
Primary on Main
Address
29 Sedgefield Overlook, Dallas, GA
Price
$ 390,000
Property Attributes
- MLS#10830136
- TypeSingle Family
- Listing Status Coming Soon
- CountyPaulding
- CityDallas
- NeighborhoodSedgefield
- Zip30157
- StyleCraftsman
- Year Built2003
- Taxes$ 4097
- Price$ 390,000
- Bedrooms4
- Full Bathrooms2
- Half Bathrooms1
- Sqr Footage2405
- Lot Size0.34 Acres
Data Source:
Georgia MLS (GAMLS)
Property Description
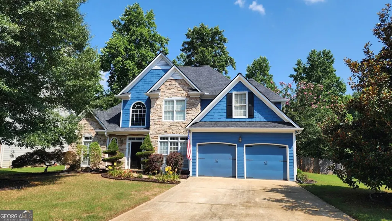
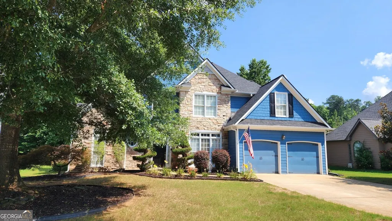
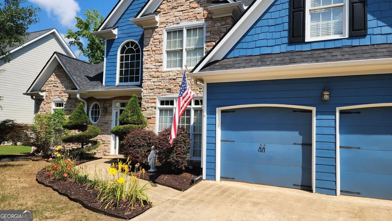
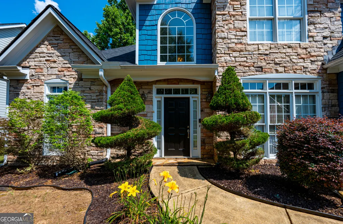
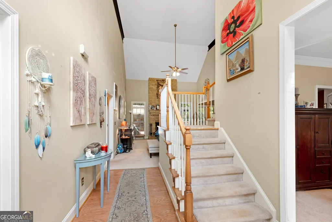
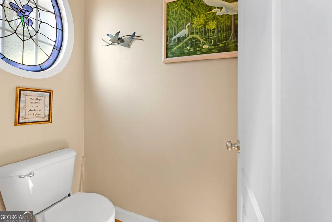
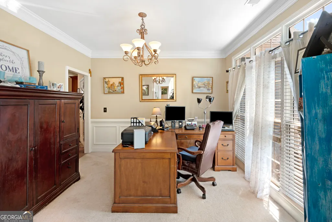
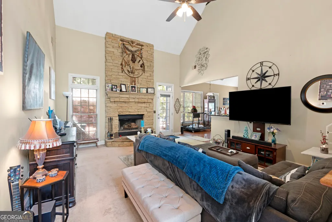
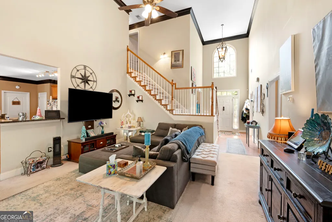
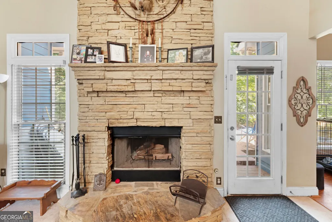
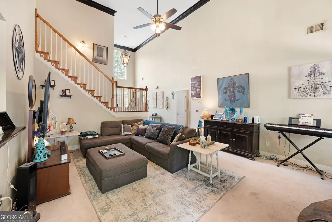
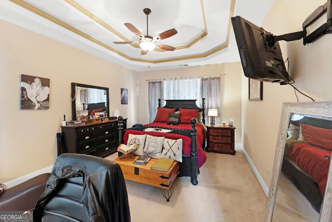
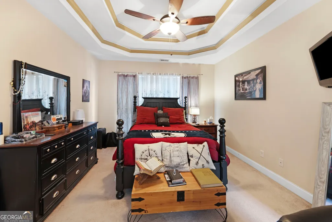
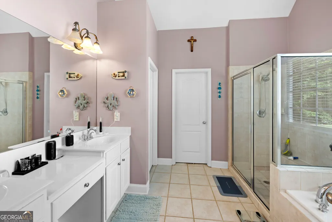
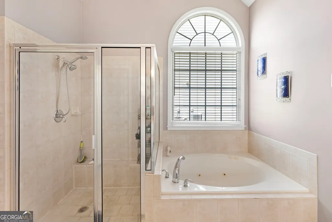
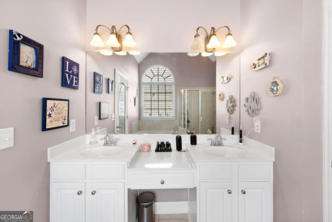
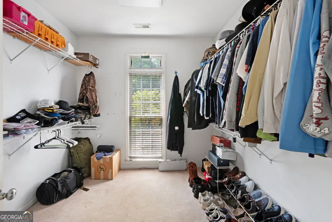
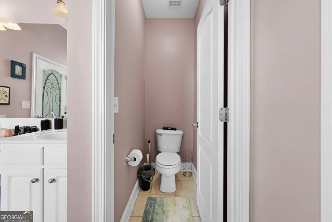
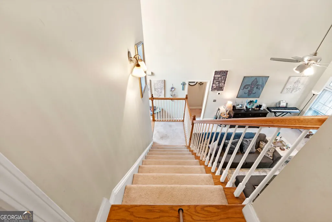
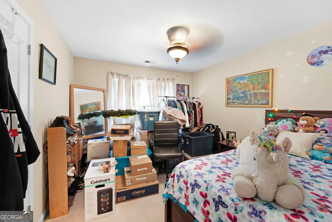
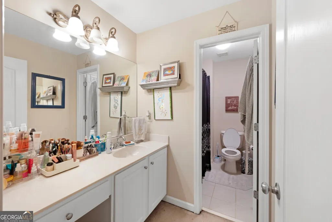
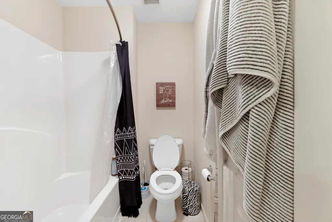
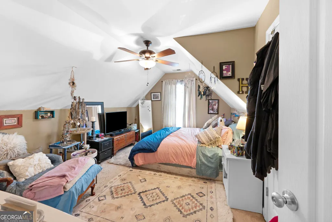
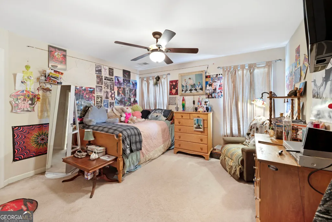
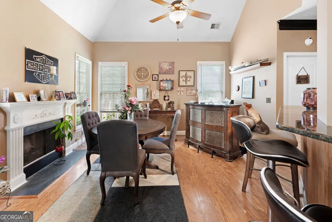
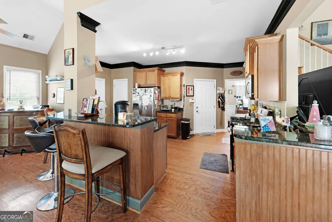
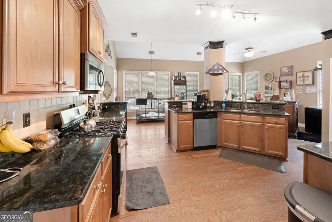
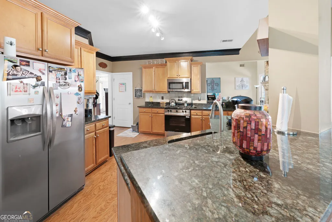
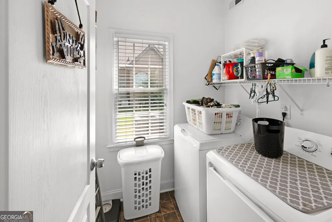
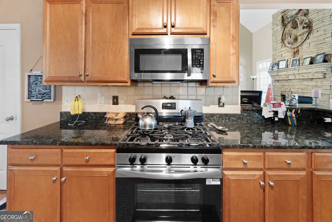
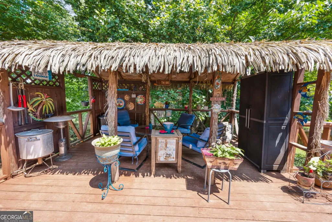
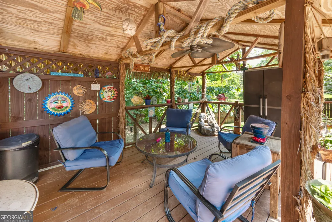
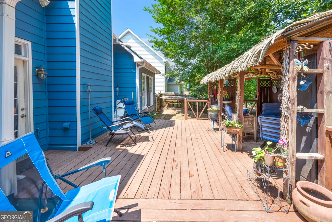
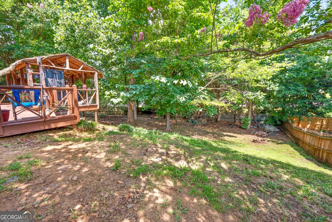
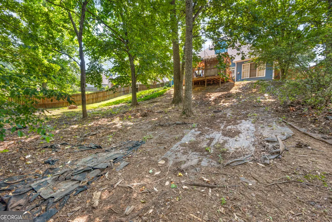
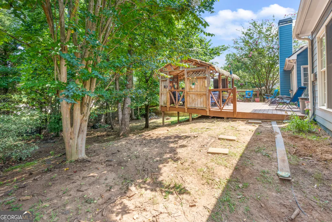
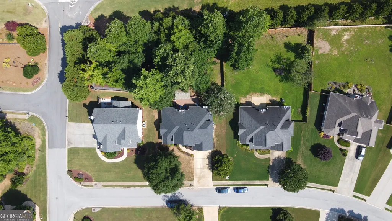
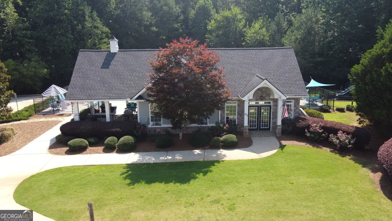
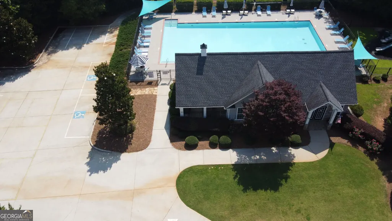
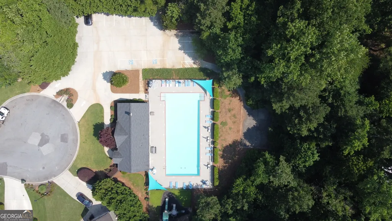
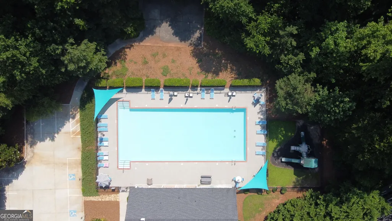
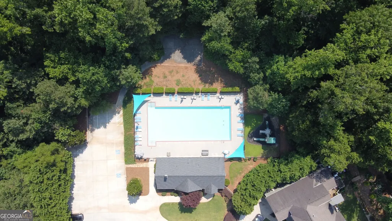
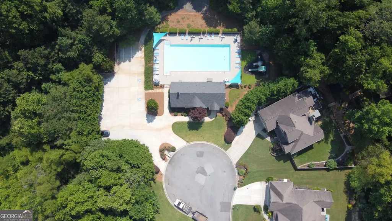
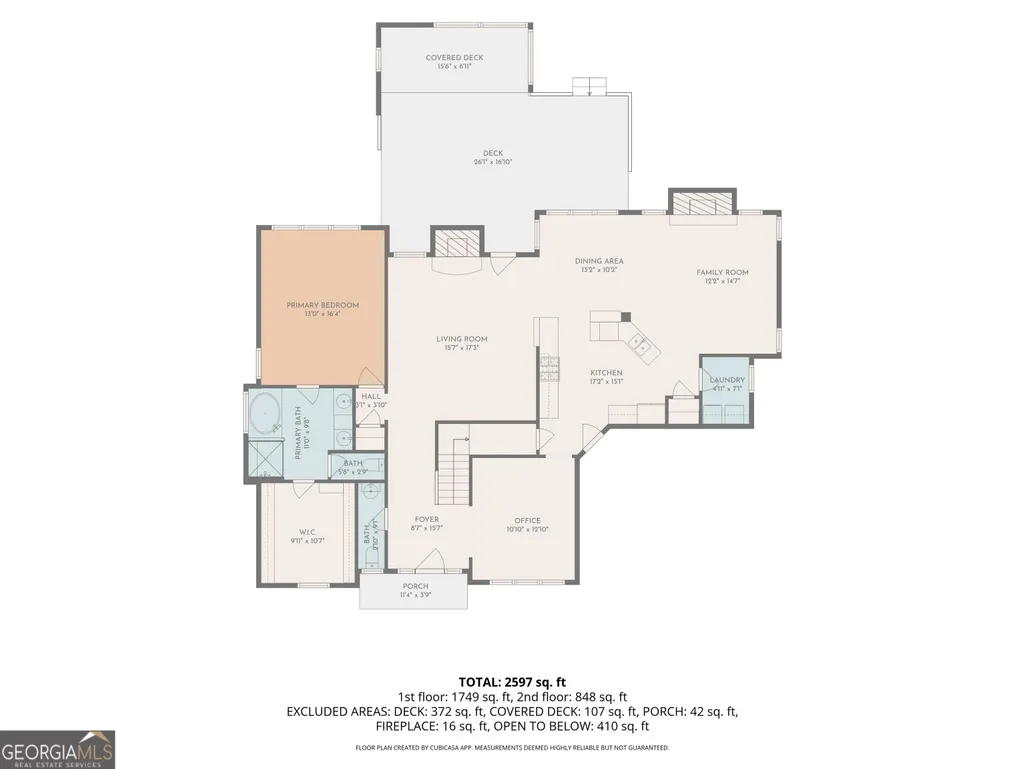
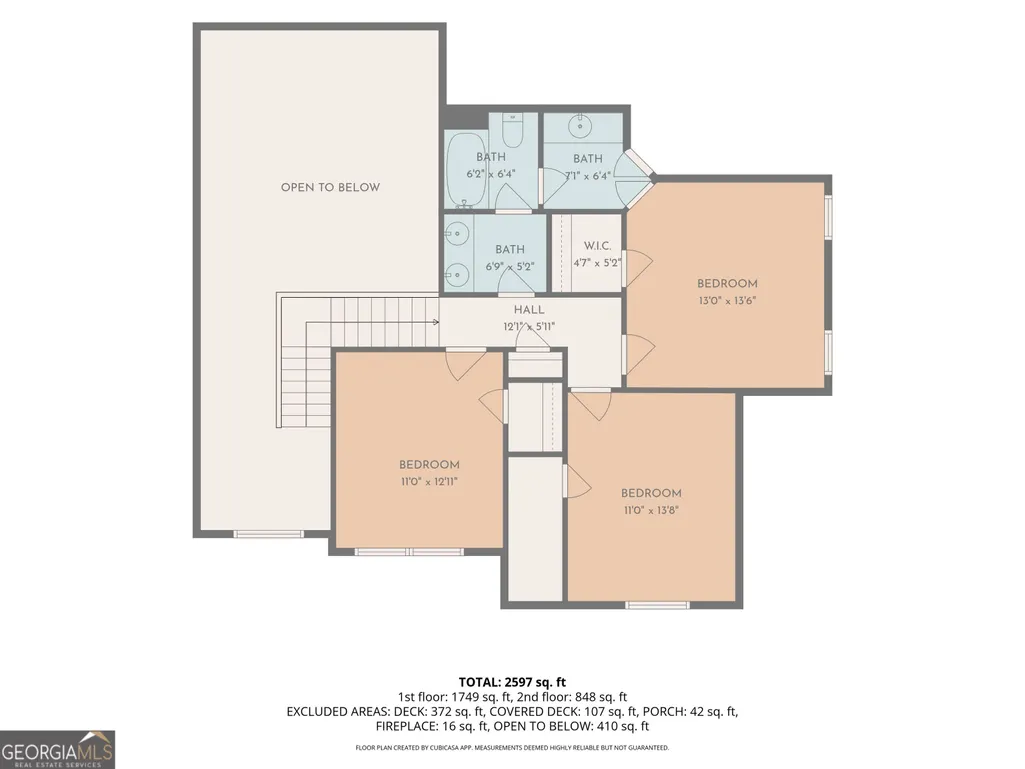
Welcome home, where thoughtful design, comfortable living, and an incredibly convenient Dallas location come together. This 4-bedroom, 2.5-bath Craftsman-style home offers a layout that feels both spacious and inviting, beginning with a dramatic two-story foyer and beautiful hardwood floors throughout the main living areas. The heart of the home offers multiple places to gather and unwind, including two fireplaces: one anchoring the family room and another creating a cozy atmosphere in the kitchen's keeping room. The kitchen features granite countertops, a breakfast bar, a pantry, an eat-in area, and an open connection to the family room, making everyday living and entertaining easy. One of the home's standout features is the main-level owner's suite, complete with a spacious ensuite featuring a soaking tub, separate shower, double vanity, and walk-in closet. Main-level laundry adds even more convenience. Upstairs, three additional bedrooms and a full bath provide plenty of space for family, guests, a home office, or whatever fits your lifestyle. Outside, the fenced, professionally landscaped backyard extends the living space with a covered rear porch, a natural gas grill hookup, and a Tiki hut/cabana, ready for cookouts, football weekends, quiet evenings, and gatherings with friends. Located in the Sedgefield community, which features a neighborhood pool and playground, this home offers easy access to Dallas, Hiram, West Cobb, Marietta, and Acworth, with shopping, dining, entertainment, and everyday conveniences nearby. The home is being priced below the community average to reflect the known impact of GDOT Project PI No. 0020050. Approximately 0.031 acres of the property were previously conveyed to GDOT in connection with the SR 92 widening project. Rather than overlooking that factor, the pricing has been positioned with it in mind, giving buyers an opportunity to purchase a well-appointed home in Sedgefield at a value-conscious price point. Buyers are encouraged to review the available GDOT right-of-way documents and project information for full details. If you've been looking for a home with character, a main-level owner's suite, flexible living space, outdoor areas made for enjoying, and a price that already accounts for the future roadway project, this one deserves another look.
| Elementary School | Middle School | High School |
|---|---|---|
| McGarity Elementary School | P.B. Ritch Middle School | East Paulding High School |
| Price History | |
|---|---|
| 8/20/2026 | Listed $390,000 |
General Features
| Sewer | Public Sewer |
|---|---|
| Heating | Central |
| Cooling | Ceiling Fan(s),Central Air |
| Utilities | Electricity Available,Natural Gas Available,Phone Available,Sewer Available,Underground Utilities,Water Available |
| Roof | Composition |
| Appliances | Dryer,Gas Water Heater,Microwave,Range,Refrigerator,Washer |
| HOA Fee | 600 |
| Association Fee Includes | Maintenance Grounds,Management Fee,Swimming,Tennis |
| Architectural Style | Craftsman |
| Construction Materials | Concrete |
| Year Built | 2003 |
| Levels | Two |
| Property Subtype | Single Family Residence |
| Tax Year | 2025 |
| Community Features | Clubhouse,Playground,Pool,Sidewalks,Street Lights |
| County | Paulding |
| New Construction | false |
| Property Type | Residential |
| HOA | true |
| Attached Garage | false |
| Subdivision Name | Sedgefield |
| Garage Y/N | true |
| Full Baths | 2 |
| Status | Coming Soon |
| Directions | GPS Friendly |
| High School | East Paulding |
| City | Dallas |
| Lot Size Units | Square Feet |
| Lot Size Square Feet | 14810.4 |
| Carport Y/N | false |
| Elementary School | McGarity |
| Land Lease Y/N | false |
| Tax Annual Amount | 4097 |
| Home Warranty Y/N | false |
| Middle/Junior High School | P.B. Ritch |
| Property Condition | Resale |
| Structure Type | House |
| Building Area Units | Square Feet |
| Living Area Units | Square Feet |
| Standard Status | Coming Soon |
Interior Features
| Interior Amenities | Double Vanity,High Ceilings,Master On Main Level,Entrance Foyer,Walk-In Closet(s) |
|---|---|
| Basement | None |
| Flooring | Carpet,Hardwood,Tile |
| Total Fireplaces | 2 |
| Fireplace Features | Factory Built,Family Room |
| Air Conditioning Y/N | true |
| Heating Y/N | true |
| Fireplace Y/N | true |
| Above Grade Finished Area | 2405 |
| Half Baths | 1 |
| Laundry Features | In Kitchen,Laundry Closet |
| Total Bedrooms | 4 |
| Main Level Bedrooms | 1 |
| Main Level Bathrooms | 1 |
| Below Grade Finished Area Unit Type | Square Feet |
| LivingAreaSource | Public Records |
| Above Grade Finished Area Unit Type | Square Feet |
| Total Baths | 3 |
Exterior Features
| Parking Features | Garage |
|---|---|
| Lot Features | Other |
| Water Source | Public |
| Lot Size Area | 14810.4 |
| Building Area Total | 2405 |
| Lot Size Acres | 0.34 |
| Lot Size Source | Public Records |
Amenities
- Foreclosure
- Views
- Short Sale
- New Construction
- Adult 55+
- Lease To Own
- No HOA Fees
- Furnished
- Primary On Main
- Air Conditioning
- Seller Finance
- Green
- Fixer Upper
- Horse
- Golf
- Fireplace
- Deck
- Garage
- Basement
- Pool
Property vs Single Family Average in 30157
Price
Taxes
Year Built

 ©2026 Georgia Multiple Listing Service All information deemed reliable but not guaranteed. All properties are subject to prior sale, change or withdrawal. Neither listing broker(s) or information provider(s) shall be responsible for any typographical errors, misinformation, misprints and shall be held totally harmless. Listing(s) information is provided for consumer's personal, non-commercial use and may not be used for any purpose other than to identify prospective properties consumers may
 Northeast Georgia Board of REALTORS® All information deemed reliable but not guaranteed. All properties are subject to prior sale, change or withdrawal. Neither listing broker(s) or information provider(s) shall be responsible for any typographical errors, misinformation, misprints and shall be held totally harmless. Listing(s) information is provided for consumer's personal, non-commercial use and may not be used for any purpose other than to identify prospective properties consumers may be
 The information set forth on this site is based upon information which we consider reliable, but because it has been supplied by third parties to our franchisees (who in turn supplied it to us), we can not represent that it is accurate or complete, and it should not be relied upon as such. The offerings are subject to errors, omissions, changes, including price, or withdrawal without notice. All dimensions are approximate and have not been verified by the selling party and can not be verified. It
