
Primary on Main
Address
4800 Old Westside Road, Austell, GA
Price
$ 460,000
Property Attributes
- MLS#10830227
- TypeSingle Family
- Listing Status New
- CountyCobb
- CityAustell
- NeighborhoodNone
- Zip30106
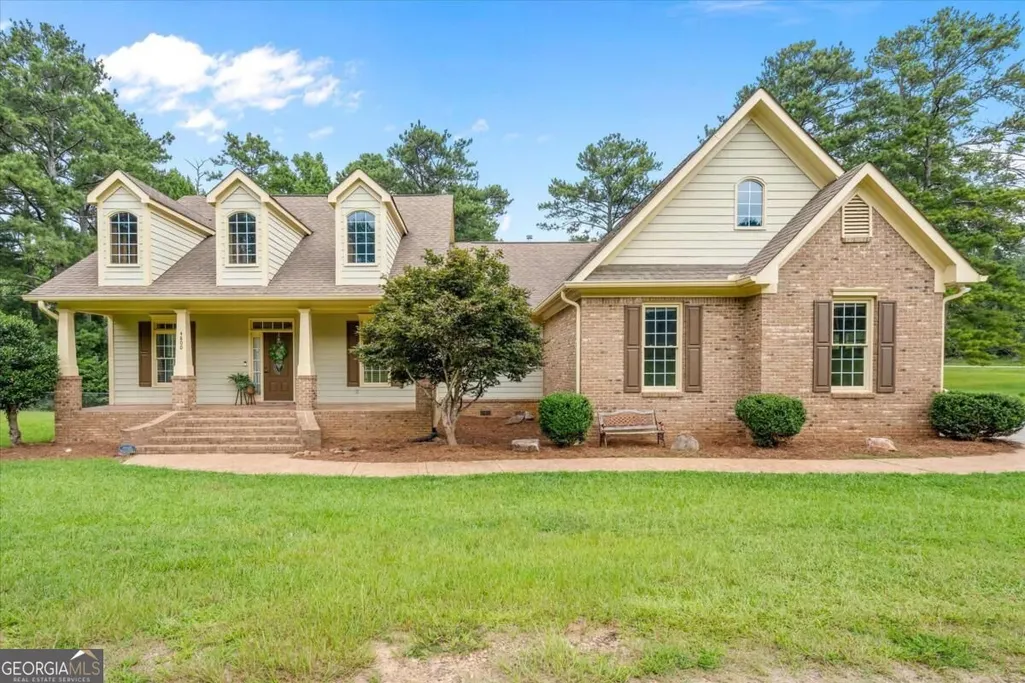
- StyleBrick Front, Craftsman, Ranch, Traditional
- Year Built2007
- Taxes$ 4492
- Price$ 460,000
- Bedrooms4
- Full Bathrooms3
- Half Bathrooms0
- Sqr Footage2534
- Lot Size0.697 Acres
Data Source:
Georgia MLS (GAMLS)
Property Description
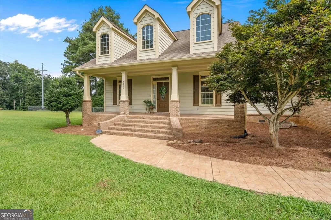
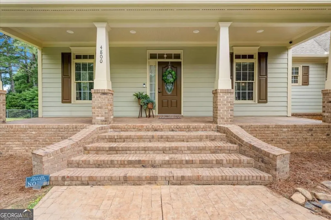
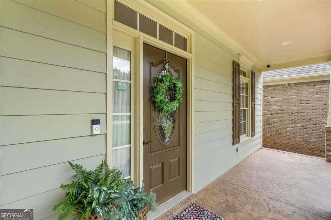
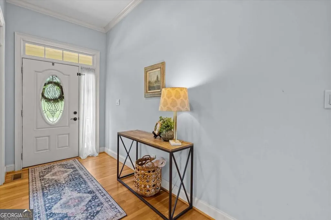
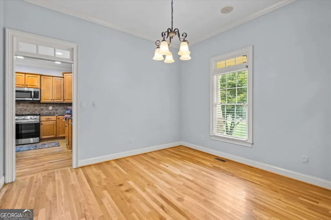
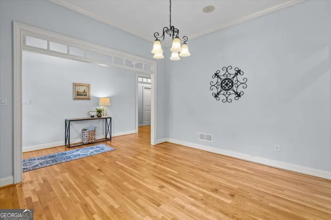
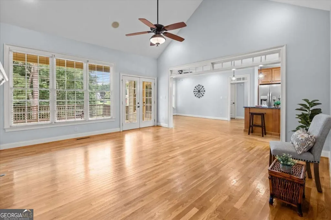
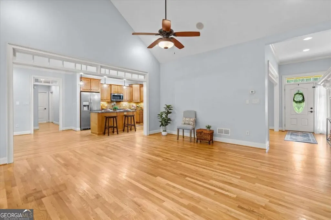
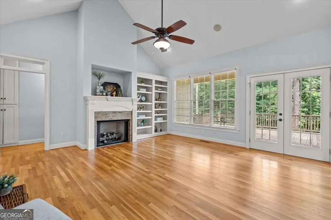
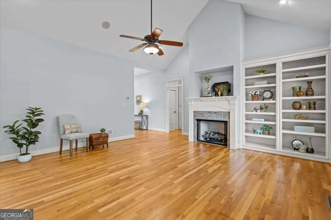
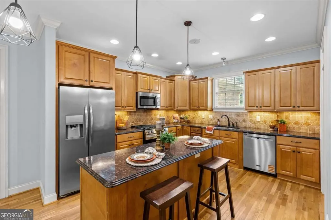
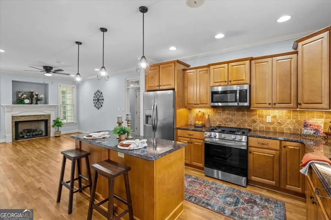
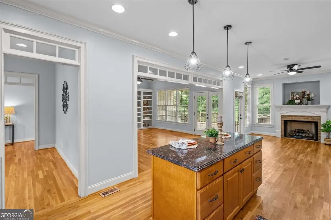
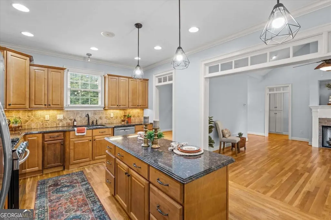
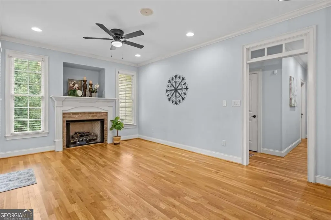
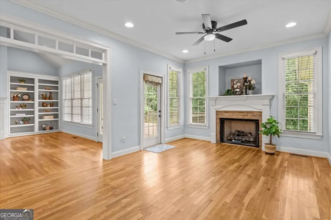
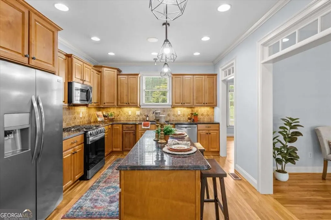
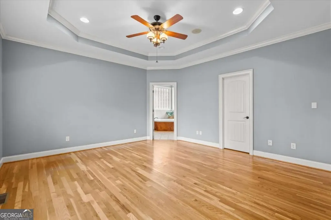
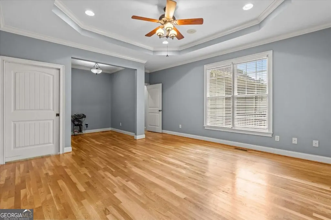
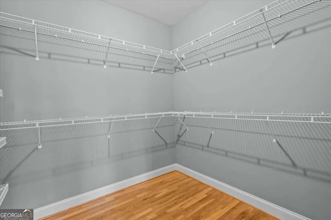
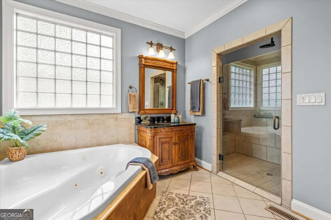
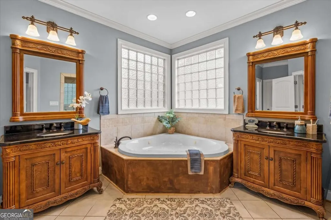
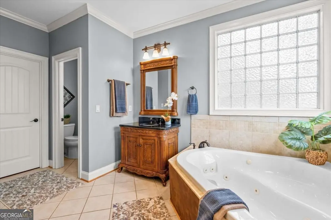
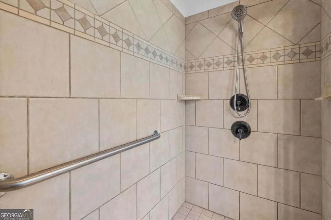
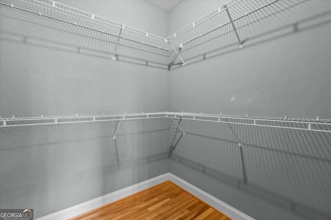
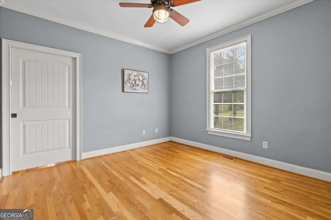
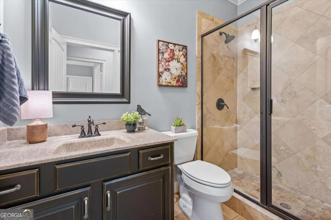
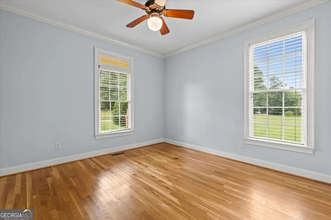
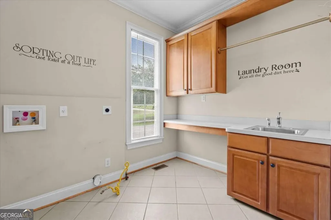
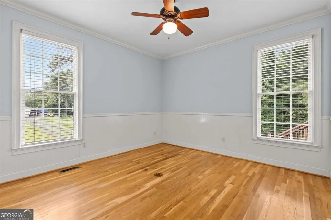
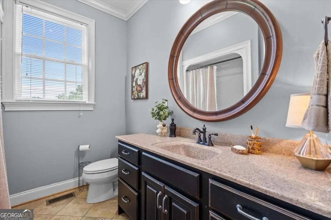
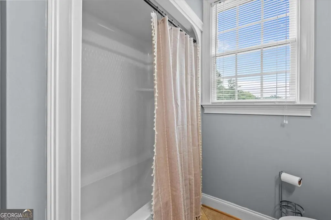
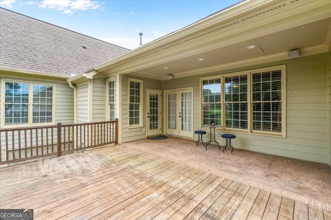
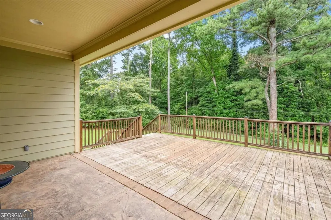
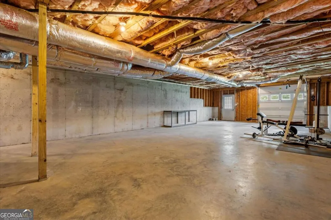
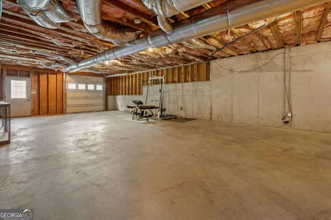
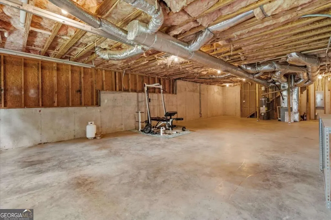
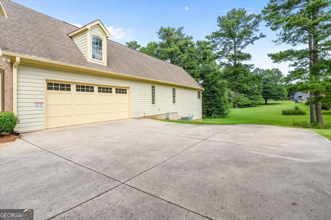
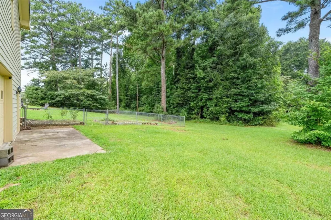
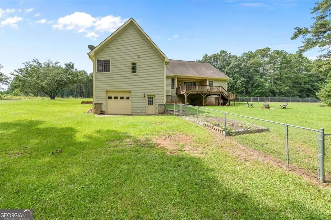
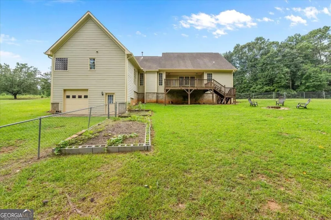
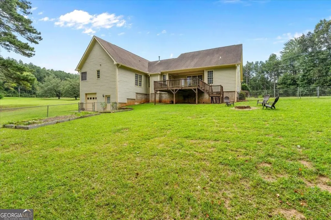
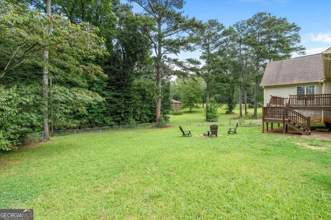
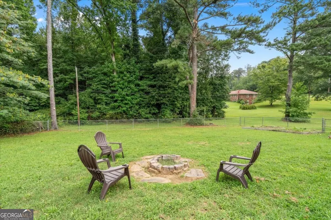
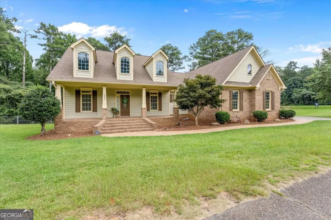
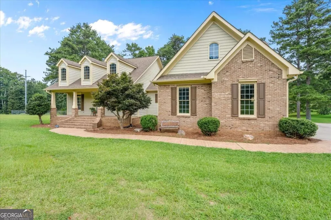
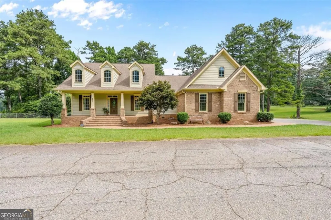
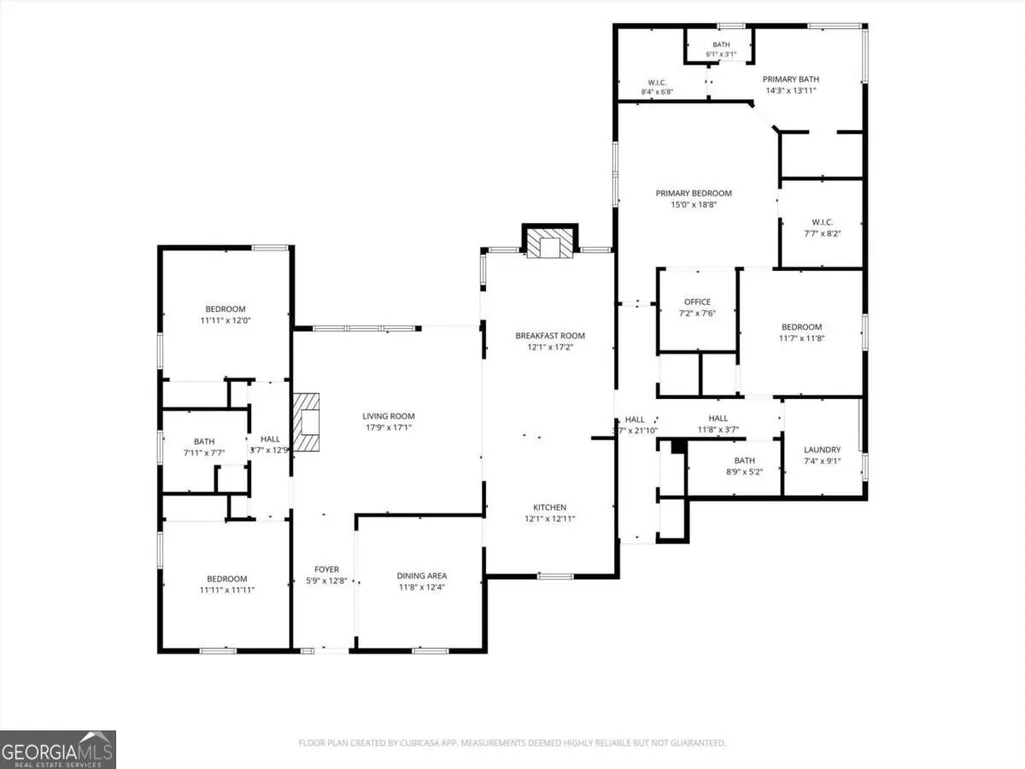
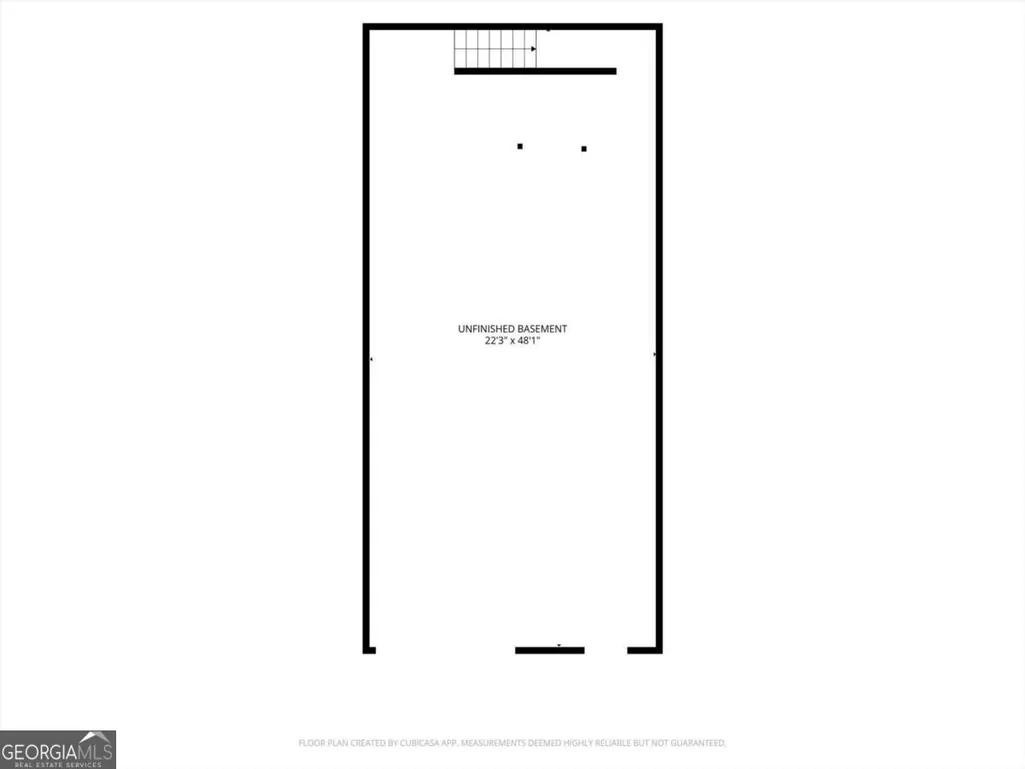
This is the one you've been looking for! Beautiful, large, custom craftsman RANCH home with rocking chair front porch, 4 bedrooms, 3 full bathrooms, gorgeous open living spaces for your family to enjoy together! The transom windows, crown molding, cabinetry, counters and lighting are all wonderful in this home! Large Foyer as you enter, private dining room for those special family dinners, huge open fireside living room, with built-in shelving, expansive windows and french doors to covered patio & deck. The gathering spot of the home is the beautiful kitchen with island, perfectly stained cabinetry, granite countertops, stainless steel appliances, recessed lighting, all right beside an open area which can be a fireside family room or fireside eat-in kitchen! This homes' split plan has 2 great sized bedrooms & hall full bath on one side, with built-in cabinetry in hall; then the Primary ensuite w/ sitting area, his & her walk-in closets, a heavenly primary bath, a 4th bedroom & hall full bath on opposite side of the home. There's a large laundry room w/ cabinetry, hanging bar, folding table & utility sink & tons of storage throughout this home! To top it all off, there is also a large unfinished basement with a single garage door & access door to backyard. This basement is a blank slate to use any way you see fit! Also there's a separate crawl space under left side of home with vapor barrier & exterior access. The quiet expansive yard has a firepit, a raised garden area, & a partially fenced portion to corral pets or children safely. Enjoy the mornings or evenings on your covered patio & open deck, grilling out (there is a gas line to hook to your grill) & watching the many birds, and deer that mosey through. This home has been owned by 1 family since it was built in 2007. NO HOA!! 4800 Old Westside Rd is off the beaten path enough to feel private & secluded, yet very close to Powder Springs & Austell's conveniences, shopping, restaurants & festivities! Come see for yourself what a spectacular home this is for your family!
| Elementary School | Middle School | High School |
|---|---|---|
| Hendricks Elementary School | Cooper Middle School | South Cobb High School |
| Price History | |
|---|---|
| 8/21/2026 | Listed $460,000 |
General Features
| Sewer | Septic Tank |
|---|---|
| Heating | Central,Natural Gas |
| Cooling | Ceiling Fan(s),Central Air,Dual |
| Utilities | Cable Available,Electricity Available,High Speed Internet,Natural Gas Available,Phone Available,Water Available |
| Roof | Composition |
| Appliances | Dishwasher,Gas Water Heater,Microwave,Range,Refrigerator,Stainless Steel Appliance(s) |
| Association Fee Includes | None |
| Patio/Porch Features | Deck,Patio,Porch |
| Architectural Style | Brick Front,Craftsman,Ranch,Traditional |
| Security Features | Smoke Detector(s) |
| Construction Materials | Concrete,Other |
| Year Built | 2007 |
| Electric | 220 Volts |
| Levels | One |
| Property Subtype | Single Family Residence |
| Tax Year | 2025 |
| Waterfront Features | No Dock Or Boathouse |
| Community Features | None |
| County | Cobb |
| New Construction | false |
| Property Type | Residential |
| HOA | false |
| Attached Garage | true |
| Subdivision Name | None |
| Garage Y/N | true |
| Full Baths | 3 |
| Status | New |
| Directions | GPS is accurate. Using Powder Springs Austell Rd from Powder Springs, go right onto Old Westside Rd follow to end and take a right at mailbox & flagpole, home will be directly on your right. |
| High School | South Cobb |
| City | Austell |
| Body of Water | None |
| Lot Size Units | Square Feet |
| Lot Size Square Feet | 30361.32 |
| Carport Y/N | false |
| Spa Features | Bath |
| Elementary School | Hendricks |
| Property Attached Y/N | false |
| Land Lease Y/N | false |
| Tax Annual Amount | 4492 |
| Home Warranty Y/N | false |
| Middle/Junior High School | Cooper |
| Property Condition | Resale |
| Structure Type | House |
| Building Area Units | Square Feet |
| Living Area Units | Square Feet |
| Standard Status | Active |
Interior Features
| Interior Amenities | Bookcases,Double Vanity,High Ceilings,Master On Main Level,Separate Shower,Split Bedroom Plan,Tile Bath,Tray Ceiling(s),Vaulted Ceiling(s),Walk-In Closet(s) |
|---|---|
| Basement | Boat Door,Crawl Space,Interior Entry,Partial,Unfinished |
| Flooring | Hardwood,Tile |
| Total Fireplaces | 2 |
| Fireplace Features | Factory Built,Family Room,Gas Log,Living Room,Masonry |
| Common Walls | No Common Walls |
| Air Conditioning Y/N | true |
| Heating Y/N | true |
| Window Features | Double Pane Windows |
| Fireplace Y/N | true |
| Above Grade Finished Area | 2534 |
| Laundry Features | Other |
| Total Bedrooms | 4 |
| Main Level Bedrooms | 4 |
| Main Level Bathrooms | 3 |
| Below Grade Finished Area Unit Type | Square Feet |
| LivingAreaSource | Public Records |
| Above Grade Finished Area Unit Type | Square Feet |
| Kitchen Features | Breakfast Area,Kitchen Island,Solid Surface Counters,Walk-in Pantry |
| Total Baths | 3 |
| Dining Room Features | Separate Room |
Exterior Features
| Exterior Amenities | Garden |
|---|---|
| Vegetation | Cleared |
| Fencing | Back Yard,Chain Link,Fenced |
| Parking Features | Garage,Attached,Kitchen Level,Garage Door Opener,Side/Rear Entrance |
| Lot Features | Level |
| Water Source | Public |
| Total Parking | 4 |
| Lot Size Area | 30361.32 |
| Foundation Details | Block |
| Spa | true |
| Building Area Total | 2534 |
| Lot Size Acres | 0.697 |
| Lot Size Source | Public Records |
| Waterfront Y/N | false |
Amenities
- Foreclosure
- Views
- Short Sale
- New Construction
- Adult 55+
- Lease To Own
- No HOA Fees
- Furnished
- Primary On Main
- Air Conditioning
- Seller Finance
- Green
- Fixer Upper
- Horse
- Golf
- Fireplace
- Deck
- Garage
- Basement
- Pool
Property vs Single Family Average in 30106
Price
Taxes
Year Built
 ©2026 Georgia Multiple Listing Service All information deemed reliable but not guaranteed. All properties are subject to prior sale, change or withdrawal. Neither listing broker(s) or information provider(s) shall be responsible for any typographical errors, misinformation, misprints and shall be held totally harmless. Listing(s) information is provided for consumer's personal, non-commercial use and may not be used for any purpose other than to identify prospective properties consumers may
 Listings identified with the FMLS IDX logo come from FMLS and are held by brokerage firms other than the owner of this website. The listing brokerage is identified in any listing details. Information is deemed reliable but is not guaranteed. If you believe any FMLS listing contains material that infringes your copyrighted work please
  Northeast Georgia Board of REALTORS® All information deemed reliable but not guaranteed. All properties are subject to prior sale, change or withdrawal. Neither listing broker(s) or information provider(s) shall be responsible for any typographical errors, misinformation, misprints and shall be held totally harmless. Listing(s) information is provided for consumer's personal, non-commercial use and may not be used for any purpose other than to identify prospective properties consumers may be
 The information set forth on this site is based upon information which we consider reliable, but because it has been supplied by third parties to our franchisees (who in turn supplied it to us), we can not represent that it is accurate or complete, and it should not be relied upon as such. The offerings are subject to errors, omissions, changes, including price, or withdrawal without notice. All dimensions are approximate and have not been verified by the selling party and can not be verified. It
