
Foreclosure - Primary on Main
Address
148 Greenbriar Drive, Gray, GA
Price
$ 255,000
Property Attributes
- MLS#10830236
- TypeSingle Family
- Listing Status New
- CountyJones
- CityGray
- NeighborhoodPinewood Estates
- Zip31032
- StyleRanch
- Year Built1987
- Taxes$ 2066
- Price$ 255,000
- Bedrooms3
- Full Bathrooms2
- Half Bathrooms0
- Sqr Footage1622
- Lot Size2.01 Acres
Data Source:
Georgia MLS (GAMLS)
Property Description
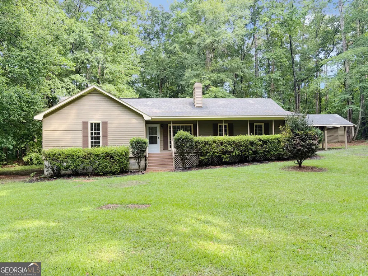
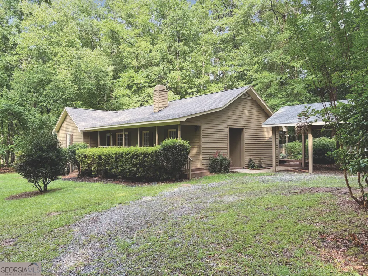
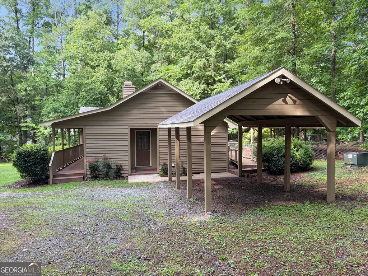
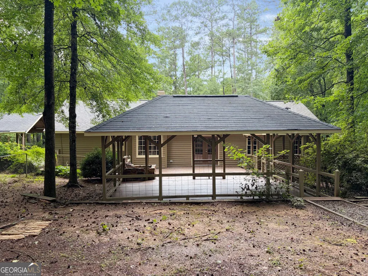
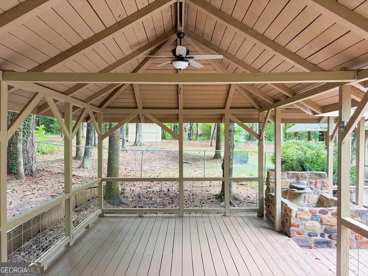
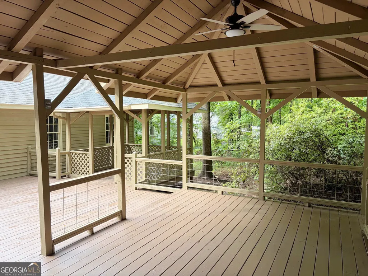
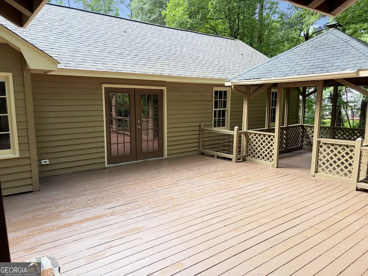
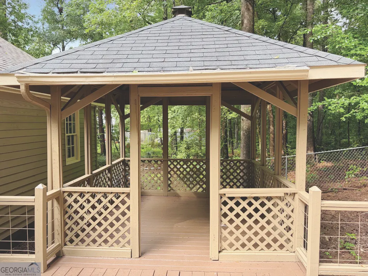
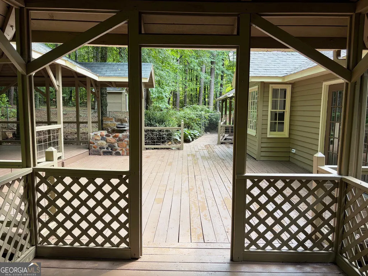
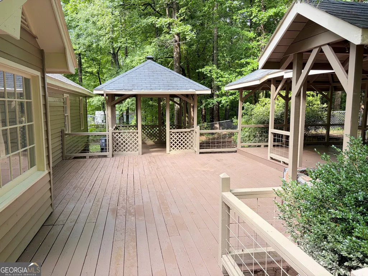
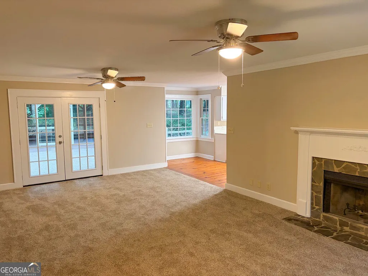
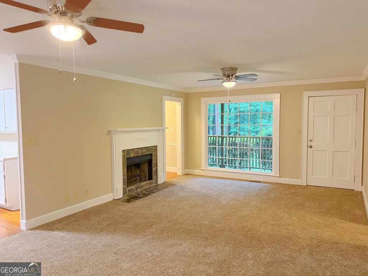
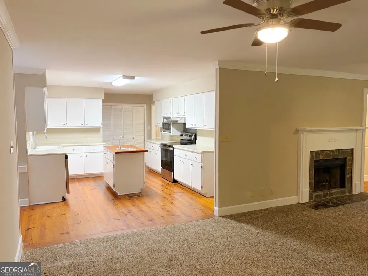
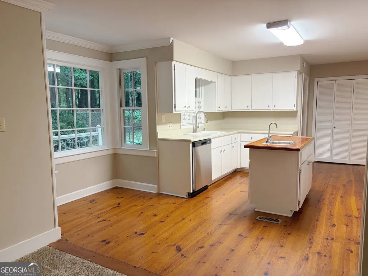
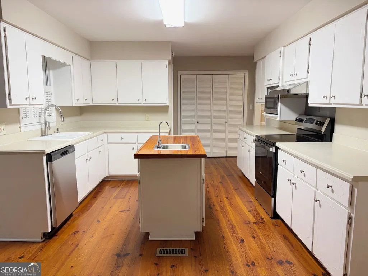
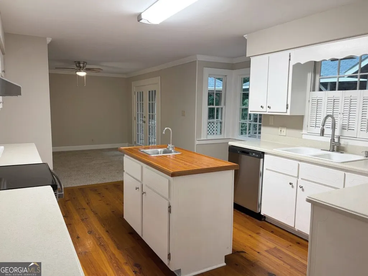
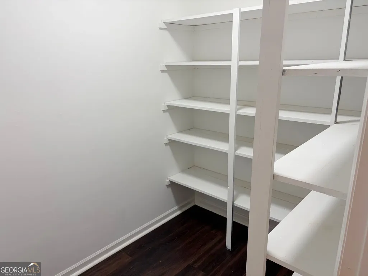
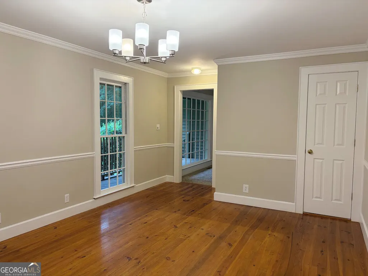
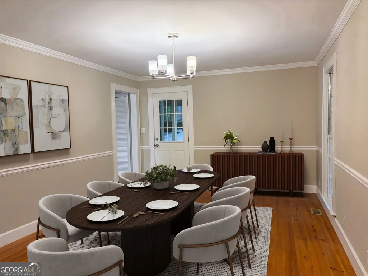

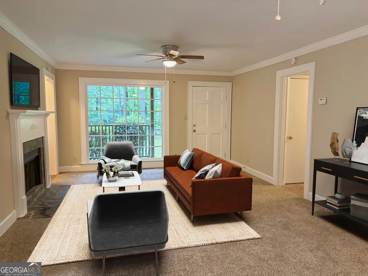
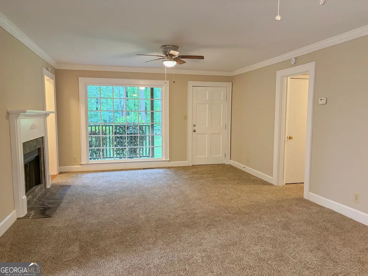
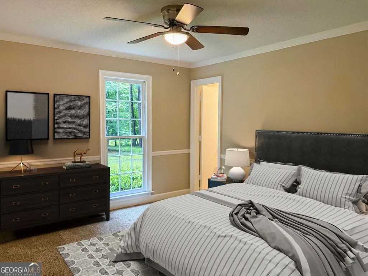
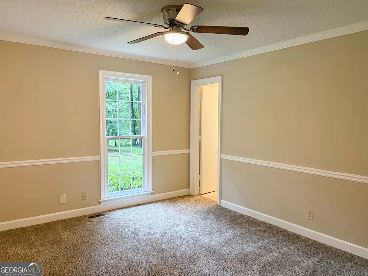
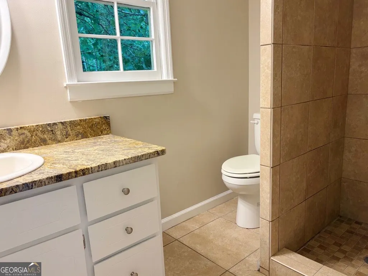
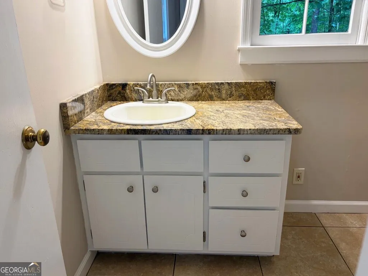
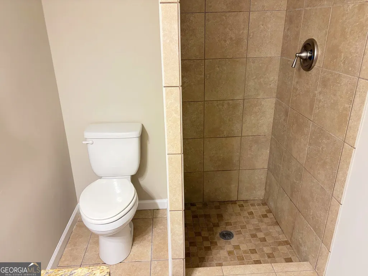
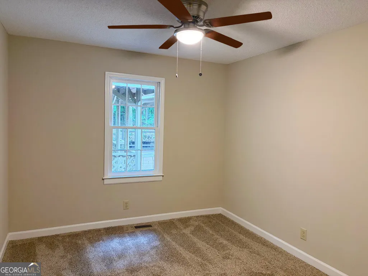

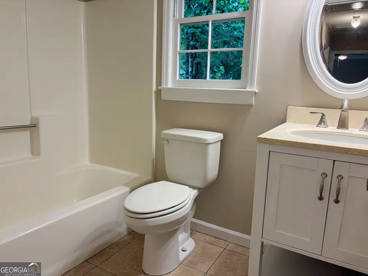
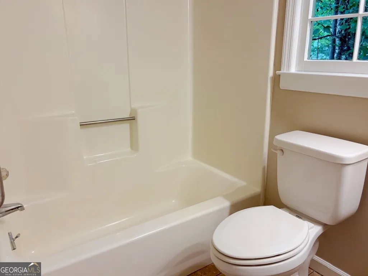
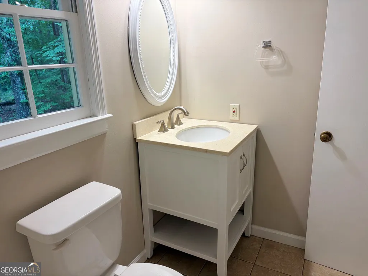
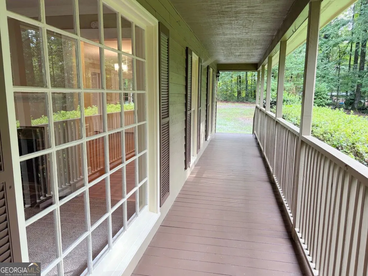
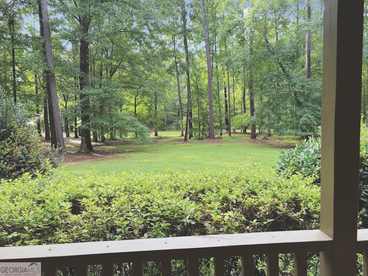
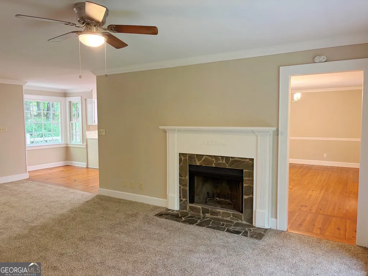
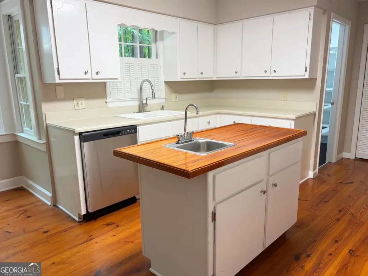
This single level home in Gray, GA has just finished renovations and is in move-in condition with new HVAC, roof, paint, carpet, kitchen appliances, and more. The three bedrooms and two bathrooms are ready for immediate occupancy. The kitchen anchors the home with lots of cabinet storage and counterspace, plus an island with a second sink for easier meal prep. A spacious pantry provides generous storage space for meal prep and organization. Wide plank wood floors stretch across the kitchen and dining room, adding warmth to the main living areas. French doors open onto a huge deck with a large open area plus two separate covered areas, creating distinct zones ideal for large gatherings. The deck flows naturally from the interior, making entertaining smooth whether indoors or out. The covered sections offer protection from weather while maintaining the connection to outdoor space. The two acre wooded lot provides privacy and seclusion, offering a peaceful retreat from daily life. The wooded setting allows for quiet mornings and evenings while still maintaining convenient access to local amenities, located just minutes from Ingles Market for convenient shopping and errands. All the hard work has been completed. Schedule your showing today and move right in. This is a Fannie Mae HomePath property. First Time Buyers, complete the HomePath Ready Buyer homeownership course on Homepath.com. Attach certificate to offer up to 3% closing cost assistance. Check HomePath.com for more details. Restrictions apply. Supra lockbox on front door for agent showings at agents convenience. Do not use Showing Time! All offers to be submitted by real estate agents using the HomePath Online Offer System at HomePath.com or at homepath.fanniemae.com. Contract paperwork will be Fannie Mae contract, not GAR. Earnest money wired to and held by Seller's attorney after offer acceptance. Buyer may use Seller's attorney to close the transaction or may use a closing attorney of Buyer's choice, but EM will ALWAYS be held by Seller's attorney. If Seller's attorney closes the transaction then Owner's Title Insurance will be provided to Buyer free of charge. Buyer and agent required to do their own due diligence to verify all information. Listing information is not guaranteed.
| Elementary School | Middle School | High School |
|---|---|---|
| Turner Woods Elementary School | Gray Station Middle School | Jones High School |
| Price History | |
|---|---|
| 8/21/2026 | Listed $255,000 |
General Features
| Sewer | Septic Tank |
|---|---|
| Heating | Heat Pump |
| Cooling | Heat Pump |
| Utilities | Electricity Available |
| Roof | Composition |
| Appliances | Dishwasher,Electric Water Heater,Microwave,Range |
| Association Fee Includes | None |
| Patio/Porch Features | Deck,Porch |
| Architectural Style | Ranch |
| Construction Materials | Wood Siding |
| Year Built | 1987 |
| Levels | One |
| Property Subtype | Single Family Residence |
| Tax Year | 2025 |
| Community Features | None |
| County | Jones |
| New Construction | false |
| Property Type | Residential |
| HOA | false |
| Attached Garage | false |
| Subdivision Name | Pinewood Estates |
| Garage Y/N | false |
| Full Baths | 2 |
| Status | New |
| Directions | Turner Woods Dr to Greenbriar Dr. |
| High School | Jones |
| City | Gray |
| Lot Size Units | Acres |
| Lot Size Square Feet | 87555.6 |
| Carport Y/N | true |
| Elementary School | Turner Woods |
| Land Lease Y/N | false |
| Tax Annual Amount | 2066 |
| Home Warranty Y/N | false |
| Middle/Junior High School | Gray Station |
| Property Condition | Updated/Remodeled |
| Structure Type | House |
| Building Area Units | Square Feet |
| Living Area Units | Square Feet |
| Standard Status | Active |
| Occupancy Type | Vacant |
Interior Features
| Interior Amenities | Master On Main Level,Tile Bath |
|---|---|
| Basement | Crawl Space |
| Flooring | Carpet,Hardwood,Tile |
| Total Fireplaces | 1 |
| Air Conditioning Y/N | true |
| Heating Y/N | true |
| Fireplace Y/N | true |
| Above Grade Finished Area | 1622 |
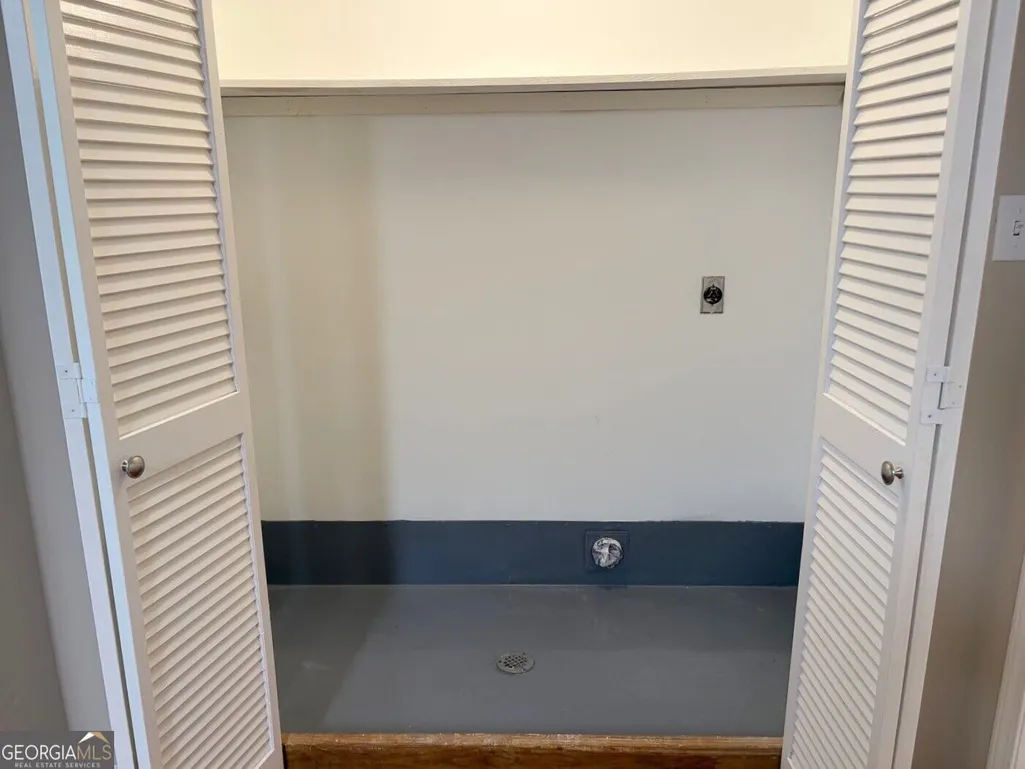
| Laundry Features | In Kitchen |
| Total Bedrooms | 3 |
| Main Level Bedrooms | 3 |
| Main Level Bathrooms | 2 |
| Below Grade Finished Area Unit Type | Square Feet |
| LivingAreaSource | Public Records |
| Above Grade Finished Area Unit Type | Square Feet |
| Kitchen Features | Breakfast Area,Kitchen Island,Pantry,Solid Surface Counters,Walk-in Pantry |
| Total Baths | 2 |
| Dining Room Features | Separate Room |
Exterior Features
| Vegetation | Partially Wooded |
|---|---|
| Fencing | Back Yard,Chain Link |
| Parking Features | Carport |
| Lot Features | Private |
| Water Source | Well |
| Lot Size Area | 2.01 |
| Building Area Total | 1622 |
| Lot Size Acres | 2.01 |
| Lot Size Source | Public Records |
Amenities
- Foreclosure
- Views
- Short Sale
- New Construction
- Adult 55+
- Lease To Own
- No HOA Fees
- Furnished
- Primary On Main
- Air Conditioning
- Seller Finance
- Green
- Fixer Upper
- Horse
- Golf
- Fireplace
- Deck
- Garage
- Basement
- Pool
Property vs Single Family Average in 31032
Price
Taxes
Year Built

 ©2026 Georgia Multiple Listing Service All information deemed reliable but not guaranteed. All properties are subject to prior sale, change or withdrawal. Neither listing broker(s) or information provider(s) shall be responsible for any typographical errors, misinformation, misprints and shall be held totally harmless. Listing(s) information is provided for consumer's personal, non-commercial use and may not be used for any purpose other than to identify prospective properties consumers may
 Northeast Georgia Board of REALTORS® All information deemed reliable but not guaranteed. All properties are subject to prior sale, change or withdrawal. Neither listing broker(s) or information provider(s) shall be responsible for any typographical errors, misinformation, misprints and shall be held totally harmless. Listing(s) information is provided for consumer's personal, non-commercial use and may not be used for any purpose other than to identify prospective properties consumers may be
 The information set forth on this site is based upon information which we consider reliable, but because it has been supplied by third parties to our franchisees (who in turn supplied it to us), we can not represent that it is accurate or complete, and it should not be relied upon as such. The offerings are subject to errors, omissions, changes, including price, or withdrawal without notice. All dimensions are approximate and have not been verified by the selling party and can not be verified. It
