
Primary on Main - Eco Friendly

Address
4781 Old Stilesboro Road Nw, Acworth, GA
Price
$ 745,000
Property Attributes
- MLS#10830355
- TypeSingle Family
- Listing Status New
- CountyCobb
- CityAcworth
- Neighborhoodnone
- Zip30101
- StyleContemporary, Other, Ranch
- Year Built1974
- Taxes$ 7136
- Price$ 745,000
- Bedrooms4
- Full Bathrooms3
- Half Bathrooms0
- Sqr Footage2801
- Lot Size1.969 Acres
Data Source:
Georgia MLS (GAMLS)
Property Description
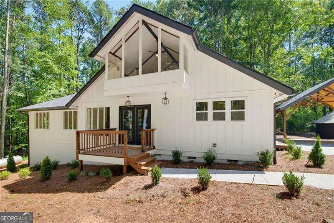
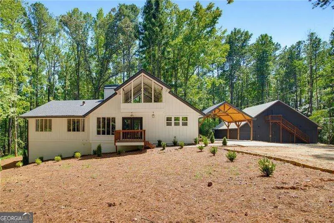
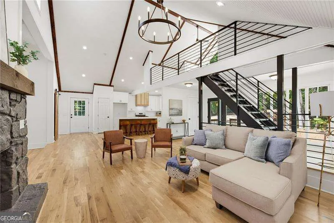
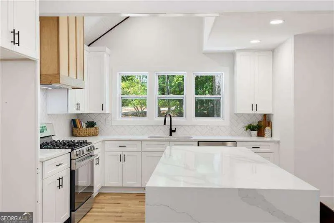
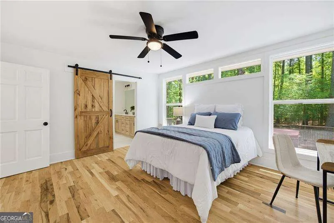
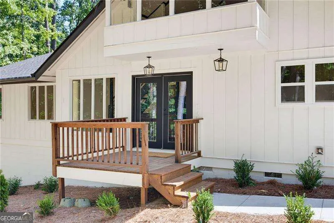
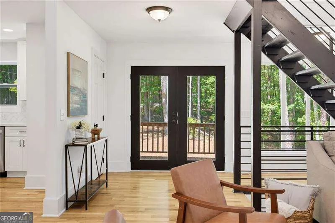
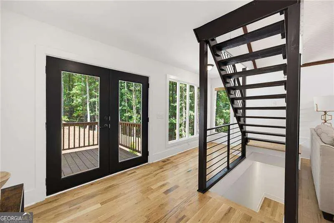
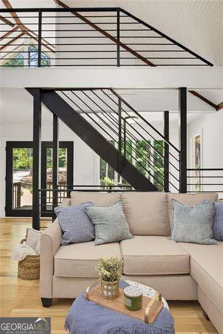
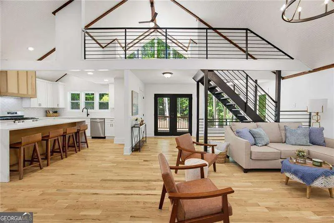
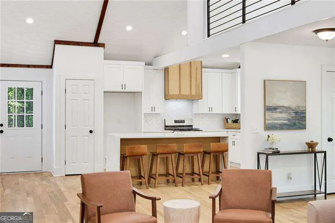
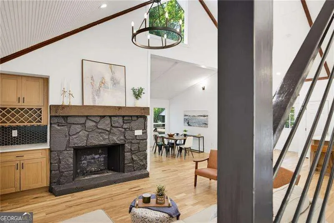
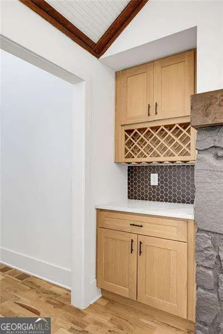
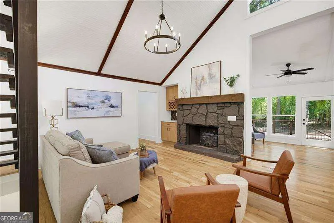
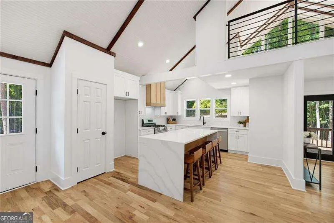
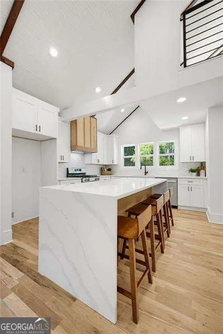
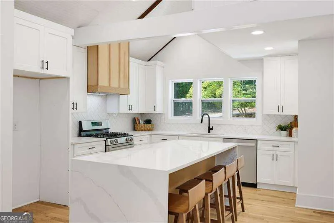
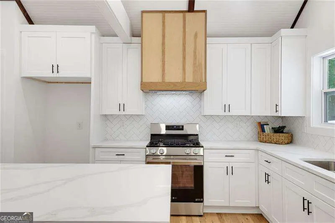
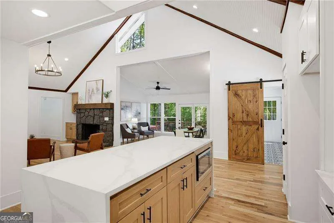
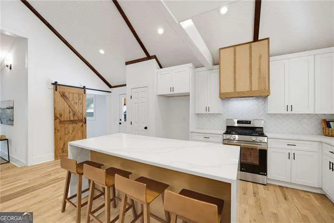
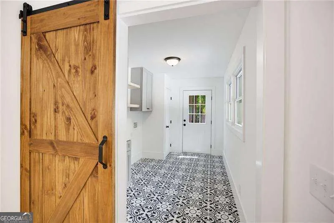
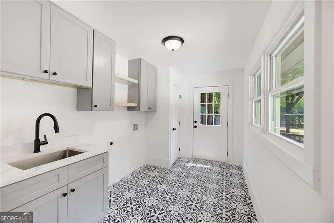
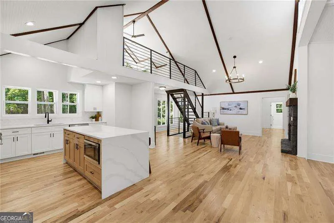
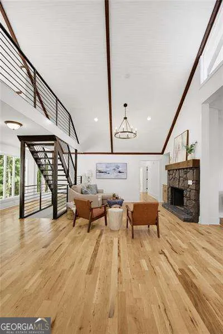
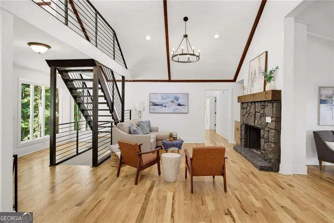
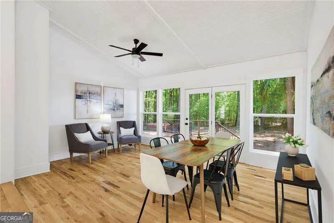
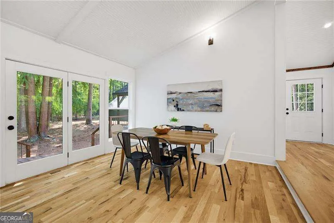
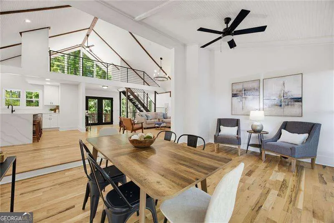
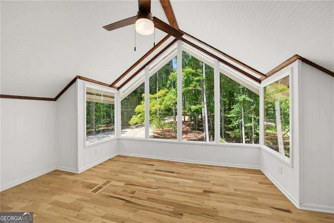
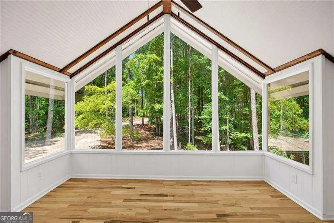
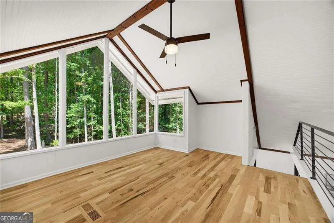
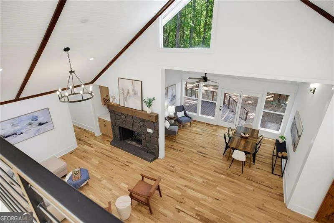
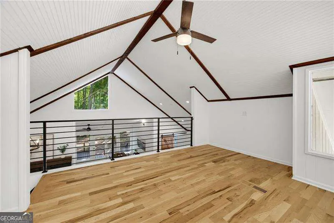
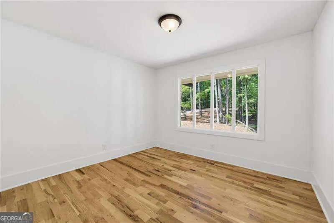
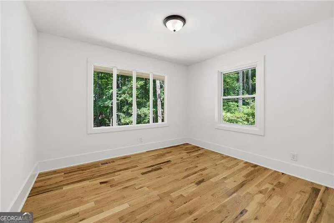
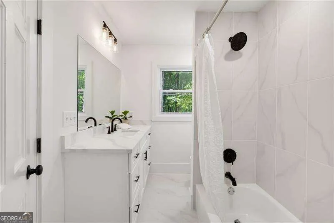
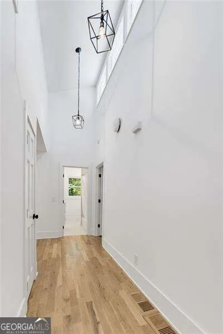
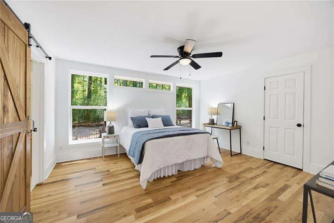
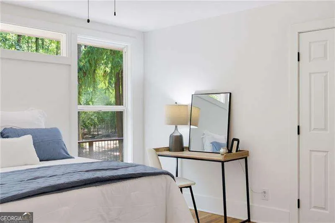
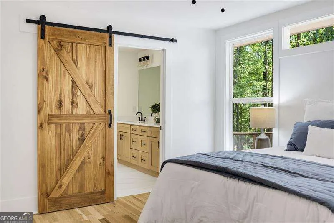
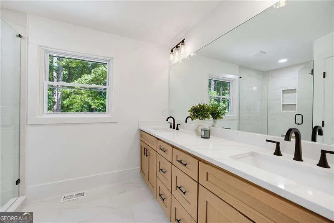
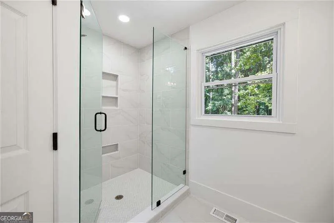
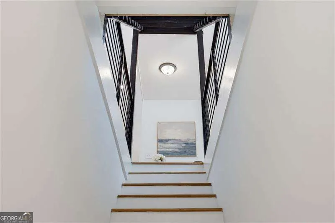
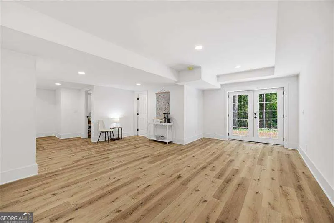
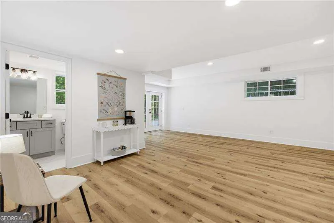
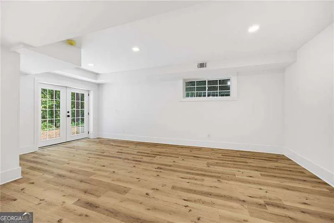
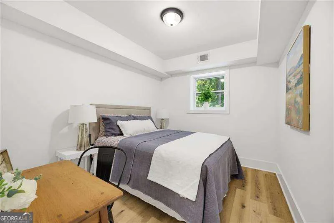
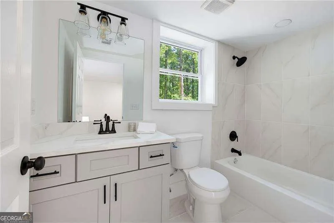
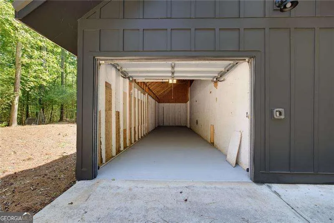
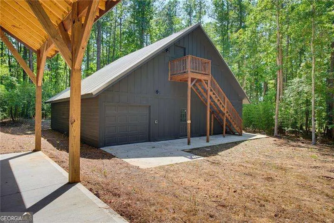
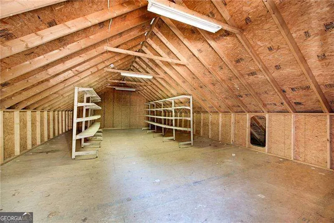
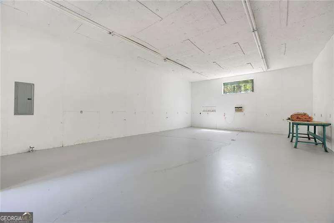
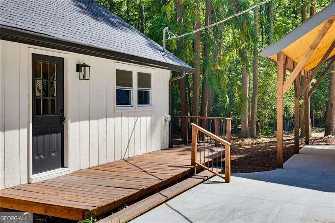
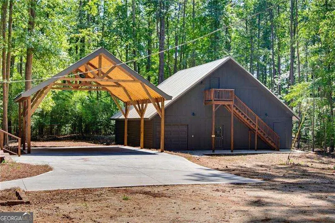
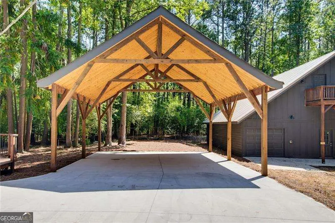
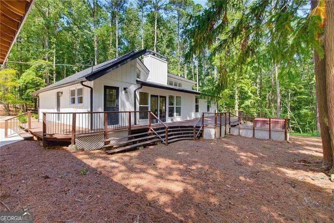
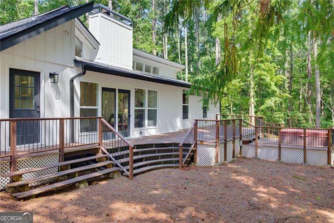
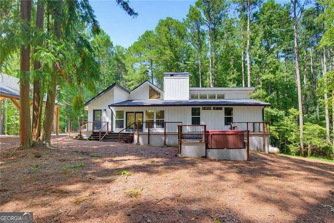
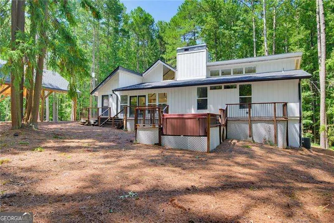
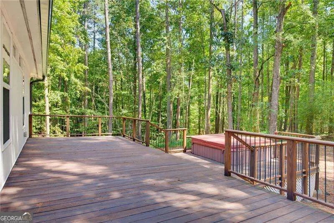
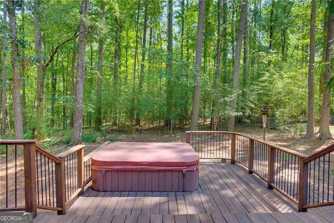
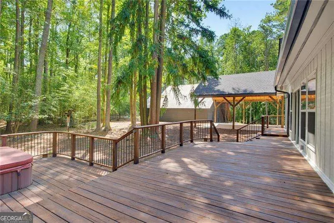
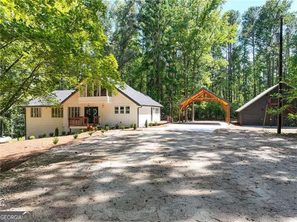
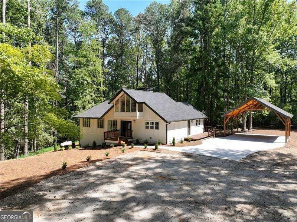
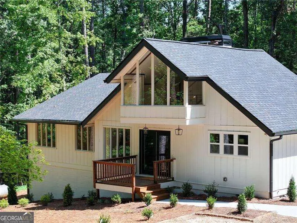
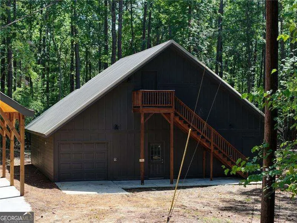
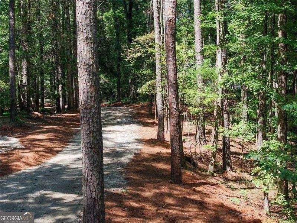
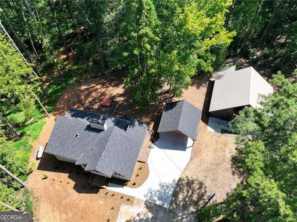
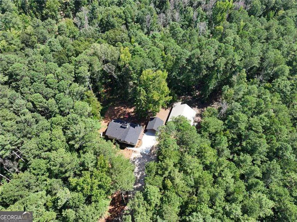
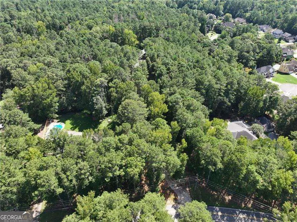
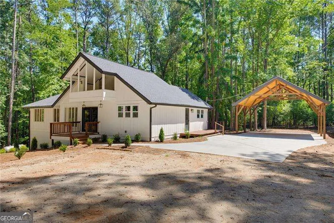
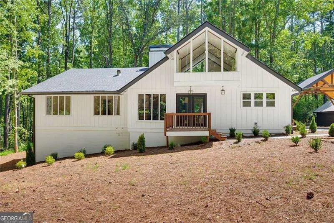
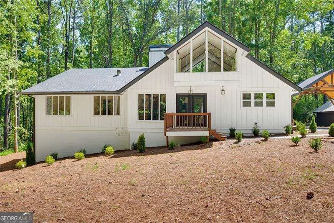
Modern Design Meets Nature - Hidden among the trees and set well off the road, this architecturally striking home feels like a private mountain retreat - yet it's conveniently located in sought-after West Cobb with **2 private acres** and access to **top-rated Cobb County schools**. Completely renovated down to the studs, this custom home has been thoughtfully reimagined with today's lifestyle in mind. A dramatic front gable, soaring ceilings, exposed wood beams, and clean contemporary finishes create a warm, inviting space that perfectly blends modern design with the beauty of its natural surroundings. Designed to live like a ranch, the main level offers **3 bedrooms and 2 beautifully renovated baths**, including the spacious primary suite. The open-concept living area flows effortlessly into a stunning designer kitchen featuring a **quartz waterfall island with seating for four**, brand-new appliances, custom cabinetry, and abundant space for gathering with family and friends. Just beyond the kitchen, the beautifully appointed laundry and mudroom is a showpiece of its own, complete with designer tile, custom cabinetry, and a utility sink. Upstairs, a versatile loft overlooks the great room and offers breathtaking views of the surrounding woods. Whether you're working from home, creating art, reading a good book, or simply enjoying the peaceful scenery, this space is truly special. Wildlife is part of everyday life here, with deer frequently grazing just outside your windows. Outdoor living is just as impressive. Wraparound porches, expansive decks, and a private hot tub create the perfect setting to unwind while enjoying complete privacy and the sounds of nature. With no neighbors in sight, you'll feel miles away from it all. The finished terrace level adds approximately **700 square feet** of flexible living space with a bedroom, full bath, and an expansive open room ideal for a media room, home gym, playroom, guest suite, or future in-law apartment with space for a kitchenette. The crawl space has also been fully encapsulated for added peace of mind. A beautiful timber-frame carport complements one of the property's most remarkable features-an extraordinary detached garage and workshop that's nearly the size of the home itself - over 2700 sqft! Designed with incredible versatility, it offers a spacious central workshop, an expansive loft above, a tandem garage bay large enough for multiple vehicles, a boat, or recreational equipment, plus an additional storage bay with extensive built-in shelving. Whether you're a hobbyist, collector, entrepreneur, or simply need exceptional storage, this space is truly one of a kind. If you've been searching for a home that offers modern luxury, remarkable craftsmanship, unmatched privacy, and room to live, work, and play, you've found it. This isn't just a beautiful home-it's a lifestyle that feels worlds away while keeping you close to everything West Cobb has to offer.
| Elementary School | Middle School | High School |
|---|---|---|
| Frey Elementary School | Durham Middle School | Allatoona High School |
| Price History | |
|---|---|
| 8/21/2026 | Listed $745,000 |
General Features
| Sewer | Septic Tank |
|---|---|
| Heating | Central,Propane,Zoned |
| Cooling | Ceiling Fan(s),Central Air,Electric,Zoned |
| Utilities | Electricity Available,Other,Propane,Water Available |
| Roof | Composition |
| Appliances | Dishwasher,Microwave,Range,Stainless Steel Appliance(s) |
| Association Fee Includes | None |
| Patio/Porch Features | Deck,Porch |
| Architectural Style | Contemporary,Other,Ranch |
| Pool Features | Pool/Spa Combo |
| Security Features | Smoke Detector(s) |
| Construction Materials | Other,Wood Siding |
| Year Built | 1974 |
| Levels | Two |
| Property Subtype | Single Family Residence |
| Tax Year | 2025 |
| Community Features | None |
| County | Cobb |
| New Construction | false |
| Property Type | Residential |
| HOA | false |
| Attached Garage | false |
| Energy Efficient | Appliances |
| Subdivision Name | none |
| Garage Y/N | true |
| Other Structures | Garage(s),Outbuilding,Shed(s),Workshop |
| Full Baths | 3 |
| Status | New |
| Directions | From Cobb Parkway (US-41): Travel west on Mars Hill Road. Continue approximately 4 miles, then turn right onto Old Stilesboro Road. The property will be approximately 1 mile on the left. Watch for the gravel driveway leading to this private home set well back from the road. The driveway splits - use left side driveway. |
| High School | Allatoona |
| City | Acworth |
| Body of Water | None |
| Lot Size Units | Acres |
| Lot Size Square Feet | 85769.64 |
| Carport Y/N | true |
| Elementary School | Frey |
| Property Attached Y/N | false |
| Land Lease Y/N | false |
| Tax Annual Amount | 7136 |
| Home Warranty Y/N | false |
| Middle/Junior High School | Durham |
| Property Condition | Updated/Remodeled |
| Virtual Tour | https://my.matterport.com/show/?m=p1PukkQfEGx |
| Structure Type | House |
| Building Area Units | Square Feet |
| Living Area Units | Square Feet |
| Standard Status | Active |
| Virtual Tour | https://app.homestarphoto.com/sites/ejplkyyy/unbranded |
Interior Features
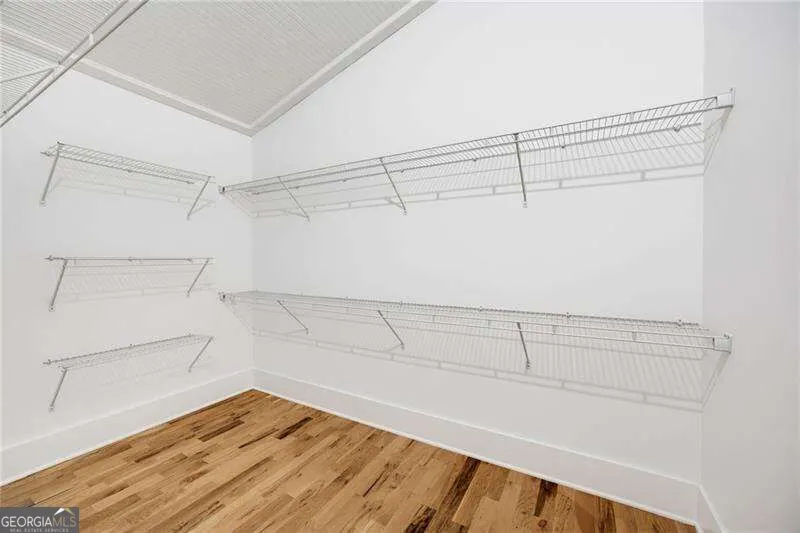
| Interior Amenities | Beamed Ceilings,Bookcases,Double Vanity,High Ceilings,Master On Main Level,Vaulted Ceiling(s),Walk-In Closet(s) |
|---|---|
| Basement | Bath Finished,Exterior Entry,Finished,Full,Interior Entry |
| Flooring | Hardwood,Tile,Vinyl |
| Total Fireplaces | 1 |
| Fireplace Features | Living Room |
| Common Walls | No Common Walls |
| Air Conditioning Y/N | true |
| Heating Y/N | true |
| Window Features | Double Pane Windows |
| Fireplace Y/N | true |
| Above Grade Finished Area | 2094 |
| Laundry Features | Mud Room |
| Total Bedrooms | 4 |
| Below Grade Finished Area | 707 |
| Main Level Bedrooms | 3 |
| Main Level Bathrooms | 2 |
| Below Grade Finished Area Unit Type | Square Feet |
| LivingAreaSource | Owner |
| Above Grade Finished Area Unit Type | Square Feet |
| Kitchen Features | Breakfast Area,Breakfast Bar,Kitchen Island,Pantry,Solid Surface Counters |
| Total Baths | 3 |
| Dining Room Features | Seats 12+ |
Exterior Features
| Exterior Amenities | Other |
|---|---|
| Vegetation | Wooded |
| Parking Features | Garage,Carport,Storage,Detached,Parking Pad,Kitchen Level,RV Access/Parking,Boat,Garage Door Opener |
| Lot Features | Private |
| Water Source | Public |
| Total Parking | 4 |
| Lot Size Area | 1.969 |
| Foundation Details | Block,Slab |
| Building Area Total | 2801 |
| Lot Size Acres | 1.969 |
| Lot Size Source | Other |
Amenities
- Foreclosure
- Views
- Short Sale
- New Construction
- Adult 55+
- Lease To Own
- No HOA Fees
- Furnished
- Primary On Main
- Air Conditioning
- Seller Finance
- Green
- Fixer Upper
- Horse
- Golf
- Fireplace
- Deck
- Garage
- Basement
- Pool
Property vs Single Family Average in 30101
Price
Taxes
Year Built
 ©2026 Georgia Multiple Listing Service All information deemed reliable but not guaranteed. All properties are subject to prior sale, change or withdrawal. Neither listing broker(s) or information provider(s) shall be responsible for any typographical errors, misinformation, misprints and shall be held totally harmless. Listing(s) information is provided for consumer's personal, non-commercial use and may not be used for any purpose other than to identify prospective properties consumers may
 Listings identified with the FMLS IDX logo come from FMLS and are held by brokerage firms other than the owner of this website. The listing brokerage is identified in any listing details. Information is deemed reliable but is not guaranteed. If you believe any FMLS listing contains material that infringes your copyrighted work please
  Northeast Georgia Board of REALTORS® All information deemed reliable but not guaranteed. All properties are subject to prior sale, change or withdrawal. Neither listing broker(s) or information provider(s) shall be responsible for any typographical errors, misinformation, misprints and shall be held totally harmless. Listing(s) information is provided for consumer's personal, non-commercial use and may not be used for any purpose other than to identify prospective properties consumers may be
 The information set forth on this site is based upon information which we consider reliable, but because it has been supplied by third parties to our franchisees (who in turn supplied it to us), we can not represent that it is accurate or complete, and it should not be relied upon as such. The offerings are subject to errors, omissions, changes, including price, or withdrawal without notice. All dimensions are approximate and have not been verified by the selling party and can not be verified. It
