
Water Views - Golf Course - Primary on Main
Address
811 Hawks Nest Court, Ball Ground, GA
Price
$ 5,999,900
Property Attributes
- MLS#7468863
- TypeSingle Family
- Listing Status Active
- CountyCherokee
- CityBall Ground
- NeighborhoodHawks Ridge
- Zip30107
- StyleEuropean, Mediterranean, Traditional
- Year Built2000
- Taxes$ 32011
- Price$ 5,999,900
- Bedrooms8
- Full Bathrooms9
- Half Bathrooms3
- Lot Size8.53 Acres
Data Source:
First Multiple Listing Services (FMLS)
Property Description
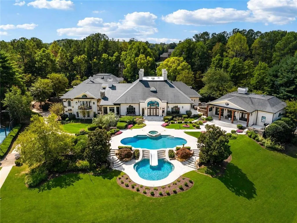
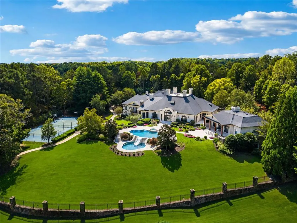
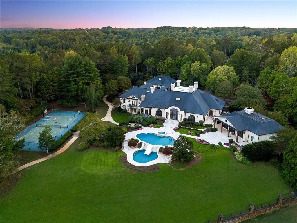
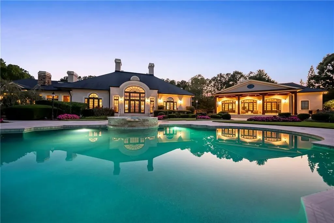
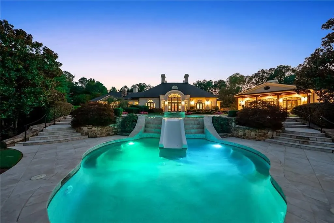
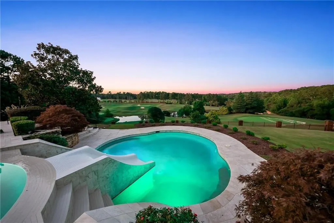
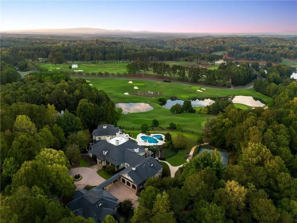
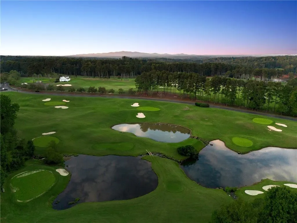
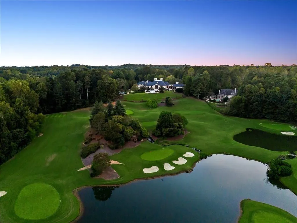
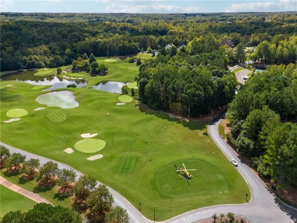
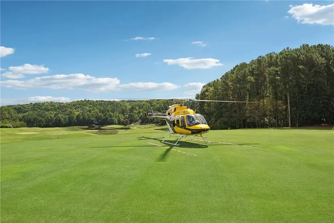
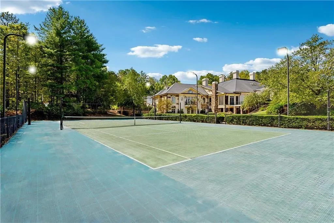
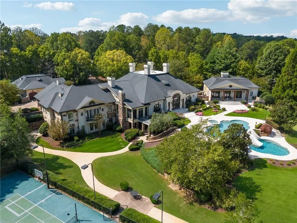
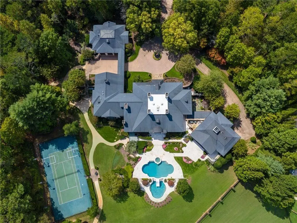
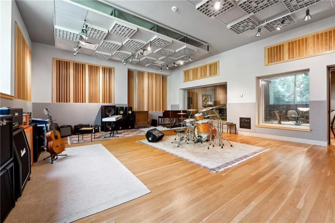
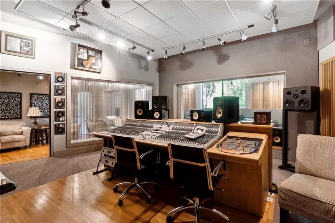
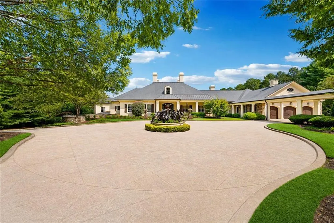
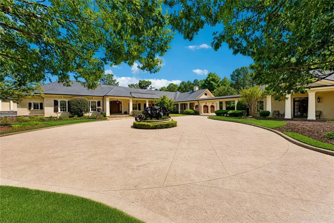
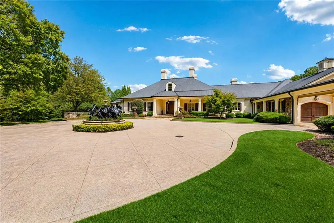
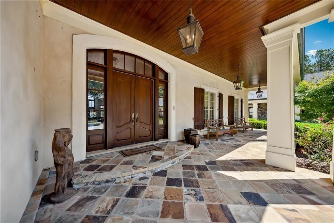
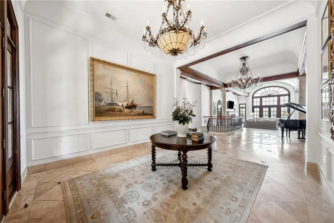
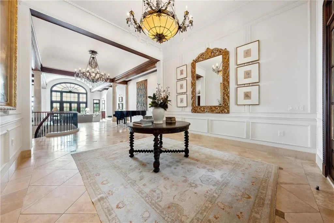
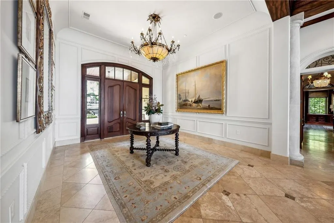
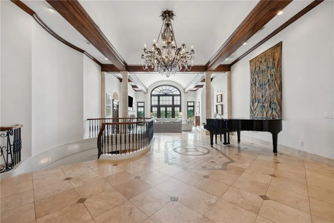
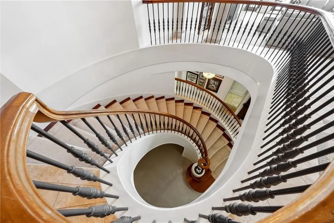
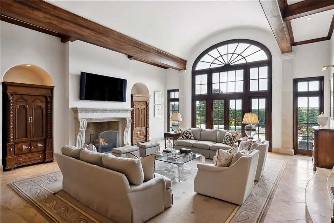
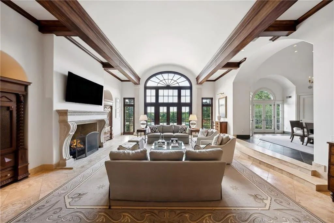
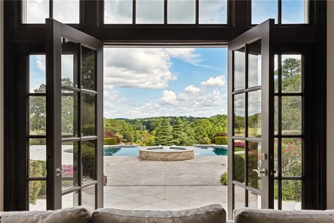
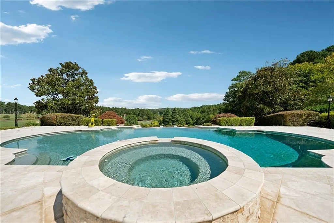
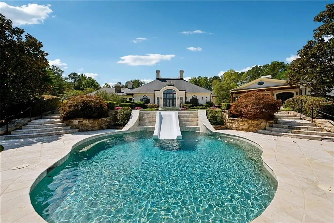
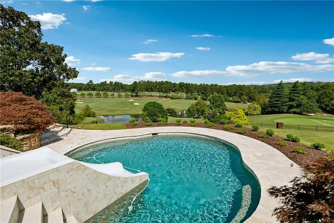
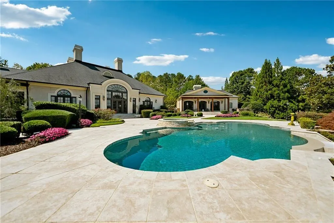
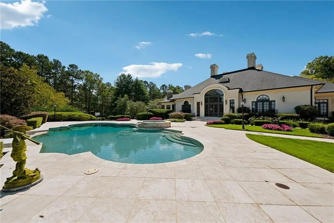
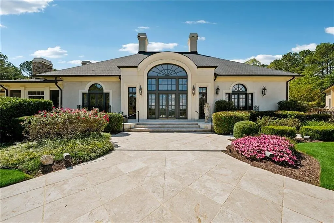
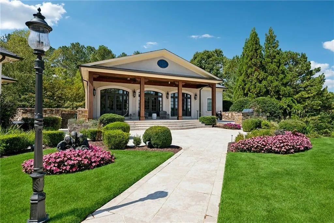
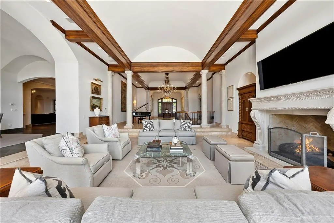
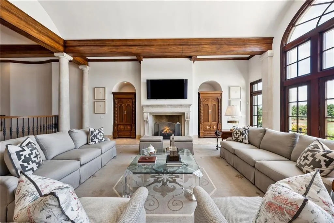
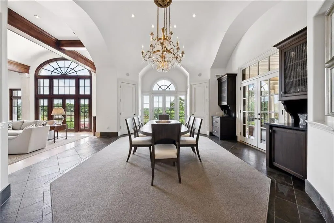
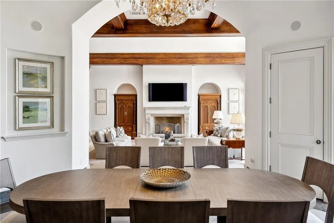
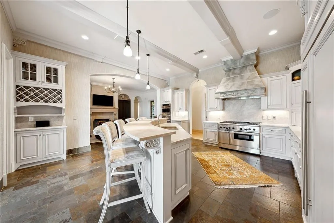
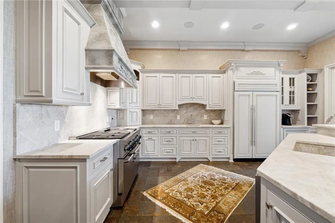
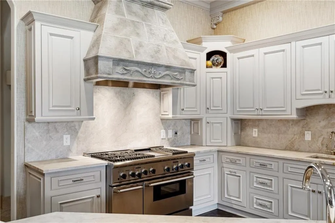
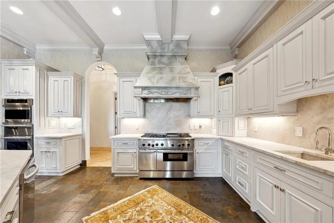
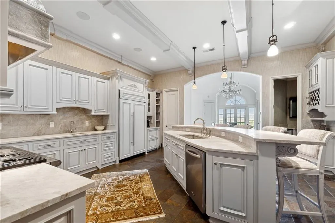
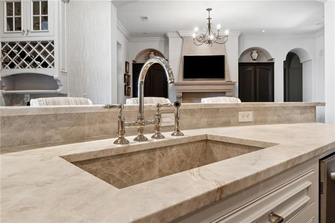
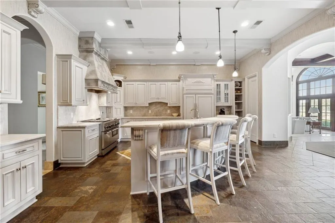
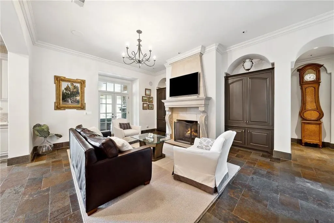
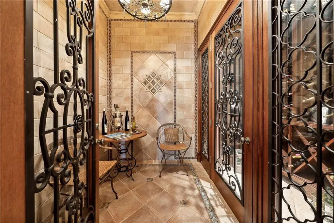
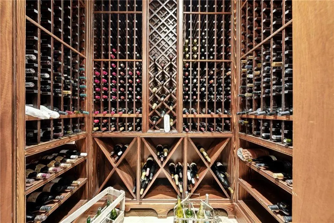
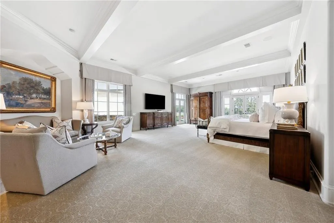
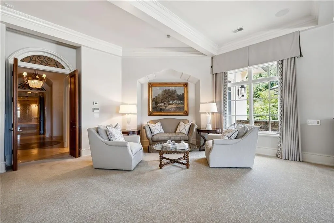
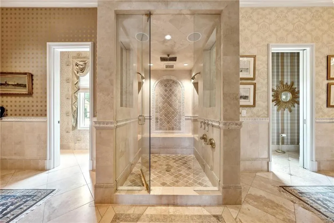
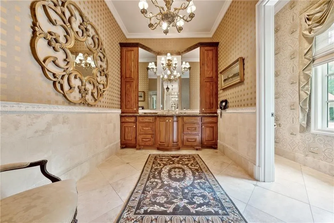
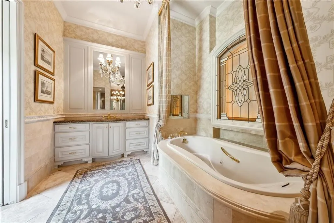
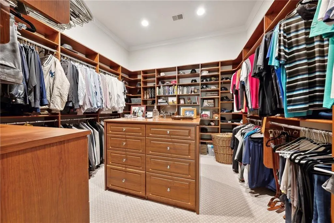
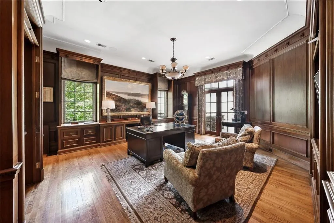
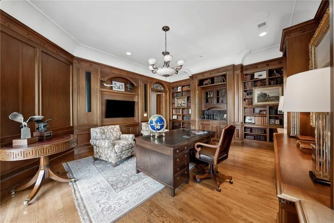
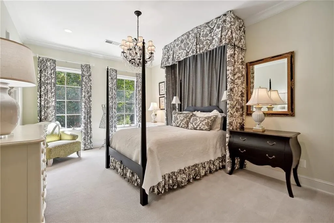
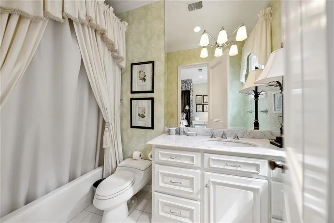
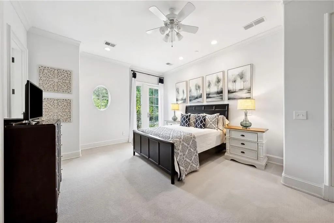
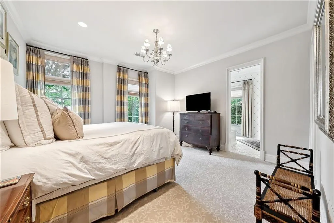
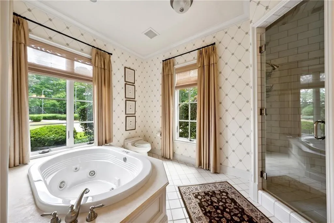

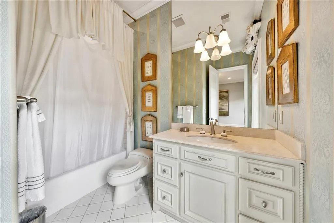
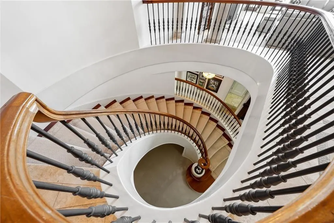
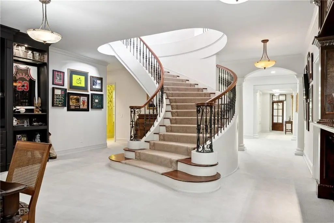
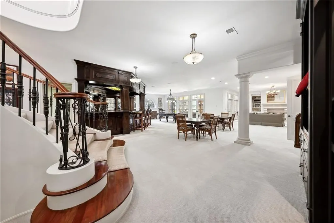
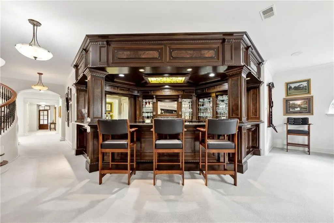
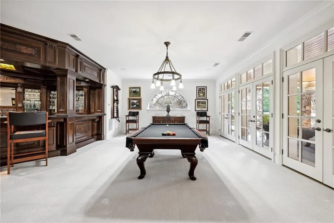
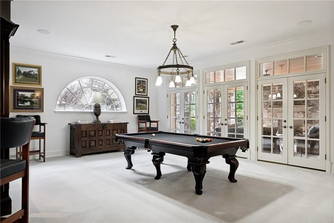
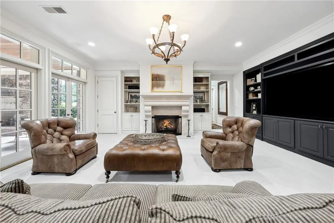
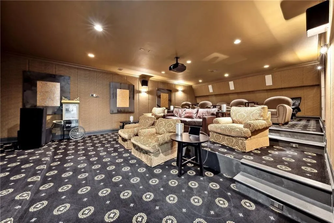
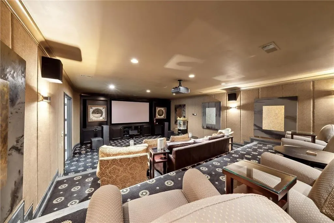
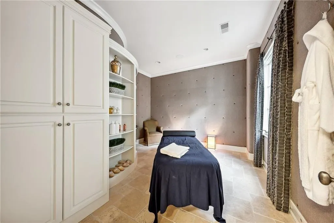
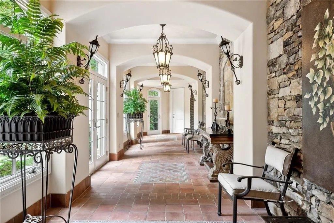
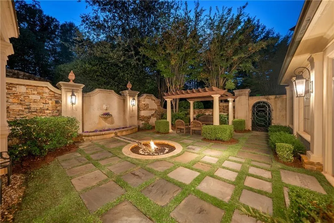
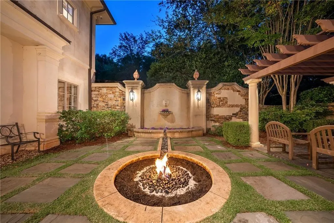
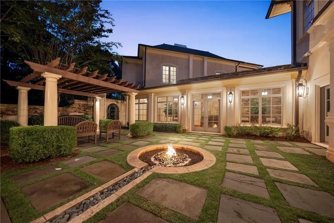
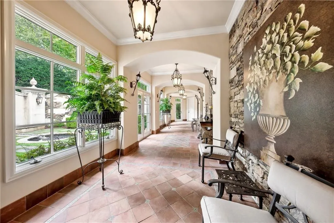
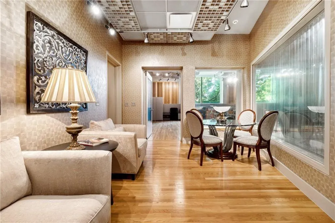
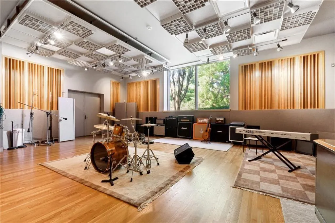
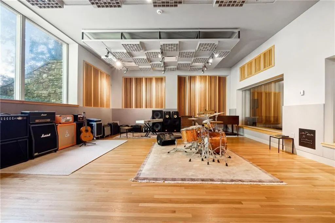
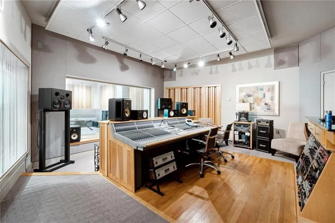
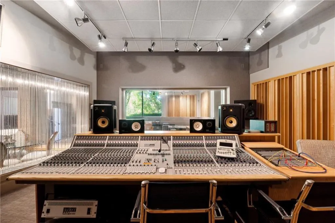
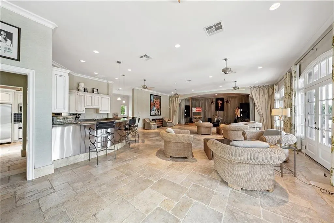
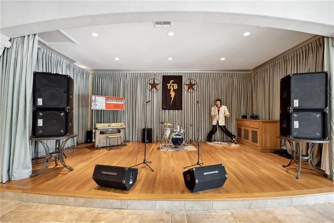
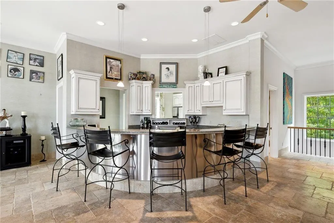
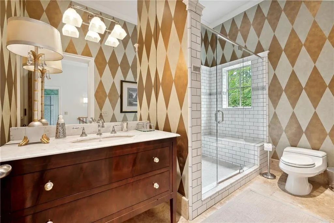
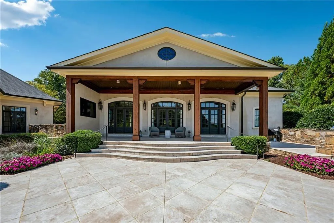
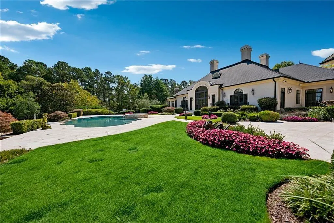
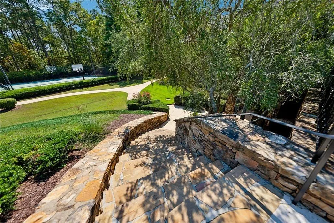
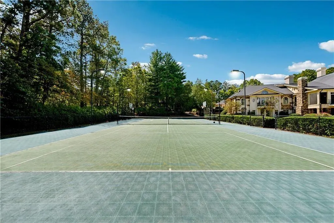
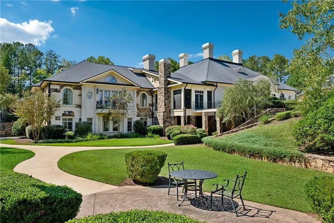
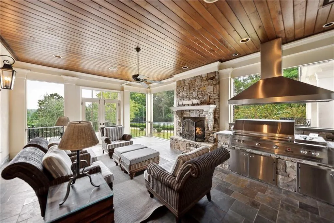
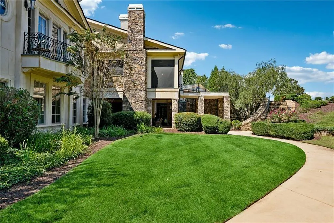
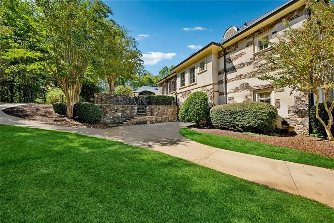
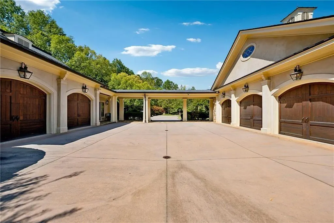
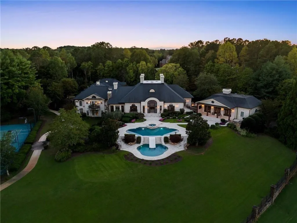
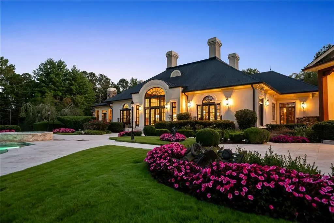
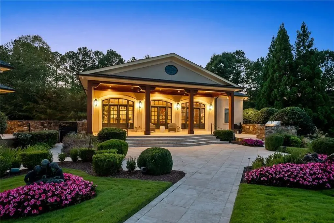
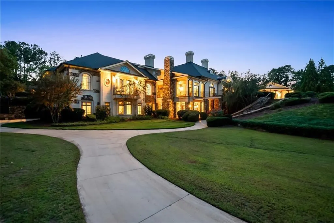
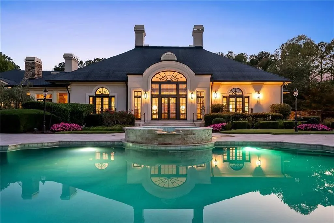
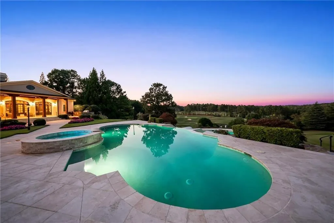
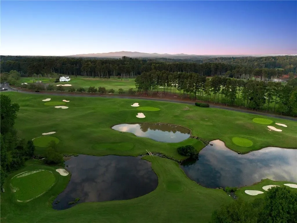
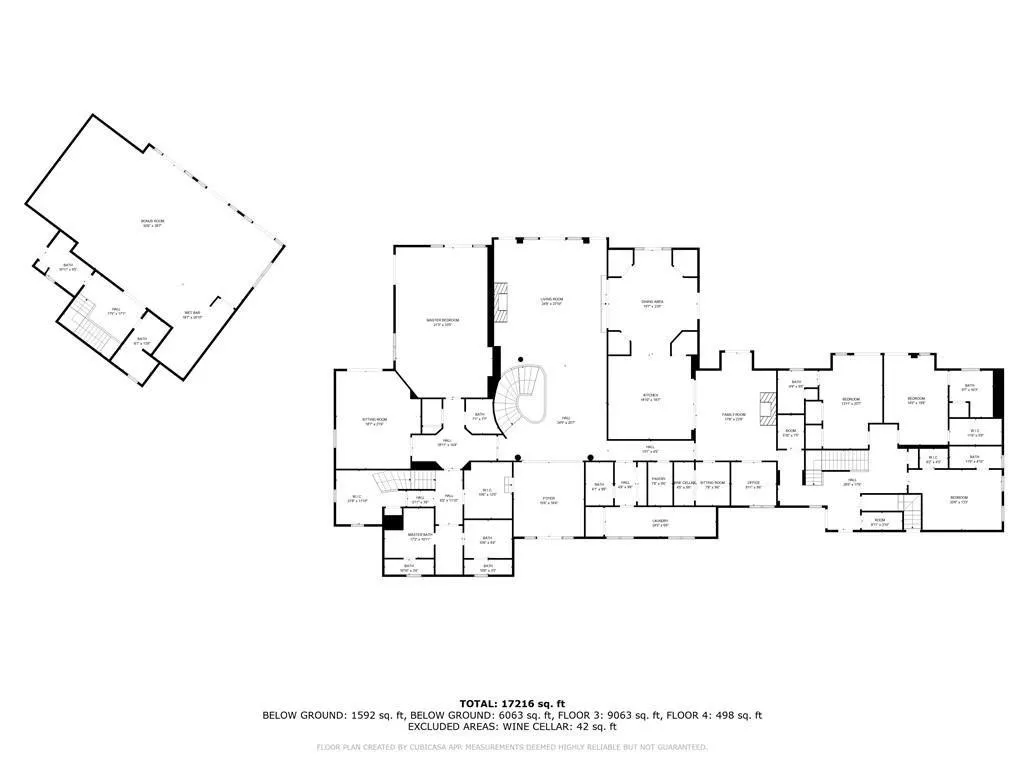
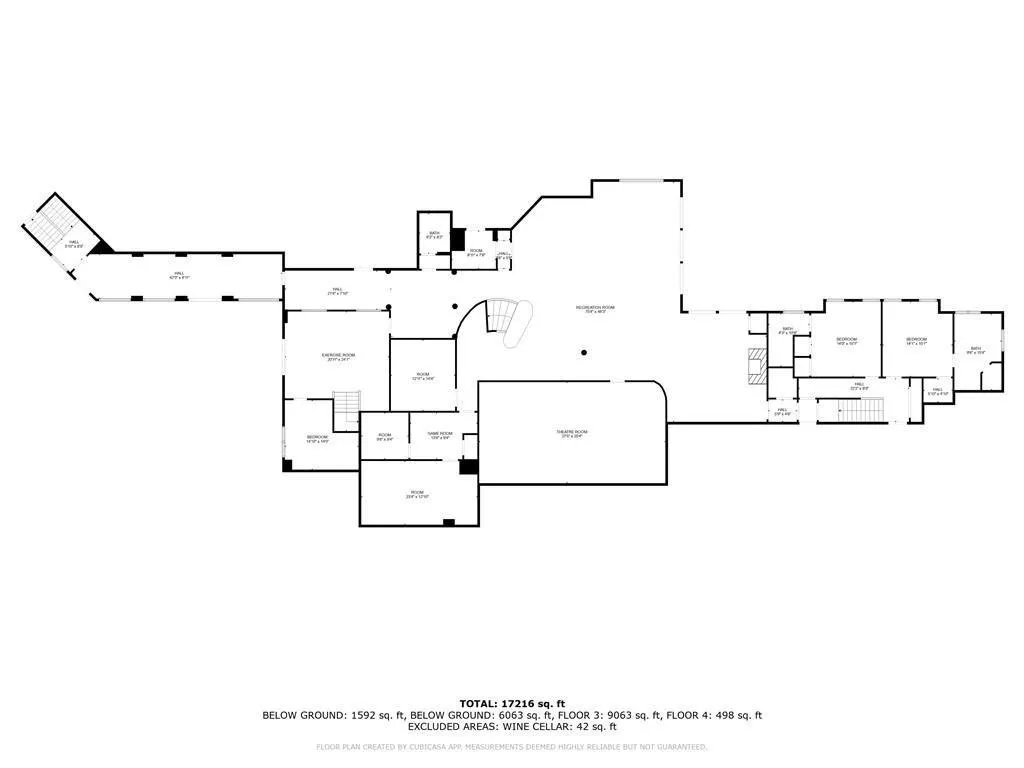
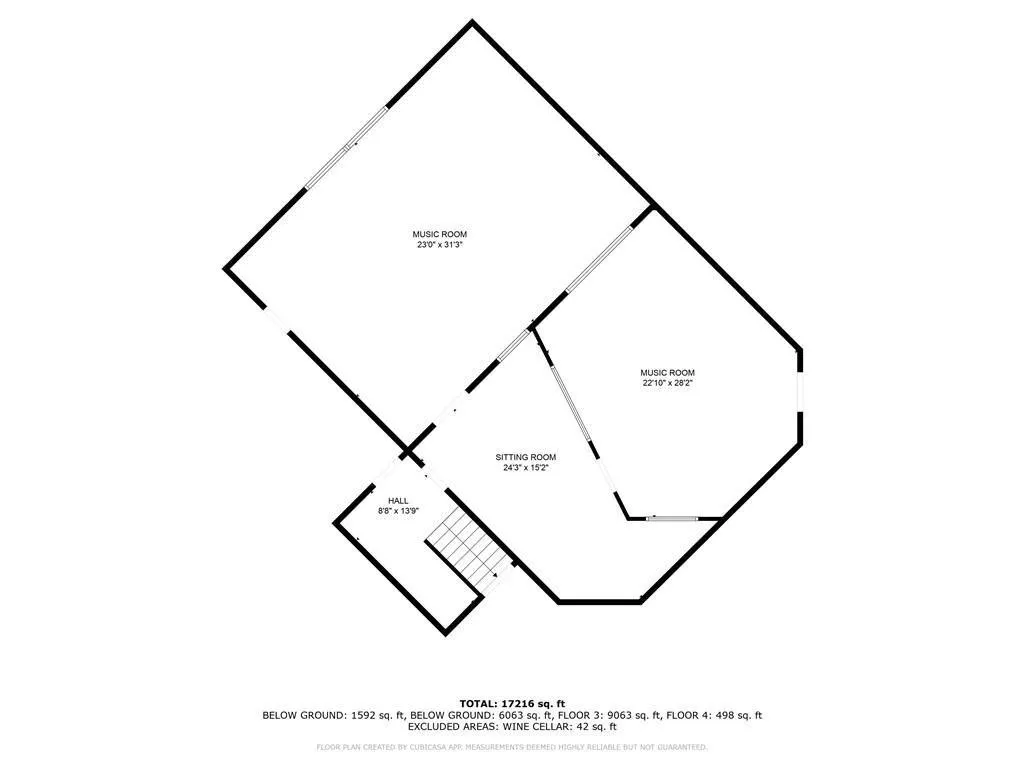
Owner Financing available. House being sold furnished. Extraordinary 20,000+ sq ft estate in the Hawks Ridge Golf Course community sits on 8 landscaped acres and features a European-inspired design with a private recording studio. 8 bedrooms, 9 full baths, and 3 half baths, offers a perfect blend of luxury interiors and resort-style outdoor living. Just 5 minutes from shopping/dining, 10 minutes to Milton, 45 minutes to Buckhead, or 15-20 minutes by helicopter. Cherokee County Regional Airport is only 15 min away, making Nashville just a 1-hr flight, offering incredible accessibility for any travel needs. Upon arrival, the estate makes a grand statement with its security gate leading to a circular entry courtyard, offering easy access to the main home, studio, 5-car garages, and guest cottage. Inside, soaring ceilings, rich architectural details, and timeless sophistication await. The formal living room boasts vaulted ceilings with wood beams, expansive arched windows, and a grand limestone fireplace, while travertine floors and custom chandeliers elevate the elegant atmosphere, making it perfect for both intimate gatherings and large-scale entertaining. The recently remodeled gourmet kitchen is a chef's dream, featuring Taj Mahal Leather Quartzite countertops, a limestone range hood, and high-end Thermador and Subzero appliances. The light cabinetry, slate flooring, and grasscloth wallpaper create a refined and functional space, and the large island offers ample seating for casual dining, making this the heart of the home for family and friends. The nearly 3,000 sq ft main-level primary suite offers a serene retreat, with a Juliette balcony overlooking the pool, outdoor entertaining area, and golf course. The primary bath includes dual vanities, a steam shower, a soaking tub, and separate commodes. Two oversized walk-in closets, including a two-story custom closet, provide abundant storage, while the adjoining wood-paneled office/library adds function and elegance. The outdoor living spaces are truly spectacular and include a resort-style pool with multiple levels, an elevated hot tub, and a central water slide. A travertine pool deck is surrounded by lush landscaping and vibrant flower beds, creating a picturesque and tranquil environment. For those who love to entertain, the property offers multiple outdoor kitchens, dining areas, fireplaces, and a private tennis and basketball court. The terrace level is entertainment-focused, with a professional movie theater featuring fabric paneling, a hand-crafted custom bar, meticulously carved by a master carpenter, and overlooking a large game room and living room. Additional amenities on this level include a gym, massage room, craft room, and two ensuite guest bedrooms. For music enthusiasts, the multi-million-dollar recording studio features a live room, control room, and vocal booth all floated and with Overly doors for superior acoustics, offering a world-class private space for music production. The estate is completed with a two-bedroom and two-car garage guest house, providing privacy for visitors or extended family. The attention to detail extends throughout the property, from the balconies and terraces to the timeless finishes and breathtaking views of Hawks Ridge Golf Course. Hawks Ridge Golf Club is a prestigious 18-hole private golf course designed by Bob Cupp. Spanning 550 acres of rolling hills and lush greenery, this 18-hole championship course combines natural beauty with challenging play. The course features undulating terrain, pristine water hazards, and scenic landscapes that offer diverse shot opportunities. Known for its bent-grass greens and the iconic waterfall at the fifteenth hole, Hawks Ridge provides a world-class golf experience in a serene, secluded environment. It is a non-equity, private club with a grand clubhouse, fine dining, locker rooms, and a helicopter pad for added convenience, set within an exclusive community.
| Elementary School | Middle School | High School |
|---|---|---|
| Free Home Elementary School | Creekland - Cherokee Middle School | Creekview High School |
| Price History | |
|---|---|
| 1/31/2026 | Listed $6,000,000 |
| 6/18/2026 | Listed $5,999,900 |
General Features
| Sewer | Septic Tank |
|---|---|
| Heating | Central,Forced Air,Natural Gas |
| Cooling | Central Air,Electric |
| Utilities | Cable Available,Electricity Available,Natural Gas Available,Sewer Available,Underground Utilities,Water Available |
| Roof | Composition,Shingle |
| Appliances | Dishwasher,Disposal,Dryer,Gas Oven,Gas Range,Range Hood,Refrigerator |
| Garage Spaces | 5 |
| Association Fee Includes | Security |
| Patio/Porch Features | Covered,Deck,Front Porch,Rear Porch |
| Architectural Style | European,Mediterranean,Traditional |
| Pool Features | In Ground,Private |
| Security Features | Security Gate,Security Guard,Smoke Detector(s) |
| Construction Materials | Stone,Stucco |
| Year Built | 2000 |
| Electric | None |
| View | Golf Course,Lake,Pool |
| Levels | Two |
| Property Subtype | Single Family Residence |
| Tax Year | 2023 |
| Parcel Number | 03N22B 036 |
| Waterfront Features | None |
| Community Features | Clubhouse,Country Club,Gated,Golf,Homeowners Assoc,Restaurant,Street Lights |
| Accessibility | Accessible Elevator Installed |
| HOA Fee 2 | 3540 |
| Assoc Fee Paid Per | Annually |
| County | Cherokee - GA |
| Property Type | Residential |
| HOA | true |
| Energy Efficient | None |
| Subdivision Name | Hawks Ridge |
| Green Energy Generation | None |
| Other Structures | Garage(s),Guest House,Kennel/Dog Run,Outdoor Kitchen,Pool House |
| Full Baths | 9 |
| Status | Active |
| Directions | Highway 20 to Hwy 372 North on Ball Ground Rd. Hawk's Ridge Golf and Country Club is on the right 1.5 Miles. GPS will try to take you to the service entrance sometimes. Make sure you go to the main entrance on Ball Ground Road. |
| High School | Creekview |
| City | Ball Ground |
| Body of Water | None |
| Spa Features | Private |
| HOA Fee 2 Frequency | Annually |
| Elementary School | Free Home |
| Property Attached Y/N | false |
| Land Lease Y/N | false |
| Tax Annual Amount | 32011 |
| Home Warranty Y/N | false |
| Middle/Junior High School | Creekland - Cherokee |
| Property Condition | Resale |
| Virtual Tour | https://player.vimeo.com/video/1014955759?byline=0&title=0&owner=0&name=0&logos=0&profile=0&profilepicture=0&vimeologo=0&portrait=0 |
| Standard Status | Active |
| Tax Lot | 62 |
| Freehold | IDX |
| Corporate Owner | None |
Interior Features
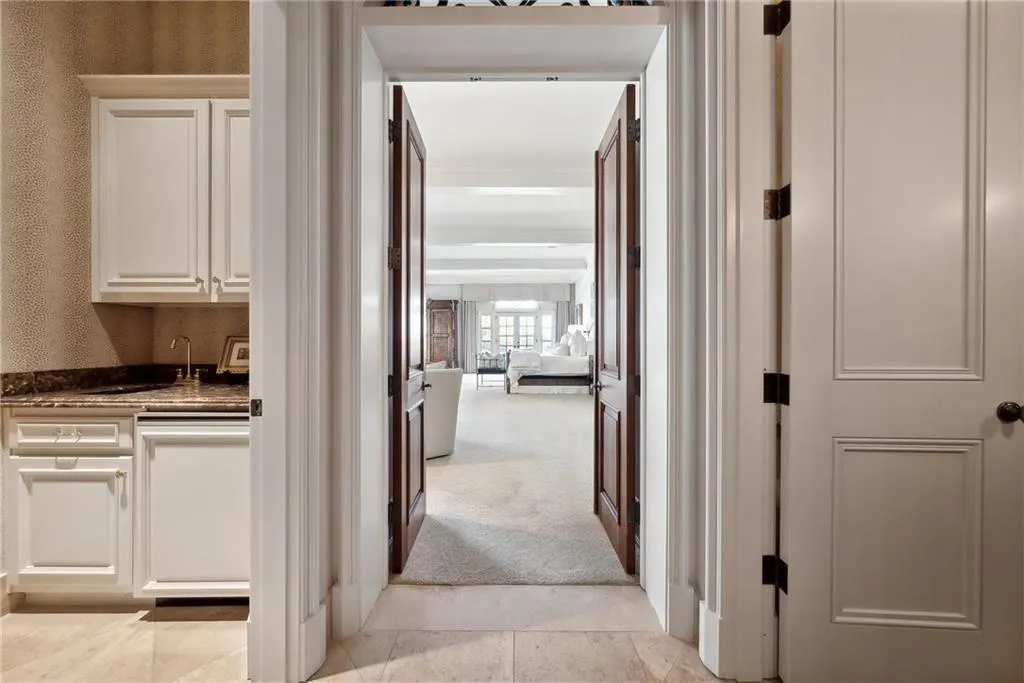
| Interior Amenities | Beamed Ceilings,Bookcases,Crown Molding,Double Vanity,Elevator,Entrance Foyer,His and Hers Closets,Sound System,Vaulted Ceiling(s),Walk-In Closet(s),Wet Bar |
|---|---|
| Basement | Finished,Full,Walk-Out Access |
| Flooring | Carpet,Marble |
| Total Fireplaces | 5 |
| Fireplace Features | Gas Log,Gas Starter,Living Room,Master Bedroom,Outside |
| Common Walls | No Common Walls |
| Window Features | Double Pane Windows,Insulated Windows |
| Above Grade Finished Area | 12345 |
| Half Baths | 3 |
| Laundry Features | Laundry Room,Main Level |
| Total Bedrooms | 8 |
| Below Grade Finished Area | 7665 |
| Room Type | Bedroom,Exercise Room,Game Room,Great Room,Kitchen,Master Bedroom,Media Room,Wine Cellar |
| Main Level Bedrooms | 6 |
| Main Level Bathrooms | 7 |
| Kitchen Features | Breakfast Bar,Cabinets Other,Kitchen Island,Pantry Walk-In,Second Kitchen,Stone Counters,View to Family Room |
| Total Baths | 12 |
| RoomBedroomFeatures | Double Master Bedroom,In-Law Floorplan,Master on Main |
| Primary Bathroom Features | Double Vanity,Separate His/Hers,Separate Tub/Shower,Vaulted Ceiling(s) |
| Dining Room Features | Seats 12+,Separate Dining Room |
Exterior Features
| Exterior Amenities | Courtyard,Garden,Gas Grill,Private Entrance,Tennis Court(s) |
|---|---|
| Fencing | Back Yard,Fenced,Front Yard,Wrought Iron |
| Parking Features | Attached,Garage |
| Lot Features | Back Yard,Cul-De-Sac,Landscaped,Level,Private |
| Water Source | Public |
| Total Parking | 5 |
| Foundation Details | Concrete Perimeter |
| Building Area Total | 20010 |
| Lot Dimensions | x |
| Lot Size Acres | 8.53 |
| Road Surface Type | Asphalt |
| Lot Size Source | Public Records |
| Road Frontage Type | Private Road |
| Other Equipment | Home Theater,Irrigation Equipment |
| Horse Amenities | None |
Amenities
- Foreclosure
- Views
- Short Sale
- New Construction
- Adult 55+
- Lease To Own
- No HOA Fees
- Furnished
- Primary On Main
- Air Conditioning
- Seller Finance
- Green
- Fixer Upper
- Horse
- Golf
- Fireplace
- Deck
- Garage
- Basement
- Pool
Property vs Single Family Average in 30107
Statistics provided by Inside Real Estate
Price
Taxes
Year Built

 ©2026 Georgia Multiple Listing Service All information deemed reliable but not guaranteed. All properties are subject to prior sale, change or withdrawal. Neither listing broker(s) or information provider(s) shall be responsible for any typographical errors, misinformation, misprints and shall be held totally harmless. Listing(s) information is provided for consumer's personal, non-commercial use and may not be used for any purpose other than to identify prospective properties consumers may
 Northeast Georgia Board of REALTORS® All information deemed reliable but not guaranteed. All properties are subject to prior sale, change or withdrawal. Neither listing broker(s) or information provider(s) shall be responsible for any typographical errors, misinformation, misprints and shall be held totally harmless. Listing(s) information is provided for consumer's personal, non-commercial use and may not be used for any purpose other than to identify prospective properties consumers may be
 The information set forth on this site is based upon information which we consider reliable, but because it has been supplied by third parties to our franchisees (who in turn supplied it to us), we can not represent that it is accurate or complete, and it should not be relied upon as such. The offerings are subject to errors, omissions, changes, including price, or withdrawal without notice. All dimensions are approximate and have not been verified by the selling party and can not be verified. It
