
Views - Golf Course - Primary on Main - Eco Friendly

Address
1002 Overlook Terrace, Ball Ground, GA
Price
$ 4,750,000
Property Attributes
- MLS#7678266
- TypeSingle Family
- Listing Status Active
- CountyCherokee
- CityBall Ground
- NeighborhoodHawks Ridge
- Zip30107
- StyleTraditional
- Year Built2022
- Taxes$ 20670
- Price$ 4,750,000
- Bedrooms8
- Full Bathrooms8
- Half Bathrooms3
- Lot Size2.5 Acres
Data Source:
First Multiple Listing Services (FMLS)
Property Description
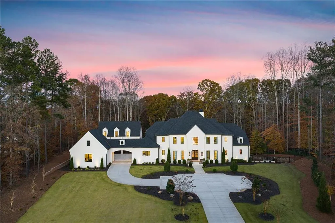
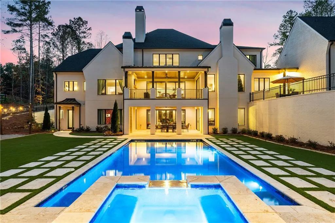
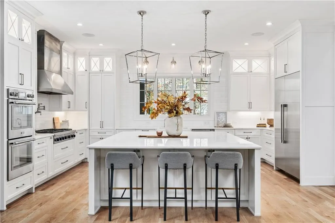
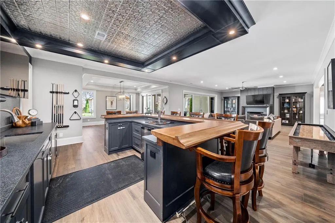
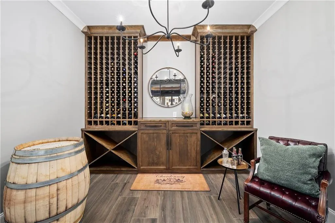
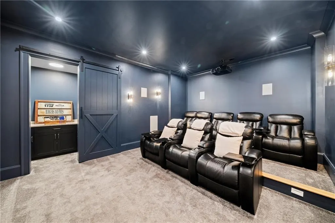
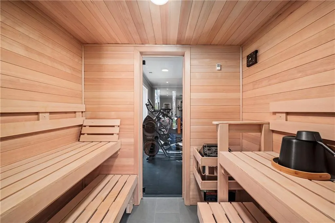
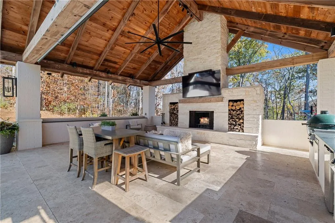
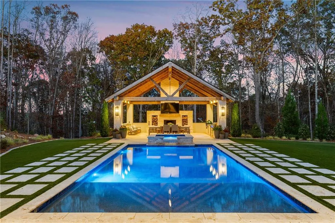
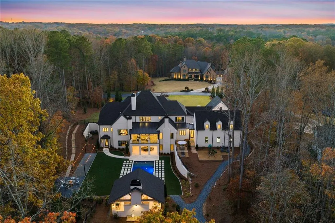
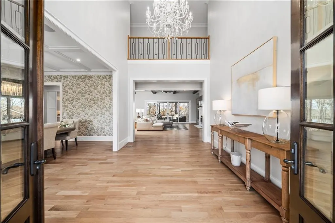
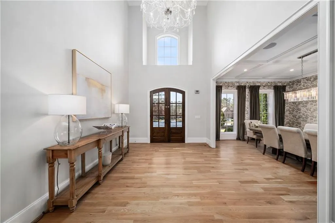
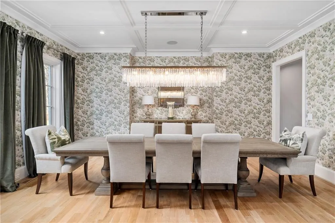
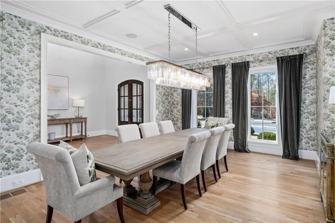
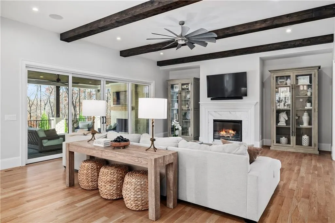
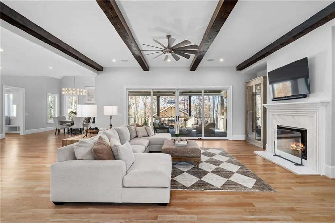
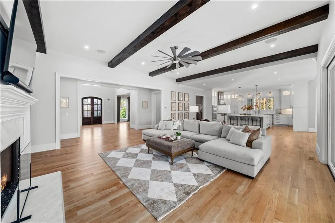
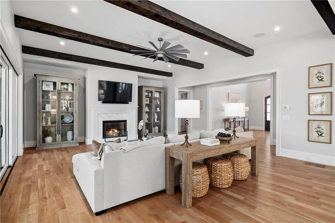
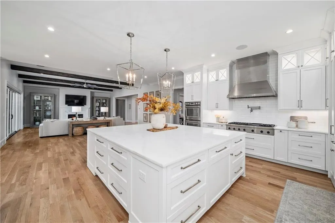
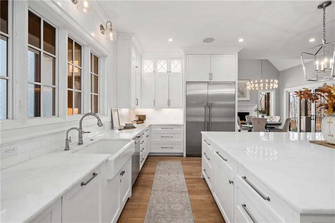
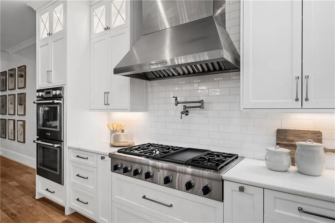
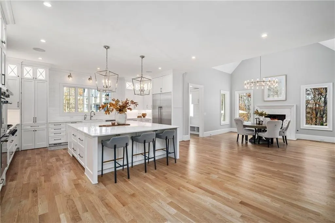
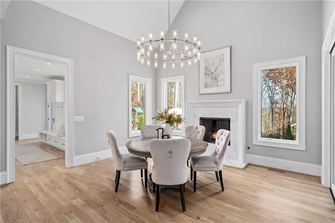
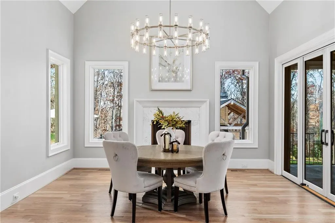
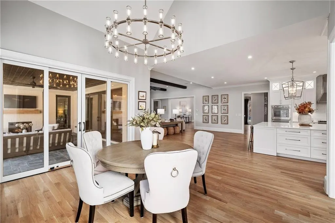
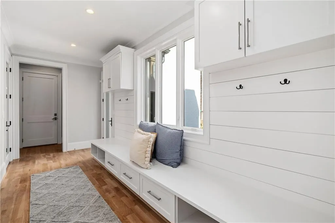
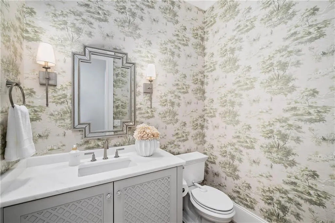
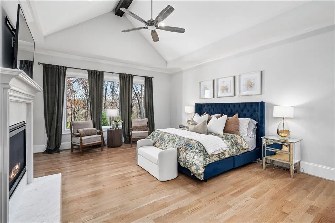
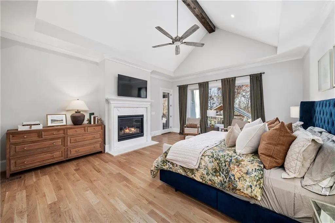
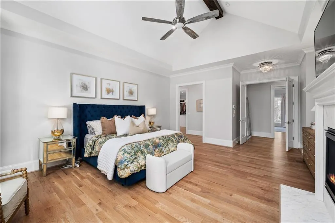
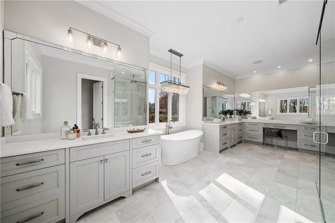
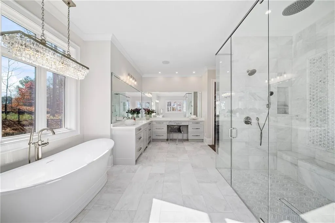
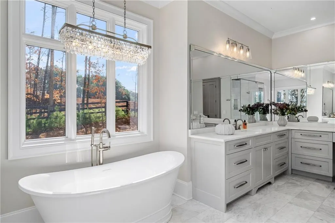
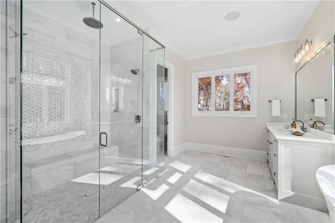
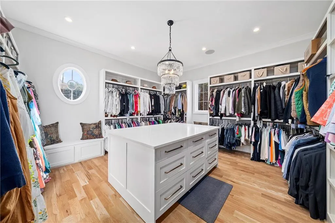
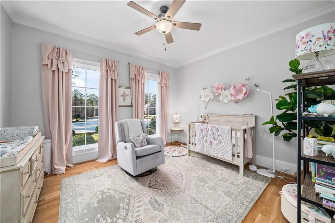
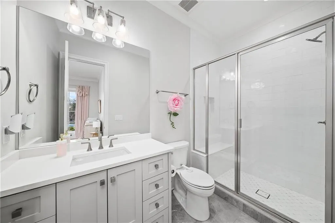
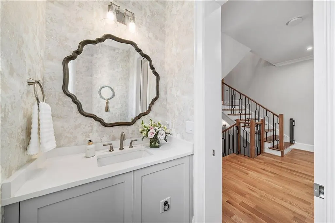
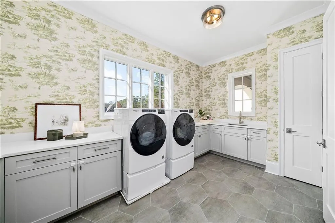
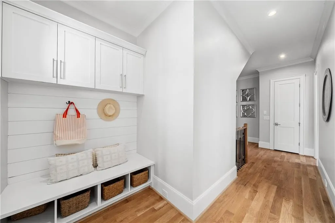
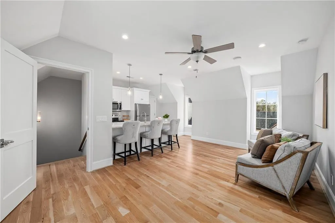
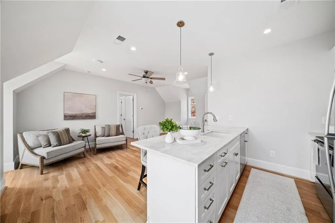
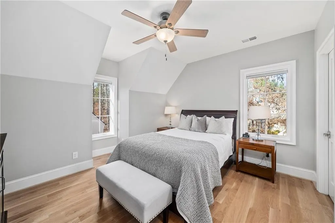
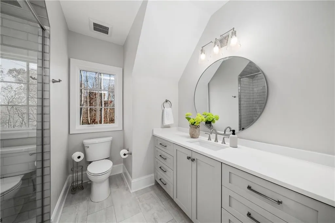
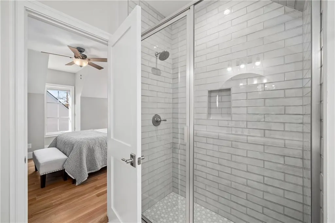
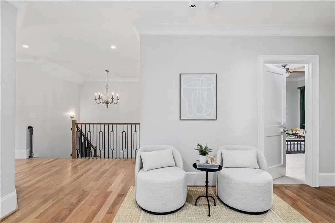
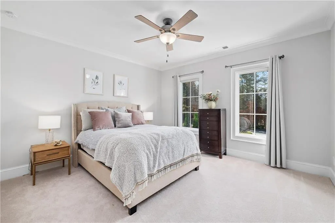
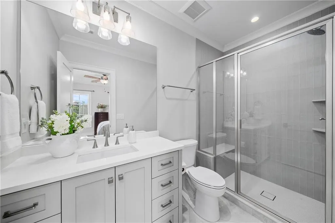
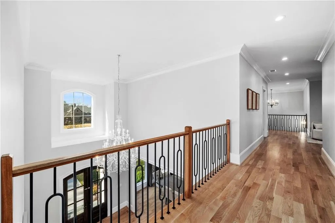
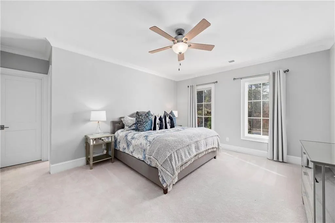
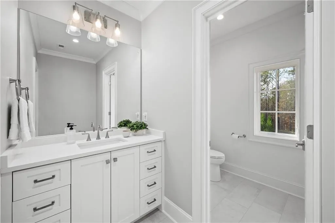
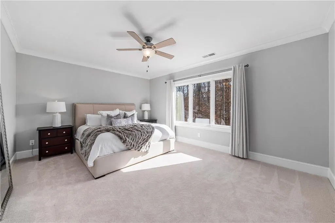
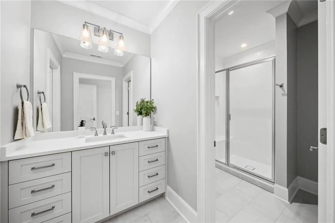
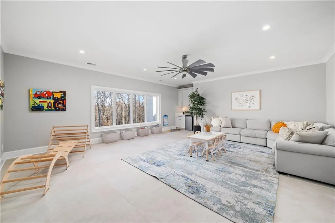
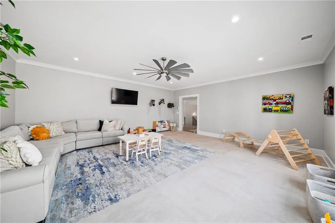
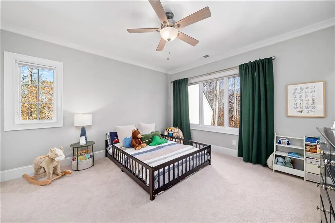
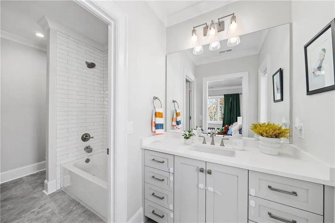
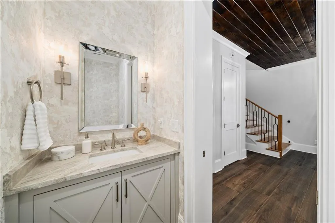
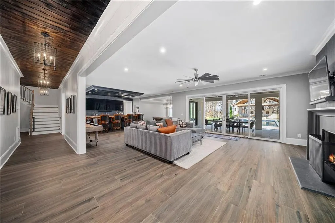
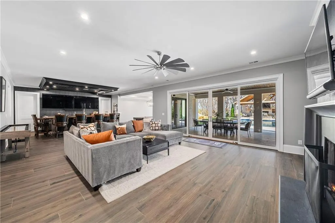
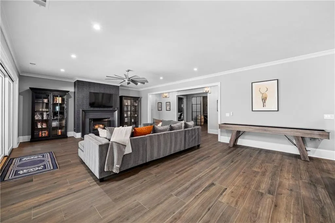
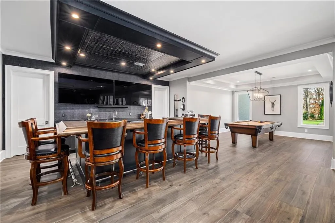
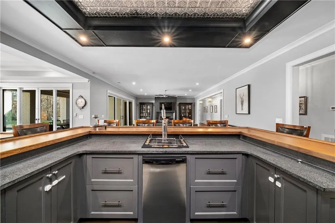
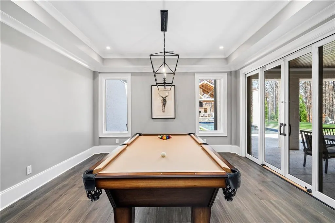
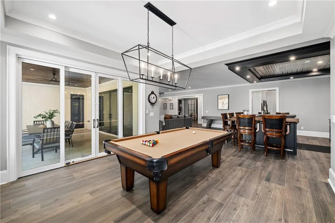
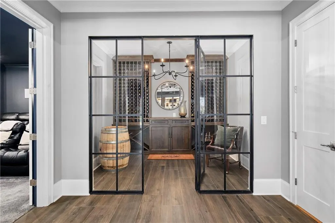
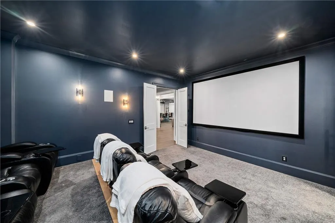
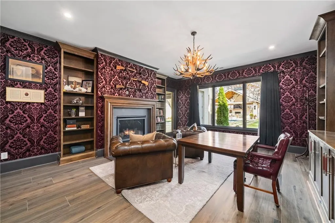
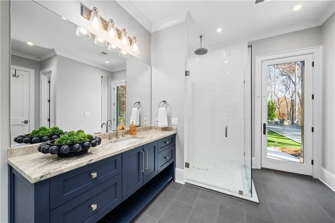
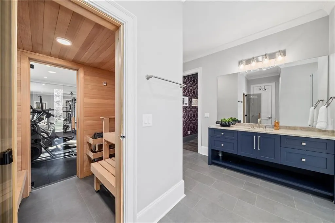
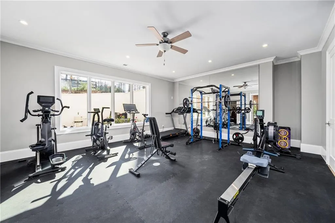
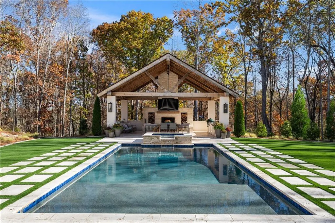
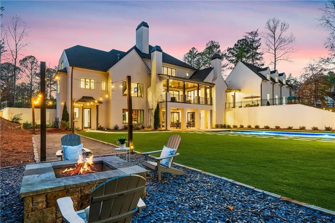
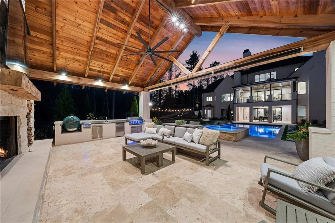
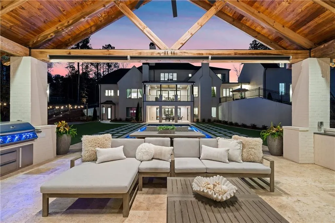
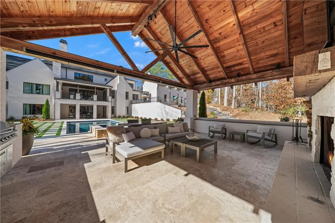
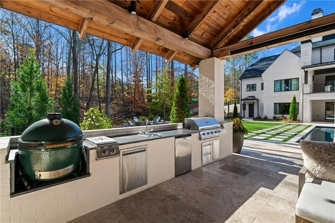
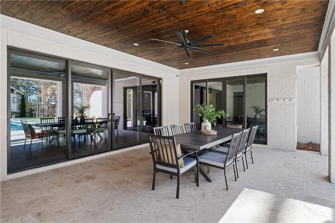
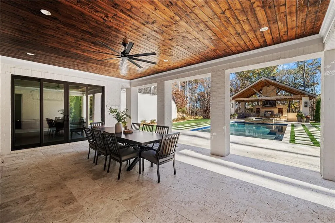
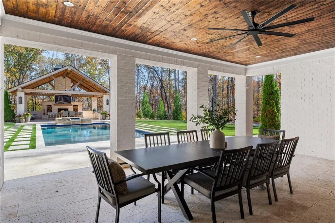
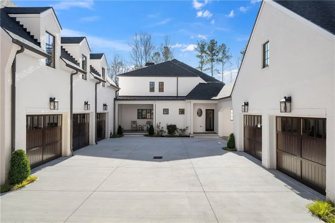
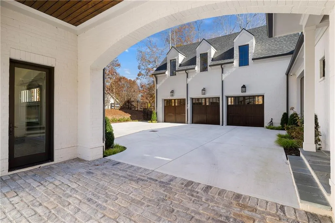
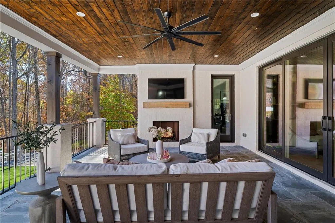
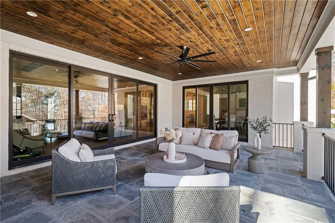
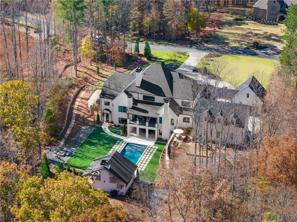
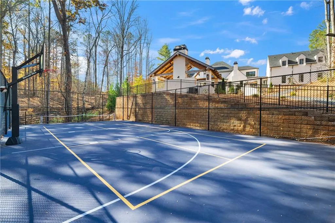
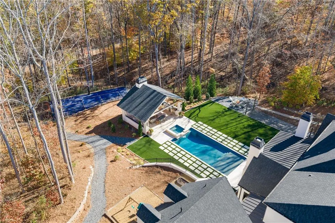
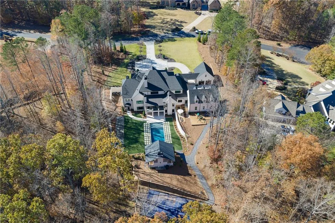
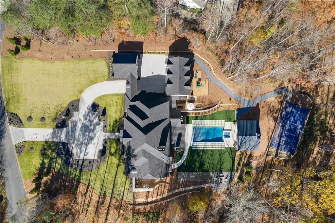
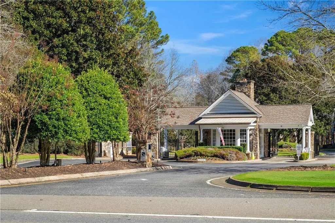
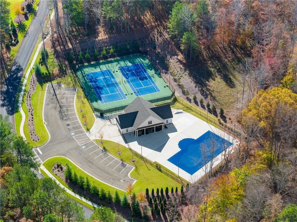
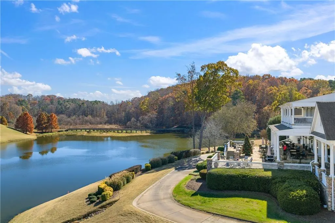
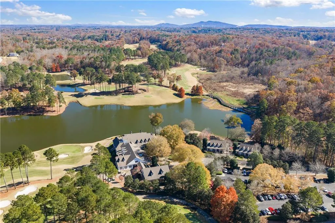
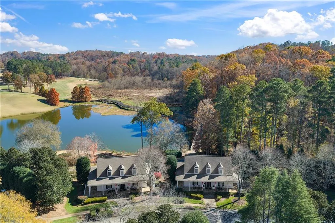
NEW CONSTRUCTION WITHOUT THE WAIT — Discover refined living within the prestigious, gated community of Hawks Ridge, one of Georgia’s most exclusive golf communities. Set on 2.5 acres, this estate spans just under 12,000 square feet of crafted space that blends timeless elegance with modern sophistication. Behind its painted brick façade and manicured grounds lies a residence defined by exceptional craftsmanship, featuring white oak floors, soaring ceilings, broad hallways, and expansive windows that fill the home with natural light. Every detail has been artfully considered—from intricate millwork and designer lighting, including a dazzling 25-light heritage crystal chandelier in the grand two-story foyer—to the home’s thoughtful layout and refined scale, creating warmth, volume, and understated luxury throughout. At the heart of the home, the chef’s kitchen impresses with an oversized Italian marble island, Thermador appliances(double ovens, six-burner cooktop with griddle, full refrigerator and freezer), custom cabinetry with integrated lighting, and a hidden pantry with extra workspace. The adjoining breakfast room, with its fireplace and cathedral ceiling, invites casual gatherings, while the formal dining room and covered porch with an additional fireplace provide elegant spaces for entertaining. The main-level owners suite is privately positioned with no rooms above and features a fireplace, peaceful backyard views, and access to a covered porch. The spa-inspired bath is clad in white marble and offers dual vanities, a makeup counter, soaking tub, and walk-in shower with three shower heads. A custom oversized closet surrounds a center island for optimal organization. A secondary bedroom with en suite bath, two powder rooms, and two mudrooms complete the main level. The terrace level is designed for entertainment, featuring a U-shaped mahogany bar with coffered ceilings, a billiards area, and ample entertaining space throughout. A glass-and-steel wine room holds 500 bottles, while additional spaces include a theater, gym with sauna, pool bath, and richly appointed study with damask wallpaper and built-ins overlooking the sunrise. Outdoors, enjoy a private resort experience with a saltwater pool and spa surrounded by turf, bocce court, dual pickleball and basketball court, and a dedicated play area. The cabana includes a fireplace, full outdoor kitchen (Big Green Egg, gas grill, cooktop, refrigerator, sink), generous counter space, a large-screen TV, and retractable shades for comfort. The property is a motor enthusiast dream with five bays and motor court with room for lifts. A full one-bedroom separate apartment that is elevator ready. Backing to tranquil woods with seasonal views of the 10th fairway, this home perfectly balances privacy and scenic beauty. Hawks Ridge Golf Club, designed by renowned architect Bob Cupp, spans 550 acres of rolling hills, pristine fairways, and scenic water features. This private, non-equity club features an 18-hole championship course ranked among the top 50 in the nation, along with an elegant clubhouse, fine dining, tennis and pickleball courts, a junior Olympic pool, guest cottages, and a helipad. With exclusive caddie and valet services, a strictly limited 290-member roster, and the freedom of no tee times, Hawks Ridge sets the standard for luxury golf living. The community’s state-of-the-art practice facility features sophisticated video and computer analysis, while two beautifully appointed four-bedroom cottages within the gates offer exceptional accommodations mere steps from the course and clubhouse. Located just 15 minutes from Milton and 5 minutes from downtown Ball Ground, Hawks Ridge combines serenity, sophistication, and convenience. This extraordinary estate presents a rare opportunity to own a nearly new home in one of Georgia’s most prestigious golf communities—where timeless design, modern luxury, and resort-style living converge. Welcome home!
| Elementary School | Middle School | High School |
|---|---|---|
| Free Home Elementary School | Creekland - Cherokee Middle School | Creekview High School |
| Price History | |
|---|---|
| 1/9/2026 | Listed $4,950,000 |
| 4/8/2026 | 4$4,750,000 |
General Features
| Sewer | Septic Tank |
|---|---|
| Heating | Forced Air,Natural Gas |
| Cooling | Ceiling Fan(s),Central Air |
| Utilities | Cable Available,Electricity Available,Natural Gas Available,Phone Available,Underground Utilities,Water Available |
| Roof | Composition |
| Appliances | Dishwasher,Disposal,Double Oven,Gas Cooktop,Gas Water Heater,Range Hood,Tankless Water Heater |
| HOA Fee | 3650 |
| Garage Spaces | 5 |
| Patio/Porch Features | Covered,Front Porch,Patio,Rear Porch,Terrace |
| Architectural Style | Traditional |
| Pool Features | Gunite,Heated,In Ground,Salt Water,Waterfall |
| Security Features | Carbon Monoxide Detector(s),Security System Owned,Smoke Detector(s) |
| Construction Materials | Brick,Brick 4 Sides |
| Year Built | 2022 |
| Electric | 110 Volts,220 Volts,220 Volts in Laundry |
| View | Trees/Woods |
| Levels | Two |
| Property Subtype | Single Family Residence |
| Tax Year | 2024 |
| Parcel Number | 03N22B 059 |
| Waterfront Features | None |
| Community Features | Clubhouse,Country Club,Gated,Golf,Guest Suite,Homeowners Assoc,Pickleball,Pool,Restaurant,Tennis Court(s) |
| Accessibility | None |
| Assoc Fee Paid Per | Annually |
| County | Cherokee - GA |
| Property Type | Residential |
| HOA | true |
| Energy Efficient | Appliances,HVAC,Insulation,Roof,Thermostat,Water Heater,Windows |
| Subdivision Name | Hawks Ridge |
| Green Energy Generation | None |
| Other Structures | Cabana,Carriage House,Outdoor Kitchen,Other |
| Full Baths | 8 |
| Status | Active |
| Directions | From GA 400N, take Exit 12B onto McFarland Pkwy W. In 1.6 mi, turn right on Union Hill Rd. Continue 3.3 mi, then left on Dickerson Rd. After 1 mi, turn right on Campground Rd. In 2.5 mi, slight right on Holbrook Campground Rd and at the roundabout take the 2nd exit. Go 1.2 mi, turn left on Cumming Hwy, then right on Ball Ground Rd. In 1.1 mi, turn right on George McClure Ln, left, right on Hawks Ridge Dr, and left on Overlook Terrace. Home is on the right. |
| High School | Creekview |
| City | Ball Ground |
| Body of Water | None |
| Spa Features | Private |
| Elementary School | Free Home |
| Property Attached Y/N | false |
| Land Lease Y/N | false |
| Tax Annual Amount | 20670 |
| Home Warranty Y/N | false |
| Middle/Junior High School | Creekland - Cherokee |
| Property Condition | Resale |
| Standard Status | Active |
| Freehold | IDX |
| Corporate Owner | None |
Interior Features
| Interior Amenities | Bookcases,Cathedral Ceiling(s),Coffered Ceiling(s),Crown Molding,Entrance Foyer 2 Story,High Ceilings 10 ft Lower,High Ceilings 10 ft Main,High Ceilings 10 ft Upper,Sauna,Sound System,Walk-In Closet(s),Wet Bar |
|---|---|
| Basement | Daylight,Finished,Finished Bath,Full,Walk-Out Access |
| Flooring | Hardwood,Marble |
| Total Fireplaces | 8 |
| Fireplace Features | Factory Built,Fire Pit,Great Room,Living Room,Master Bedroom,Outside |
| Common Walls | No Common Walls |
| Window Features | Double Pane Windows,Insulated Windows |
| Above Grade Finished Area | 11887 |
| Half Baths | 3 |
| Laundry Features | Laundry Room,Main Level,Mud Room,Upper Level |
| Total Bedrooms | 8 |
| Room Type | Exercise Room,Game Room,Great Room - 2 Story,Media Room |
| Main Level Bedrooms | 2 |
| Main Level Bathrooms | 2 |
| Kitchen Features | Breakfast Bar,Breakfast Room,Cabinets White,Eat-in Kitchen,Kitchen Island,Pantry Walk-In,Stone Counters,View to Family Room |
| Total Baths | 11 |
| RoomBedroomFeatures | Master on Main,Oversized Master |
| Primary Bathroom Features | Double Shower,Double Vanity,Separate Tub/Shower,Soaking Tub |
| Dining Room Features | Seats 12+,Separate Dining Room |
Exterior Features
| Exterior Amenities | Gas Grill,Lighting,Private Yard,Other |
|---|---|
| Fencing | Back Yard |
| Parking Features | Attached,Driveway,Garage,Garage Faces Rear,Kitchen Level,Level Driveway |
| Lot Features | Back Yard,Landscaped,Level,Private |
| Water Source | Public |
| Foundation Details | Concrete Perimeter |
| Building Area Total | 11887 |
| Lot Dimensions | x |
| Lot Size Acres | 2.5 |
| Road Surface Type | Asphalt |
| Lot Size Source | Public Records |
| Road Frontage Type | Private Road |
| Other Equipment | Home Theater,Irrigation Equipment |
| Horse Amenities | None |
Amenities
- Foreclosure
- Views
- Short Sale
- New Construction
- Adult 55+
- Lease To Own
- No HOA Fees
- Furnished
- Primary On Main
- Air Conditioning
- Seller Finance
- Green
- Fixer Upper
- Horse
- Golf
- Fireplace
- Deck
- Garage
- Basement
- Pool
Property vs Single Family Average in 30107
Statistics provided by Inside Real Estate
Price
Taxes
Year Built

 ©2026 Georgia Multiple Listing Service All information deemed reliable but not guaranteed. All properties are subject to prior sale, change or withdrawal. Neither listing broker(s) or information provider(s) shall be responsible for any typographical errors, misinformation, misprints and shall be held totally harmless. Listing(s) information is provided for consumer's personal, non-commercial use and may not be used for any purpose other than to identify prospective properties consumers may
 Northeast Georgia Board of REALTORS® All information deemed reliable but not guaranteed. All properties are subject to prior sale, change or withdrawal. Neither listing broker(s) or information provider(s) shall be responsible for any typographical errors, misinformation, misprints and shall be held totally harmless. Listing(s) information is provided for consumer's personal, non-commercial use and may not be used for any purpose other than to identify prospective properties consumers may be
 The information set forth on this site is based upon information which we consider reliable, but because it has been supplied by third parties to our franchisees (who in turn supplied it to us), we can not represent that it is accurate or complete, and it should not be relied upon as such. The offerings are subject to errors, omissions, changes, including price, or withdrawal without notice. All dimensions are approximate and have not been verified by the selling party and can not be verified. It
