
Open House Sat, Aug 22nd 01:00 PM - 04:00 PM - Price Reduction - New Construction - Primary on Main - Eco Friendly








Address
172 Herring Drive, Hoschton, GA
Price
$ 444,300
Property Attributes
- MLS#7689046
- TypeSingle Family
- Listing Status Active
- CountyJackson
- CityHoschton
- NeighborhoodThe Villas at Aberdeen
- Zip30548
- StyleCottage, Craftsman, Traditional
- Year Built2026
- Price$ 444,300
- Bedrooms2
- Full Bathrooms2
- Half Bathrooms1
- Lot Size0.12 Acres
Data Source:
First Multiple Listing Services (FMLS)
Property Description
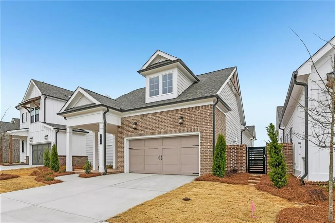
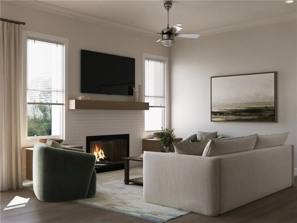
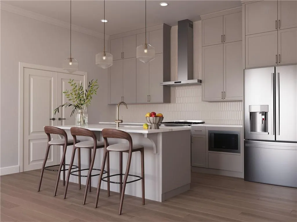
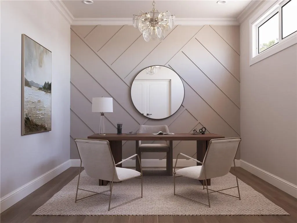
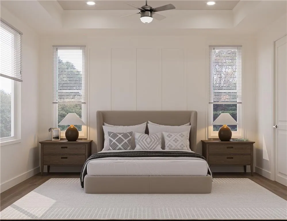
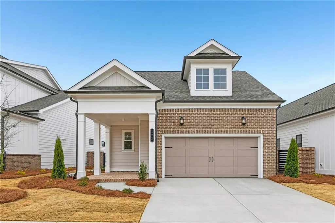
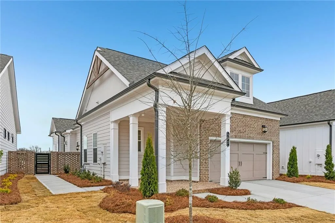
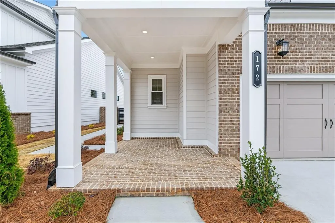
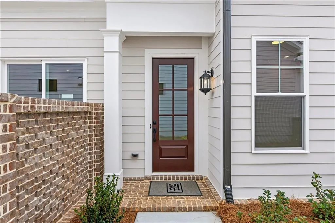
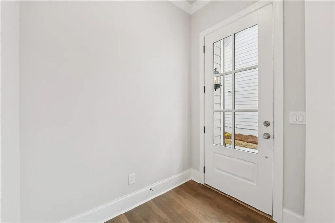
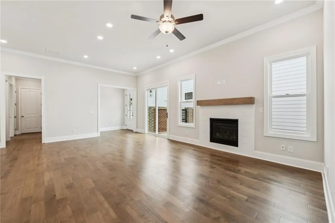
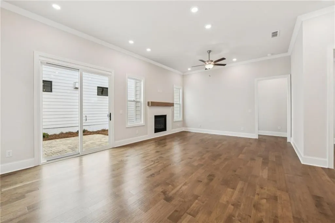
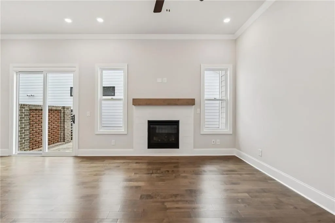
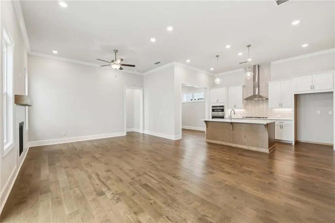
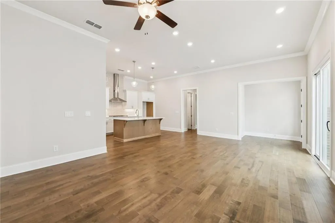
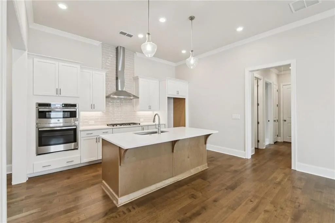
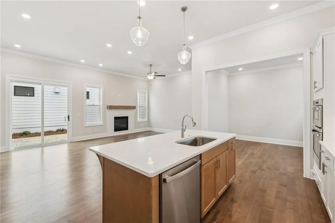
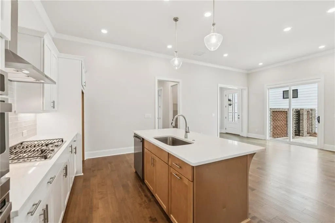
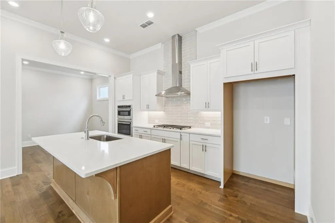
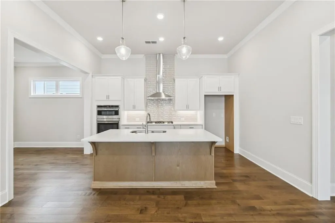
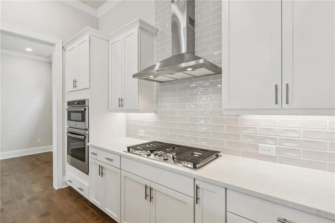
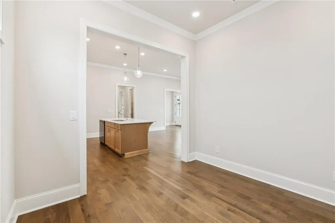
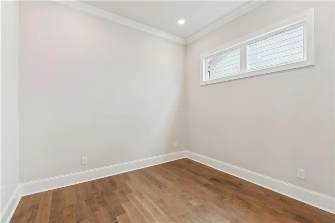
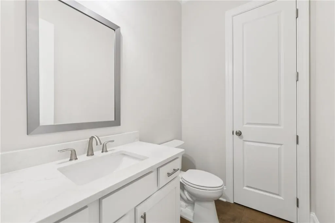
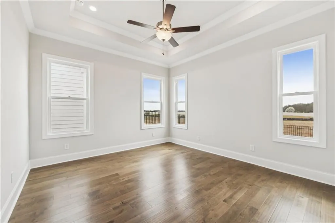
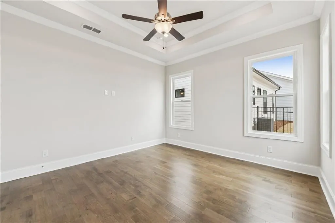
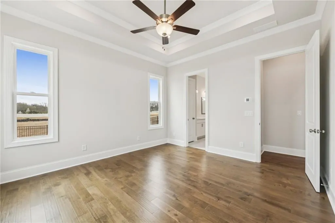
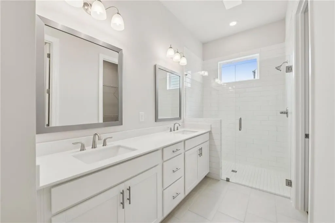
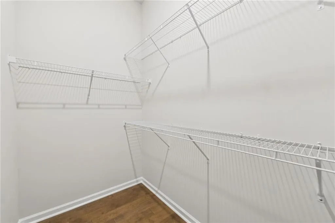
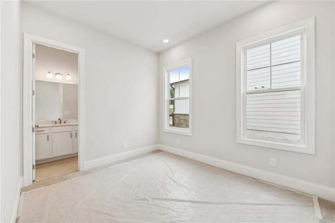
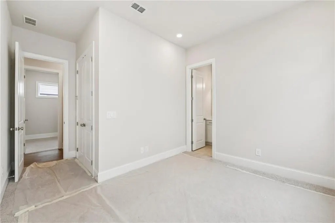
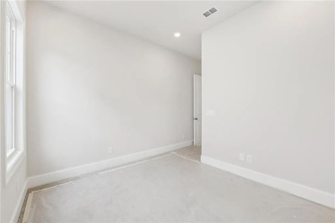
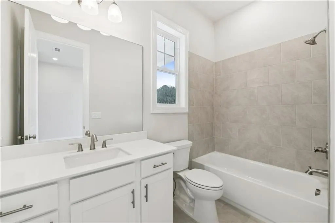
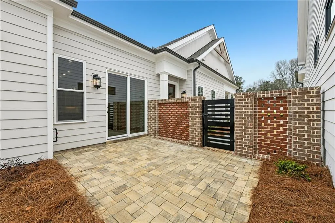
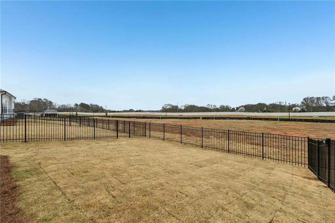
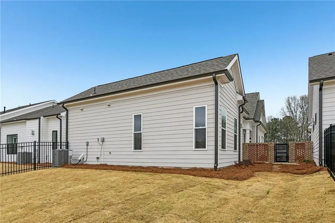
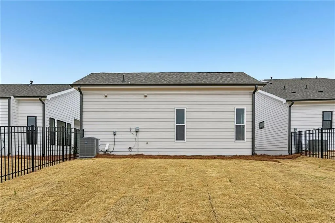
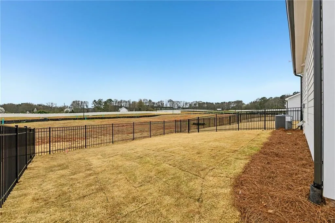
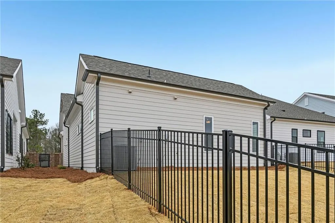
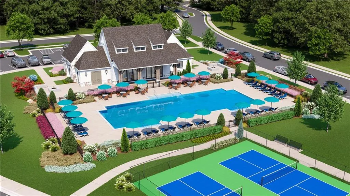
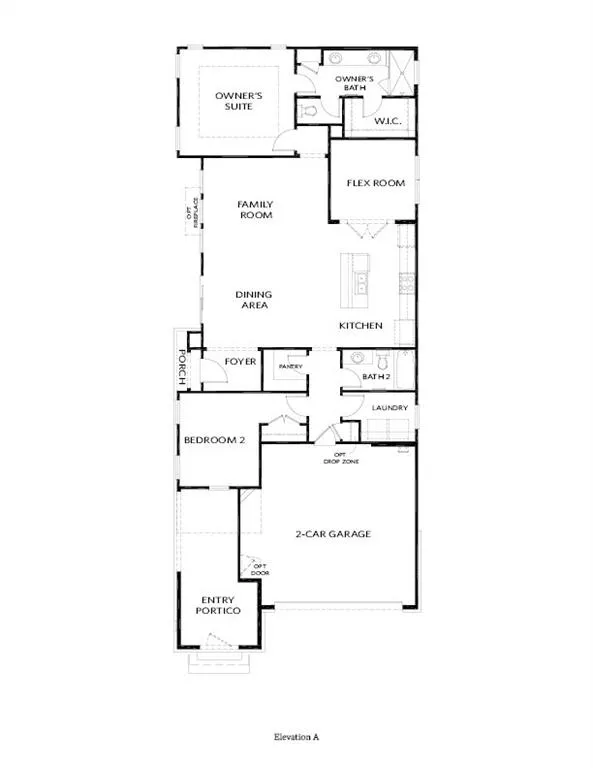
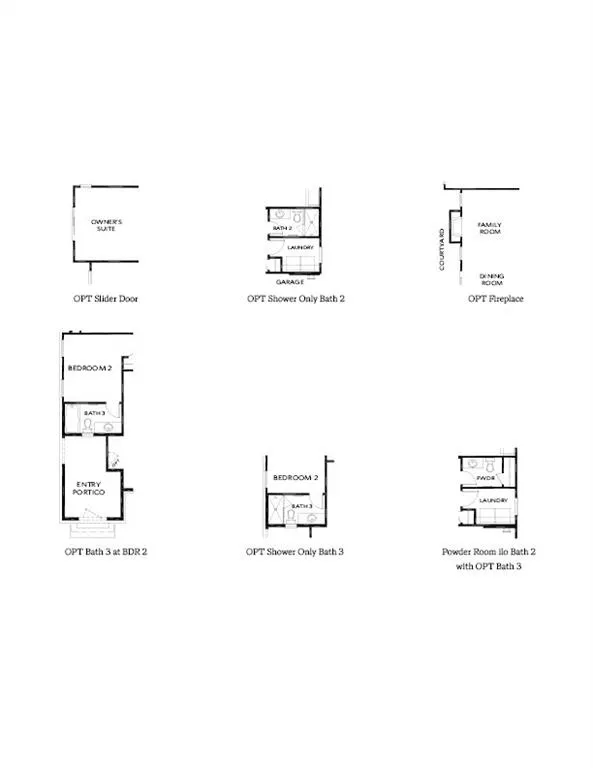
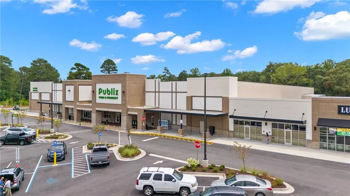
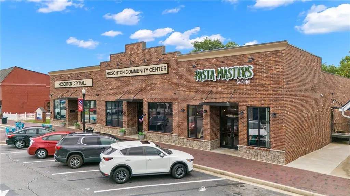
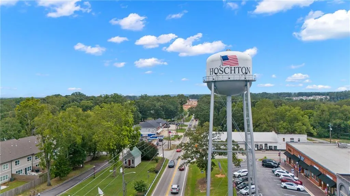
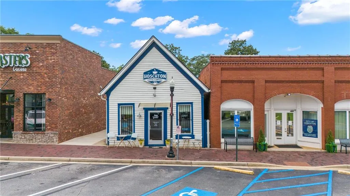
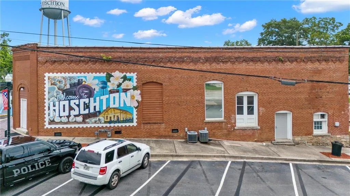
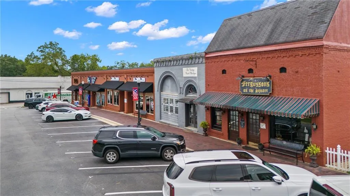
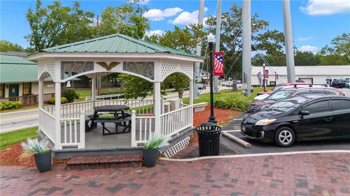
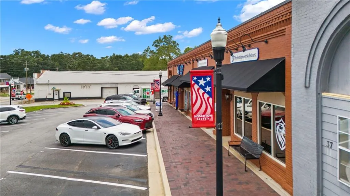
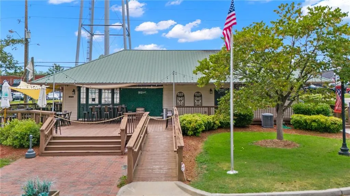
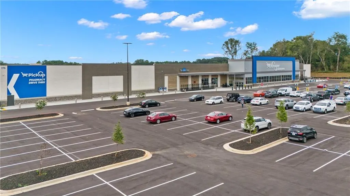
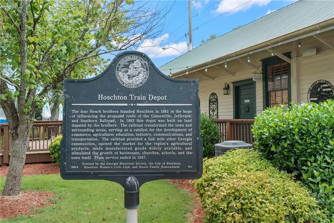
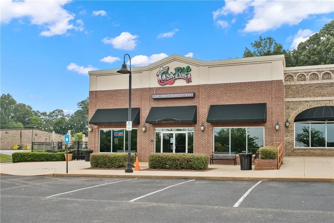
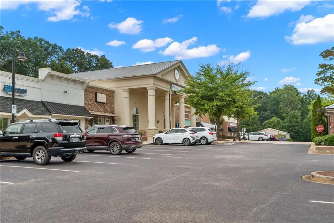
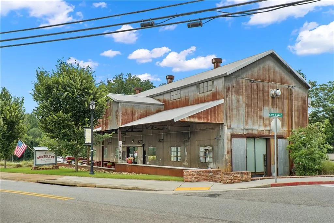
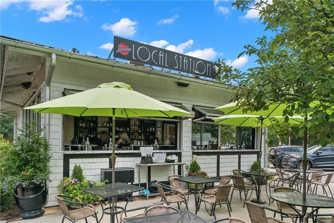
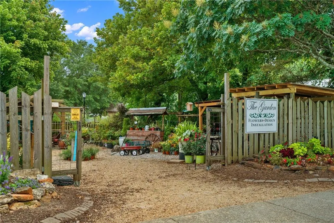
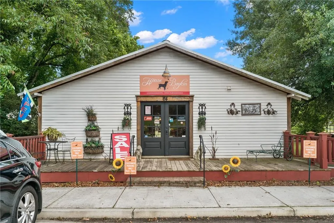
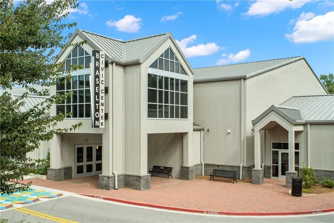
ABERDEEN PRICE RESET ON THIS SUPER CUTE QUICK MOVE IN FOR THE SUMMER!!! Get ready to fall in love with the Lily Home Design- this brand-new, one-of-a-kind home in the heart of Hoschton, GA—just moments from the shops, eateries, and hometown charm of downtown Hoschton! This vibrant 2-bedroom, 2.5-bath floorplan also includes a versatile flex space perfect for your home office, craft zone, or hobby retreat. From the curb, the fabulous portico steals the show—an inviting spot to sip morning coffee, chat with neighbors, or simply enjoy a stylish, covered landing zone for your packages. Step through the dedicated foyer and you’re welcomed into a bright, open world where the great room, dining room, and kitchen come together with effortless flow. Towering ceilings and natural light streaming in from every direction give the home an airy, uplifting feel that’s perfect for hosting or just relaxing in style. The layout is thoughtfully designed to maximize comfort, flexibility, and everyday ease— Owners bedroom has a CUSTOM CLOSET system making this home truly the perfect fit. And the community? It’s brand-new and full of energy! Enjoy sidewalk-lined streets, a gated entrance, and unbeatable amenities including a clubhouse with fitness center, resort-style pool, pickleball courts, and a cozy fire pit area. With HOA-maintained lawns and private fenced courtyards, you’ll enjoy a lock-and-leave lifestyle that lets you focus on living, not yardwork. Location couldn’t be better—minutes to I-85, Highway 53, Château Élan, Athens, Lake Lanier, and easy access to ATL. Plus, you’re surrounded by a fast-growing scene of local eateries, boutiques, breweries, and everyday conveniences just seconds away. This is more than a home—it’s a lifestyle you’ll love from day one. THIS HOME IS COMPLETE AND READY FOR MOVE-IN[Lily]
| Elementary School | Middle School | High School |
|---|---|---|
| West Jackson Elementary School | West Jackson Middle School | Jackson County High School |
| Price History | |
|---|---|
| 1/31/2026 | Listed $485,810 |
| 2/20/2026 | 4$465,810 |
| 3/3/2026 | 4$485,810 |
| 3/3/2026 | 3$500,810 |
| 3/28/2026 | 1$503,390 |
| 4/23/2026 | 3$489,900 |
| 6/26/2026 | 8$449,900 |
| 7/31/2026 | 1$444,300 |
General Features
| Sewer | Public Sewer |
|---|---|
| Heating | Natural Gas,Zoned,Other |
| Cooling | Electric |
| Utilities | Cable Available,Electricity Available,Natural Gas Available,Underground Utilities |
| Roof | Shingle |
| Appliances | Dishwasher,Double Oven,Gas Cooktop,Tankless Water Heater |
| HOA Fee | 200 |
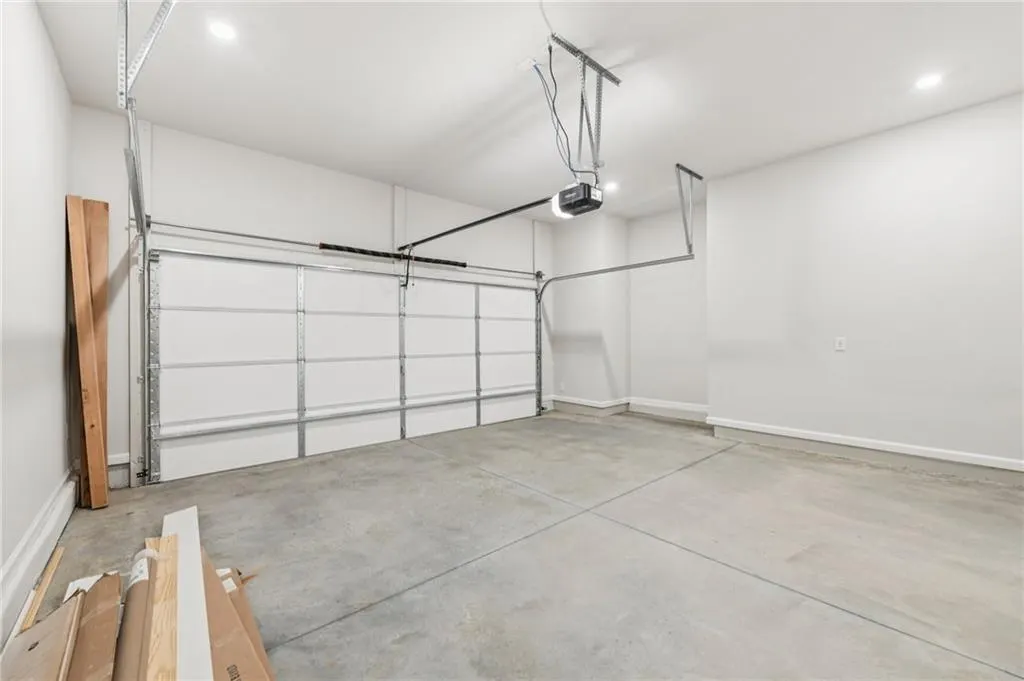
| Garage Spaces | 2 |
| Patio/Porch Features | Patio |
| Architectural Style | Cottage,Craftsman,Traditional |
| Pool Features | None |
| Security Features | Carbon Monoxide Detector(s),Fire Alarm |
| Construction Materials | Brick,HardiPlank Type |
| Year Built | 2026 |
| Electric | Other |
| View | Other |
| Levels | One |
| Property Subtype | Single Family Residence |
| Parcel Number | 113 003A |
| Waterfront Features | None |
| Community Features | Clubhouse,Fitness Center,Gated,Near Schools,Near Shopping,Pickleball,Pool,Sidewalks,Street Lights,Other |
| Accessibility | None |
| Assoc Fee Paid Per | Monthly |
| County | Jackson - GA |
| Property Type | Residential |
| HOA | false |
| Energy Efficient | Appliances,Construction,HVAC,Insulation,Thermostat,Water Heater,Windows |
| Subdivision Name | The Villas at Aberdeen |
| Green Energy Generation | None |
| Other Structures | None |
| Full Baths | 2 |
| Status | Active |
| Directions | Use GPS Address |
| High School | Jackson County |
| City | Hoschton |
| Body of Water | None |
| Spa Features | None |
| Elementary School | West Jackson |
| Property Attached Y/N | false |
| Land Lease Y/N | false |
| Home Warranty Y/N | true |
| Middle/Junior High School | West Jackson |
| Property Condition | New Construction |
| Builder Name | The Providence Group |
| Standard Status | Active |
| Tax Lot | 332 |
| Freehold | IDX |
| Corporate Owner | Other |
Interior Features
| Interior Amenities | High Ceilings 9 ft Upper,High Ceilings 10 ft Main |
|---|---|
| Basement | None |
| Flooring | Carpet,Luxury Vinyl,Tile |
| Total Fireplaces | 1 |
| Fireplace Features | Family Room |
| Common Walls | No Common Walls |
| Window Features | ENERGY STAR Qualified Windows,Insulated Windows |
| Half Baths | 1 |
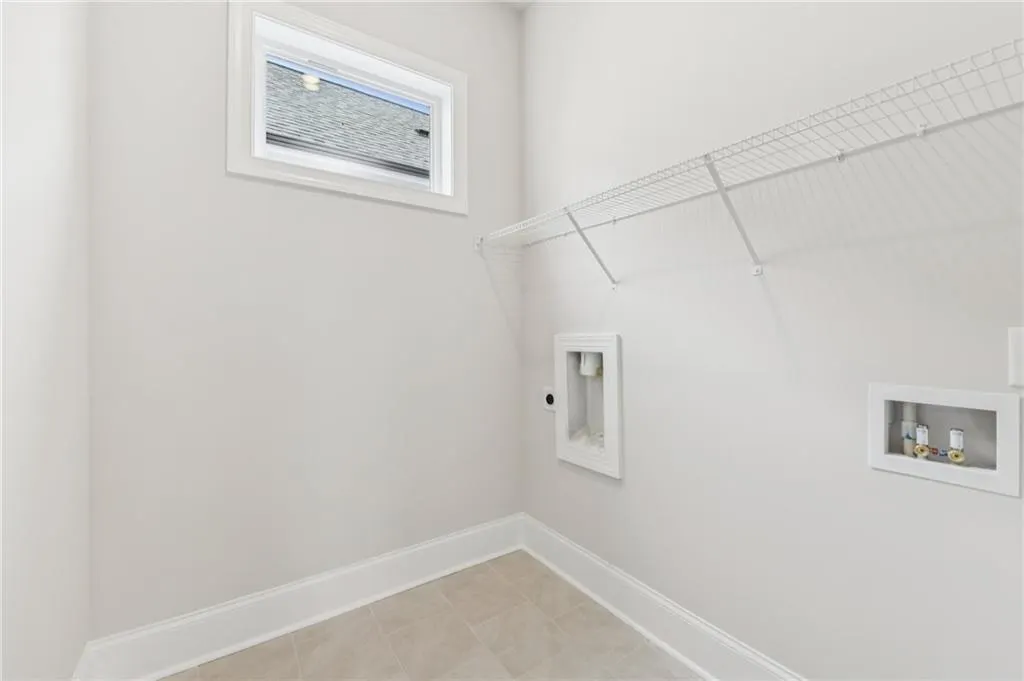
| Laundry Features | Main Level |
| Total Bedrooms | 2 |
| Room Type | Other |
| Main Level Bedrooms | 2 |
| Main Level Bathrooms | 2 |
| Kitchen Features | Kitchen Island,Solid Surface Counters,Other |
| Total Baths | 3 |
| RoomBedroomFeatures | Master on Main |
| Primary Bathroom Features | Double Vanity,Shower Only |
| Dining Room Features | Open Concept |
Exterior Features
| Exterior Amenities | Courtyard |
|---|---|
| Fencing | Fenced |
| Parking Features | Garage,Garage Door Opener |
| Lot Features | Landscaped,Level |
| Water Source | Public |
| Foundation Details | Slab |
| Building Area Total | 1528 |
| Lot Dimensions | 38X46 |
| Lot Size Acres | 0.12 |
| Road Surface Type | Asphalt |
| Lot Size Source | Builder |
| Road Frontage Type | None |
| Other Equipment | None |
| Horse Amenities | None |
Amenities
- Foreclosure
- Views
- Short Sale
- New Construction
- Adult 55+
- Lease To Own
- No HOA Fees
- Furnished
- Primary On Main
- Air Conditioning
- Seller Finance
- Green
- Fixer Upper
- Horse
- Golf
- Fireplace
- Deck
- Garage
- Basement
- Pool
Property vs Single Family Average in 30548
Statistics provided by Inside Real Estate
Price
Year Built

 ©2026 Georgia Multiple Listing Service All information deemed reliable but not guaranteed. All properties are subject to prior sale, change or withdrawal. Neither listing broker(s) or information provider(s) shall be responsible for any typographical errors, misinformation, misprints and shall be held totally harmless. Listing(s) information is provided for consumer's personal, non-commercial use and may not be used for any purpose other than to identify prospective properties consumers may
 Northeast Georgia Board of REALTORS® All information deemed reliable but not guaranteed. All properties are subject to prior sale, change or withdrawal. Neither listing broker(s) or information provider(s) shall be responsible for any typographical errors, misinformation, misprints and shall be held totally harmless. Listing(s) information is provided for consumer's personal, non-commercial use and may not be used for any purpose other than to identify prospective properties consumers may be
 The information set forth on this site is based upon information which we consider reliable, but because it has been supplied by third parties to our franchisees (who in turn supplied it to us), we can not represent that it is accurate or complete, and it should not be relied upon as such. The offerings are subject to errors, omissions, changes, including price, or withdrawal without notice. All dimensions are approximate and have not been verified by the selling party and can not be verified. It
