
Price Reduction - Primary on Main - Eco Friendly





Address
126 Herring Drive, Hoschton, GA
Price
$ 420,450
Property Attributes
- MLS#7808387
- TypeSingle Family
- Listing Status Active
- CountyJackson
- CityHoschton
- NeighborhoodThe Villas at Aberdeen
- Zip30548
- StyleCottage, Craftsman, Traditional
- Year Built2026
- Price$ 420,450
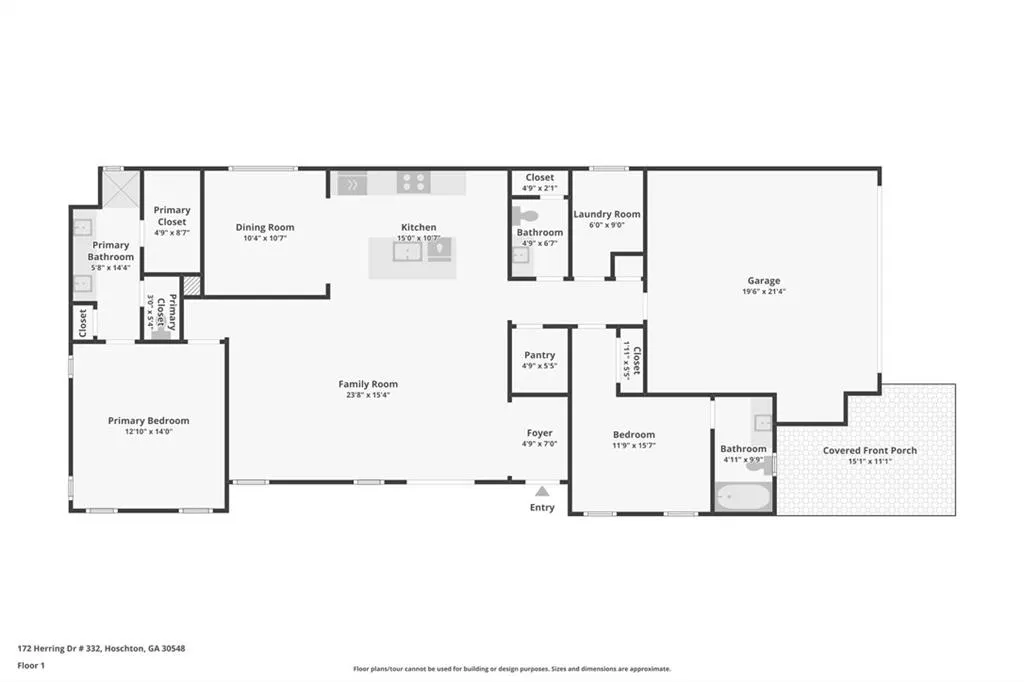
- Bedrooms2
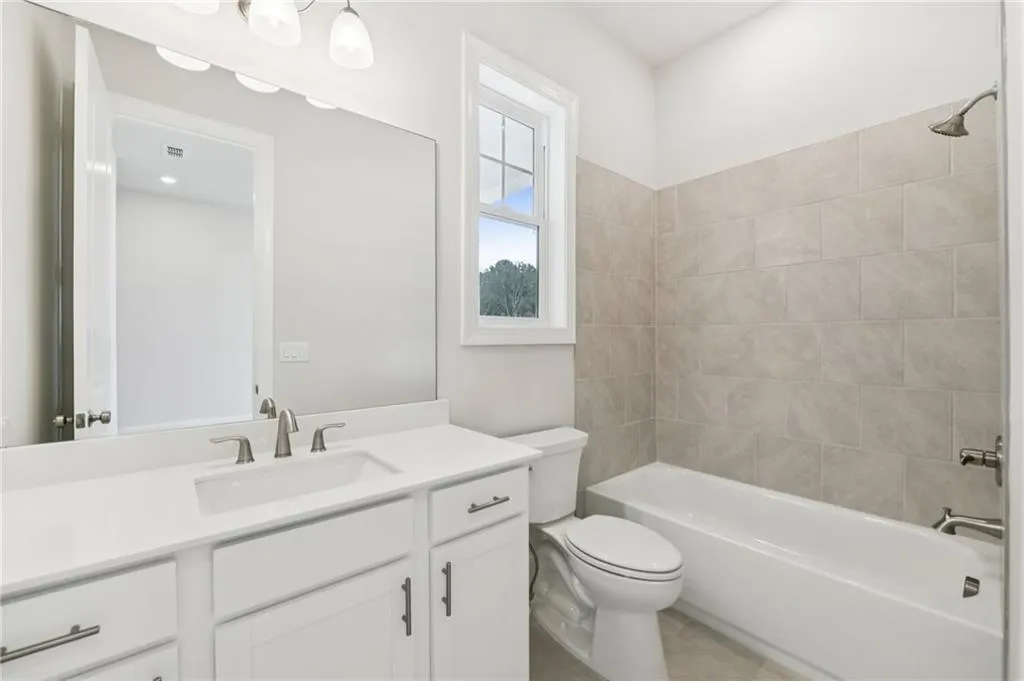
- Full Bathrooms2
- Half Bathrooms0
- Lot Size0.1 Acres
Data Source:
First Multiple Listing Services (FMLS)
Property Description
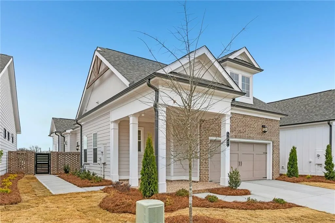
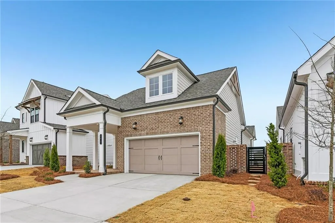
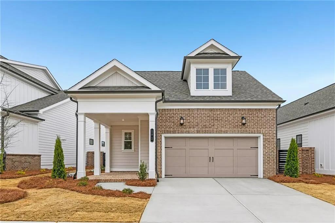
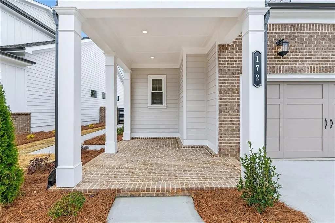
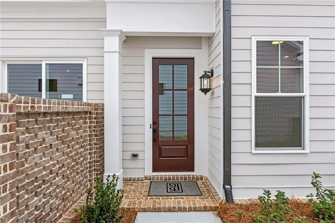
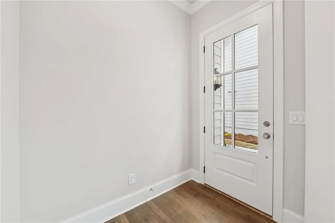
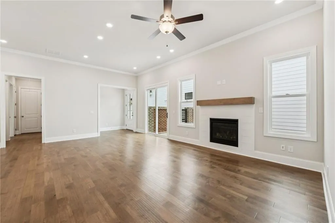
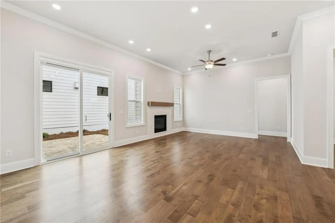
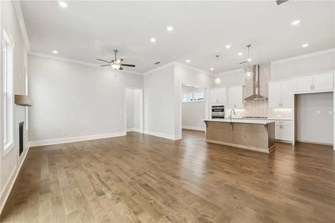

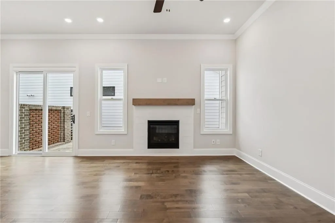
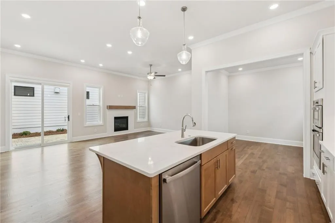
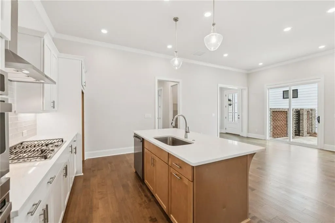
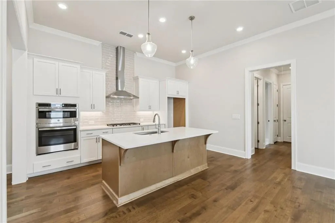
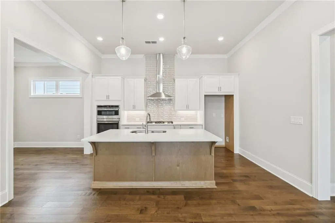
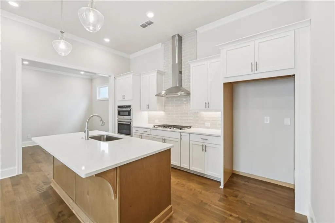
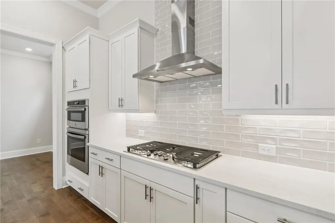
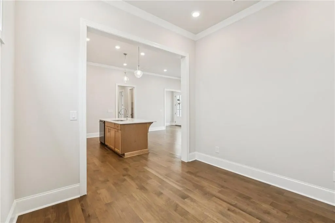
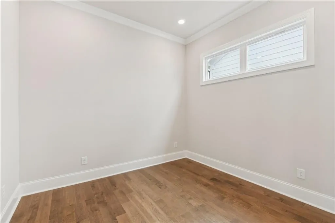
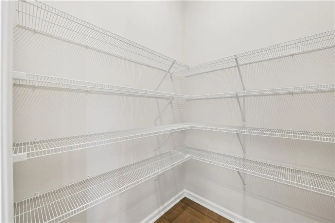
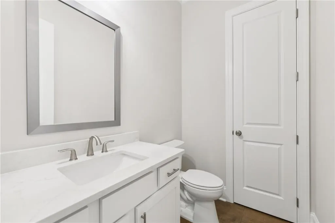
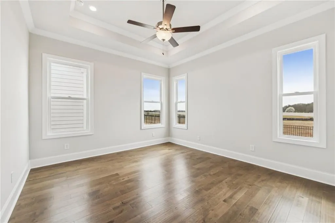
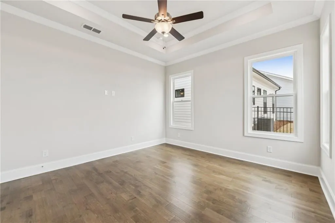
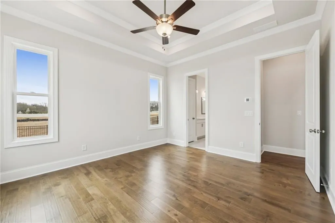
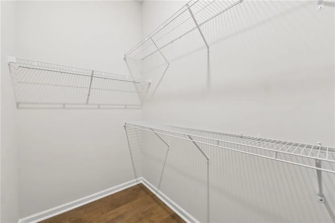
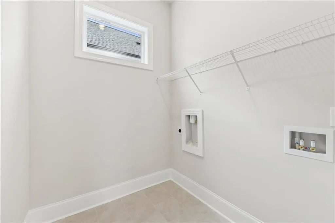
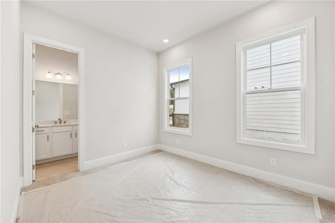
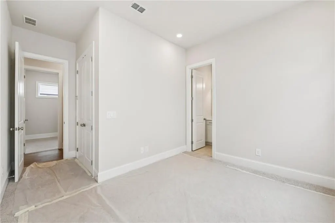
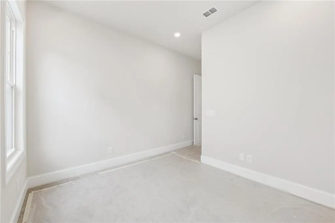
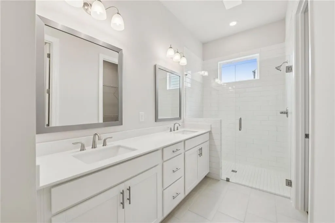
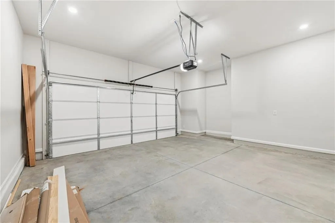
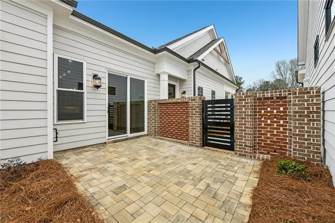
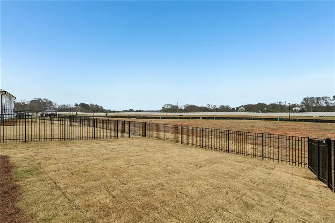
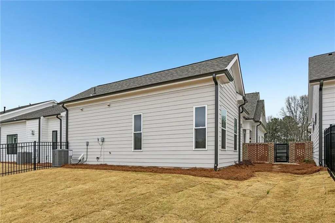
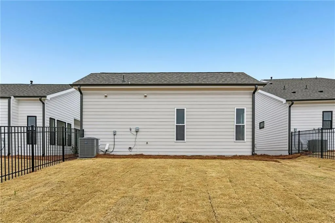
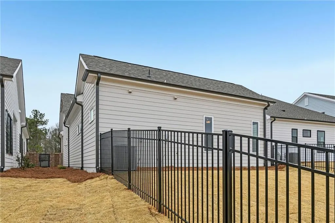
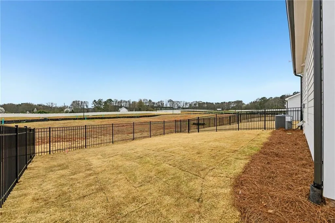
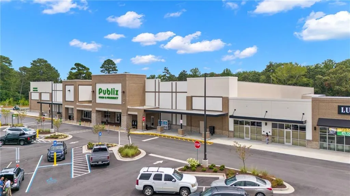
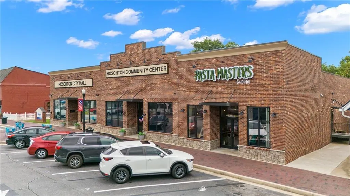
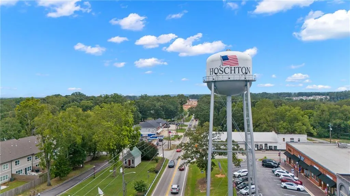
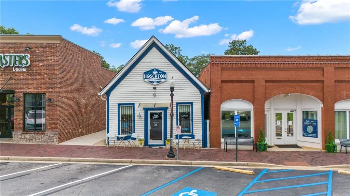
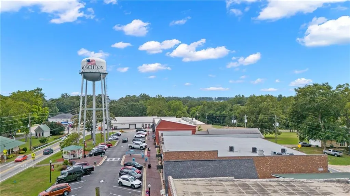
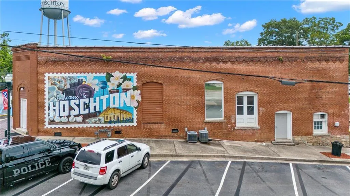
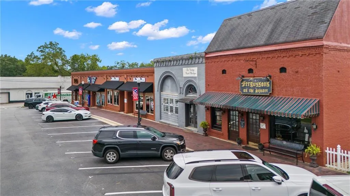
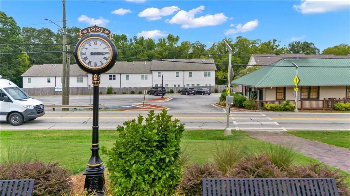
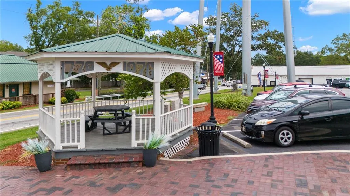
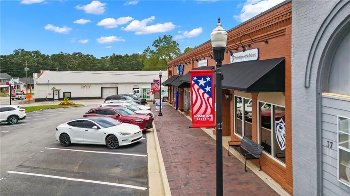
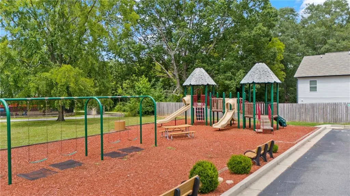
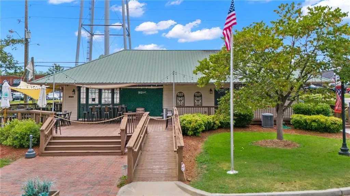
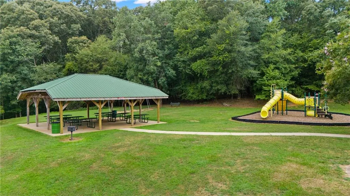
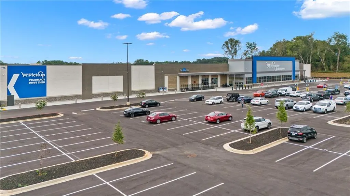
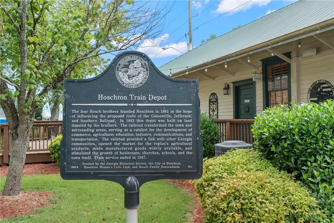
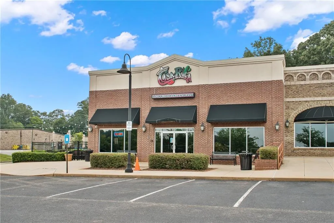
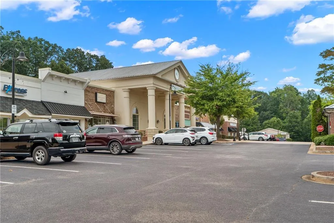
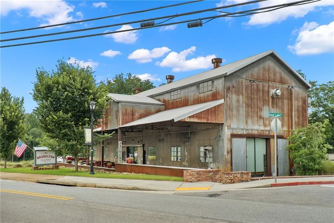
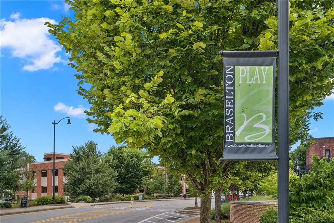
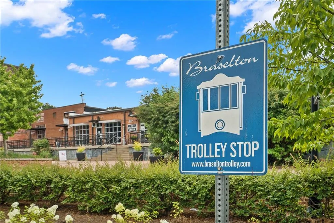
Discover an exceptional opportunity to own one of Hoschton's most desirable homes, nestled within an exclusive gated community offering a true resort-style lifestyle. Residents enjoy access to outstanding amenities including a beautifully appointed clubhouse, state-of-the-art fitness center, sparkling pool, inviting fire pits, and the convenience of HOA-maintained lawns for effortless living. This thoughtfully upgraded 2-bedroom, 2-bath home blends sophistication, comfort, and low-maintenance luxury. Step inside to soaring ceilings and impressive 8-foot interior doors throughout the main living areas, creating an open and elegant atmosphere. The designer kitchen features stunning quartz countertops, premium finishes, and ample space for entertaining or everyday living. The attention to detail extends outdoors, where a beautifully enhanced patio with paver hardscaping provides the perfect setting for relaxation and gatherings. A private fenced courtyard, accented by a charming brick lattice front fence, offers both beauty and privacy rarely found in today's market. From its upscale interior finishes to its meticulously upgraded exterior features, this home is truly a special find. Combining luxury, convenience, and a vibrant community lifestyle, this remarkable residence represents the very best of Hoschton living. Rarely available and impeccably maintained, this home is a must-see for buyers seeking elevated, lock-and-leave luxury. Less than 5 minutes to I85, and seconds away from Braselton. Braselton and Hoschton being so close to one another, you will get the best of both worlds at your fingertips. From weekend festivals, to upscale evening dinner to morning coffee, Hoschton has everything you need. Home is currently under construction and expected to be complete in Fall 2026. Hurry, still time to visit our design studio for interior options. Photos are not of current home but similar home design built by The Providence Group. [Lily]
| Elementary School | Middle School | High School |
|---|---|---|
| West Jackson Elementary School | West Jackson Middle School | Jackson County High School |
| Price History | |
|---|---|
| 7/24/2026 | Listed $470,450 |
| 7/31/2026 | 11$420,450 |
General Features
| Sewer | Public Sewer |
|---|---|
| Heating | Natural Gas,Zoned,Other |
| Cooling | Electric |
| Utilities | Cable Available,Electricity Available,Natural Gas Available,Underground Utilities |
| Roof | Shingle |
| Appliances | Dishwasher,Double Oven,Gas Cooktop,Tankless Water Heater |
| HOA Fee | 200 |
| Garage Spaces | 2 |
| Patio/Porch Features | Patio |
| Architectural Style | Cottage,Craftsman,Traditional |
| Pool Features | None |
| Security Features | Carbon Monoxide Detector(s),Fire Alarm |
| Construction Materials | Brick,HardiPlank Type |
| Year Built | 2026 |
| Electric | Other |
| View | Other |
| Levels | One |
| Property Subtype | Single Family Residence |
| Parcel Number | 113 003A |
| Waterfront Features | None |
| Community Features | Clubhouse,Fitness Center,Gated,Near Schools,Near Shopping,Pickleball,Pool,Sidewalks,Street Lights,Other |
| Accessibility | None |
| Assoc Fee Paid Per | Monthly |
| County | Jackson - GA |
| Property Type | Residential |
| HOA | false |
| Energy Efficient | Appliances,Construction,HVAC,Insulation,Thermostat,Water Heater,Windows |
| Subdivision Name | The Villas at Aberdeen |
| Green Energy Generation | None |
| Other Structures | None |
| Full Baths | 2 |
| Status | Active |
| Directions | Use GPS Address |
| High School | Jackson County |
| City | Hoschton |
| Body of Water | None |
| Spa Features | None |
| Elementary School | West Jackson |
| Property Attached Y/N | false |
| Land Lease Y/N | false |
| Home Warranty Y/N | true |
| Middle/Junior High School | West Jackson |
| Property Condition | Under Construction |
| Builder Name | The Providence Group |
| Standard Status | Active |
| Tax Lot | 329 |
| Freehold | IDX |
| Corporate Owner | None |
Interior Features
| Interior Amenities | High Ceilings 9 ft Upper,High Ceilings 10 ft Main |
|---|---|
| Basement | None |
| Flooring | Carpet,Luxury Vinyl,Tile |
| Total Fireplaces | 1 |
| Fireplace Features | Family Room |
| Common Walls | No Common Walls |
| Window Features | ENERGY STAR Qualified Windows,Insulated Windows |
| Laundry Features | Main Level |
| Total Bedrooms | 2 |
| Room Type | Other |
| Main Level Bedrooms | 2 |
| Main Level Bathrooms | 2 |
| Kitchen Features | Kitchen Island,Solid Surface Counters,Other |
| Total Baths | 2 |
| RoomBedroomFeatures | Master on Main,Split Bedroom Plan |
| Primary Bathroom Features | Double Vanity,Shower Only |
| Dining Room Features | Open Concept |
Exterior Features
| Exterior Amenities | Courtyard |
|---|---|
| Fencing | Fenced |
| Parking Features | Garage,Garage Door Opener |
| Lot Features | Landscaped,Level |
| Water Source | Public |
| Foundation Details | Slab |
| Building Area Total | 1512 |
| Lot Dimensions | 40 X 102 |
| Lot Size Acres | 0.1 |
| Road Surface Type | Asphalt |
| Lot Size Source | Builder |
| Road Frontage Type | None |
| Other Equipment | None |
| Horse Amenities | None |
Amenities
- Foreclosure
- Views
- Short Sale
- New Construction
- Adult 55+
- Lease To Own
- No HOA Fees
- Furnished
- Primary On Main
- Air Conditioning
- Seller Finance
- Green
- Fixer Upper
- Horse
- Golf
- Fireplace
- Deck
- Garage
- Basement
- Pool
Property vs Single Family Average in 30548
Statistics provided by Inside Real Estate
Price
Year Built

 ©2026 Georgia Multiple Listing Service All information deemed reliable but not guaranteed. All properties are subject to prior sale, change or withdrawal. Neither listing broker(s) or information provider(s) shall be responsible for any typographical errors, misinformation, misprints and shall be held totally harmless. Listing(s) information is provided for consumer's personal, non-commercial use and may not be used for any purpose other than to identify prospective properties consumers may
 Northeast Georgia Board of REALTORS® All information deemed reliable but not guaranteed. All properties are subject to prior sale, change or withdrawal. Neither listing broker(s) or information provider(s) shall be responsible for any typographical errors, misinformation, misprints and shall be held totally harmless. Listing(s) information is provided for consumer's personal, non-commercial use and may not be used for any purpose other than to identify prospective properties consumers may be
 The information set forth on this site is based upon information which we consider reliable, but because it has been supplied by third parties to our franchisees (who in turn supplied it to us), we can not represent that it is accurate or complete, and it should not be relied upon as such. The offerings are subject to errors, omissions, changes, including price, or withdrawal without notice. All dimensions are approximate and have not been verified by the selling party and can not be verified. It
