
Waterfront - Primary on Main
Address
4620 Palmetto Lane, Cumming, GA
Price
$ 2,450,000
Property Attributes
- MLS#7692246
- TypeSingle Family
- Listing Status Pending
- CountyForsyth
- CityCumming
- NeighborhoodHickory Lakeside
- Zip30041
- StyleContemporary, Craftsman
- Year Built2022
- Taxes$ 19148
- Price$ 2,450,000
- Bedrooms5
- Full Bathrooms4
- Half Bathrooms1
- Lot Size0.77 Acres
Data Source:
First Multiple Listing Services (FMLS)
Property Description
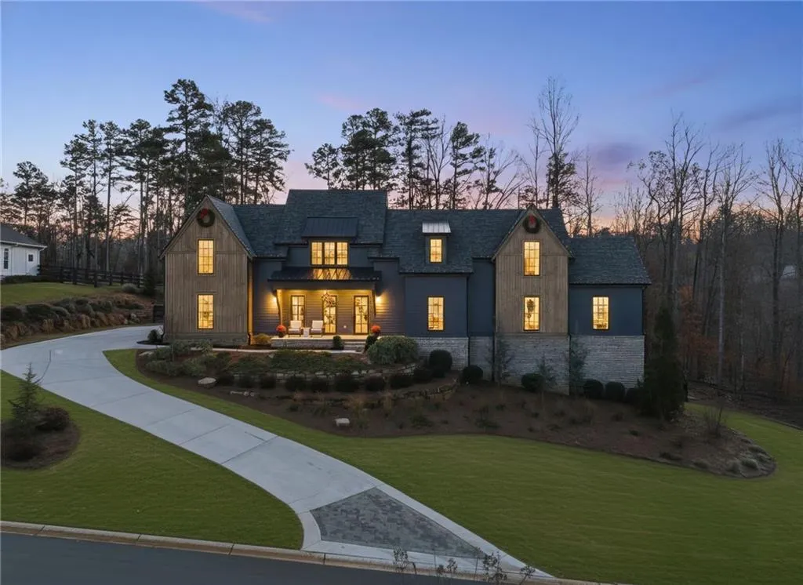
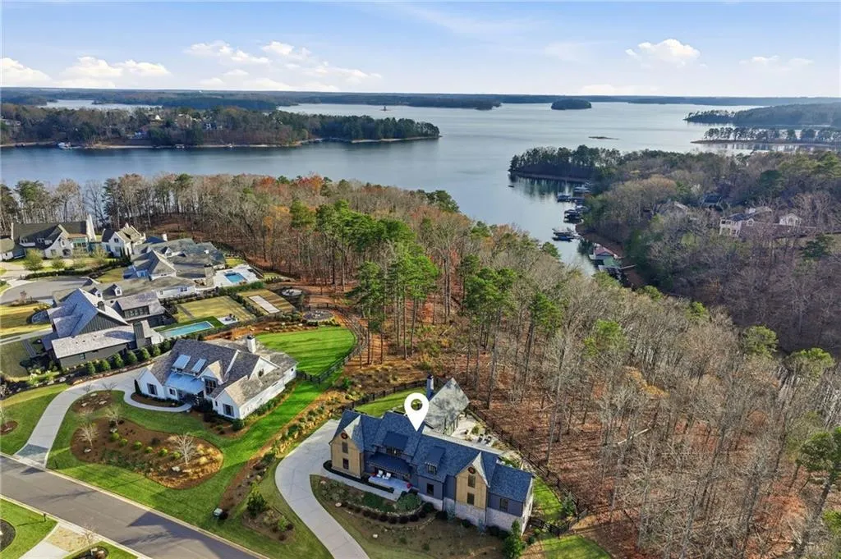
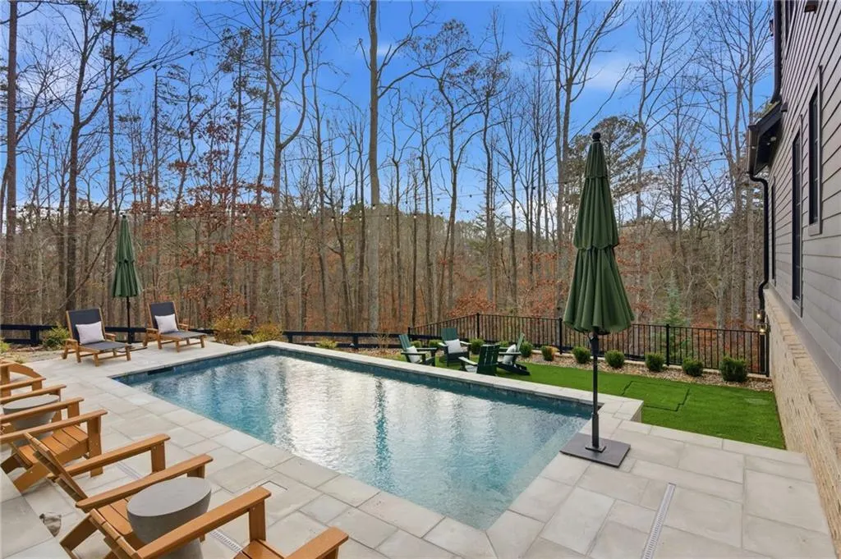
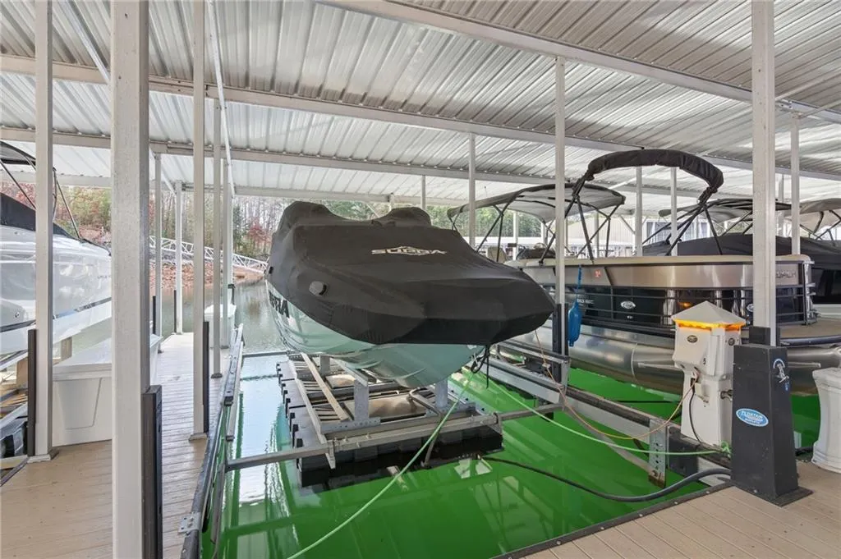
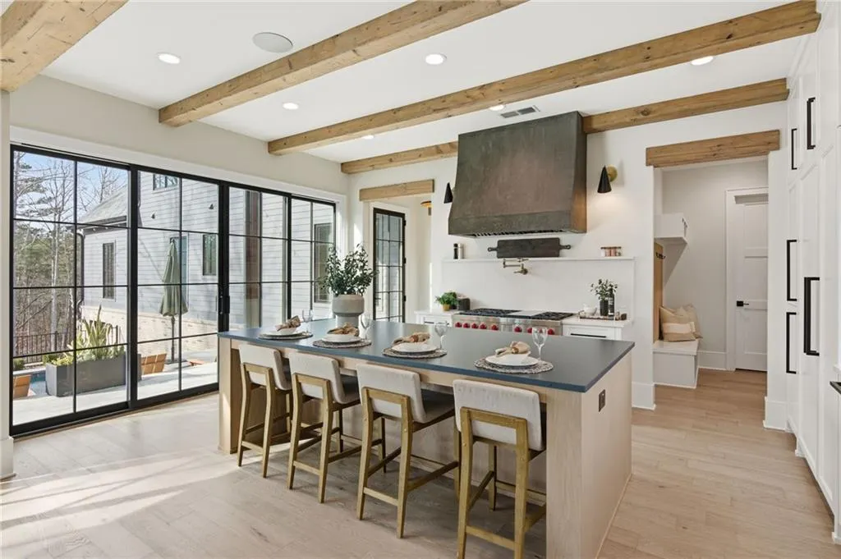
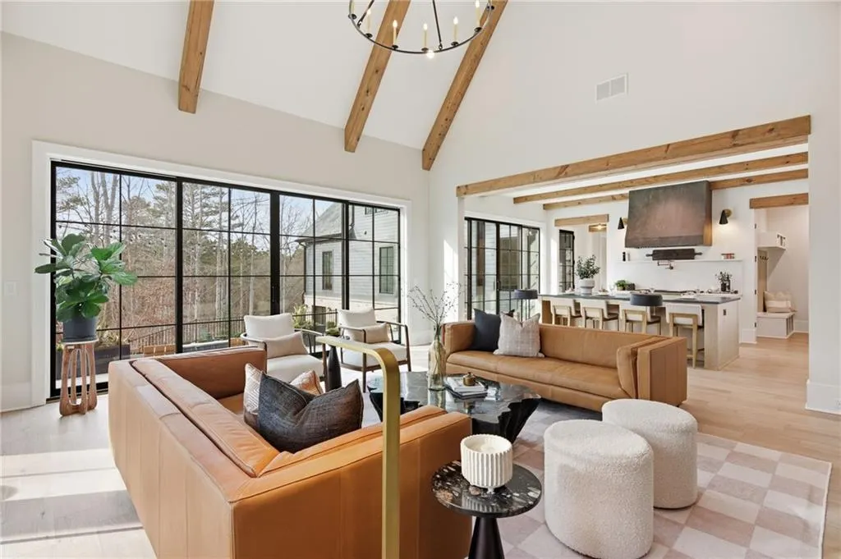
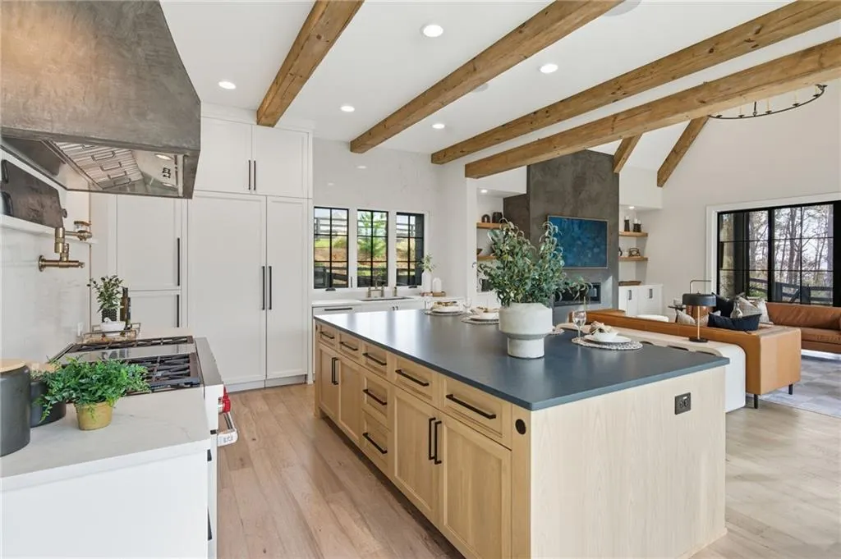
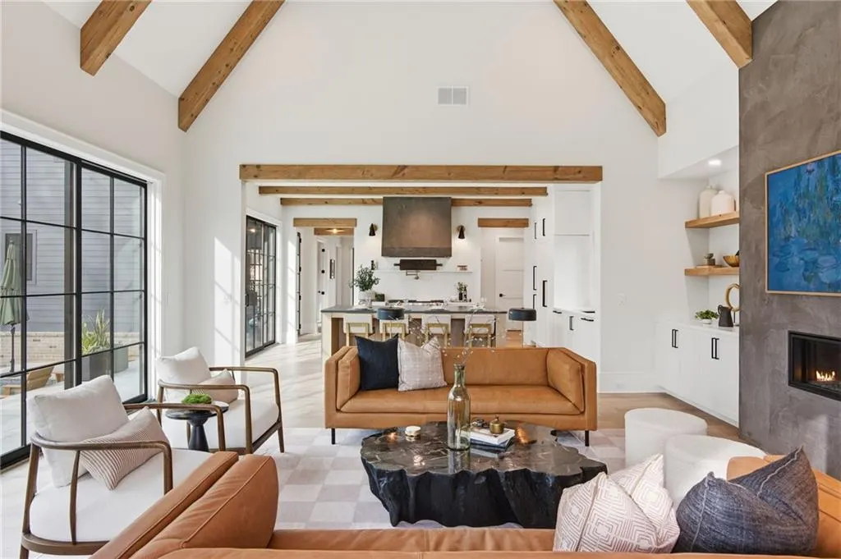
LUXURY LAKE LANIER LIFESTYLE. Welcome to 4620 Palmetto Ln in Hickory Lakeside, an exclusive GATED Forsyth County community on the south side of Lake Lanier, built in 2022 and loaded with owner upgrades. This home includes your assigned BOAT SLIP on Dock C with a 10,000-lb hydraulic BOAT LIFT for effortless lake days. Set in a resort-style neighborhood featuring clubhouse, pool, tennis and pickleball, plus a community layout that’s built for lake living (including the community boat slips and a golf cart path shown on the neighborhood map). This 5BR / 4.5BA estate sits on .77 ACRES with a 3-CAR GARAGE - the kind of scale that lives beautifully day-to-day and shines when entertaining. Your outdoor living is next-level: a HEATED SALTWATER 'SPOOL' (spa/pool that heats to 100-degrees plus!), FIRESTONE SYNTHETIC STONE DECKING engineered for comfort/traction, MOTORIZED PHANTOM PATIO SCREENS, a patio gas fireplace, and outdoor speakers integrated with Control4 - plus professional outdoor and pool lighting, an artificial-turfed play area, and irrigated raised garden boxes. This SMART home runs on an expandable, professionally installed CONTROL4 SYSTEM plus multi-router fiber Wi-Fi with extra access points and security cameras with hard drive storage. Extras include Ring video doorbell, Skylight digital calendar/organizer, and an EV CHARGER in the garage with custom, built-in cabinets. A true luxury chef's kitchen with WOLF 6-burner gas range (griddle and dual ovens), SUBZERO cabinet-front refrigeration, COVE dishwasher, and GE wine/beverage cooler - ready for everything from lake-weekend brunches to holiday hosting. The main-level primary suite delivers spa energy - STEAM SHOWER, STONE TUB, under-lighting package, custom closet system, and MOTORIZED WINDOW TREATMENTS. Downstairs, the FINISHED TERRACE LEVEL is built for entertaining and wellness with SUBZERO 86-bottle wine cooler, dual SUBZERO refrigerator drawers, an additional COVE dishwasher, SUNLIGHTEN SMART INFRARED SAUNA with a custom HIMALAYAN PINK SALT WALL, gym flooring, custom cabinets, integrated audio...and even a SECRET ROOM. Upstairs includes a standout bunk room with built-ins, custom shades, and unfinished storage/future square footage potential. Life in Hickory Lakeside offers a rare, tight-knit culture where neighbors quickly feel like family. Whether you’re commuting by golf cart for an evening dock party or gathering at the clubhouse, the social scene is vibrant and inclusive. The yearly social calendar is packed with events worth celebrating, from festivities like Mimosa Festival and July 4th BBQ with Fireworks to curated Sushi Nights, Holiday Hops, and Tequila Nights. With a monthly Book Club, The Brunch Bunch, and a very active Social Committee, there is always an invitation waiting—though residents are always free to be as involved (or not) as they choose! Enjoy Lake Lanier serenity with easy access to the GA-400 corridor, making it convenient to Atlanta, plus shopping/dining/entertainment in the Alpharetta/Avalon/Milton orbit, while still being perfectly positioned for weekends in the North Georgia Mountains (hiking, wineries, day trips). Close to Cumming City Center, Avalon, and Halcyon for upscale convenience. Forsyth County remains a top pick for buyers seeking top-rated schools, strong community amenities/parks, and potential property tax advantages for qualifying seniors. Comprehensive feature list available upon request.
| Elementary School | Middle School | High School |
|---|---|---|
| Chattahoochee - Forsyth Elementary School | Little Mill Middle School | East Forsyth High School |
| Price History | |
|---|---|
| 1/30/2026 | Listed $2,500,000 |
| 3/5/2026 | 2$2,450,000 |
General Features
| Sewer | Septic Tank |
|---|---|
| Heating | Central |
| Cooling | Central Air,Electric |
| Utilities | Cable Available,Electricity Available,Natural Gas Available,Phone Available,Underground Utilities,Water Available |
| Roof | Composition,Shingle |
| Appliances | Dishwasher,Disposal,Gas Range,Gas Water Heater,Range Hood,Refrigerator,Other |
| HOA Fee | 1500 |
| Garage Spaces | 3 |
| Patio/Porch Features | Covered,Front Porch,Patio,Screened |
| Architectural Style | Contemporary,Craftsman |
| Pool Features | Gunite,Heated,In Ground,Private,Salt Water |
| Security Features | Closed Circuit Camera(s),Security System Owned,Smoke Detector(s) |
| Construction Materials | Cement Siding,HardiPlank Type |
| Year Built | 2022 |
| Electric | 110 Volts |
| View | Lake,Trees/Woods |
| Levels | Three Or More |
| Property Subtype | Single Family Residence |
| Tax Year | 2024 |
| Parcel Number | 260 212 |
| Waterfront Features | Lake Front,Waterfront |
| Community Features | Boating,Clubhouse,Community Dock,Curbs,Gated,Homeowners Assoc,Lake,Pickleball,Pool,Street Lights,Tennis Court(s) |
| Accessibility | None |
| Assoc Fee Paid Per | Quarterly |
| County | Forsyth - GA |
| Property Type | Residential |
| HOA | true |
| Energy Efficient | None |
| Subdivision Name | Hickory Lakeside |
| Green Energy Generation | None |
| Other Structures | None |
| Full Baths | 4 |
| Status | Pending |
| Directions | GA-400 X16; East on Pilgrim Mill Rd appx. 4 mi; Left on Pebble Rock Dr into Hickory Lakeside S/D; Left on Palmetto Ln; Home is past tennis/pickleball courts on Right (#4620) - Main Gate code will be provided with ShowingTime confirmation |
| High School | East Forsyth |
| City | Cumming |
| Body of Water | Lanier |
| Spa Features | None |
| Elementary School | Chattahoochee - Forsyth |
| Property Attached Y/N | false |
| Land Lease Y/N | false |
| Tax Annual Amount | 19148 |
| Home Warranty Y/N | false |
| Middle/Junior High School | Little Mill |
| Property Condition | Resale |
| Virtual Tour | https://www.zillow.com/view-imx/5785255b-abb1-4076-82a5-7aef7a68373c?initialViewType=pano |
| Builder Name | Elevation Building Company |
| Standard Status | Pending |
| Tax Lot | 32 |
| Freehold | IDX |
| Corporate Owner | None |
Interior Features
| Interior Amenities | Beamed Ceilings,Bookcases,High Ceilings 9 ft Lower,High Ceilings 9 ft Upper,High Ceilings 10 ft Main,His and Hers Closets,Recessed Lighting,Sauna,Smart Home,Vaulted Ceiling(s),Walk-In Closet(s),Wet Bar |
|---|---|
| Basement | Finished,Finished Bath,Full,Interior Entry,Walk-Out Access |
| Flooring | Carpet,Hardwood |
| Total Fireplaces | 2 |
| Fireplace Features | Great Room,Outside |
| Common Walls | No Common Walls |
| Window Features | Window Treatments |
| Above Grade Finished Area | 3580 |
| Half Baths | 1 |
| Laundry Features | Laundry Room,Main Level,Sink |
| Total Bedrooms | 5 |
| Below Grade Finished Area | 2205 |
| Room Type | Exercise Room,Family Room,Great Room - 2 Story,Office,Other |
| Main Level Bedrooms | 1 |
| Main Level Bathrooms | 1 |
| Kitchen Features | Breakfast Bar,Cabinets White,Eat-in Kitchen,Kitchen Island,Pantry Walk-In,Stone Counters,View to Family Room |
| Total Baths | 5 |
| RoomBedroomFeatures | Master on Main |
| Primary Bathroom Features | Double Vanity,Separate Tub/Shower,Soaking Tub |
| Dining Room Features | Butlers Pantry,Separate Dining Room |
Exterior Features
| Exterior Amenities | Garden,Lighting,Private Yard,Rain Gutters,Other |
|---|---|
| Fencing | Back Yard |
| Parking Features | Attached,Garage,Garage Door Opener,Garage Faces Side,Kitchen Level,Electric Vehicle Charging Station(s) |
| Lot Features | Back Yard,Front Yard,Landscaped,Private,Sprinklers In Front,Sprinklers In Rear |
| Water Source | Public |
| Foundation Details | Slab |
| Building Area Total | 5785 |
| Lot Dimensions | 208x184x554x62x136x131 |
| Lot Size Acres | 0.77 |
| Road Surface Type | Asphalt,Paved |
| Lot Size Source | Public Records |
| Road Frontage Type | Private Road |
| Other Equipment | Irrigation Equipment |
| Horse Amenities | None |
Amenities
- Foreclosure
- Views
- Short Sale
- New Construction
- Adult 55+
- Lease To Own
- No HOA Fees
- Furnished
- Primary On Main
- Air Conditioning
- Seller Finance
- Green
- Fixer Upper
- Horse
- Golf
- Fireplace
- Deck
- Garage
- Basement
- Pool
Property vs Single Family Average in 30041
Statistics provided by Inside Real Estate
Price
Taxes
Year Built

 ©2026 Georgia Multiple Listing Service All information deemed reliable but not guaranteed. All properties are subject to prior sale, change or withdrawal. Neither listing broker(s) or information provider(s) shall be responsible for any typographical errors, misinformation, misprints and shall be held totally harmless. Listing(s) information is provided for consumer's personal, non-commercial use and may not be used for any purpose other than to identify prospective properties consumers may
 Northeast Georgia Board of REALTORS® All information deemed reliable but not guaranteed. All properties are subject to prior sale, change or withdrawal. Neither listing broker(s) or information provider(s) shall be responsible for any typographical errors, misinformation, misprints and shall be held totally harmless. Listing(s) information is provided for consumer's personal, non-commercial use and may not be used for any purpose other than to identify prospective properties consumers may be
 The information set forth on this site is based upon information which we consider reliable, but because it has been supplied by third parties to our franchisees (who in turn supplied it to us), we can not represent that it is accurate or complete, and it should not be relied upon as such. The offerings are subject to errors, omissions, changes, including price, or withdrawal without notice. All dimensions are approximate and have not been verified by the selling party and can not be verified. It
