
Waterfront - Primary on Main - Eco Friendly




Address
4445 Pebble Rock Drive, Cumming, GA
Price
$ 1,750,000
Property Attributes
- MLS#7808395
- TypeSingle Family
- Listing Status Active
- CountyForsyth
- CityCumming
- NeighborhoodHickory Lakeside
- Zip30041
- StyleContemporary, Farmhouse
- Year Built2022
- Taxes$ 3876
- Price$ 1,750,000
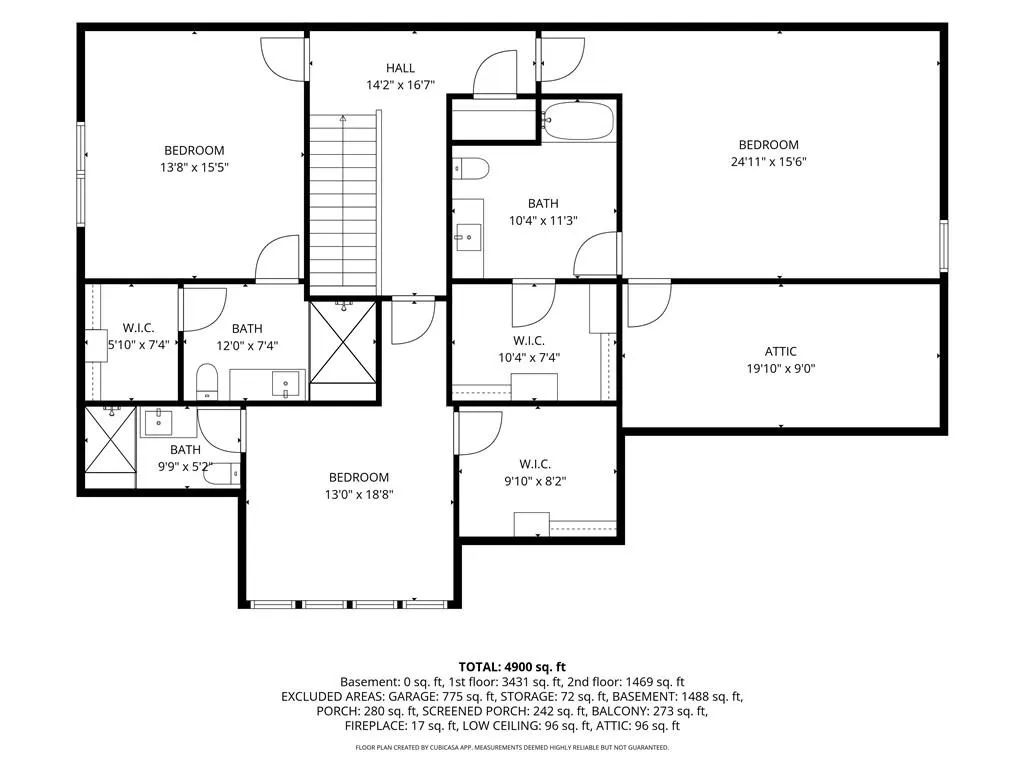
- Bedrooms4
- Full Bathrooms4
- Half Bathrooms1
- Lot Size0.59 Acres
Data Source:
First Multiple Listing Services (FMLS)
Property Description
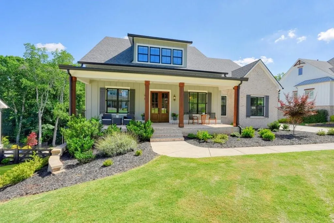
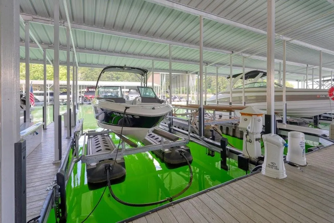
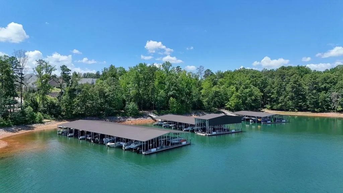
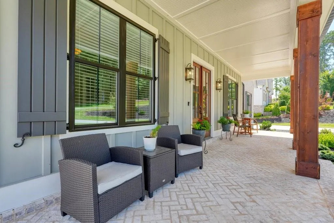
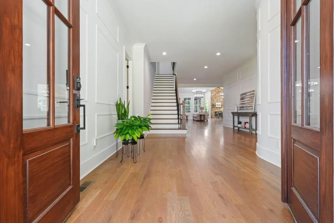
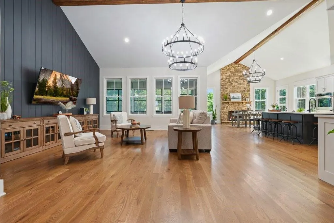
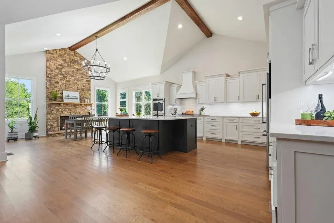
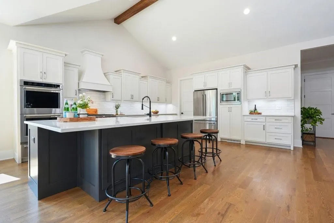
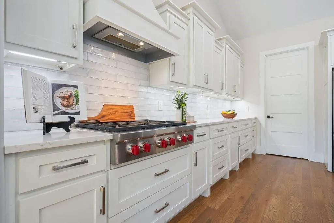
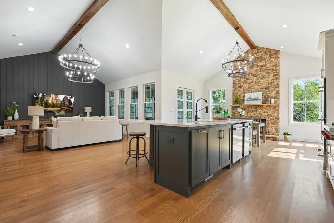
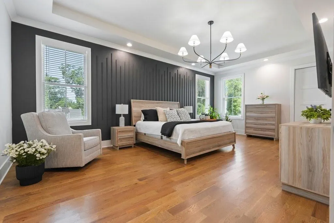
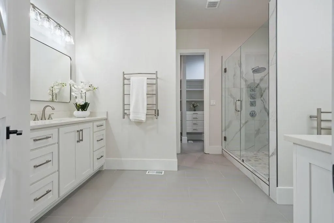
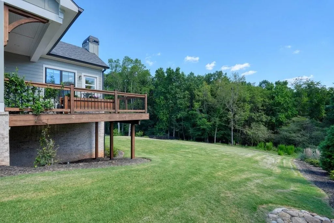
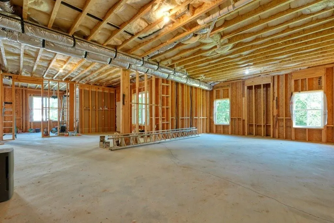
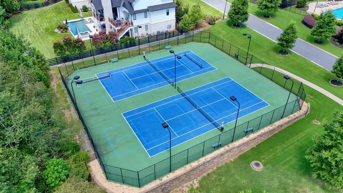
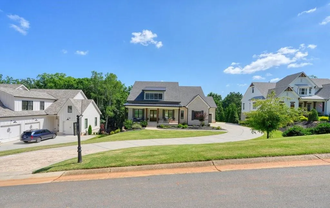
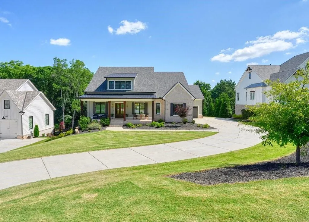
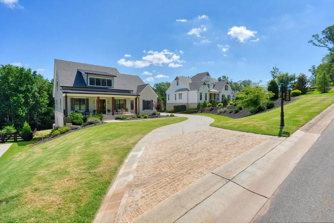
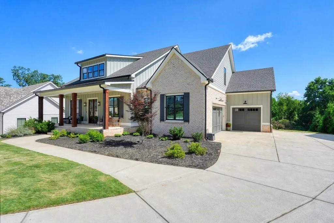
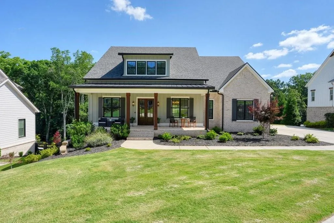
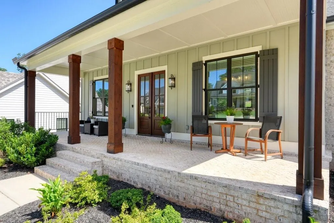
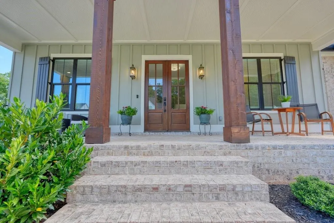
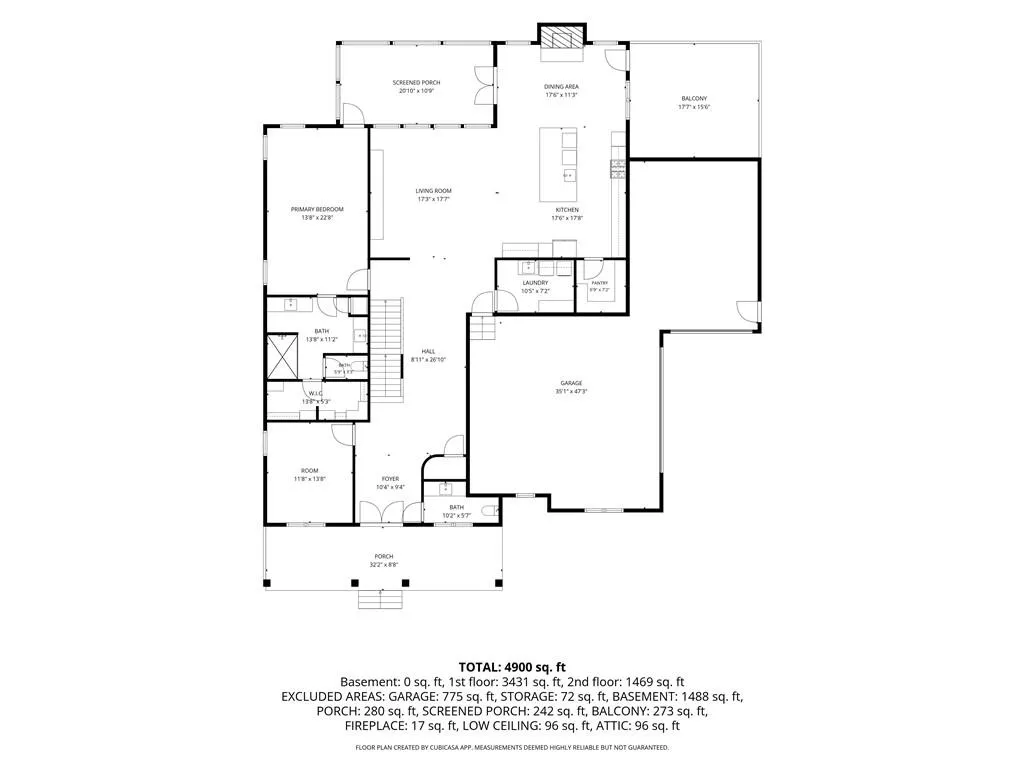
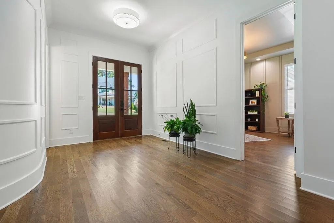
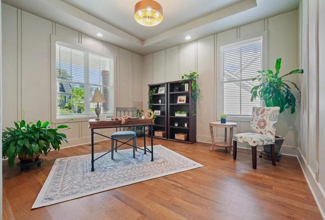
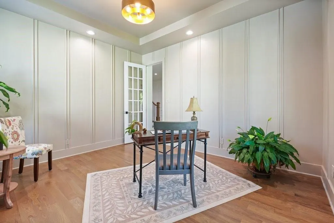
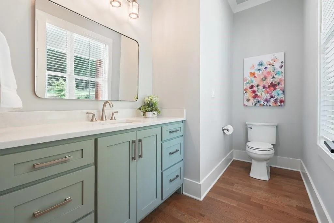
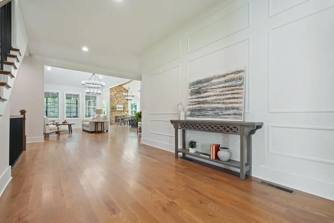
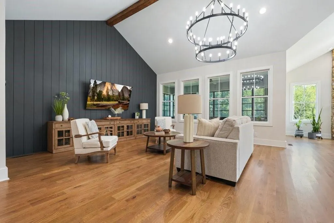
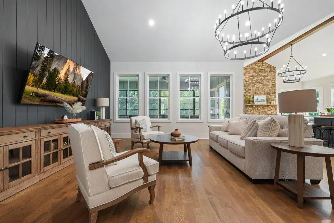
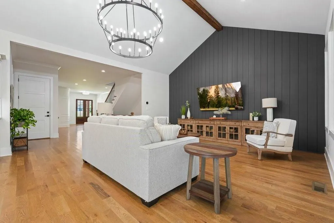
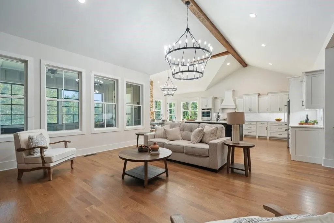
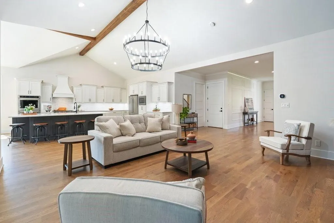
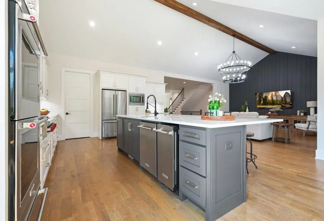
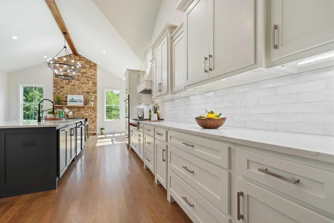
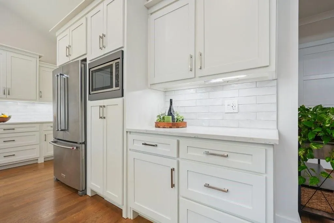
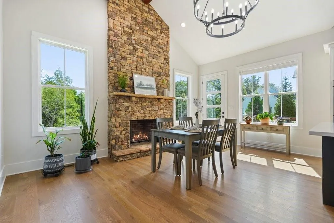
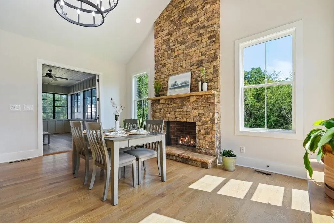
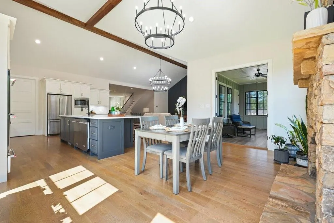
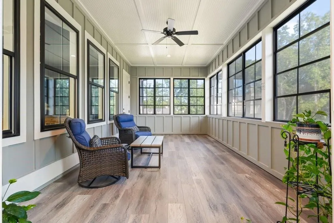
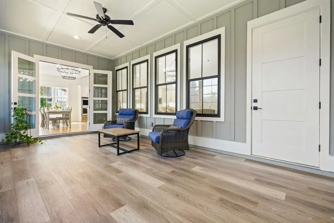
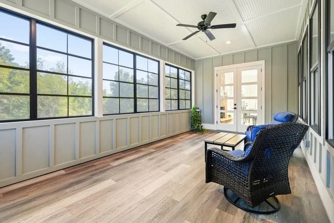
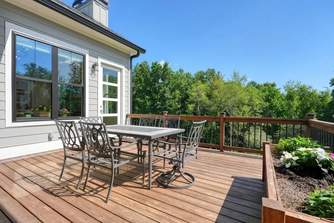
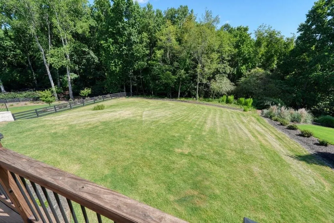
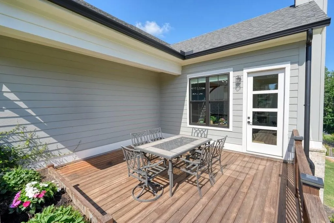
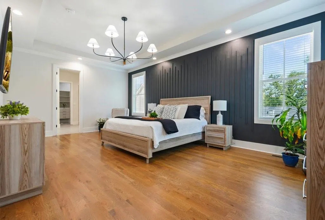
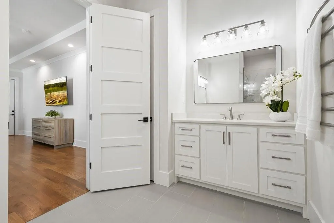
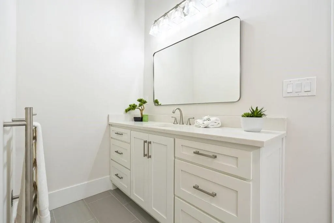
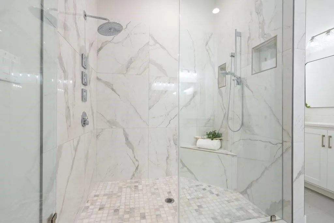
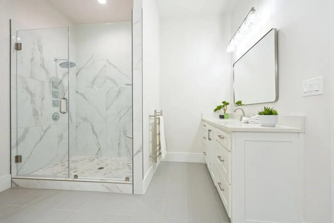
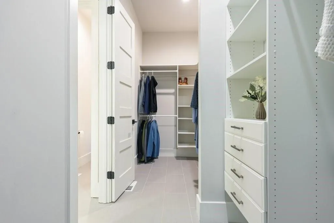
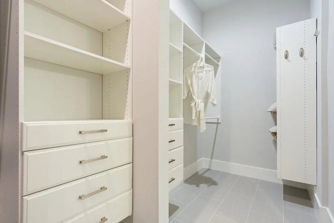
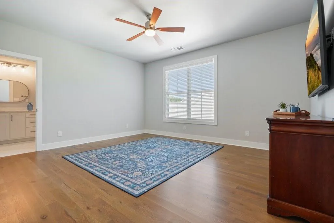
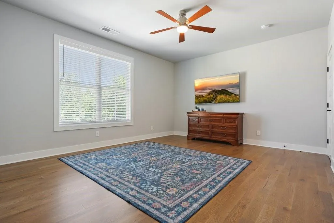
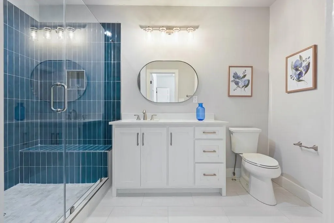
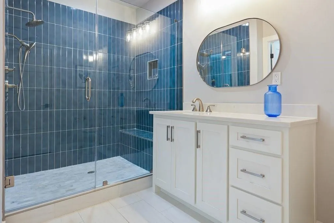
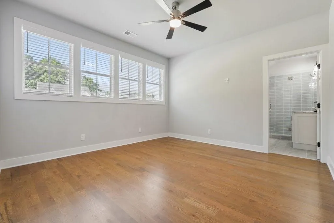
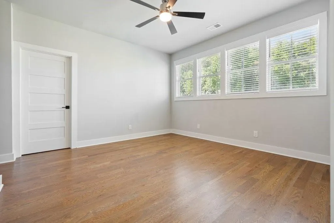
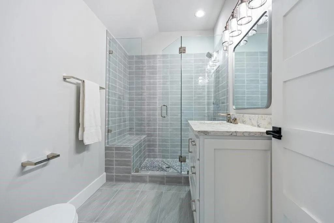
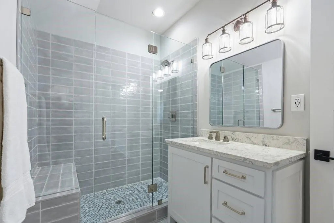
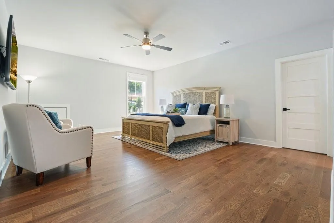
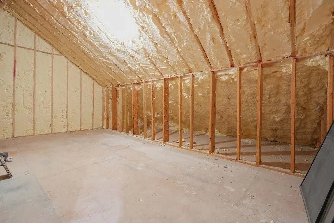
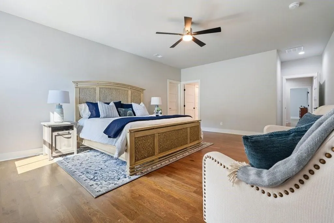
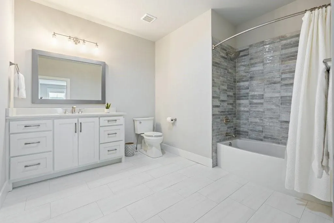
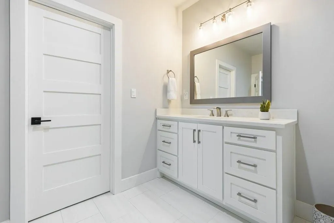
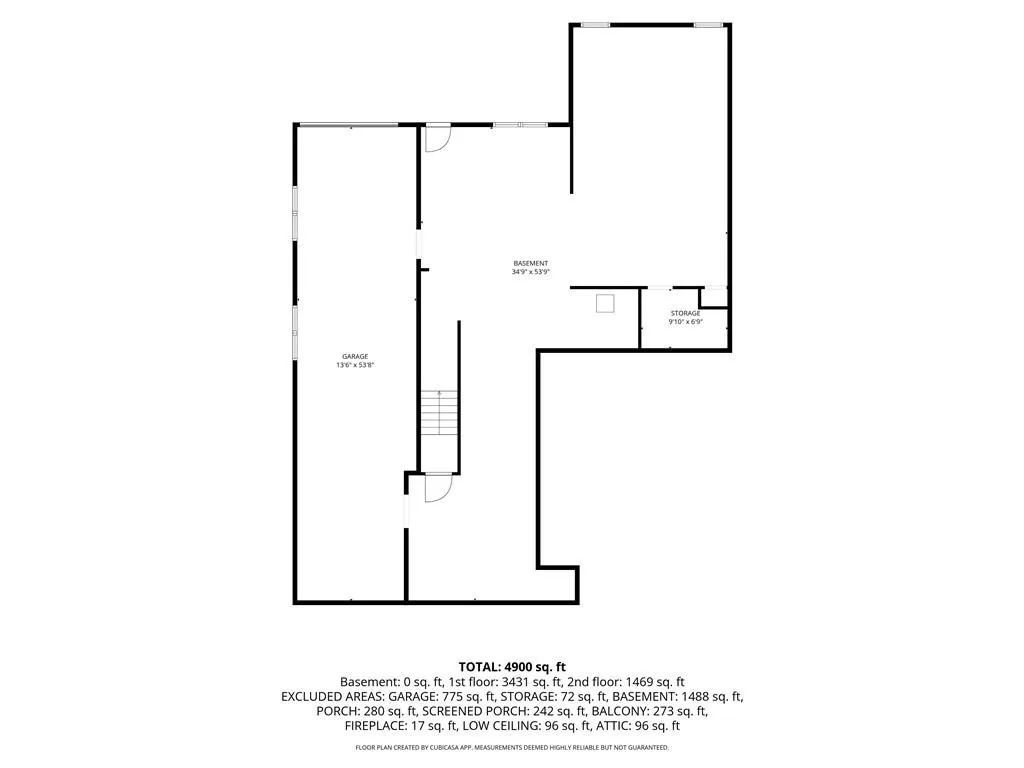
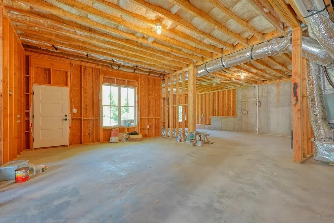
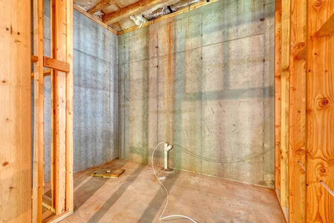
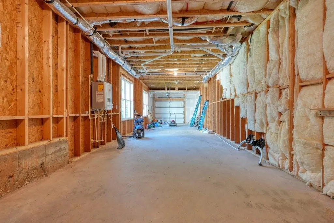
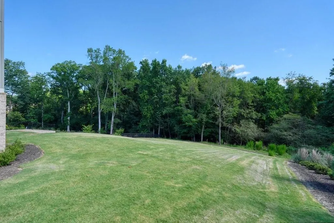
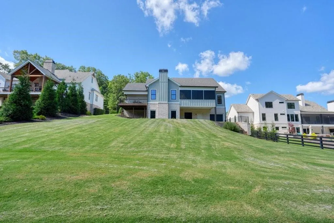
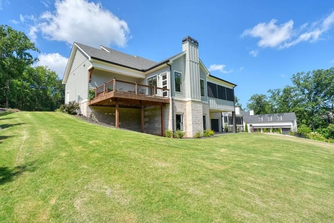
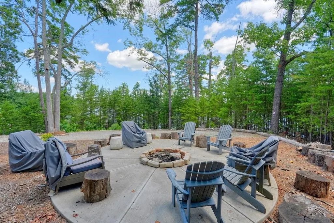
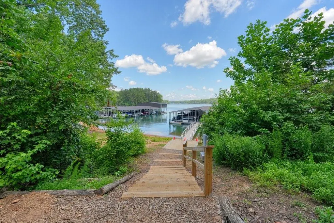
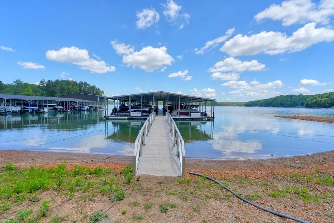
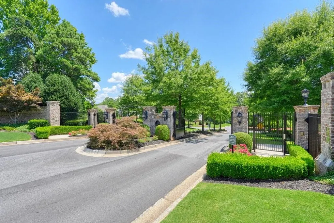
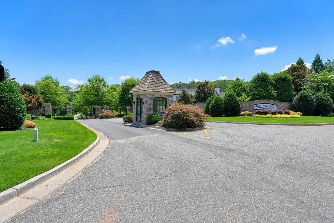
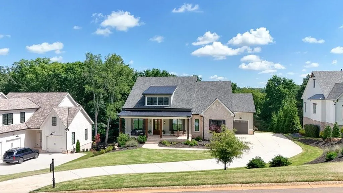
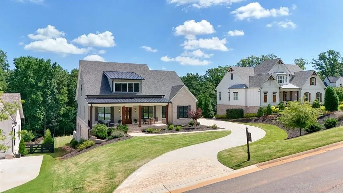
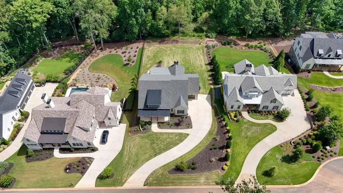
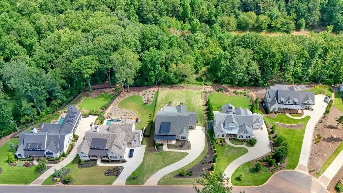
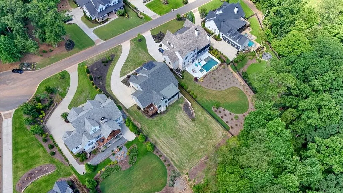
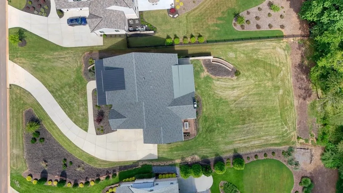
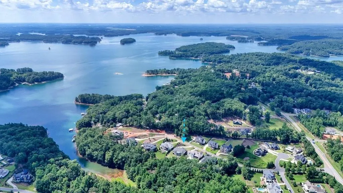
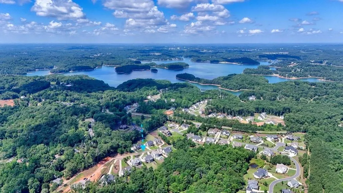
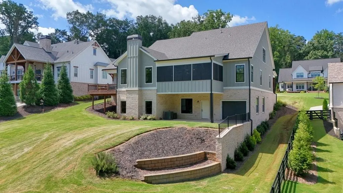
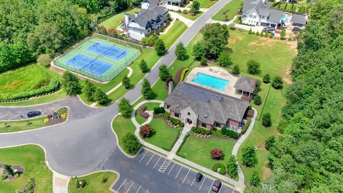
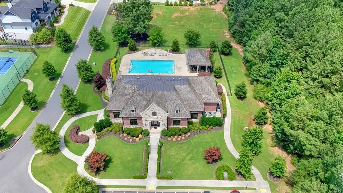
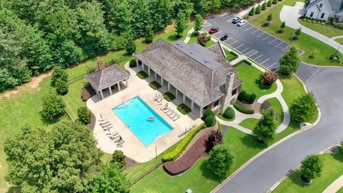
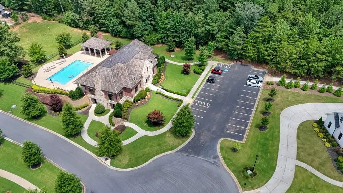
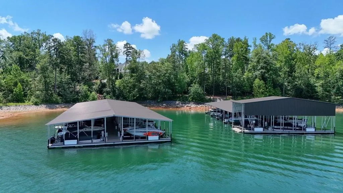
A rare opportunity to own in Hickory Lakeside, an exclusive gated Lake Lanier community designed for elevated lakeside living. With only 52 homesites, resort-style amenities, and an assigned boat slip included with the home, this is an exceptional offering for those seeking privacy, convenience, and access to the lake. Residents enjoy a clubhouse, pool, tennis and pickleball courts, a fire pit, golf-cart paths, and a thoughtfully planned community centered around Lake Lanier. This beautifully improved luxury home offers refined design, smart efficiency, and outstanding future potential. The sophisticated interior features wide-plank white oak flooring, 10-foot ceilings, vaulted architectural details, shaker-style doors, fresh paint, designer lighting, and custom John Shadburn cabinetry. The chef’s kitchen is designed to impress, with quartz countertops, a large island with seating, a Wolf six-burner gas cooktop, KitchenAid double ovens, warming drawer, separate ice maker, and large pantry. Every bedroom includes an en-suite bath and custom closet, while the main-level primary suite provides a private retreat with elevated finishes and direct access to the screen porch with a seasonal lake view. Enjoy effortless indoor-outdoor living from the screened sunroom with custom Sunspace Weathermaster collapsing windows and the covered grilling deck, already connected to natural gas. Set on a private .59-acre lot backing to Lake Lanier Corps of Engineers property, the home offers a peaceful wooded setting, seasonal lake views, six-zone irrigation, and room for a future custom pool. The full 2,436 sq. ft. unfinished walk-out terrace level offers substantial value and flexibility, already stubbed for a bath and supported by 400-amp electrical service. Create the space that suits your lifestyle—a media room, golf simulator, wellness retreat, guest suite, workshop, pool bar, or extended living area. A lower-level garage door provides easy storage for golf carts, lake gear, and equipment, while the main garages feature Guardian polyaspartic flooring. Additional features include Ecobee smart thermostats, Ring doorbell, tankless water heater, spray-foam attic insulation, Wi-Fi-enabled garage doors, and a Tesla Universal EV charger. Convenient to the GA 400 corridor, Atlanta, Buckhead, Avalon, Alpharetta, Halcyon, North Georgia mountains, and wineries, this Forsyth County home also offers access to highly regarded schools, favorable taxes, and excellent parks. Offered under $2 million, this is a compelling chance to enter one of Lake Lanier’s most private and amenity-rich communities. Experience Hickory Lakeside in person to fully appreciate this rare find.
| Elementary School | Middle School | High School |
|---|---|---|
| Chattahoochee - Forsyth Elementary School | Little Mill Middle School | East Forsyth High School |
| Price History | |
|---|---|
| 7/22/2026 | Listed $1,750,000 |
General Features
| Sewer | Septic Tank |
|---|---|
| Heating | Central |
| Cooling | Ceiling Fan(s),Central Air,Electric |
| Utilities | Cable Available,Electricity Available,Natural Gas Available,Phone Available,Underground Utilities,Water Available |
| Roof | Composition,Shingle |
| Appliances | Dishwasher,Double Oven,Gas Cooktop,Gas Water Heater,Microwave,Range Hood,Refrigerator,Tankless Water Heater |
| HOA Fee | 1500 |
| Garage Spaces | 3 |
| Patio/Porch Features | Covered,Deck,Enclosed,Front Porch,Patio,Screened |
| Architectural Style | Contemporary,Farmhouse |
| Pool Features | None |
| Security Features | Carbon Monoxide Detector(s),Smoke Detector(s) |
| Construction Materials | Brick,Cement Siding,HardiPlank Type |
| Year Built | 2022 |
| Electric | Other |
| View | Lake,Trees/Woods,Water |
| Levels | Three Or More |
| Property Subtype | Single Family Residence |
| Tax Year | 2024 |
| Parcel Number | 243 217 |
| Waterfront Features | Lake Front,Waterfront |
| Community Features | Clubhouse,Community Dock,Curbs,Gated,Homeowners Assoc,Lake,Pickleball,Pool,Street Lights,Tennis Court(s) |
| Accessibility | None |
| Assoc Fee Paid Per | Quarterly |
| County | Forsyth - GA |
| Property Type | Residential |
| HOA | true |
| Energy Efficient | Insulation,Thermostat,Water Heater |
| Subdivision Name | Hickory Lakeside |
| Green Energy Generation | None |
| Other Structures | None |
| Full Baths | 4 |
| Status | Active |
| Directions | GA - 400 N to turn R off exit 16 Pilgrim Mill Rd. towards Lake Lanier. Turn L onto Pebble Rock Dr. The house is on your Left. |
| High School | East Forsyth |
| City | Cumming |
| Body of Water | Lanier |
| Spa Features | None |
| HOA Fee 2 Frequency | Annually |
| Elementary School | Chattahoochee - Forsyth |
| Property Attached Y/N | false |
| Land Lease Y/N | false |
| Tax Annual Amount | 3876 |
| Home Warranty Y/N | false |
| Middle/Junior High School | Little Mill |
| Property Condition | Resale |
| Virtual Tour | https://tour.justlistedphotos.com/tour/MLS/4445PebbleRockDrive_Cumming_GA_30041_1215_459009.html |
| Standard Status | Active |
| Freehold | IDX |
| Corporate Owner | None |
Interior Features
| Interior Amenities | Beamed Ceilings |
|---|---|
| Basement | Bath/Stubbed,Daylight,Exterior Entry,Full,Interior Entry,Walk-Out Access |
| Flooring | Hardwood |
| Total Fireplaces | 1 |
| Fireplace Features | Stone |
| Common Walls | No Common Walls |
| Window Features | Double Pane Windows |
| Half Baths | 1 |
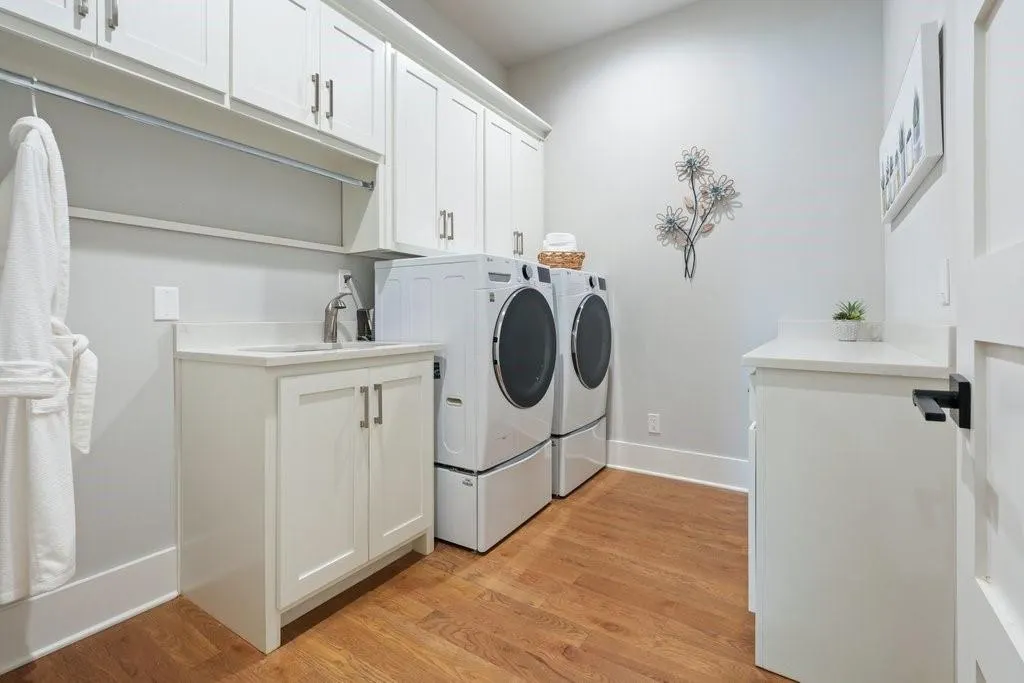
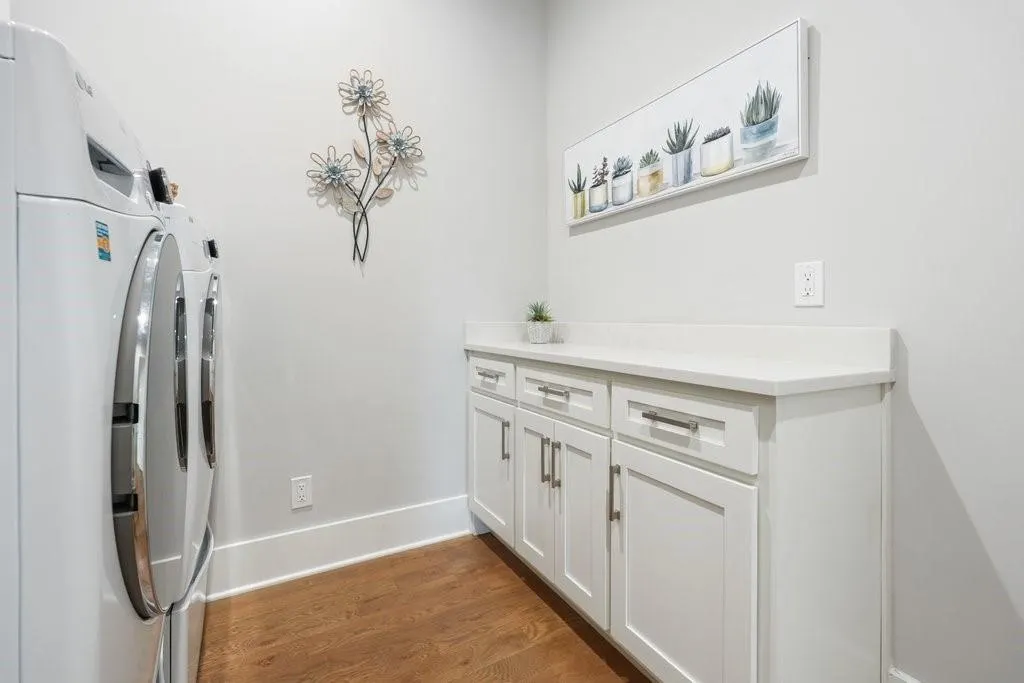
| Laundry Features | Electric Dryer Hookup,Laundry Room,Main Level,Sink |
| Total Bedrooms | 4 |
| Room Type | Attic,Great Room - 2 Story,Office,Sun Room |
| Main Level Bedrooms | 1 |
| Main Level Bathrooms | 1 |
| Kitchen Features | Breakfast Bar,Cabinets White,Eat-in Kitchen,Pantry Walk-In,Stone Counters,View to Family Room |
| Total Baths | 5 |
| RoomBedroomFeatures | Master on Main,Oversized Master |
| Primary Bathroom Features | Double Vanity,Shower Only |
| Dining Room Features | Open Concept |
Exterior Features
| Exterior Amenities | Lighting,Rain Gutters |
|---|---|
| Fencing | None |
| Parking Features | Garage,Garage Door Opener |
| Lot Features | Back Yard,Cul-De-Sac,Front Yard,Landscaped,Sprinklers In Front,Sprinklers In Rear |
| Water Source | Public |
| Foundation Details | Slab |
| Building Area Total | 4900 |
| Lot Dimensions | x |
| Lot Size Acres | 0.59 |
| Road Surface Type | Asphalt,Paved |
| Lot Size Source | Public Records |
| Road Frontage Type | Private Road |
| Other Equipment | Irrigation Equipment |
| Horse Amenities | None |
Amenities
- Foreclosure
- Views
- Short Sale
- New Construction
- Adult 55+
- Lease To Own
- No HOA Fees
- Furnished
- Primary On Main
- Air Conditioning
- Seller Finance
- Green
- Fixer Upper
- Horse
- Golf
- Fireplace
- Deck
- Garage
- Basement
- Pool
Property vs Single Family Average in 30041
Statistics provided by Inside Real Estate
Price
Taxes
Year Built

 ©2026 Georgia Multiple Listing Service All information deemed reliable but not guaranteed. All properties are subject to prior sale, change or withdrawal. Neither listing broker(s) or information provider(s) shall be responsible for any typographical errors, misinformation, misprints and shall be held totally harmless. Listing(s) information is provided for consumer's personal, non-commercial use and may not be used for any purpose other than to identify prospective properties consumers may
 Northeast Georgia Board of REALTORS® All information deemed reliable but not guaranteed. All properties are subject to prior sale, change or withdrawal. Neither listing broker(s) or information provider(s) shall be responsible for any typographical errors, misinformation, misprints and shall be held totally harmless. Listing(s) information is provided for consumer's personal, non-commercial use and may not be used for any purpose other than to identify prospective properties consumers may be
 The information set forth on this site is based upon information which we consider reliable, but because it has been supplied by third parties to our franchisees (who in turn supplied it to us), we can not represent that it is accurate or complete, and it should not be relied upon as such. The offerings are subject to errors, omissions, changes, including price, or withdrawal without notice. All dimensions are approximate and have not been verified by the selling party and can not be verified. It
