
Views











Address
766 East Avenue, Madison, GA
Price
$ 2,195,000
Property Attributes
- MLS#7695473
- TypeSingle Family
- Listing Status Active Under Contract
- CountyMorgan
- CityMadison
- NeighborhoodHistoric
- Zip30650
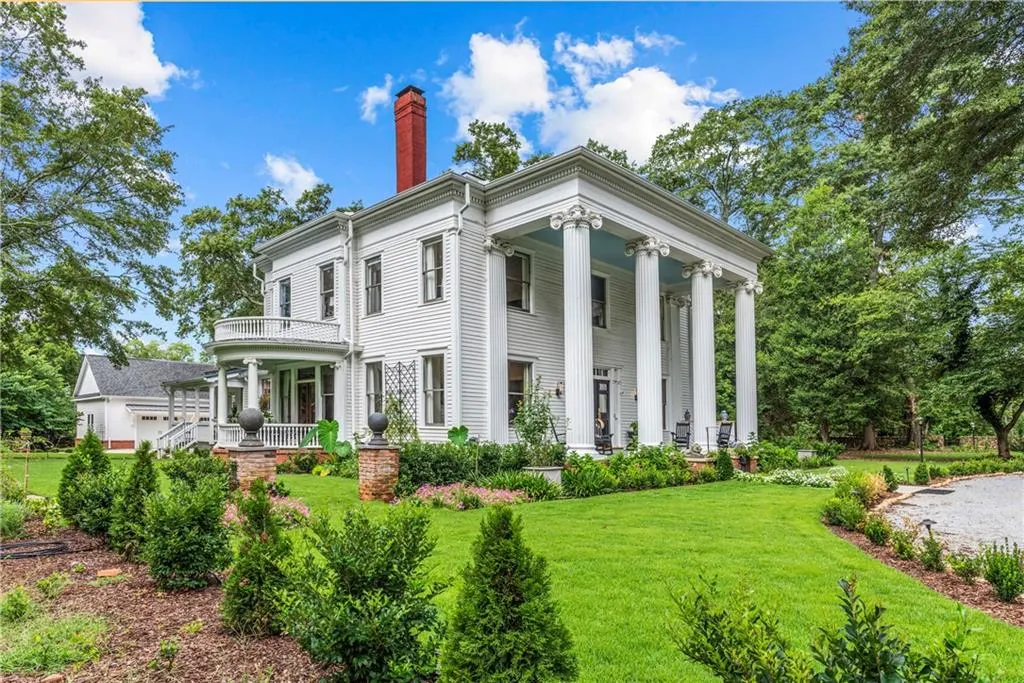
- StyleFederal
- Year Built1905
- Taxes$ 20227
- Price$ 2,195,000
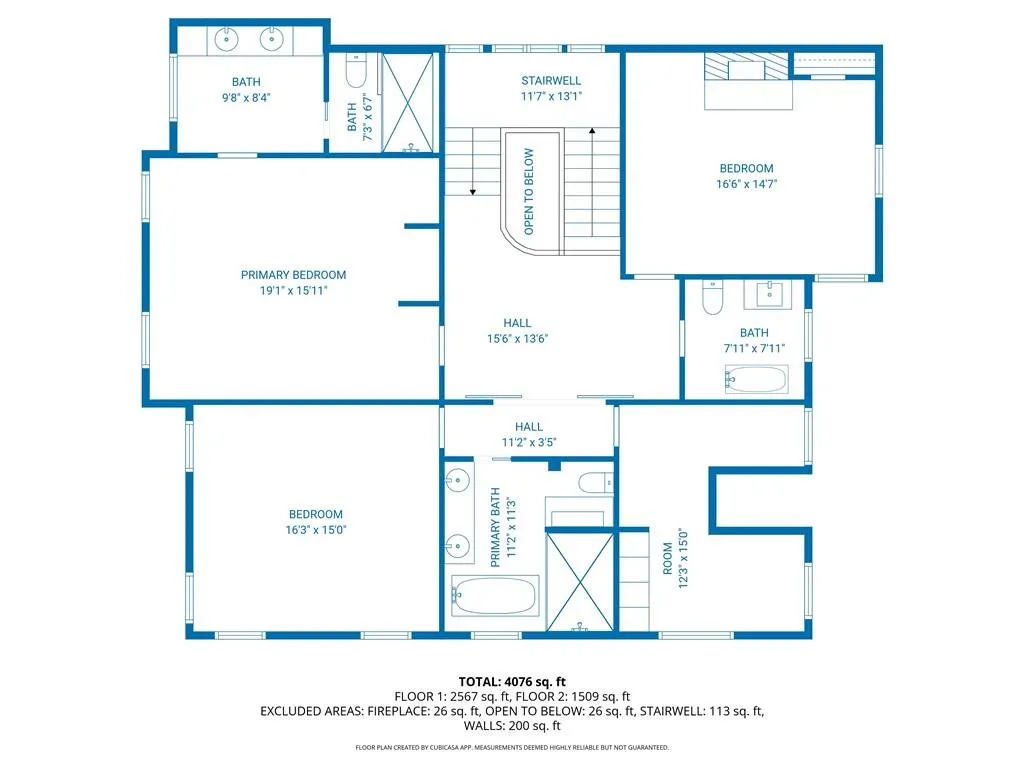
- Bedrooms4
- Full Bathrooms3
- Half Bathrooms1
- Lot Size5.65 Acres
Data Source:
First Multiple Listing Services (FMLS)
Property Description
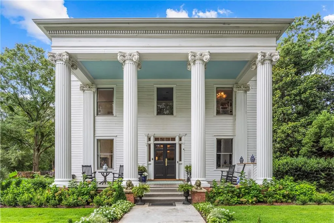
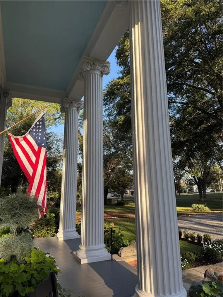
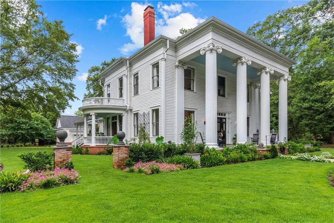

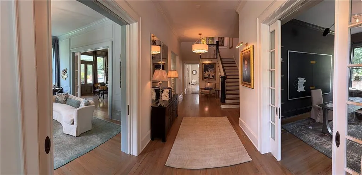
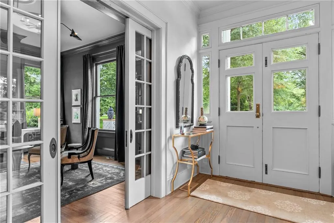
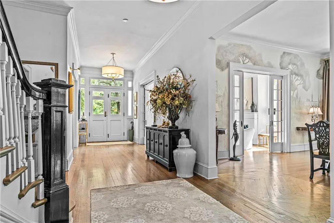
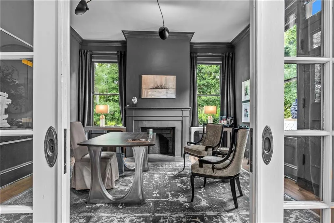
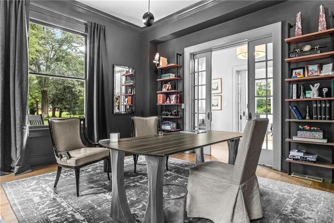
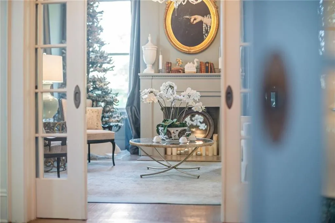
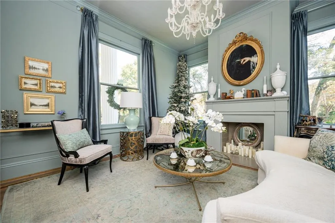
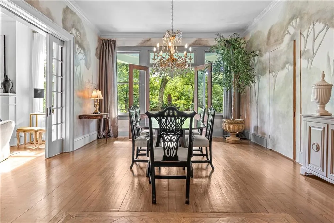
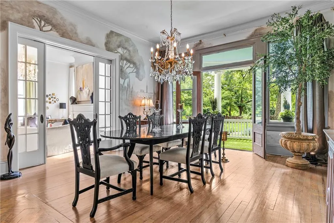
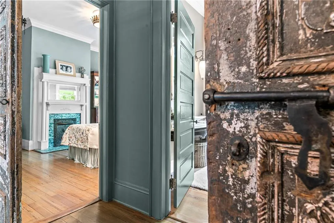
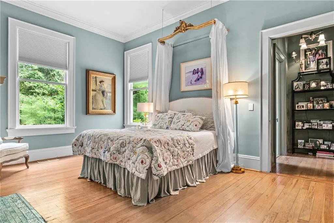
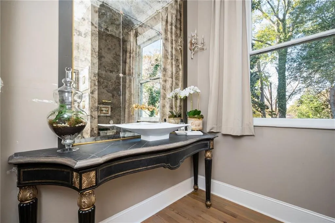
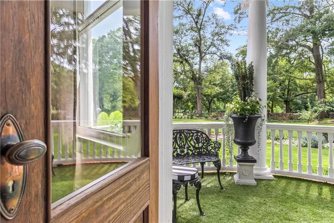
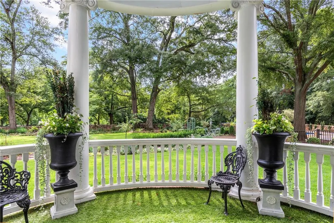
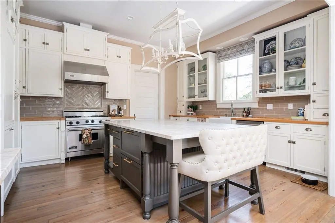
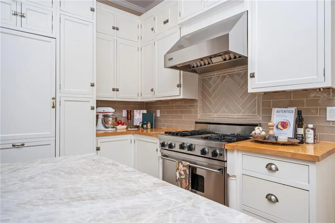
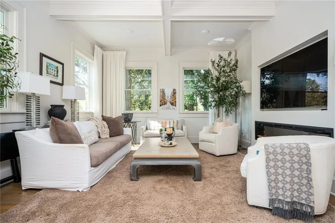
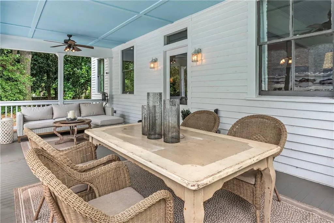
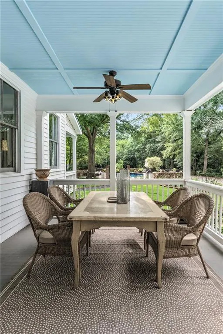
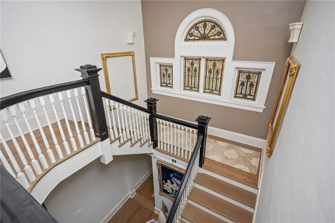
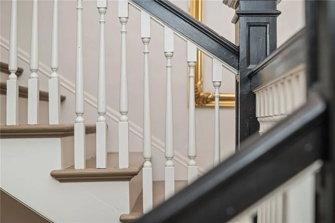
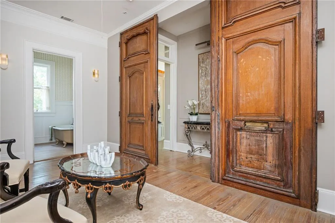
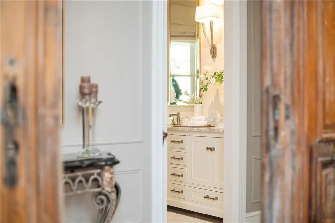
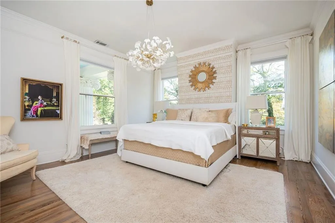
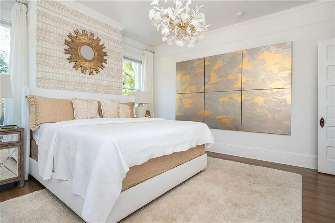
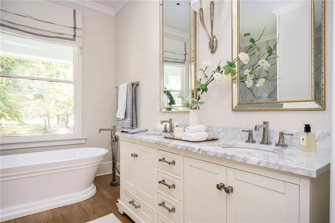
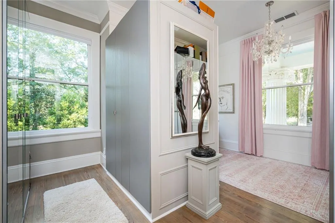
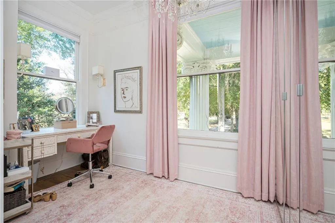
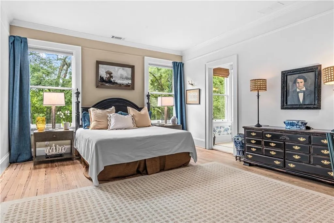
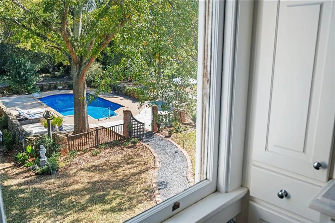
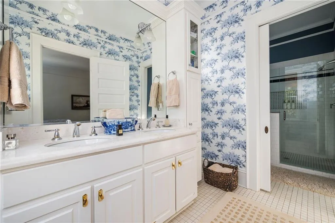
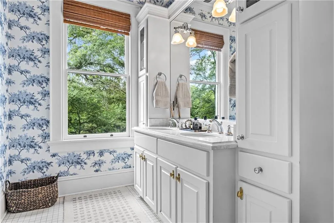
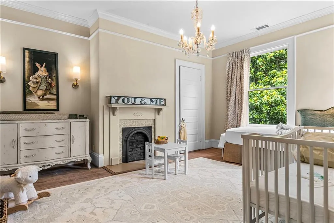
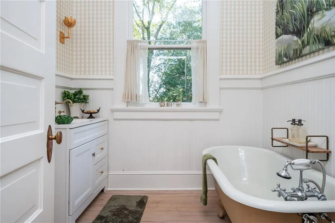
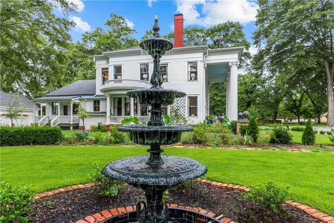
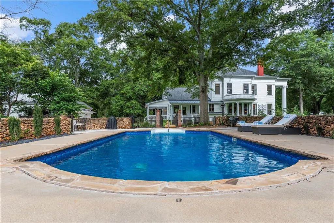
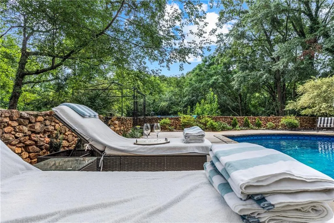
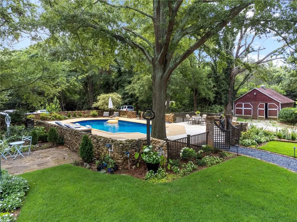
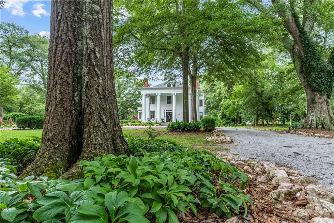
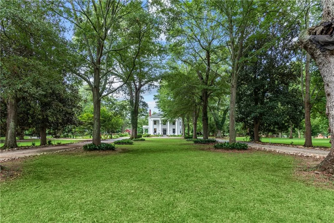
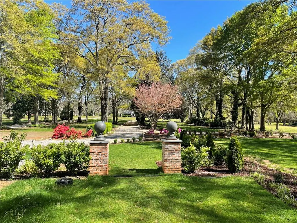
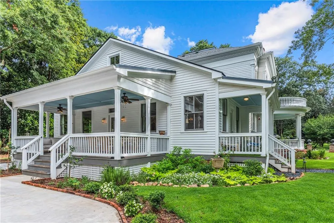
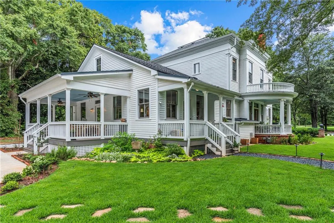
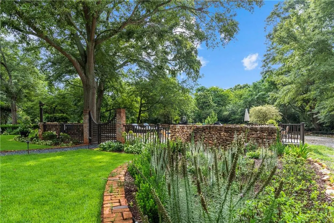
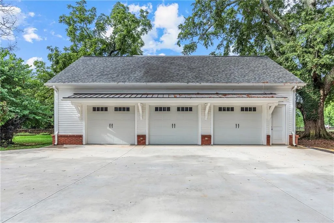
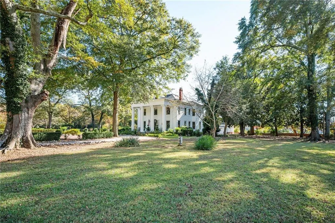
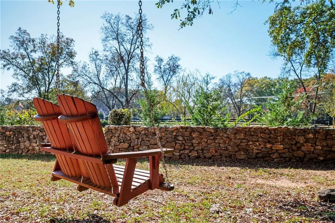
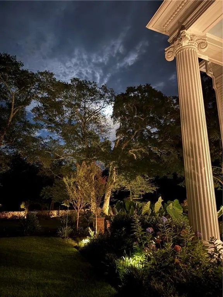
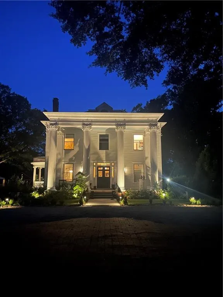
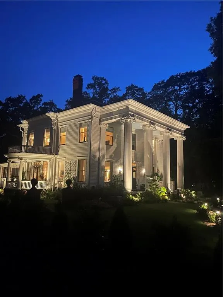
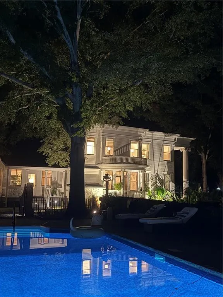
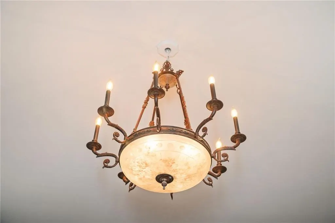
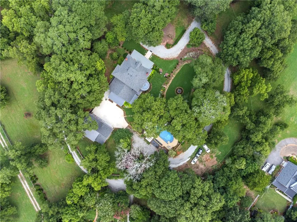
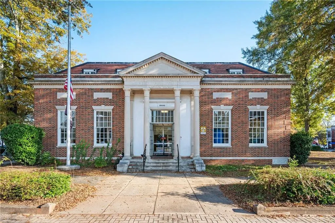
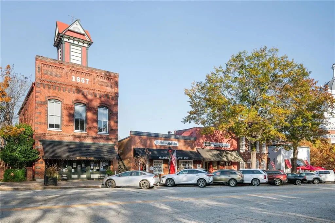
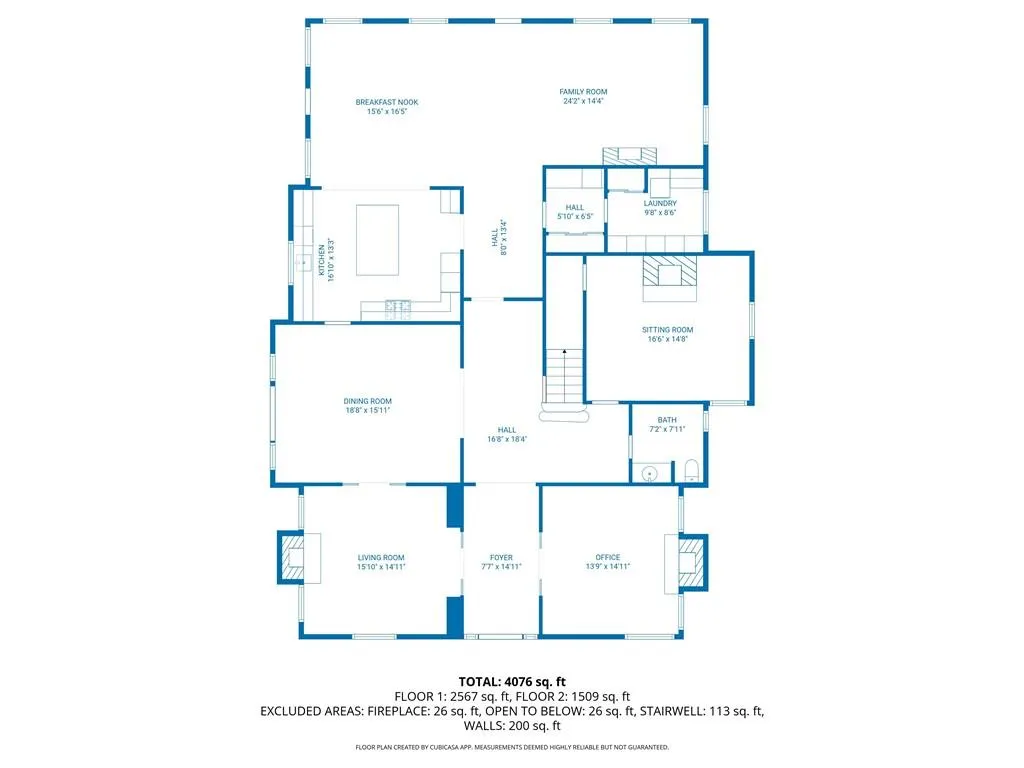
Discover the perfect blend of historic charm and contemporary sophistication in this remarkable 1905 Greek Revival estate on five private acres in the heart of Madison Georgia. Behind its stately façade, this home has been fully updated with elegant, modern interiors designed for today’s lifestyle. Inside, soaring ceilings and heart pine floors meet clean lines, custom lighting, and designer finishes. The home offers four spacious bedrooms, including a luxurious owner’s suite, three full baths, and one-half bath. The modern chef’s kitchen features high-end appliances and opens to stylish living and dining spaces ideal for entertaining. Step outside to enjoy manicured grounds framed by historic rock walls, an inviting saltwater pool, and a three-car garage with a private one-bedroom guest or office space. Set on Madison’s prestigious East Avenue, this extraordinary property combines Southern heritage with contemporary elegance—a rare find in one of Georgia’s most charming and historic places. Madison was recently added (again) to Southern Living's Prettiest Towns in Georgia list and is featured in Time Magazine's World’s Greatest Places list as well. Madisons award winning school system is an easy walk from this estate, and the home is within an hour’s drive of Atlanta, and the Atlanta International Airport, 30 minutes from the University of Georgia in Athens and 20 minutes to the Stanton Springs Rivian Assembly plant which is now under construction.
| Elementary School | Middle School | High School |
|---|---|---|
| Morgan County Elementary School | Morgan County Middle School | Morgan County High School |
| Price History | |
|---|---|
| 3/24/2026 | Listed $2,375,000 |
| 4/28/2026 | 8$2,195,000 |
General Features
| Sewer | Public Sewer |
|---|---|
| Heating | Central |
| Cooling | Central Air |
| Utilities | Cable Available,Electricity Available,Natural Gas Available,Phone Available,Sewer Available |
| Roof | Composition |
| Appliances | Dishwasher,Gas Range,Microwave,Range Hood,Refrigerator |
| Garage Spaces | 3 |
| Patio/Porch Features | Enclosed,Front Porch,Patio,Side Porch,Terrace |
| Architectural Style | Federal |
| Pool Features | Fenced,In Ground,Private,Salt Water |
| Security Features | Closed Circuit Camera(s),Fire Alarm,Security System Owned,Smoke Detector(s) |
| Construction Materials | Brick,Frame |
| Year Built | 1905 |
| Electric | 220 Volts in Garage |
| View | Neighborhood,Trees/Woods |
| Levels | Two |
| Property Subtype | Single Family Residence |
| Tax Year | 2025 |
| Parcel Number | 036088000 |
| Waterfront Features | None |
| Community Features | None |
| Accessibility | None |
| Assoc Fee Paid Per | Annually |
| County | Morgan - GA |
| Property Type | Residential |
| HOA | false |
| Energy Efficient | None |
| Subdivision Name | Historic |
| Green Energy Generation | None |
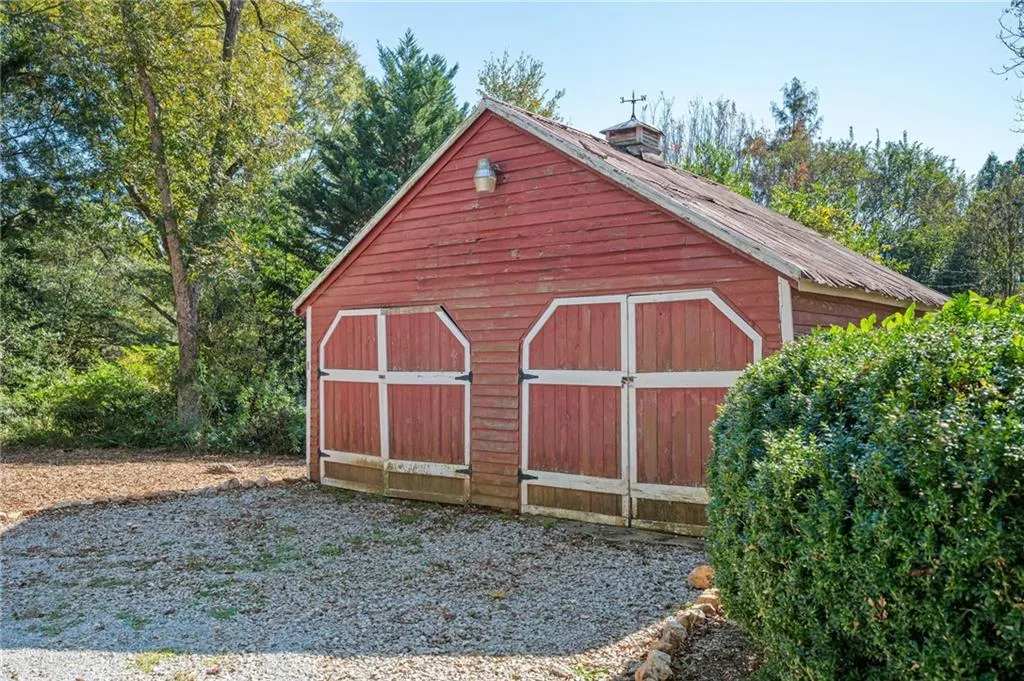
| Other Structures | Barn(s),Carriage House,Workshop |
| Full Baths | 3 |
| Status | Active Under Contract |
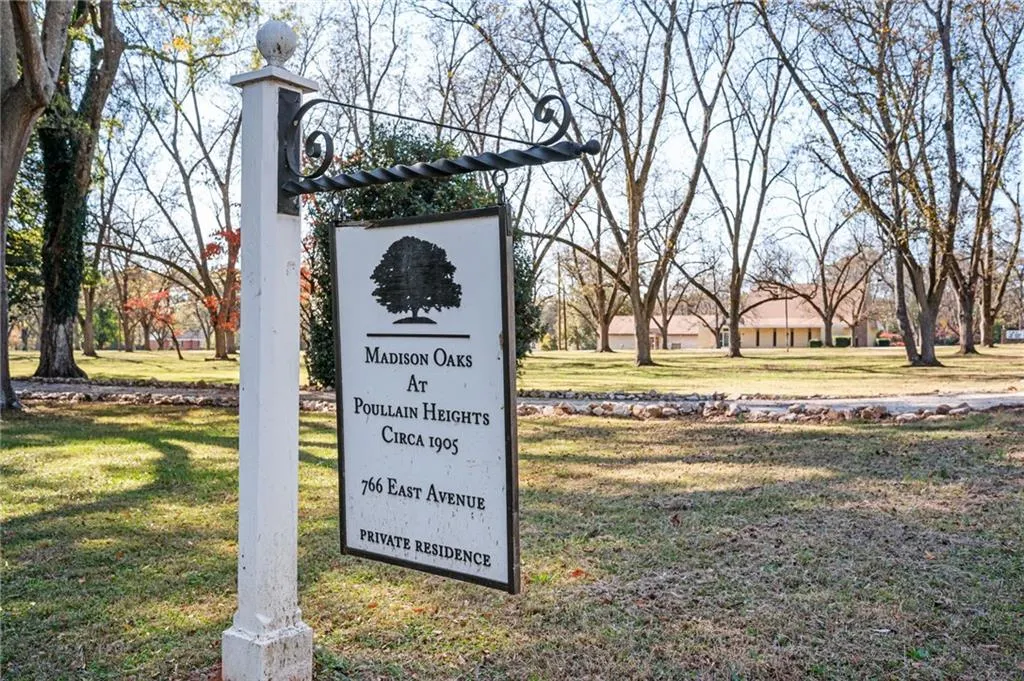
| Directions | From Atlanta - I20 to Madison, then exit at Exit 114 and turn on 441 North towards Madison. Take a right at Madison square, then a left onto Hancock street by the courhouse. The home will be on your right in 1/2 mile. Look for sign that says Madison Oaks at Poullain Heights. |
| High School | Morgan County |
| City | Madison |
| Body of Water | None |
| Spa Features | Private |
| HOA Fee 2 Frequency | Annually |
| Elementary School | Morgan County |
| Property Attached Y/N | false |
| Land Lease Y/N | false |
| Tax Annual Amount | 20227 |
| Home Warranty Y/N | false |
| Middle/Junior High School | Morgan County |
| Property Condition | Resale |
| Virtual Tour | https://www.766eastavenue.com/unbranded |
| Standard Status | Active Under Contract |
| Freehold | IDX |
| Corporate Owner | None |
Interior Features
| Interior Amenities | Crown Molding,High Ceilings 9 ft Upper,High Ceilings 10 ft Main,High Speed Internet,Low Flow Plumbing Fixtures,Recessed Lighting |
|---|---|
| Basement | Crawl Space |
| Flooring | Carpet,Ceramic Tile,Hardwood,Painted/Stained |
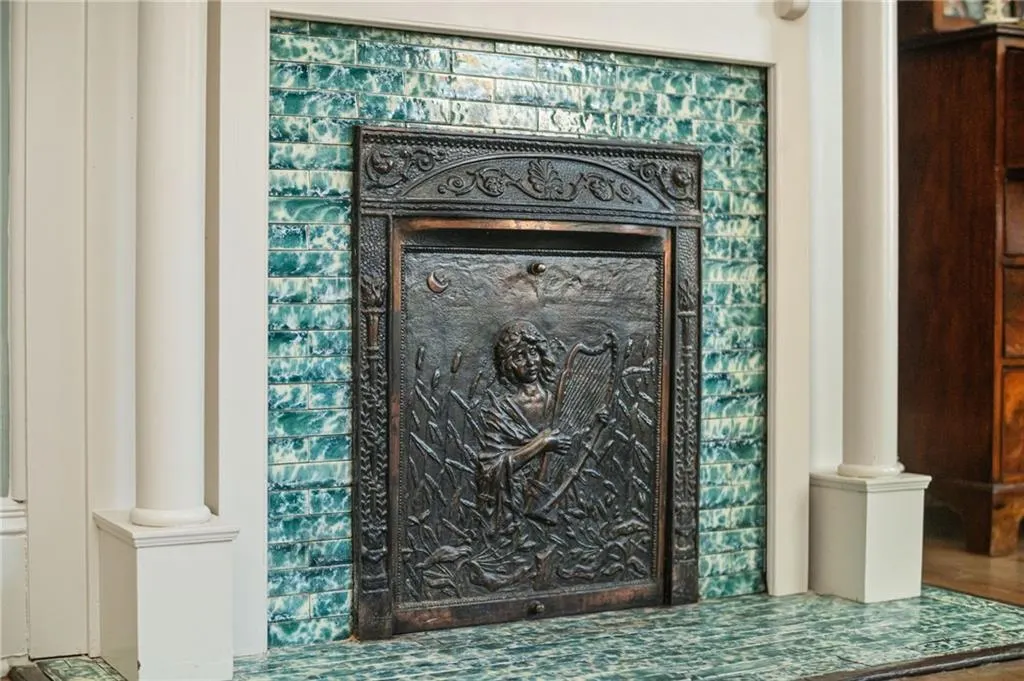
| Total Fireplaces | 5 |
| Fireplace Features | Decorative,Electric |
| Common Walls | No Common Walls |
| Window Features | Shutters,Wood Frames |
| Above Grade Finished Area | 5131 |
| Half Baths | 1 |
| Laundry Features | Laundry Room,Main Level,Sink |
| Total Bedrooms | 4 |
| Room Type | Great Room,Office |
| Main Level Bedrooms | 1 |
| Kitchen Features | Breakfast Bar,Cabinets White,Eat-in Kitchen,Keeping Room,Kitchen Island,Other Surface Counters,Pantry,View to Family Room |
| Total Baths | 4 |
| RoomBedroomFeatures | Oversized Master,Sitting Room |
| Primary Bathroom Features | Double Vanity,Separate Tub/Shower,Soaking Tub |
| Dining Room Features | Seats 12+,Separate Dining Room |
Exterior Features
| Exterior Amenities | Courtyard,Garden,Private Entrance,Private Yard |
|---|---|
| Fencing | Back Yard,Stone |
| Parking Features | Garage,Garage Door Opener,Kitchen Level,Level Driveway,Storage,Electric Vehicle Charging Station(s) |
| Lot Features | Back Yard,Corner Lot,Pasture,Private |
| Water Source | Public |
| Foundation Details | Block,Brick/Mortar,Combination |
| Building Area Total | 5131 |
| Lot Dimensions | 0x 0 |
| Lot Size Acres | 5.65 |
| Road Surface Type | Asphalt |
| Lot Size Source | Public Records |
| Road Frontage Type | City Street |
| Other Equipment | None |
| Horse Amenities | None |
Amenities
- Foreclosure
- Views
- Short Sale
- New Construction
- Adult 55+
- Lease To Own
- No HOA Fees
- Furnished
- Primary On Main
- Air Conditioning
- Seller Finance
- Green
- Fixer Upper
- Horse
- Golf
- Fireplace
- Deck
- Garage
- Basement
- Pool
Property vs Single Family Average in 30650
Statistics provided by Inside Real Estate
Price
Taxes
Year Built
 ©2026 Georgia Multiple Listing Service All information deemed reliable but not guaranteed. All properties are subject to prior sale, change or withdrawal. Neither listing broker(s) or information provider(s) shall be responsible for any typographical errors, misinformation, misprints and shall be held totally harmless. Listing(s) information is provided for consumer's personal, non-commercial use and may not be used for any purpose other than to identify prospective properties consumers may
 Listings identified with the FMLS IDX logo come from FMLS and are held by brokerage firms other than the owner of this website. The listing brokerage is identified in any listing details. Information is deemed reliable but is not guaranteed. If you believe any FMLS listing contains material that infringes your copyrighted work please
  Northeast Georgia Board of REALTORS® All information deemed reliable but not guaranteed. All properties are subject to prior sale, change or withdrawal. Neither listing broker(s) or information provider(s) shall be responsible for any typographical errors, misinformation, misprints and shall be held totally harmless. Listing(s) information is provided for consumer's personal, non-commercial use and may not be used for any purpose other than to identify prospective properties consumers may be
 The information set forth on this site is based upon information which we consider reliable, but because it has been supplied by third parties to our franchisees (who in turn supplied it to us), we can not represent that it is accurate or complete, and it should not be relied upon as such. The offerings are subject to errors, omissions, changes, including price, or withdrawal without notice. All dimensions are approximate and have not been verified by the selling party and can not be verified. It
