
Open House Sat, Aug 22nd 12:00 PM - 02:00 PM - Eco Friendly


Address
141 Greenville Street, Newnan, GA
Price
$ 1,595,000
Property Attributes
- MLS#10733355
- TypeSingle Family
- Listing Status Active
- CountyCoweta
- CityNewnan
- NeighborhoodHistoric
- Zip30263
- StyleOther
- Year Built1860
- Taxes$ 7769
- Price$ 1,595,000
- Bedrooms6
- Full Bathrooms5
- Half Bathrooms1
- Sqr Footage6360
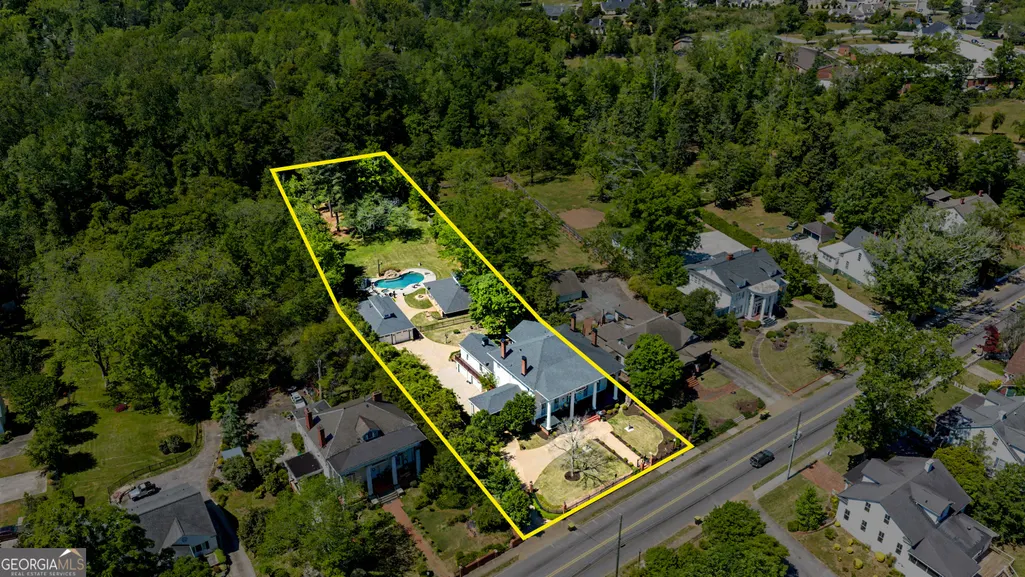
- Lot Size1.32 Acres
Data Source:
Georgia MLS (GAMLS)
Property Description
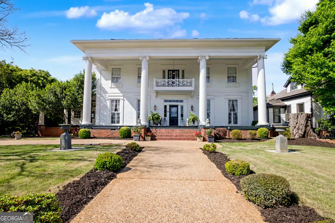
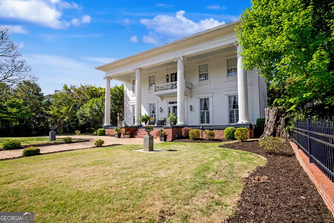
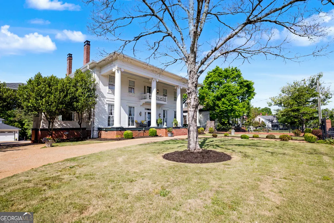
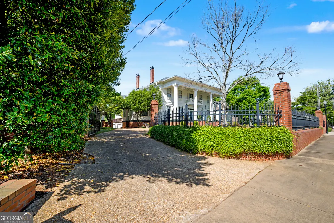
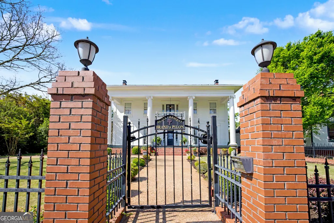
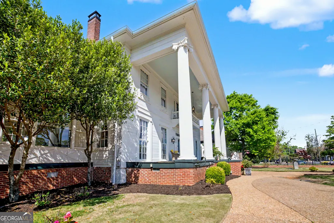
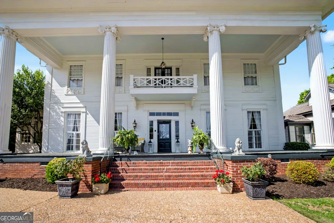
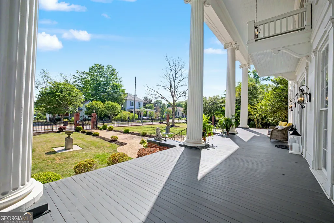
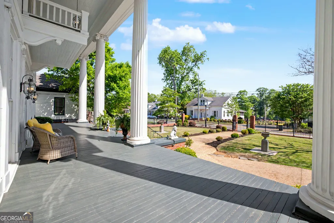
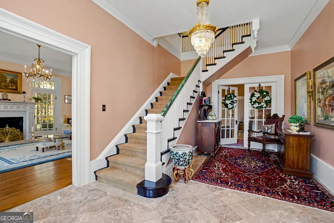
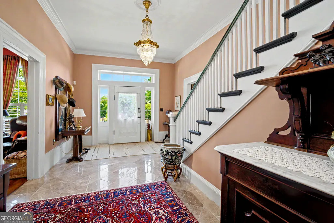
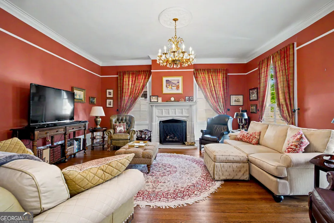
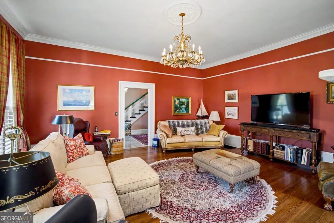
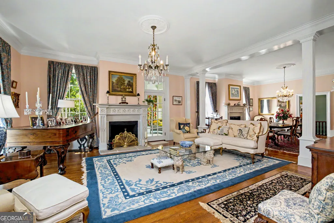
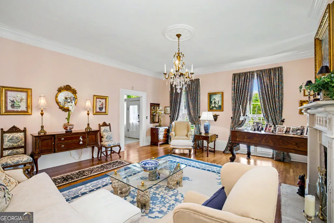
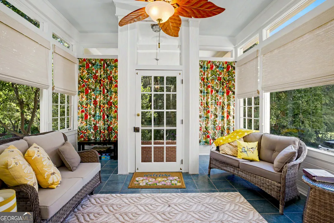
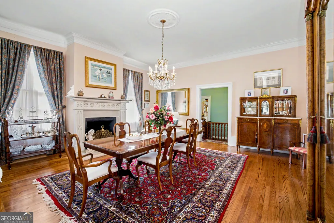
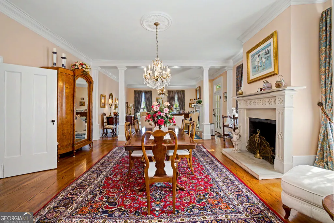
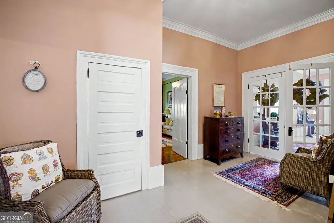
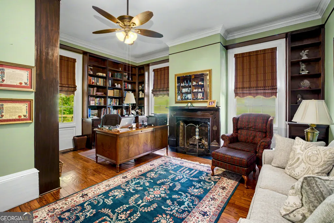
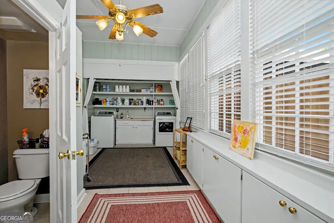
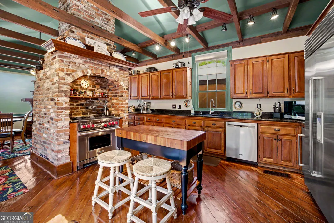
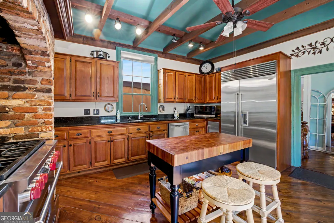
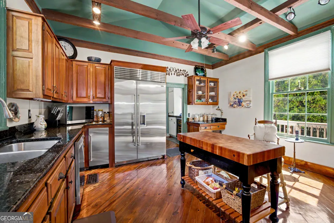
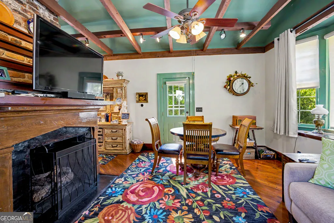
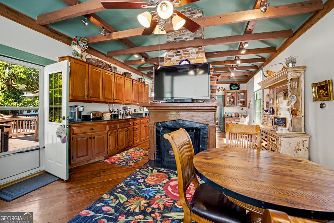
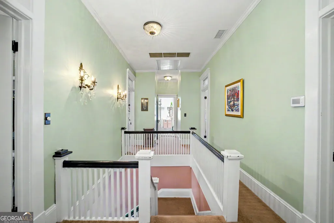
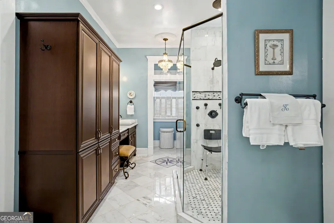
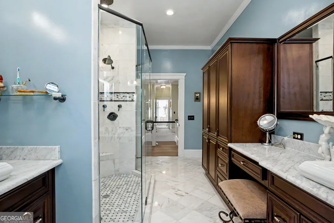
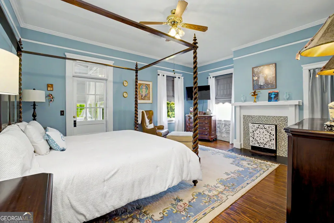
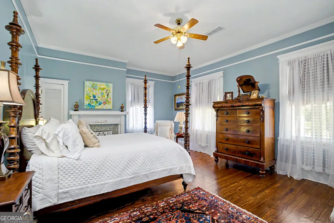
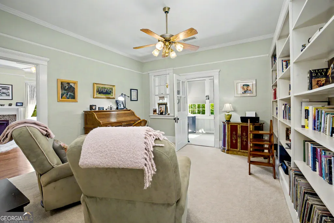
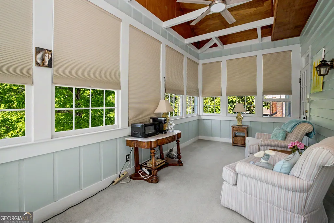
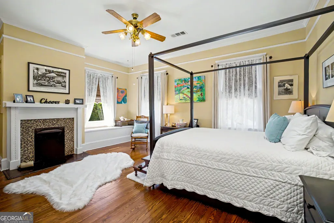
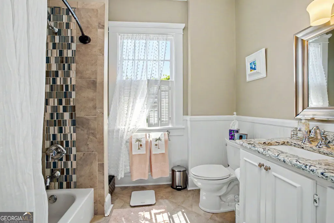
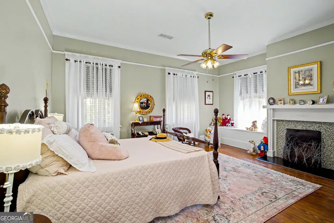
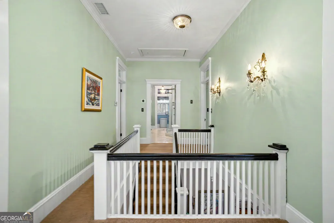
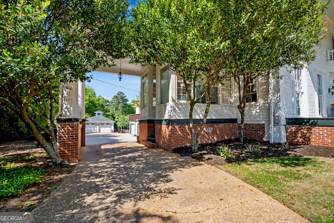
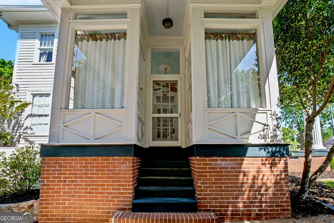
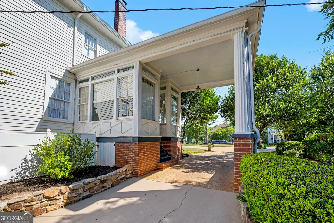
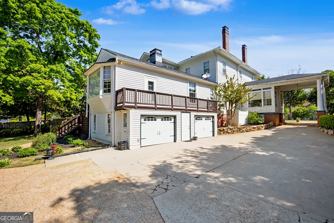
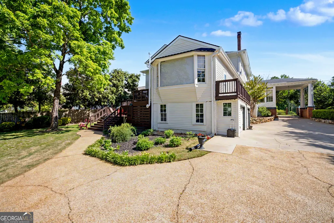
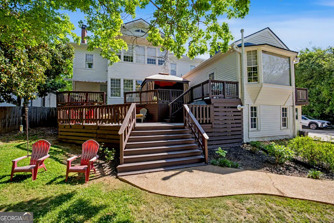
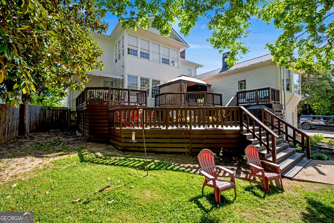
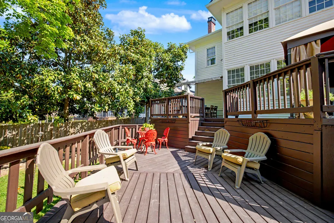
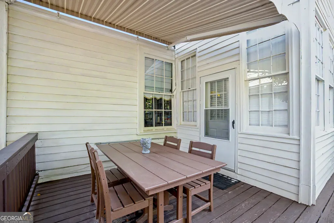
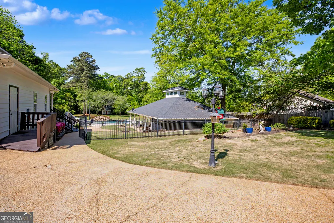
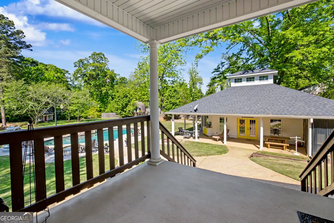
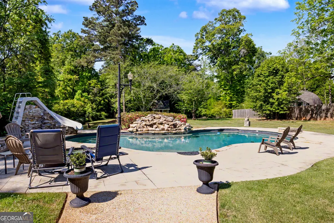
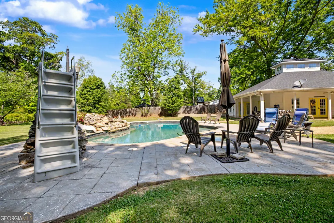
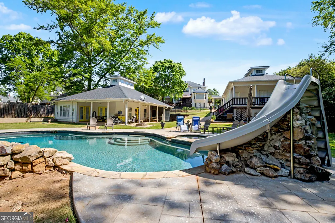
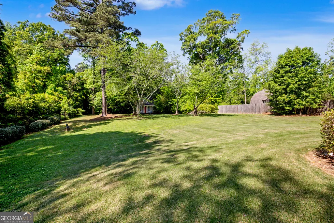
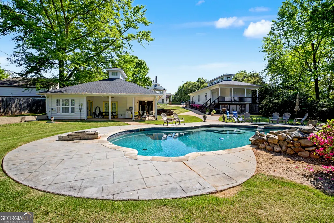
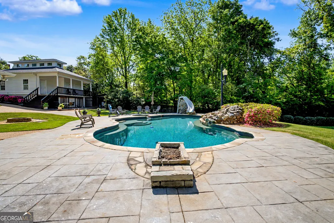
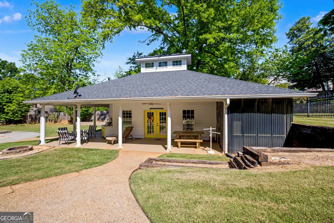
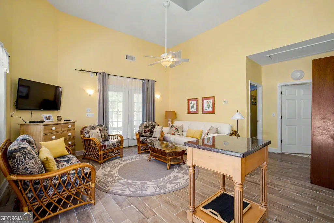
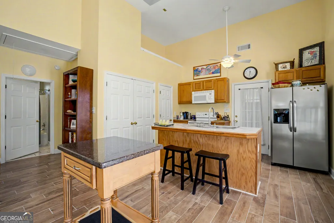
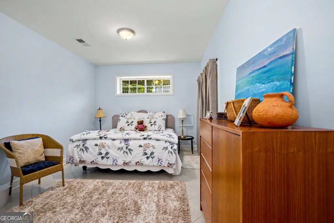
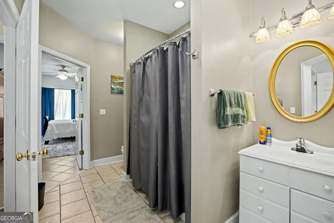
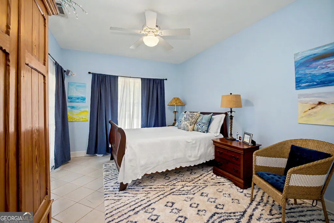
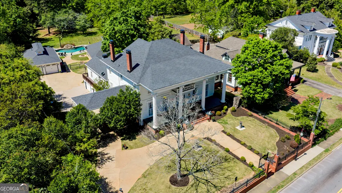
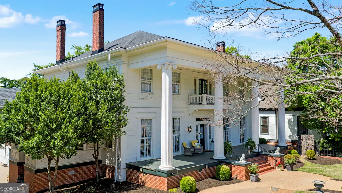
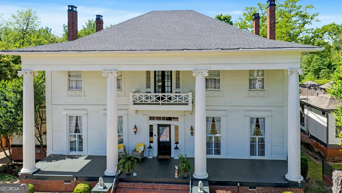
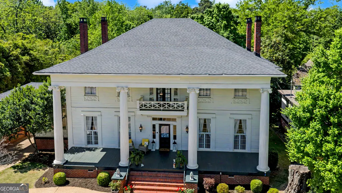
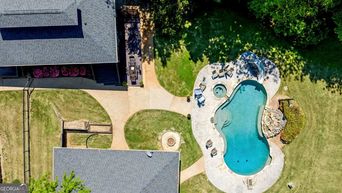
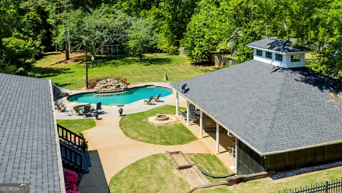
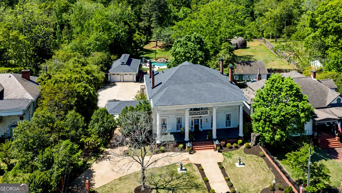
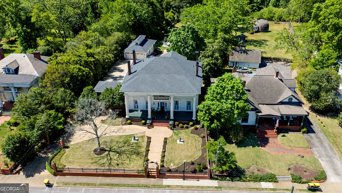
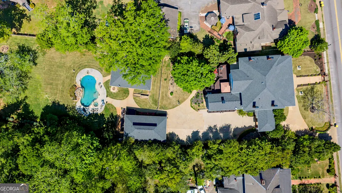
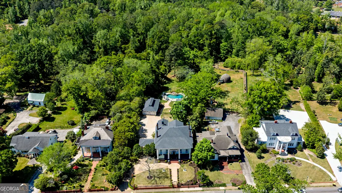
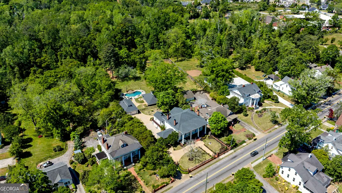
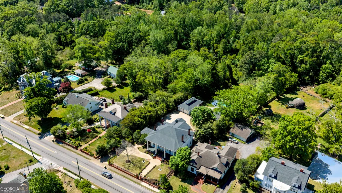
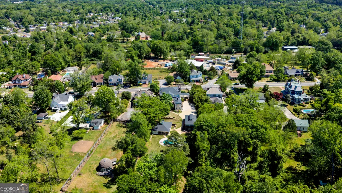
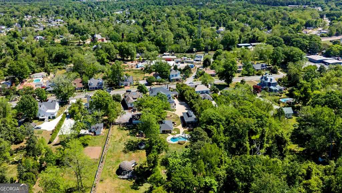
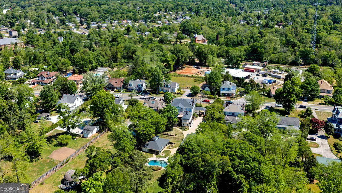
Behind the gated entrance, this grand estate unfolds with timeless elegance and modern indulgence. A main residence is complemented by a 2 bedroom guest house, offering comfort and privacy for extended stays or visiting friends. Inside, refined details elevate every room - a library with built-ins and a sunroom wrapped in windows invites natural light and serene views throughout the day. The gourmet kitchen is a chef's dream, outfitted with premier Sub-Zero and Wolf appliances that blend performance with style. For relaxation, the home features a private sauna, creating a spa-like retreat just steps away. Outdoors, a heated gunite pool becomes the centerpiece of the backyard, perfect for year-round enjoyment. The grounds also include a charming doll playhouse, adding a whimsical touch to the beautifully landscaped setting. A short walk to downtown Newnan offers restaurants and shopping. Interstate 85 is only 2 miles away and the airport about a 40 minute drive. This property offers an unmatched combination of comfort, craftsmanship, and character. From its impressive arrival to its thoughtfully curated amenities, every element reflects a home created for those who appreciate quality and distinction.
| Elementary School | Middle School | High School |
|---|---|---|
| Atkinson Elementary School | Smokey Road Middle School | Newnan High School |
| Price History | |
|---|---|
| 4/15/2026 | Listed $1,595,000 |
General Features
| Sewer | Public Sewer |
|---|---|
| Heating | Central,Dual,Natural Gas,Zoned |
| Cooling | Ceiling Fan(s),Central Air,Dual,Electric |
| Utilities | Cable Available,Electricity Available,High Speed Internet,Natural Gas Available,Phone Available,Sewer Connected,Water Available |
| Roof | Composition |
| Appliances | Convection Oven,Dishwasher,Disposal,Ice Maker,Range,Refrigerator,Stainless Steel Appliance(s) |
| Association Fee Includes | None |
| Architectural Style | Other |
| Pool Features | Heated,In Ground |
| Security Features | Carbon Monoxide Detector(s),Security System,Smoke Detector(s) |
| Construction Materials | Concrete,Wood Siding |
| Year Built | 1860 |
| Levels | Two |
| Property Subtype | Single Family Residence |
| Tax Year | 24 |
| Community Features | Sidewalks,Street Lights,Walk To Schools,Near Shopping |
| County | Coweta |
| New Construction | false |
| Property Type | Residential |
| HOA | false |
| Attached Garage | false |
| Energy Efficient | Thermostat |
| Subdivision Name | Historic |
| Garage Y/N | true |
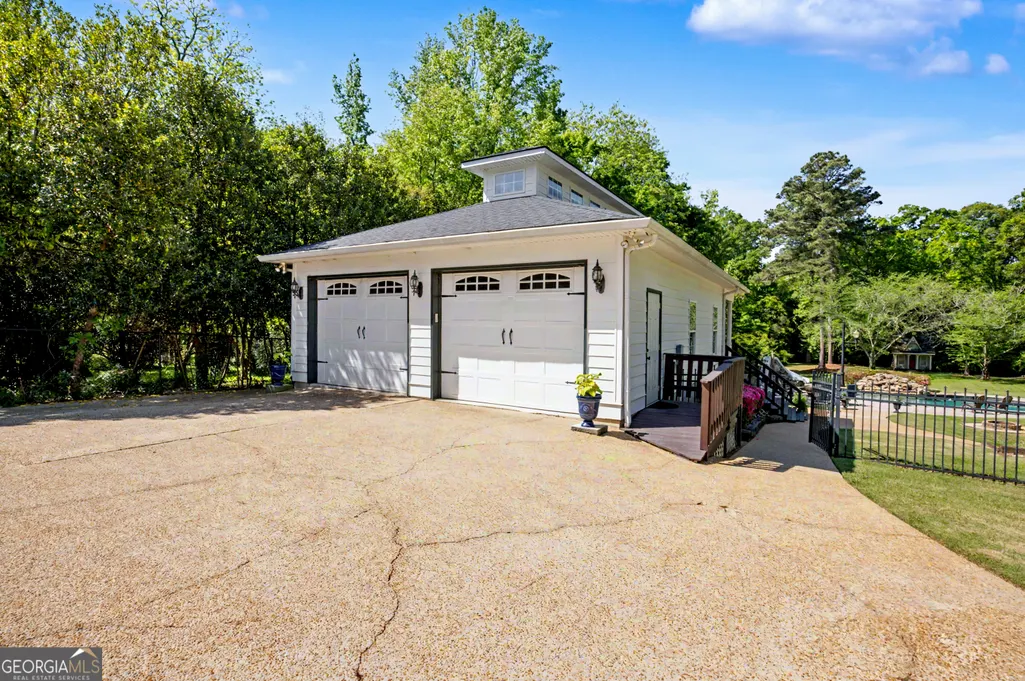
| Other Structures | Garage(s),Gazebo,Guest House |
| Full Baths | 5 |
| Status | Active |
| Directions | From I85 Exit 41, Go towards Newnan about 2 miles. Home on Left. From Downtown, Go South toward I85. House on Right. |
| High School | Newnan |
| City | Newnan |
| Lot Size Units | Acres |
| Lot Size Square Feet | 57499.2 |
| Carport Y/N | false |
| Elementary School | Atkinson |
| Property Attached Y/N | false |
| Land Lease Y/N | false |
| Tax Annual Amount | 7769 |
| Home Warranty Y/N | false |
| Middle/Junior High School | Smokey Road |
| Property Condition | Resale |
| Structure Type | House |
| Building Area Units | Square Feet |
| Living Area Units | Square Feet |
| Standard Status | Active |
Interior Features
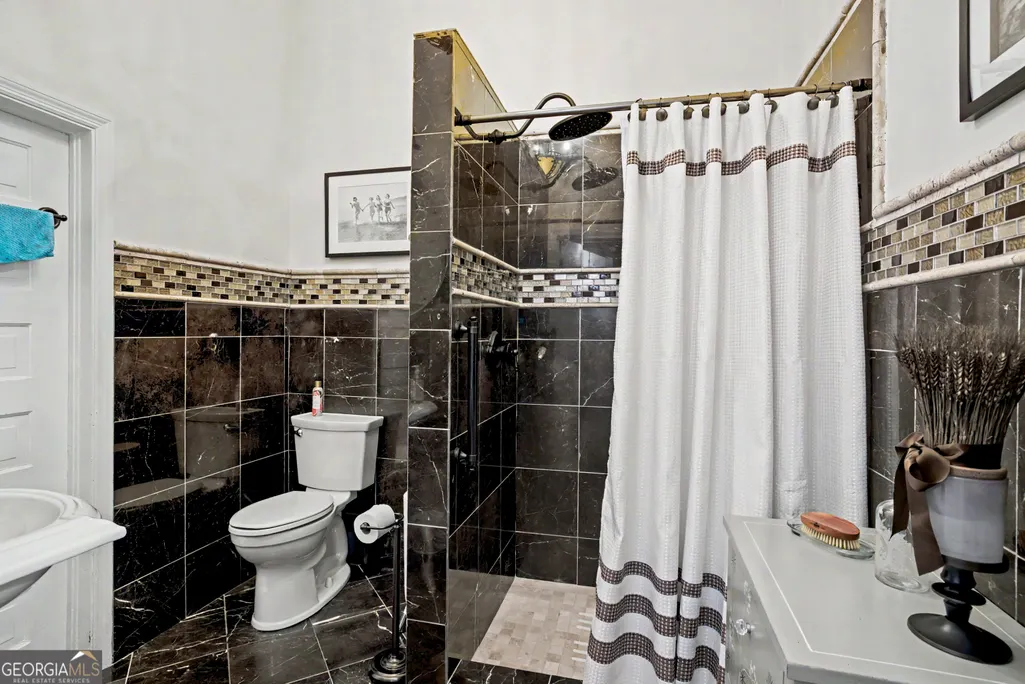
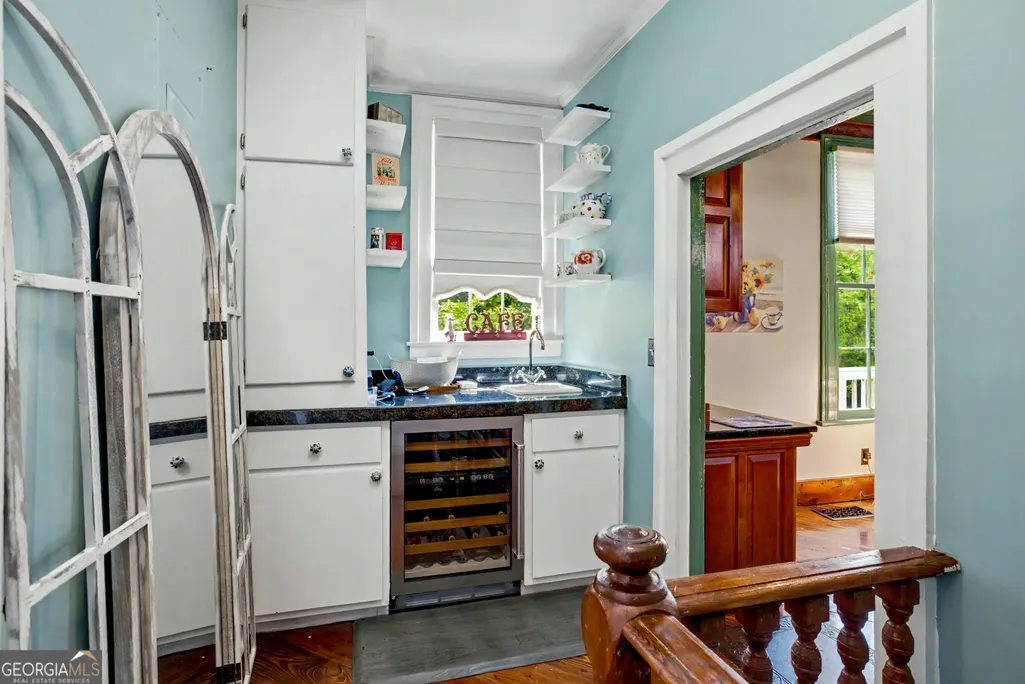
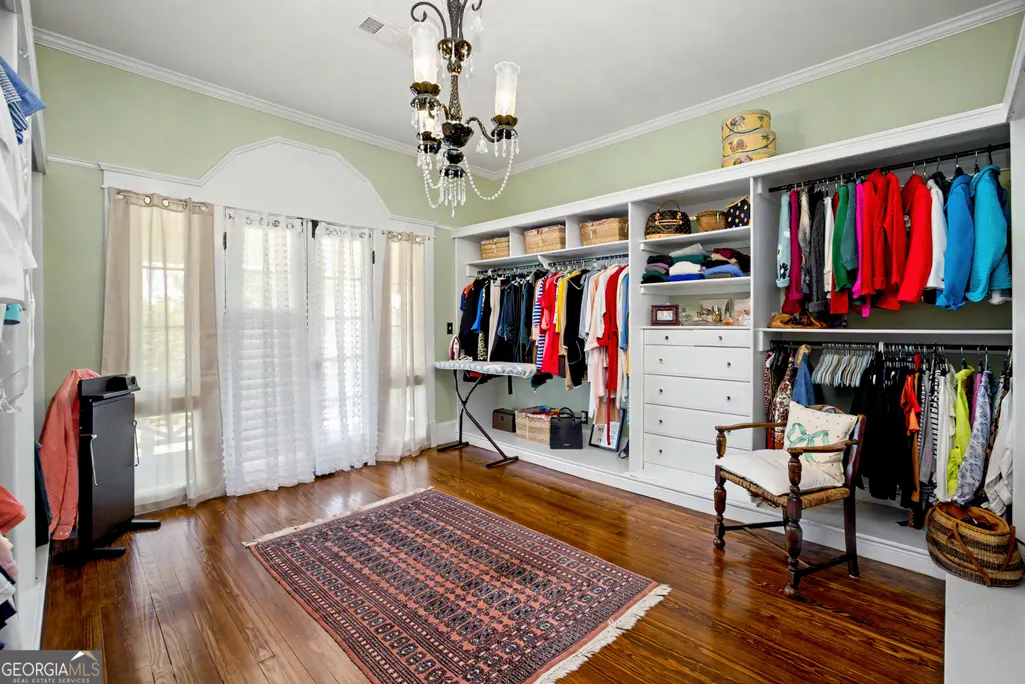
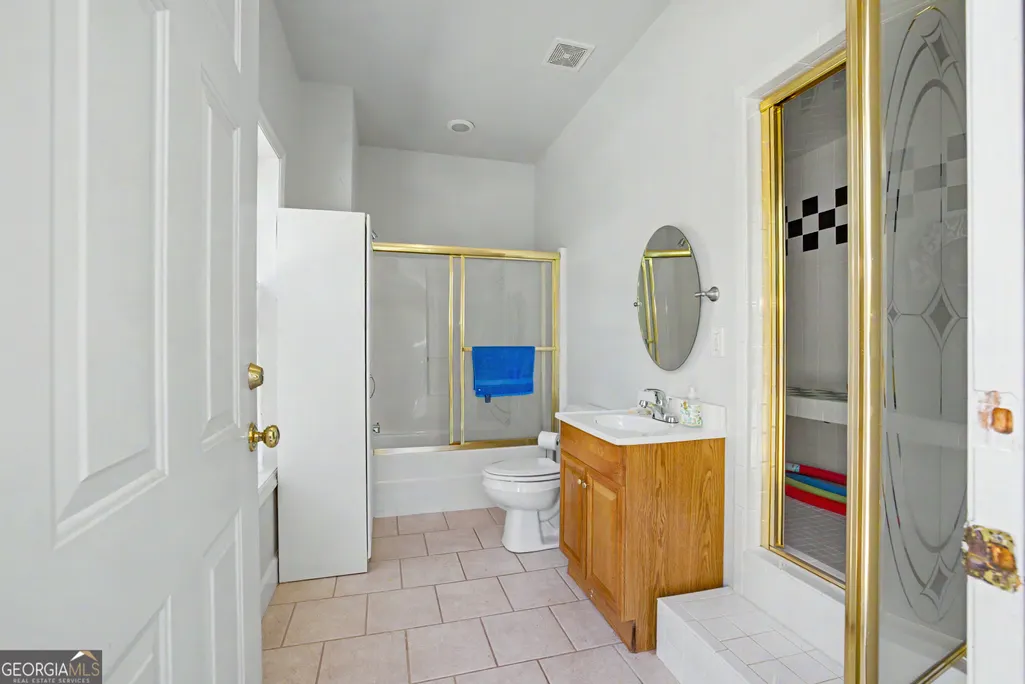
| Interior Amenities | Bookcases,Double Vanity,High Ceilings,Separate Shower,Soaking Tub,Tile Bath,Walk-In Closet(s),Wet Bar |
|---|---|
| Basement | Crawl Space,Daylight |
| Flooring | Hardwood,Tile |
| Total Fireplaces | 5 |
| Fireplace Features | Masonry |
| Common Walls | No Common Walls |
| Air Conditioning Y/N | true |
| Heating Y/N | true |
| Fireplace Y/N | true |
| Above Grade Finished Area | 6360 |
| Half Baths | 1 |
| Laundry Features | Other |
| Total Bedrooms | 6 |
| Main Level Bedrooms | 2 |
| Main Level Bathrooms | 3 |
| Below Grade Finished Area Unit Type | Square Feet |
| LivingAreaSource | Agent |
| Above Grade Finished Area Unit Type | Square Feet |
| Kitchen Features | Breakfast Room,Country Kitchen,Pantry,Second Kitchen,Solid Surface Counters,Walk-in Pantry |
| Total Baths | 6 |
| Dining Room Features | Seats 12+,Separate Room |
Exterior Features
| Exterior Amenities | Balcony,Veranda,Water Feature |
|---|---|
| Vegetation | Cleared |
| Fencing | Fenced |
| Parking Features | Garage,Off Street,Side/Rear Entrance,Over 1 Space per Unit |
| Lot Features | Level |
| Water Source | Public |
| Total Parking | 4 |
| Lot Size Area | 1.32 |
| Building Area Total | 6360 |
| Lot Size Acres | 1.32 |
| Lot Size Source | Public Records |
| Other Equipment | Satellite Dish |
Amenities
- Foreclosure
- Views
- Short Sale
- New Construction
- Adult 55+
- Lease To Own
- No HOA Fees
- Furnished
- Primary On Main
- Air Conditioning
- Seller Finance
- Green
- Fixer Upper
- Horse
- Golf
- Fireplace
- Deck
- Garage
- Basement
- Pool
Property vs Single Family Average in 30263
Price
Taxes
Year Built

 ©2026 Georgia Multiple Listing Service All information deemed reliable but not guaranteed. All properties are subject to prior sale, change or withdrawal. Neither listing broker(s) or information provider(s) shall be responsible for any typographical errors, misinformation, misprints and shall be held totally harmless. Listing(s) information is provided for consumer's personal, non-commercial use and may not be used for any purpose other than to identify prospective properties consumers may
 Northeast Georgia Board of REALTORS® All information deemed reliable but not guaranteed. All properties are subject to prior sale, change or withdrawal. Neither listing broker(s) or information provider(s) shall be responsible for any typographical errors, misinformation, misprints and shall be held totally harmless. Listing(s) information is provided for consumer's personal, non-commercial use and may not be used for any purpose other than to identify prospective properties consumers may be
 The information set forth on this site is based upon information which we consider reliable, but because it has been supplied by third parties to our franchisees (who in turn supplied it to us), we can not represent that it is accurate or complete, and it should not be relied upon as such. The offerings are subject to errors, omissions, changes, including price, or withdrawal without notice. All dimensions are approximate and have not been verified by the selling party and can not be verified. It
