
New Construction - Primary on Main
Address
346 Kirk Road, Decatur, GA
Price
$ 2,225,000
Property Attributes
- MLS#7711791
- TypeSingle Family
- Listing Status Active Under Contract
- CountyDekalb
- CityDecatur
- NeighborhoodWinnona Park
- Zip30030
- StyleMid-Century Modern
- Year Built2026
- Taxes$ 40730
- Price$ 2,225,000
- Bedrooms4
- Full Bathrooms4
- Half Bathrooms1
- Lot Size0.3 Acres
Data Source:
First Multiple Listing Services (FMLS)
Property Description
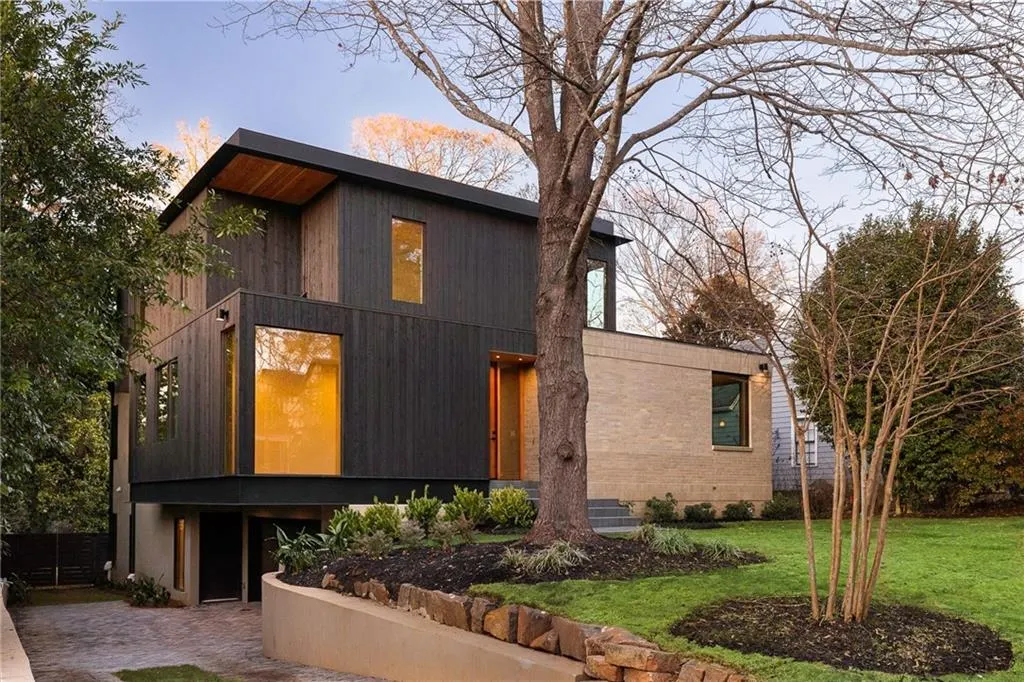
This thoughtfully designed three-story modern home blends mid-century inspiration with natural materials and an easy, livable flow, all set against a peaceful wooded backdrop. Custom designed by award-winning architecture studio Arcus and award-winning interior design firm Rook & Dash, every detail has been carefully considered. From the moment you arrive, the bluestone entry and brick details set a warm, architectural tone. Step inside to soaring vaulted ceilings, white oak floors throughout, and a light-filled main level that feels both cozy and expansive. Skylights, clerestory windows, and thoughtfully placed openings flood the home with natural light, framing wooded views at every turn. A skylight over the central stair acts like a lantern, bringing daylight through the home from morning to evening and enhancing the sense of openness. The heart of the home is the custom-designed kitchen, where white oak cabinetry, solid surface countertops, and Douglas fir ceiling accents create a refined yet inviting atmosphere. A cozy breakfast nook, butler’s pantry, and separate storage pantry make everyday living effortless, while the dining area sits perfectly between the kitchen and the sunken living room—anchored by a wood-burning fireplace and exposed framing that nods to classic mid-century design. Sliding glass doors open to a grilling deck just off the dining space, making indoor-outdoor entertaining seamless. The main level also includes a serene primary suite wrapped in windows with peaceful views of the backyard pool, complete with a spa-like en suite featuring a separate steam shower, soaking tub, and a walk-in closet, along with a dedicated office space and an inviting entry den. Upstairs, you’ll find two additional bedrooms each with their own en-suite full bathrooms. Plus a generous guest room and a full laundry room. The terrace level expands the home’s versatility with a walk-out in-law suite complete with a full bath, small laundry area, and private exterior access—ideal for guests or multi-generational living. This level also offers flexible space for a gym, family entertainment room, or kids’ play area. Outside, the large backyard, pool, and multiple decks create a true retreat, surrounded by the quiet beauty of the forest beyond. The mix of brick, Accoya wood cladding, and modern roofing materials reinforces the home’s mid-century spirit while remaining fully modern and low maintenance. A two-car garage completes the property, offering both function and convenience. Designed with intention and warmth, this home is a rare blend of architectural beauty, thoughtful craftsmanship, and everyday comfort—perfectly suited for both quiet mornings and lively gatherings.
| Elementary School | Middle School | High School |
|---|---|---|
| Winnona Park/Talley Street Elementary School | Beacon Hill Middle School | Decatur High School |
| Price History | |
|---|---|
| 2/2/2026 | Listed $2,225,000 |
General Features
| Sewer | Public Sewer |
|---|---|
| Heating | Central |
| Cooling | Central Air |
| Utilities | Cable Available,Electricity Available,Natural Gas Available,Water Available |
| Roof | Composition |
| Appliances | Dishwasher,Disposal,Gas Cooktop |
| Garage Spaces | 2 |
| Patio/Porch Features | Deck |
| Architectural Style | Mid-Century Modern |
| Pool Features | In Ground |
| Security Features | None |
| Construction Materials | Brick |
| Year Built | 2026 |
| Electric | Other |
| View | Other |
| Levels | Three Or More |
| Property Subtype | Single Family Residence |
| Tax Year | 2025 |
| Parcel Number | 15 214 01 108 |
| Waterfront Features | None |
| Community Features | None |
| Accessibility | None |
| County | Dekalb - GA |
| Property Type | Residential |
| HOA | false |
| Energy Efficient | None |
| Subdivision Name | Winnona Park |
| Green Energy Generation | None |
| Other Structures | None |
| Full Baths | 4 |
| Status | Active Under Contract |
| Directions | GPS friendly |
| High School | Decatur |
| City | Decatur |
| Body of Water | None |
| Spa Features | None |
| Elementary School | Winnona Park/Talley Street |
| Property Attached Y/N | false |
| Land Lease Y/N | false |
| Tax Annual Amount | 40730 |
| Home Warranty Y/N | false |
| Middle/Junior High School | Beacon Hill |
| Property Condition | New Construction |
| Standard Status | Active Under Contract |
| Freehold | IDX |
| Corporate Owner | None |
Interior Features
| Interior Amenities | Bookcases,High Ceilings 10 ft Main,Recessed Lighting,Vaulted Ceiling(s) |
|---|---|
| Basement | Daylight,Exterior Entry,Finished,Finished Bath,Interior Entry,Walk-Out Access |
| Flooring | Hardwood |
| Total Fireplaces | 1 |
| Fireplace Features | Family Room |
| Common Walls | No Common Walls |
| Window Features | Skylight(s) |
| Above Grade Finished Area | 3563 |
| Half Baths | 1 |
| Laundry Features | Laundry Room,Upper Level |
| Total Bedrooms | 4 |
| Below Grade Finished Area | 1513 |
| Room Type | Basement,Office |
| Main Level Bedrooms | 1 |
| Main Level Bathrooms | 1 |
| Kitchen Features | Breakfast Bar,Cabinets Other,Eat-in Kitchen,Kitchen Island,Other Surface Counters,Pantry,Solid Surface Counters,View to Family Room |
| Total Baths | 5 |
| RoomBedroomFeatures | Master on Main |
| Primary Bathroom Features | Double Vanity,Separate Tub/Shower,Soaking Tub |
| Dining Room Features | Separate Dining Room |
Exterior Features
| Exterior Amenities | Lighting,Private Yard |
|---|---|
| Fencing | Fenced |
| Parking Features | Garage |
| Lot Features | Back Yard,Level,Private |
| Water Source | Public |
| Foundation Details | Slab |
| Building Area Total | 5076 |
| Lot Dimensions | 220 x 70 |
| Lot Size Acres | 0.3 |
| Road Surface Type | Paved |
| Lot Size Source | Public Records |
| Road Frontage Type | Other |
| Other Equipment | None |
| Horse Amenities | None |
Amenities
- Foreclosure
- Views
- Short Sale
- New Construction
- Adult 55+
- Lease To Own
- No HOA Fees
- Furnished
- Primary On Main
- Air Conditioning
- Seller Finance
- Green
- Fixer Upper
- Horse
- Golf
- Fireplace
- Deck
- Garage
- Basement
- Pool
Property vs Single Family Average in 30030
Statistics provided by Inside Real Estate
Price
Taxes
Year Built

 ©2026 Georgia Multiple Listing Service All information deemed reliable but not guaranteed. All properties are subject to prior sale, change or withdrawal. Neither listing broker(s) or information provider(s) shall be responsible for any typographical errors, misinformation, misprints and shall be held totally harmless. Listing(s) information is provided for consumer's personal, non-commercial use and may not be used for any purpose other than to identify prospective properties consumers may
 Northeast Georgia Board of REALTORS® All information deemed reliable but not guaranteed. All properties are subject to prior sale, change or withdrawal. Neither listing broker(s) or information provider(s) shall be responsible for any typographical errors, misinformation, misprints and shall be held totally harmless. Listing(s) information is provided for consumer's personal, non-commercial use and may not be used for any purpose other than to identify prospective properties consumers may be
 The information set forth on this site is based upon information which we consider reliable, but because it has been supplied by third parties to our franchisees (who in turn supplied it to us), we can not represent that it is accurate or complete, and it should not be relied upon as such. The offerings are subject to errors, omissions, changes, including price, or withdrawal without notice. All dimensions are approximate and have not been verified by the selling party and can not be verified. It
