
Price Reduction - Views - Primary on Main
Address
120 S Candler Street, Decatur, GA
Price
$ 749,000
Property Attributes
- MLS#7770766
- TypeSingle Family
- Listing Status Active
- CountyDekalb
- CityDecatur
- NeighborhoodWinnona Park
- Zip30030
- StyleCraftsman, Traditional
- Year Built1925
- Taxes$ 12938
- Price$ 749,000
- Bedrooms4
- Full Bathrooms3
- Half Bathrooms0
- Lot Size0.7 Acres
Data Source:
First Multiple Listing Services (FMLS)
Property Description
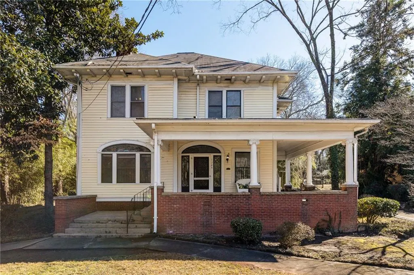
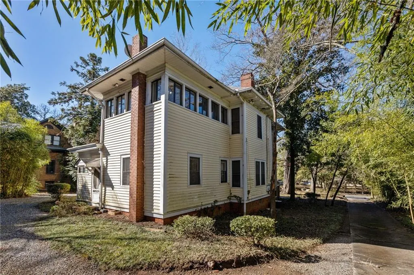
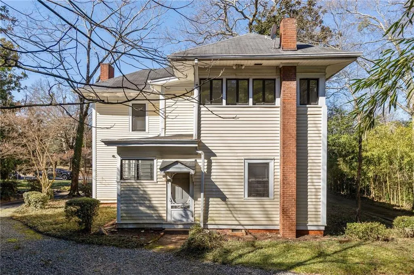
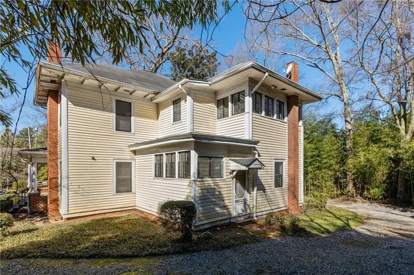
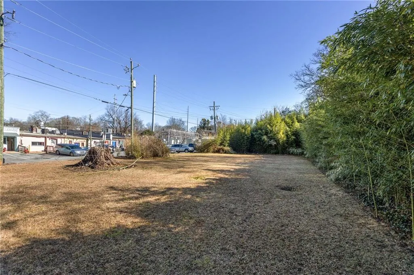
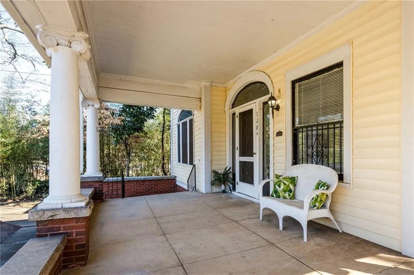
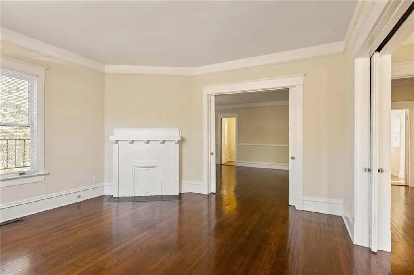
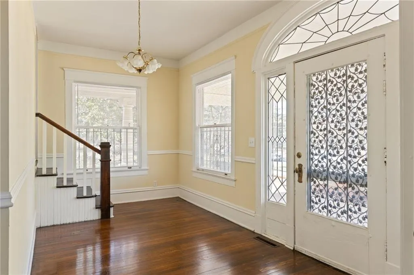
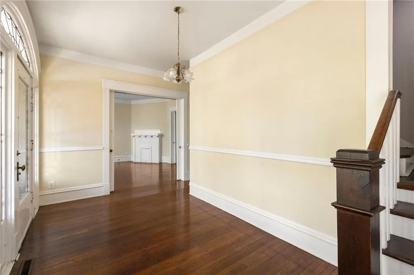
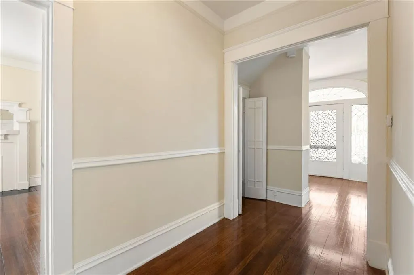
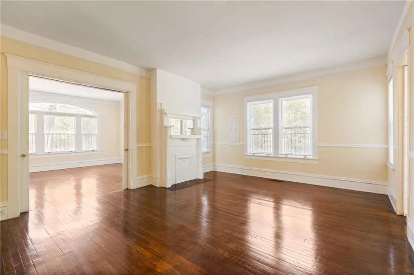
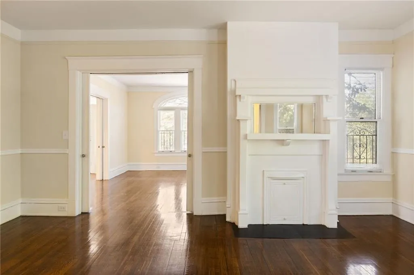
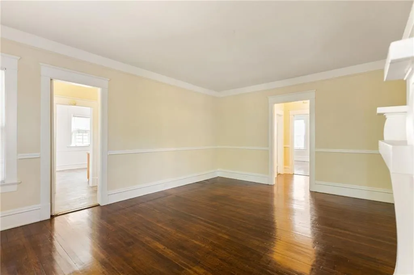
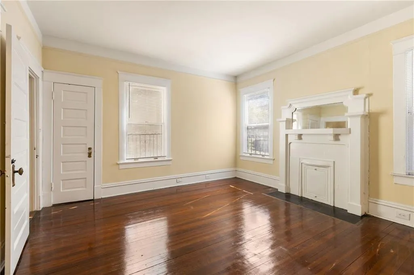
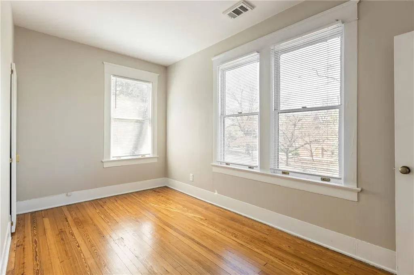
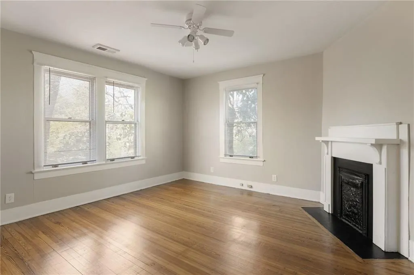
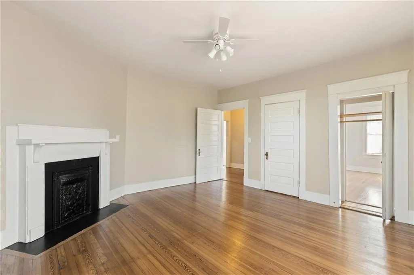
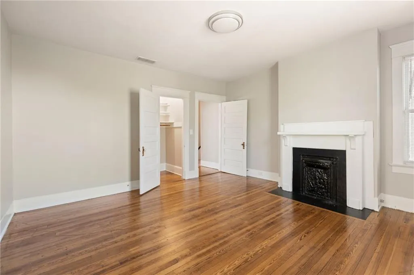
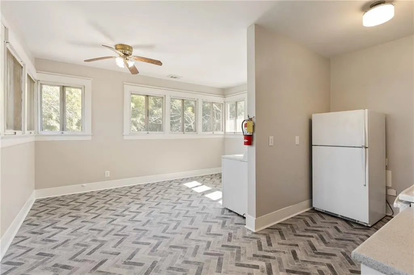
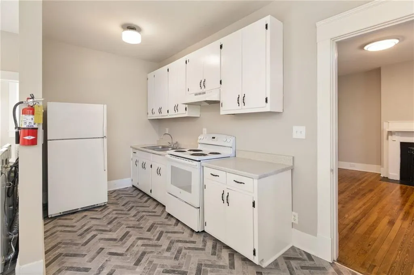
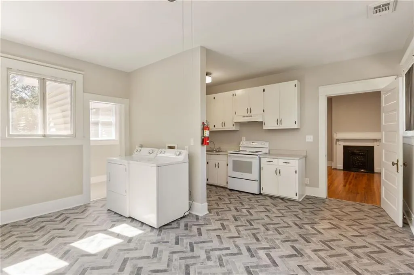
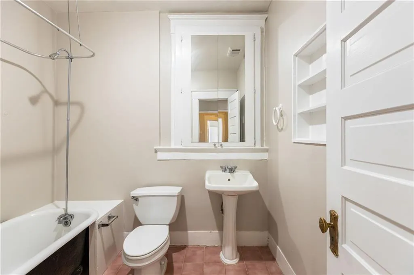
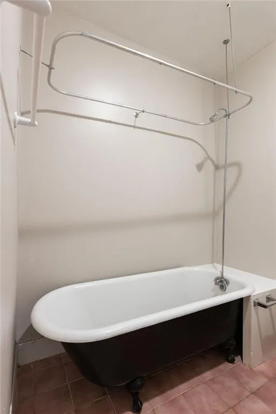
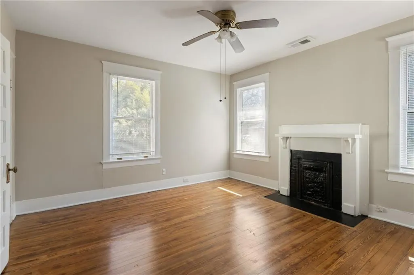
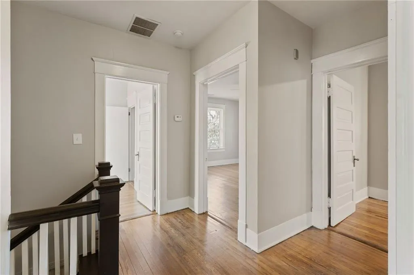
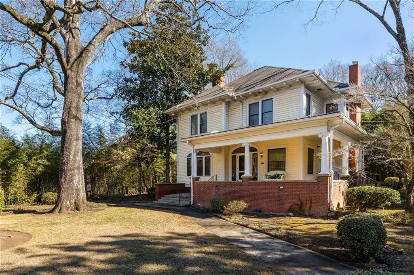
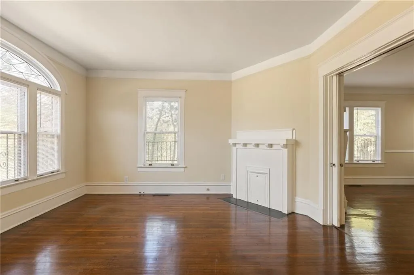
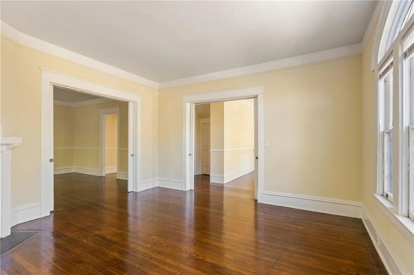
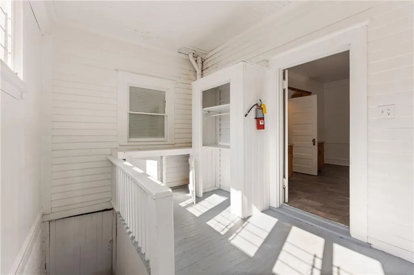

This property can be purchased in combination with the vacant lot next door. There are addresses, and then there are addresses. 120 South Candler is the latter. Set on one of Decatur's most storied corridors, this home sits directly across from Agnes Scott College, brick towers, magnolias, and a century of Southern academic gravity right outside your front door. It is the kind of view that doesn't depreciate. Out the other direction, Downtown Decatur is right down the street: the restaurants, the farmers market, the energy, and yet the home's deep setbacks pull it back from all of it, preserving a sense of quiet that feels almost impossible this close to the center of things. The house itself reads like a time capsule. A single-family home that has spent years as a duplex, it has been maintained with the kind of care that preserves rather than erases, original hardwood floors intact, heavy trim undisturbed, high ceilings still drawing the eye upward the way they were meant to. The front porch anchors the street presence with the ease of something designed before porches became an afterthought. At the rear, a sun room catches the light in a way that feels deliberate, generous, almost indulgent. The bones are exceptional. The opportunity is wide open. Bring it back to the single-family home it was born to be, or reimagine it entirely. This is a property that rewards vision. The history is already here. The rest is yours to write.
| Elementary School | Middle School | High School |
|---|---|---|
| Winnona Park/Talley Street Elementary School | Beacon Hill Middle School | Decatur High School |
| Price History | |
|---|---|
| 5/14/2026 | Listed $850,000 |
| 6/3/2026 | 6$799,000 |
| 7/30/2026 | 6$749,000 |
General Features
| Sewer | Public Sewer |
|---|---|
| Heating | Central |
| Cooling | Central Air |
| Utilities | Cable Available,Electricity Available,Natural Gas Available,Phone Available,Sewer Available,Underground Utilities,Water Available |
| Roof | Composition |
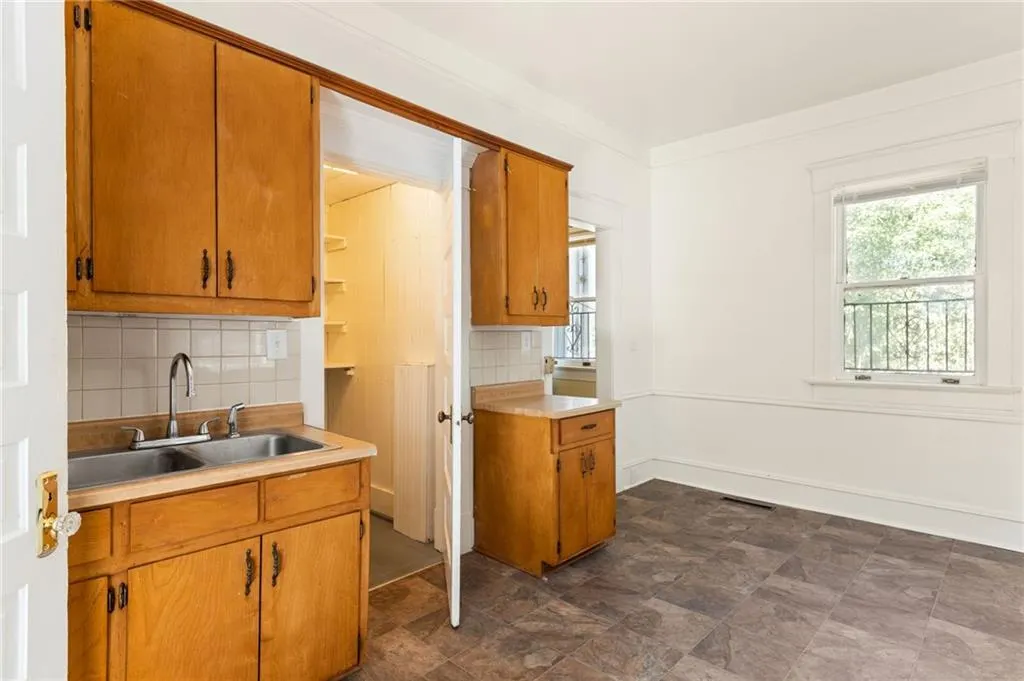
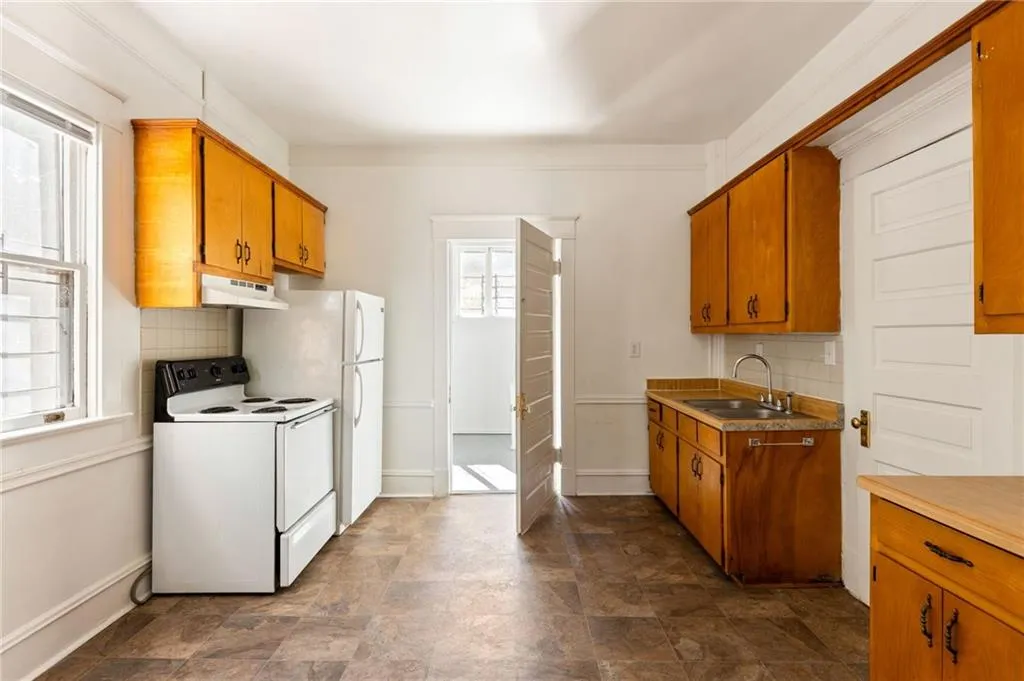
| Appliances | Dishwasher,Gas Range,Refrigerator |
| Patio/Porch Features | Covered,Front Porch,Wrap Around |
| Architectural Style | Craftsman,Traditional |
| Pool Features | None |
| Security Features | None |
| Construction Materials | Vinyl Siding |
| Year Built | 1925 |
| Electric | 110 Volts,220 Volts in Laundry |
| View | City |
| Levels | Two |
| Property Subtype | Single Family Residence |
| Tax Year | 2025 |
| Ownership | Fee Simple |
| Parcel Number | 15 235 01 028 |
| Waterfront Features | None |
| Community Features | Near Public Transport,Near Schools,Near Shopping,Near Trails/Greenway,Park,Playground,Restaurant,Sidewalks,Street Lights |
| Accessibility | None |
| County | Dekalb - GA |
| Property Type | Residential |
| HOA | false |
| Energy Efficient | None |
| Subdivision Name | Winnona Park |
| Green Energy Generation | None |
| Other Structures | None |
| Full Baths | 3 |
| Status | Active |
| Directions | From south of the Decatur Square, go southeast on E. Trinity Pl, continue over the railroad tracks where it becomes S. Candler St, pull in the first residential driveway on the left. |
| High School | Decatur |
| City | Decatur |
| Body of Water | None |
| Spa Features | None |
| Elementary School | Winnona Park/Talley Street |
| Property Attached Y/N | false |
| Land Lease Y/N | false |
| Tax Annual Amount | 12938 |
| Home Warranty Y/N | false |
| Middle/Junior High School | Beacon Hill |
| Property Condition | Resale |
| Virtual Tour | https://daniel-stabler-llc.aryeo.com/sites/exogpdvn/unbranded |
| Standard Status | Active |
| Freehold | IDX |
| Corporate Owner | Other |
Interior Features
| Interior Amenities | Entrance Foyer,High Ceilings 10 ft Main,High Ceilings 10 ft Upper,Walk-In Closet(s) |
|---|---|
| Basement | Interior Entry,Unfinished |
| Flooring | Ceramic Tile,Hardwood |
| Total Fireplaces | 2 |
| Fireplace Features | Decorative |
| Common Walls | No Common Walls |
| Window Features | None |
| Above Grade Finished Area | 3156 |
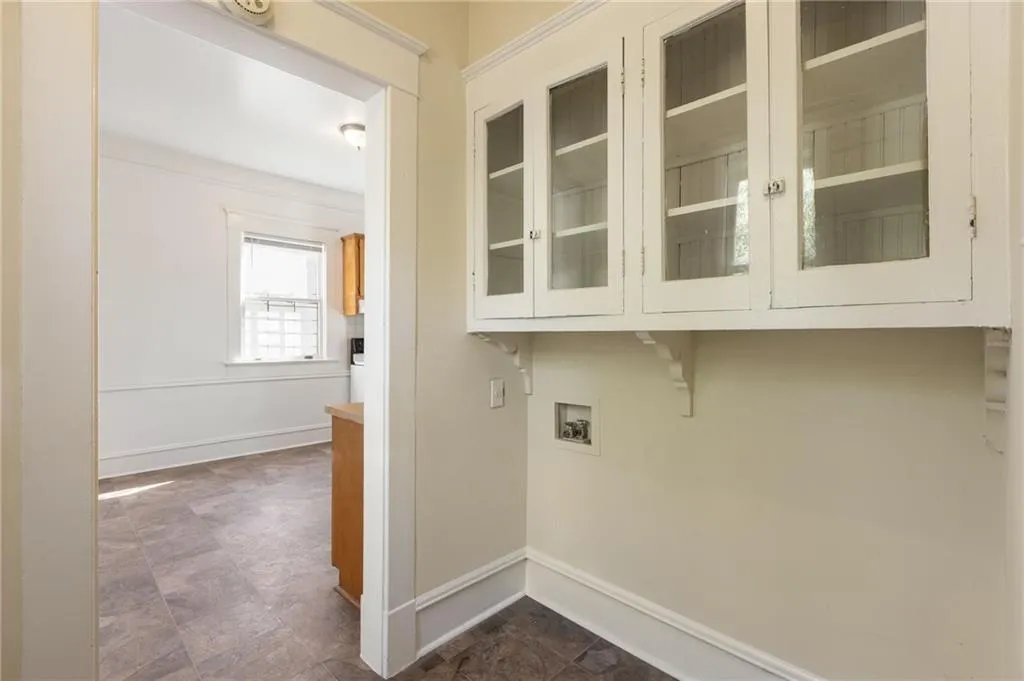
| Laundry Features | None |
| Total Bedrooms | 4 |
| Room Type | Living Room,Sun Room |
| Main Level Bedrooms | 1 |
| Main Level Bathrooms | 1 |
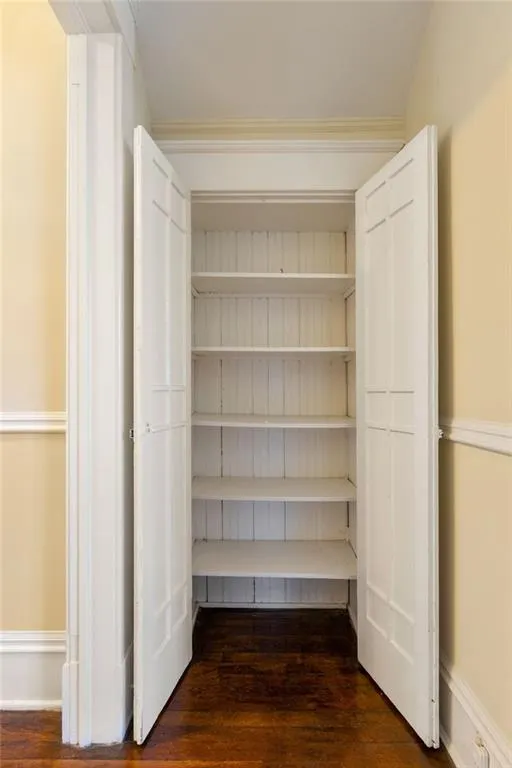
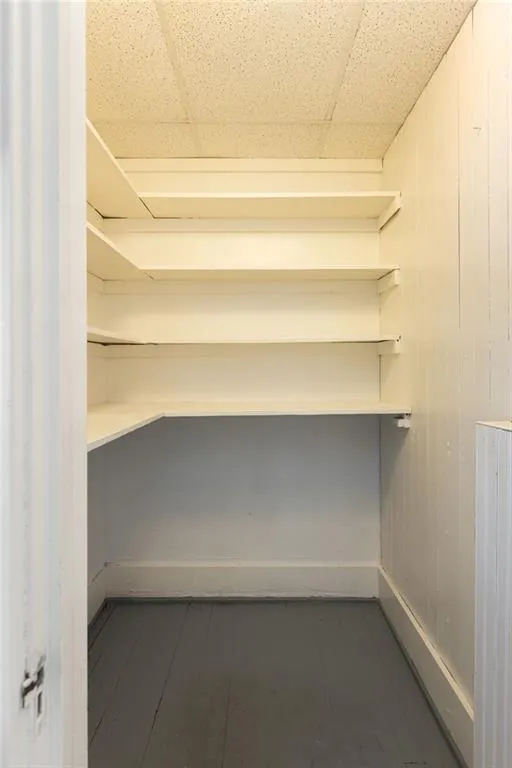
| Kitchen Features | Cabinets Stain,Pantry Walk-In |
| Total Baths | 3 |
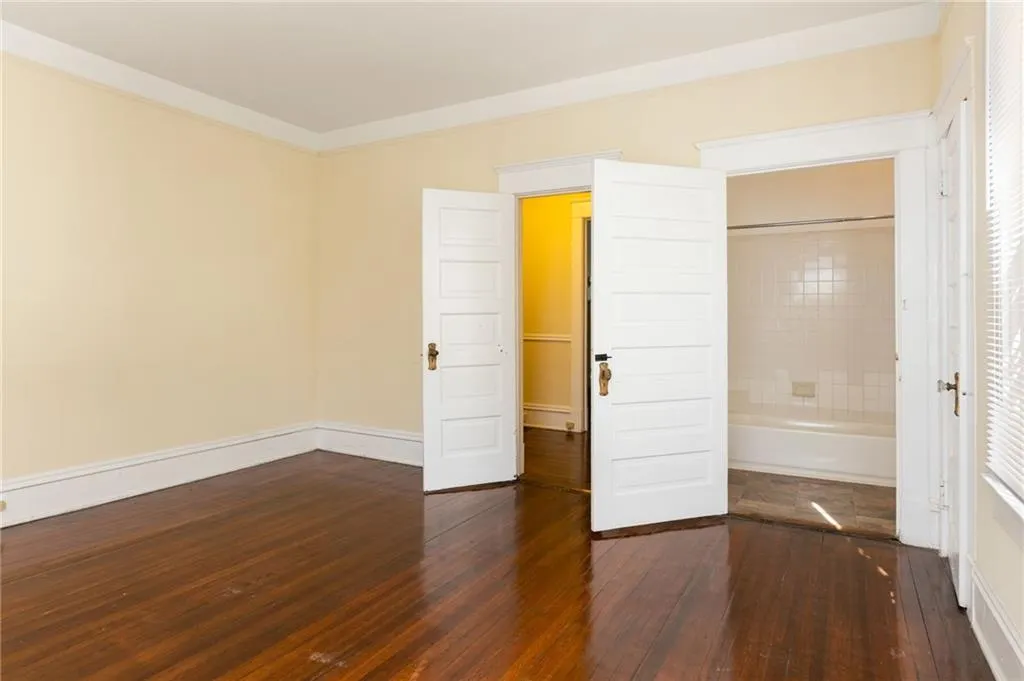
| RoomBedroomFeatures | Master on Main |

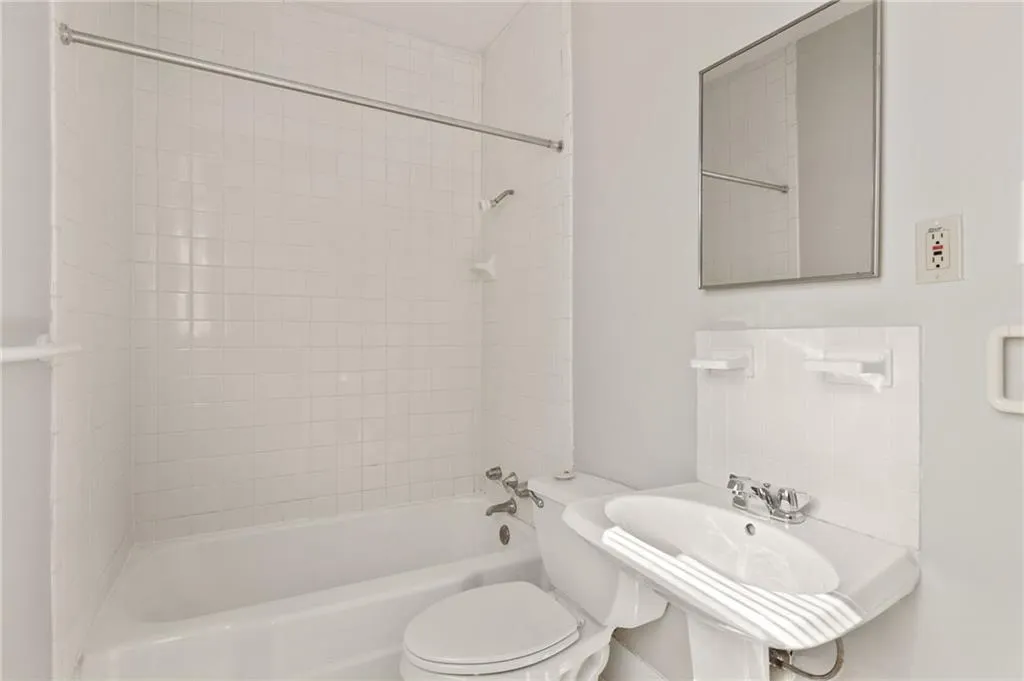
| Primary Bathroom Features | Tub/Shower Combo |
| Dining Room Features | Seats 12+ |
Exterior Features
| Exterior Amenities | Private Entrance,Private Yard |
|---|---|
| Fencing | None |
| Parking Features | Driveway,Level Driveway |
| Lot Features | Back Yard,Front Yard,Level |
| Water Source | Public |
| Foundation Details | Brick/Mortar |
| Building Area Total | 3156 |
| Lot Dimensions | 89x300x89x20x21x73x21x206 |
| Lot Size Acres | 0.7 |
| Road Surface Type | Asphalt,Paved |
| Lot Size Source | Estimated |
| Road Frontage Type | State Road |
| Other Equipment | None |
| Horse Amenities | None |
Amenities
- Foreclosure
- Views
- Short Sale
- New Construction
- Adult 55+
- Lease To Own
- No HOA Fees
- Furnished
- Primary On Main
- Air Conditioning
- Seller Finance
- Green
- Fixer Upper
- Horse
- Golf
- Fireplace
- Deck
- Garage
- Basement
- Pool
Property vs Single Family Average in 30030
Statistics provided by Inside Real Estate
Price
Taxes
Year Built

 ©2026 Georgia Multiple Listing Service All information deemed reliable but not guaranteed. All properties are subject to prior sale, change or withdrawal. Neither listing broker(s) or information provider(s) shall be responsible for any typographical errors, misinformation, misprints and shall be held totally harmless. Listing(s) information is provided for consumer's personal, non-commercial use and may not be used for any purpose other than to identify prospective properties consumers may
 Northeast Georgia Board of REALTORS® All information deemed reliable but not guaranteed. All properties are subject to prior sale, change or withdrawal. Neither listing broker(s) or information provider(s) shall be responsible for any typographical errors, misinformation, misprints and shall be held totally harmless. Listing(s) information is provided for consumer's personal, non-commercial use and may not be used for any purpose other than to identify prospective properties consumers may be
 The information set forth on this site is based upon information which we consider reliable, but because it has been supplied by third parties to our franchisees (who in turn supplied it to us), we can not represent that it is accurate or complete, and it should not be relied upon as such. The offerings are subject to errors, omissions, changes, including price, or withdrawal without notice. All dimensions are approximate and have not been verified by the selling party and can not be verified. It
