
Waterfront
Address
975 Timber Lake Trail, Cumming, GA
Price
$ 1,100,000
Property Attributes
- MLS#7715470
- TypeSingle Family
- Listing Status Active
- CountyForsyth
- CityCumming
- NeighborhoodNo HOA
- Zip30041
- StyleEuropean, Modern, Traditional
- Year Built1985
- Taxes$ 6835
- Price$ 1,100,000
- Bedrooms4
- Full Bathrooms3
- Half Bathrooms2
- Lot Size0.34 Acres
Data Source:
First Multiple Listing Services (FMLS)
Property Description
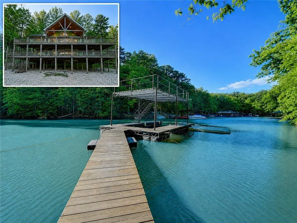
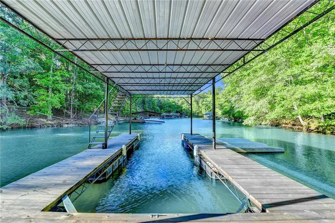
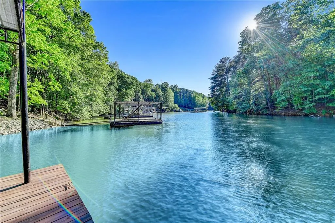
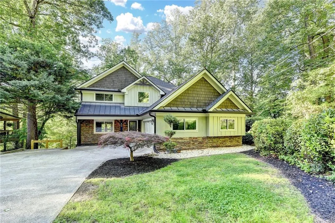
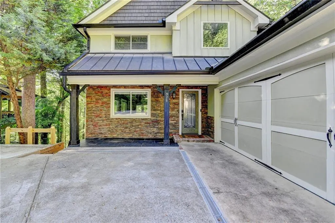
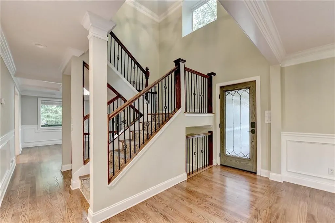
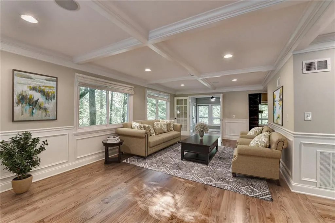
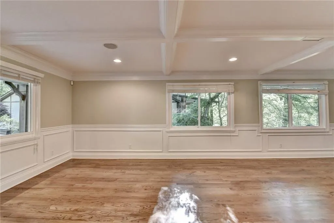
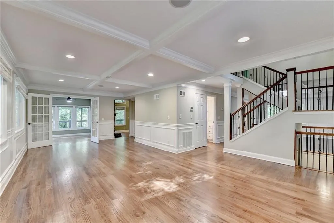
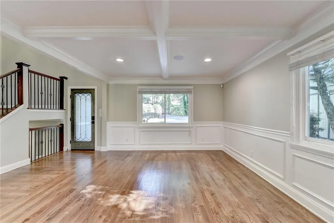
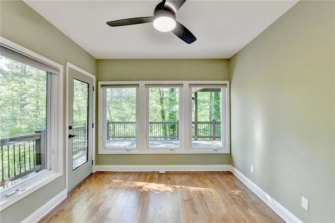
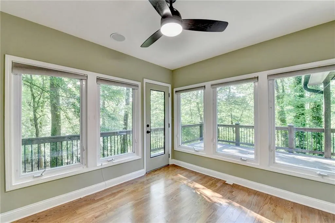
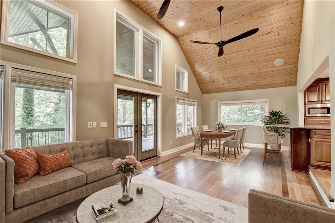
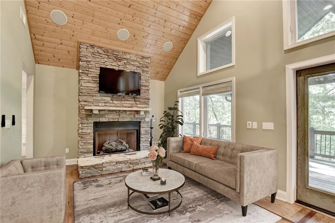
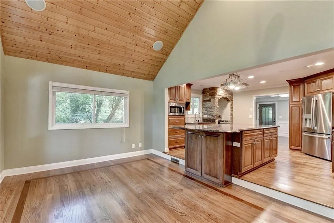
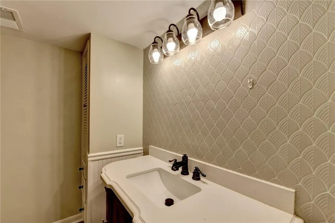
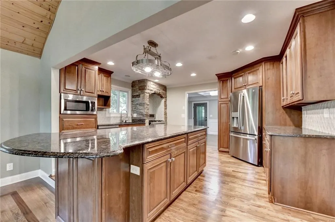
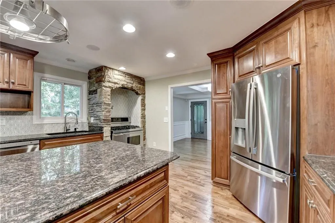
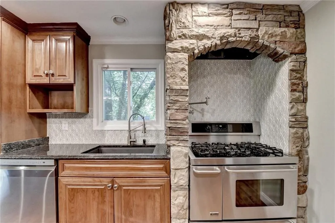
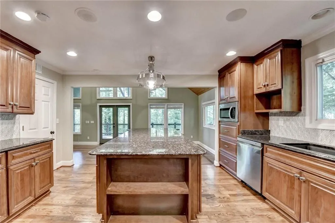
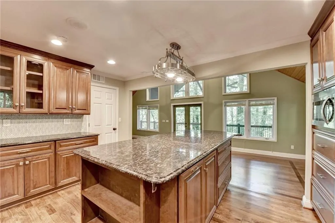
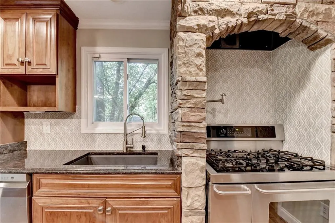
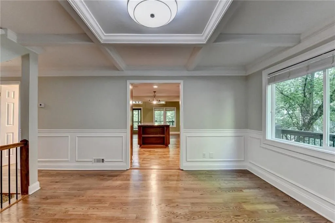
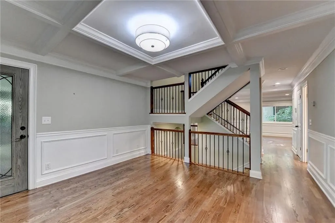
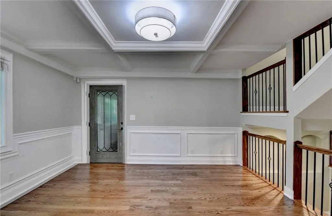
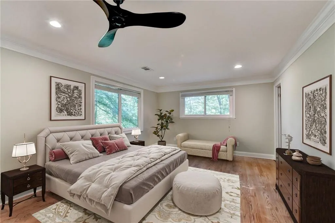
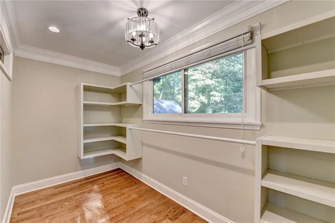
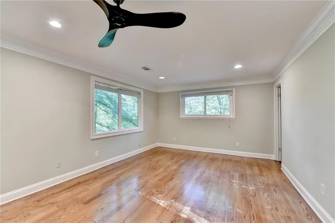
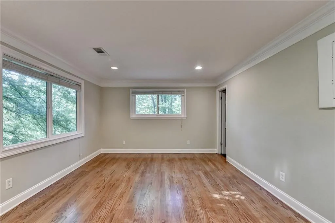
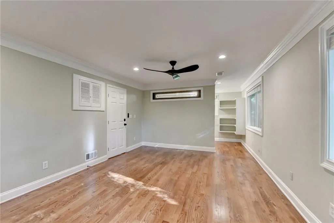
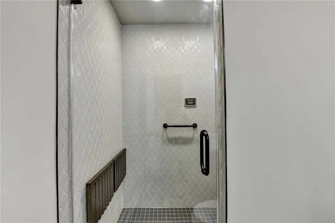
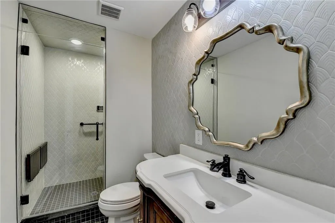
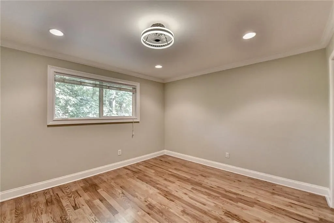
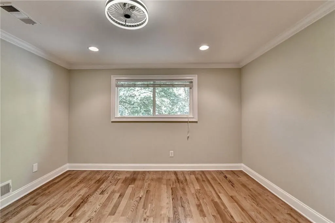
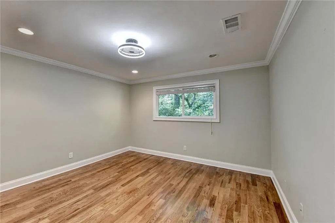
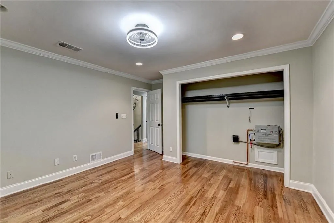
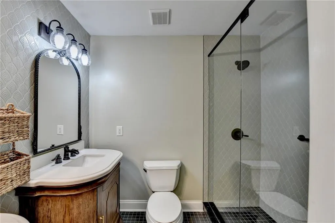
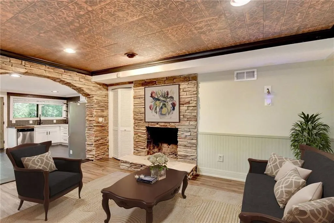
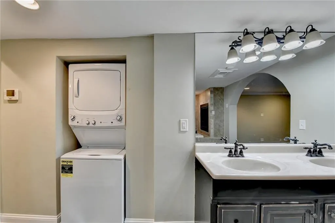
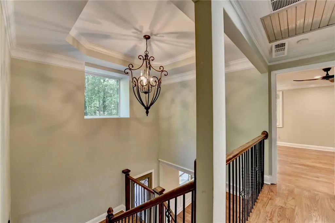
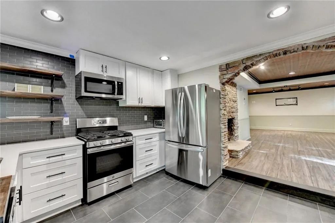
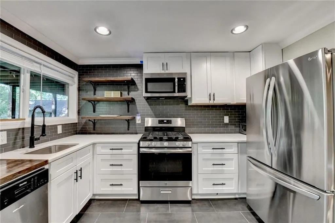
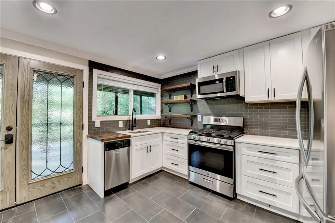
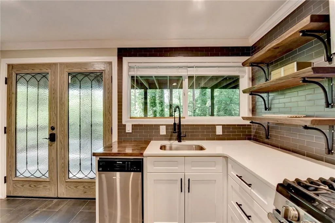
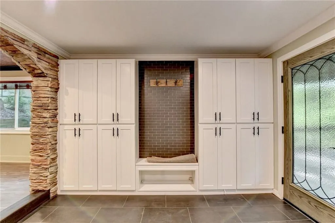
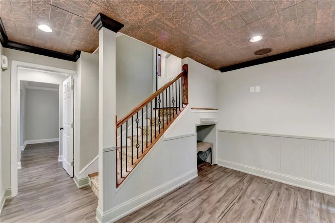
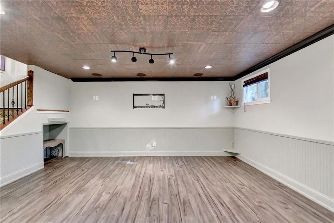
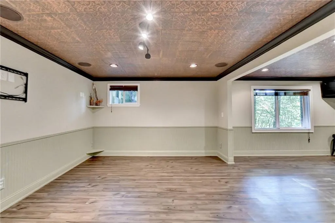
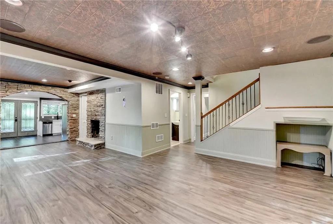
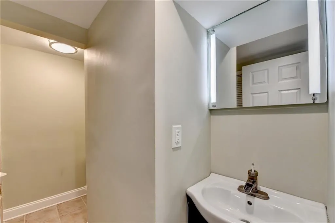
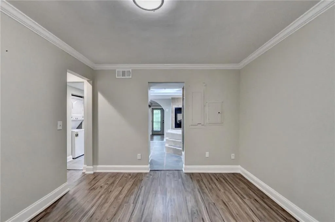
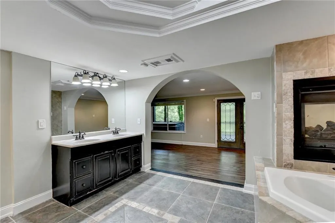
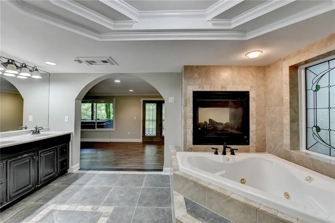
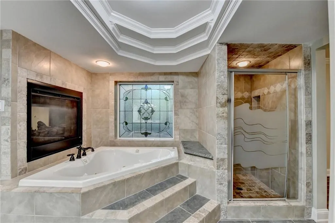
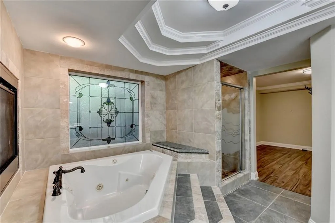
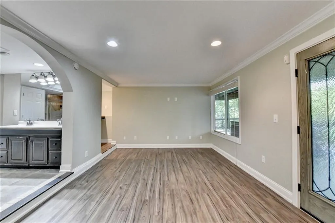
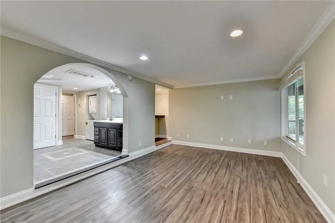
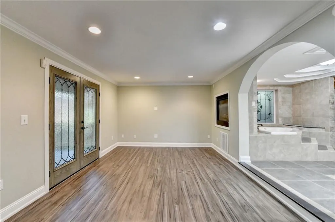
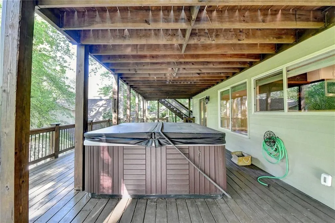
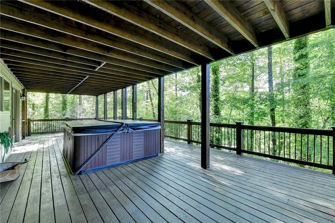
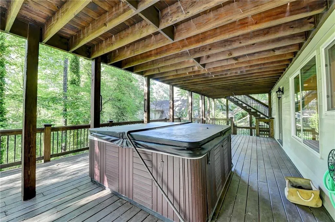
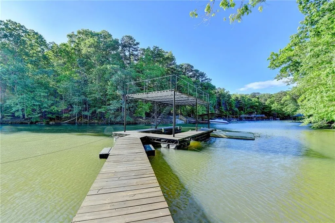
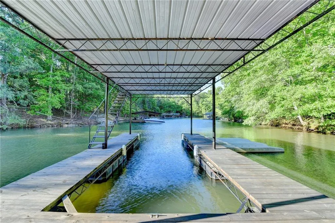
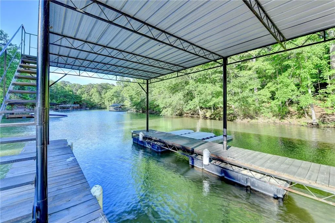
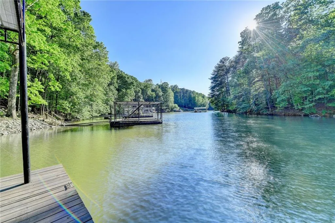
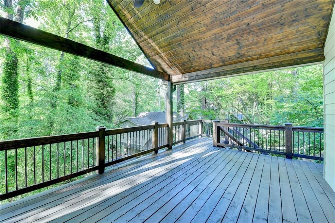

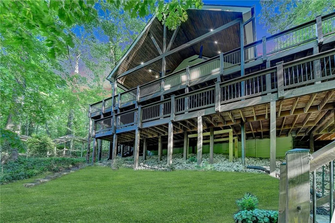
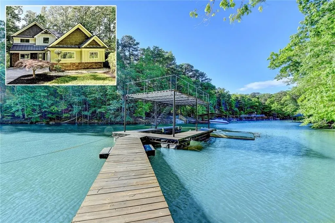
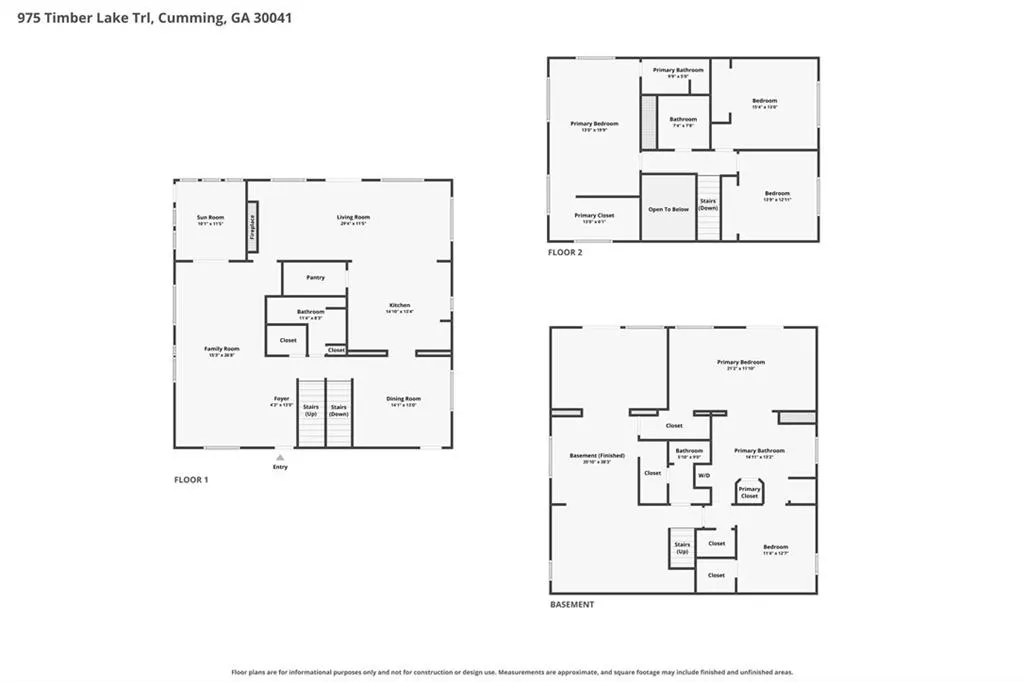
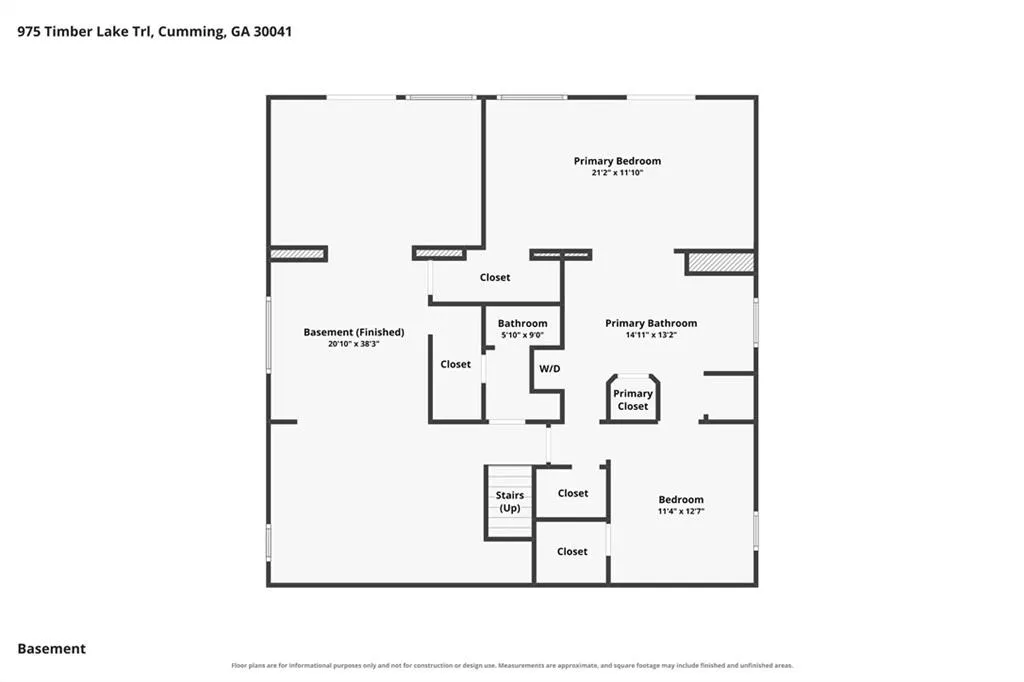
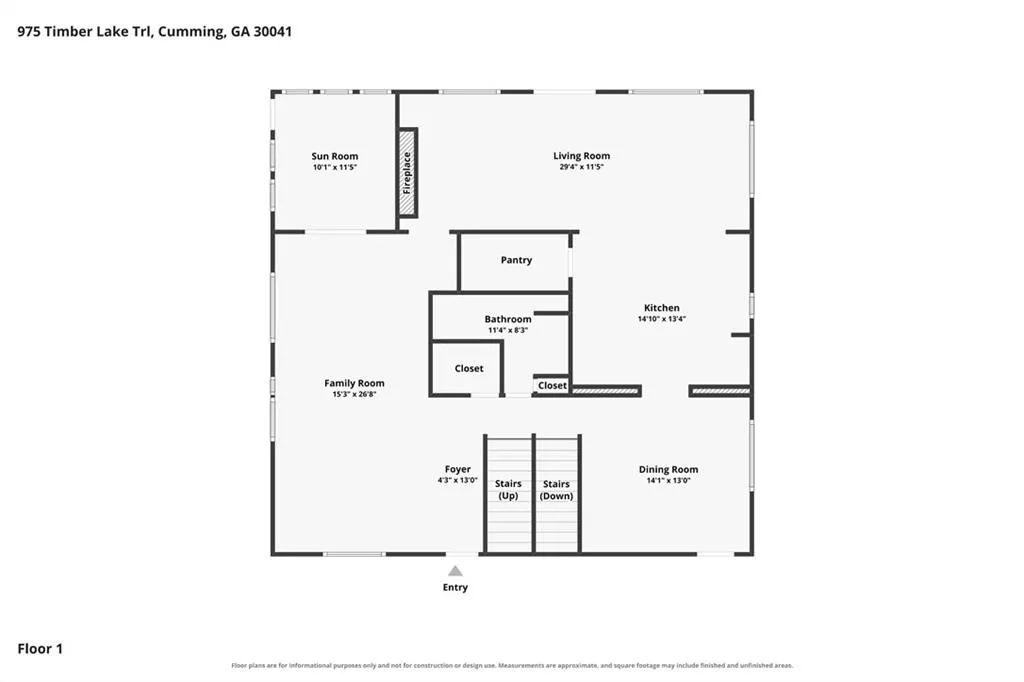
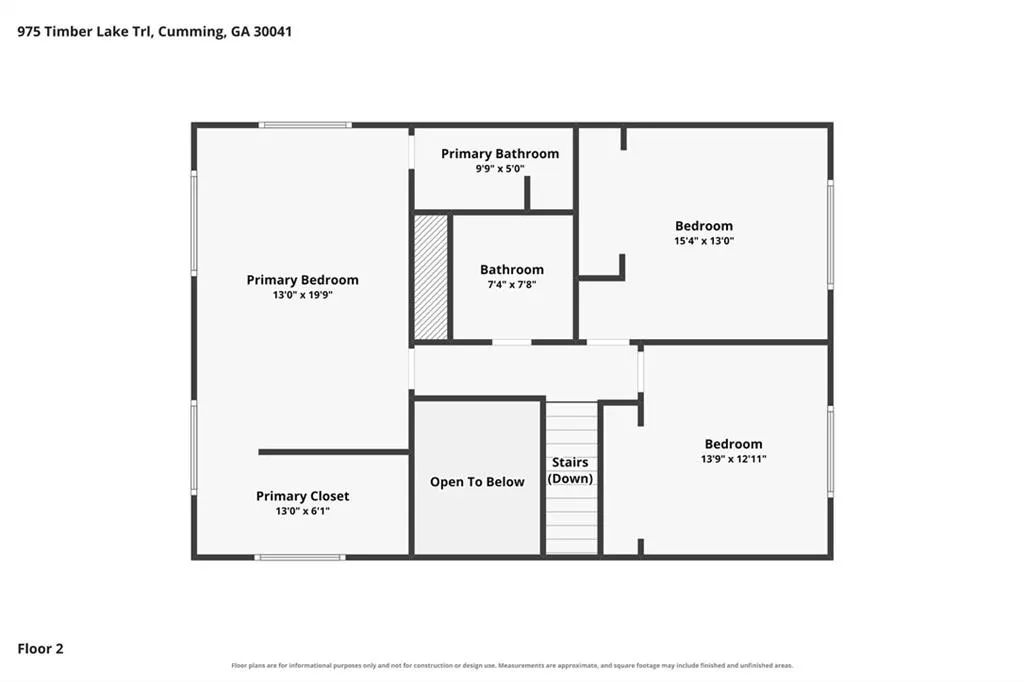
Lake Lanier Party Dock, In Law Suite Move in Ready, Completely Updated and no HOA! 4 bed/4 bath Home WITH Full In-Law Suite. Looking for a change of pace? Live life with tons of fun during warm, sun-filled days. Whatever your water sport of choice; whether it's fishing, waterskiing, snorkeling, swimming, or boating, it's all here. NO HOA-Bring your toys!! Relax to nature's spectacular, sunset cruises and stay to watch the dreamy twinkling stars come out. Constellations are easy and fun to find. You've just found the perfect lake front/view cove. This home is great for entertaining, relaxation, watersports, or just as a second home to getaway. The main home has a stepless entry that opens to the large living room and warm separate sunroom. Picture your own style against this freshly painted neutral pallet. Open Floor plan on main level includes: hardwoods, moulding, stacked-stone fireside sunken Den, Dining Room and a Kitchen with a broad statement sized stone island with breakfast bar. Fabulous stove top that would delight a chef. Walk-in pantry. Grab a favorite book and relax in the Indoor-outdoor living space as you step out onto the screened in porch boasting a vaulted ceiling with fan. There are stairs from the porch that lead right to the lake's cove and dock. Owners' suite has a view of the cove from the windows on the back of the home along with walk-in closet, large enough for king-sized furniture, and private bathroom. 3 upstairs bedrooms, split bedroom plan, with 2 full bathrooms. Immaculate and move-in ready. In-Law Suite has a 1 bed/1.5 bath, kitchen and its own living room. Private entrance near hot tub or use the interior steps with wrought iron rails, and hardwoods. Fantastic space for the very sought after multigenerational life style. It can be used as a teen suite, extra living space, guest apartment, or roommate plan. Bells and Whistles include: Judges panel, vaulted ceilings, 2 rear decks, Tray ceilings, Coffered ceilings, antique styled ceilings, wood inlay in den, chef's kitchen, built in closet/organizer, Beadboard, warming fireplace style at oversized tub in in-law suite, french doors and so much more!! Lots of parking between the 2 car side entry garage and extended parking in driveway. Minutes to marketplace Boulevard where there is a Costco, BJ's, Walmart, Outback Steakhouse, Longhorn, Provino's, Chipolte, petco, Ulta, Lowes, Ross, TJ Maxx, HomeGoods to name a few. Hwy 400 is just a few minutes away. About 50 or so miles to Hartsfield Jackson, International Airport. Leave the hectic, hustle, bustle, and chaos behind. Go on and step down the Park-like walk from the home to a 1 slip dock and 2 personal watercraft floating docks. Float on over quickly to Bald Ridge Marina and gas up, largest portion of the lake is South at Buford Dam, just minutes away. Margaritaville with its fireworks on major holidays and varies through the year. Port Royal, Pelican Petes, Pig Tails and Fish Tails are great to dock your boat and get a beverage and a bite to eat. Lake living is its own laid-back lifestyle. Come enjoy it! Fully updated for 2026. (Original build 1974/effective date 1985) **Note although the lake is low due to a drought, we are still able to take a pontoon or small boat to dock at this time.
| Elementary School | Middle School | High School |
|---|---|---|
| Mashburn Elementary School | Lakeside - Forsyth Middle School | Forsyth Central High School |
| Price History | |
|---|---|
| 2/17/2026 | Listed $1,200,000 |
| 5/4/2026 | 8$1,100,000 |
General Features
| Sewer | Septic Tank |
|---|---|
| Heating | Central,Forced Air |
| Cooling | Ceiling Fan(s),Central Air,Electric |
| Utilities | Cable Available,Electricity Available,Natural Gas Available,Phone Available,Water Available |
| Roof | Composition |
| Appliances | Dishwasher,Gas Cooktop,Gas Oven,Gas Range,Gas Water Heater,Microwave,Range Hood,Refrigerator,Self Cleaning Oven |
| Garage Spaces | 2 |
| Patio/Porch Features | Covered,Deck,Front Porch,Rear Porch |
| Architectural Style | European,Modern,Traditional |
| Pool Features | None |
| Security Features | Smoke Detector(s) |
| Construction Materials | HardiPlank Type,Shingle Siding,Stone |
| Year Built | 1985 |
| Electric | 110 Volts |
| View | Lake,Trees/Woods,Water |
| Levels | Three Or More |
| Property Subtype | Single Family Residence |
| Tax Year | 2025 |
| Parcel Number | 198 217 |
| Waterfront Features | Lake Front |
| Community Features | None |
| Accessibility | None |
| County | Forsyth - GA |
| Property Type | Residential |
| HOA | false |
| Energy Efficient | None |
| Subdivision Name | No HOA |
| Green Energy Generation | None |
| Other Structures | Second Residence,Shed(s),Other |
| Full Baths | 3 |
| Status | Active |
| Directions | GA 400 NORTH Use Exit 14 and Turn RIGHT onto Hwy 20 Turn LEFT onto Sanders Road Turn RIGHT onto Timber Lake Trl and the house for sale is on the left.. |
| High School | Forsyth Central |
| City | Cumming |
| Body of Water | Lanier |
| Spa Features | None |
| Elementary School | Mashburn |
| Property Attached Y/N | false |
| Land Lease Y/N | false |
| Tax Annual Amount | 6835 |
| Home Warranty Y/N | false |
| Middle/Junior High School | Lakeside - Forsyth |
| Property Condition | Resale |
| Virtual Tour | https://www.propertypanorama.com/975-Timber-Lake-Trail-Cumming-GA-30041/unbranded |
| Standard Status | Active |
| Tax Lot | 14 |
| Freehold | IDX |
| Corporate Owner | None |
Interior Features
| Interior Amenities | Bookcases,Coffered Ceiling(s),Crown Molding,Entrance Foyer,High Ceilings 10 ft Main,High Speed Internet,Recessed Lighting,Vaulted Ceiling(s),Walk-In Closet(s) |
|---|---|
| Basement | Daylight,Exterior Entry,Finished,Full,Interior Entry,Walk-Out Access |
| Flooring | Ceramic Tile,Hardwood,Wood |
| Total Fireplaces | 2 |
| Fireplace Features | Basement,Factory Built,Family Room |
| Common Walls | No Common Walls |
| Window Features | Double Pane Windows,Insulated Windows |
| Above Grade Finished Area | 3140 |
| Half Baths | 2 |
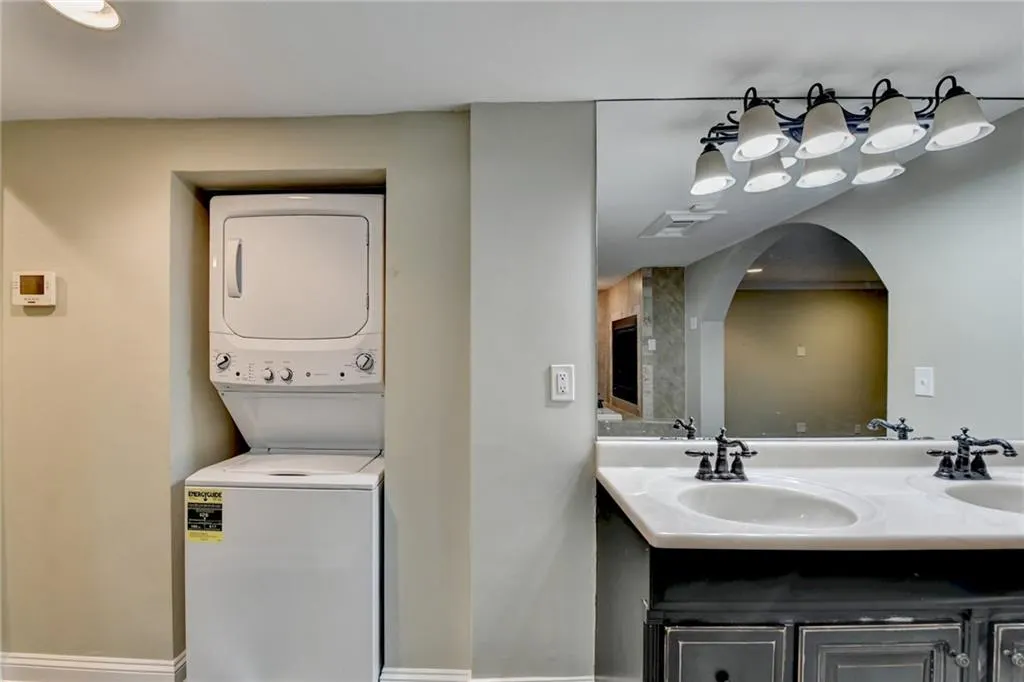
| Laundry Features | Electric Dryer Hookup,In Basement,Laundry Room |
| Total Bedrooms | 4 |
| Below Grade Finished Area | 1332 |
| Room Type | Basement,Bonus Room,Den,Family Room,Kitchen,Living Room,Master Bathroom,Master Bedroom,Sun Room |
| Kitchen Features | Breakfast Bar,Cabinets Stain,Eat-in Kitchen,Kitchen Island,Pantry Walk-In,Second Kitchen,Solid Surface Counters,Stone Counters,View to Family Room |
| Total Baths | 5 |
| RoomBedroomFeatures | Double Master Bedroom,In-Law Floorplan,Roommate Floor Plan |
| Primary Bathroom Features | Separate Tub/Shower,Shower Only,Whirlpool Tub |
| Dining Room Features | Open Concept,Seats 12+ |
Exterior Features
| Exterior Amenities | Private Entrance,Rain Gutters,Rear Stairs,Other |
|---|---|
| Fencing | None |
| Parking Features | Attached,Garage,Garage Door Opener,Garage Faces Side,Kitchen Level,Level Driveway |
| Lot Features | Borders US/State Park,Front Yard,Lake On Lot,Landscaped,Wooded |
| Water Source | Public |
| Foundation Details | Concrete Perimeter |
| Building Area Total | 3740 |
| Lot Dimensions | 256 x 75 |
| Lot Size Acres | 0.34 |
| Road Surface Type | Asphalt |
| Lot Size Source | Public Records |
| Road Frontage Type | County Road |
| Other Equipment | None |
| Horse Amenities | None |
Amenities
- Foreclosure
- Views
- Short Sale
- New Construction
- Adult 55+
- Lease To Own
- No HOA Fees
- Furnished
- Primary On Main
- Air Conditioning
- Seller Finance
- Green
- Fixer Upper
- Horse
- Golf
- Fireplace
- Deck
- Garage
- Basement
- Pool
Property vs Single Family Average in 30041
Statistics provided by Inside Real Estate
Price
Taxes
Year Built

 ©2026 Georgia Multiple Listing Service All information deemed reliable but not guaranteed. All properties are subject to prior sale, change or withdrawal. Neither listing broker(s) or information provider(s) shall be responsible for any typographical errors, misinformation, misprints and shall be held totally harmless. Listing(s) information is provided for consumer's personal, non-commercial use and may not be used for any purpose other than to identify prospective properties consumers may
 Northeast Georgia Board of REALTORS® All information deemed reliable but not guaranteed. All properties are subject to prior sale, change or withdrawal. Neither listing broker(s) or information provider(s) shall be responsible for any typographical errors, misinformation, misprints and shall be held totally harmless. Listing(s) information is provided for consumer's personal, non-commercial use and may not be used for any purpose other than to identify prospective properties consumers may be
 The information set forth on this site is based upon information which we consider reliable, but because it has been supplied by third parties to our franchisees (who in turn supplied it to us), we can not represent that it is accurate or complete, and it should not be relied upon as such. The offerings are subject to errors, omissions, changes, including price, or withdrawal without notice. All dimensions are approximate and have not been verified by the selling party and can not be verified. It
