
Views
Address
201 Rocky Road, Dawsonville, GA
Price
$ 685,000
Property Attributes
- MLS#7815882
- TypeSingle Family
- Listing Status Active
- CountyDawson
- CityDawsonville
- NeighborhoodNO HOA
- Zip30534
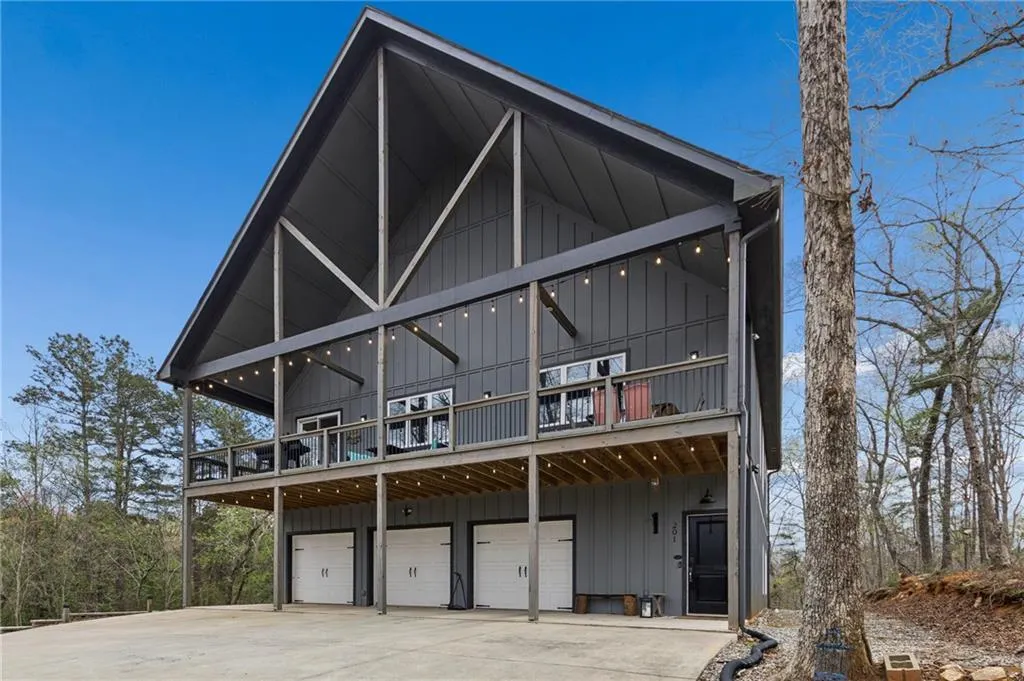
- StyleBarndominium
- Year Built2019
- Taxes$ 3393
- Price$ 685,000
- Bedrooms3
- Full Bathrooms2
- Half Bathrooms1
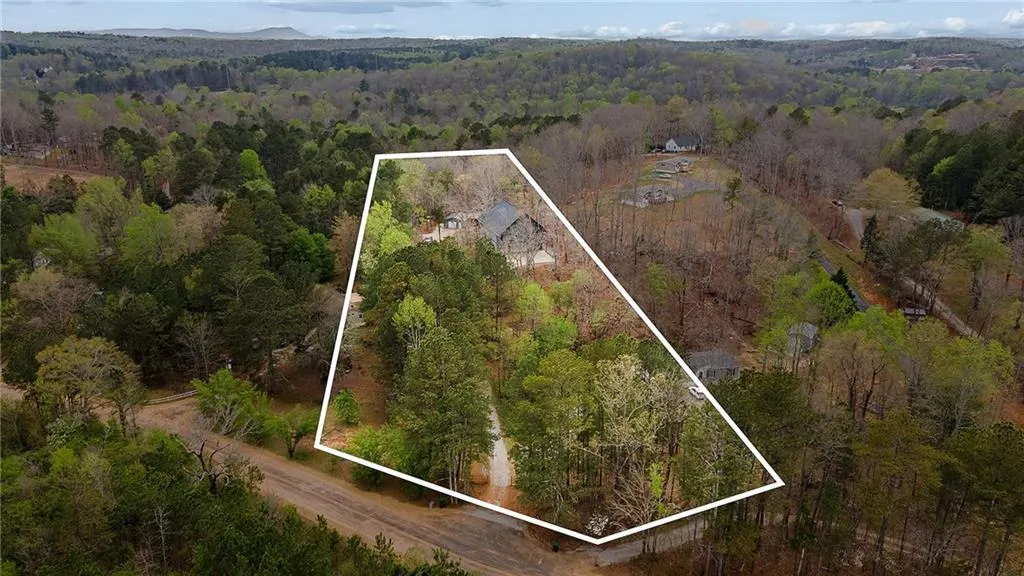
- Lot Size3 Acres
Data Source:
First Multiple Listing Services (FMLS)
Property Description
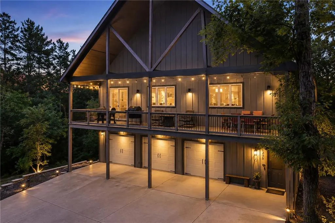
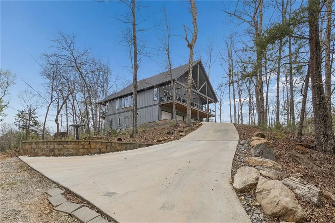
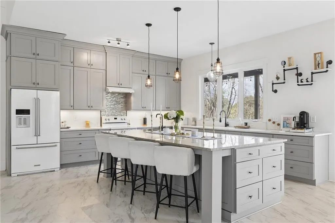
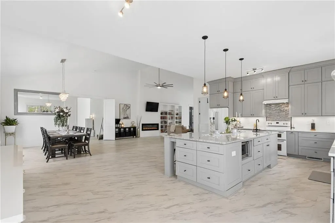
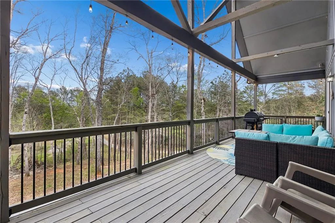
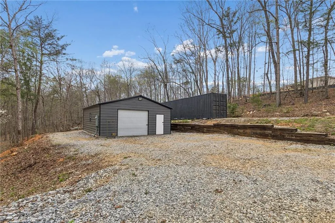
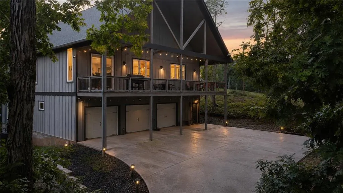
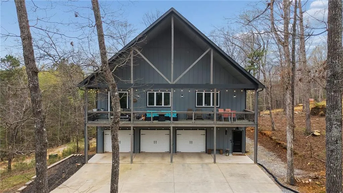
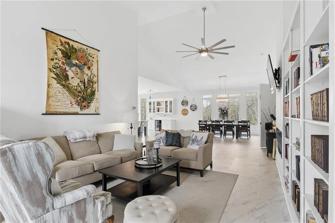
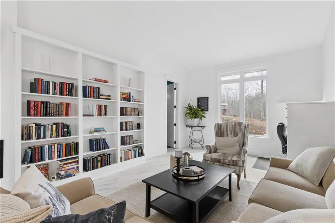
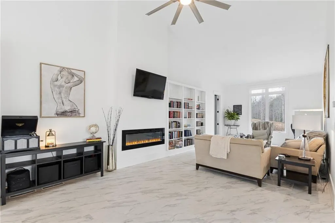
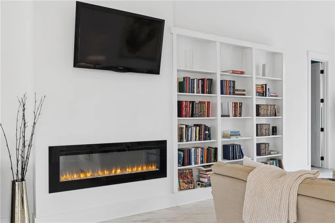
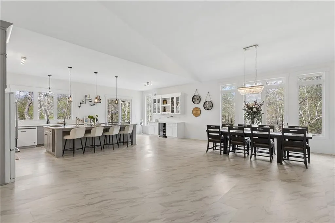
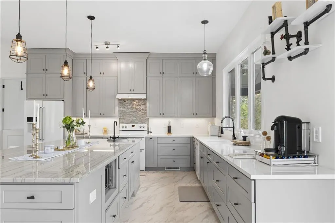

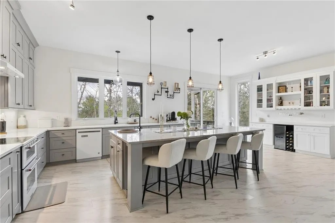
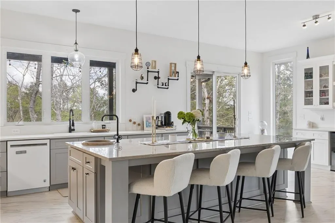
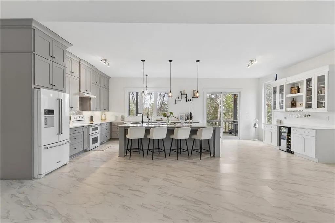
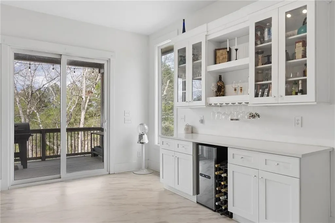
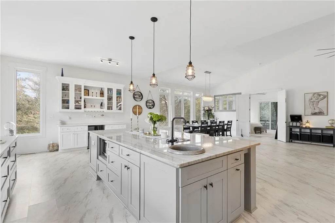
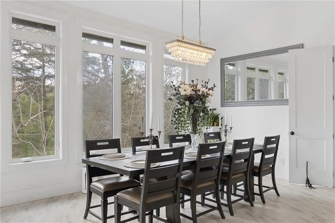
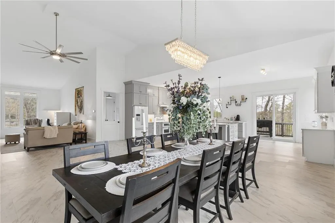
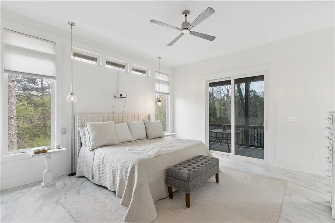
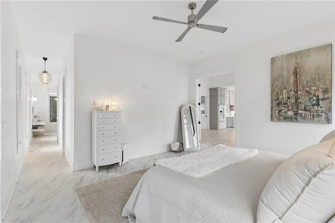
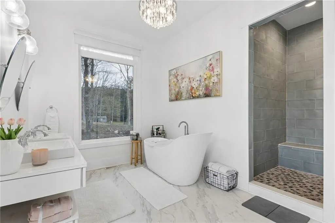
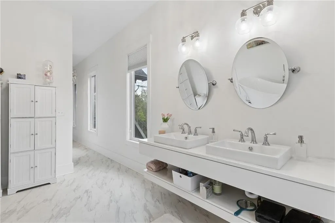
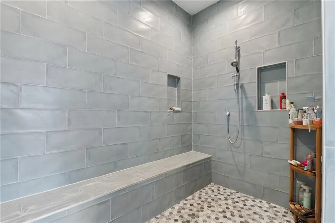
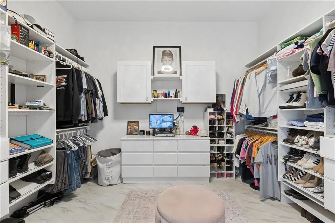
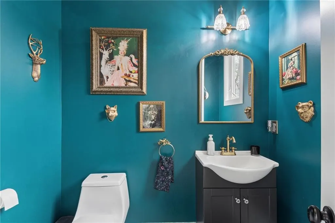
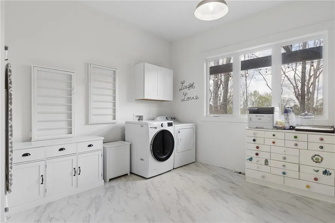
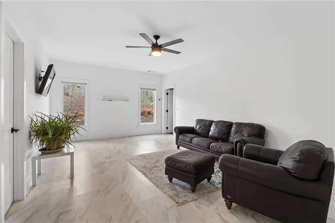
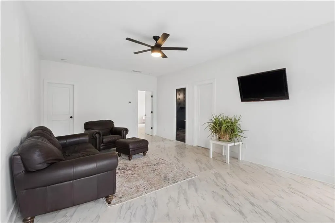
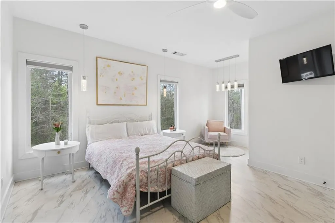
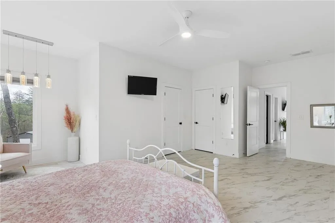
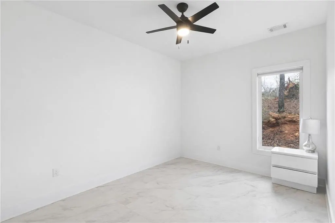
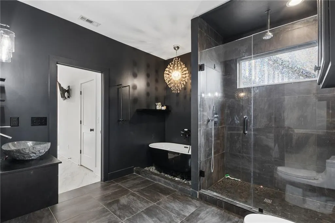
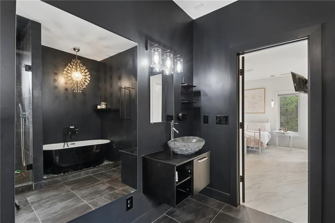
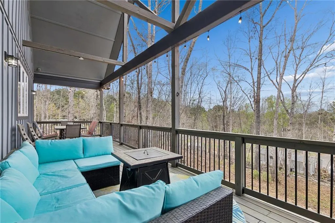
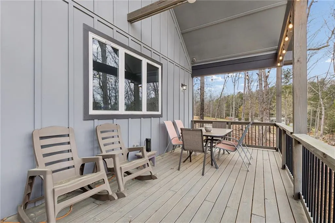
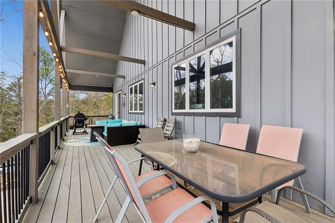
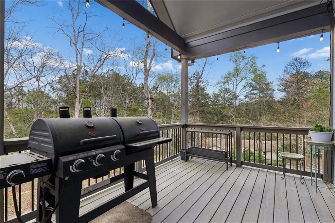
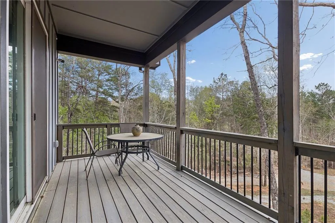
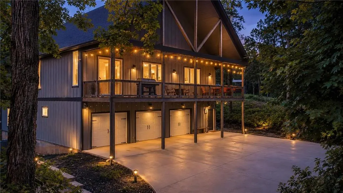
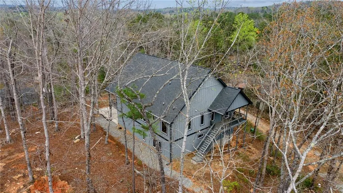
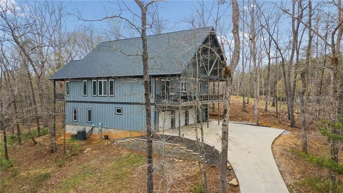
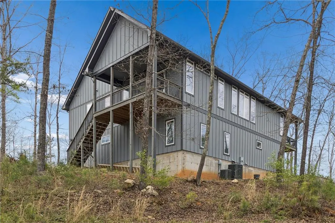
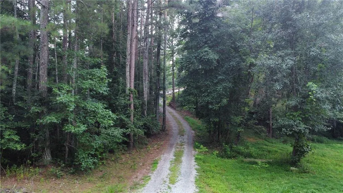
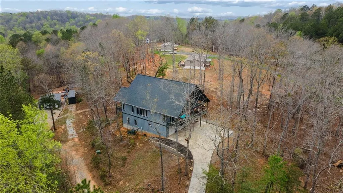
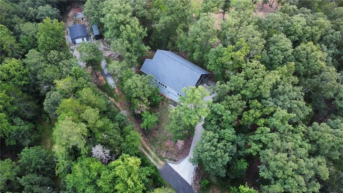
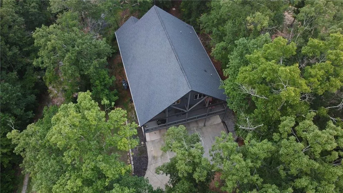
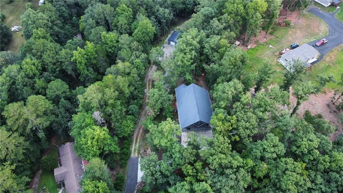
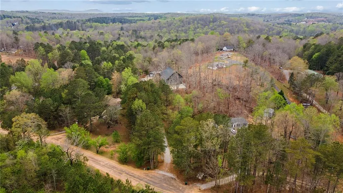
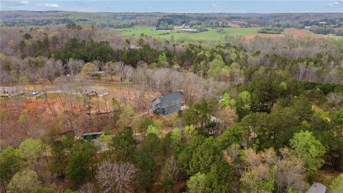
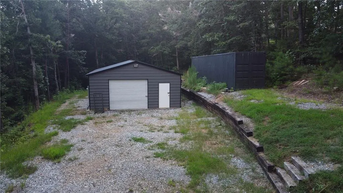
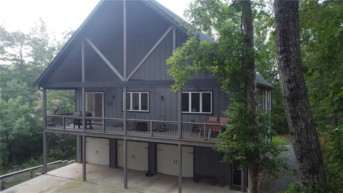
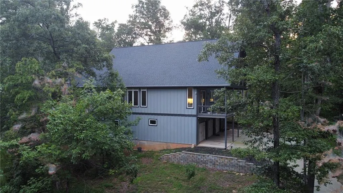
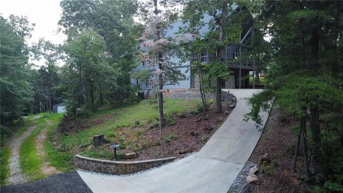
Hidden among the trees on three private acres, this extraordinary custom-built 2019 barndominium-inspired residence is a rare expression of refined country living—where privacy, scale, and effortless functionality come together in perfect harmony. Offered at a price below recent appraised value, this exceptional property represents a rare opportunity to secure privacy, acreage, and distinctive design with immediate built-in value. Set against a serene wooded backdrop, the property offers a sense of escape that feels worlds away, yet remains just moments from the conveniences of Dawsonville and North Georgia’s most beloved destinations. Here, mornings begin with coffee on the expansive covered porch as sunlight filters through the trees, and evenings are spent entertaining, unwinding, and enjoying the peaceful rhythm of life without HOA restrictions. Thoughtfully designed for those who desire both beauty and freedom, the estate features an oversized three-car garage with workshop space, as well as a detached 30x24 powered metal building with concrete flooring—an exceptional amenity for collectors, hobbyists, business owners, outdoor enthusiasts, or anyone needing space for recreational vehicles, equipment, and all of life’s pursuits. Inside, the home unfolds with remarkably generous open living spaces that invite connection and celebration. The heart of the home is an expansive chef’s kitchen complemented by a beautifully appointed coffee bar and an open dining space made for unforgettable dinner parties, holiday gatherings, and long evenings with family and friends. The scale of the main living areas is truly exceptional, offering endless versatility for entertaining and everyday enjoyment—the current owners have even transformed the space into an indoor pickleball court, a testament to its remarkable openness. A wall of charming custom built-in bookshelves anchors the living room, creating a warm, sophisticated setting that feels both grand and intimate—perfect for curling up with a favorite book while taking in the tranquil views of the surrounding trees. Privately positioned on the main level, the owner’s suite is a sanctuary unto itself, offering a spa-inspired bath complete with a luxurious double shower, soaking tub, oversized walk-in closet, and a secluded rear deck that feels like your own private treehouse retreat. Designed for seamless daily living, the home also offers an oversized mudroom, spacious laundry room, and dedicated craft room, blending elegance with exceptional practicality. The 10x44 covered front porch serves as an extension of the living space, ideal for al fresco dining, casual gatherings, or simply enjoying the stillness and privacy of the natural setting. The lower level offers the perfect balance of comfort and privacy with a secondary living room, two additional bedrooms, and a full bath—ideal for guests, older children, or multigenerational living. Perfectly situated just minutes from GA-400, North Georgia Premium Outlets, charming Dahlonega, award-winning wineries, and Etowah Valley Sporting Clays, this exceptional residence offers a rare lifestyle opportunity in one of North Georgia’s most sought-after settings. With appropriate county approval, the property also presents compelling potential as a luxury short-term rental or investment retreat.
| Elementary School | Middle School | High School |
|---|---|---|
| Black's Mill Elementary School | Dawson County Middle School | Dawson County High School |
| Price History | |
|---|---|
| 8/4/2026 | Listed $685,000 |
General Features
| Sewer | Septic Tank |
|---|---|
| Heating | Central,Electric |
| Cooling | Electric |
| Utilities | Cable Available,Electricity Available,Phone Available |
| Roof | Composition,Shingle |
| Appliances | Dishwasher,Electric Cooktop,Electric Oven,Electric Water Heater,Microwave,Range Hood |
| Garage Spaces | 3 |
| Patio/Porch Features | Covered,Deck,Front Porch,Rear Porch |
| Architectural Style | Barndominium |
| Pool Features | None |
| Security Features | Closed Circuit Camera(s),Smoke Detector(s) |
| Construction Materials | Fiber Cement,HardiPlank Type |
| Year Built | 2019 |
| Electric | 220 Volts in Laundry |
| View | Mountain(s),Rural,Trees/Woods |
| Levels | Two |
| Property Subtype | Single Family Residence |
| Tax Year | 2025 |
| Parcel Number | 097 023 |
| Waterfront Features | None |
| Community Features | None |
| Accessibility | None |
| County | Dawson - GA |
| Property Type | Residential |
| HOA | false |
| Energy Efficient | None |
| Subdivision Name | NO HOA |
| Green Energy Generation | None |
| Other Structures | Outbuilding,Shed(s),Storage,Workshop |
| Full Baths | 2 |
| Status | Active |
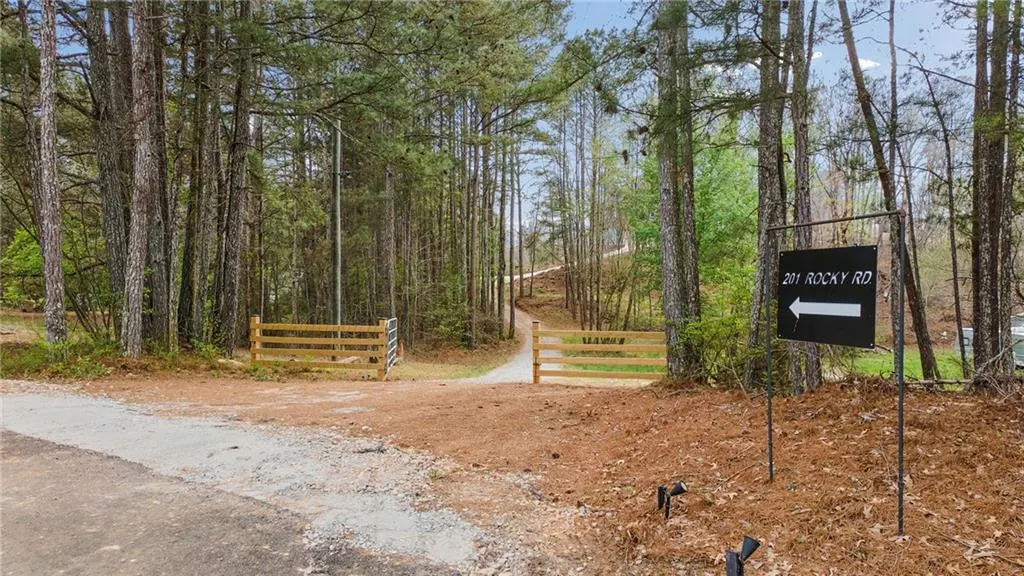
| Directions | 400 N, LEFT ONTO DAWSON FORST RD, STRAIGHT THROUGH ROUNDABOUT, RT ONTO GRIZZLE RD, LEFT AT FORK ONTO HANGING DOG RD, LEFT ONTO ROCKY RD (SIGN AT ENTRANCE) |
| High School | Dawson County |
| City | Dawsonville |
| Body of Water | None |
| Spa Features | None |
| Elementary School | Black's Mill |
| Property Attached Y/N | false |
| Land Lease Y/N | false |
| Tax Annual Amount | 3393 |
| Home Warranty Y/N | false |
| Middle/Junior High School | Dawson County |
| Property Condition | Resale |
| Standard Status | Active |
| Freehold | IDX |
| Corporate Owner | None |
Interior Features
| Interior Amenities | Bookcases,Cathedral Ceiling(s),Double Vanity,Entrance Foyer,High Ceilings 9 ft Main,High Ceilings 10 ft Upper,Recessed Lighting,Walk-In Closet(s) |
|---|---|
| Basement | None |
| Flooring | Luxury Vinyl,Tile |
| Total Fireplaces | 1 |
| Fireplace Features | Electric,Family Room,Living Room |
| Common Walls | No Common Walls |
| Window Features | Double Pane Windows,ENERGY STAR Qualified Windows,Insulated Windows |
| Above Grade Finished Area | 3353 |
| Half Baths | 1 |
| Laundry Features | Electric Dryer Hookup,Laundry Room,Mud Room,Upper Level |
| Total Bedrooms | 3 |
| Room Type | Family Room,Great Room,Workshop |
| Main Level Bedrooms | 2 |
| Main Level Bathrooms | 1 |
| Kitchen Features | Breakfast Bar,Breakfast Room,Eat-in Kitchen,Kitchen Island,Pantry Walk-In,Stone Counters,View to Family Room |
| Total Baths | 3 |
| RoomBedroomFeatures | Oversized Master |
| Primary Bathroom Features | Double Shower,Double Vanity,Separate Tub/Shower,Soaking Tub |
| Dining Room Features | Open Concept,Seats 12+ |
Exterior Features
| Exterior Amenities | Permeable Paving,Private Entrance,Private Yard,Rear Stairs |
|---|---|
| Fencing | None |
| Parking Features | Drive Under Main Level,Garage,Garage Faces Front |
| Lot Features | Sloped,Wooded |
| Water Source | Well |
| Foundation Details | Slab |
| Building Area Total | 3353 |
| Lot Dimensions | x |
| Lot Size Acres | 3 |
| Road Surface Type | Asphalt,Gravel |
| Lot Size Source | Public Records |
| Road Frontage Type | County Road |
| Other Equipment | None |
| Horse Amenities | None |
Amenities
- Foreclosure
- Views
- Short Sale
- New Construction
- Adult 55+
- Lease To Own
- No HOA Fees
- Furnished
- Primary On Main
- Air Conditioning
- Seller Finance
- Green
- Fixer Upper
- Horse
- Golf
- Fireplace
- Deck
- Garage
- Basement
- Pool
Property vs Single Family Average in 30534
Statistics provided by Inside Real Estate
Price
Taxes
Year Built

 ©2026 Georgia Multiple Listing Service All information deemed reliable but not guaranteed. All properties are subject to prior sale, change or withdrawal. Neither listing broker(s) or information provider(s) shall be responsible for any typographical errors, misinformation, misprints and shall be held totally harmless. Listing(s) information is provided for consumer's personal, non-commercial use and may not be used for any purpose other than to identify prospective properties consumers may
 Northeast Georgia Board of REALTORS® All information deemed reliable but not guaranteed. All properties are subject to prior sale, change or withdrawal. Neither listing broker(s) or information provider(s) shall be responsible for any typographical errors, misinformation, misprints and shall be held totally harmless. Listing(s) information is provided for consumer's personal, non-commercial use and may not be used for any purpose other than to identify prospective properties consumers may be
 The information set forth on this site is based upon information which we consider reliable, but because it has been supplied by third parties to our franchisees (who in turn supplied it to us), we can not represent that it is accurate or complete, and it should not be relied upon as such. The offerings are subject to errors, omissions, changes, including price, or withdrawal without notice. All dimensions are approximate and have not been verified by the selling party and can not be verified. It
