
Views
Address
393 Garnet Drive, Ellijay, GA
Price
$ 299,000
Property Attributes
- MLS#7722254
- TypeSingle Family
- Listing Status Active
- CountyGilmer
- CityEllijay
- NeighborhoodEagle Mountain
- Zip30540
- StyleA-Frame, Cabin, Chalet
- Year Built1988
- Taxes$ 1572
- Price$ 299,000
- Bedrooms3
- Full Bathrooms2
- Half Bathrooms0
- Lot Size0.73 Acres
Data Source:
First Multiple Listing Services (FMLS)
Property Description
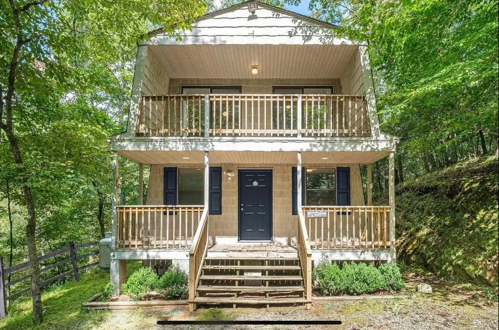
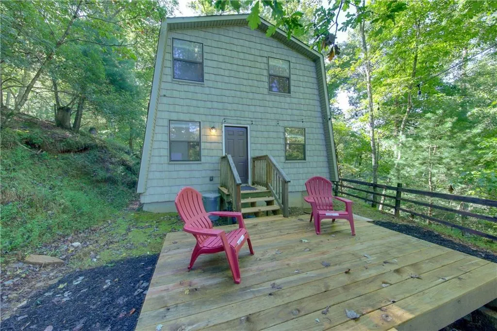
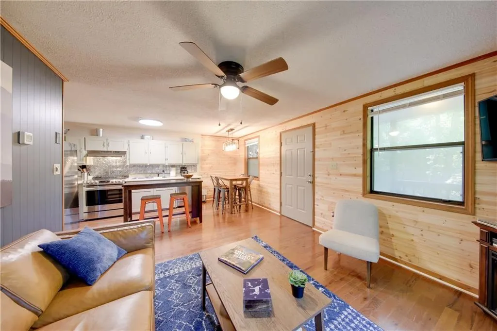
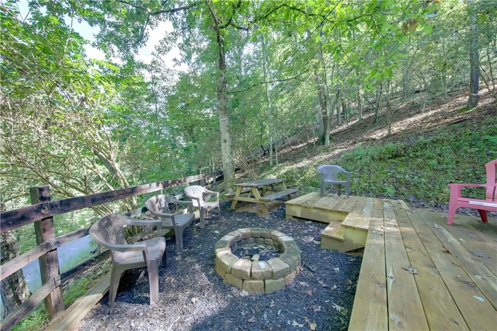
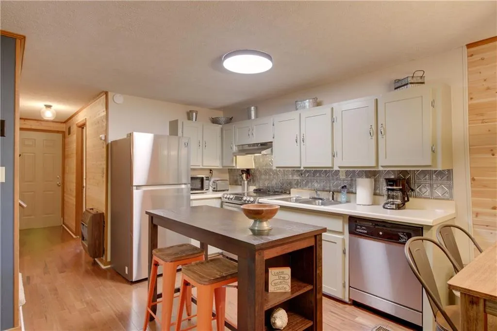
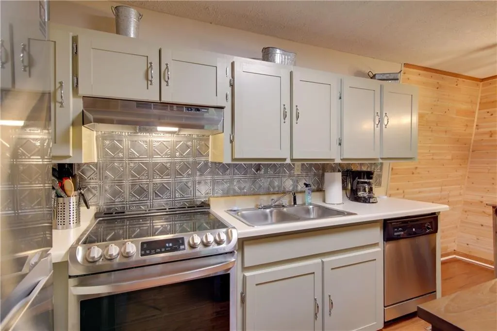
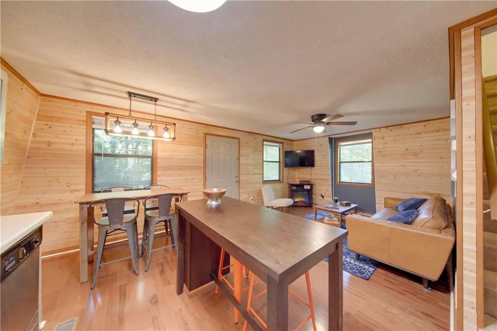
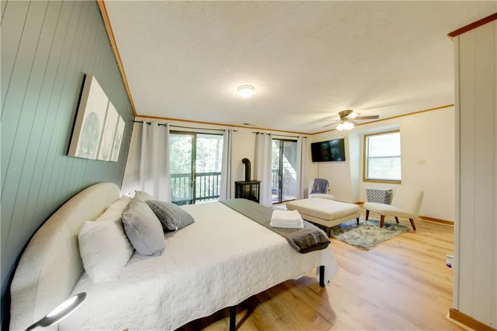
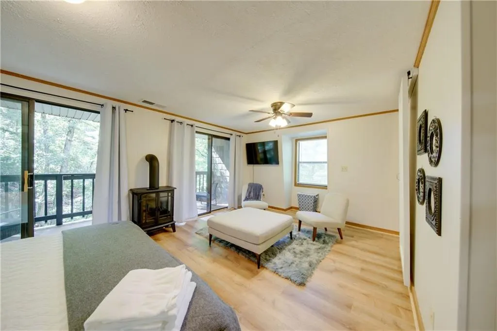
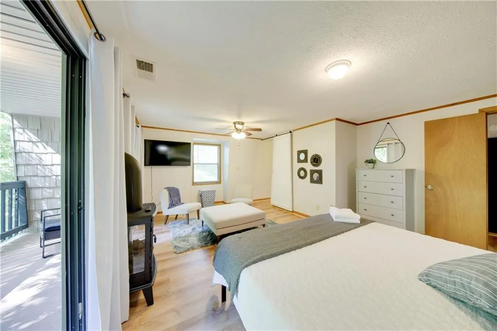
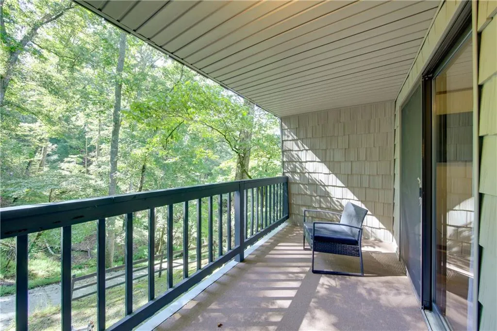
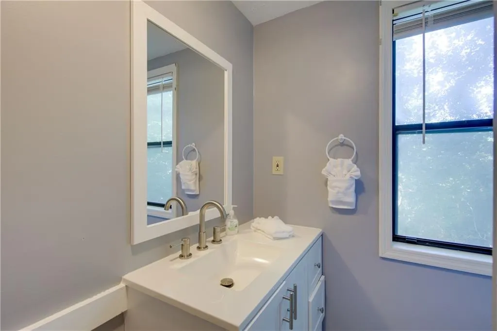
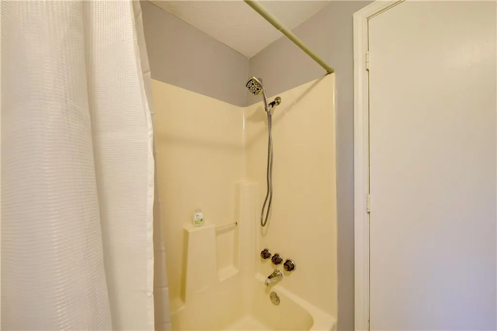
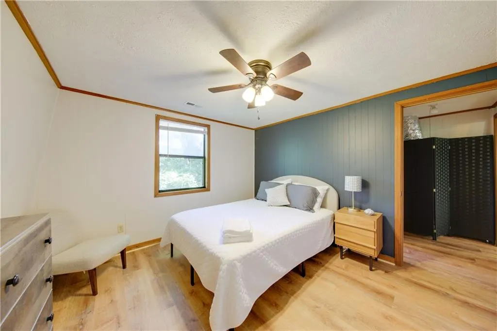
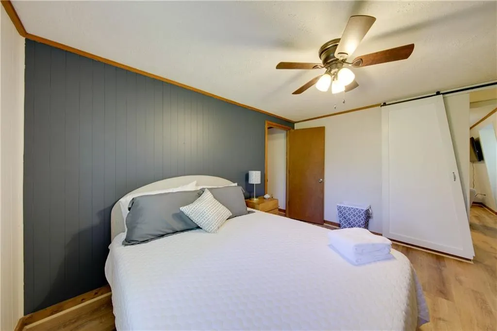
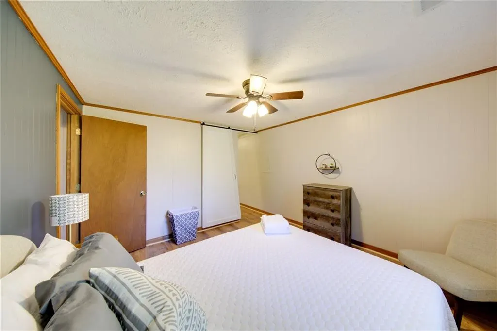
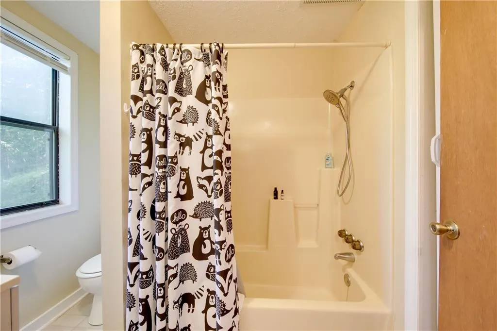
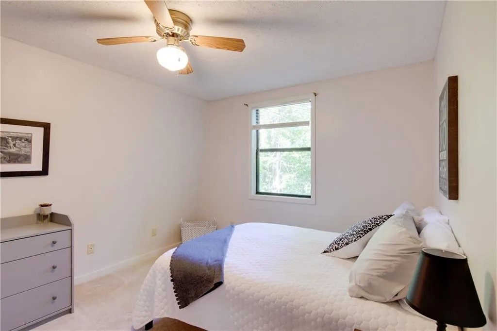
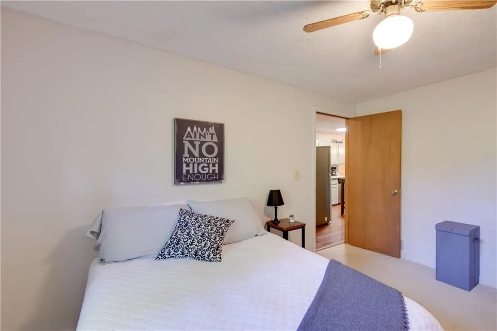
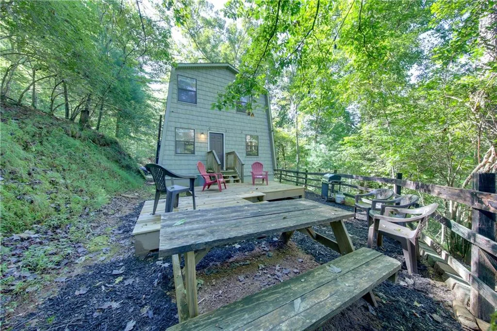
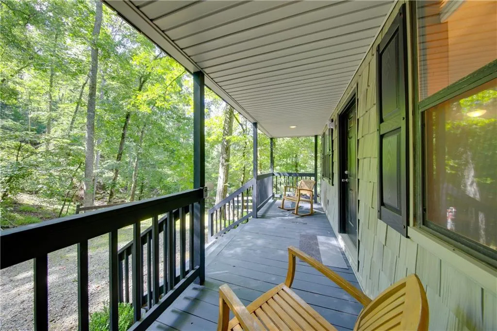
Buy this home and I'll buy yours! Ask about our company exclusive home trade program. Co-mmission discounts for VIP Buyers, First Responders, Nurses, Military, and more - Call NOW!!! Home comes with 1 year home warranty that covers plumbing, electrical, HVAC, Water Heater and all appliances! Discover your dream mountain retreat — or your next income-producing short-term rental — in this stunning, fully updated chalet tucked away on a private, wooded ¾-acre lot with a new HVAC system and a brand-new deck built in 2022, this 3-bedroom, 2-bath getaway is completely turnkey and comes fully furnished, ready to start generating income from day one. Past financials available upon request. Step outside and soak in the serenity from two levels of covered porches overlooking the trees, unwind around the firepit in the fenced backyard, or enjoy the peaceful sounds of the nearby mountain branch. Inside, the open-concept great room flows seamlessly from the eat-in kitchen into a warm, inviting living space filled with natural light — the perfect place for guests to relax after exploring Ellijay’s wineries, hiking trails, and river adventures. Located inside Coosawattee River Resort, owners and guests enjoy access to multiple pools, tennis courts, a fitness center, fishing ponds, a dog park, and gated security — all just minutes from downtown Ellijay and conveniently located near the Legion Road Gate. This isn’t just a cabin — it’s a lifestyle, an escape, and an opportunity all in one.
| Elementary School | Middle School | High School |
|---|---|---|
| Mountain View - Gilmer Elementary School | Clear Creek Middle School | Gilmer High School |
| Price History | |
|---|---|
| 2/20/2026 | Listed $310,000 |
| 7/15/2026 | 4$299,000 |
General Features
| Sewer | Septic Tank |
|---|---|
| Heating | Central |
| Cooling | Central Air |
| Utilities | Cable Available,Electricity Available,Natural Gas Available,Underground Utilities,Water Available |
| Roof | Shingle |
| Appliances | Dishwasher,Electric Range |
| HOA Fee | 1080 |
| Patio/Porch Features | Deck,Patio |
| Architectural Style | A-Frame,Cabin,Chalet |
| Pool Features | None |
| Security Features | None |
| Construction Materials | Vinyl Siding |
| Year Built | 1988 |
| Electric | 220 Volts |
| View | Mountain(s),Trees/Woods |
| Levels | Two |
| Property Subtype | Single Family Residence |
| Tax Year | 2025 |
| Parcel Number | 3052AM 006 |
| Waterfront Features | None |
| Community Features | Clubhouse,Fishing,Gated,Homeowners Assoc,Near Trails/Greenway,Playground,Pool,Tennis Court(s) |
| Accessibility | None |
| Assoc Fee Paid Per | Annually |
| County | Gilmer - GA |
| Property Type | Residential |
| HOA | true |
| Energy Efficient | None |
| Subdivision Name | Eagle Mountain |
| Green Energy Generation | None |
| Other Structures | None |
| Full Baths | 2 |
| Status | Active |
| Directions | From Ellijay Roundabout, take Old HWY 5 South to a Right on Legion Road. Enter Coosawattee Legion Road Gate. Stay straight on Newport for 2.4 miles to a Right on Montage (which will turn into Garnet when you bare left). Second house on left after you turn on Montage. |
| High School | Gilmer |
| City | Ellijay |
| Body of Water | None |
| Spa Features | None |
| Elementary School | Mountain View - Gilmer |
| Property Attached Y/N | false |
| Land Lease Y/N | false |
| Tax Annual Amount | 1572 |
| Home Warranty Y/N | false |
| Middle/Junior High School | Clear Creek |
| Property Condition | Resale |
| Standard Status | Active |
| Freehold | IDX |
| Corporate Owner | None |
Interior Features
| Interior Amenities | Beamed Ceilings,High Ceilings 10 ft Main |
|---|---|
| Basement | None |
| Flooring | Luxury Vinyl |
| Fireplace Features | None |
| Common Walls | No Common Walls |
| Window Features | None |
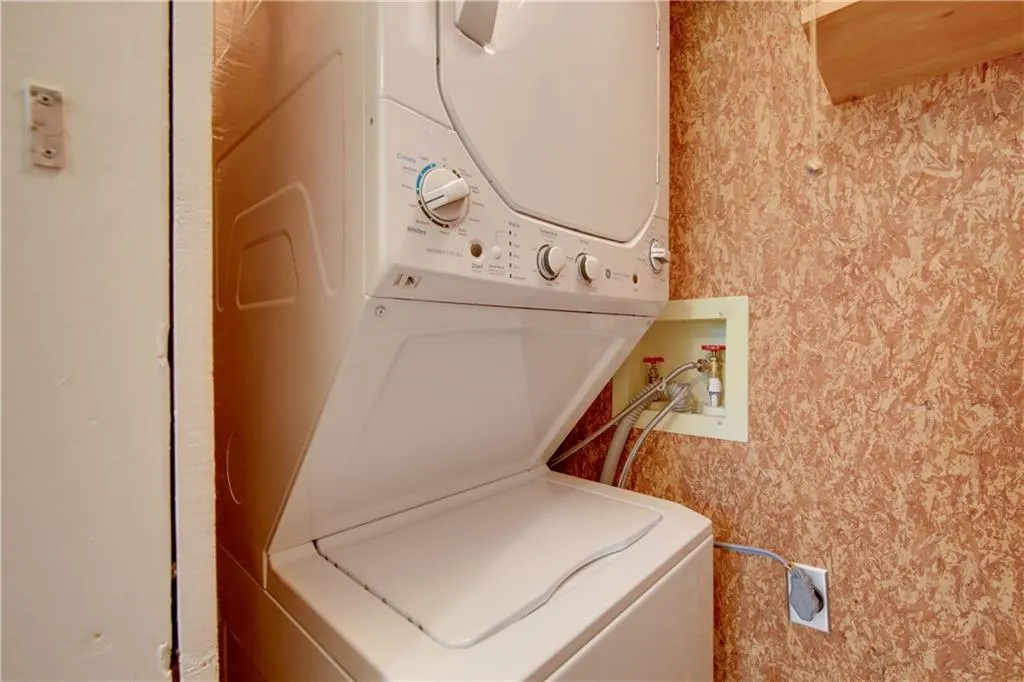
| Laundry Features | In Hall |
| Total Bedrooms | 3 |
| Room Type | Other |
| Main Level Bedrooms | 1 |
| Main Level Bathrooms | 1 |
| Kitchen Features | Cabinets White,Eat-in Kitchen,Pantry,View to Family Room |
| Total Baths | 2 |
| RoomBedroomFeatures | Split Bedroom Plan |
| Primary Bathroom Features | Tub/Shower Combo |
| Dining Room Features | None |
Exterior Features
| Exterior Amenities | Gas Grill,Private Yard |
|---|---|
| Fencing | None |
| Parking Features | Parking Pad |
| Lot Features | Back Yard |
| Water Source | Public |
| Foundation Details | None |
| Building Area Total | 1335 |
| Lot Dimensions | x |
| Lot Size Acres | 0.73 |
| Road Surface Type | Gravel |
| Lot Size Source | Public Records |
| Road Frontage Type | City Street |
| Other Equipment | None |
| Horse Amenities | None |
Amenities
- Foreclosure
- Views
- Short Sale
- New Construction
- Adult 55+
- Lease To Own
- No HOA Fees
- Furnished
- Primary On Main
- Air Conditioning
- Seller Finance
- Green
- Fixer Upper
- Horse
- Golf
- Fireplace
- Deck
- Garage
- Basement
- Pool
Property vs Single Family Average in 30540
Statistics provided by Inside Real Estate
Price
Taxes
Year Built

 ©2026 Georgia Multiple Listing Service All information deemed reliable but not guaranteed. All properties are subject to prior sale, change or withdrawal. Neither listing broker(s) or information provider(s) shall be responsible for any typographical errors, misinformation, misprints and shall be held totally harmless. Listing(s) information is provided for consumer's personal, non-commercial use and may not be used for any purpose other than to identify prospective properties consumers may
 Northeast Georgia Board of REALTORS® All information deemed reliable but not guaranteed. All properties are subject to prior sale, change or withdrawal. Neither listing broker(s) or information provider(s) shall be responsible for any typographical errors, misinformation, misprints and shall be held totally harmless. Listing(s) information is provided for consumer's personal, non-commercial use and may not be used for any purpose other than to identify prospective properties consumers may be
 The information set forth on this site is based upon information which we consider reliable, but because it has been supplied by third parties to our franchisees (who in turn supplied it to us), we can not represent that it is accurate or complete, and it should not be relied upon as such. The offerings are subject to errors, omissions, changes, including price, or withdrawal without notice. All dimensions are approximate and have not been verified by the selling party and can not be verified. It
