
New Construction
Address
961 Ashby Circle Nw, Atlanta, GA
Price
$ 525,000
Property Attributes
- MLS#7733456
- TypeSingle Family
- Listing Status Active
- CountyFulton
- CityAtlanta
- NeighborhoodWashington Park
- Zip30314
- StyleTraditional
- Year Built2023
- Taxes$ 4552
- Price$ 525,000
- Bedrooms4
- Full Bathrooms3
- Half Bathrooms0
- Lot Size0.1109 Acres
Data Source:
First Multiple Listing Services (FMLS)
Property Description
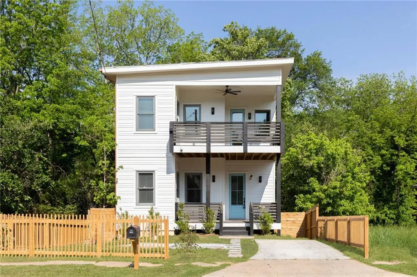
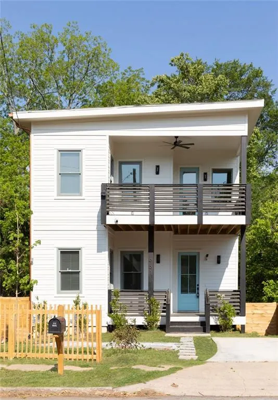
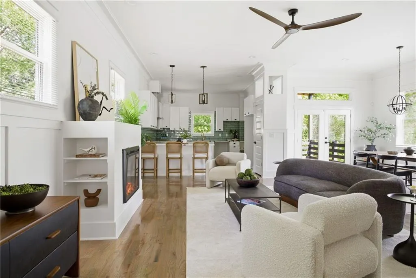
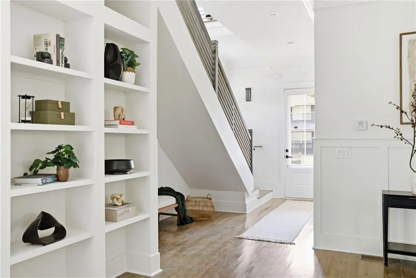
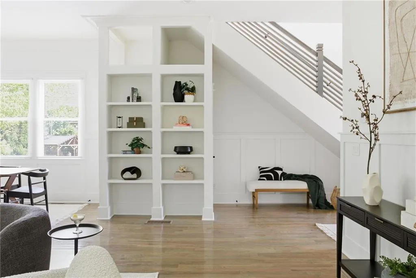
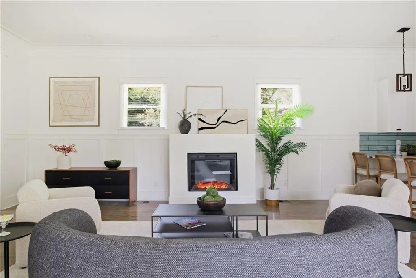
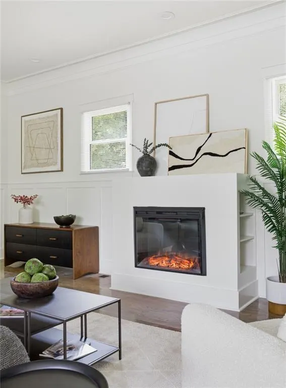
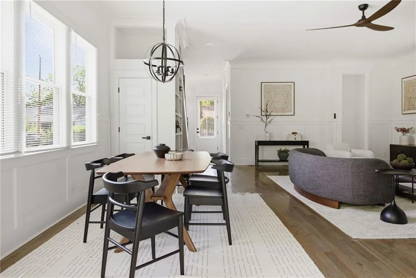
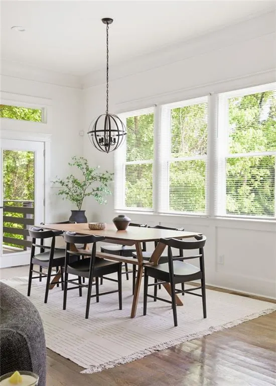
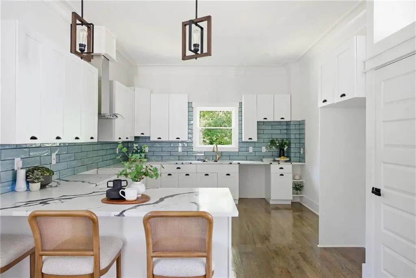
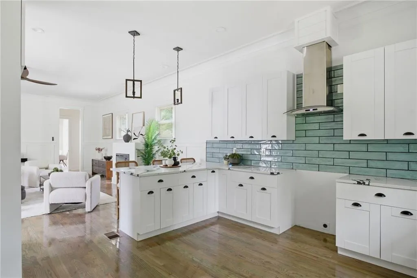
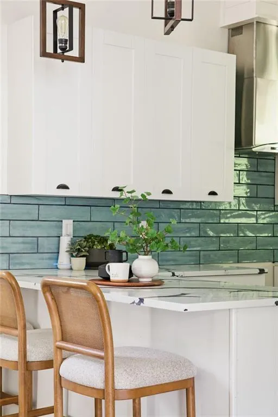
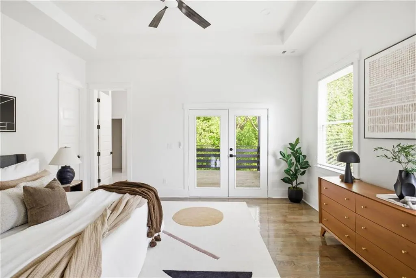
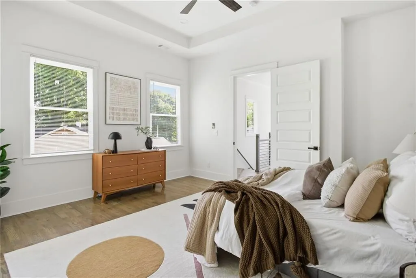
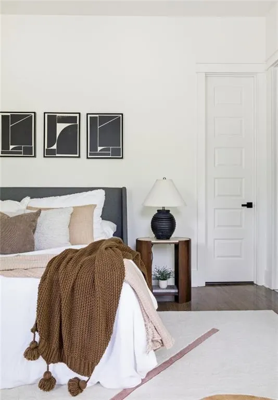
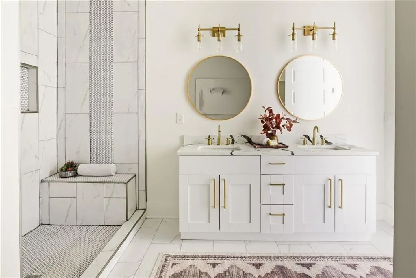
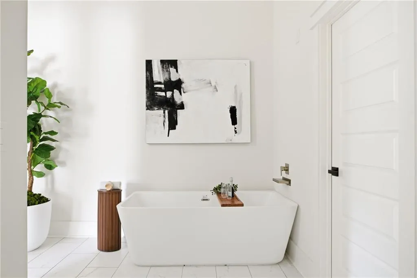
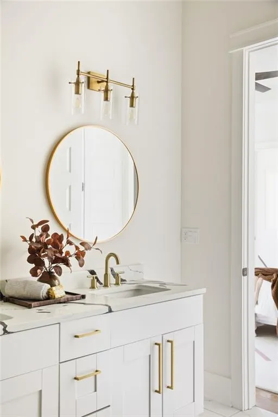
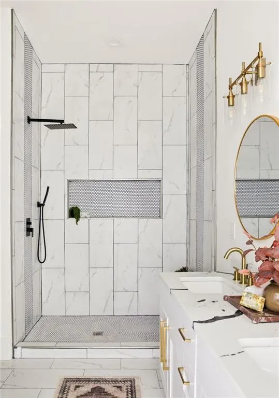
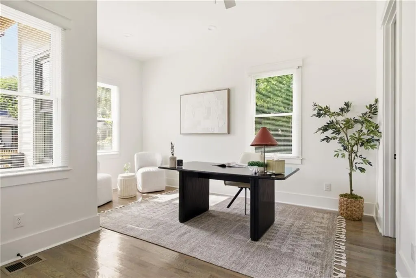
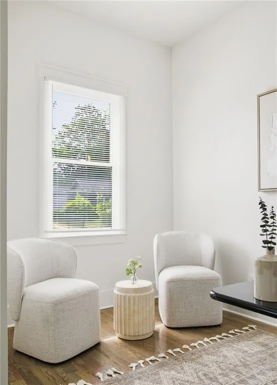
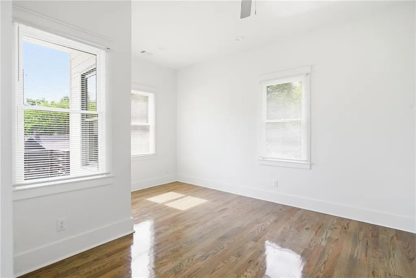
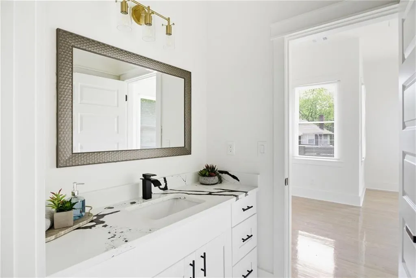
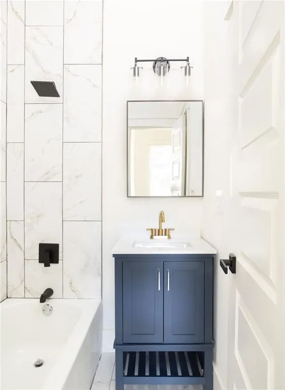
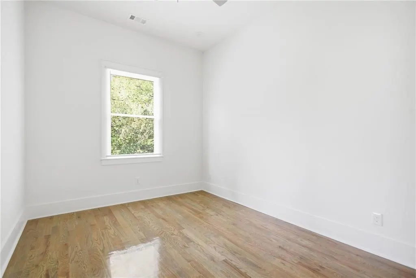
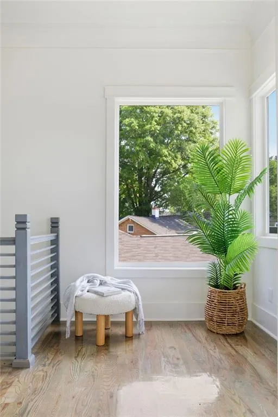
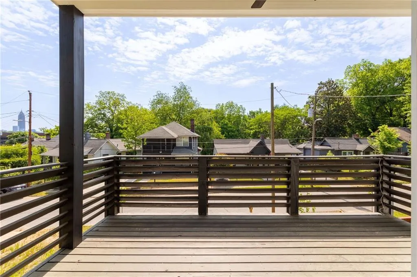
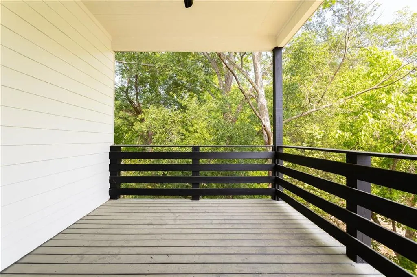
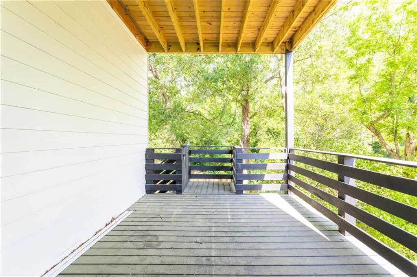
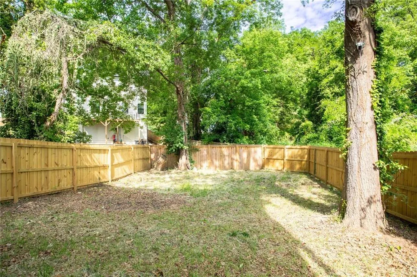
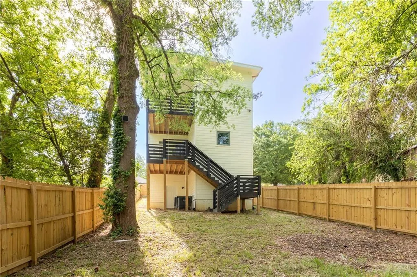
BACK ON THE MARKET DUE TO BUYER FINANCING ISSUES. Skyline views, Beltline access, and a layout that actually makes sense. This is the Washington Park address Atlanta buyers have been waiting for. Designed for the way people actually live with expansive gathering spaces, private retreats when needed, and outdoor spaces on both levels in both the front and back of the home. From the moment you step inside, the design feels intentional, all tucked into one of Atlanta’s most connected and evolving intown neighborhoods. This is not just a house. It is a lifestyle decision. A welcoming front porch sets the tone immediately. Inside, the foyer opens into one of the most generous living areas you will find at this price point. Ten foot ceilings, 8 foot doors, hardwood floors throughout, oversized windows, and detailed trim work create a home that feels warm, polished, and architecturally grounded. The open layout keeps the spaces connected while still allowing each area to maintain its own identity. A striking electric fireplace anchors the living room and serves as the centerpiece of the main floor, framed by built in shelving that adds both function and character. The living area connects directly to the dining space beside French doors that open onto the rear deck, creating an easy transition between indoor living and outdoor entertaining. The kitchen was designed with both functionality and visual impact in mind. White shaker cabinetry, quartz countertops, a large peninsula with seating, statement tile backsplash, stainless appliances, and generous prep space create a kitchen that feels elevated without trying too hard. The connection between the kitchen, living area, dining space, and rear deck creates the kind of flow buyers are constantly searching for but rarely find executed this well. One of the most practical features of the floorplan is the main level bedroom and full bath tucked privately away from the primary living spaces. Whether used for guests, a home office, multigenerational living, or flex space, it adds versatility that works for a wide range of lifestyles. Upstairs, the layout continues to impress. The primary suite feels substantial in all the right ways with direct balcony access, an oversized custom walk in closet, and a spa inspired bathroom featuring double vanities, a walk in shower, separate soaking tub, and timeless finishes. Two additional upstairs bedrooms are thoughtfully separated from the primary suite and share access to a jack and jill bathroom. Outdoor living is woven throughout the property with multiple balconies and decks that expand how the home lives day to day. The fenced backyard offers additional usable space for pets, gatherings, gardening, or future customization, including enough room for a potential ADU. The lot positioning also creates a level of privacy that can be difficult to find intown. Beyond the home itself, the location places you in the center of Atlanta’s continued westside growth and connectivity. Washington Park continues to attract buyers seeking proximity to the BeltLine, Mercedes Benz Stadium, downtown, West Midtown, universities, parks, restaurants, breweries, and major redevelopment corridors while still offering a true neighborhood feel. Quick access to major interstates and Hartsfield Jackson International Airport makes commuting and travel surprisingly convenient. Modern construction. Thoughtful design. Flexible living spaces. Strong indoor outdoor connection. Intown convenience. This is the kind of home that feels just as good in person as it does in the photos, and that is becoming harder and harder to find.
| Elementary School | Middle School | High School |
|---|---|---|
| M.R. Hollis Innovation Academy Elementary School | Herman J. Russell West End Academy Middle School | Booker T. Washington High School |
| Price History | |
|---|---|
| 5/11/2026 | Listed $525,000 |
General Features
| Sewer | Public Sewer |
|---|---|
| Heating | Central |
| Cooling | Ceiling Fan(s),Central Air |
| Utilities | Cable Available,Electricity Available |
| Roof | Shingle |
| Appliances | Range Hood,Tankless Water Heater |
| Patio/Porch Features | Covered,Deck,Front Porch,Rear Porch |
| Architectural Style | Traditional |
| Pool Features | None |
| Security Features | Carbon Monoxide Detector(s),Smoke Detector(s) |
| Construction Materials | HardiPlank Type |
| Year Built | 2023 |
| Electric | None |
| View | Other |
| Levels | Two |
| Property Subtype | Single Family Residence |
| Tax Year | 2025 |
| Parcel Number | 14 011500040355 |
| Waterfront Features | None |
| Community Features | Near Beltline,Near Public Transport,Near Schools,Near Trails/Greenway,Park,Playground,Sidewalks,Street Lights |
| Accessibility | None |
| County | Fulton - GA |
| Property Type | Residential |
| HOA | false |
| Energy Efficient | None |
| Subdivision Name | Washington Park |
| Green Energy Generation | None |
| Other Structures | None |
| Full Baths | 3 |
| Status | Active |
| Directions | GPS |
| High School | Booker T. Washington |
| City | Atlanta |
| Body of Water | None |
| Spa Features | None |
| Elementary School | M.R. Hollis Innovation Academy |
| Property Attached Y/N | false |
| Land Lease Y/N | false |
| Tax Annual Amount | 4552 |
| Home Warranty Y/N | false |
| Middle/Junior High School | Herman J. Russell West End Academy |
| Property Condition | New Construction |
| Standard Status | Active |
| Freehold | IDX |
| Corporate Owner | None |
Interior Features
| Interior Amenities | Bookcases,Crown Molding,Double Vanity,Entrance Foyer,High Ceilings 10 ft Main,Recessed Lighting |
|---|---|
| Basement | Crawl Space |
| Flooring | Hardwood |
| Total Fireplaces | 1 |
| Fireplace Features | Electric |
| Common Walls | No Common Walls |
| Window Features | None |
| Above Grade Finished Area | 2500 |
| Laundry Features | Upper Level |
| Total Bedrooms | 4 |
| Room Type | Other |
| Main Level Bedrooms | 1 |
| Main Level Bathrooms | 1 |
| Kitchen Features | Cabinets White,Pantry,Stone Counters,View to Family Room |
| Total Baths | 3 |
| RoomBedroomFeatures | Split Bedroom Plan |
| Primary Bathroom Features | Double Vanity,Separate Tub/Shower,Soaking Tub |
| Dining Room Features | Open Concept |
Exterior Features
| Exterior Amenities | Balcony,Rain Gutters |
|---|---|
| Fencing | Back Yard,Front Yard |
| Parking Features | Driveway |
| Lot Features | Back Yard,Front Yard |
| Water Source | Public |
| Total Parking | 1 |
| Foundation Details | Block,Combination,Pillar/Post/Pier |
| Building Area Total | 2500 |
| Lot Dimensions | x |
| Lot Size Acres | 0.1109 |
| Road Surface Type | Other |
| Lot Size Source | Public Records |
| Road Frontage Type | Other |
| Other Equipment | None |
| Horse Amenities | None |
Amenities
- Foreclosure
- Views
- Short Sale
- New Construction
- Adult 55+
- Lease To Own
- No HOA Fees
- Furnished
- Primary On Main
- Air Conditioning
- Seller Finance
- Green
- Fixer Upper
- Horse
- Golf
- Fireplace
- Deck
- Garage
- Basement
- Pool
Property vs Single Family Average in 30314
Statistics provided by Inside Real Estate
Price
Taxes
Year Built

 ©2026 Georgia Multiple Listing Service All information deemed reliable but not guaranteed. All properties are subject to prior sale, change or withdrawal. Neither listing broker(s) or information provider(s) shall be responsible for any typographical errors, misinformation, misprints and shall be held totally harmless. Listing(s) information is provided for consumer's personal, non-commercial use and may not be used for any purpose other than to identify prospective properties consumers may
 Northeast Georgia Board of REALTORS® All information deemed reliable but not guaranteed. All properties are subject to prior sale, change or withdrawal. Neither listing broker(s) or information provider(s) shall be responsible for any typographical errors, misinformation, misprints and shall be held totally harmless. Listing(s) information is provided for consumer's personal, non-commercial use and may not be used for any purpose other than to identify prospective properties consumers may be
 The information set forth on this site is based upon information which we consider reliable, but because it has been supplied by third parties to our franchisees (who in turn supplied it to us), we can not represent that it is accurate or complete, and it should not be relied upon as such. The offerings are subject to errors, omissions, changes, including price, or withdrawal without notice. All dimensions are approximate and have not been verified by the selling party and can not be verified. It
