
Views
Address
1070 Mayson Turner Road Nw, Atlanta, GA
Price
$ 475,000
Property Attributes
- MLS#7767739
- TypeSingle Family
- Listing Status Active
- CountyFulton
- CityAtlanta
- NeighborhoodWashington Park
- Zip30314
- StyleTraditional
- Year Built2007
- Taxes$ 9232
- Price$ 475,000
- Bedrooms10
- Full Bathrooms4
- Half Bathrooms0
- Lot Size0.25 Acres
Data Source:
First Multiple Listing Services (FMLS)
Property Description
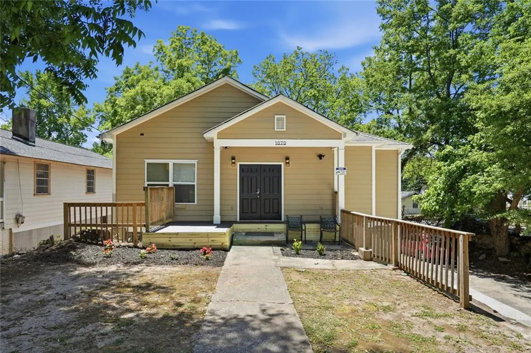
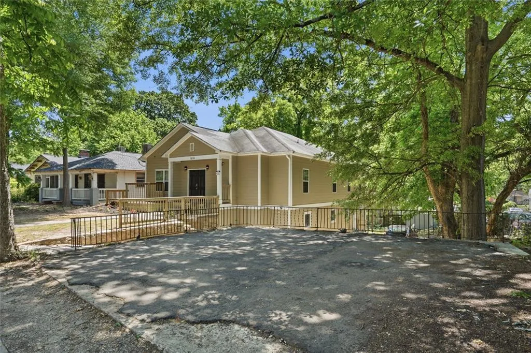
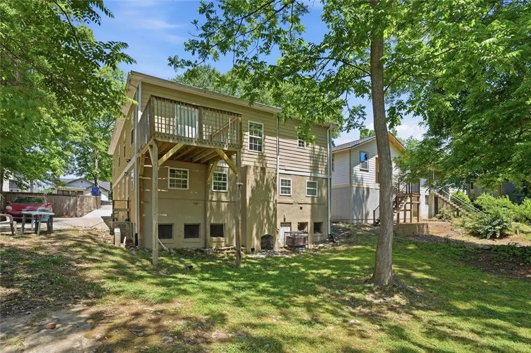
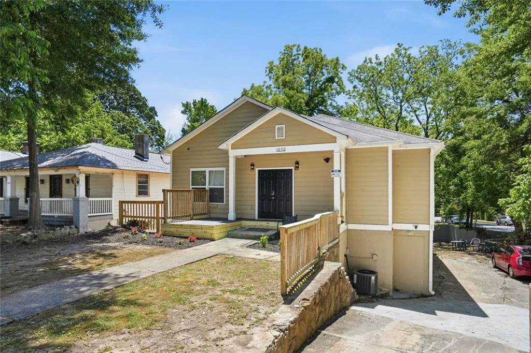
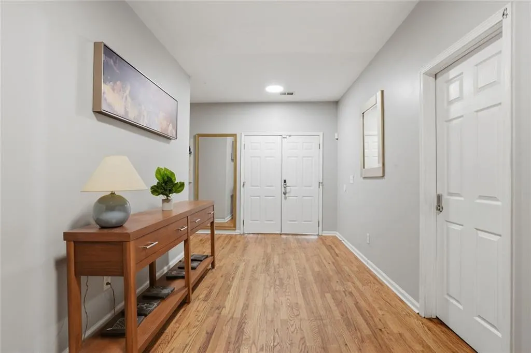
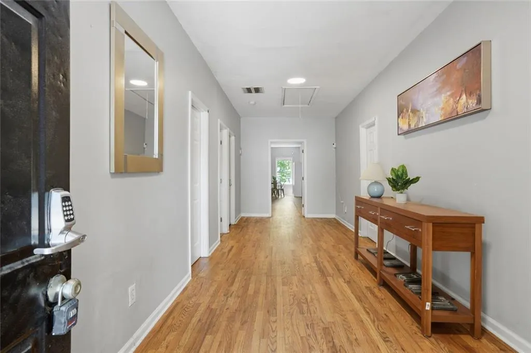
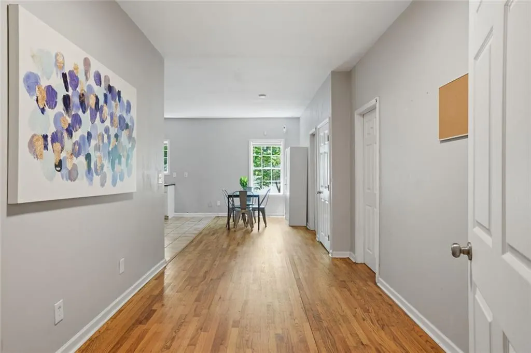
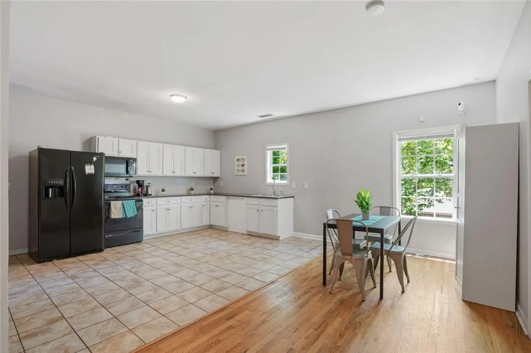
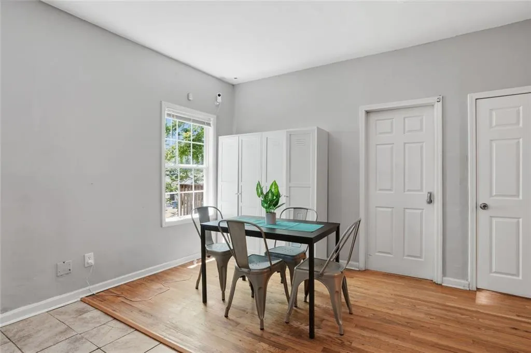
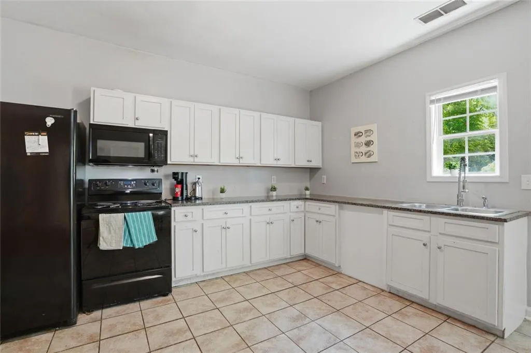
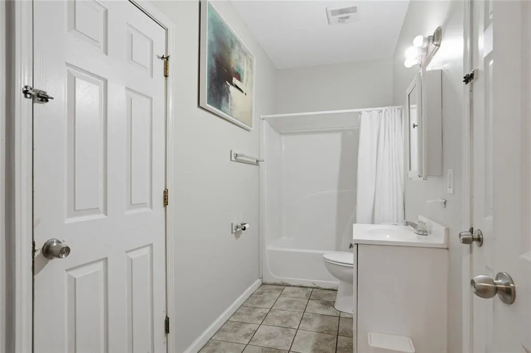
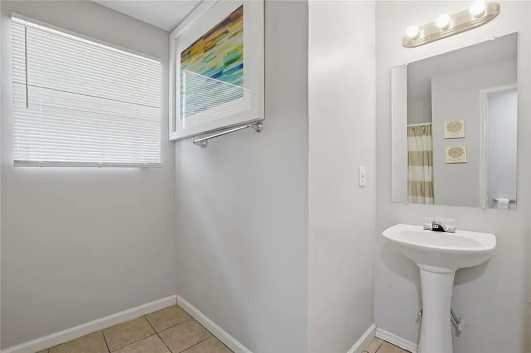
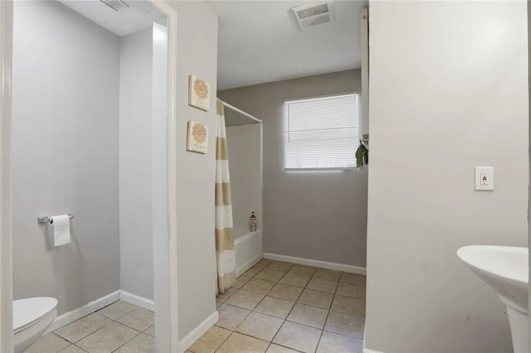
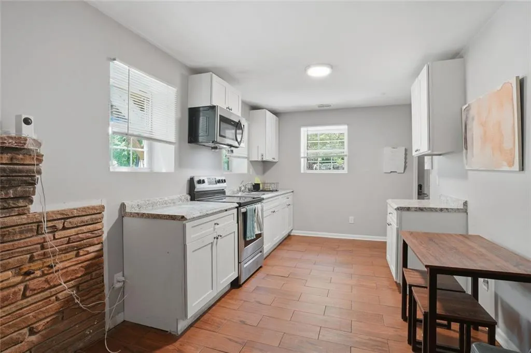
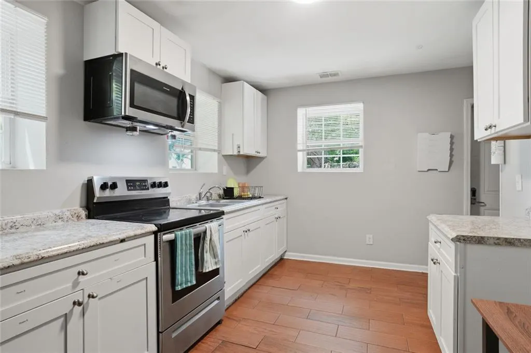
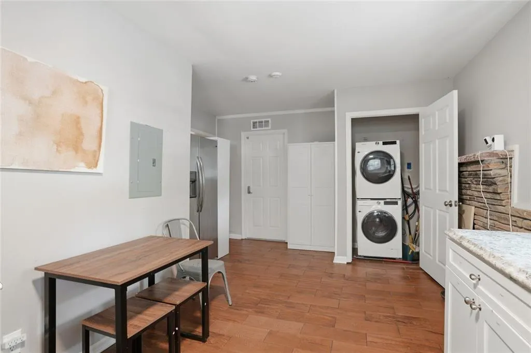
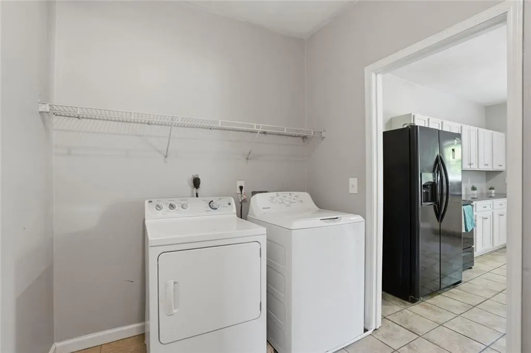
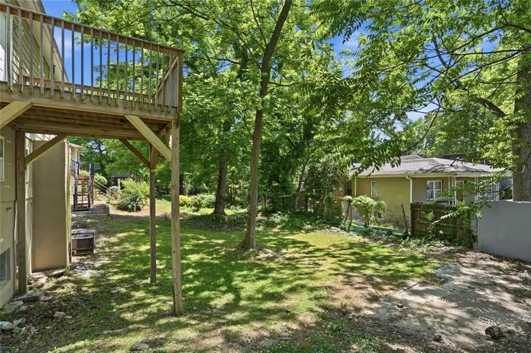
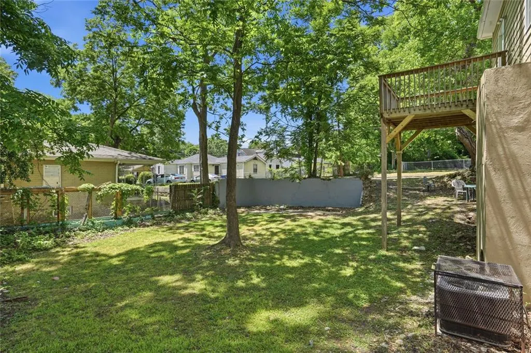
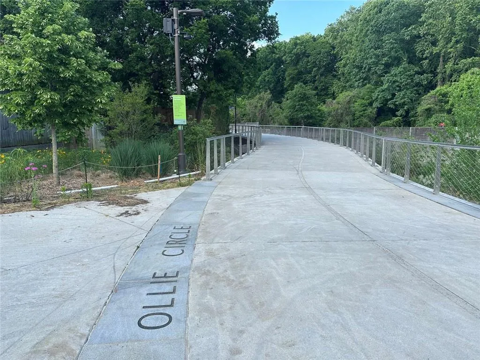
Turnkey 10-cap professionally managed rental property, one block from the Westside Beltline. Rents average over $7,000 per month. Priced below 2026 appraisal, which came in at $500,000. Currently running at a 10% cap and 20% cash-on-cash ROI. Financials available upon request. Duplex-style: 5BR/2BA on each floor, two full kitchens, two laundry areas, separate entrances connected inside. Operates as two independent units. ~3,600 sq ft on a double lot. Two en-suites in place with space to add three more in the oversized bedrooms and wide upstairs hallway. Rents currently run below market. After a year of capital improvements, there's about $33,000/yr in identified upside between bringing furnished room rents to market and adding three additional en-suites, plenty of square footage to support it without major reconfiguration. Recent improvements: fresh paint, landscaping, front and back deck repair, gutter and downspout repair, new interior and exterior lighting, fully serviced crawlspace. TVs in most rooms. Interior and exterior camera security included. Location: 0.1 mi to bus stop on Joseph E. Boone, blocks from Ashby MARTA, steps from the Beltline. Adjacent to the Atlanta University Center. Floorplan, and full operating financials available. We have preferred coliving lenders that must be used for this transaction due to the setup of the home.
| Elementary School | Middle School | High School |
|---|---|---|
| M.R. Hollis Innovation Academy Elementary School | M.R. Hollis Innovation Academy Middle School | Booker T. Washington High School |
| Price History | |
|---|---|
| 5/8/2026 | Listed $489,000 |
| 7/21/2026 | 3$475,000 |
General Features
| Sewer | Public Sewer |
|---|---|
| Heating | Electric,Forced Air |
| Cooling | Central Air,Electric |
| Utilities | Cable Available,Electricity Available,Phone Available,Sewer Available,Water Available |
| Roof | Composition,Shingle |
| Appliances | Dryer,Electric Range,Electric Water Heater,Microwave,Refrigerator,Washer |
| Patio/Porch Features | Deck,Front Porch,Covered |
| Architectural Style | Traditional |
| Pool Features | None |
| Security Features | Smoke Detector(s) |
| Construction Materials | Frame,Vinyl Siding,Concrete |
| Year Built | 2007 |
| Electric | 110 Volts,220 Volts in Laundry |
| View | Neighborhood,City |
| Levels | One |
| Property Subtype | Single Family Residence |
| Tax Year | 2025 |
| Parcel Number | 14 011500060015 |
| Waterfront Features | None |
| Community Features | Street Lights,Sidewalks,Curbs,Near Public Transport,Near Beltline,Near Schools,Near Shopping,Near Trails/Greenway,Park,Fitness Center,Tennis Court(s),Pickleball |
| Accessibility | None |
| County | Fulton - GA |
| Property Type | Residential |
| HOA | false |
| Energy Efficient | None |
| Subdivision Name | Washington Park |
| Green Energy Generation | None |
| Other Structures | None |
| Full Baths | 4 |
| Status | Active |
| Directions | Head southwest on I-20 W to exit 55A for Lowery Blvd/West End, merge onto Park St SW, turn right onto JosephE Lowery Blvd SW for about a mile, then take a slight left onto Mayson Turner Rd NW and the house is on your left. |
| High School | Booker T. Washington |
| City | Atlanta |
| Body of Water | None |
| Spa Features | None |
| Elementary School | M.R. Hollis Innovation Academy |
| Property Attached Y/N | false |
| Land Lease Y/N | false |
| Tax Annual Amount | 9232 |
| Home Warranty Y/N | false |
| Middle/Junior High School | M.R. Hollis Innovation Academy |
| Property Condition | Updated/Remodeled |
| Standard Status | Active |
| Tax Lot | 1-2 |
| Freehold | IDX |
| Corporate Owner | Investor Owned,Owner/Agent |
Interior Features
| Interior Amenities | Entrance Foyer,High Ceilings 10 ft Main,His and Hers Closets,Low Flow Plumbing Fixtures,Walk-In Closet(s) |
|---|---|
| Basement | Full |
| Flooring | Hardwood,Laminate,Tile |
| Total Fireplaces | 1 |
| Fireplace Features | Decorative |
| Common Walls | No Common Walls |
| Window Features | Insulated Windows,Double Pane Windows |
| Above Grade Finished Area | 1945 |
| Laundry Features | Electric Dryer Hookup,Laundry Room,Main Level,Lower Level |
| Total Bedrooms | 10 |
| Below Grade Finished Area | 1700 |
| Room Type | Other,Bonus Room,Dining Room,Exercise Room,Family Room,Laundry,Master Bedroom,Master Bathroom,Office |
| Main Level Bedrooms | 5 |
| Main Level Bathrooms | 2 |
| Kitchen Features | Cabinets White,Eat-in Kitchen,Pantry,Second Kitchen,Pantry Walk-In,View to Family Room,Other |
| Total Baths | 4 |
| RoomBedroomFeatures | In-Law Floorplan,Roommate Floor Plan,Split Bedroom Plan |
| Primary Bathroom Features | None |
| Dining Room Features | Open Concept,Other |
Exterior Features
| Exterior Amenities | Garden,Lighting,Private Entrance,Rain Gutters,Courtyard |
|---|---|
| Fencing | Back Yard,Chain Link,Front Yard,Wood,Wrought Iron |
| Parking Features | On Street,Driveway,Drive Under Main Level,Parking Pad |
| Lot Features | Corner Lot,Sloped,Back Yard,Front Yard,Landscaped |
| Water Source | Public |
| Total Parking | 6 |
| Foundation Details | Block |
| Building Area Total | 3645 |
| Lot Dimensions | 79x151x65x152 |
| Lot Size Acres | 0.25 |
| Road Surface Type | Asphalt,Paved |
| Lot Size Source | Other |
| Road Frontage Type | City Street |
| Other Equipment | None |
| Horse Amenities | None |
Amenities
- Foreclosure
- Views
- Short Sale
- New Construction
- Adult 55+
- Lease To Own
- No HOA Fees
- Furnished
- Primary On Main
- Air Conditioning
- Seller Finance
- Green
- Fixer Upper
- Horse
- Golf
- Fireplace
- Deck
- Garage
- Basement
- Pool
Property vs Single Family Average in 30314
Statistics provided by Inside Real Estate
Price
Taxes
Year Built

 ©2026 Georgia Multiple Listing Service All information deemed reliable but not guaranteed. All properties are subject to prior sale, change or withdrawal. Neither listing broker(s) or information provider(s) shall be responsible for any typographical errors, misinformation, misprints and shall be held totally harmless. Listing(s) information is provided for consumer's personal, non-commercial use and may not be used for any purpose other than to identify prospective properties consumers may
 Northeast Georgia Board of REALTORS® All information deemed reliable but not guaranteed. All properties are subject to prior sale, change or withdrawal. Neither listing broker(s) or information provider(s) shall be responsible for any typographical errors, misinformation, misprints and shall be held totally harmless. Listing(s) information is provided for consumer's personal, non-commercial use and may not be used for any purpose other than to identify prospective properties consumers may be
 The information set forth on this site is based upon information which we consider reliable, but because it has been supplied by third parties to our franchisees (who in turn supplied it to us), we can not represent that it is accurate or complete, and it should not be relied upon as such. The offerings are subject to errors, omissions, changes, including price, or withdrawal without notice. All dimensions are approximate and have not been verified by the selling party and can not be verified. It
