
Primary on Main
Address
149 Highland Road S, Dahlonega, GA
Price
$ 799,900
Property Attributes
- MLS#7741101
- TypeSingle Family
- Listing Status Active
- CountyLumpkin
- CityDahlonega
- NeighborhoodSky Country
- Zip30533
- StyleTraditional
- Year Built2000
- Taxes$ 6774
- Price$ 799,900
- Bedrooms6
- Full Bathrooms4
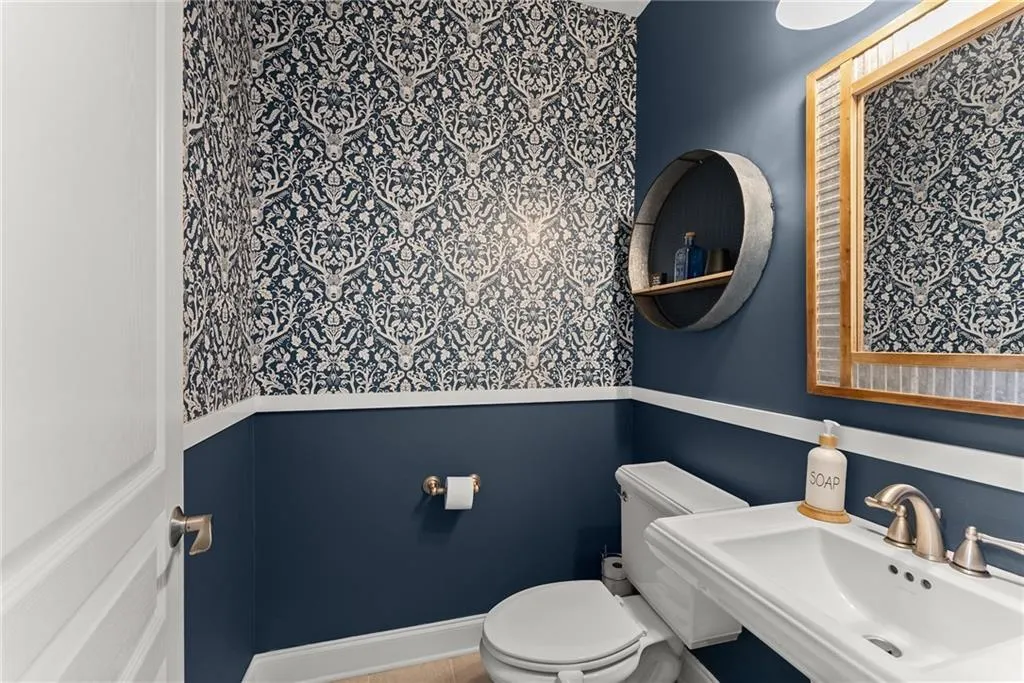
- Half Bathrooms2
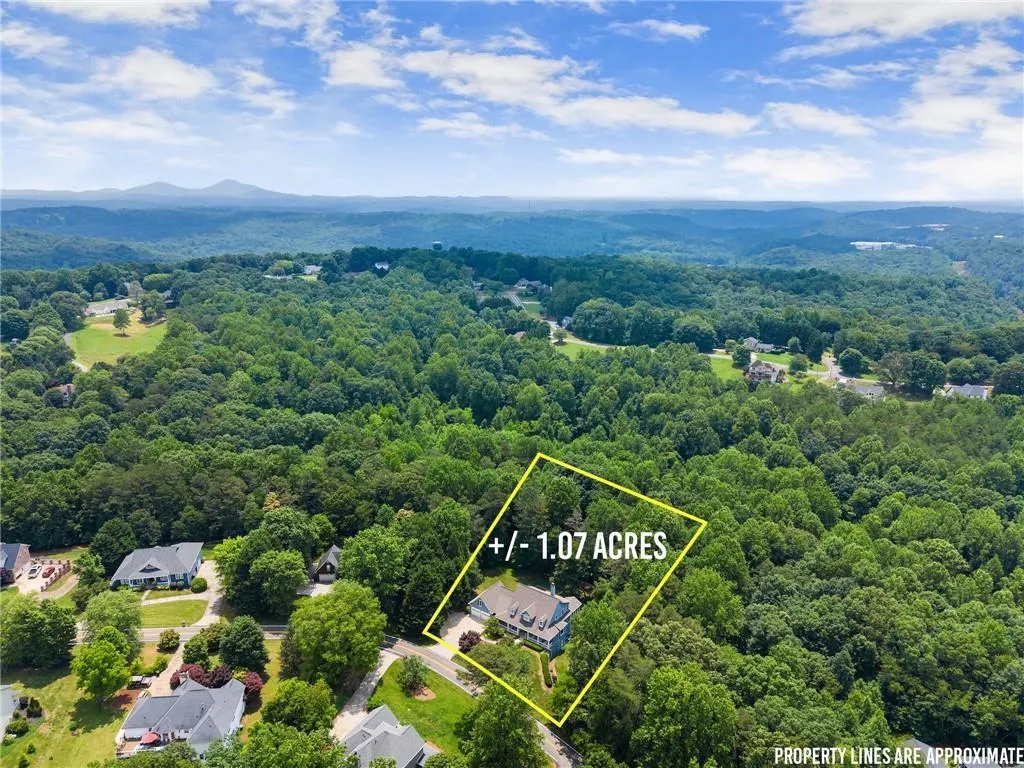
- Lot Size1.07 Acres
Data Source:
First Multiple Listing Services (FMLS)
Property Description
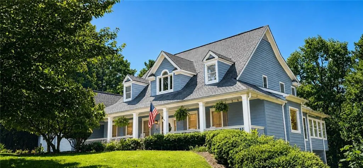
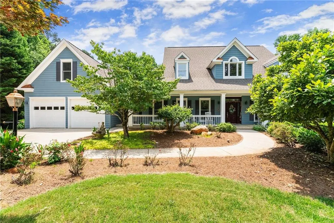
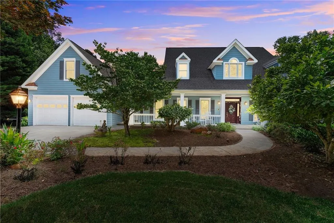
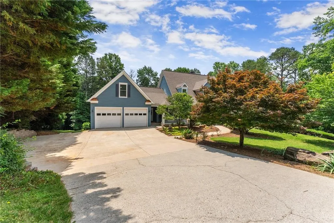
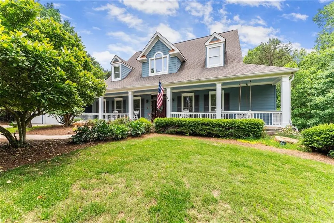
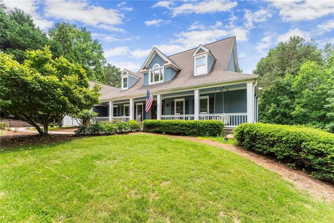
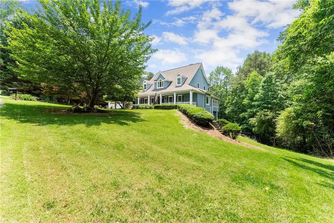
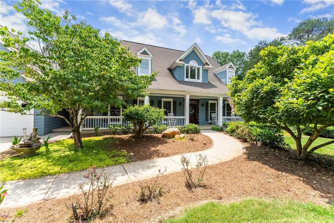
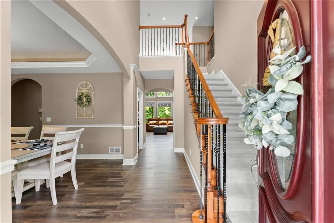
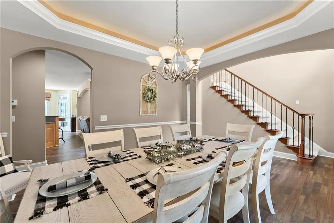
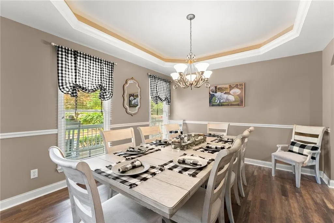
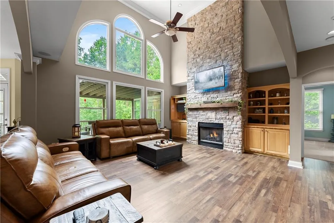
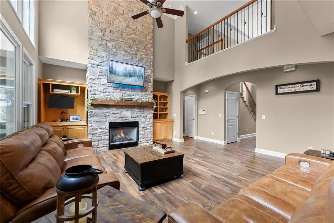
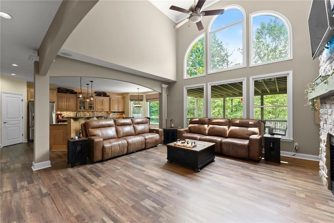
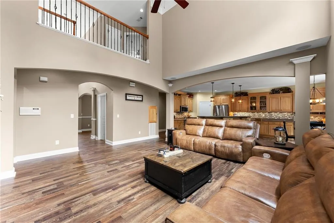
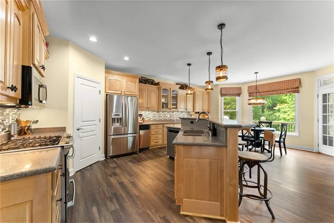
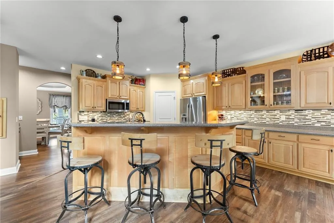
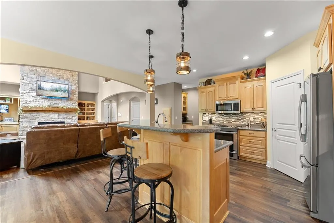
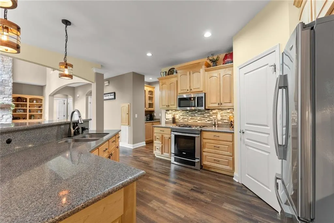
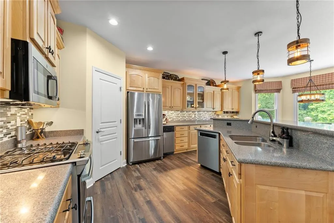
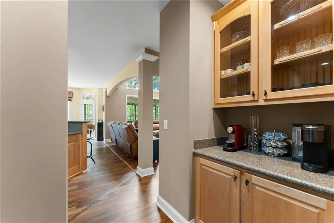
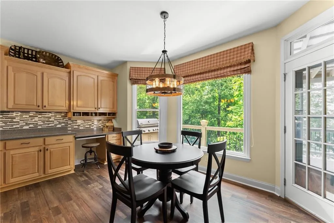
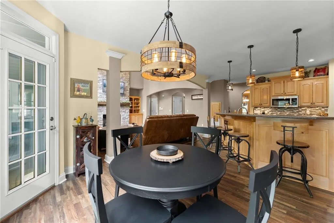
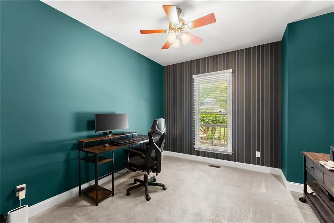
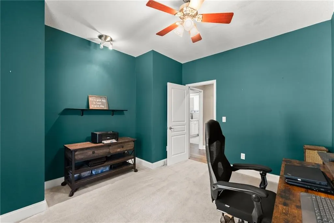
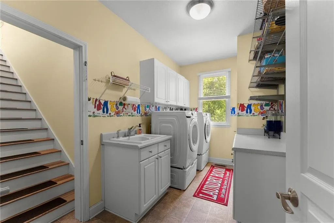
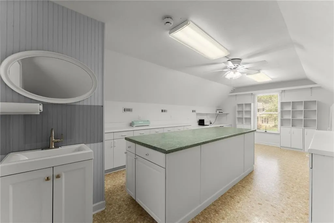
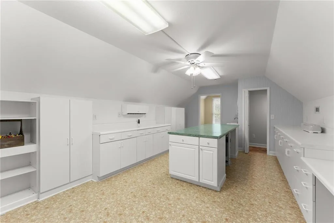
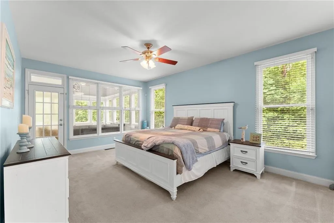
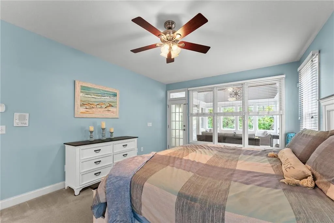
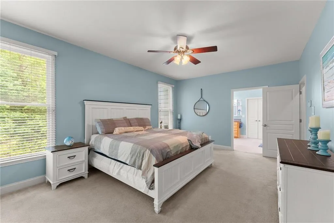
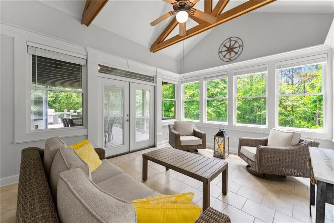
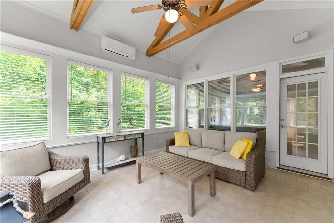
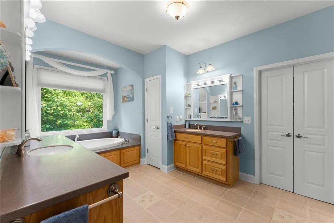
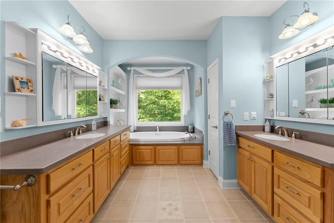
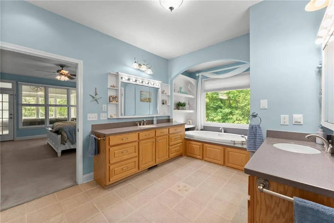
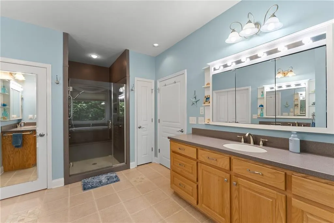
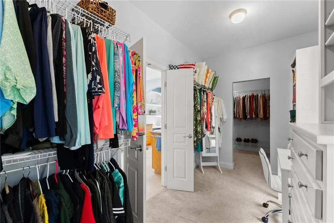
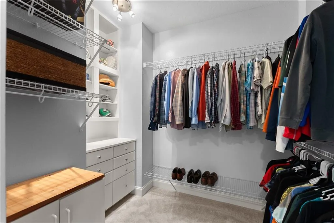
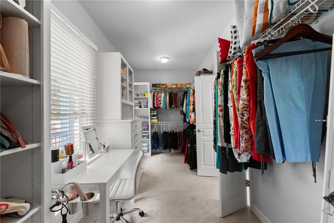
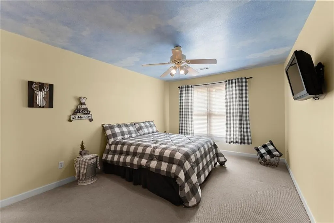
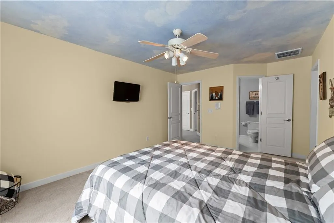
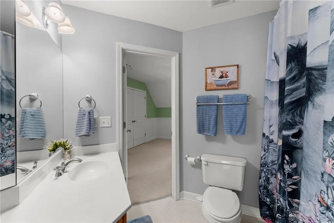
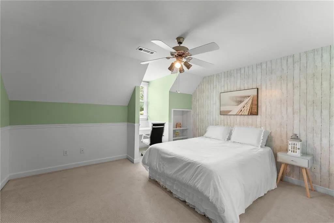
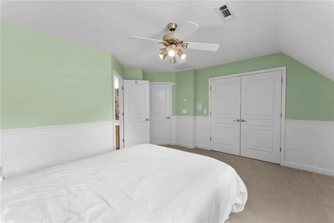
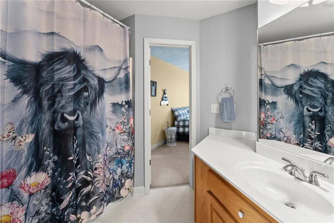
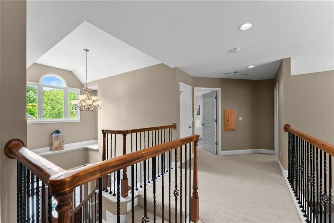
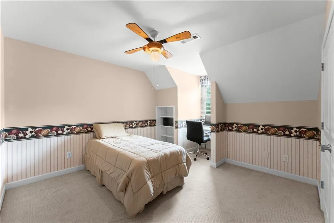
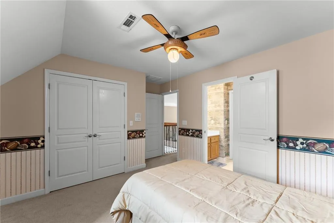
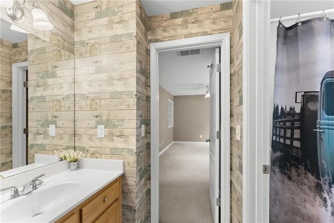
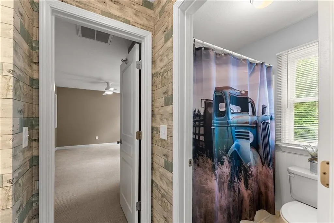
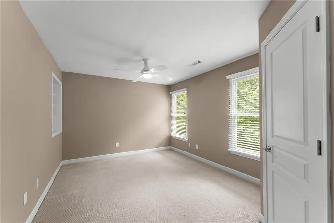
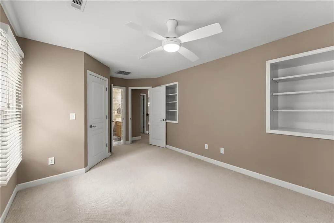
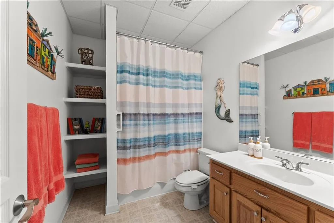
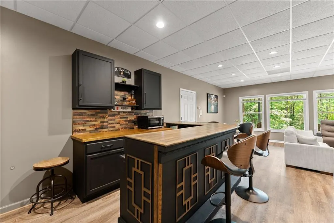
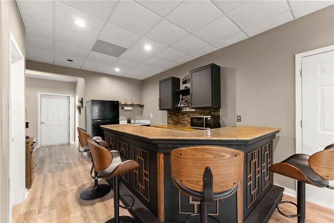
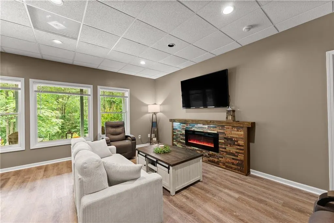
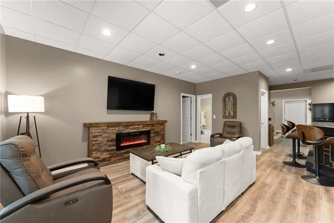
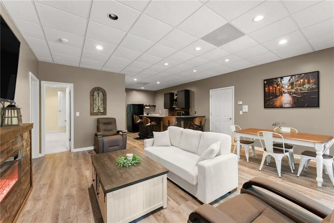
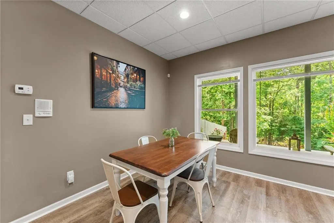
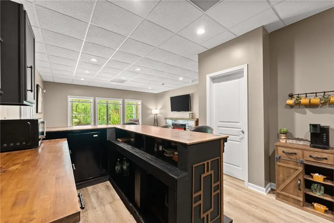
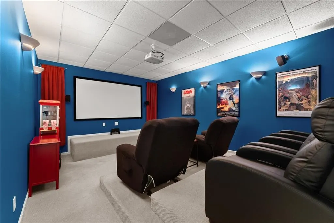
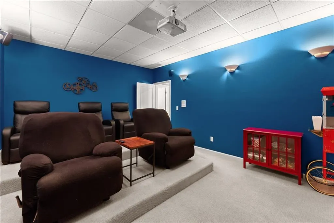
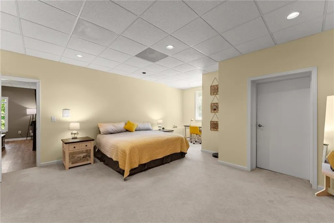
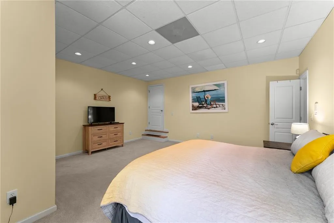
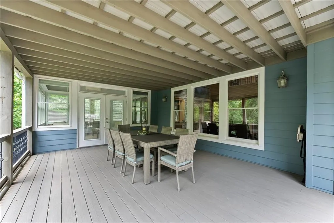
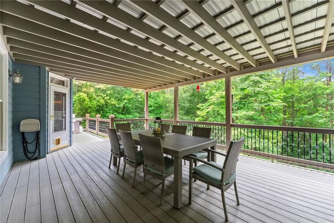
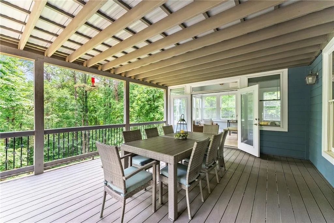
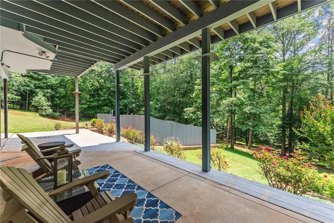
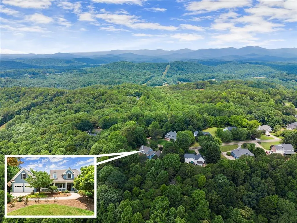
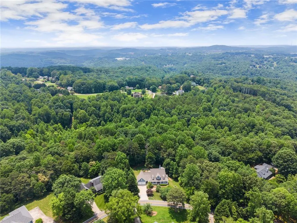
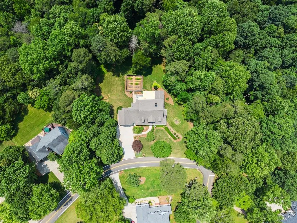
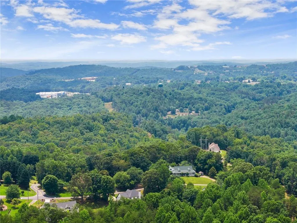
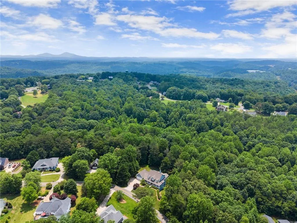
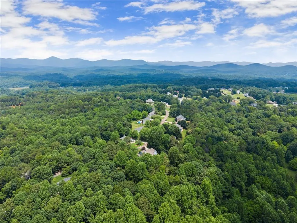
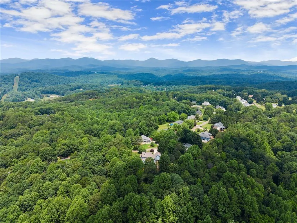
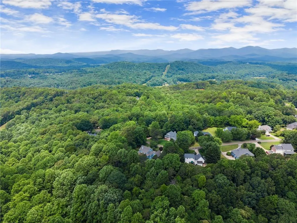
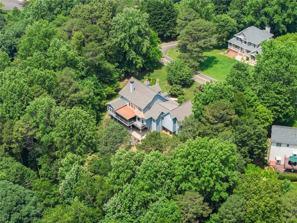
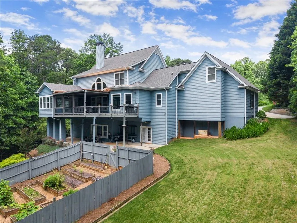
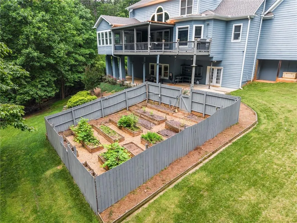
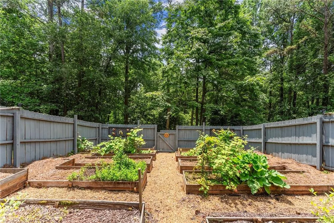
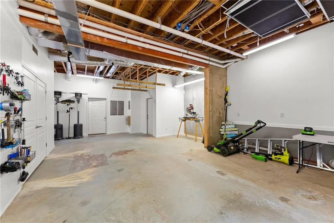
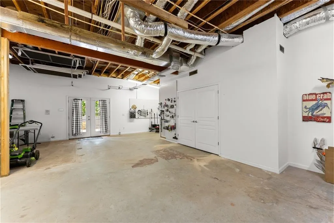
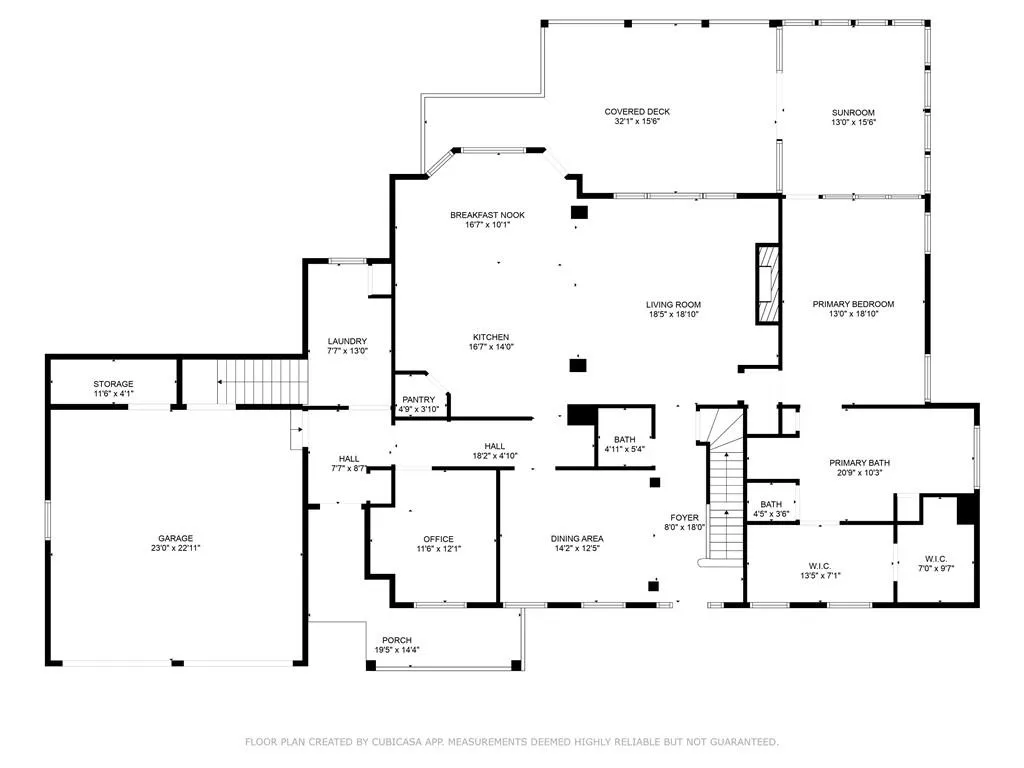
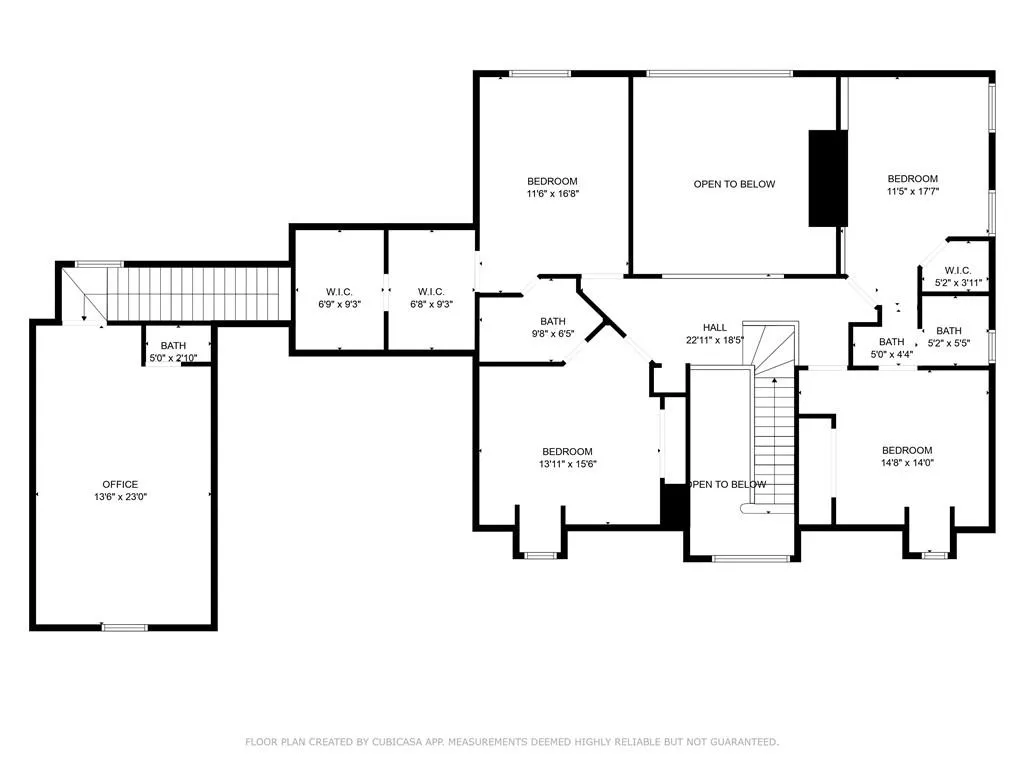
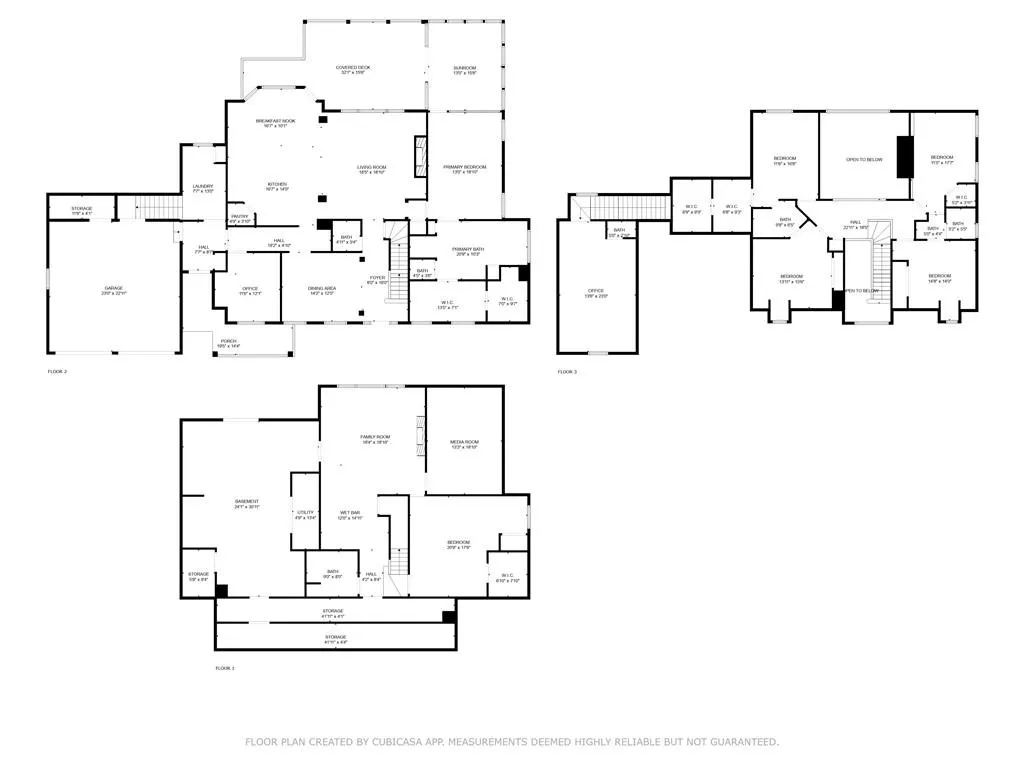
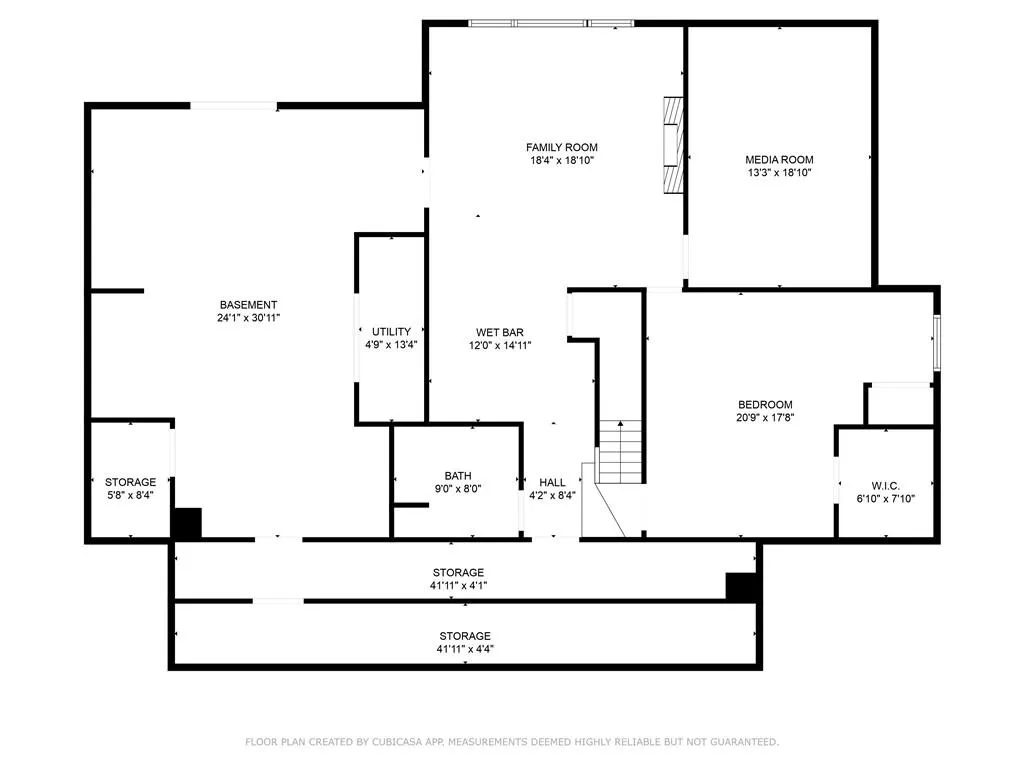
Nestled in the tranquil Sky Country community just minutes from downtown Dahlonega, this stunning traditional home sits on a quiet cul-de-sac, offering the ideal blend of privacy, craftsmanship, and upscale living. The current owners have spared no expense in a sweeping, top-to-bottom transformation that makes this already exceptional property feel brand new. Step inside to a thoughtfully designed layout perfect for both entertaining and everyday living. The gourmet kitchen is a true showstopper, featuring stainless steel appliances, a gas range, spacious island with double sink, breakfast nook, walk-in pantry, built-in desk, and abundant cabinet space. Elevated touches include a touch-activated faucet, an instant hot water tap, and a dedicated coffee bar. A brand-new microwave and washer & dryer are also included and remain with the home. The grand living room commands attention with soaring 18-foot ceilings and a jaw-dropping, newly custom-built floor-to-ceiling stone fireplace. This dramatic, one-of-a-kind centerpiece anchors the entire main level and simply must be seen in person. Newly installed LVP flooring flows seamlessly throughout both the main and lower levels, tying the entire home together in a clean, contemporary finish. Updated light fixtures and freshly repainted interiors throughout give every room a crisp, move-in-ready feel. A formal dining room with a lighted tray ceiling sets the stage for memorable gatherings. Retreat to the primary suite featuring a private sunroom, perfect for morning coffee or evening relaxation. Dual walk-in closets with custom built-ins provide ample storage, while the spa-inspired bathroom offers dual vanities, a jetted tub, multi-head shower, private water closet, and heated tile floors. Upstairs, two Jack-and-Jill layouts offer four additional bedrooms and two fully refreshed and remodeled full baths, both thoughtfully updated for style and function. A large bonus room over the garage and an additional main-level flex space provide endless options for a home office, gym, or playroom. Outdoor living shines with a welcoming front porch, a heated and cooled sun porch for year-round enjoyment, and a composite deck perfect for entertaining. Garden enthusiasts will love the fenced garden area complete with irrigation and a potting sink. The finished terrace level has been completely reimagined into the ultimate entertainment destination. Enjoy a dedicated home theater, a sleek wet bar and kitchenette perfect for hosting, and a built-in electric fireplace that adds warmth and ambiance to the space. A spacious bedroom and full bath round out the lower level, while a large workshop with double-door walkout adds serious functionality. Fresh paint and new LVP flooring throughout make this level feel like a home unto itself. Additional highlights include a natural gas backup generator, security and Ring cameras, a well-equipped laundry room with sink and storage, and a two-car garage. The extended driveway accommodates 6-7 vehicles with ease. Located just minutes from Dahlonega's shops, dining, and year-round festivals, this meticulously upgraded property delivers the perfect combination of luxury, space, and move-in-ready convenience.
| Elementary School | Middle School | High School |
|---|---|---|
| Lumpkin - Other Elementary School | Lumpkin County Middle School | Lumpkin County High School |
| Price History | |
|---|---|
| 3/25/2026 | Listed $849,900 |
| 5/21/2026 | 4$814,900 |
| 7/21/2026 | 2$799,900 |
General Features
| Sewer | Septic Tank |
|---|---|
| Heating | Central |
| Cooling | Ceiling Fan(s),Central Air |
| Utilities | Electricity Available |
| Roof | Shingle |
| Appliances | Dishwasher,Dryer,Gas Range,Microwave,Refrigerator,Trash Compactor,Washer |
| HOA Fee | 35 |
| Garage Spaces | 2 |
| Patio/Porch Features | Covered,Deck,Front Porch |
| Architectural Style | Traditional |
| Pool Features | None |
| Security Features | Smoke Detector(s) |
| Construction Materials | HardiPlank Type |
| Year Built | 2000 |
| Electric | 110 Volts |
| View | Neighborhood |
| Levels | Two |
| Property Subtype | Single Family Residence |
| Tax Year | 2024 |
| Parcel Number | 078A 021 |
| Waterfront Features | None |
| Community Features | None |
| Accessibility | None |
| Assoc Fee Paid Per | Annually |
| County | Lumpkin - GA |
| Property Type | Residential |
| HOA | true |
| Energy Efficient | None |
| Subdivision Name | Sky Country |
| Green Energy Generation | None |
| Other Structures | None |
| Full Baths | 4 |
| Status | Active |
| Directions | GPS Friendly |
| High School | Lumpkin County |
| City | Dahlonega |
| Body of Water | None |
| Spa Features | None |
| Elementary School | Lumpkin - Other |
| Property Attached Y/N | false |
| Land Lease Y/N | false |
| Tax Annual Amount | 6774 |
| Home Warranty Y/N | false |
| Middle/Junior High School | Lumpkin County |
| Property Condition | Resale |
| Standard Status | Active |
| Freehold | IDX |
| Corporate Owner | None |
Interior Features
| Interior Amenities | Double Vanity,Entrance Foyer 2 Story,High Ceilings 10 ft Main,High Speed Internet |
|---|---|
| Basement | Exterior Entry,Finished,Finished Bath,Full,Interior Entry,Walk-Out Access |
| Flooring | Carpet,Ceramic Tile,Luxury Vinyl,Tile |
| Total Fireplaces | 1 |
| Fireplace Features | Living Room,Stone |
| Common Walls | No Common Walls |
| Window Features | None |
| Half Baths | 2 |
| Laundry Features | Main Level |
| Total Bedrooms | 6 |
| Room Type | Basement,Sun Room |
| Main Level Bedrooms | 1 |
| Main Level Bathrooms | 1 |
| Kitchen Features | Breakfast Bar,Cabinets Stain,Kitchen Island,Pantry |
| Total Baths | 6 |
| RoomBedroomFeatures | Master on Main |
| Primary Bathroom Features | Double Vanity,Separate Tub/Shower,Whirlpool Tub |
| Dining Room Features | Seats 12+,Separate Dining Room |
Exterior Features
| Exterior Amenities | Garden,Lighting,Private Entrance,Private Yard |
|---|---|
| Fencing | None |
| Parking Features | Driveway,Garage,Garage Door Opener,Garage Faces Front |
| Lot Features | Back Yard,Landscaped,Private |
| Water Source | Public |
| Foundation Details | Concrete Perimeter |
| Building Area Total | 5875 |
| Lot Dimensions | x |
| Lot Size Acres | 1.07 |
| Road Surface Type | Asphalt |
| Lot Size Source | Public Records |
| Road Frontage Type | Other |
| Other Equipment | Generator,Home Theater |
| Horse Amenities | None |
Amenities
- Foreclosure
- Views
- Short Sale
- New Construction
- Adult 55+
- Lease To Own
- No HOA Fees
- Furnished
- Primary On Main
- Air Conditioning
- Seller Finance
- Green
- Fixer Upper
- Horse
- Golf
- Fireplace
- Deck
- Garage
- Basement
- Pool
Property vs Single Family Average in 30533
Statistics provided by Inside Real Estate
Price
Taxes
Year Built

 ©2026 Georgia Multiple Listing Service All information deemed reliable but not guaranteed. All properties are subject to prior sale, change or withdrawal. Neither listing broker(s) or information provider(s) shall be responsible for any typographical errors, misinformation, misprints and shall be held totally harmless. Listing(s) information is provided for consumer's personal, non-commercial use and may not be used for any purpose other than to identify prospective properties consumers may
 Northeast Georgia Board of REALTORS® All information deemed reliable but not guaranteed. All properties are subject to prior sale, change or withdrawal. Neither listing broker(s) or information provider(s) shall be responsible for any typographical errors, misinformation, misprints and shall be held totally harmless. Listing(s) information is provided for consumer's personal, non-commercial use and may not be used for any purpose other than to identify prospective properties consumers may be
 The information set forth on this site is based upon information which we consider reliable, but because it has been supplied by third parties to our franchisees (who in turn supplied it to us), we can not represent that it is accurate or complete, and it should not be relied upon as such. The offerings are subject to errors, omissions, changes, including price, or withdrawal without notice. All dimensions are approximate and have not been verified by the selling party and can not be verified. It
