
Price Reduction - Views - Eco Friendly


Address
296 Cloud Land Road, Dahlonega, GA
Price
$ 624,900
Property Attributes
- MLS#7807052
- TypeSingle Family
- Listing Status Active
- CountyLumpkin
- CityDahlonega
- NeighborhoodSky Country
- Zip30533
- StyleTraditional
- Year Built1995
- Taxes$ 6295
- Price$ 624,900
- Bedrooms4
- Full Bathrooms3
- Half Bathrooms1
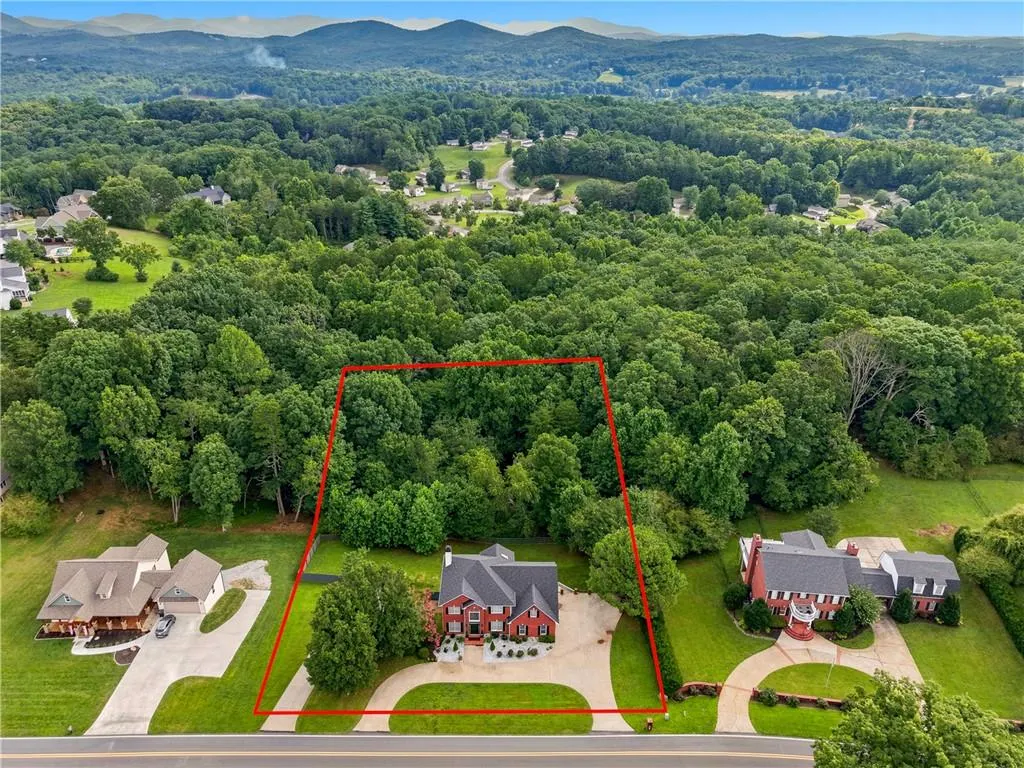
- Lot Size1.44 Acres
Data Source:
First Multiple Listing Services (FMLS)
Property Description
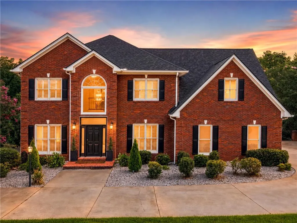
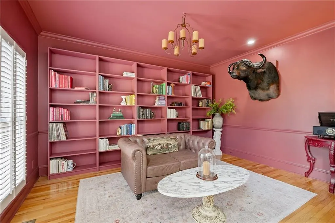
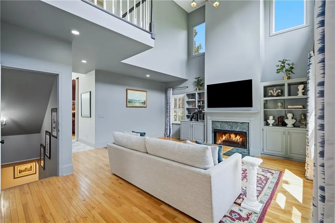
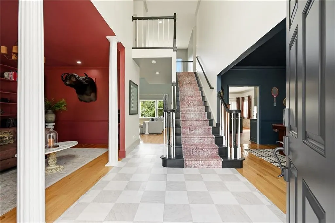
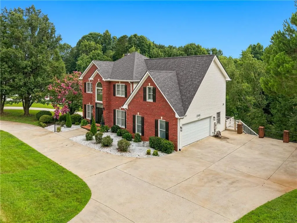
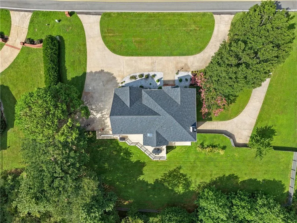
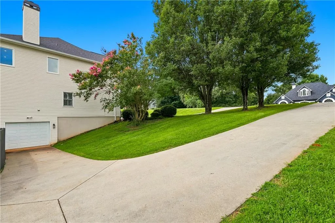
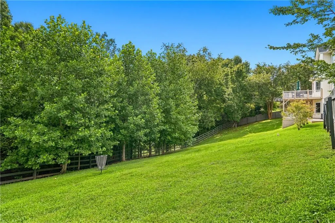
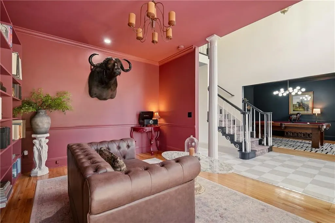
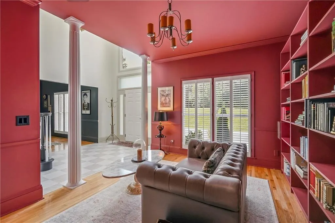
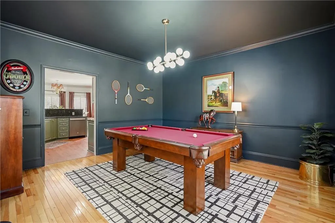
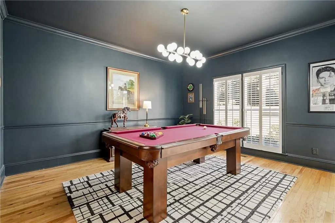
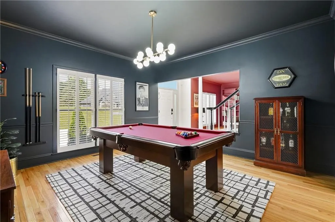
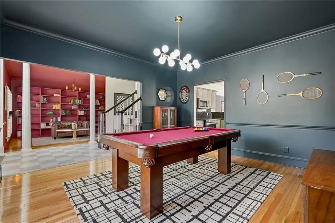
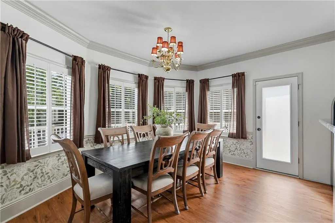
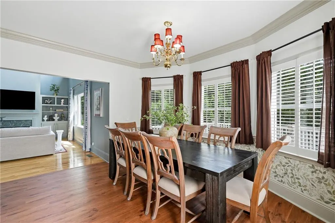
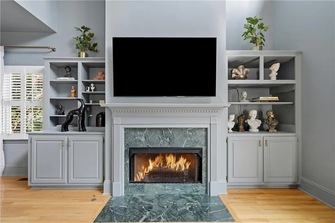
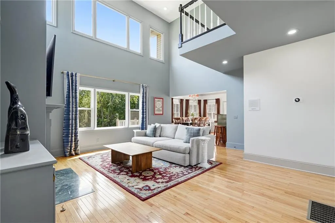
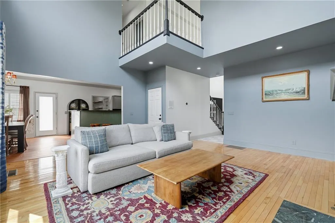
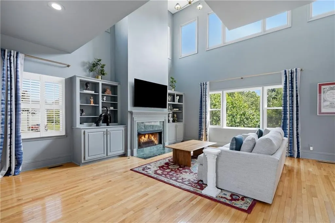
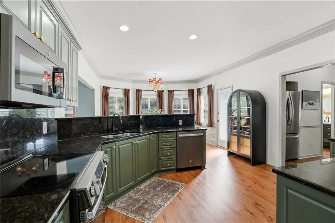
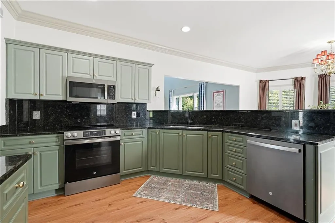
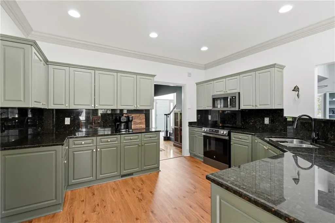
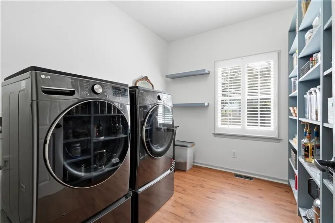

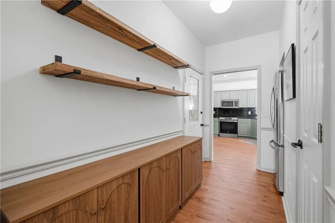
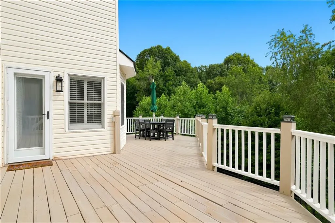

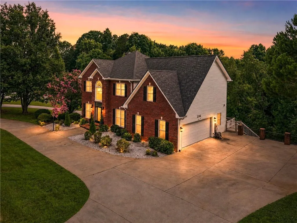
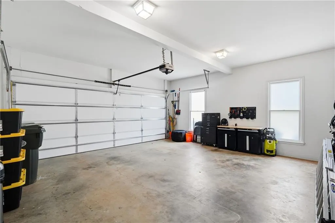
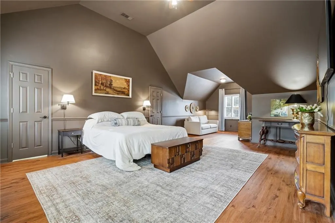
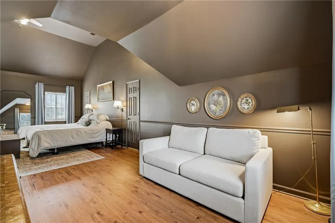
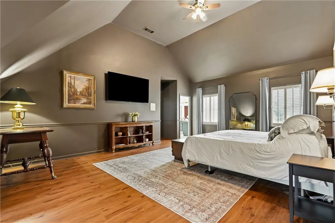
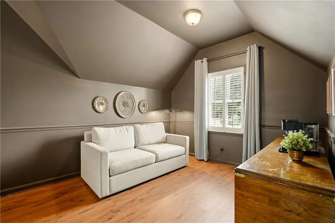
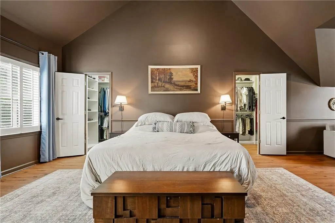
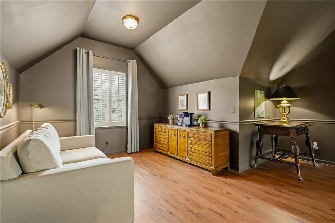
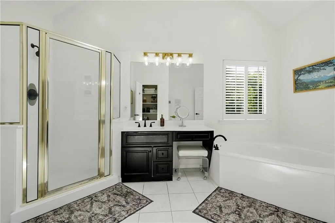
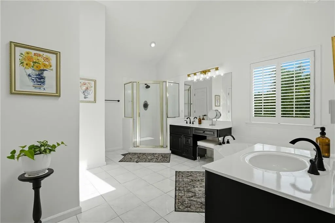
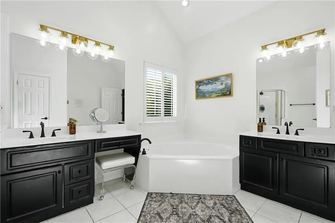
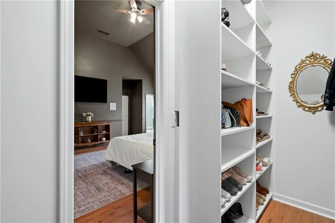
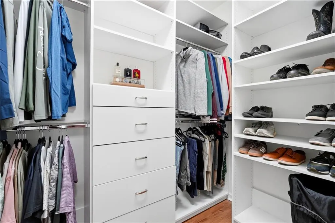
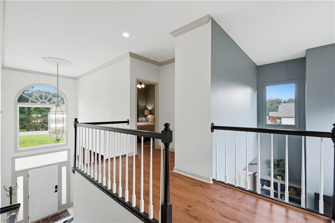
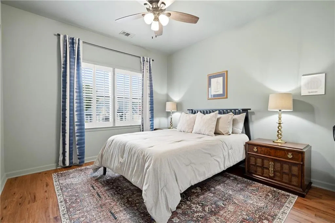
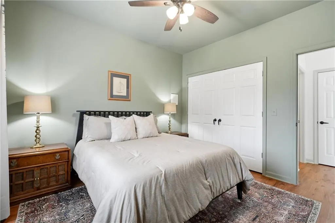
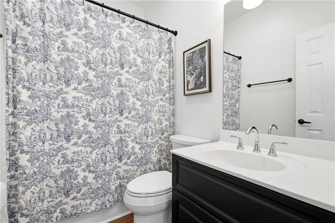
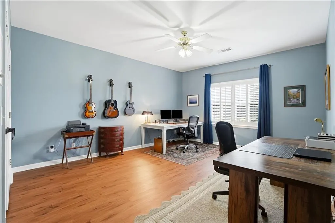
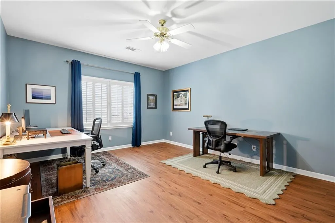
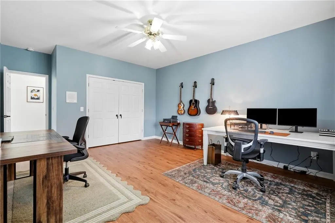
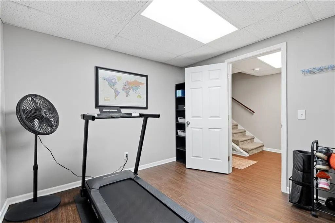
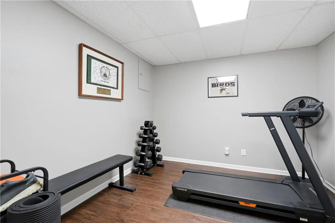
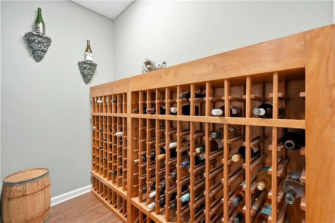
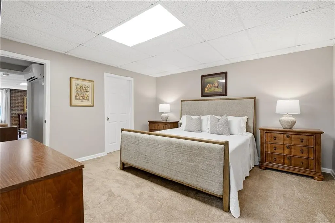
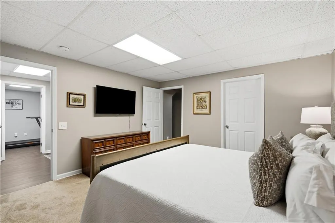
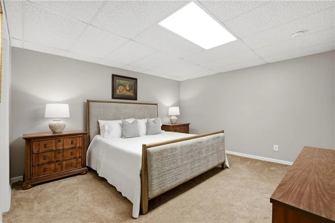
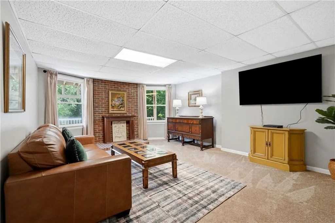
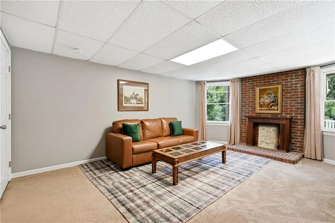
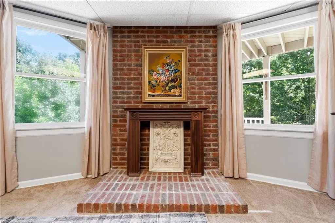
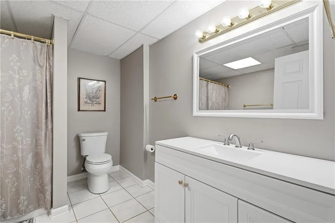
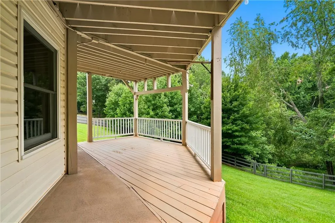
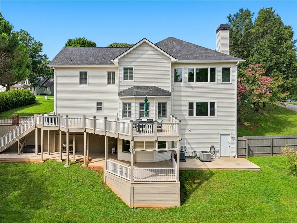
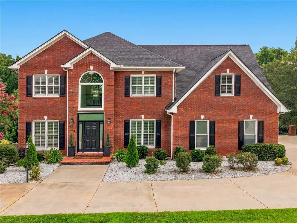
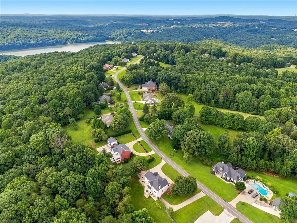
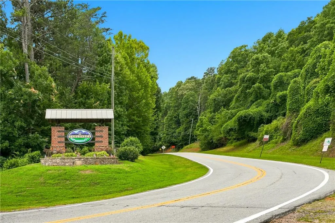
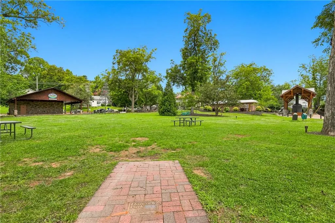
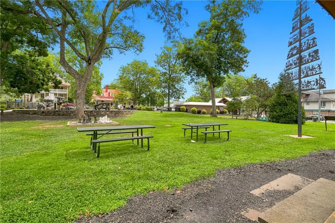
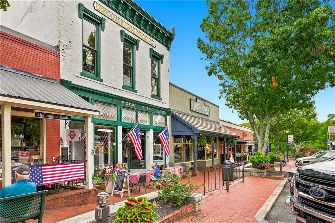
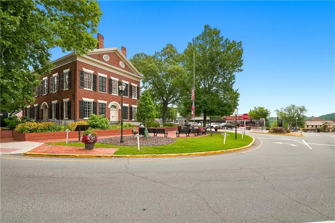
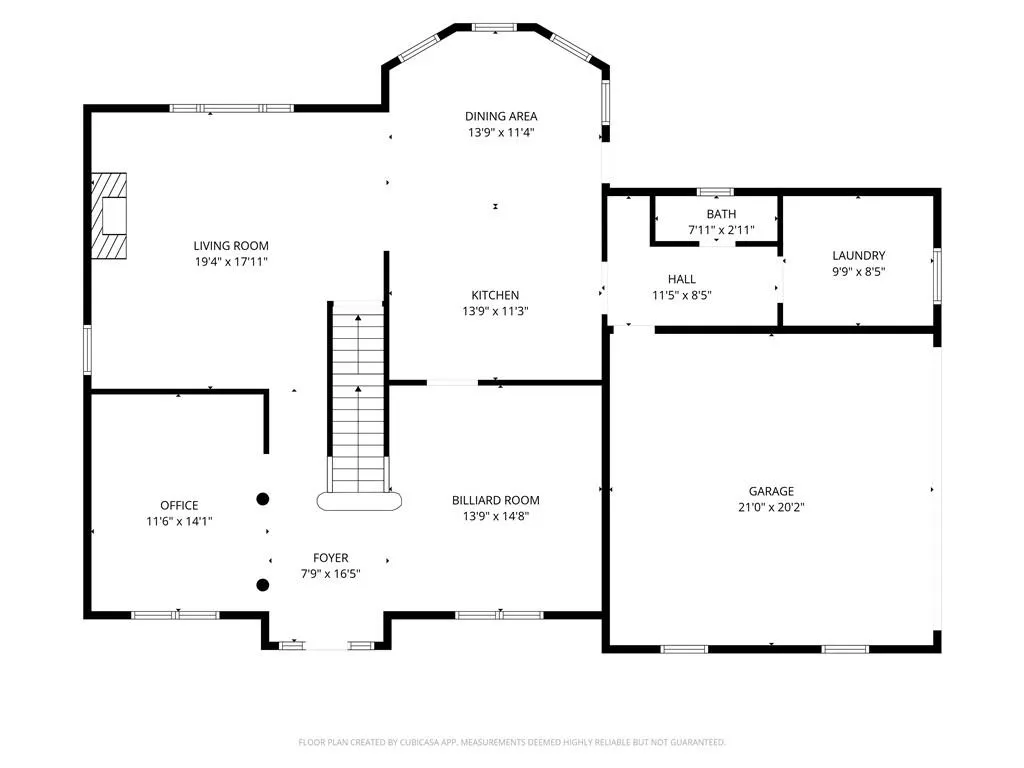
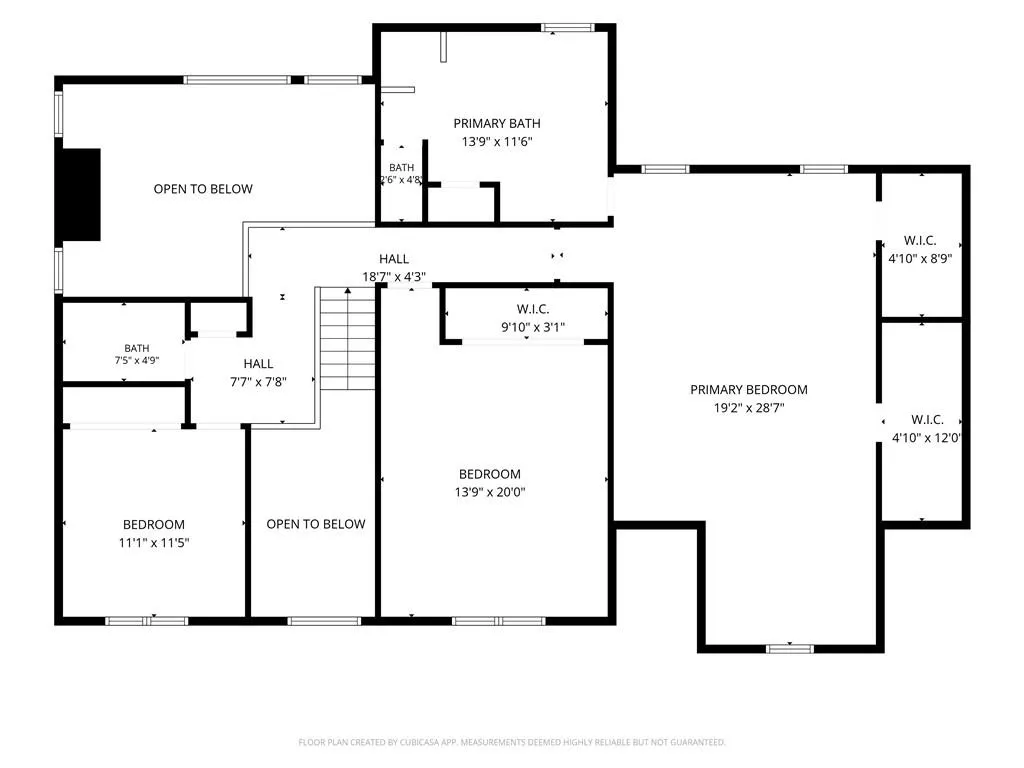
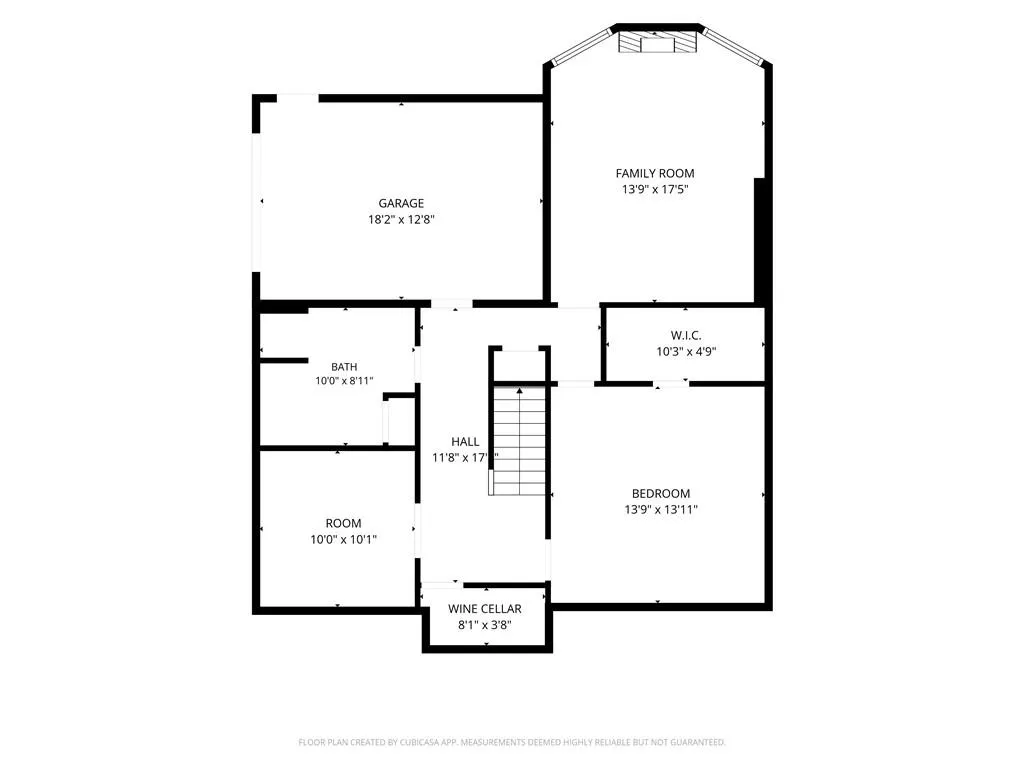
**The House Next Door comes with a 2-1 rate buydown, reducing buyer's interest rate for 2% for the first year of their loan and 1% for the second year.** Some houses introduce themselves at the curb. The House Next Door prefers a slower reveal. Beneath the trees in Sky Country, its brick exterior appears composed, established, almost formal—the kind of house you think you understand before the front door opens. Then it does, and the entire mood shifts. Inside, color, light, and design take the lead. Walls are washed in saturated tones. Rooms move from polished to playful, moody to bright, intimate to expansive, with unexpected details appearing from one space to the next. Nothing feels accidental. The home has been shaped with confidence and a clear point of view, creating interiors that feel collected, personal, and completely alive. Nearly 4,000 square feet gives that personality room to unfold. The recently refreshed kitchen pairs new appliances with artfully refinished cabinetry and opens easily into the spaces around it, setting the stage for quiet mornings, crowded counters, and dinners that carry on from one room to the next. Living areas feel distinct without becoming disconnected, allowing the house to shift effortlessly between everyday comfort and entertaining on a larger scale. Upstairs, the vaulted primary suite occupies a private part of the home and unfolds more like a retreat than a single room. A separate sitting area creates space to read, work, or simply disappear for a while, while individual custom closets give the suite both order and a sense of occasion. Secondary bedrooms remain close enough for connection, yet comfortably removed from the primary space. The finished walkout level gives the house another dimension entirely. Reached by its own private driveway, it includes a separate entrance, dedicated garage access, deck, bedroom, full bath, living room, workout room, and wine storage. It has the independence to welcome extended family or long-term guests, the flexibility to support work or creative life, and the separation to make each level feel complete without losing its relationship to the home above. The improvements are as thoughtful as the interiors. A new roof, tankless water heater, flooring, interior paint, rebuilt upper and lower decks, new appliances, refinished cabinetry, integrated smart-home features, replacement garage doors, updated bathrooms, spray-foam attic insulation, and other recent work have already addressed many of the projects that typically compete with the pleasure of moving in. Outside, 1.44 wooded acres create a setting that feels surprisingly private for a home this close to town. Mature trees soften the neighborhood around it, while the decks extend daily life outdoors and create room for quiet mornings, evening drinks, and the changing seasons of North Georgia. Downtown Dahlonega is only minutes away, close enough for dinner on the Square, an early coffee, live music, local shops, and an evening downtown to become part of ordinary life. Yet the drive home ends beneath the trees, behind a timeless brick façade, in a place that feels comfortably removed from all of it. The House Next Door does not reveal itself all at once. It gives you one room, one mood, and one unexpected detail at a time—and that is precisely what makes it truly unforgettable. **Buyer is not obligated to use The Z Team of CrossCountry Mortgage to have their offer accepted however must use The Z Team to receive the rate buydown. The Z Team can issue loan approvals in as little as 5 days and close in 10 days. Restrictions Apply. Jeff Zulauf NMLS 18566**
| Elementary School | Middle School | High School |
|---|---|---|
| Cottrell Elementary School | Lumpkin County Middle School | Lumpkin County High School |
| Price History | |
|---|---|
| 7/18/2026 | Listed $649,000 |
| 8/13/2026 | 4$624,900 |
General Features
| Sewer | Septic Tank |
|---|---|
| Heating | Central,Heat Pump,Natural Gas |
| Cooling | Ceiling Fan(s),Central Air,Multi Units,Zoned |
| Utilities | Cable Available,Electricity Available,Natural Gas Available,Underground Utilities,Water Available |
| Roof | Composition |
| Appliances | Dishwasher,Dryer,Electric Range,ENERGY STAR Qualified Water Heater,Microwave,Refrigerator,Tankless Water Heater,Washer |
| Garage Spaces | 3 |
| Patio/Porch Features | Deck,Rear Porch |
| Architectural Style | Traditional |
| Pool Features | None |
| Security Features | Closed Circuit Camera(s),Fire Alarm,Secured Garage/Parking,Smoke Detector(s) |
| Construction Materials | Brick,Spray Foam Insulation |
| Year Built | 1995 |
| Electric | 220 Volts |
| View | Trees/Woods |
| Levels | Three Or More |
| Property Subtype | Single Family Residence |
| Tax Year | 2026 |
| Parcel Number | 078A 090 |
| Waterfront Features | None |
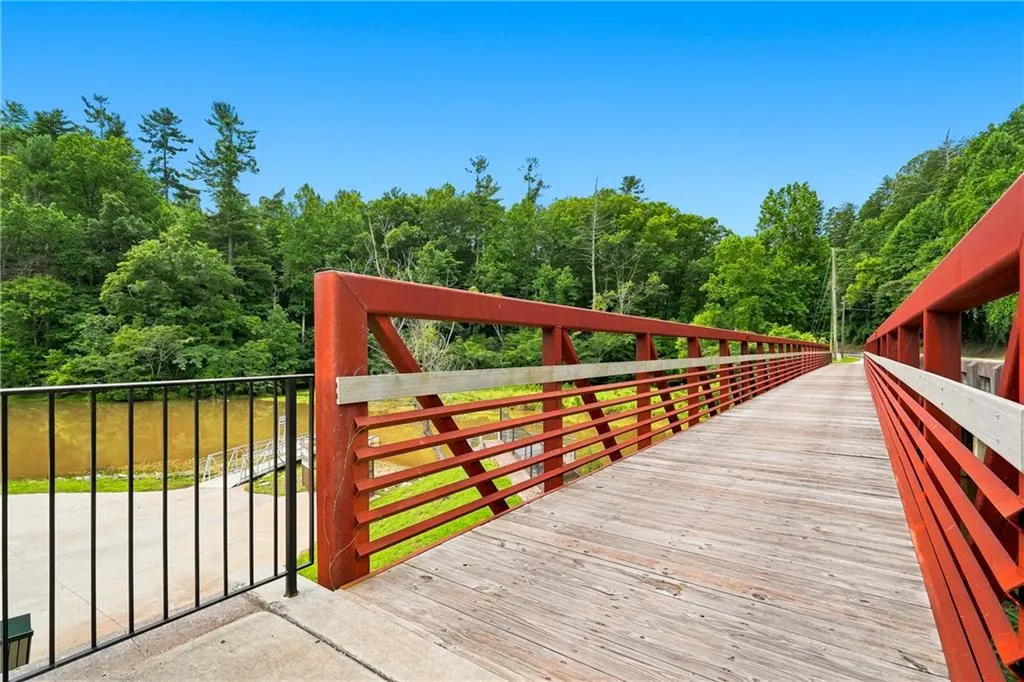
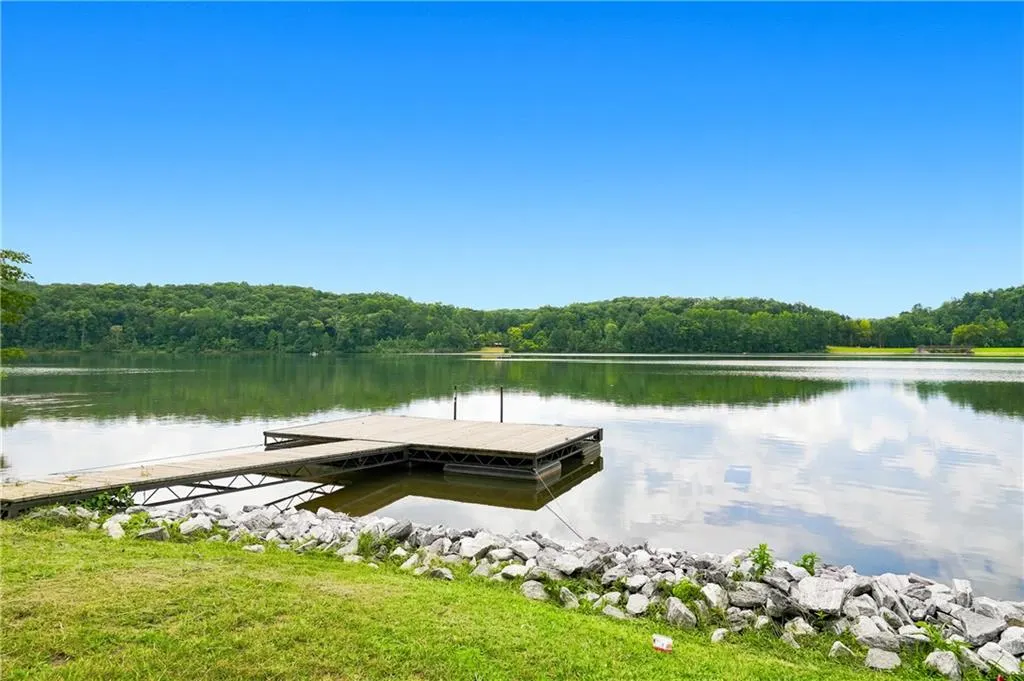
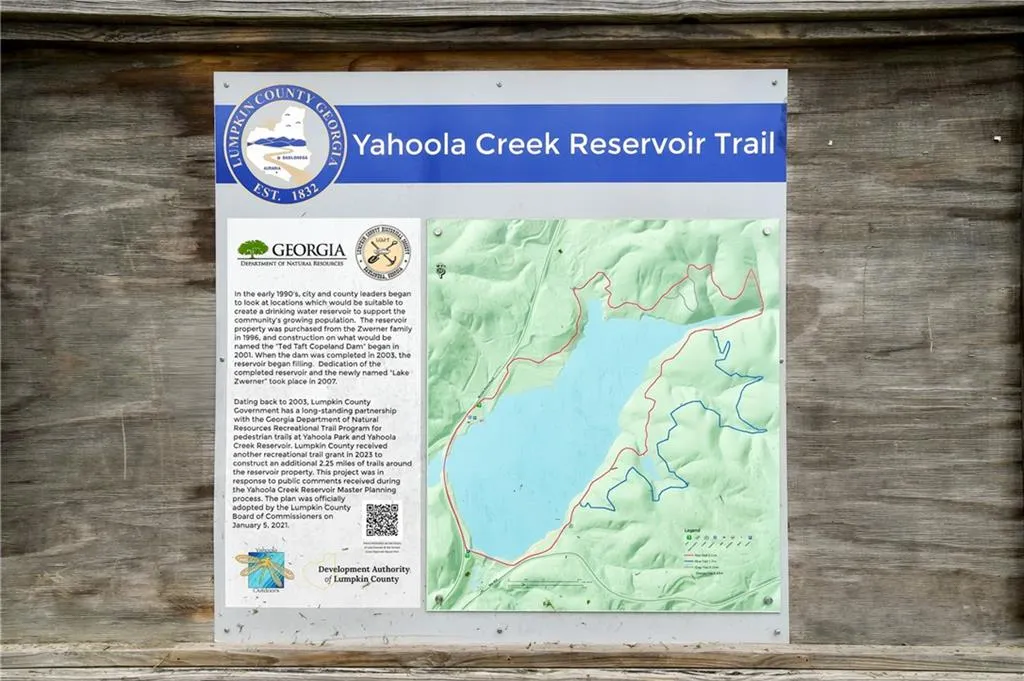
| Community Features | Near Schools,Near Shopping,Near Trails/Greenway |
| Accessibility | None |
| County | Lumpkin - GA |
| Property Type | Residential |
| HOA | false |
| Energy Efficient | Insulation,Thermostat,Water Heater |
| Subdivision Name | Sky Country |
| Green Energy Generation | None |
| Other Structures | None |
| Full Baths | 3 |
| Status | Active |
| Directions | From the intersection of GA-400 and Hwy 60 in Dahlonega (Publix / Home Depot), turn Left on Hwy 60 / US 19 N toward downtown Dahlonega. Continue approximately 3 miles, then turn right to stay on US 19N. Left on Wimpy Mill Rd. Right on Sky Country Rd. Right on Hyalite Dr. Left on Cloudland Rd. Continue to 296 Cloudland Rd. Property will be on the right. |
| High School | Lumpkin County |
| City | Dahlonega |
| Body of Water | None |
| Spa Features | None |
| Elementary School | Cottrell |
| Property Attached Y/N | false |
| Land Lease Y/N | false |
| Tax Annual Amount | 6295 |
| Home Warranty Y/N | false |
| Middle/Junior High School | Lumpkin County |
| Property Condition | Updated/Remodeled |
| Virtual Tour | https://youtu.be/Tr09Th49Hv4?si=zOtYlYKGRAcn2ult |
| Standard Status | Active |
| Freehold | IDX |
| Corporate Owner | None |
Interior Features
| Interior Amenities | Bookcases,Double Vanity,Entrance Foyer 2 Story,High Ceilings 9 ft Main,His and Hers Closets,Recessed Lighting,Smart Home,Walk-In Closet(s) |
|---|---|
| Basement | Bath/Stubbed,Boat Door,Driveway Access,Exterior Entry,Finished |
| Flooring | Hardwood,Luxury Vinyl,Tile |
| Total Fireplaces | 2 |
| Fireplace Features | Basement,Gas Log,Great Room |
| Common Walls | No Common Walls |
| Window Features | Double Pane Windows,Insulated Windows |
| Half Baths | 1 |
| Laundry Features | Laundry Room,Main Level,Mud Room,Sink |
| Total Bedrooms | 4 |
| Room Type | Basement,Family Room,Game Room,Great Room,Library,Wine Cellar |
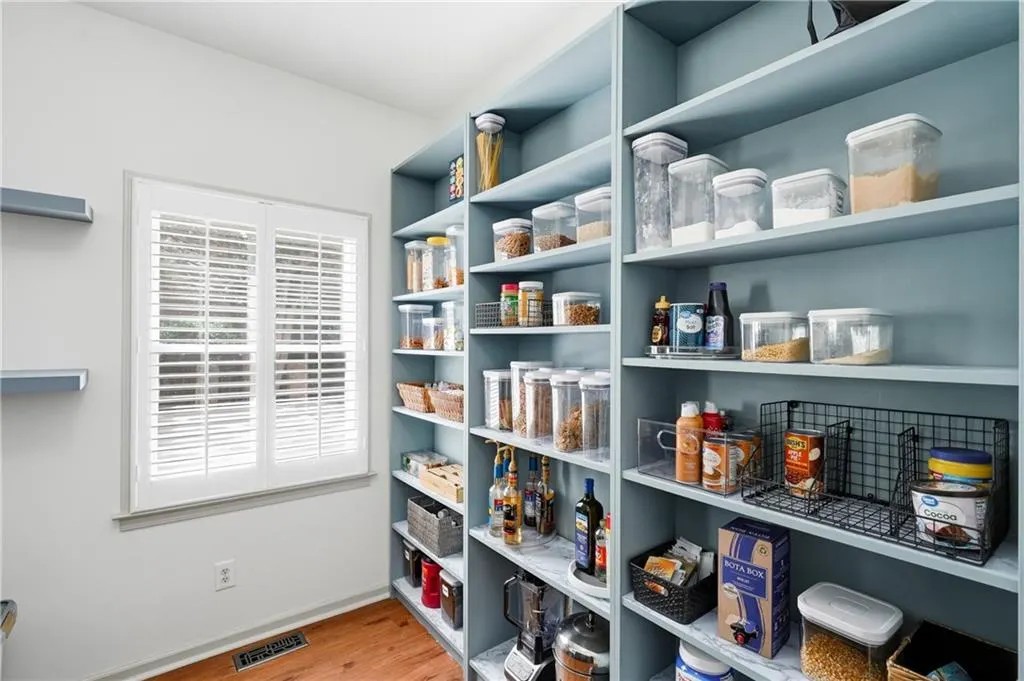
| Kitchen Features | Breakfast Bar,Breakfast Room,Cabinets Other,Eat-in Kitchen,Pantry Walk-In,Stone Counters |
| Total Baths | 4 |
| RoomBedroomFeatures | In-Law Floorplan,Oversized Master,Sitting Room |
| Primary Bathroom Features | Double Vanity,Separate His/Hers,Skylights,Soaking Tub |
| Dining Room Features | Open Concept |
Exterior Features
| Exterior Amenities | Lighting,Private Yard,Rain Gutters,Rear Stairs |
|---|---|
| Fencing | Back Yard,Privacy |
| Parking Features | Drive Under Main Level,Driveway,Garage,Garage Door Opener,Garage Faces Side,Kitchen Level,RV Access/Parking |
| Lot Features | Back Yard,Landscaped,Rectangular Lot |
| Water Source | Public |
| Total Parking | 3 |
| Foundation Details | Concrete Perimeter |
| Building Area Total | 3992 |
| Lot Dimensions | 320x215 |
| Lot Size Acres | 1.44 |
| Road Surface Type | Asphalt |
| Lot Size Source | Assessor |
| Road Frontage Type | City Street |
| Other Equipment | None |
| Horse Amenities | None |
Amenities
- Foreclosure
- Views
- Short Sale
- New Construction
- Adult 55+
- Lease To Own
- No HOA Fees
- Furnished
- Primary On Main
- Air Conditioning
- Seller Finance
- Green
- Fixer Upper
- Horse
- Golf
- Fireplace
- Deck
- Garage
- Basement
- Pool
Property vs Single Family Average in 30533
Statistics provided by Inside Real Estate
Price
Taxes
Year Built

 ©2026 Georgia Multiple Listing Service All information deemed reliable but not guaranteed. All properties are subject to prior sale, change or withdrawal. Neither listing broker(s) or information provider(s) shall be responsible for any typographical errors, misinformation, misprints and shall be held totally harmless. Listing(s) information is provided for consumer's personal, non-commercial use and may not be used for any purpose other than to identify prospective properties consumers may
 Northeast Georgia Board of REALTORS® All information deemed reliable but not guaranteed. All properties are subject to prior sale, change or withdrawal. Neither listing broker(s) or information provider(s) shall be responsible for any typographical errors, misinformation, misprints and shall be held totally harmless. Listing(s) information is provided for consumer's personal, non-commercial use and may not be used for any purpose other than to identify prospective properties consumers may be
 The information set forth on this site is based upon information which we consider reliable, but because it has been supplied by third parties to our franchisees (who in turn supplied it to us), we can not represent that it is accurate or complete, and it should not be relied upon as such. The offerings are subject to errors, omissions, changes, including price, or withdrawal without notice. All dimensions are approximate and have not been verified by the selling party and can not be verified. It
