
Golf Course - Primary on Main
Address
983 Little Darby Lane, Suwanee, GA
Price
$ 1,950,000
Property Attributes
- MLS#7742702
- TypeSingle Family
- Listing Status Active
- CountyGwinnett
- CitySuwanee
- NeighborhoodThe River Club
- Zip30024
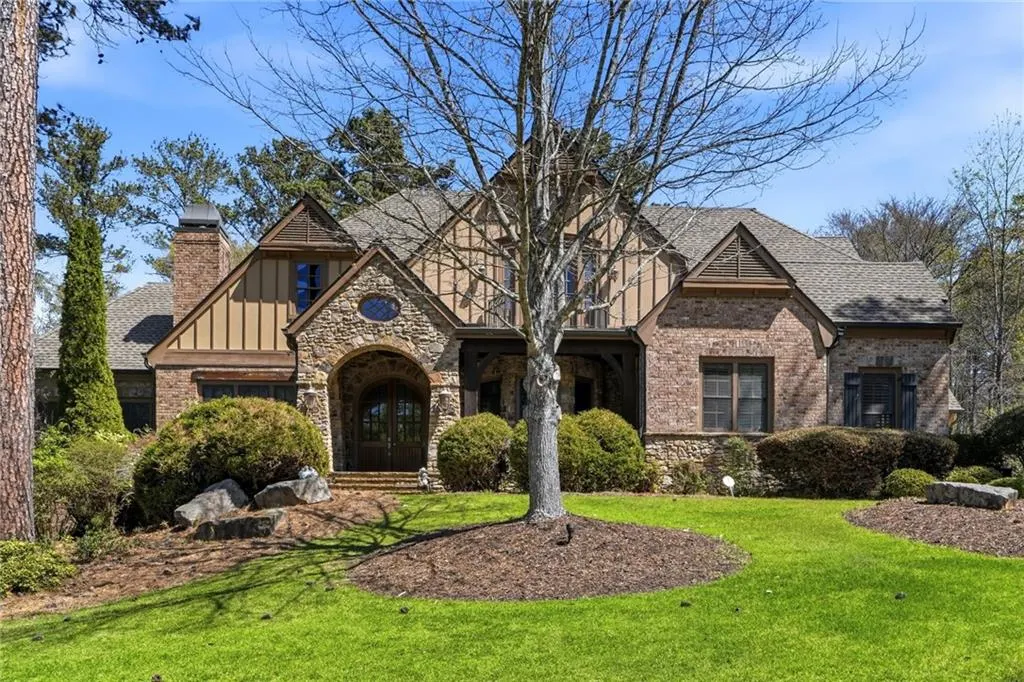
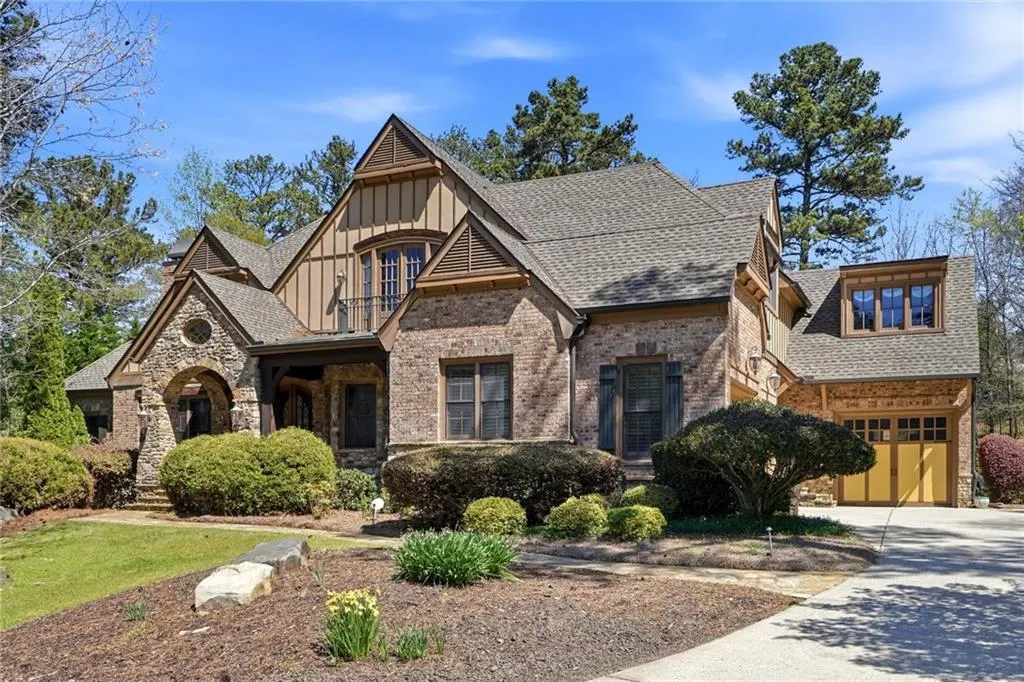
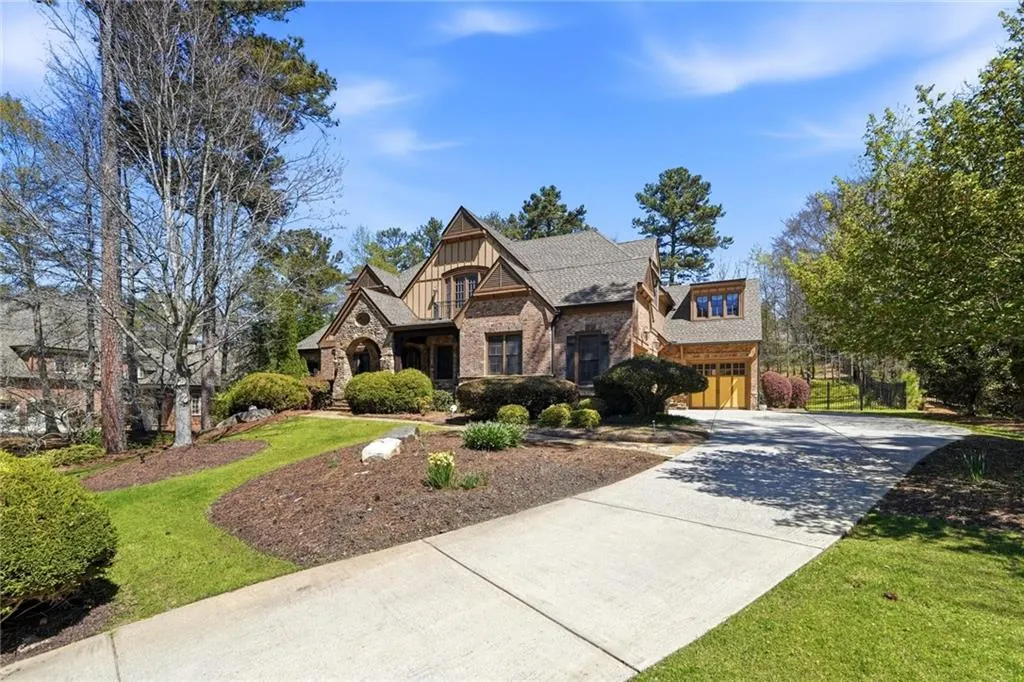
- StyleEuropean, Traditional, Tudor
- Year Built2005
- Taxes$ 25852
- Price$ 1,950,000
- Bedrooms5
- Full Bathrooms5
- Half Bathrooms2
- Lot Size0.68 Acres
Data Source:
First Multiple Listing Services (FMLS)
Property Description
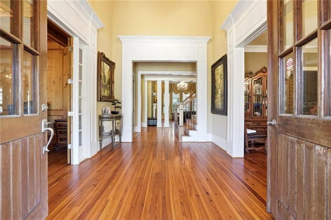
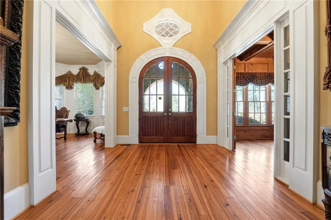
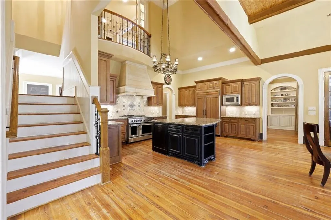
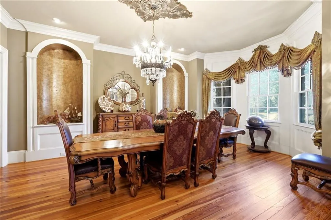
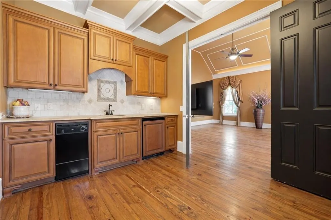
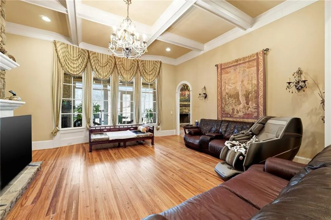
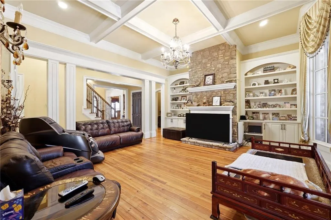
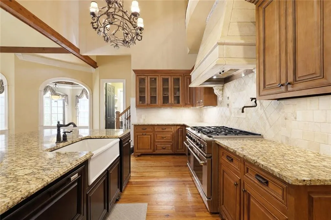
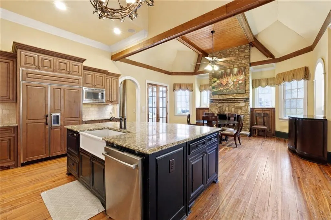
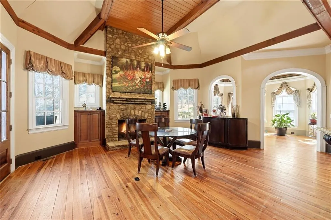
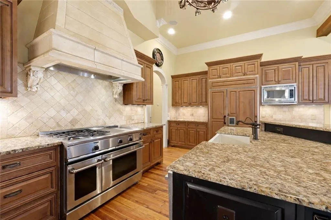
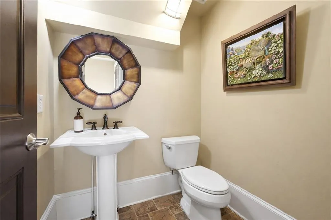
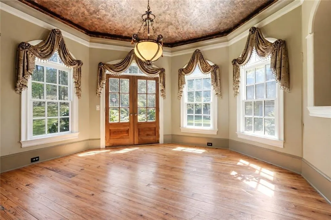
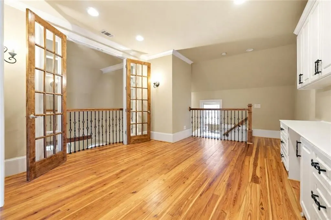
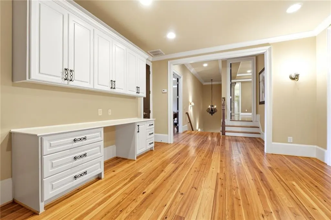
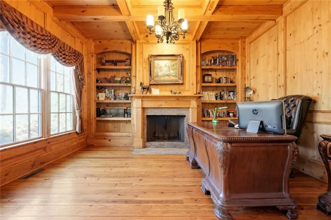
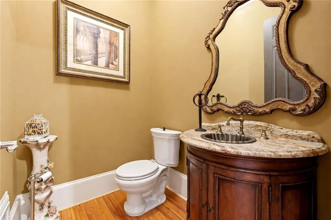
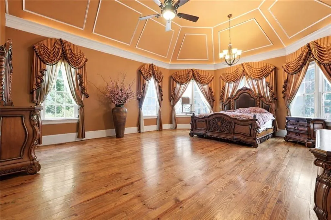
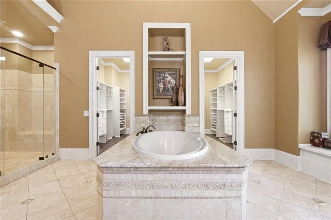
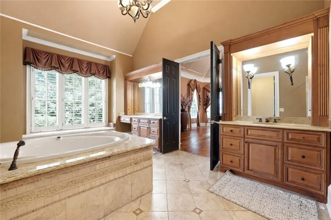
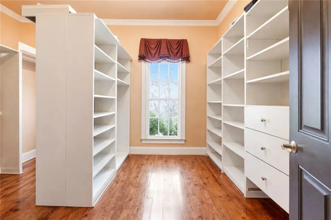
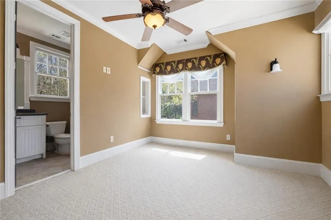
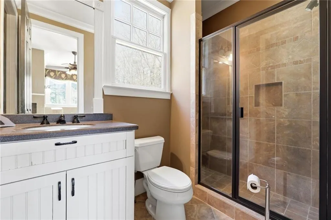
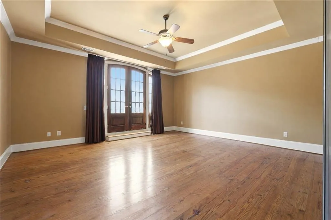
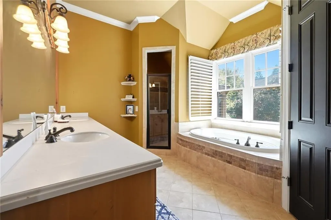
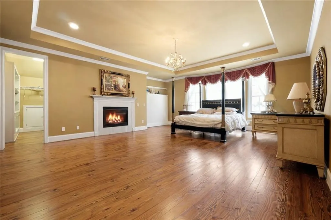
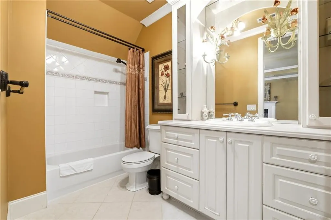
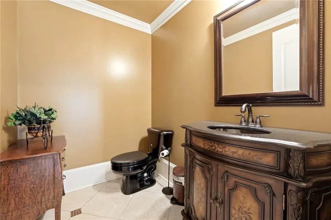
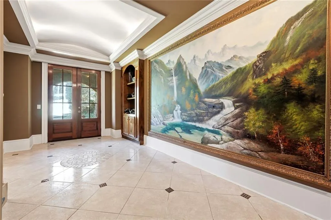
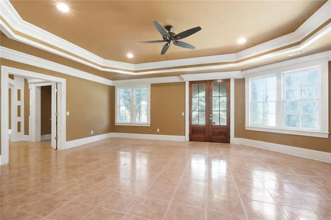
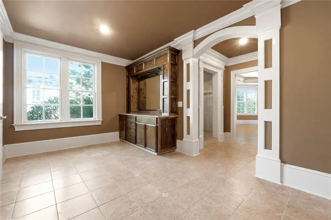
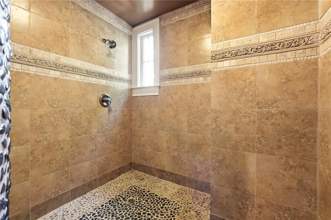
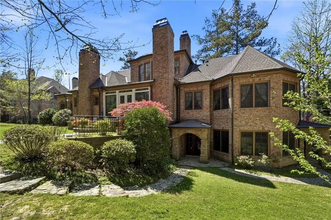
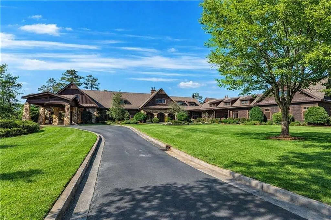
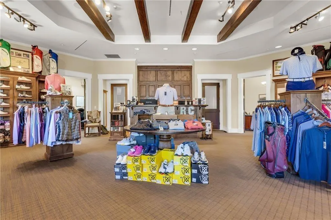
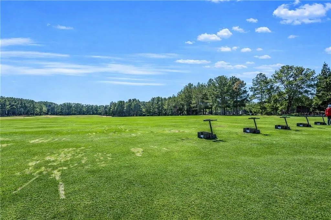
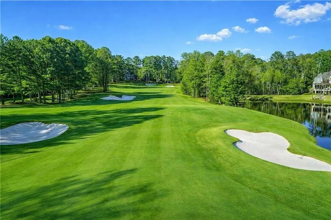
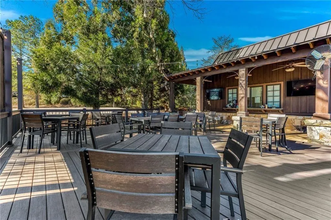
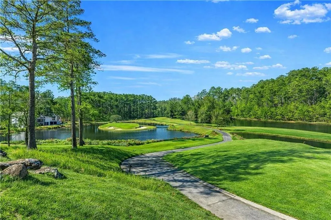
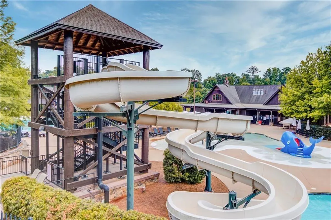
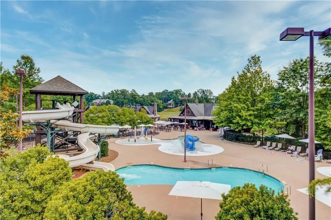
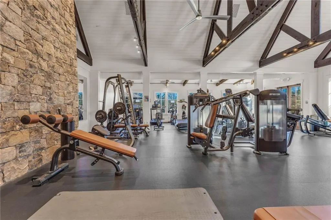
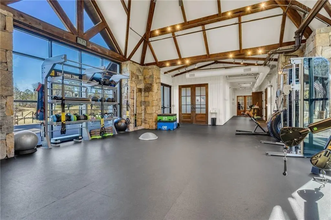
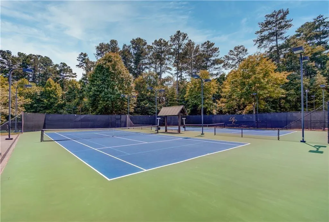
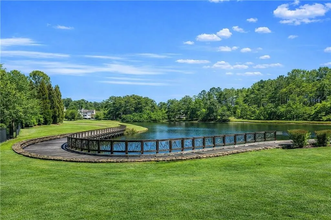
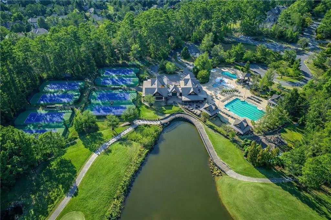
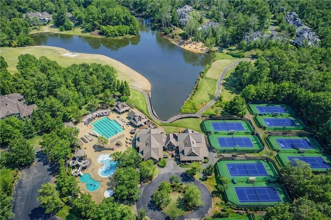
In luxury real estate, the most coveted opportunities are often the ones that allow you to create something truly your own. Positioned behind the gates of The River Club—one of the Southeast's most prestigious private golf and country club communities—this exceptional estate presents a rare opportunity to secure substantial square footage, timeless architecture, and an elite address at a value seldom found within the neighborhood. Offered nearly $1,000,000 below comparable properties, this residence is more than a home—it is a blank canvas for a discerning buyer with vision. Opportunities to personalize and elevate a property of this scale within The River Club while capturing meaningful upside have become increasingly rare. From the moment you arrive, the home's architectural presence and grand proportions establish a foundation of sophistication and possibility. Designed to accommodate both elegant entertaining and comfortable everyday living, the residence offers expansive gathering spaces, soaring ceilings, and a highly functional floorplan that lends itself beautifully to modern luxury living. At the heart of the home, the generously sized kitchen presents the opportunity to create a showstopping culinary centerpiece tailored to your personal style. Nearby, a richly appointed fireside study or library offers an intimate retreat for quiet mornings, business meetings, or evening relaxation. One of the home's most compelling features is its flexible dual-primary-suite configuration, providing exceptional accommodations for multigenerational living, extended guests, or private owner's retreats. Each suite offers the scale and framework to be transformed into a luxurious sanctuary complete with spa-inspired finishes and bespoke design. Throughout the home, timeless architectural details, expansive living areas, and abundant natural light create a sense of grandeur that cannot be replicated through new construction alone. The home's inherent character and scale provide the ideal foundation for a remarkable transformation. Outdoor living is equally compelling. A covered terrace with fireplace overlooks the private setting and offers endless possibilities for creating an extraordinary outdoor environment designed for entertaining, relaxation, and resort-style enjoyment. Beyond the residence itself lies the incomparable lifestyle of The River Club. Residents enjoy a Greg Norman-designed championship golf course, elegant clubhouse dining, resort-caliber swimming, tennis and pickleball facilities, fitness amenities, scenic natural surroundings, and a level of privacy and prestige that continues to define one of Georgia's most sought-after addresses. For those who understand that true luxury is not simply purchased—but thoughtfully created—this offering represents a rare chance to craft a legacy estate uniquely tailored to your vision while securing one of the finest values currently available within The River Club. A premier address. Exceptional potential. An opportunity rarely seen.
| Elementary School | Middle School | High School |
|---|---|---|
| Level Creek Elementary School | North Gwinnett Middle School | North Gwinnett High School |
| Price History | |
|---|---|
| 4/4/2026 | Listed $1,800,000 |
| 4/28/2026 | 11$2,000,000 |
| 6/30/2026 | 2$1,950,000 |
General Features
| Sewer | Public Sewer |
|---|---|
| Heating | Forced Air,Natural Gas,Zoned |
| Cooling | Ceiling Fan(s),Central Air |
| Utilities | Cable Available,Electricity Available,Natural Gas Available,Phone Available,Sewer Available,Underground Utilities,Water Available |
| Roof | Composition |
| Appliances | Dishwasher,Double Oven,Gas Range,Microwave,Refrigerator,Self Cleaning Oven |
| HOA Fee | 3150 |
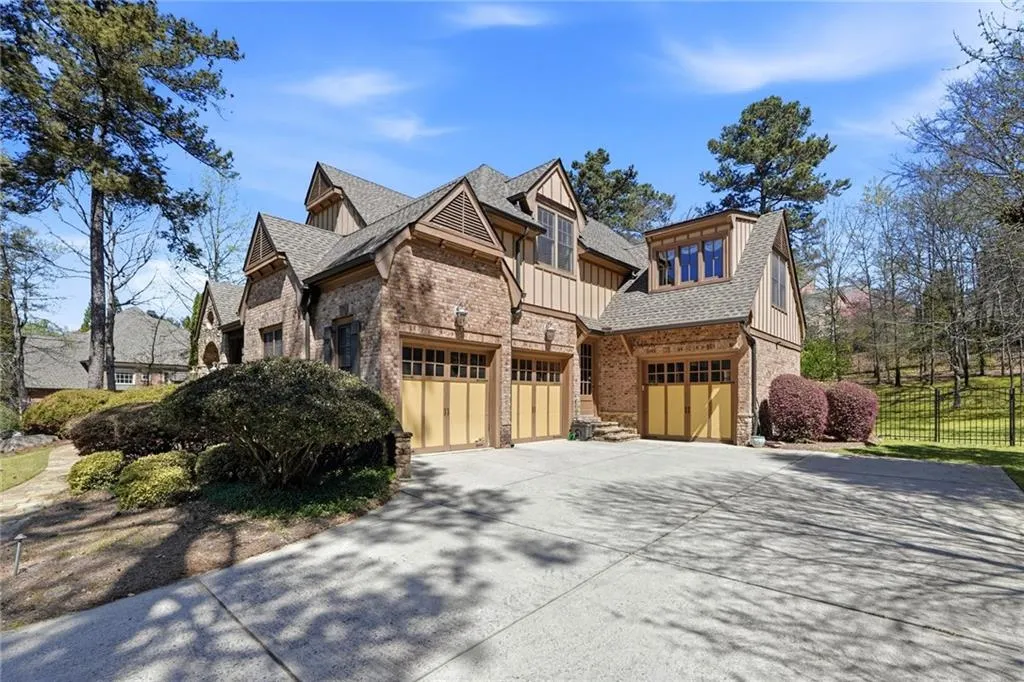
| Garage Spaces | 3 |
| Patio/Porch Features | Covered,Front Porch,Patio,Rear Porch,Screened |
| Architectural Style | European,Traditional,Tudor |
| Pool Features | None |
| Security Features | Security Gate,Security Guard,Smoke Detector(s) |
| Construction Materials | Brick 4 Sides |
| Year Built | 2005 |
| Electric | 220 Volts |
| View | Neighborhood |
| Levels | Two |
| Property Subtype | Single Family Residence |
| Tax Year | 2025 |
| Parcel Number | R7279 367 |
| Waterfront Features | None |
| Community Features | Clubhouse,Country Club,Fishing,Fitness Center,Gated,Homeowners Assoc,Lake,Near Schools,Pool,Sidewalks,Street Lights,Tennis Court(s) |
| Accessibility | None |
| Assoc Fee Paid Per | Semi-Annually |
| County | Gwinnett - GA |
| Property Type | Residential |
| HOA | true |
| Energy Efficient | None |
| Subdivision Name | The River Club |
| Green Energy Generation | None |
| Other Structures | None |
| Full Baths | 5 |
| Status | Active |
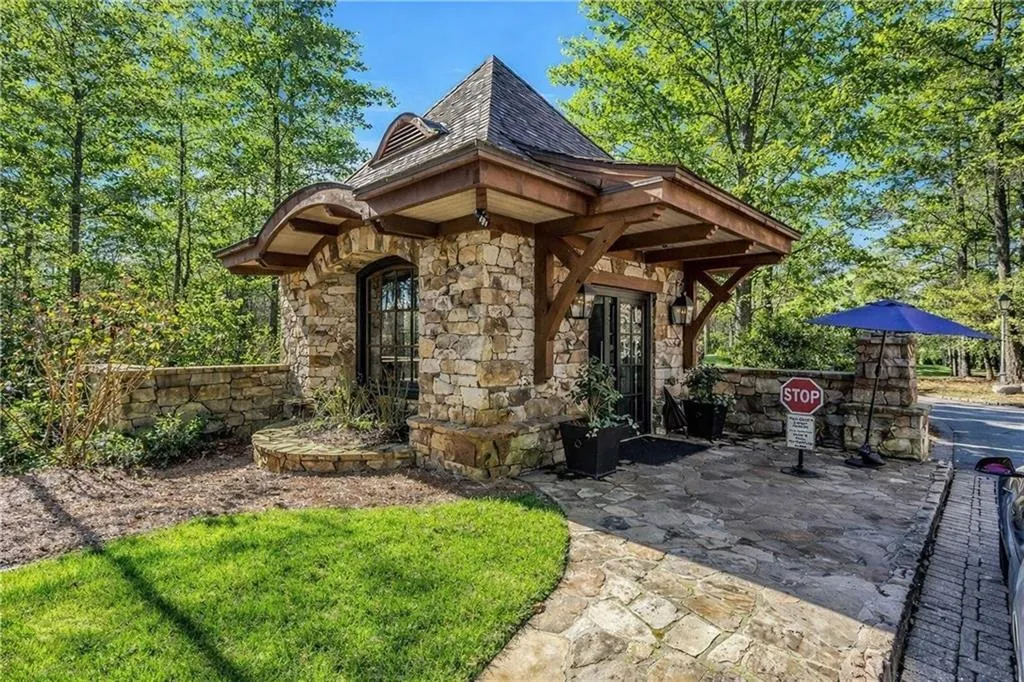
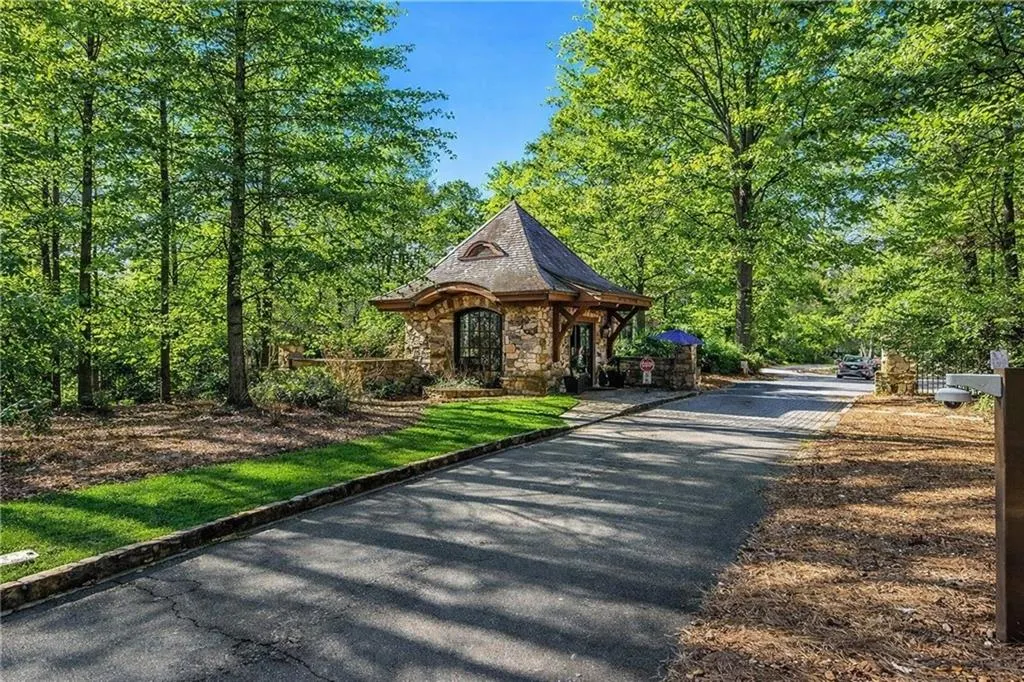
| Directions | Take I-85 North to Exit 108 for Sugarloaf Parkway and turn right. Turn right onto Peachtree Industrial Boulevard, then left onto Moore Road. Turn left onto Crescent River Pass and proceed to the Greeters Cottage. Continue left onto Whitestone Way, then right onto Big Horn Hollow. Turn left onto Chatoga Trace, then left onto Little Darby Lane. |
| High School | North Gwinnett |
| City | Suwanee |
| Body of Water | None |
| Spa Features | None |
| Elementary School | Level Creek |
| Property Attached Y/N | false |
| Land Lease Y/N | false |
| Tax Annual Amount | 25852 |
| Home Warranty Y/N | false |
| Middle/Junior High School | North Gwinnett |
| Property Condition | Resale |
| Standard Status | Active |
| Tax Lot | 77 |
| Freehold | IDX |
| Corporate Owner | None |
Interior Features
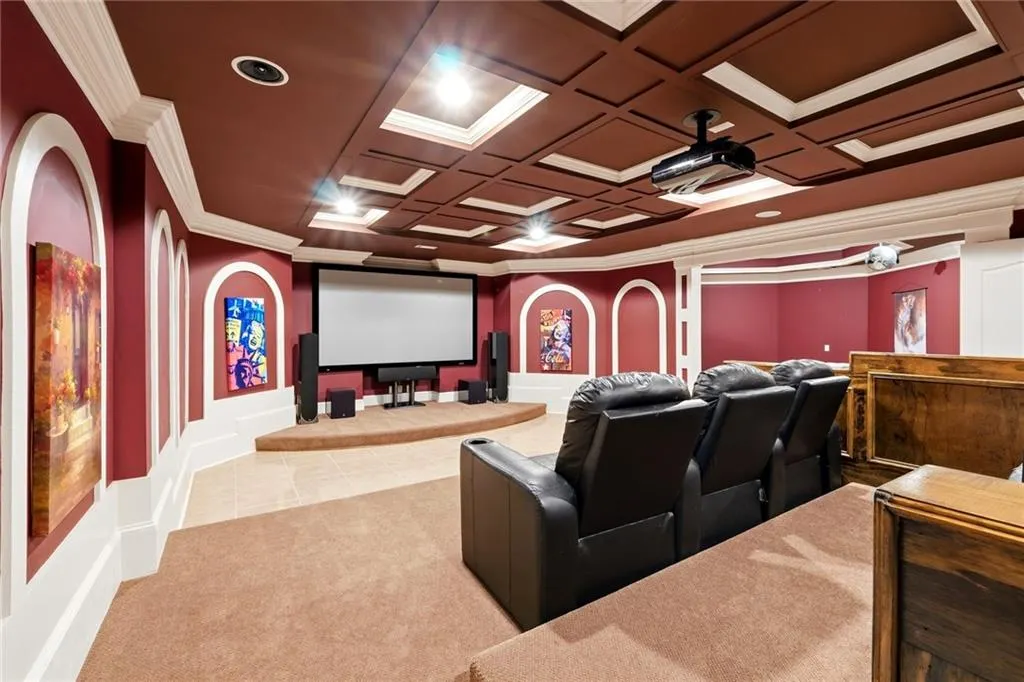
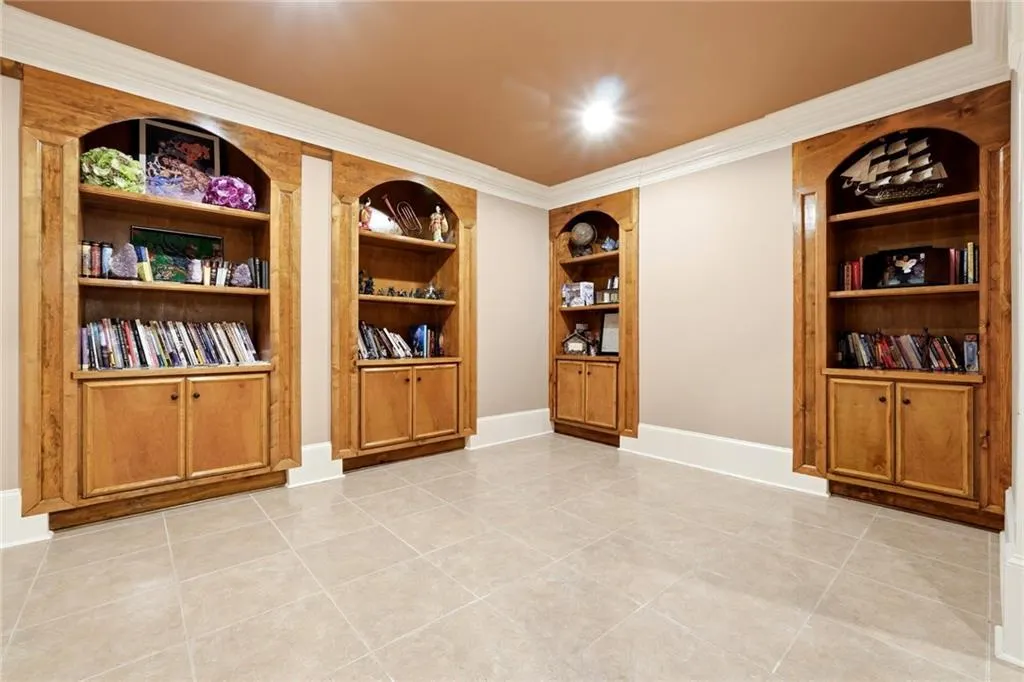
| Interior Amenities | Beamed Ceilings,Bookcases,Cathedral Ceiling(s),Central Vacuum,Coffered Ceiling(s),Crown Molding,Double Vanity,Entrance Foyer,High Ceilings 10 ft Main,His and Hers Closets,Vaulted Ceiling(s),Walk-In Closet(s) |
|---|---|
| Basement | Daylight,Exterior Entry,Finished,Finished Bath,Full,Interior Entry |
| Flooring | Carpet,Hardwood,Marble,Wood |
| Total Fireplaces | 5 |
| Fireplace Features | Factory Built,Family Room,Gas Log,Gas Starter,Keeping Room,Master Bedroom |
| Common Walls | No Common Walls |
| Window Features | Double Pane Windows,Insulated Windows,Wood Frames |
| Above Grade Finished Area | 5400 |
| Half Baths | 2 |
| Laundry Features | In Hall,Laundry Room,Main Level,Sink |
| Total Bedrooms | 5 |
| Below Grade Finished Area | 3800 |
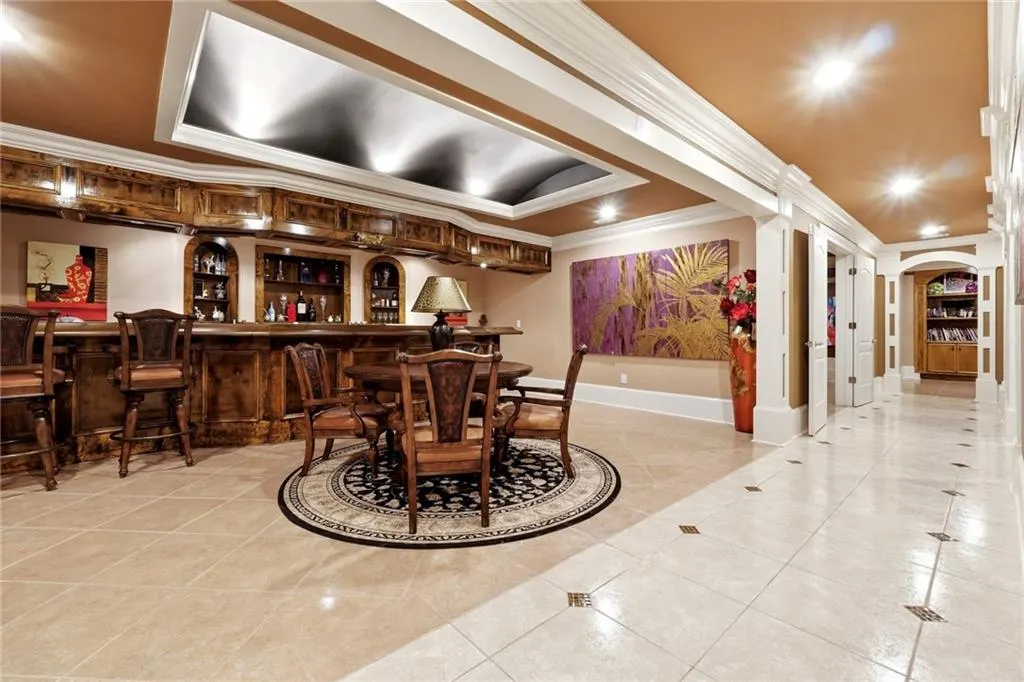
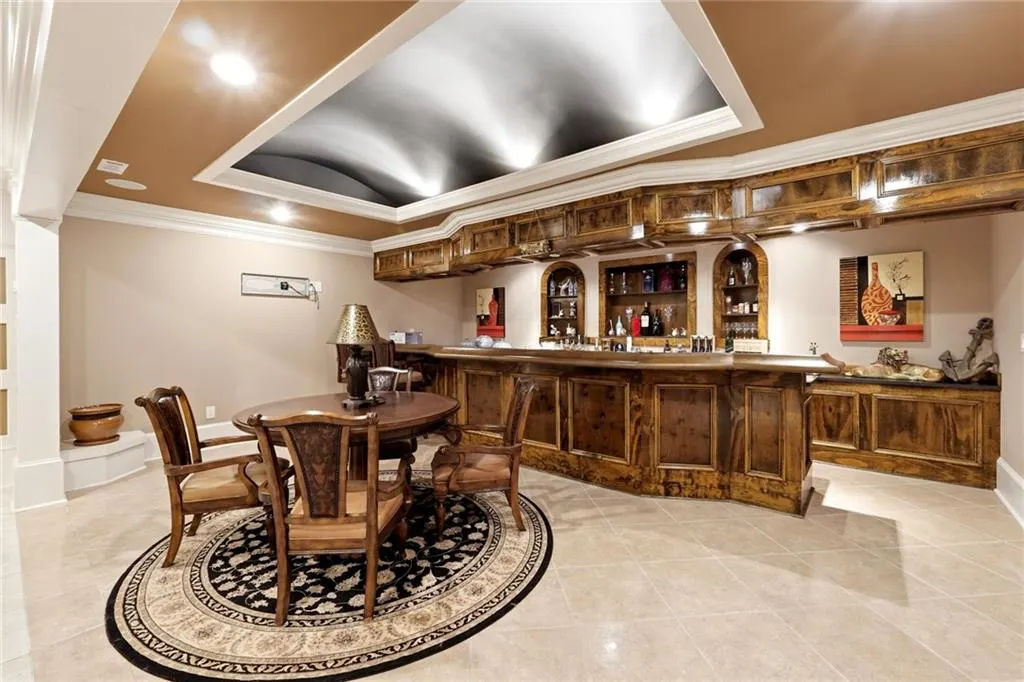
| Room Type | Basement,Bathroom,Bonus Room,Exercise Room,Family Room,Game Room,Media Room,Office,Sun Room |
| Main Level Bedrooms | 1 |
| Main Level Bathrooms | 1 |
| Kitchen Features | Breakfast Bar,Breakfast Room,Cabinets Stain,Eat-in Kitchen,Keeping Room,Kitchen Island,Pantry Walk-In,Stone Counters |
| Total Baths | 7 |
| RoomBedroomFeatures | Double Master Bedroom,Master on Main,Oversized Master |
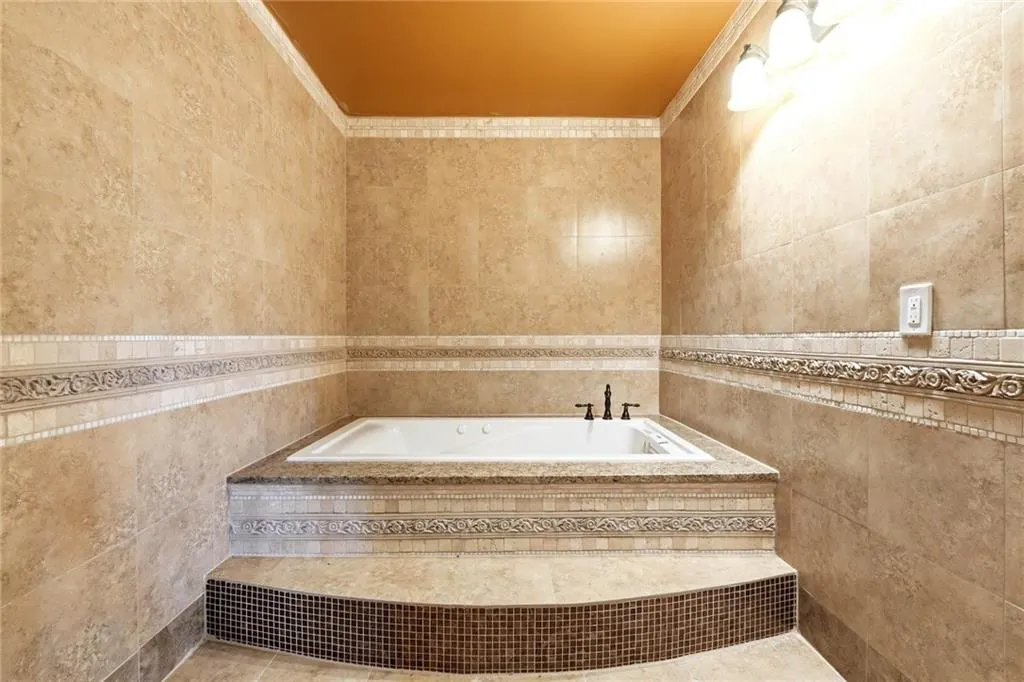
| Primary Bathroom Features | Double Vanity,Separate Tub/Shower,Soaking Tub,Vaulted Ceiling(s) |
| Dining Room Features | Seats 12+,Separate Dining Room |
Exterior Features
| Exterior Amenities | Balcony,Private Entrance |
|---|---|
| Fencing | Back Yard,Fenced,Wrought Iron |
| Parking Features | Driveway,Garage,Garage Door Opener,Garage Faces Side,Kitchen Level |
| Lot Features | Back Yard,Front Yard,Landscaped,Level,Private |
| Water Source | Public |
| Total Parking | 3 |
| Foundation Details | Concrete Perimeter |
| Building Area Total | 9200 |
| Lot Dimensions | x |
| Lot Size Acres | 0.68 |
| Road Surface Type | Asphalt |
| Lot Size Source | Public Records |
| Road Frontage Type | Private Road |
| Other Equipment | None |
| Horse Amenities | None |
Amenities
- Foreclosure
- Views
- Short Sale
- New Construction
- Adult 55+
- Lease To Own
- No HOA Fees
- Furnished
- Primary On Main
- Air Conditioning
- Seller Finance
- Green
- Fixer Upper
- Horse
- Golf
- Fireplace
- Deck
- Garage
- Basement
- Pool
Property vs Single Family Average in 30024
Statistics provided by Inside Real Estate
Price
Taxes
Year Built

 ©2026 Georgia Multiple Listing Service All information deemed reliable but not guaranteed. All properties are subject to prior sale, change or withdrawal. Neither listing broker(s) or information provider(s) shall be responsible for any typographical errors, misinformation, misprints and shall be held totally harmless. Listing(s) information is provided for consumer's personal, non-commercial use and may not be used for any purpose other than to identify prospective properties consumers may
 Northeast Georgia Board of REALTORS® All information deemed reliable but not guaranteed. All properties are subject to prior sale, change or withdrawal. Neither listing broker(s) or information provider(s) shall be responsible for any typographical errors, misinformation, misprints and shall be held totally harmless. Listing(s) information is provided for consumer's personal, non-commercial use and may not be used for any purpose other than to identify prospective properties consumers may be
 The information set forth on this site is based upon information which we consider reliable, but because it has been supplied by third parties to our franchisees (who in turn supplied it to us), we can not represent that it is accurate or complete, and it should not be relied upon as such. The offerings are subject to errors, omissions, changes, including price, or withdrawal without notice. All dimensions are approximate and have not been verified by the selling party and can not be verified. It
