
Golf Course - Primary on Main
Address
761 Woodvale Point, Suwanee, GA
Price
$ 4,200,000
Property Attributes
- MLS#7816159
- TypeSingle Family
- Listing Status Active
- CountyGwinnett
- CitySuwanee
- NeighborhoodThe River Club
- Zip30024
- StyleColonial
- Year Built2022
- Taxes$ 30641
- Price$ 4,200,000
- Bedrooms6
- Full Bathrooms7
- Half Bathrooms2
- Lot Size1.084 Acres
Data Source:
First Multiple Listing Services (FMLS)
Property Description
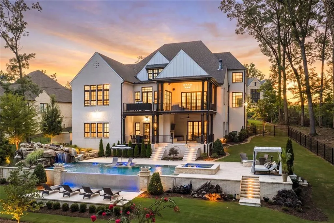
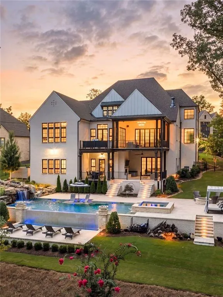
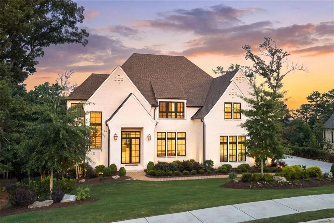
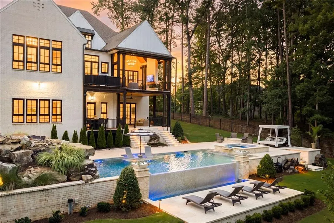
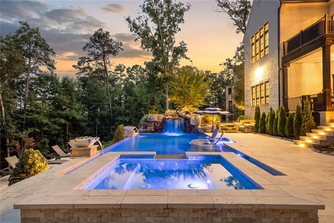
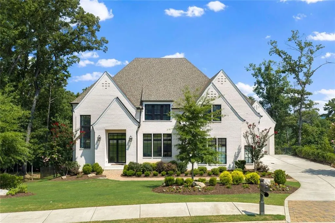
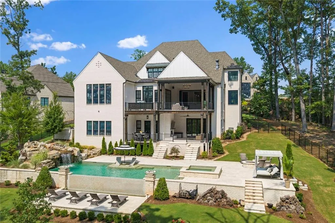
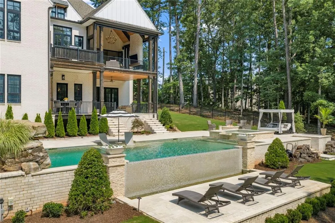
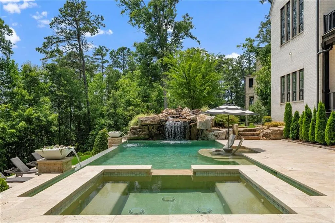
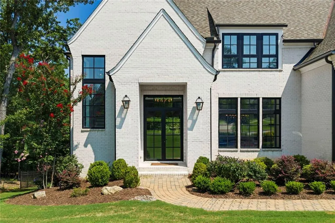
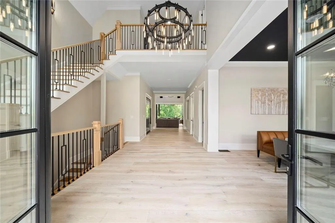
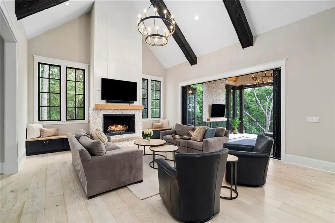
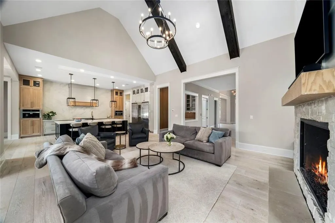

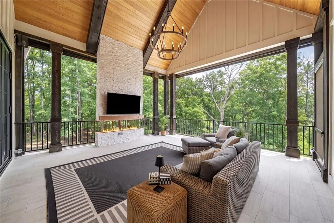
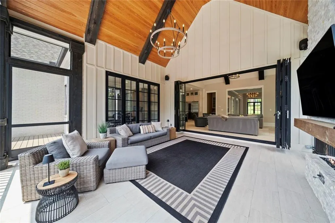
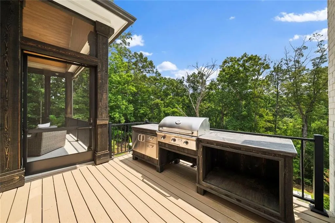
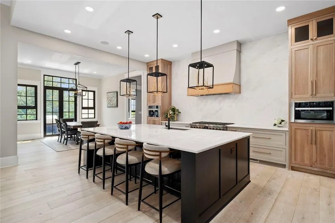
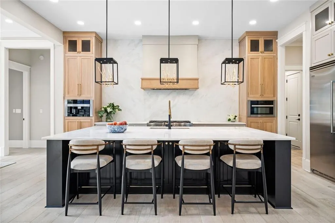
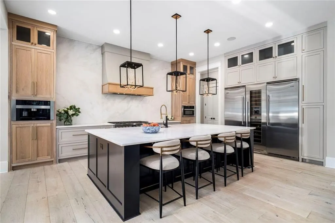
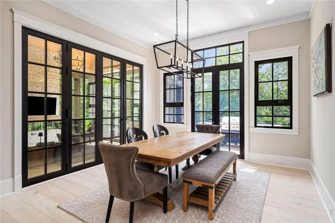
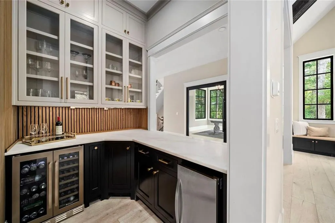
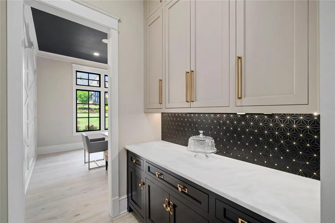
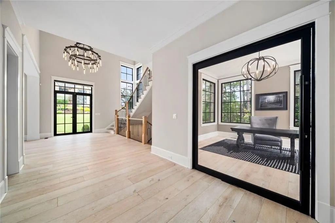
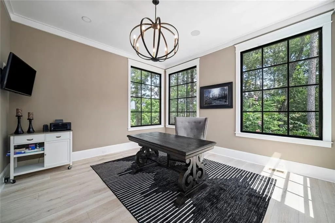
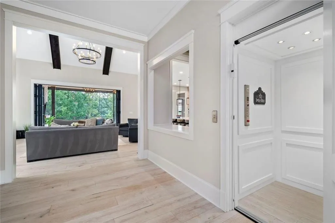
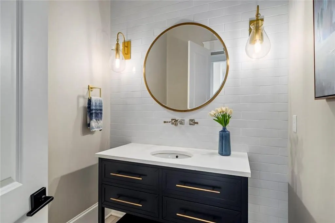
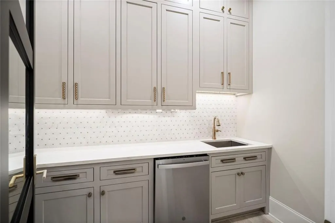
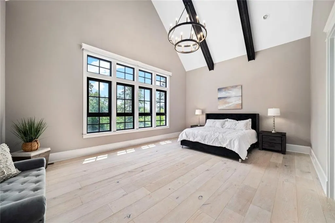
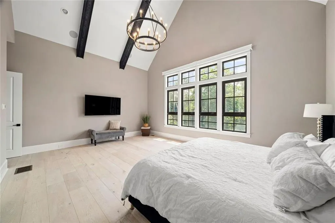
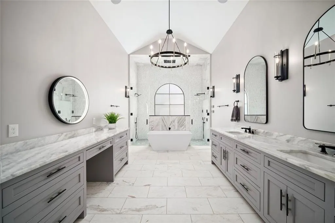
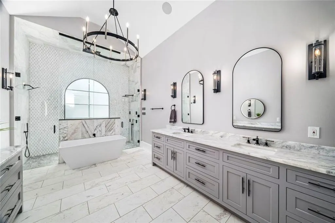
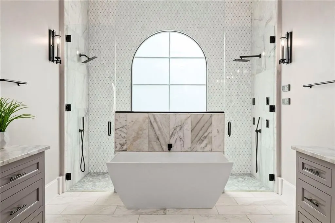
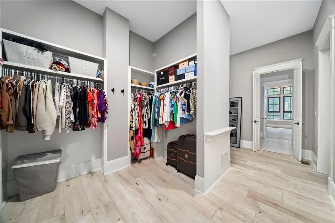
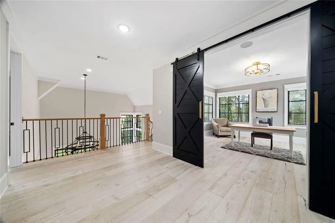
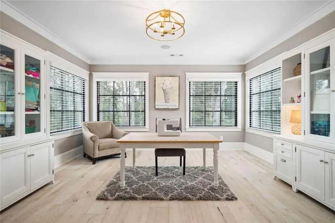
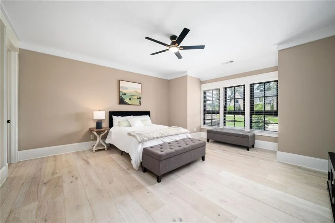
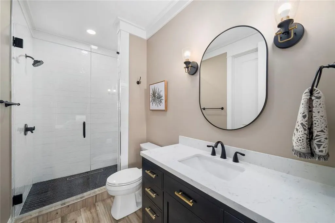
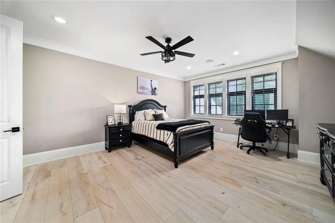
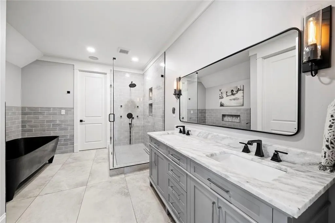
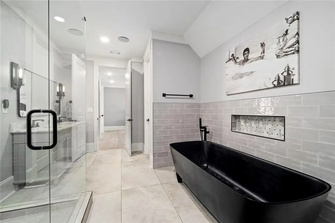
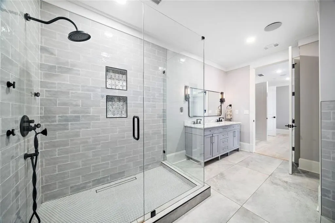
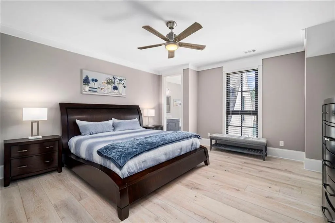
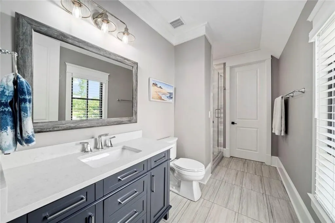
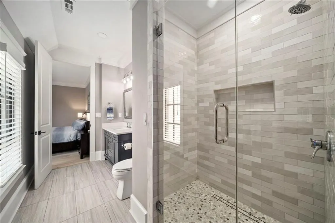
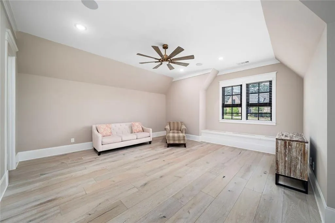
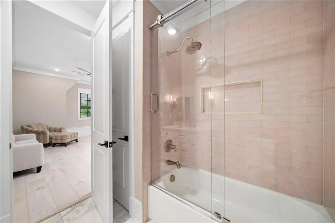
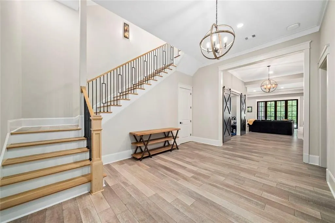
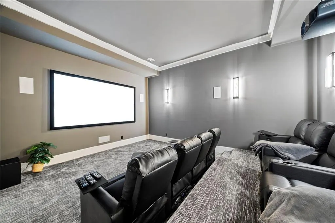
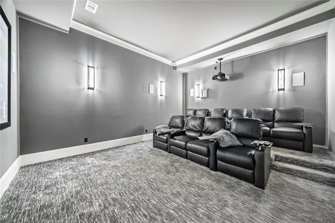
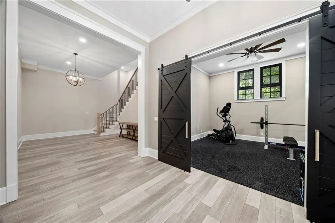
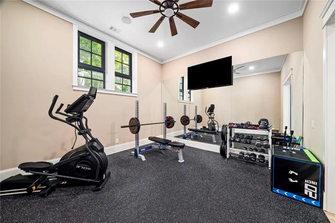
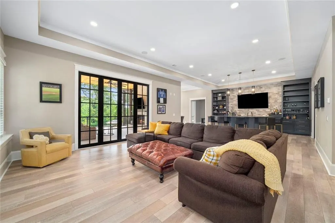
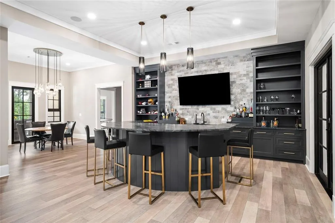
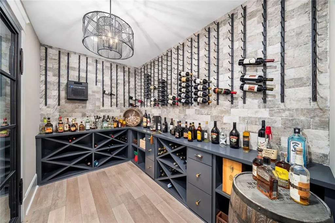
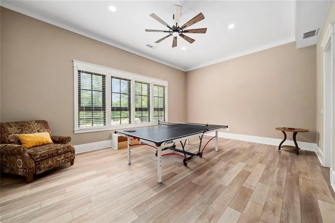
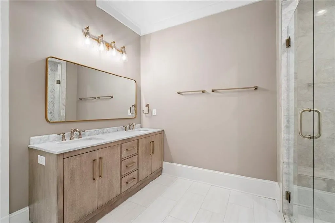
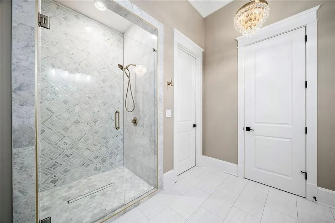
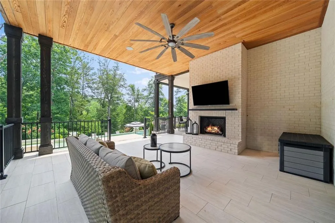
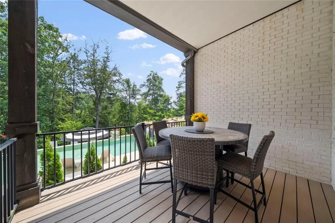
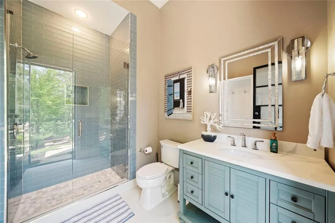
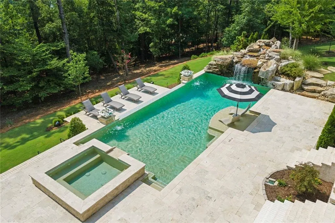
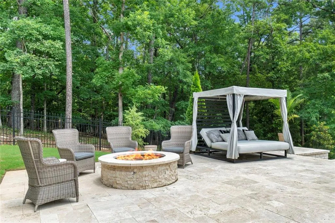
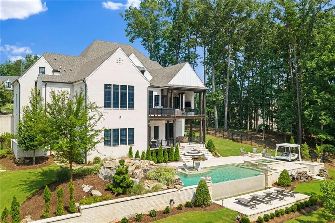
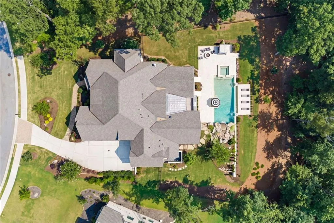
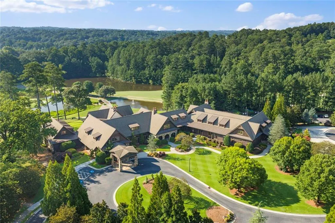
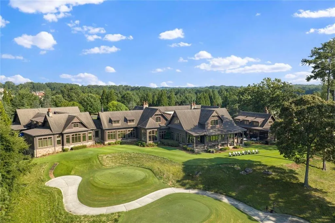
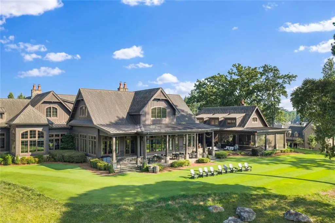
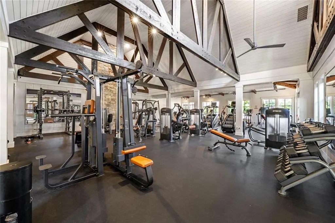
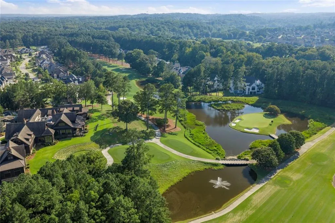
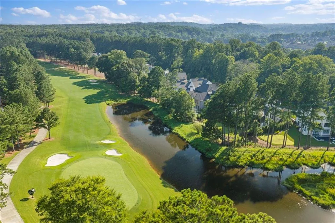
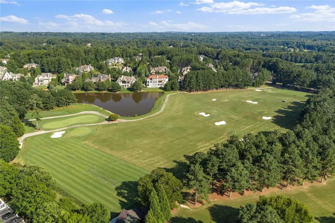
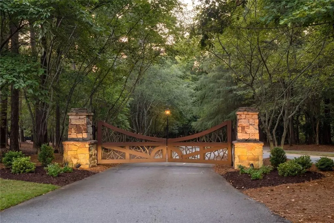
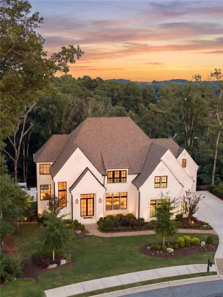
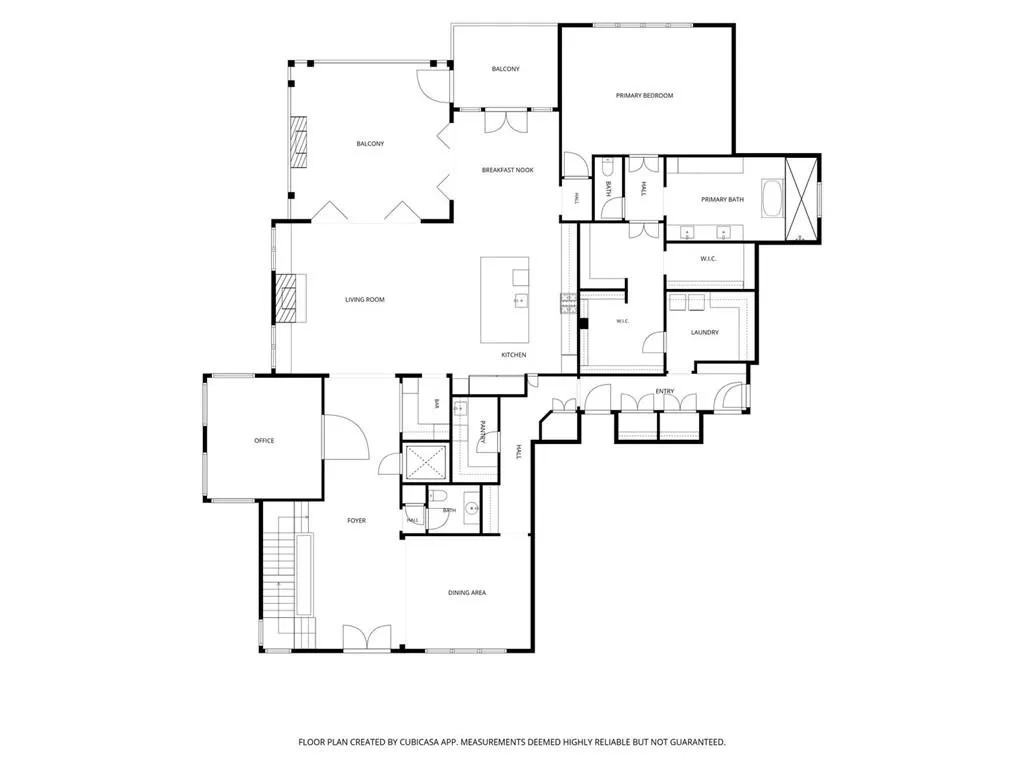
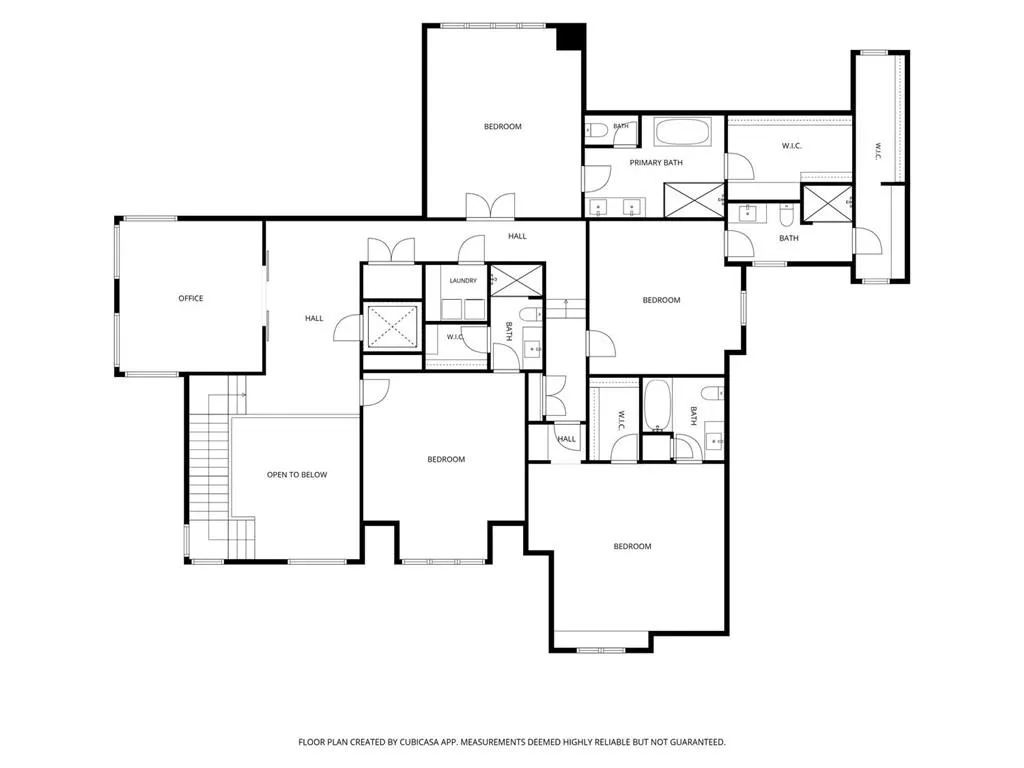
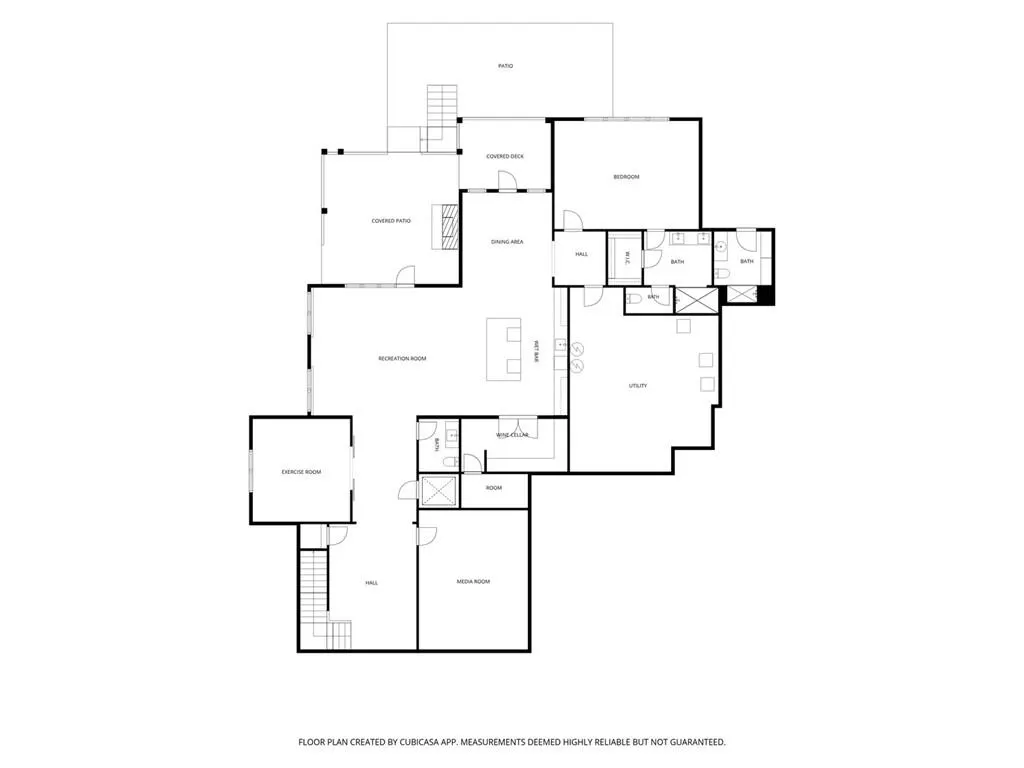
Beyond the gates of The River Club, 761 Woodvale Point embodies an enduring approach to architecture where proportion, craftsmanship, and permanence matter as much as beauty. Created by renowned builder Colonnade Enterprises, the residence reflects a commitment to timeless design, exceptional craftsmanship, and enduring quality. It is both stately and welcoming, equally suited for grand celebrations and the quiet rhythm of everyday life. Natural light moves effortlessly through the home from morning until evening, softening rich architectural details and drawing every gathering space toward the landscape beyond. Expansive bifold doors dissolve the boundary between indoors and out, opening to a screened terrace complete with a fireplace and retractable screens that create a seamless transition between the comfort of the home and the beauty of its surroundings. Dinners linger on the terrace, conversations continue beside the fire, and quiet mornings unfold with little more than birdsong in the distance. The kitchen is beautifully restrained, appointed with Wolf, Sub-Zero, and Miele appliances, custom cabinetry, generous preparation spaces, a spacious breakfast area, and a butler's pantry that make entertaining feel effortless. Every detail reflects thoughtful design rather than excess, where quality is felt more than announced. The main-level owner's suite is a private retreat, offering vaulted ceilings and a spa-inspired bath with double vanities and a pedestal soaking tub. Upstairs, four spacious ensuite bedrooms provide the same sense of comfort and quiet luxury for family and guests. A versatile flex space offers endless possibilities as a media room, second office, craft studio, or additional gathering space. An elevator connects every level, leading to thoughtfully designed spaces that include a home theater, fitness gym, full bar, wine cellar, and guest suite with a private bath, all finished with the same attention to detail found throughout the home. Just beyond, a covered terrace with its own fireplace extends the living space outdoors, creating an inviting setting for year-round gatherings and quiet evenings alike. Outside, the experience continues. An infinity-edge pool appears to disappear into the surrounding landscape, accompanied by a spa, fire pit, and inviting outdoor living spaces that encourage year-round enjoyment. A thoughtfully designed cabana bath with a walk-in shower and abundant storage for towels and pool essentials adds both convenience and functionality, making days by the pool as effortless as they are relaxing. Here, luxury is measured not by square footage, but by the ease with which life unfolds. Residents of The River Club enjoy one of the Southeast's most distinguished private club communities, where championship golf, exceptional dining, tennis, fitness, and an active social calendar create a lifestyle few communities can match. It is a place defined by privacy, tradition, and an appreciation for enduring quality.
| Elementary School | Middle School | High School |
|---|---|---|
| Level Creek Elementary School | North Gwinnett Middle School | North Gwinnett High School |
| Price History | |
|---|---|
| 8/5/2026 | Listed $4,200,000 |
General Features
| Sewer | Public Sewer |
|---|---|
| Heating | Forced Air |
| Cooling | Central Air |
| Utilities | Cable Available,Electricity Available,Natural Gas Available,Phone Available,Sewer Available,Underground Utilities,Water Available |
| Roof | Composition |
| Appliances | Dishwasher,Disposal,Double Oven,Gas Range,Refrigerator |
| HOA Fee | 3150 |
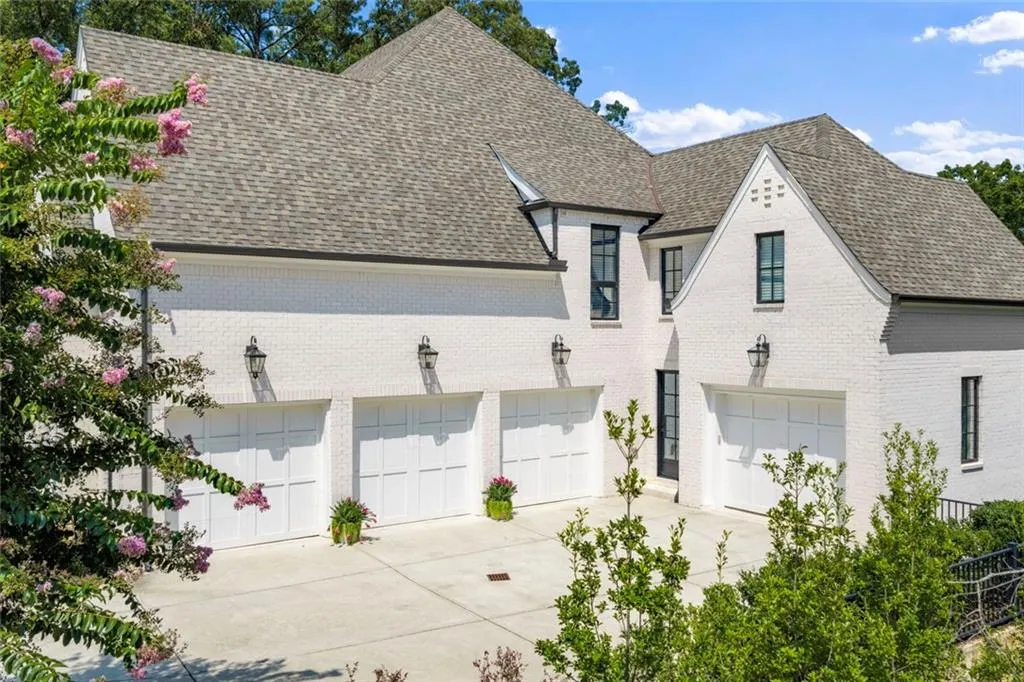
| Garage Spaces | 4 |
| Association Fee Includes | Security,Swim,Tennis |
| Patio/Porch Features | Covered,Patio,Rear Porch,Screened |
| Architectural Style | Colonial |
| Pool Features | In Ground,Heated,Pool/Spa Combo,Salt Water,Vinyl |
| Security Features | Security Gate,Security Guard,Security System Owned,Smoke Detector(s) |
| Construction Materials | Brick |
| Year Built | 2022 |
| Electric | 110 Volts,220 Volts |
| View | Other |
| Levels | Two |
| Property Subtype | Single Family Residence |
| Tax Year | 2025 |
| Waterfront Features | None |
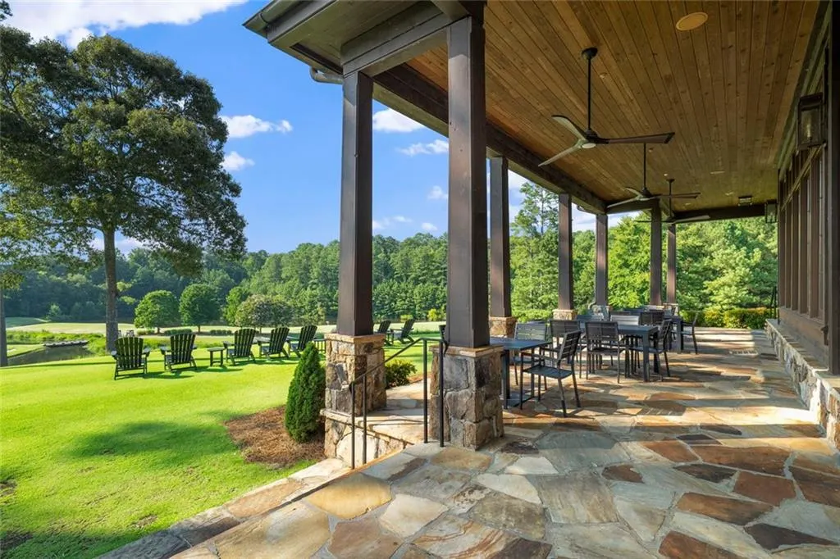
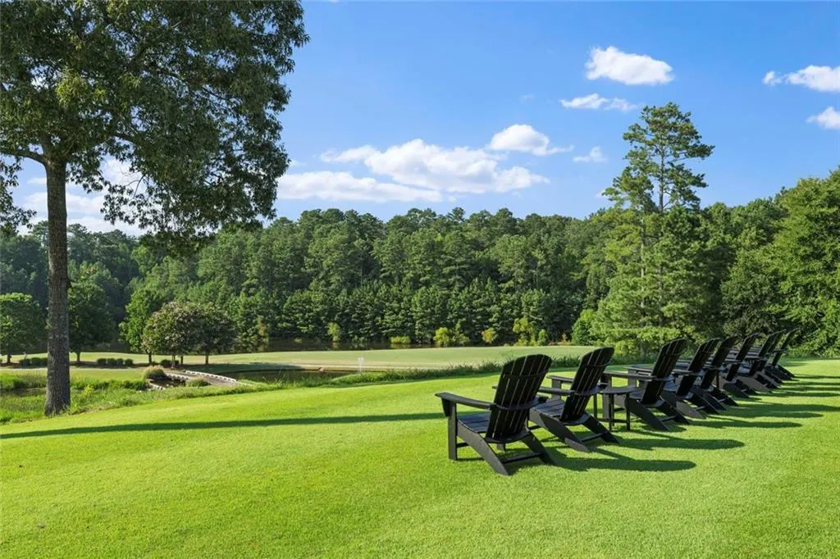
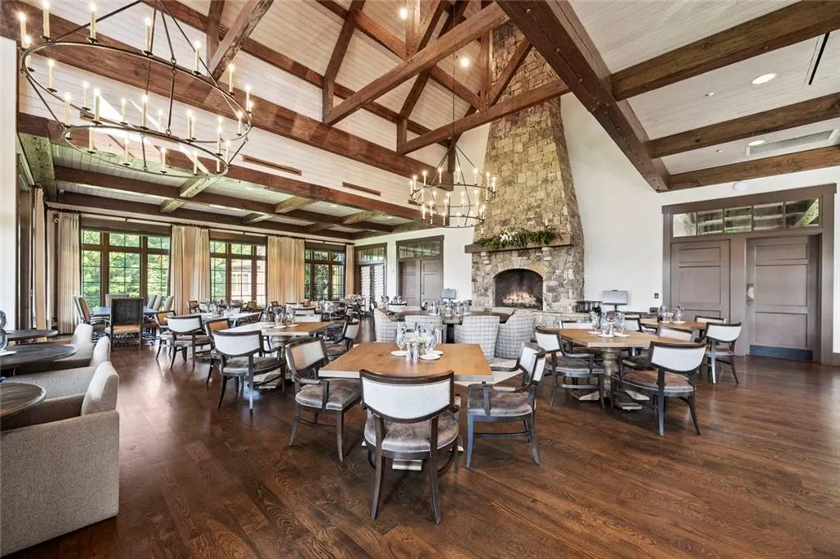
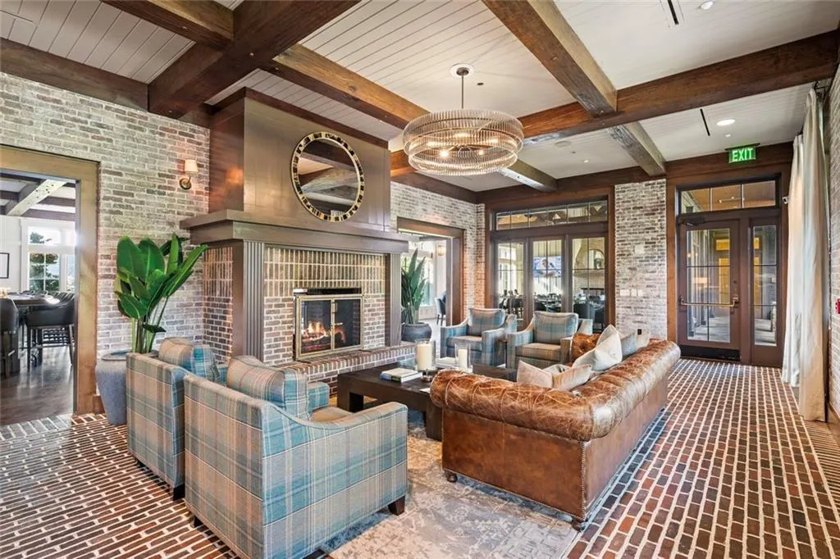
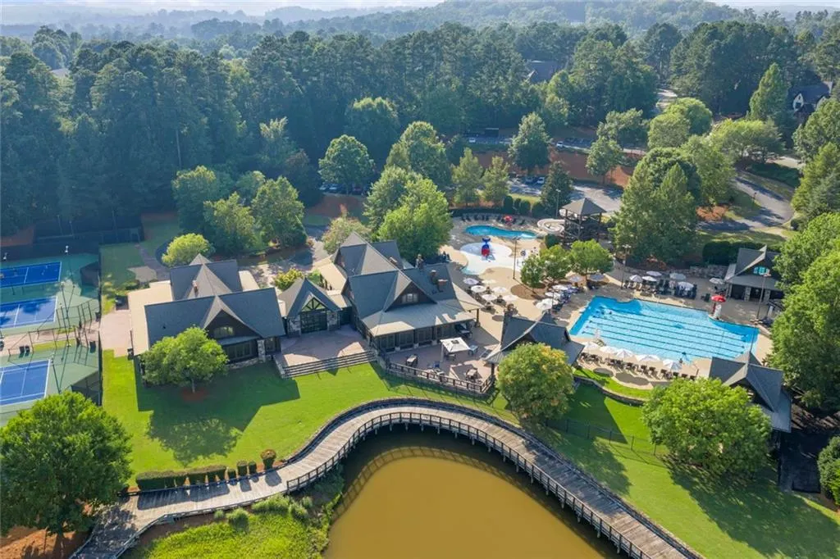
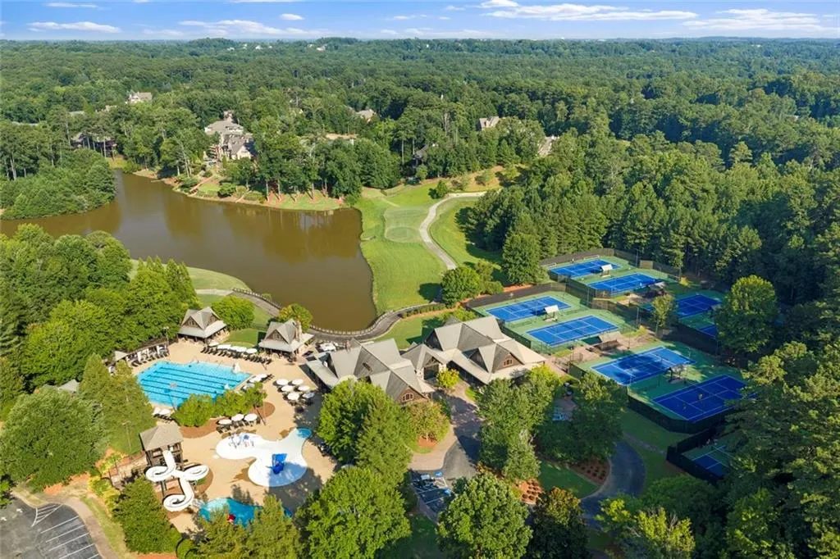
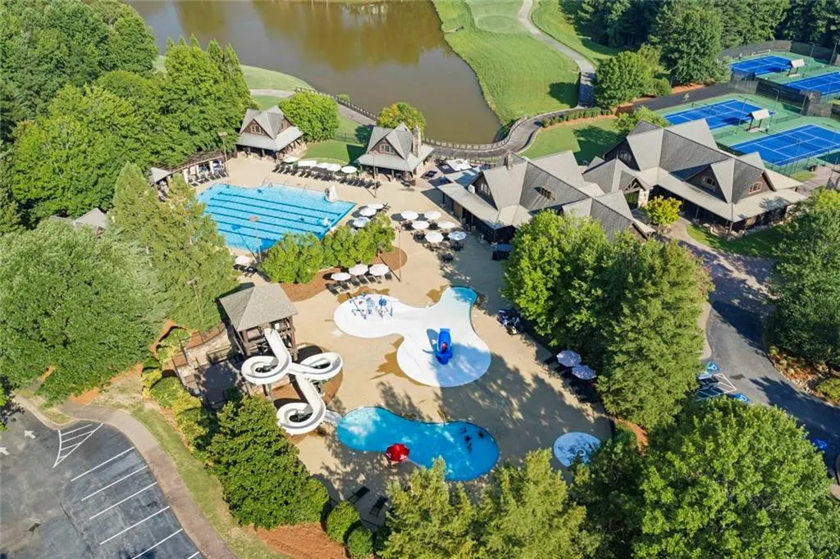
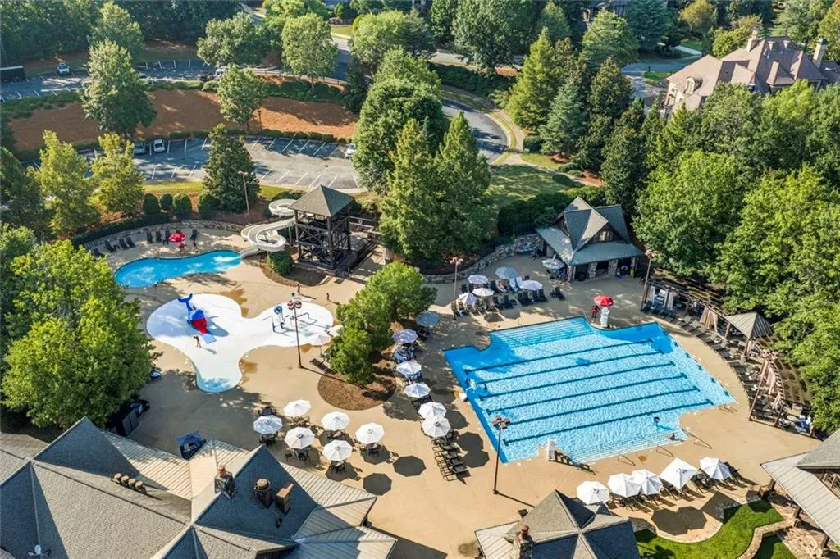
| Community Features | Clubhouse,Country Club,Gated,Golf,Fitness Center,Restaurant,Sidewalks,Street Lights,Tennis Court(s),Homeowners Assoc |
| Accessibility | Accessible Elevator Installed |
| Assoc Fee Paid Per | Semi-Annually |
| County | Gwinnett - GA |
| Property Type | Residential |
| HOA | true |
| Energy Efficient | None |
| Subdivision Name | The River Club |
| Green Energy Generation | None |
| Other Structures | Other |
| Full Baths | 7 |
| Status | Active |
| Directions | Take I-85 North to the Sugarloaf Parkway exit. Travel west for approximately 3.2 miles, then turn right onto Peachtree Industrial Boulevard. Continue 2.7 miles and turn left onto Moore Road. The River Club entrance will be approximately 1.3 miles ahead on the left. |
| High School | North Gwinnett |
| City | Suwanee |
| Body of Water | None |
| Spa Features | None |
| Elementary School | Level Creek |
| Property Attached Y/N | false |
| Land Lease Y/N | false |
| Tax Annual Amount | 30641 |
| Home Warranty Y/N | false |
| Middle/Junior High School | North Gwinnett |
| Property Condition | Resale |
| Virtual Tour | https://artisanrem.aryeo.com/videos/019fb90d-4553-73df-bebc-a4daff9e5f57 |
| Builder Name | Colonnade Enterprises |
| Standard Status | Active |
| Tax Lot | 418 |
| Freehold | IDX |
| Corporate Owner | None |
Interior Features
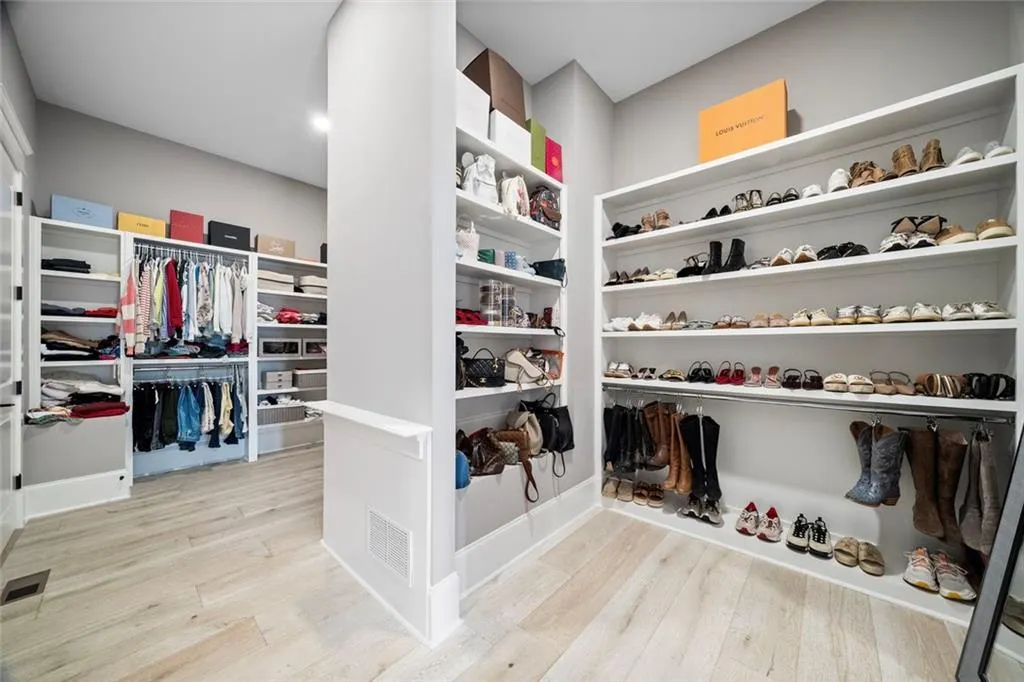
| Interior Amenities | Cathedral Ceiling(s),Crown Molding,Double Vanity,Elevator,Entrance Foyer 2 Story,High Ceilings 10 ft Main,High Ceilings 10 ft Upper,His and Hers Closets,Recessed Lighting,Walk-In Closet(s),Wet Bar,Sound System |
|---|---|
| Basement | Daylight,Exterior Entry,Finished,Finished Bath,Full,Interior Entry |
| Flooring | Hardwood |
| Total Fireplaces | 3 |
| Fireplace Features | Masonry |
| Common Walls | No Common Walls |
| Window Features | Double Pane Windows,Insulated Windows |
| Above Grade Finished Area | 6549 |
| Half Baths | 2 |
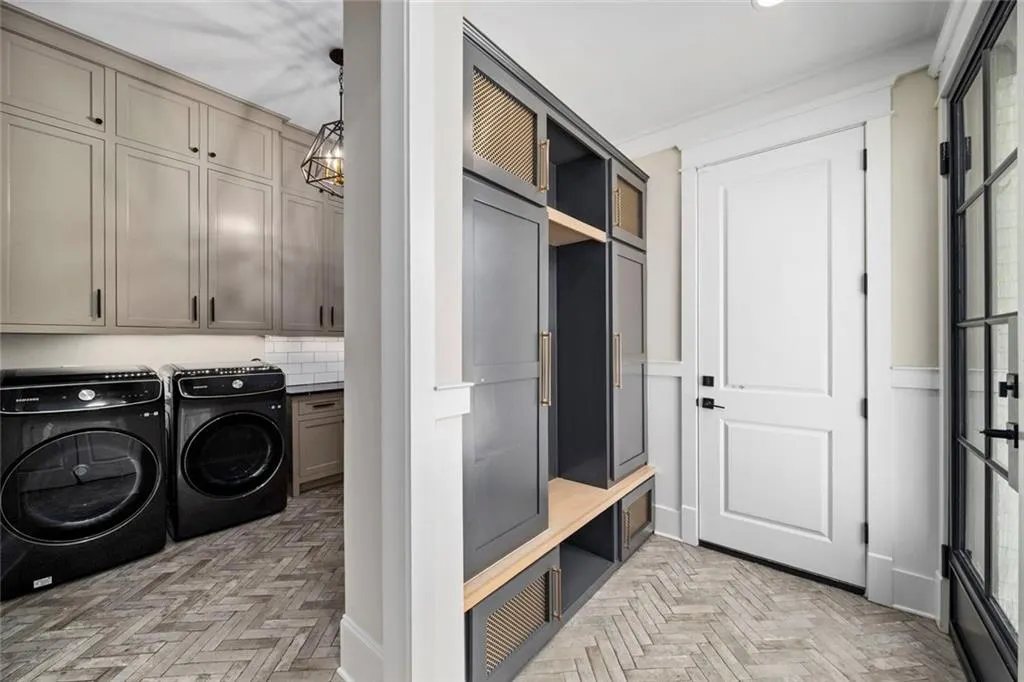
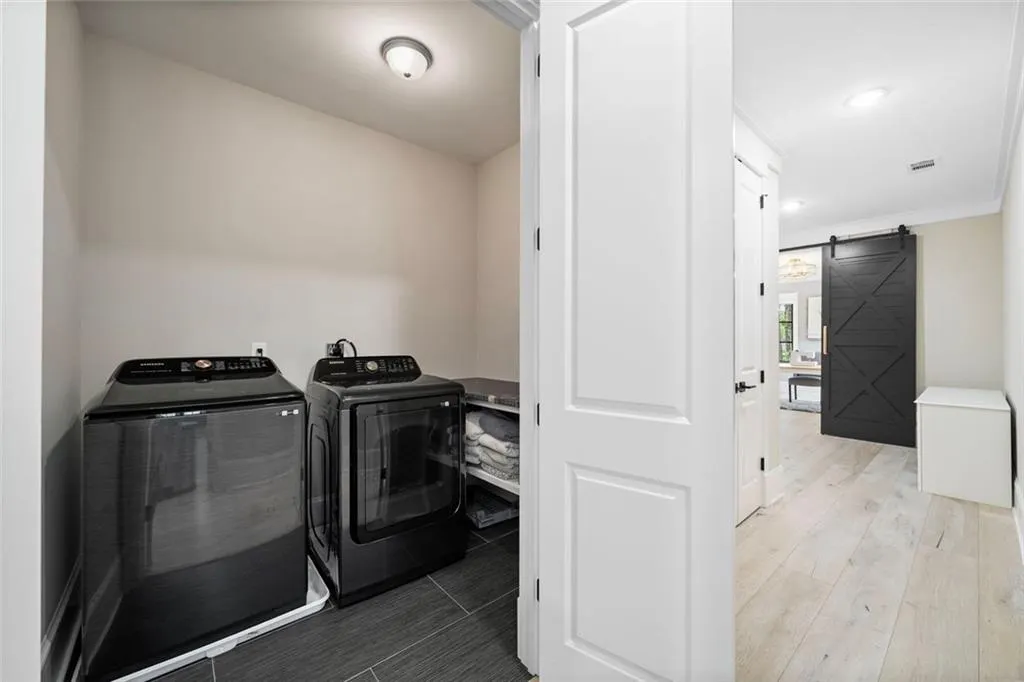
| Laundry Features | Main Level,Upper Level,Other |
| Total Bedrooms | 6 |
| Below Grade Finished Area | 2868 |
| Room Type | Basement,Dining Room,Exercise Room,Laundry,Master Bathroom,Master Bedroom,Office,Wine Cellar,Media Room |
| Main Level Bedrooms | 1 |
| Main Level Bathrooms | 1 |
| Kitchen Features | Cabinets Stain,Cabinets White,Kitchen Island,Second Kitchen,View to Family Room,Solid Surface Counters |
| Total Baths | 9 |
| RoomBedroomFeatures | Master on Main,Oversized Master |
| Primary Bathroom Features | Double Shower,Double Vanity,Separate Tub/Shower,Soaking Tub |
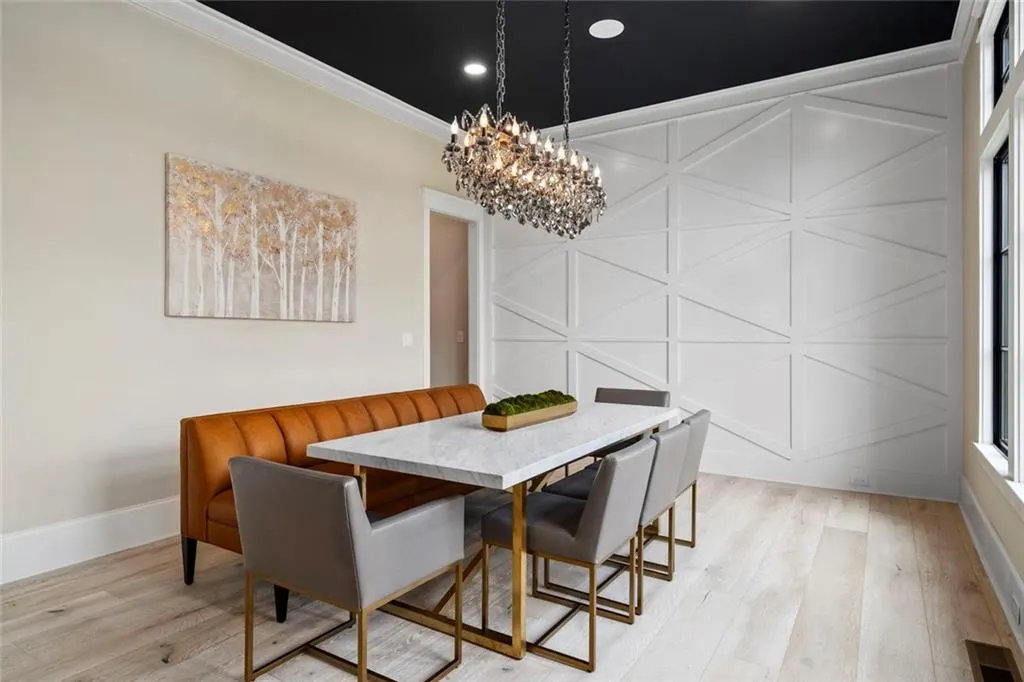
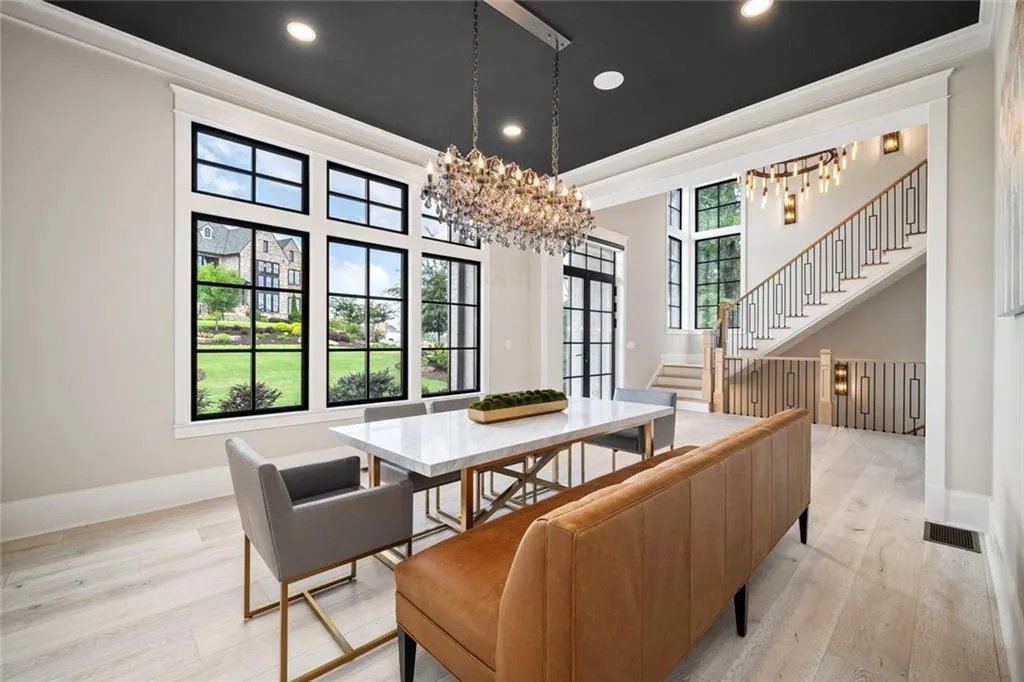
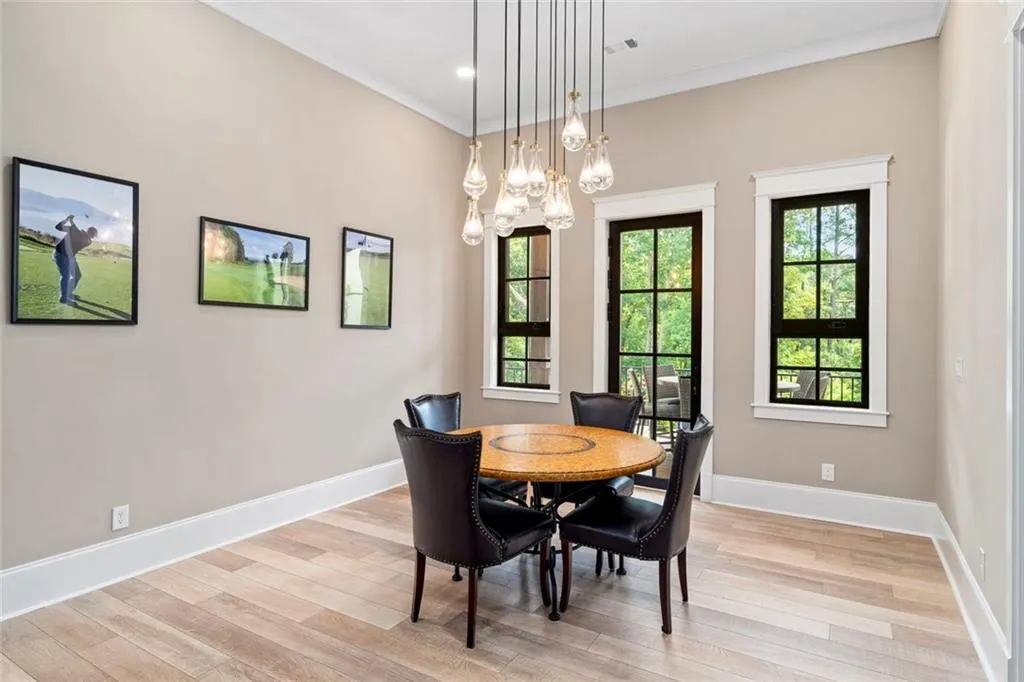
| Dining Room Features | Butlers Pantry,Seats 12+ |
Exterior Features
| Exterior Amenities | Lighting,Private Yard,Rain Gutters,Gas Grill |
|---|---|
| Fencing | None |
| Parking Features | Garage |
| Lot Features | Landscaped,Private |
| Water Source | Public |
| Foundation Details | Brick/Mortar |
| Building Area Total | 9417 |
| Lot Dimensions | x |
| Lot Size Acres | 1.084 |
| Road Surface Type | Asphalt |
| Lot Size Source | Public Records |
| Road Frontage Type | None |
| Other Equipment | Home Theater,Irrigation Equipment |
| Horse Amenities | None |
Amenities
- Foreclosure
- Views
- Short Sale
- New Construction
- Adult 55+
- Lease To Own
- No HOA Fees
- Furnished
- Primary On Main
- Air Conditioning
- Seller Finance
- Green
- Fixer Upper
- Horse
- Golf
- Fireplace
- Deck
- Garage
- Basement
- Pool
Property vs Single Family Average in 30024
Statistics provided by Inside Real Estate
Price
Taxes
Year Built

 ©2026 Georgia Multiple Listing Service All information deemed reliable but not guaranteed. All properties are subject to prior sale, change or withdrawal. Neither listing broker(s) or information provider(s) shall be responsible for any typographical errors, misinformation, misprints and shall be held totally harmless. Listing(s) information is provided for consumer's personal, non-commercial use and may not be used for any purpose other than to identify prospective properties consumers may
 Northeast Georgia Board of REALTORS® All information deemed reliable but not guaranteed. All properties are subject to prior sale, change or withdrawal. Neither listing broker(s) or information provider(s) shall be responsible for any typographical errors, misinformation, misprints and shall be held totally harmless. Listing(s) information is provided for consumer's personal, non-commercial use and may not be used for any purpose other than to identify prospective properties consumers may be
 The information set forth on this site is based upon information which we consider reliable, but because it has been supplied by third parties to our franchisees (who in turn supplied it to us), we can not represent that it is accurate or complete, and it should not be relied upon as such. The offerings are subject to errors, omissions, changes, including price, or withdrawal without notice. All dimensions are approximate and have not been verified by the selling party and can not be verified. It
