
Primary on Main
Address
4207 Matisse Lane, Fairburn, GA
Price
$ 1,199,000
Property Attributes
- MLS#7750439
- TypeSingle Family
- Listing Status Active
- CountyFulton
- CityFairburn
- NeighborhoodLe Jardin
- Zip30213
- StyleContemporary
- Year Built2026
- Taxes$ 926
- Price$ 1,199,000
- Bedrooms5
- Full Bathrooms5
- Half Bathrooms2
- Lot Size0.25 Acres
Data Source:
First Multiple Listing Services (FMLS)
Property Description
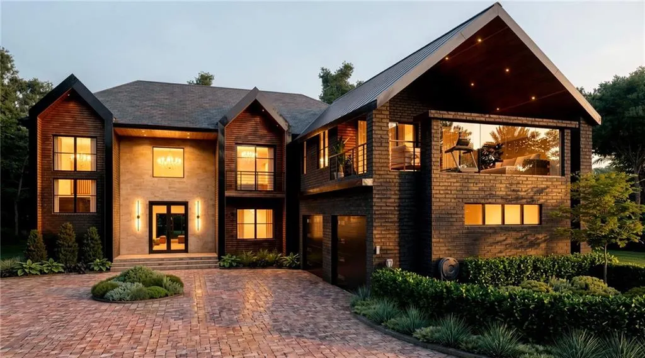
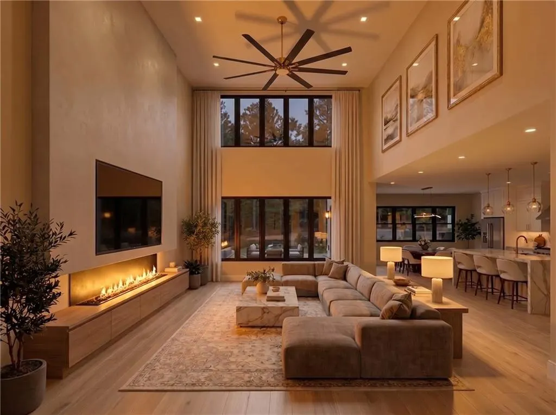
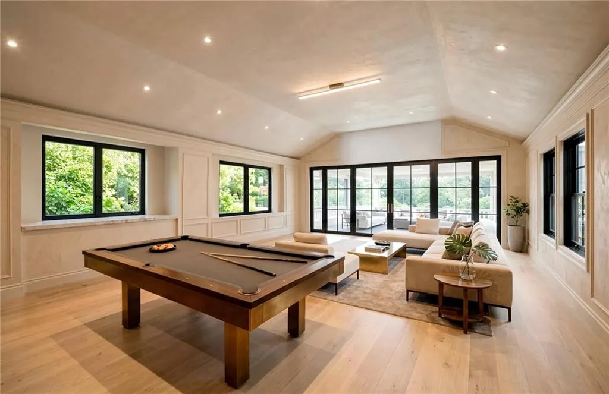
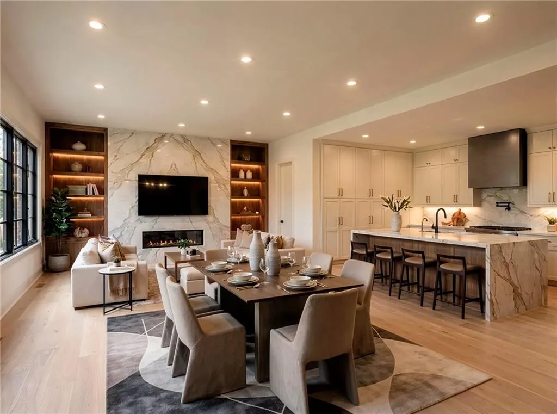
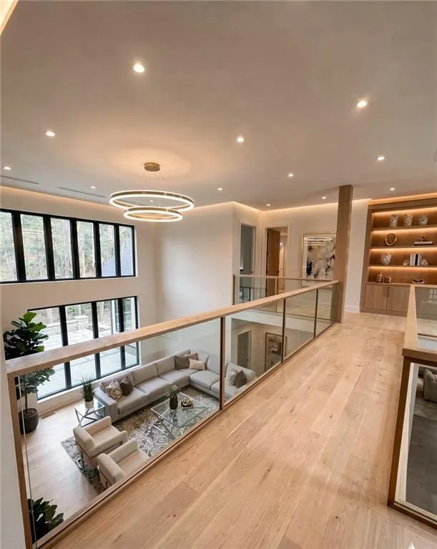
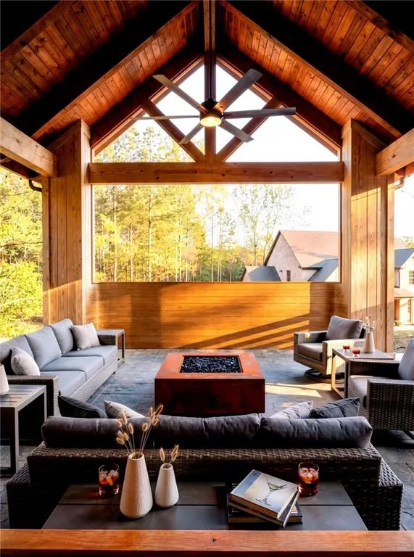
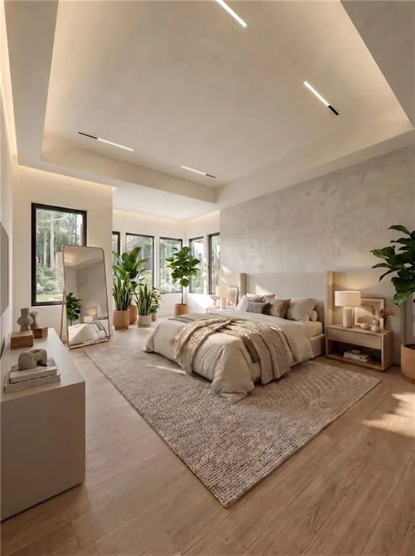
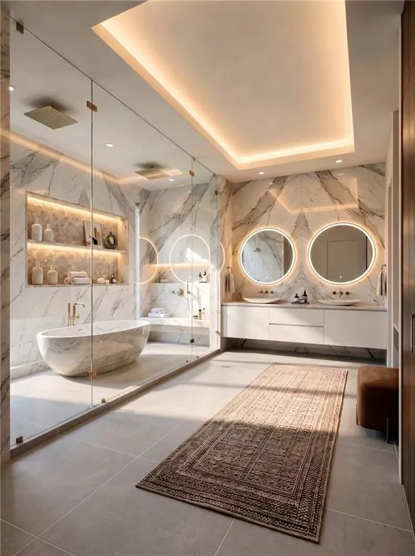
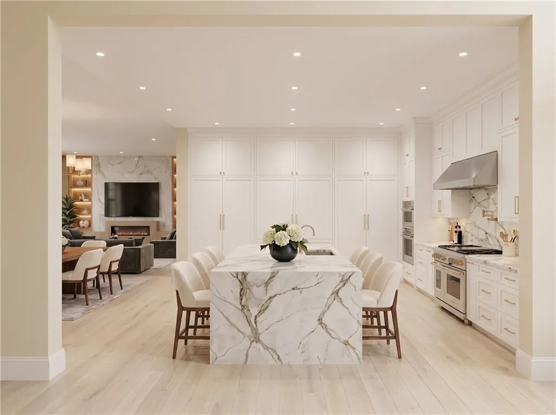
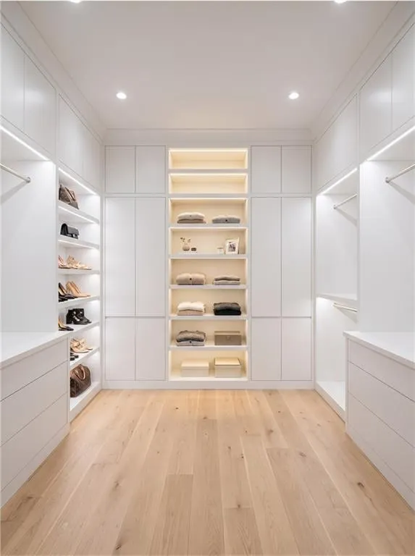
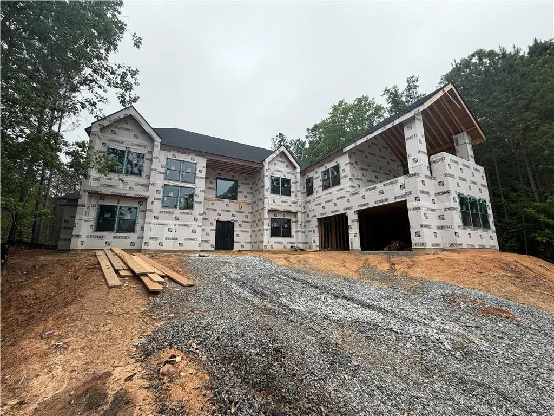
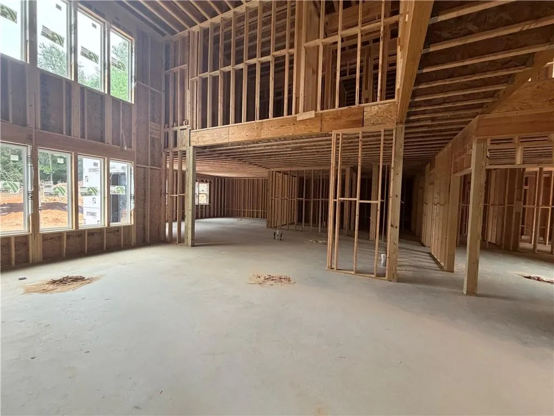
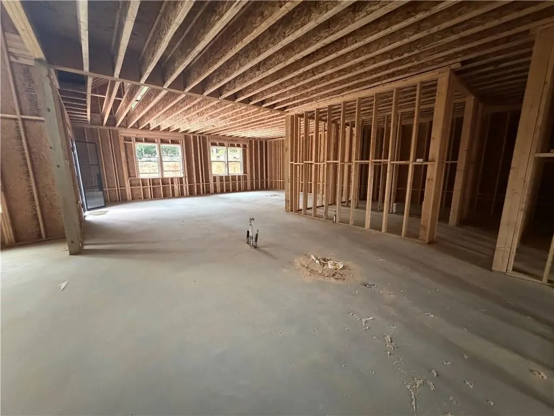
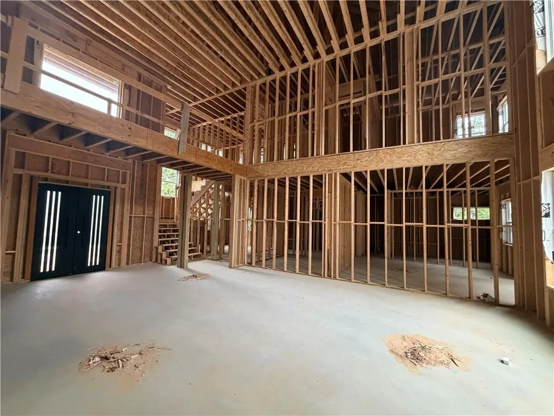
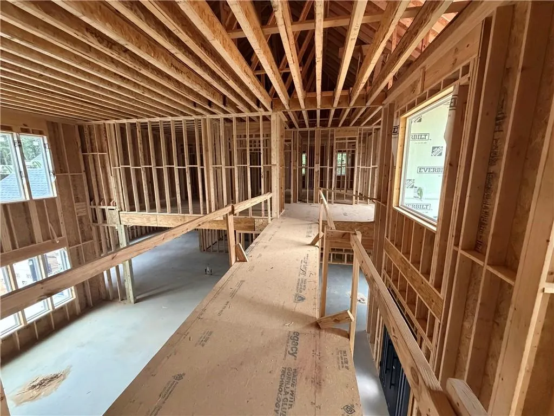
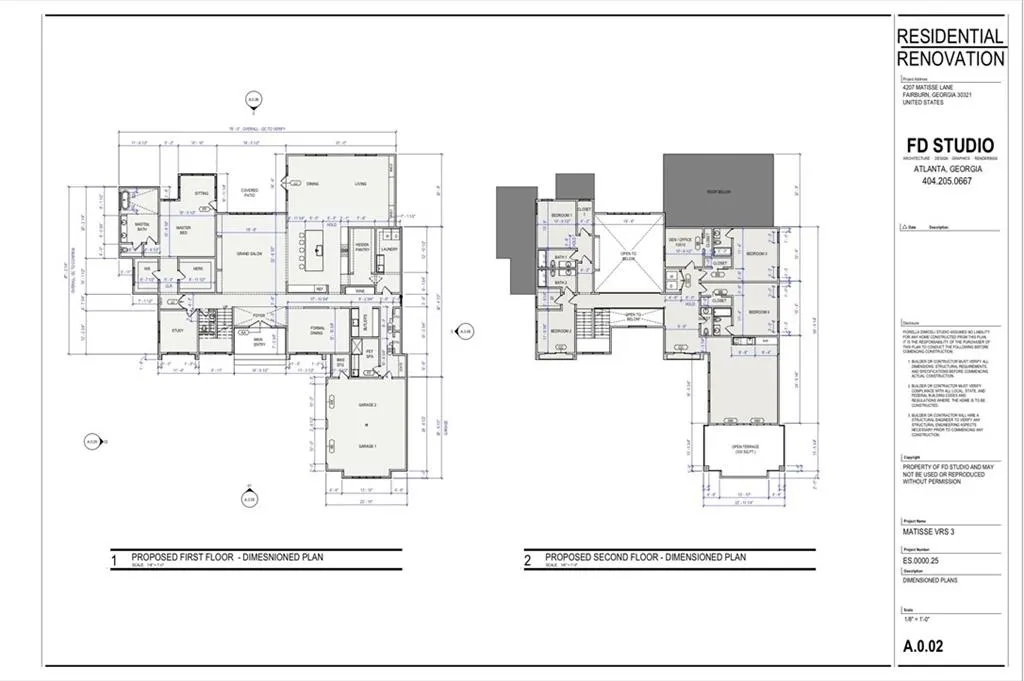
Builder is offering up to $30,000 in seller incentives with an accepted offer! Buyers can use these funds toward closing costs and/or an interest rate buy-down, helping reduce upfront expenses and monthly payments.Before you ever walk through the front door, the rooftop terrace tells you everything you need to know about the intentionality of this build. Sitting above the garage, this spacious open-air entertainment deck is private, elevated, and finished with the same care as every interior space. It functions as a sky-level living room that simply does not exist elsewhere in this market. . Contract early to seize the unique advantage of personalizing the home's final aesthetic to your exacting standards. The exterior arrives with real presence. Inside, double-height ceilings, floor-to-ceiling windows, and wide-plank white oak floors anchor a great room. This room flows effortlessly into the dining area and chef's kitchen which features a large island, ceiling-height cabinetry, professional-grade appliances and a hidden butler's pantry. The main-level primary suite delivers at every turn: a massive bedroom, a dedicated study, and boutique-level his/her closets. The primary bath is finished in floor-to-ceiling marble with a freestanding soaking tub, a frameless glass shower, and double vanity. The terrace experience is further elevated by an adjacent vaulted game room. A space featuring a custom built-in wet bar and French doors that open directly to the outdoor living area. An outdoor kitchen, versatile pet spa or mudroom and a optional resort-style pool package, complete this thoughtfully designed floor plan. Located minutes from Camp Creek Marketplace, Trilith Studios, and Hartsfield-Jackson Airport, you are also near premier golf courses and less than 30 minutes from Woodward Academy and Atlanta proper. This is a stunning opportunity in the prestigious Le Jardin community before Summer 2026 ends. Don't hesitate to contact the listing agent for immediate access to floor plans, specifications and final aesthetic to your exacting standards. Disclaimer: RENDERINGS SHOW POTENTIAL OF HOME; SOME FEATURES PICTURED ARE NOT STANDARD FEATURES.
| Elementary School | Middle School | High School |
|---|---|---|
| Cliftondale Elementary School | Renaissance Middle School | Langston Hughes High School |
| Price History | |
|---|---|
| 4/10/2026 | Listed $1,200,000 |
| 6/25/2026 | Listed $1,199,000 |
General Features
| Sewer | Public Sewer |
|---|---|
| Heating | Natural Gas |
| Cooling | Central Air |
| Utilities | Electricity Available,Natural Gas Available,Sewer Available,Water Available |
| Roof | Shingle |
| Appliances | Dishwasher,Double Oven,Microwave,Range Hood,Refrigerator |
| HOA Fee | 1680 |
| Garage Spaces | 2 |
| Patio/Porch Features | Terrace |
| Architectural Style | Contemporary |
| Pool Features | None |
| Security Features | None |
| Construction Materials | Brick |
| Year Built | 2026 |
| Electric | Other |
| View | Neighborhood |
| Levels | Two |
| Property Subtype | Single Family Residence |
| Tax Year | 2025 |
| Parcel Number | 09C100000311817 |
| Waterfront Features | None |
| Community Features | Curbs,Homeowners Assoc,Near Shopping,Near Trails/Greenway,Sidewalks |
| Accessibility | None |
| Assoc Fee Paid Per | Annually |
| County | Fulton - GA |
| Property Type | Residential |
| HOA | true |
| Energy Efficient | None |
| Subdivision Name | Le Jardin |
| Green Energy Generation | None |
| Other Structures | None |
| Full Baths | 5 |
| Status | Active |
| Directions | To get to the property, head south on I-85 and take Exit 61 for Fairburn/Peachtree City. Turn right onto GA-74 S/Senoia Road, then shortly after, make a left onto Milam Road. Continue for about two miles before turning right onto Butner Road. Follow Butner Road until you reach the entrance of the LeJardin subdivision on your right. Once you enter the community via Monet Drive, take an immediate left onto Matisse Lane, and 4207 Matisse Lane will be located on your right-hand side. |
| High School | Langston Hughes |
| City | Fairburn |
| Body of Water | None |
| Spa Features | None |
| Elementary School | Cliftondale |
| Property Attached Y/N | false |
| Land Lease Y/N | false |
| Tax Annual Amount | 926 |
| Home Warranty Y/N | false |
| Middle/Junior High School | Renaissance |
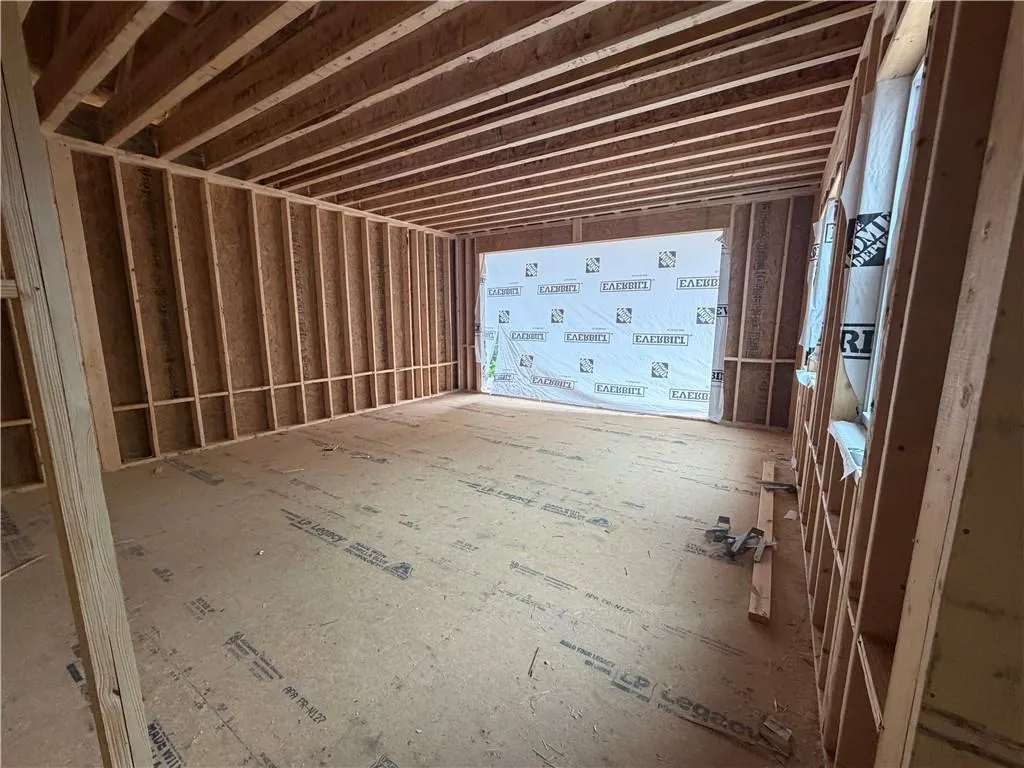
| Property Condition | Under Construction |
| Standard Status | Active |
| Freehold | IDX |
| Corporate Owner | None |
Interior Features
| Interior Amenities | Double Vanity,Entrance Foyer 2 Story,High Ceilings 10 ft Main,High Ceilings 10 ft Upper,His and Hers Closets,Walk-In Closet(s) |
|---|---|
| Basement | None |
| Flooring | Hardwood |
| Fireplace Features | None |
| Common Walls | No Common Walls |
| Window Features | None |
| Half Baths | 2 |
| Laundry Features | Main Level,Mud Room |
| Total Bedrooms | 5 |
| Room Type | Bonus Room,Great Room,Living Room,Loft,Office,Other |
| Main Level Bedrooms | 1 |
| Main Level Bathrooms | 1 |
| Kitchen Features | Cabinets Other,Kitchen Island,Other Surface Counters,Pantry Walk-In,View to Family Room |
| Total Baths | 7 |
| RoomBedroomFeatures | Master on Main,Oversized Master,Sitting Room |
| Primary Bathroom Features | Double Vanity,Separate His/Hers,Separate Tub/Shower,Soaking Tub |
| Dining Room Features | Open Concept,Separate Dining Room |
Exterior Features
| Exterior Amenities | Other |
|---|---|
| Fencing | None |
| Parking Features | Driveway,Garage |
| Lot Features | Back Yard,Front Yard |
| Water Source | Public |
| Foundation Details | Slab |
| Building Area Total | 5680 |
| Lot Dimensions | 66x130 |
| Lot Size Acres | 0.25 |
| Road Surface Type | None |
| Lot Size Source | Assessor |
| Road Frontage Type | None |
| Other Equipment | None |
| Horse Amenities | None |
Amenities
- Foreclosure
- Views
- Short Sale
- New Construction
- Adult 55+
- Lease To Own
- No HOA Fees
- Furnished
- Primary On Main
- Air Conditioning
- Seller Finance
- Green
- Fixer Upper
- Horse
- Golf
- Fireplace
- Deck
- Garage
- Basement
- Pool
Property vs Single Family Average in 30213
Statistics provided by Inside Real Estate
Price
Taxes
Year Built

 ©2026 Georgia Multiple Listing Service All information deemed reliable but not guaranteed. All properties are subject to prior sale, change or withdrawal. Neither listing broker(s) or information provider(s) shall be responsible for any typographical errors, misinformation, misprints and shall be held totally harmless. Listing(s) information is provided for consumer's personal, non-commercial use and may not be used for any purpose other than to identify prospective properties consumers may
 Northeast Georgia Board of REALTORS® All information deemed reliable but not guaranteed. All properties are subject to prior sale, change or withdrawal. Neither listing broker(s) or information provider(s) shall be responsible for any typographical errors, misinformation, misprints and shall be held totally harmless. Listing(s) information is provided for consumer's personal, non-commercial use and may not be used for any purpose other than to identify prospective properties consumers may be
 The information set forth on this site is based upon information which we consider reliable, but because it has been supplied by third parties to our franchisees (who in turn supplied it to us), we can not represent that it is accurate or complete, and it should not be relied upon as such. The offerings are subject to errors, omissions, changes, including price, or withdrawal without notice. All dimensions are approximate and have not been verified by the selling party and can not be verified. It
