
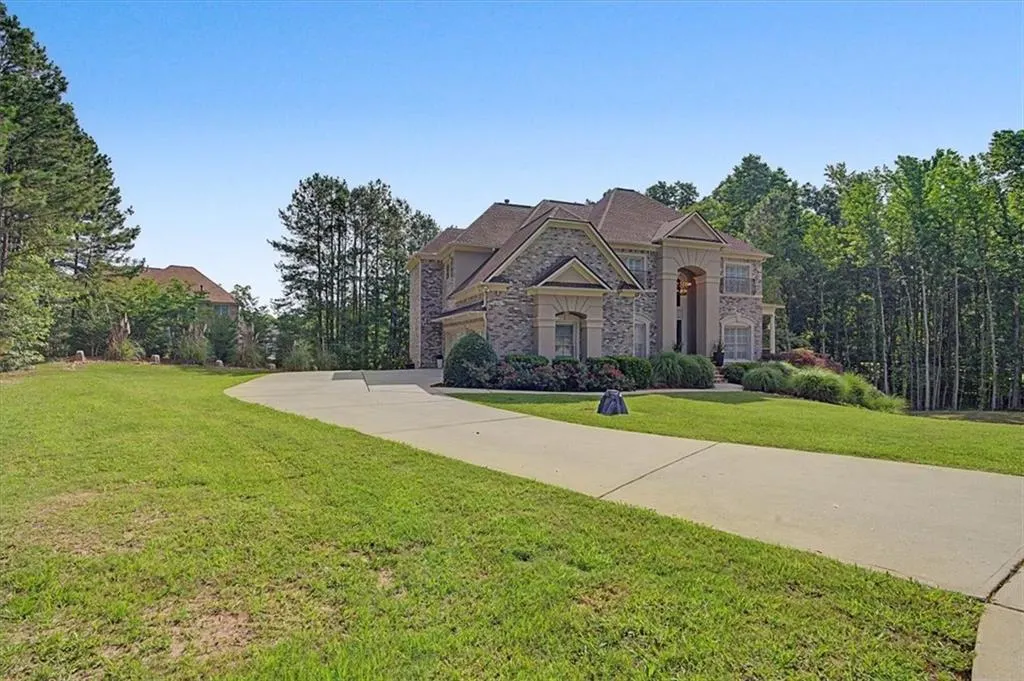
Address
942 Artistry Way, Fairburn, GA
Price
$ 700,000
Property Attributes
- MLS#7780164
- TypeSingle Family
- Listing Status Active Under Contract
- CountyFulton
- CityFairburn
- NeighborhoodLe Jardin
- Zip30213
- StyleTraditional
- Year Built2006
- Taxes$ 5308
- Price$ 700,000
- Bedrooms5
- Full Bathrooms4
- Half Bathrooms1
- Lot Size0.5876 Acres
Data Source:
First Multiple Listing Services (FMLS)
Property Description
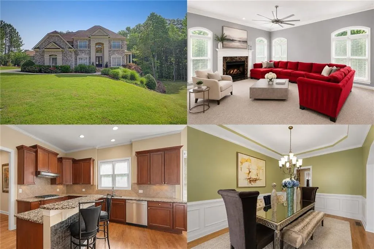
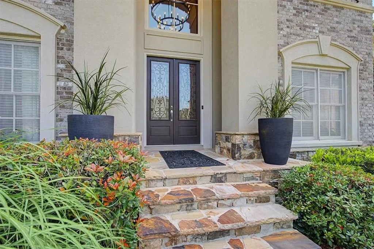
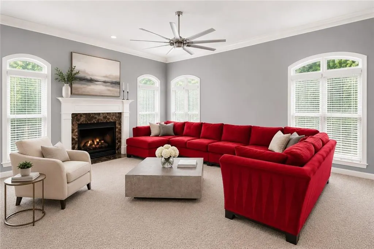
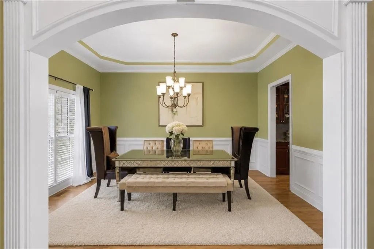
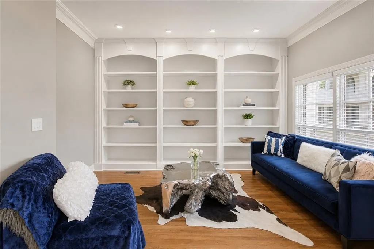
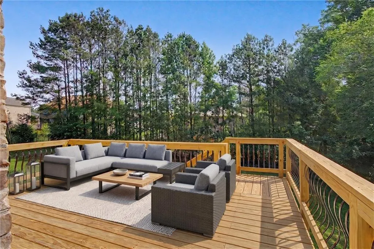
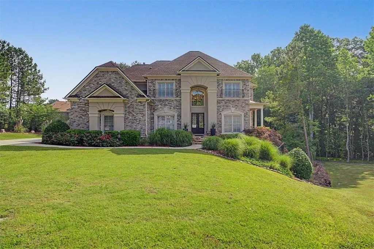
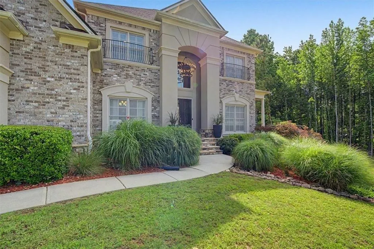
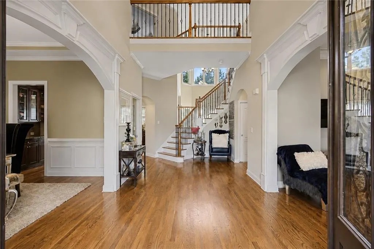
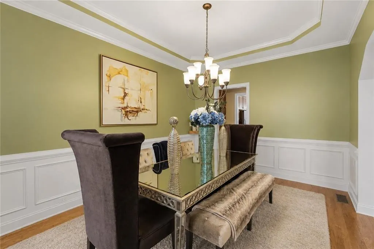
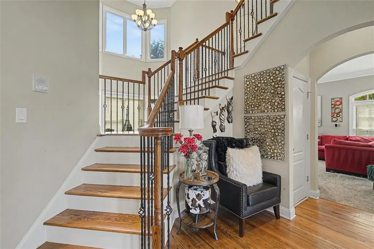
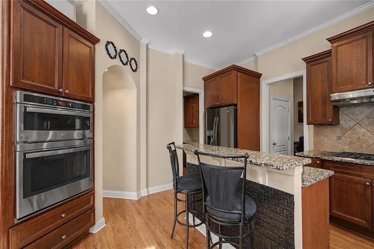
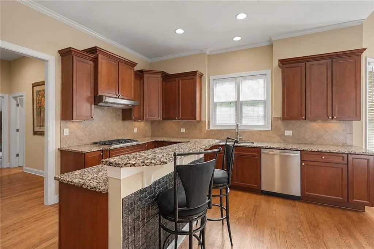
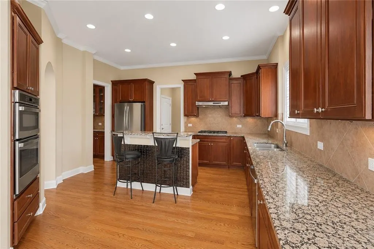
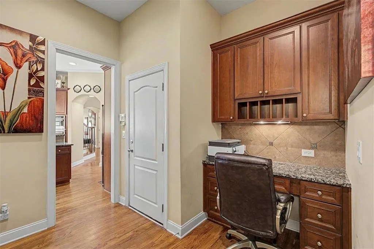
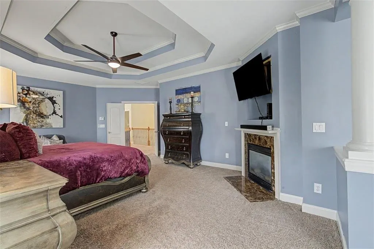
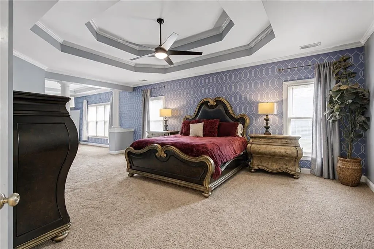
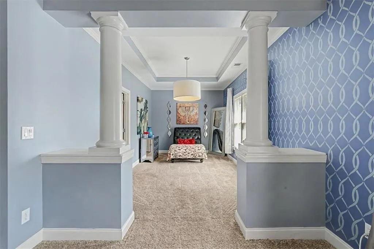
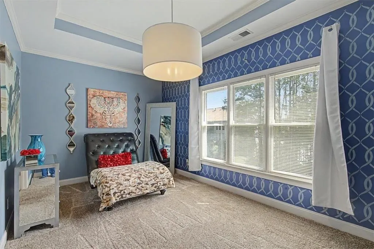
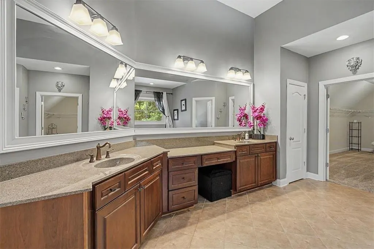
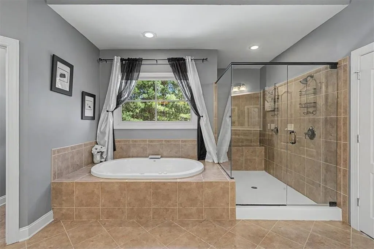
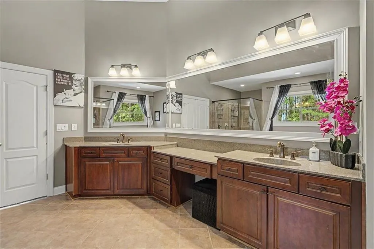
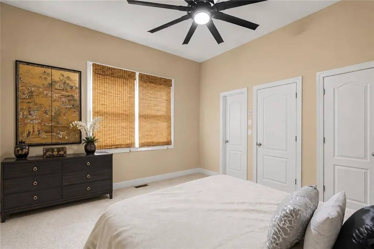
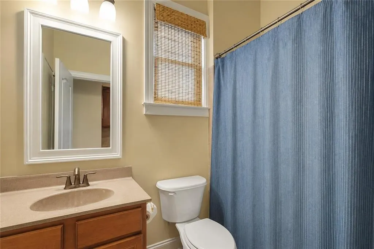
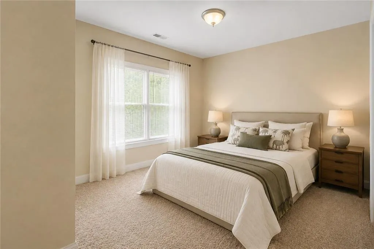
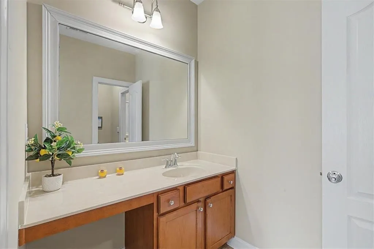
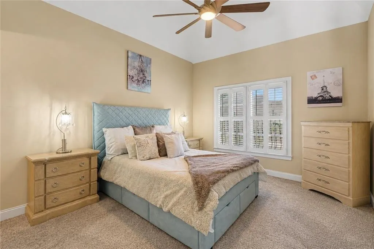
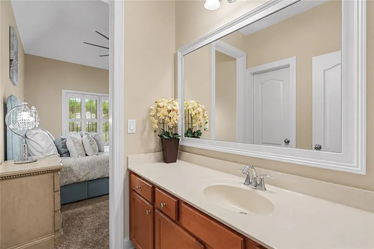
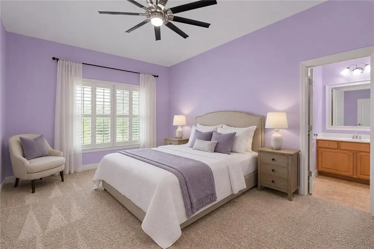
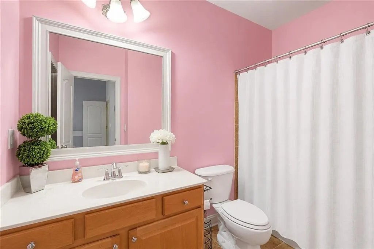
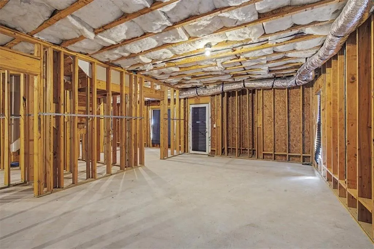
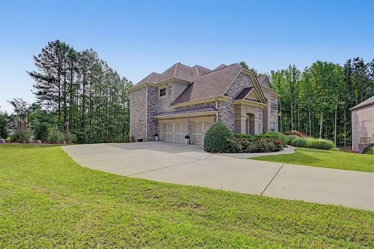
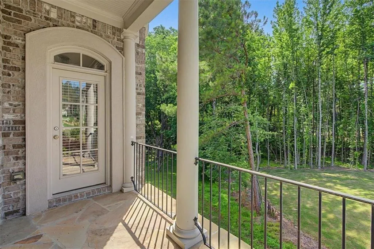
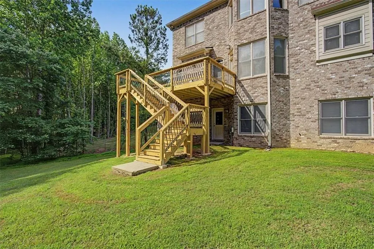
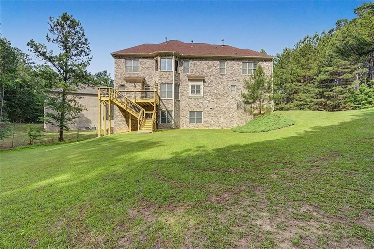
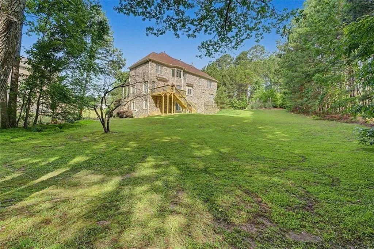
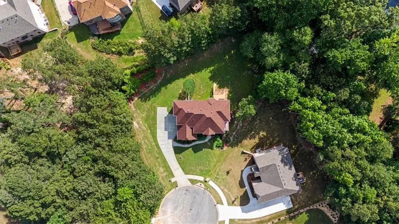
Tucked away on a quiet cul-de-sac in sought-after Tapestry at Le Jardin, this impressive 4,102-square-foot all-brick residence offers the kind of space that adapts beautifully to every stage of life. Imagine welcoming guests through the grand two-story foyer, gathering around the kitchen island while meals and conversations flow effortlessly into the family room, or hosting celebrations that spill from the formal dining room into the home's expansive living spaces. Mornings begin with coffee in the breakfast area overlooking the backyard, while evenings end beside one of two fireplaces, creating warm and inviting spaces to relax and reconnect. The main-level guest suite provides flexibility for extended stays, while the dedicated office nook offers a convenient space to work, create, or manage daily life from home. Upstairs, the private owner's retreat feels like a destination of its own, complete with a sitting area, fireplace, and spa-inspired bath designed for quiet moments at the beginning and end of each day. Spacious secondary bedrooms provide room for guests, hobbies, or changing lifestyle needs, while the unfinished basement offers the opportunity to create the recreation room, fitness space, home theater, or custom retreat you've always envisioned. With over 4,100 square feet of thoughtfully designed living space, there's room for both everyday comfort and memorable gatherings. Every level offers flexibility to accommodate changing needs, whether you're entertaining, working from home, pursuing hobbies, or simply enjoying the extra space to spread out and relax. Beyond the home, enjoy the convenience of nearby shopping, dining, entertainment, and major commuter routes, allowing you to spend less time traveling and more time enjoying the things that matter most. Combining timeless architecture, exceptional space, and a location that keeps you connected, this is an opportunity to create the lifestyle you've been looking for. Experience it in person and discover what makes this home so special.
| Elementary School | Middle School | High School |
|---|---|---|
| Cliftondale Elementary School | Renaissance Middle School | Langston Hughes High School |
| Price History | |
|---|---|
| 6/9/2026 | Listed $700,000 |
General Features
| Sewer | Public Sewer |
|---|---|
| Heating | Forced Air,Natural Gas |
| Cooling | Ceiling Fan(s),Central Air |
| Utilities | Cable Available,Electricity Available,Natural Gas Available,Phone Available,Sewer Available,Water Available |
| Roof | Composition |
| Appliances | Dishwasher,Disposal,Double Oven,Gas Cooktop,Gas Oven,Microwave,Refrigerator |
| HOA Fee | 750 |
| Garage Spaces | 3 |
| Association Fee Includes | Maintenance Grounds |
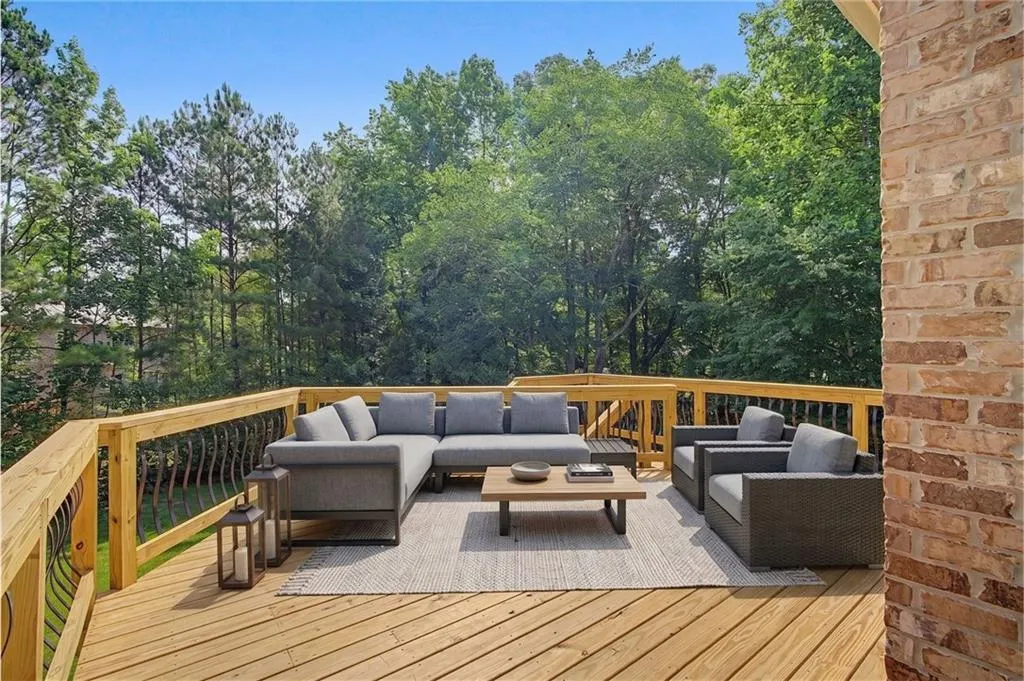
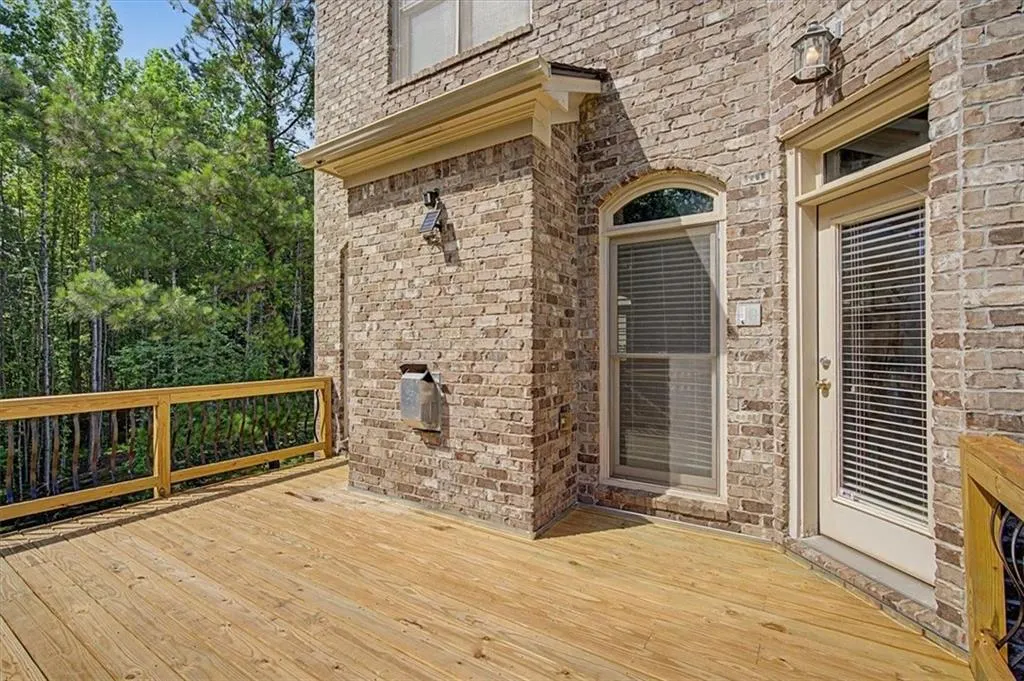
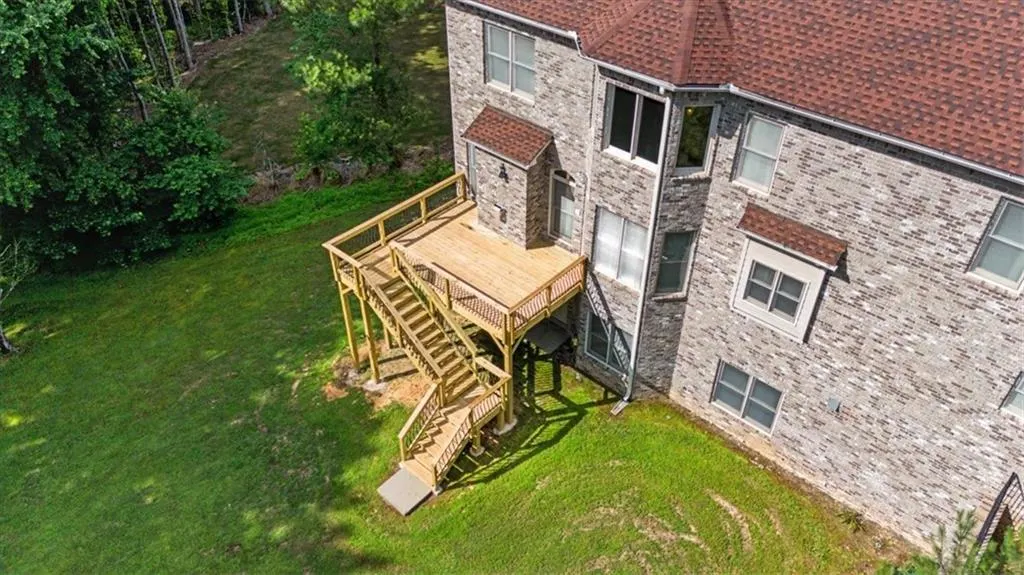
| Patio/Porch Features | Deck |
| Architectural Style | Traditional |
| Pool Features | None |
| Security Features | Carbon Monoxide Detector(s),Fire Alarm,Security System Owned,Smoke Detector(s) |
| Construction Materials | Brick,Brick 4 Sides |
| Year Built | 2006 |
| Electric | 110 Volts |
| View | Other |
| Levels | Two |
| Property Subtype | Single Family Residence |
| Tax Year | 2025 |
| Parcel Number | 09C080000151373 |
| Waterfront Features | None |
| Community Features | Homeowners Assoc,Near Schools,Near Shopping,Restaurant,Sidewalks,Street Lights |
| Accessibility | None |
| Assoc Fee Paid Per | Annually |
| County | Fulton - GA |
| Property Type | Residential |
| HOA | true |
| Energy Efficient | None |
| Subdivision Name | Le Jardin |
| Green Energy Generation | None |
| Other Structures | None |
| Full Baths | 4 |
| Status | Active Under Contract |
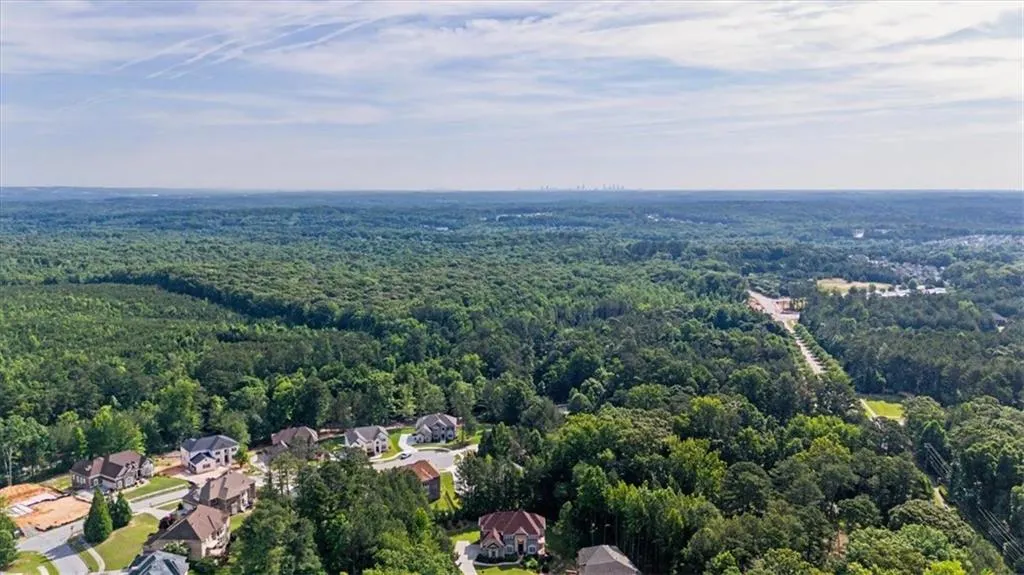
| Directions | From Interstate 85, take Exit 61 for GA-74 toward Fairburn, continue south on GA-74, turn onto Rivertown Road, then follow community roads into Tapestry at Le Jardin and continue to Artistry Way. Use GPS for the most accurate route to the property. |
| High School | Langston Hughes |
| City | Fairburn |
| Body of Water | None |
| Spa Features | None |
| Elementary School | Cliftondale |
| Property Attached Y/N | false |
| Land Lease Y/N | false |
| Tax Annual Amount | 5308 |
| Home Warranty Y/N | false |
| Middle/Junior High School | Renaissance |
| Property Condition | Resale |
| Virtual Tour | https://www.canva.com/design/DAHMLhiOiko/tMQJNAnErrUSc41jIa1EAQ/watch |
| Standard Status | Active Under Contract |
| Freehold | IDX |
| Corporate Owner | None |
Interior Features
| Interior Amenities | Bookcases,Crown Molding,Double Vanity,Entrance Foyer 2 Story,High Ceilings 9 ft Lower,High Ceilings 9 ft Main,High Ceilings 9 ft Upper,High Speed Internet,Recessed Lighting,Tray Ceiling(s),Walk-In Closet(s) |
|---|---|
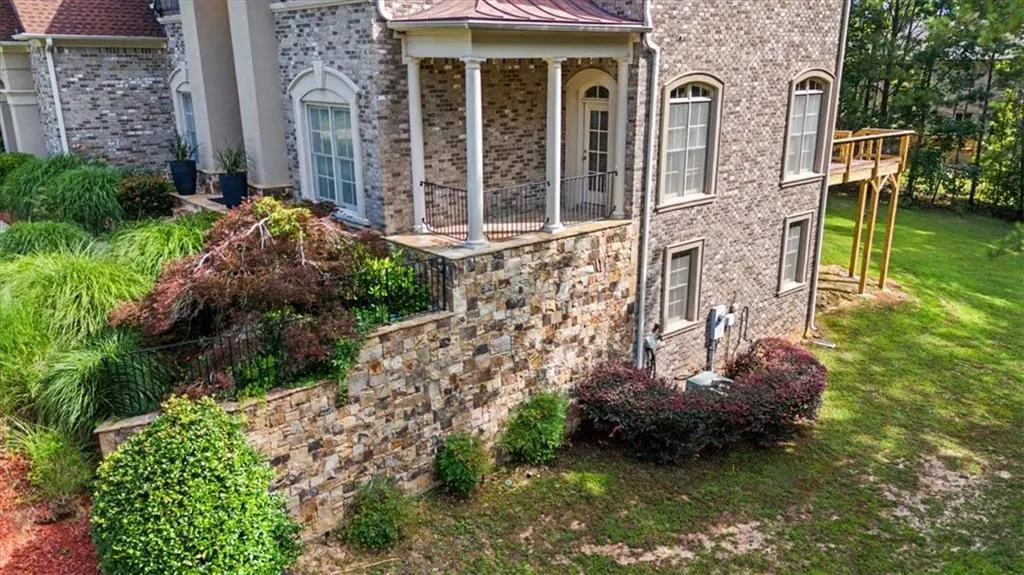
| Basement | Bath/Stubbed,Daylight,Exterior Entry,Full,Unfinished,Walk-Out Access |
| Flooring | Carpet,Hardwood |
| Total Fireplaces | 2 |
| Fireplace Features | Family Room,Gas Log,Master Bedroom |
| Common Walls | No Common Walls |
| Window Features | Plantation Shutters |
| Above Grade Finished Area | 4102 |
| Half Baths | 1 |
| Laundry Features | Laundry Room,Sink |
| Total Bedrooms | 5 |
| Room Type | Basement,Family Room,Library |
| Main Level Bedrooms | 1 |
| Main Level Bathrooms | 1 |
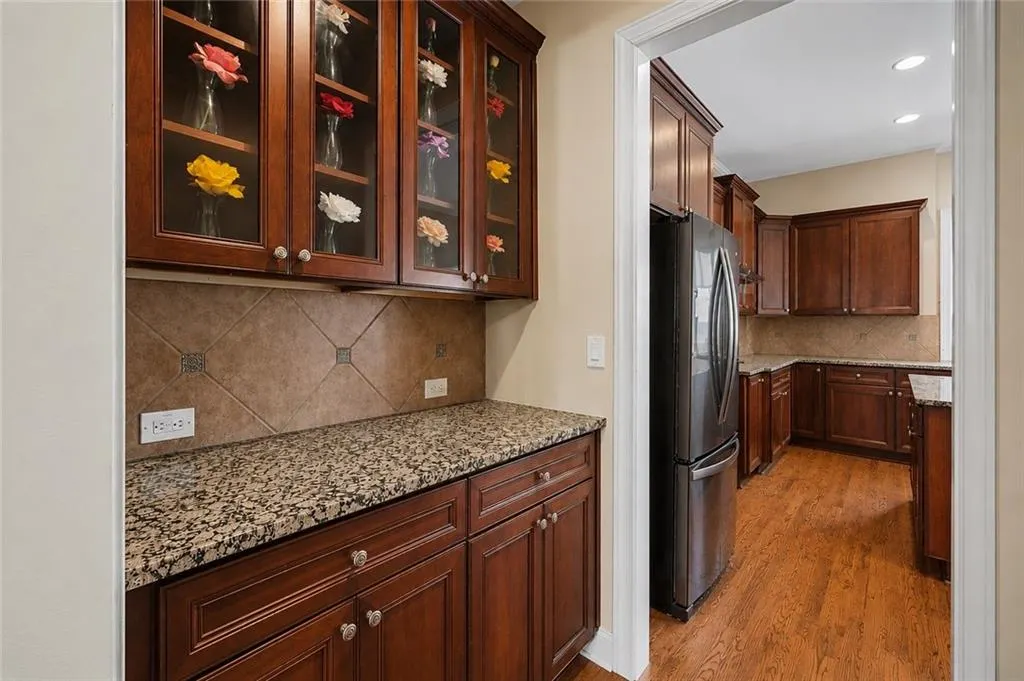
| Kitchen Features | Breakfast Bar,Breakfast Room,Cabinets Stain,Kitchen Island,Pantry Walk-In,Stone Counters,View to Family Room,Other |
| Total Baths | 5 |
| RoomBedroomFeatures | Sitting Room,Other |
| Primary Bathroom Features | Double Vanity,Separate Tub/Shower,Soaking Tub |
| Dining Room Features | Butlers Pantry,Separate Dining Room |
Exterior Features
| Exterior Amenities | Private Entrance,Private Yard,Rear Stairs |
|---|---|
| Fencing | None |
| Parking Features | Attached,Garage,Garage Door Opener,Garage Faces Side,Kitchen Level,Level Driveway |
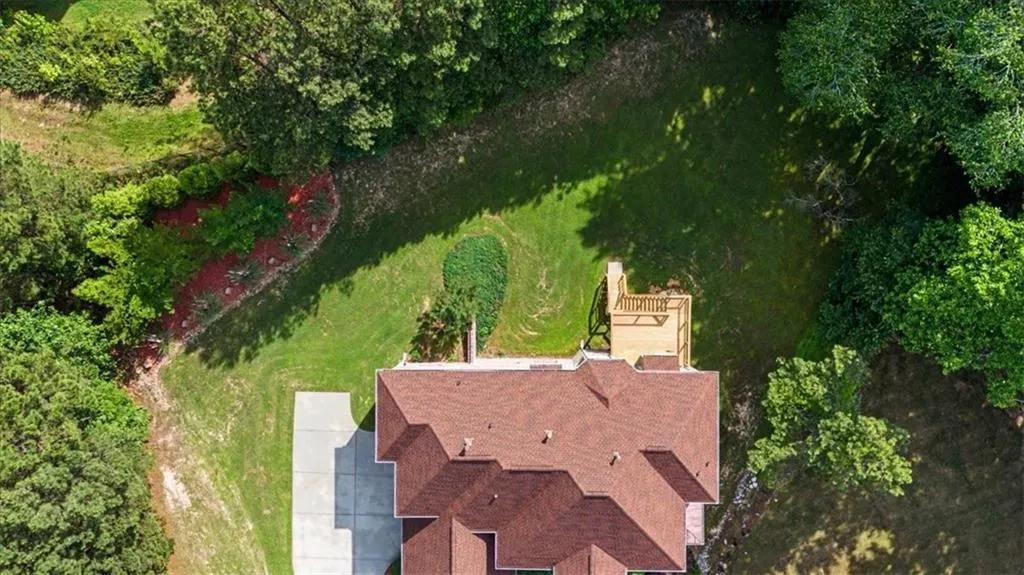
| Lot Features | Back Yard,Cul-De-Sac,Landscaped,Private,Sprinklers In Front,Sprinklers In Rear |
| Water Source | Public |
| Foundation Details | Pillar/Post/Pier |
| Building Area Total | 4102 |
| Lot Dimensions | x |
| Lot Size Acres | 0.5876 |
| Road Surface Type | Paved |
| Lot Size Source | Public Records |
| Road Frontage Type | Other |
| Other Equipment | None |
| Horse Amenities | None |
Amenities
- Foreclosure
- Views
- Short Sale
- New Construction
- Adult 55+
- Lease To Own
- No HOA Fees
- Furnished
- Primary On Main
- Air Conditioning
- Seller Finance
- Green
- Fixer Upper
- Horse
- Golf
- Fireplace
- Deck
- Garage
- Basement
- Pool
Property vs Single Family Average in 30213
Statistics provided by Inside Real Estate
Price
Taxes
Year Built

 ©2026 Georgia Multiple Listing Service All information deemed reliable but not guaranteed. All properties are subject to prior sale, change or withdrawal. Neither listing broker(s) or information provider(s) shall be responsible for any typographical errors, misinformation, misprints and shall be held totally harmless. Listing(s) information is provided for consumer's personal, non-commercial use and may not be used for any purpose other than to identify prospective properties consumers may
 Northeast Georgia Board of REALTORS® All information deemed reliable but not guaranteed. All properties are subject to prior sale, change or withdrawal. Neither listing broker(s) or information provider(s) shall be responsible for any typographical errors, misinformation, misprints and shall be held totally harmless. Listing(s) information is provided for consumer's personal, non-commercial use and may not be used for any purpose other than to identify prospective properties consumers may be
 The information set forth on this site is based upon information which we consider reliable, but because it has been supplied by third parties to our franchisees (who in turn supplied it to us), we can not represent that it is accurate or complete, and it should not be relied upon as such. The offerings are subject to errors, omissions, changes, including price, or withdrawal without notice. All dimensions are approximate and have not been verified by the selling party and can not be verified. It
