
Views - Primary on Main - Eco Friendly
Address
124 S Stewart Lane, Rising Fawn, GA
Price
$ 569,900
Property Attributes
- MLS#7755939
- TypeSingle Family
- Listing Status Active Under Contract
- CountyDade
- CityRising Fawn
- NeighborhoodCloudland at Lookout Mountain
- Zip30738
- StyleChalet, Country
- Year Built2007
- Taxes$ 436
- Price$ 569,900
- Bedrooms3
- Full Bathrooms2
- Half Bathrooms1
- Lot Size3.69 Acres
Data Source:
First Multiple Listing Services (FMLS)
Property Description
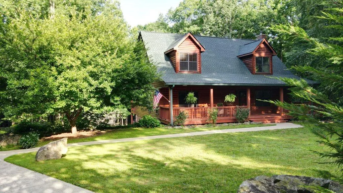
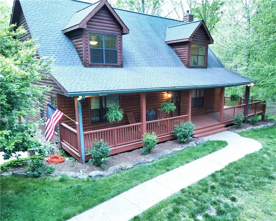
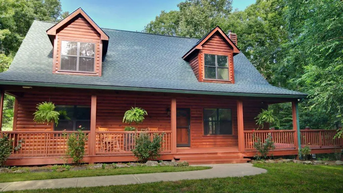
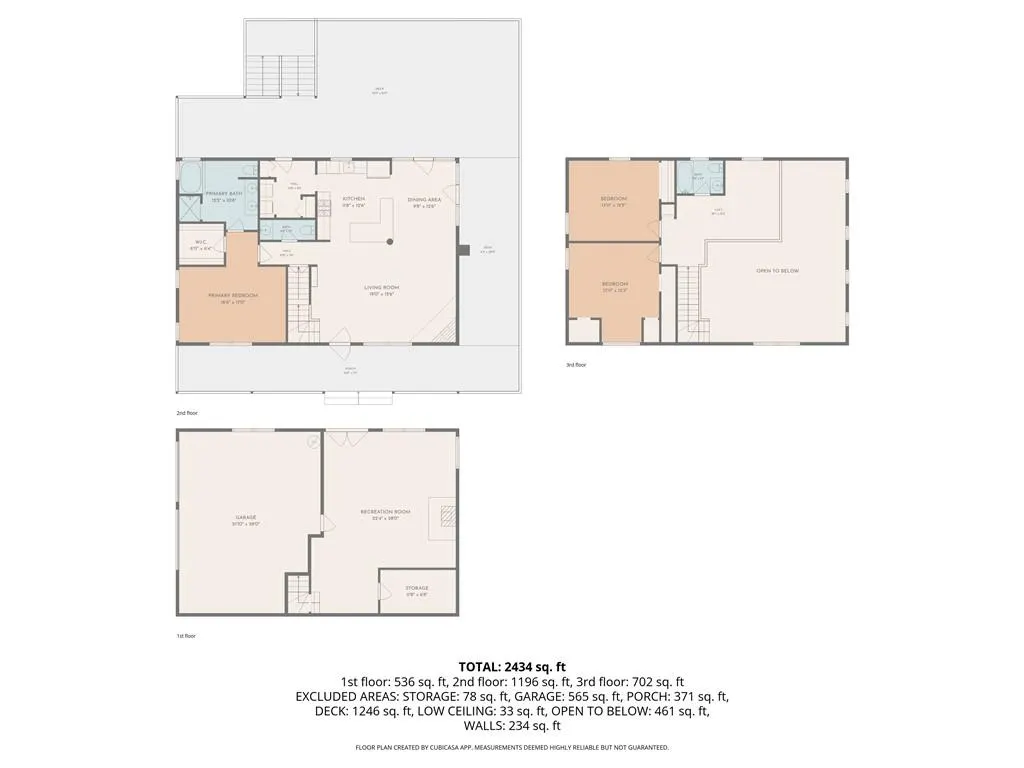
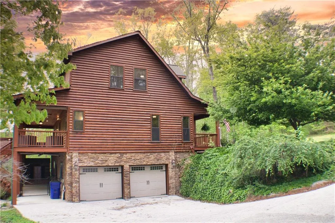
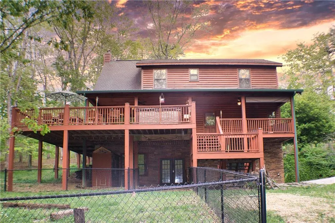
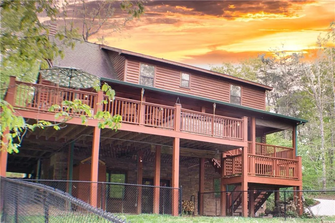
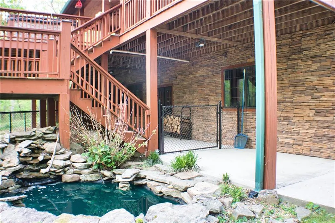
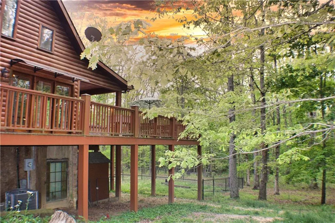
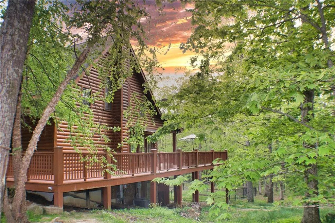
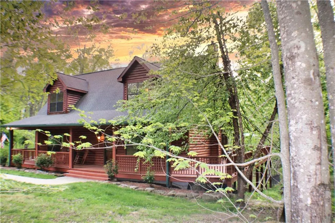
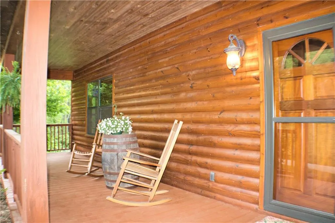
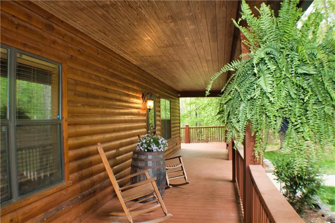
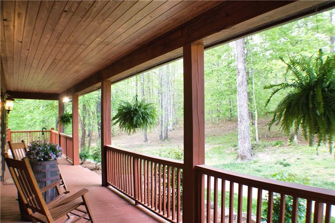
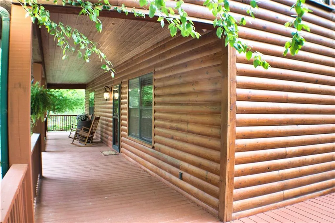
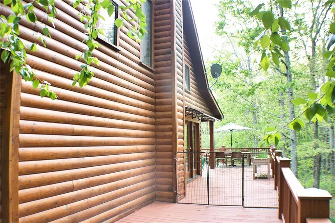
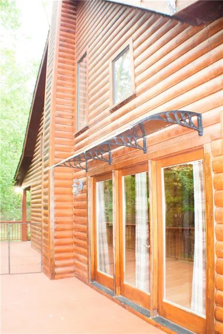
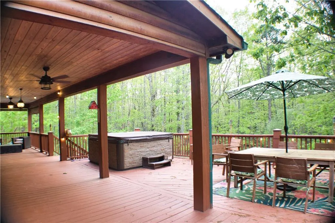
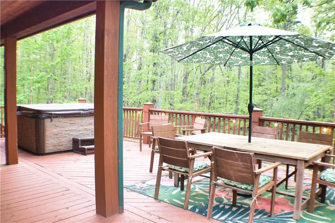
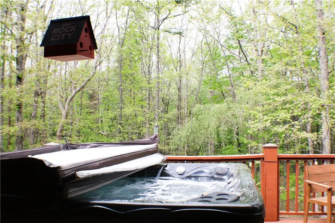
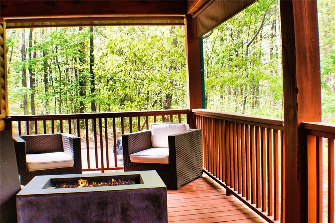
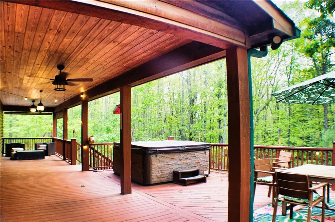
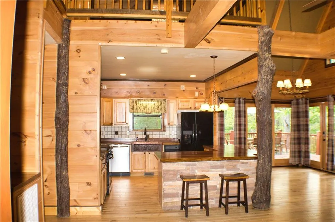
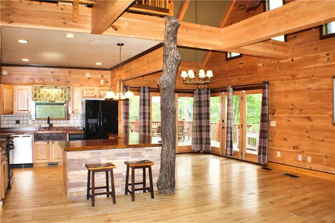
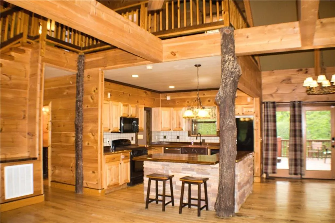
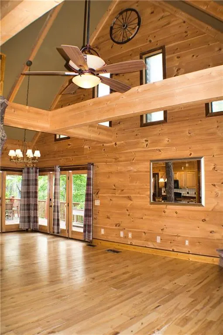
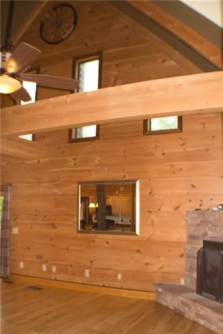
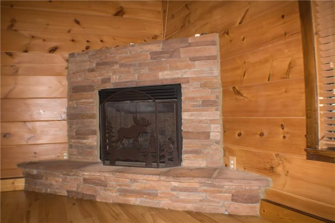
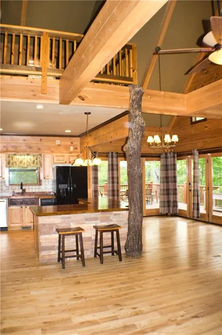
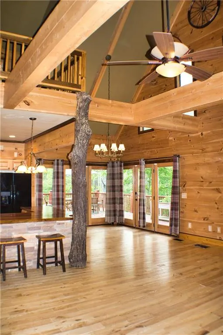
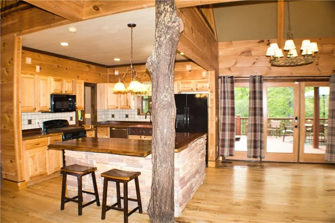
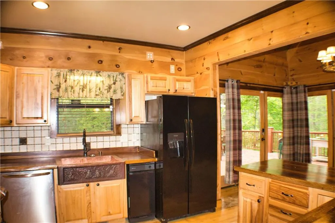
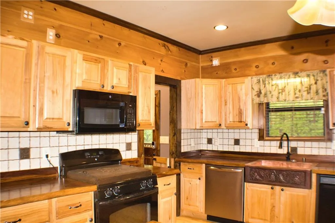
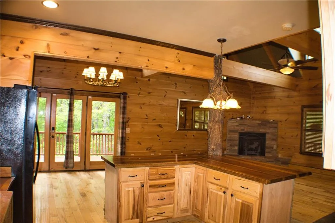
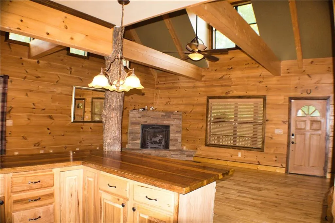
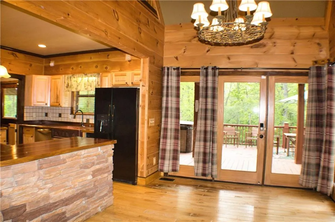
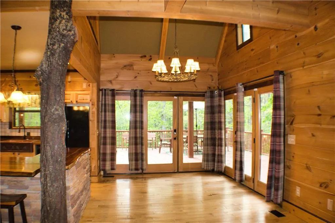
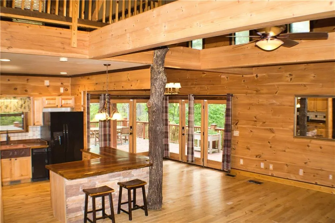
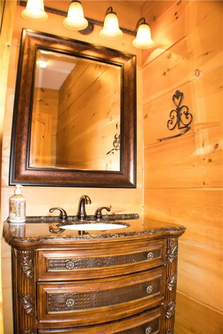
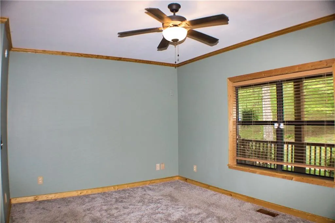

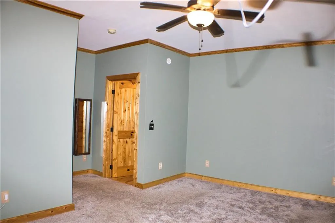
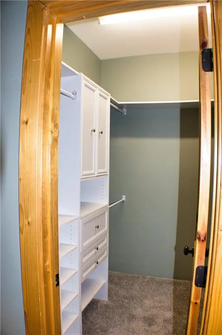
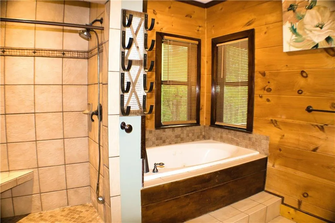
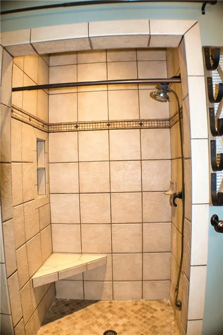
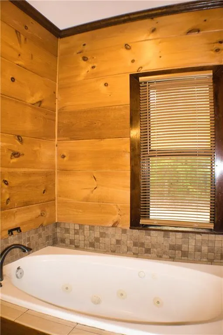
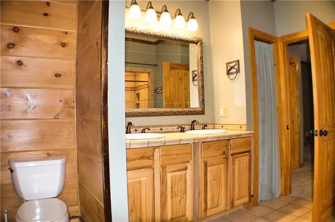
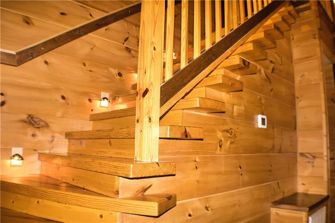
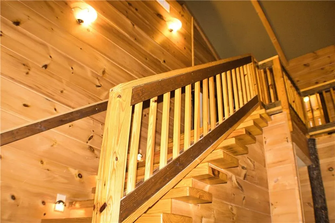

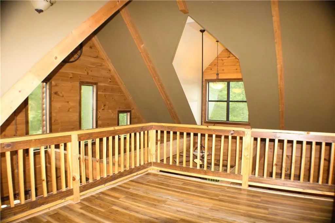
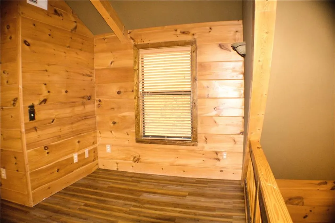
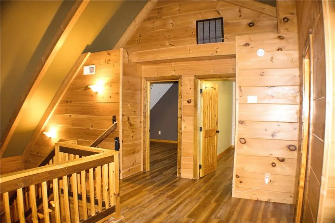
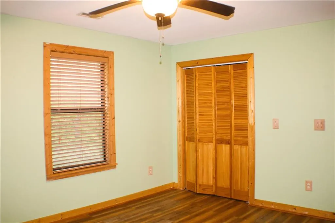
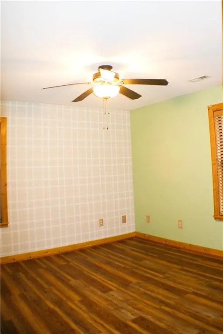
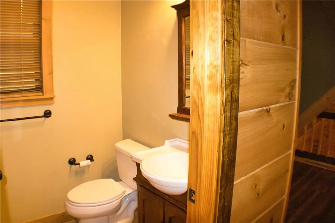
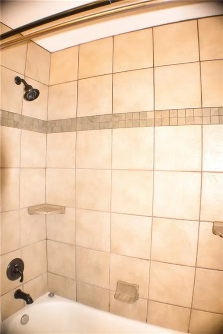
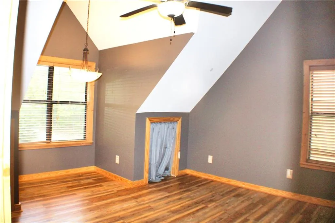
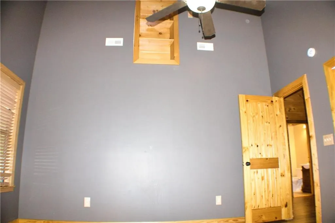
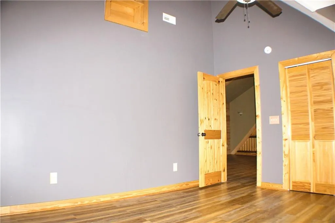
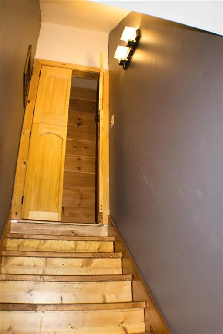
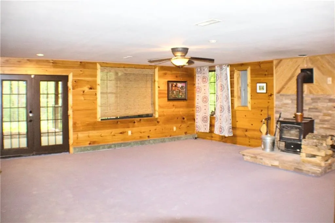
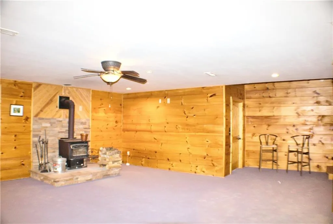
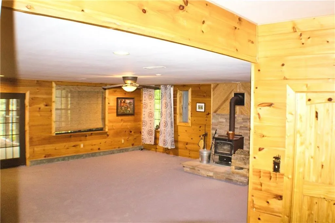
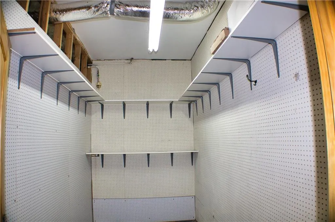
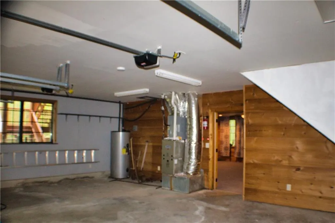
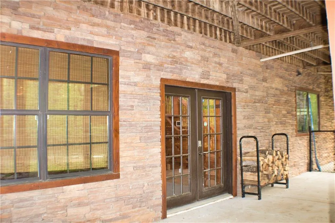
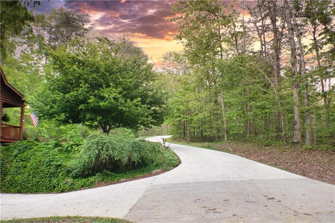
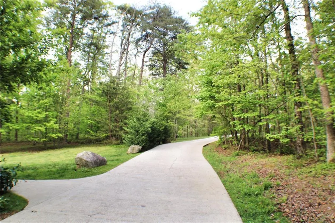
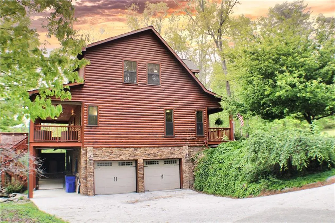
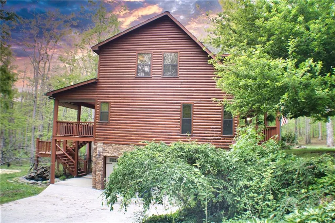
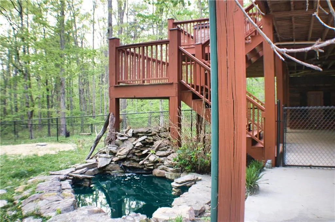
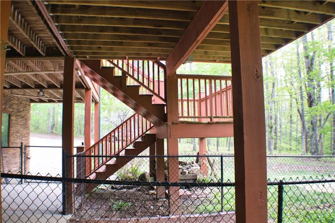
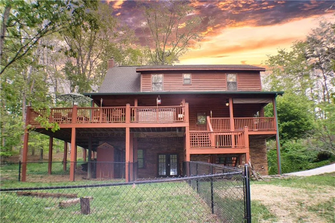
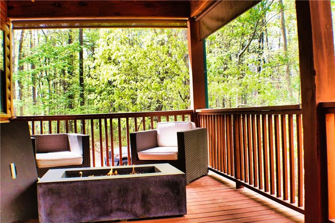
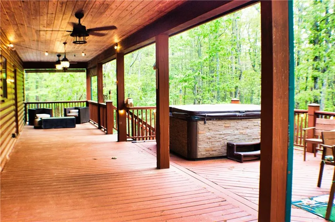
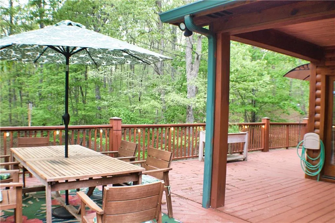
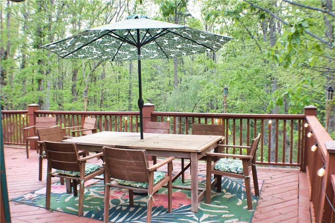
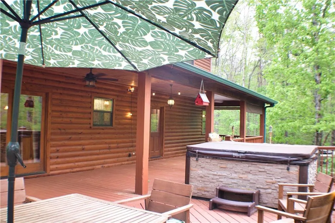
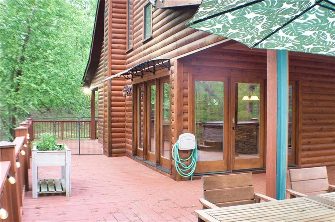
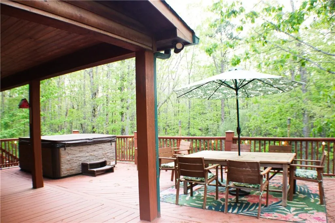
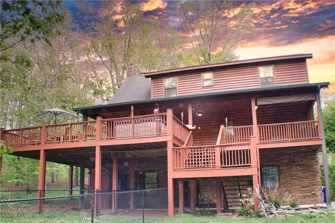
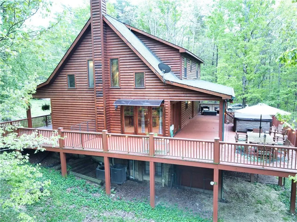
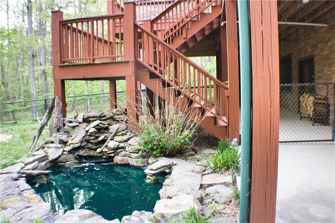
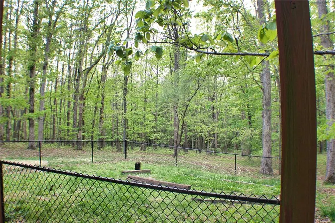
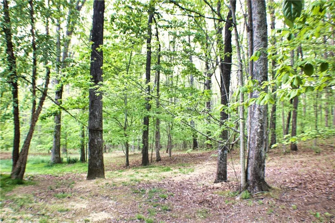
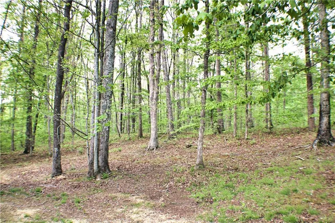
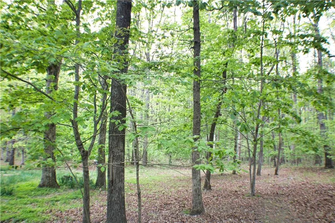
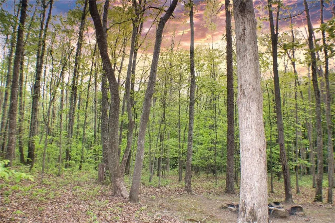
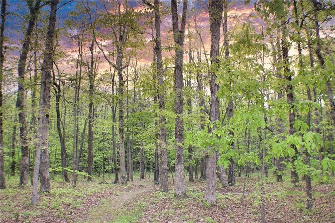
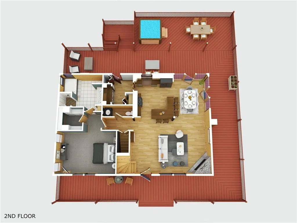
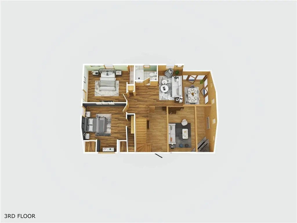
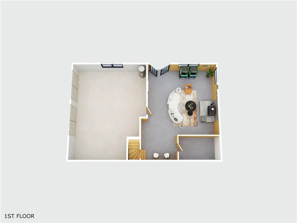
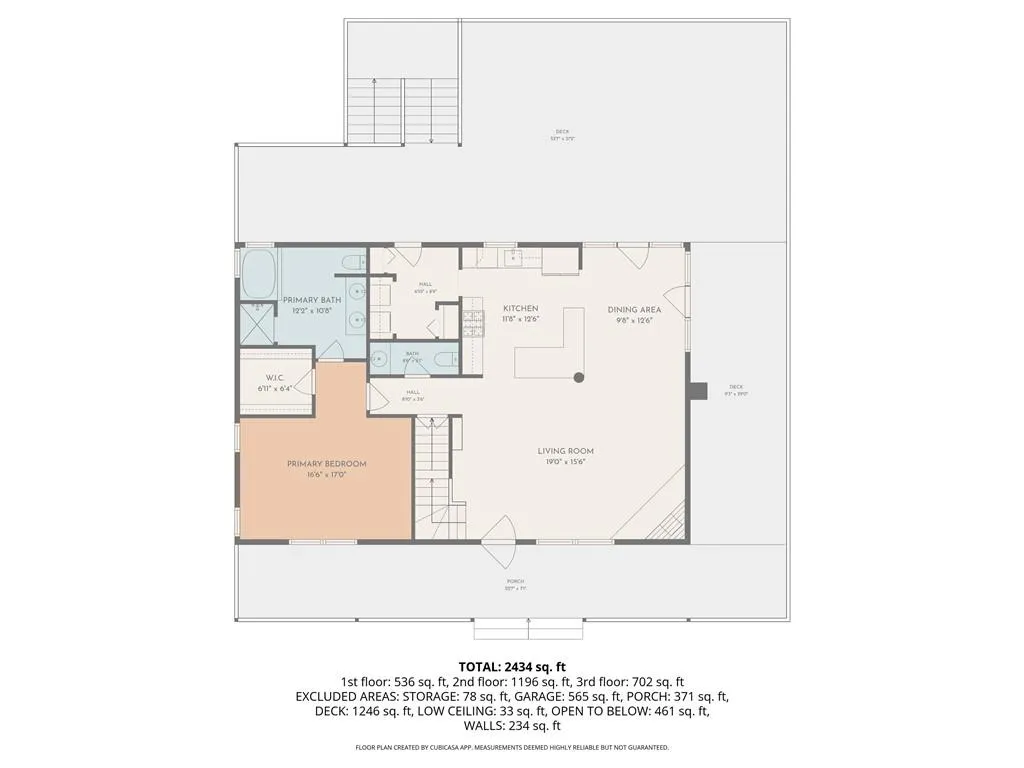
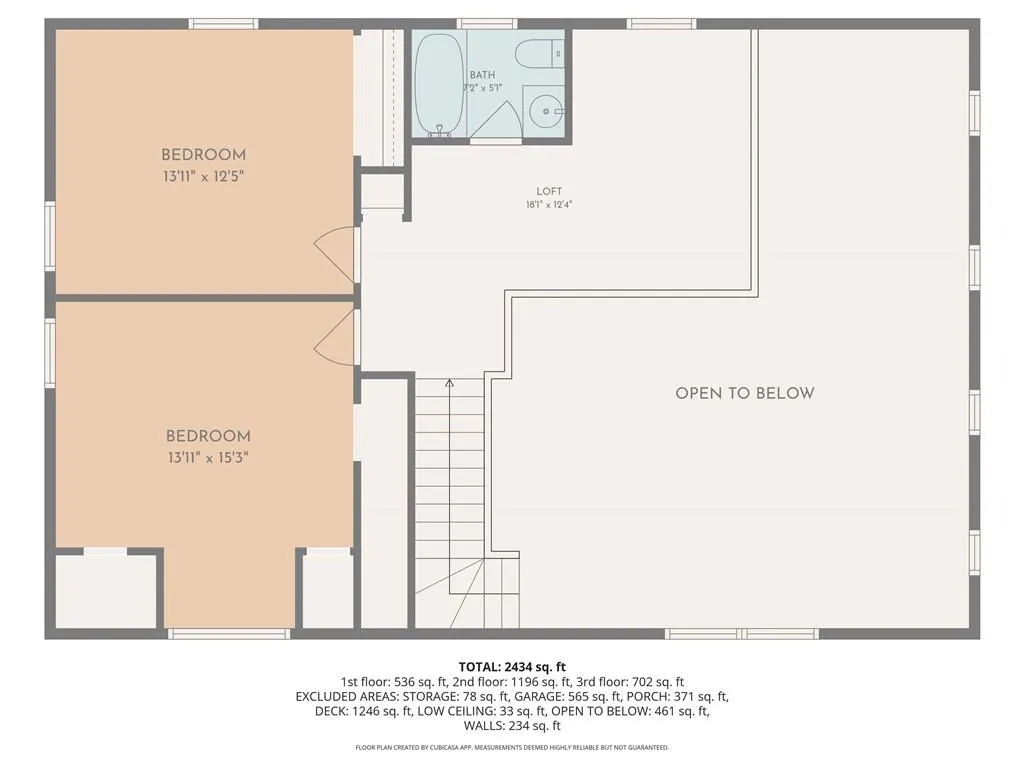
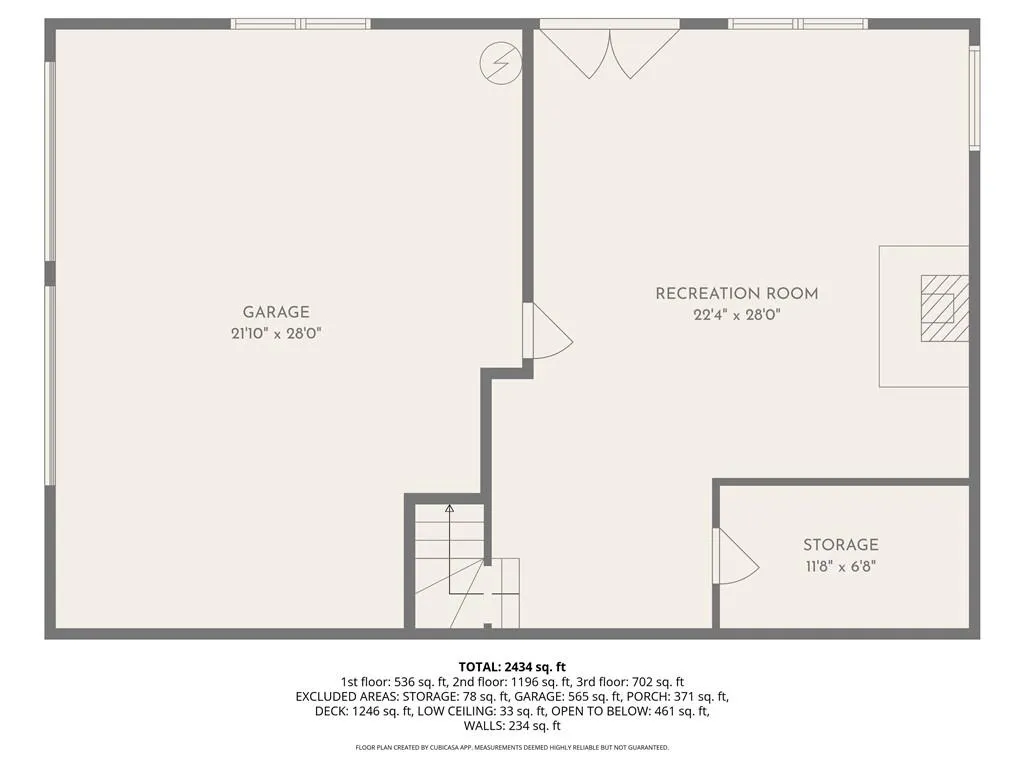
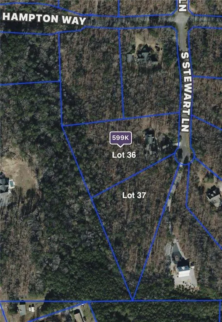
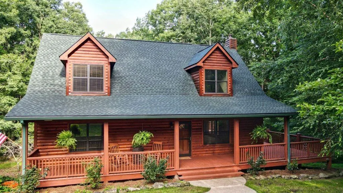
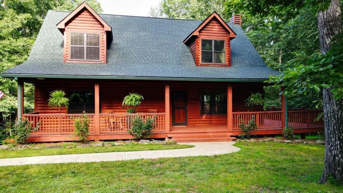
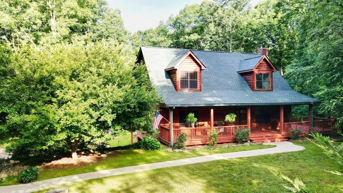
Contracted under a "First Right of Refusal"... Escape the city noise to a peaceful, parkland setting of your own! Nestled on a pristine mountainside, this sprawling, three-story log home sits on 3.69 acres or 7.17 acres, if you choose to purchase the adjoining parcel. Located in the popular gated community of Cloudland at Lookout Mountain, the stunning home is perfectly tucked in a quiet cul-de-sac. Enjoy total peace of mind in an impeccably kept residence that needs absolutely nothing. The property comes complete with an American Home Shield Warranty (Goldshield), a brand-new energy-saving HVAC system, a brand-new architectural shingle roof completed June 2026 and sound mechanical systems. This home is built to last, the masonry and stonework foundation ensures no logs touch the earth. The logs themselves have been meticulously maintained by the owners and include a transferable protection program and a pest-free guarantee. You’ll absolutely love spending time outdoors, starting with the inviting front porch that wraps around the home to an expansive, party-ready back patio. Here, you can soak in the multi-person jacuzzi spa, relax by the stone fire pit, or let your pets roam freely in the chain-link fenced yard. The parcel itself features highly desirable level-to-gentle slopes. There is an adorable fish pond on the property, sit by for recharging. Step inside and feel instantly at home. The smart, open floor plan is anchored by a large country kitchen that is perfect for entertaining. It boasts genuine butcher-block countertops, a genuine copper farmhouse sink, and a stone-accented wrap-around island. The living area glows with natural light, showcasing a rock-adorned corner gas fireplace, the soft ambiance of natural wood, and airy vaulted ceilings open to the loft above. The main-level primary suite is a true retreat, offering a large walk-in closet, a double vanity, a walk-in shower, and a jetted soaking tub. Upstairs, you will find bedrooms two and three, a full bathroom, a charming loft sitting area, and the control pad for the whole-house alarm system (a $7,000 value). Downstairs, the ground-floor recreation room features a generously sized storage area and a working pot-belly wood stove. During the colder months, the heat from this stove naturally rises, providing a cozy supplemental heating option for the upper living areas. The gated community neighborhood exudes an upscale country vibe with elegant landscaping, fencing, and lantern-lined roads. Community walking trails adjoin your property and connect directly to the Cloudland Canyon State Park, making it a dream for nature lovers and hikers. You are also just minutes from local attractions including the McLemore Resort and Golf Club, world-class dining, Ruby Falls, Rock City, and Lula Lake—all while being a scenic convenient 20-mile drive from the vibrant activities of downtown Chattanooga. This property is also being offered as a complete 7.17-acre package, combining Lot 37 (3.69 acres) and the adjoining Lot 36 (3.48 acres, optional lot Legal description: PTLL 8 11/4 LOT 37 CLOUDLAND @ LOOKOUT MGN) for $599,900. These two parcels together offer an expansive sanctuary with plenty of room for gardening, further development, watching the abundant local wildlife, or an investment holding- in the marvelous community.
| Elementary School | Middle School | High School |
|---|---|---|
| Dade Elementary School | Dade Middle School | Dade County High School |
| Price History | |
|---|---|
| 4/20/2026 | Listed $599,900 |
| 6/7/2026 | 5$569,900 |
General Features
| Sewer | Septic Tank |
|---|---|
| Heating | Central,ENERGY STAR Qualified Equipment |
| Cooling | Ceiling Fan(s),Central Air |
| Utilities | Cable Available,Electricity Available,Phone Available,Underground Utilities,Water Available |
| Roof | Composition,Shingle |
| Appliances | Dishwasher,Dryer,Electric Range,Electric Water Heater,Microwave,Refrigerator,Washer |
| HOA Fee | 1300 |
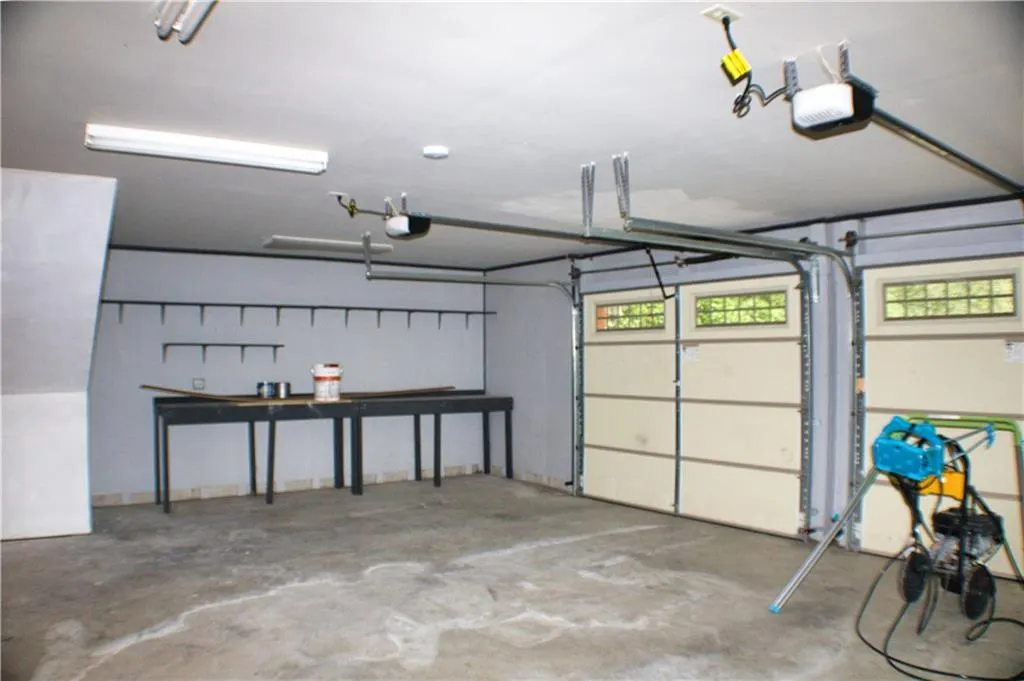
| Garage Spaces | 2 |
| Association Fee Includes | Maintenance Grounds,Security |
| Patio/Porch Features | Covered,Deck,Front Porch,Rear Porch,Wrap Around |
| Architectural Style | Chalet,Country |
| Pool Features | None |
| Security Features | Security Gate,Security Service,Security System Owned,Smoke Detector(s) |
| Construction Materials | Concrete,Log,Stone |
| Year Built | 2007 |
| Electric | 110 Volts,220 Volts |
| View | Park/Greenbelt,Trees/Woods |
| Levels | Three Or More |
| Property Subtype | Single Family Residence |
| Tax Year | 2025 |
| Parcel Number | 0480000136 |
| Waterfront Features | Pond |
| Community Features | Gated,Near Trails/Greenway,Other |
| Accessibility | None |
| Assoc Fee Paid Per | Annually |
| County | Dade - GA |
| Property Type | Residential |
| HOA | true |
| Energy Efficient | HVAC |
| Subdivision Name | Cloudland at Lookout Mountain |
| Green Energy Generation | None |
| Other Structures | Shed(s) |
| Full Baths | 2 |
| Status | Active Under Contract |
| Directions | Take Broad St to TN-58 S/Ochs Hwy. Continue onto GA-157 S/Red Riding Hood Trl as you cross into Georgia. Merge onto GA-189 S/Scenic Hwy and continue for about 13.5 miles. Turn left onto Hampton Way to enter the Cloudland at Lookout community. At the intersection, turn onto Stewart Lane to arrive at the property. Turn right onto Hampton Way (community entrance). At the intersection, turn onto Stewart Lane to arrive at the property. |
| High School | Dade County |
| City | Rising Fawn |
| Body of Water | None |
| Spa Features | Private |
| HOA Fee 2 Frequency | Annually |
| Elementary School | Dade |
| Property Attached Y/N | false |
| Land Lease Y/N | false |
| Tax Annual Amount | 436 |
| Home Warranty Y/N | true |
| Middle/Junior High School | Dade |
| Property Condition | Resale |
| Virtual Tour | https://idx.paradym.com/idx/124-S-Stewart-Lane-Rising-Fawn-GA-30738/4965569/prt/37 |
| Standard Status | Active Under Contract |
| Tax Lot | 36&37 |
| Freehold | IDX |
| Corporate Owner | None |
Interior Features
| Interior Amenities | Beamed Ceilings,Cathedral Ceiling(s),Coffered Ceiling(s),Crown Molding |
|---|---|
| Basement | None |
| Flooring | Carpet,Ceramic Tile,Hardwood |
| Total Fireplaces | 2 |
| Fireplace Features | Family Room,Gas Log,Other Room,Stone,Wood Burning Stove |
| Common Walls | No Common Walls |
| Window Features | Window Treatments |
| Half Baths | 1 |
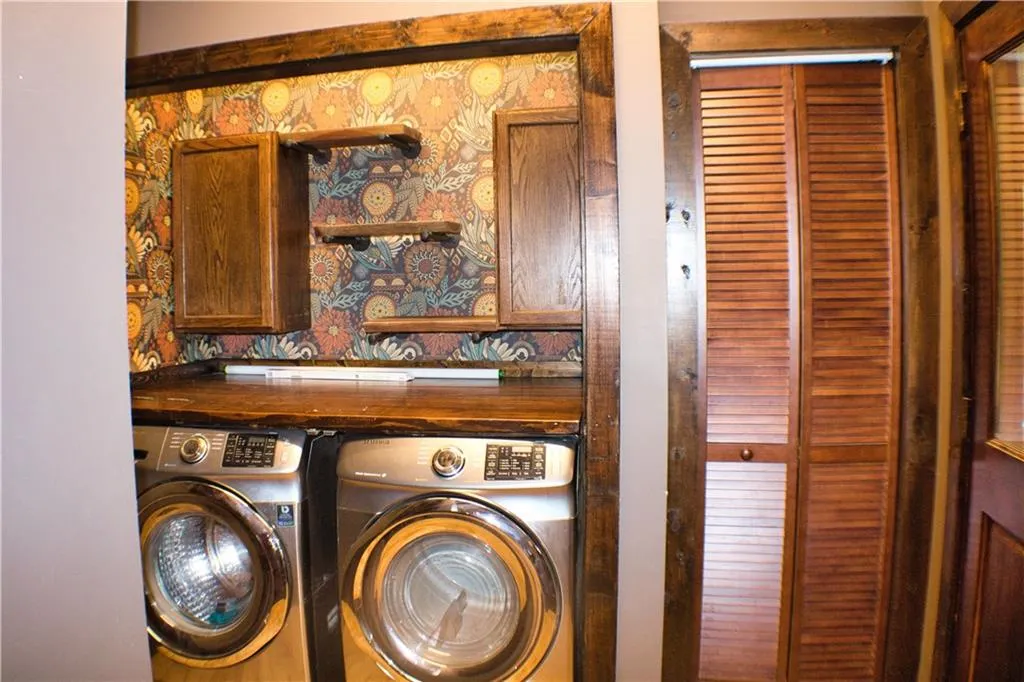
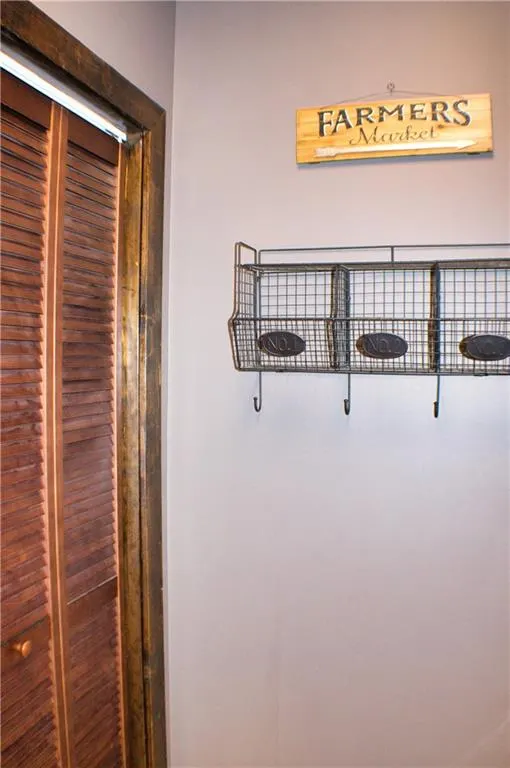
| Laundry Features | Laundry Closet,Laundry Room,Main Level,Mud Room |
| Total Bedrooms | 3 |
| Room Type | Bedroom,Dining Room,Game Room,Library,Living Room,Loft |
| Main Level Bedrooms | 1 |
| Main Level Bathrooms | 1 |
| Kitchen Features | Breakfast Bar,Cabinets Stain,Country Kitchen,Kitchen Island,Other Surface Counters,Pantry,View to Family Room |
| Total Baths | 3 |
| RoomBedroomFeatures | Master on Main,Oversized Master,Split Bedroom Plan |
| Primary Bathroom Features | Double Vanity,Separate Tub/Shower,Soaking Tub,Whirlpool Tub |
| Dining Room Features | Open Concept,Separate Dining Room |
Exterior Features
| Exterior Amenities | Awning(s),Garden,Lighting,Private Yard |
|---|---|
| Fencing | Chain Link |
| Parking Features | Attached,Covered,Driveway,Garage,Garage Faces Side |
| Lot Features | Cul-De-Sac,Level,Pond on Lot,Private,Wooded |
| Water Source | Public |
| Foundation Details | Block,Brick/Mortar,Combination |
| Building Area Total | 2434 |
| Lot Dimensions | 270x730x970x600 |
| Lot Size Acres | 3.69 |
| Road Surface Type | Asphalt |
| Lot Size Source | Owner |
| Road Frontage Type | County Road,Private Road |
| Other Equipment | None |
| Horse Amenities | None |
Amenities
- Foreclosure
- Views
- Short Sale
- New Construction
- Adult 55+
- Lease To Own
- No HOA Fees
- Furnished
- Primary On Main
- Air Conditioning
- Seller Finance
- Green
- Fixer Upper
- Horse
- Golf
- Fireplace
- Deck
- Garage
- Basement
- Pool
Property vs Single Family Average in 30738
Statistics provided by Inside Real Estate
Price
Taxes
Year Built

 ©2026 Georgia Multiple Listing Service All information deemed reliable but not guaranteed. All properties are subject to prior sale, change or withdrawal. Neither listing broker(s) or information provider(s) shall be responsible for any typographical errors, misinformation, misprints and shall be held totally harmless. Listing(s) information is provided for consumer's personal, non-commercial use and may not be used for any purpose other than to identify prospective properties consumers may
 Northeast Georgia Board of REALTORS® All information deemed reliable but not guaranteed. All properties are subject to prior sale, change or withdrawal. Neither listing broker(s) or information provider(s) shall be responsible for any typographical errors, misinformation, misprints and shall be held totally harmless. Listing(s) information is provided for consumer's personal, non-commercial use and may not be used for any purpose other than to identify prospective properties consumers may be
 The information set forth on this site is based upon information which we consider reliable, but because it has been supplied by third parties to our franchisees (who in turn supplied it to us), we can not represent that it is accurate or complete, and it should not be relied upon as such. The offerings are subject to errors, omissions, changes, including price, or withdrawal without notice. All dimensions are approximate and have not been verified by the selling party and can not be verified. It
