
Price Reduction - Views - Primary on Main


Address
568 N Stewart Lane, Rising Fawn, GA
Price
$ 528,900
Property Attributes
- MLS#7777808
- TypeSingle Family
- Listing Status Active
- CountyDade
- CityRising Fawn
- NeighborhoodCloudland at Lookout Mountain
- Zip30738
- StyleContemporary, Farmhouse
- Year Built2017
- Taxes$ 36
- Price$ 528,900
- Bedrooms3
- Full Bathrooms3
- Half Bathrooms0
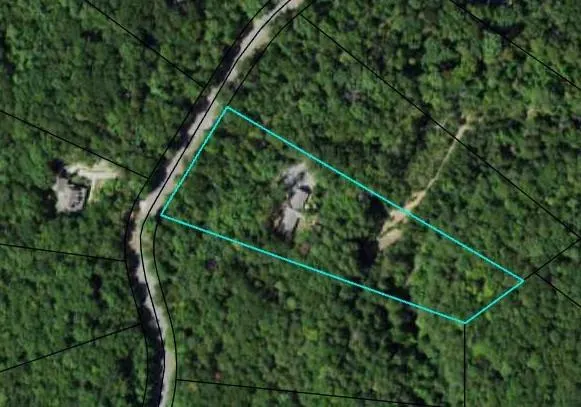
- Lot Size3.08 Acres
Data Source:
First Multiple Listing Services (FMLS)
Property Description
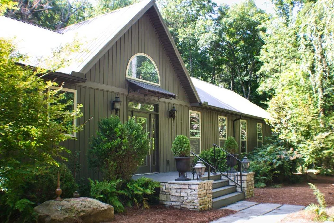
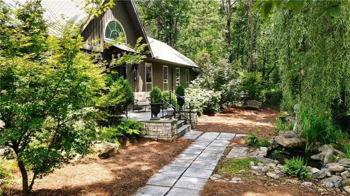
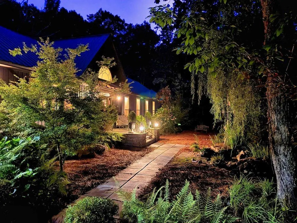
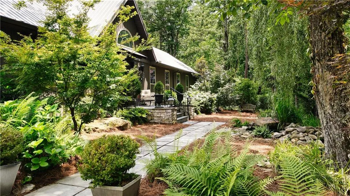
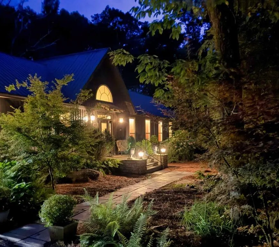
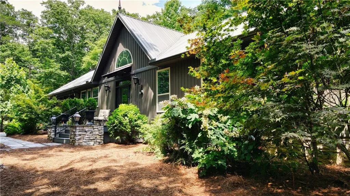
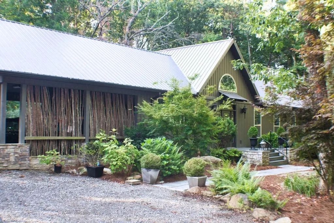
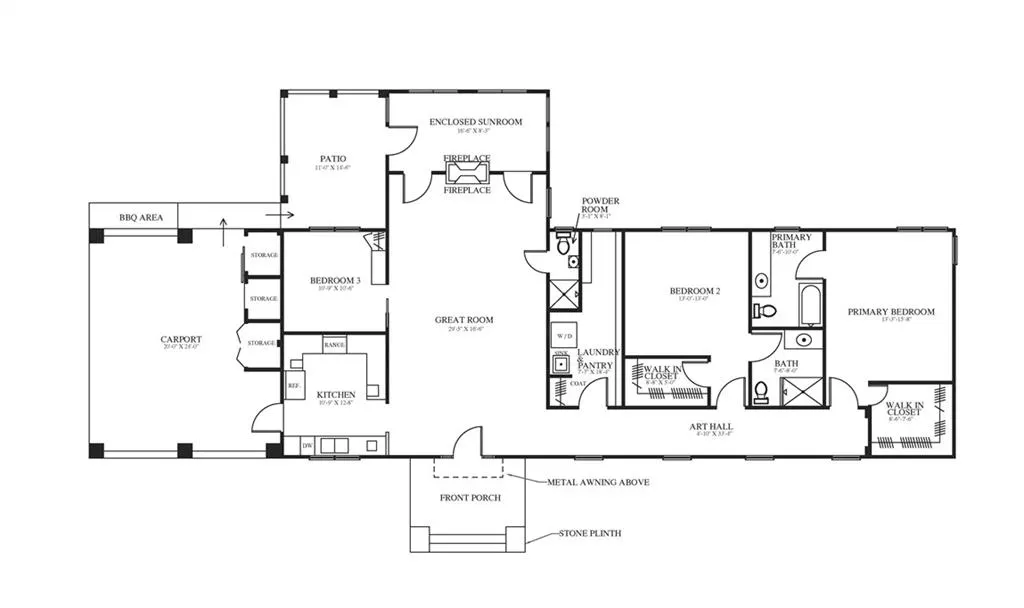
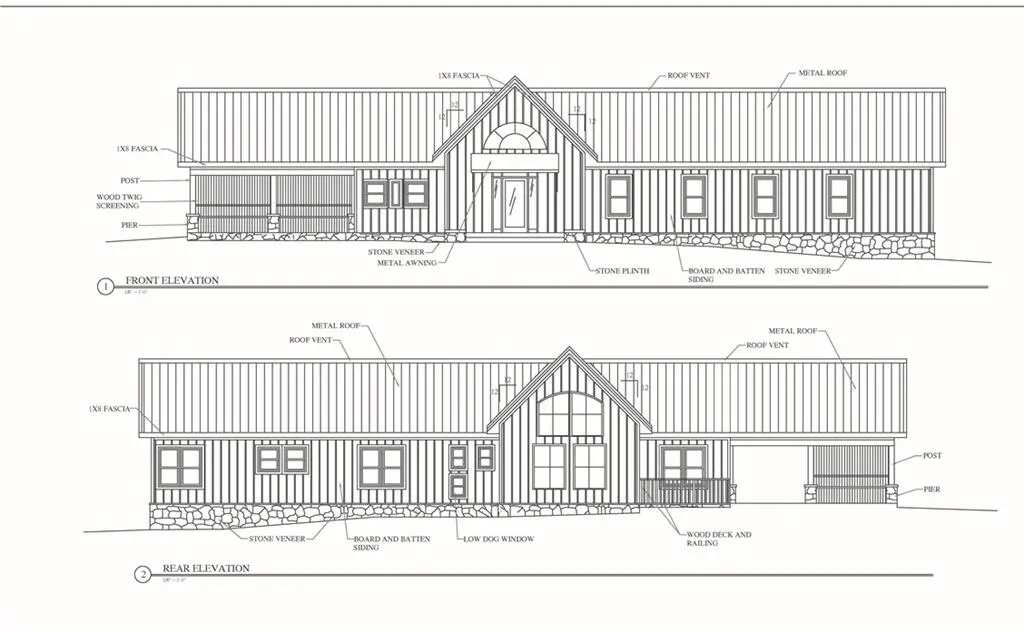
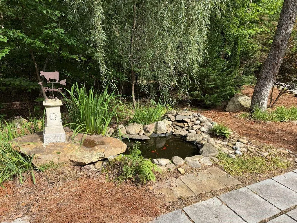
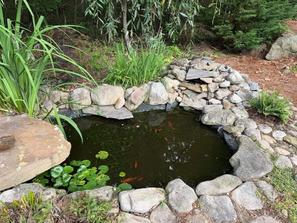
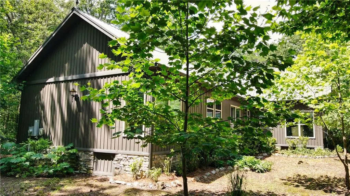
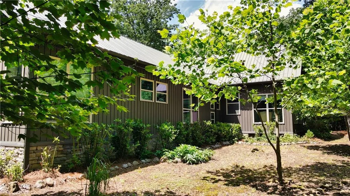
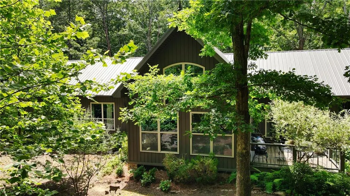
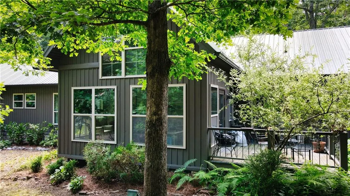
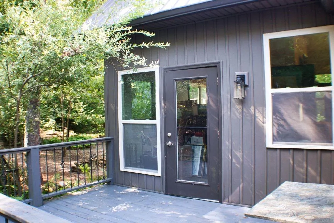
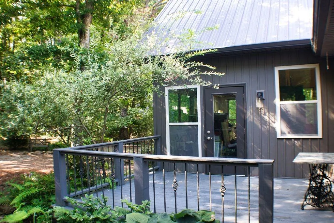
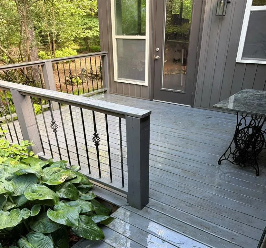
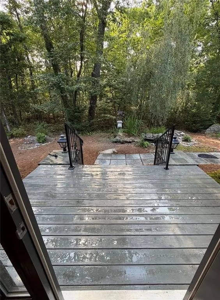
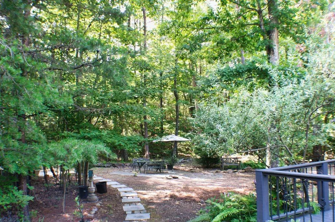
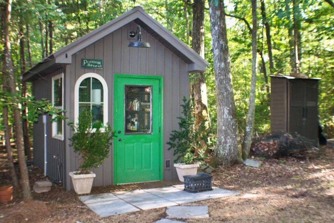
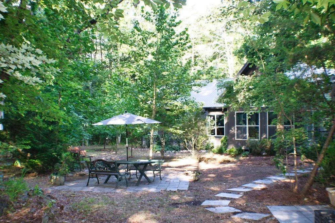
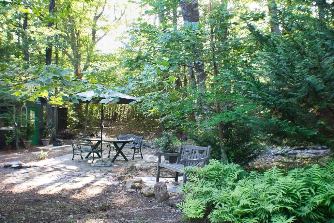
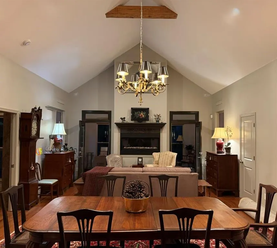
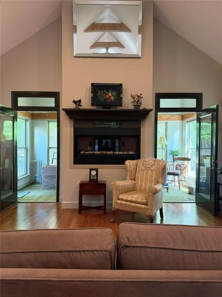
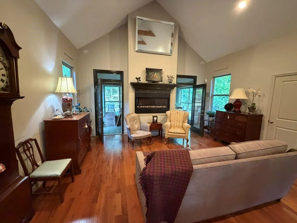
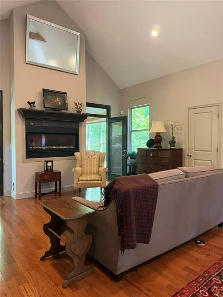
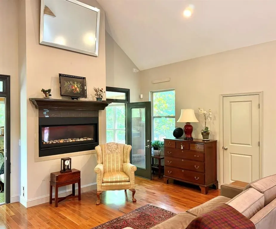
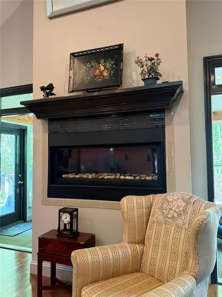
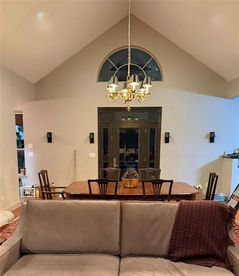
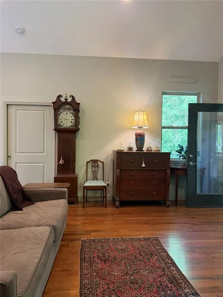
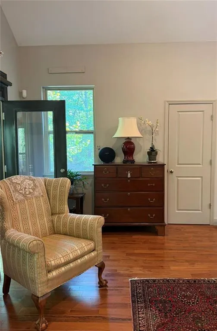
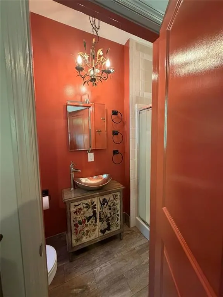
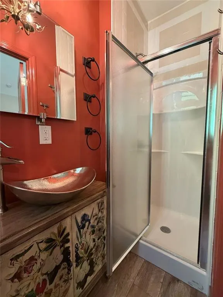
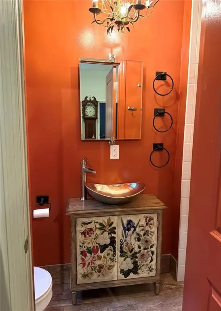
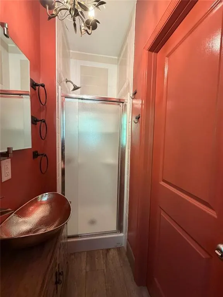
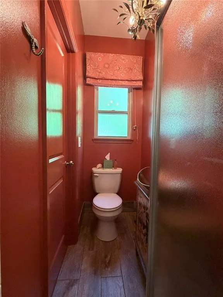
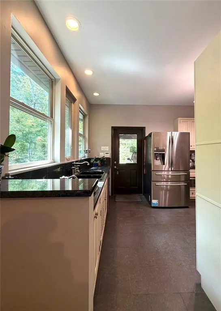
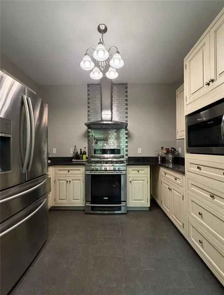
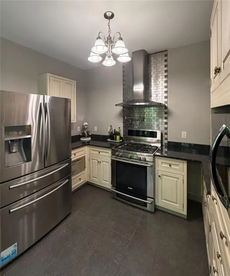
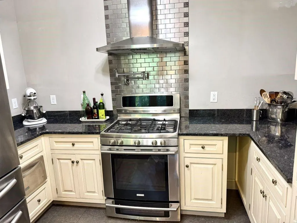
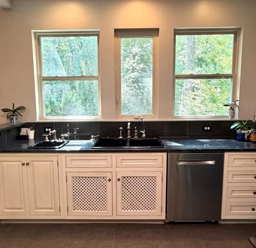
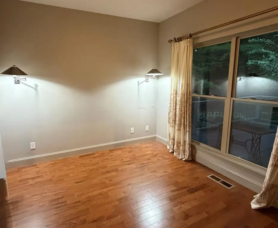
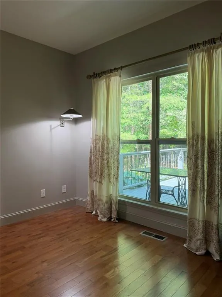
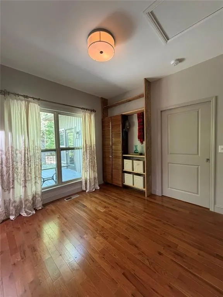
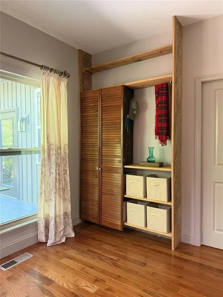
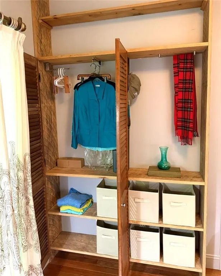
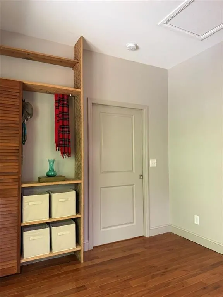
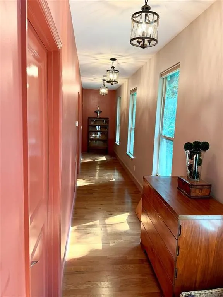
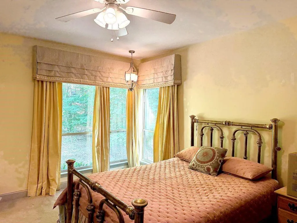
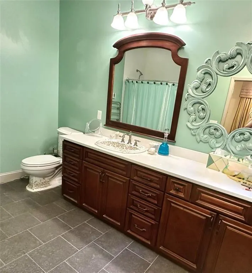
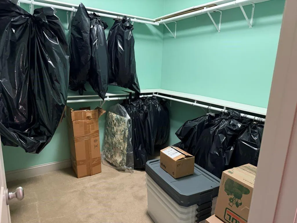
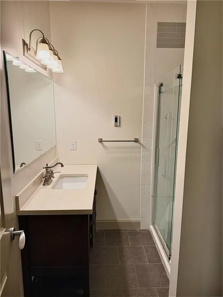
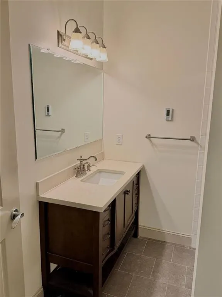
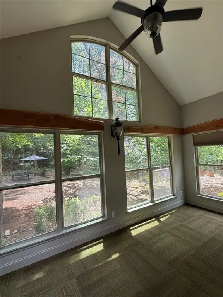
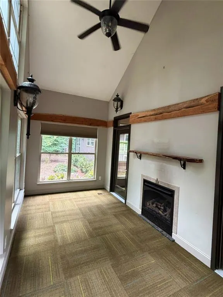
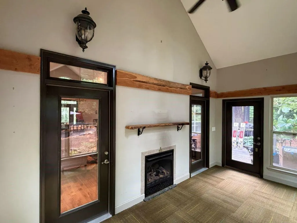
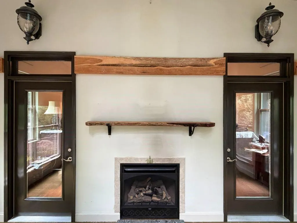
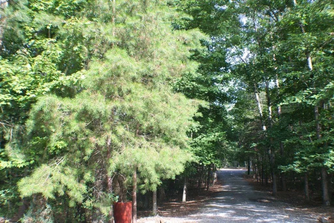
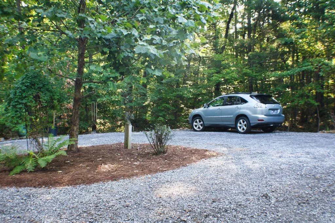
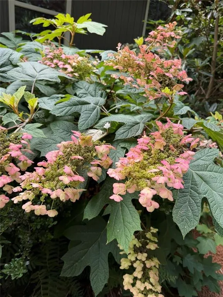
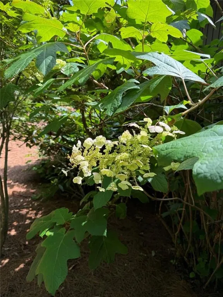
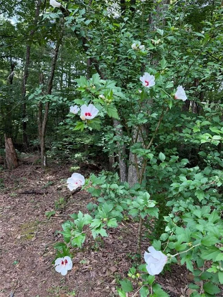
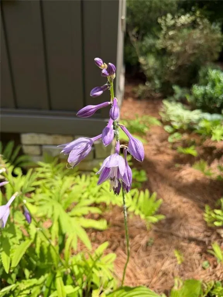
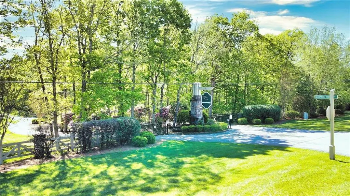
Designed with modern elegance - set in mountain tranquility. Welcome to truly accessible luxury and purpose-built craftsmanship. Situated on 3.18 private acres in the sought-after 'Cloudland at Lookout Mountain' gated community, this 3-bedroom, 3-bath, 2,089 sq. ft. custom "Urban Barn" was engineered for flawless single-level living & low maintenance. Featuring zero-height transitions floor-to-floor and 7-foot-tall, 3-foot-wide solid-core doors with Ashley Norton & Emtek lever hardware, this home offers barrier-free elegance without compromising a single high-end detail. The grounds are equally impressive, featuring professionally curated landscape designed to evoke a whimsical woodland vibe. Here, a relaxing fish pond and fountain are seamlessly integrated among mature Japanese maples, aspidistra hedges, and hostas. From the porch, step into the inviting 5-foot wide art hall where the Great Room's 16-foot peaked ceiling commands attention with solid cedar cross-beams. Ambiance and warmth of the home are assured thanks to a 500-gallon underground propane tank powering dual thermostatic remote fireplaces. The Great Room features a stunning 60" Majestic Echelon Direct Vent linear glass-front fireplace with a Signature Command remote and battery backup blowers. The adjoining Sunroom features a Kozy World vent-free gas fireplace framed by old-growth live-edge cedar moldings and a cedar mantel, perfectly illuminated by vintage rebuilt sconces. This is the perfect spot to enjoy the view outside during any weather. The Chef’s Kitchen offers a heavily equipped culinary workspace anchored by steel gray granite countertops, stainless steel-wrapped porcelain tile, & custom wood cabinetry featuring soft-close mechanisms, corner turnstiles, a pull-out pot cabinet, & adjustable tray storage. Premium appliances include an Electrolux dual-fuel double oven 5-burner range, microwave, a warming drawer with slow cooker functions, & a Samsung French style, 4-door refrigerator with an in-door SodaStream. Completing the space are a wall-mounted Italian-style vent, Dual-Swing pot filler, large double sink with septic-safe disposal, separate filtered water tap, and a bonus vegetable sink. For the pet lover, the kitchen features a hidden pocket door. Bedrooms offer private bathrooms outfitted with programmable radiant heated tile floors and wall-mounted towel warmers. Showers feature porcelain tile to the ceiling, including a 48" ADA shower with a frameless glass enclosure. High-end details include, premium hand-painted fixtures, walk-in closets & an enameled cast iron tub. Forget standard builder-grade materials. The flooring transitions seamlessly from solid ¾" pine wood to premium eco-green porcelain tile. Lighting features LED-compatible 3-way switching & dimmers throughout, complemented by authentic antique fixtures. The laundry room is an organizational dream, offering 120 feet of storage shelving, a stainless utility sink, & a custom double dog window. The property features a dedicated BBQ area with a permanent propane hookup for convenience. For the hobbyist, the detached shed offers massive value, built on a concrete slab- designed to match the main home, complete with power, hot & cold water, a utility sink, & house-controlled remote dimmable lighting. The carport is equally over-engineered, offering three large storage closets, an outdoor refrigerator hookup, & a gravel circular drive with a designated guest parking pull-off. Additional features include an in-home alarm system, brass in-floor recessed power outlets, fiber optic internet, conditioned crawl space, tankless gas water heater, Low-E double-pane windows & volume ceilings. This property is a rare alignment of heavy-duty infrastructure, vintage character, & modern accessibility. Complete with an American Home ShieldPlus Warranty for the Buyer's first year. Come see the standard in mountain living. The Community trails adjoin Cloudland Canyon State Park
| Elementary School | Middle School | High School |
|---|---|---|
| Dade Elementary School | Dade Middle School | Dade County High School |
| Price History | |
|---|---|
| 6/1/2026 | Listed $529,000 |
| 7/28/2026 | Listed $528,900 |
General Features
| Sewer | Septic Tank |
|---|---|
| Heating | Central |
| Cooling | Central Air |
| Utilities | Cable Available,Electricity Available,Phone Available,Underground Utilities,Water Available |
| Roof | Metal |
| Appliances | Dishwasher,Disposal,Double Oven,Dryer,Gas Cooktop,Gas Range,Gas Water Heater,Microwave,Range Hood,Refrigerator,Tankless Water Heater,Washer |
| HOA Fee | 1300 |
| Association Fee Includes | Reserve Fund,Security |
| Patio/Porch Features | Covered,Enclosed,Front Porch,Glass Enclosed,Rear Porch,Side Porch |
| Architectural Style | Contemporary,Farmhouse |
| Pool Features | None |
| Security Features | Security Gate,Security System Owned,Smoke Detector(s) |
| Construction Materials | Concrete,Lap Siding,Stone |
| Year Built | 2017 |
| Electric | 110 Volts,220 Volts |
| View | Rural,Trees/Woods |
| Levels | One |
| Property Subtype | Single Family Residence |
| Tax Year | 2025 |
| Parcel Number | 0480000120 |
| Waterfront Features | Pond |
| Community Features | Gated,Homeowners Assoc,Near Trails/Greenway |
| Accessibility | Accessible Bedroom,Accessible Closets,Accessible Doors,Accessible Full Bath,Accessible Hallway(s),Accessible Kitchen,Enhanced Accessible,Grip-Accessible Features |
| Assoc Fee Paid Per | Annually |
| County | Dade - GA |
| Property Type | Residential |
| HOA | true |
| Energy Efficient | None |
| Subdivision Name | Cloudland at Lookout Mountain |
| Green Energy Generation | None |
| Other Structures | Outbuilding |
| Full Baths | 3 |
| Status | Active |
| Directions | From Scenic Hwy (GA-189) on Lookout Mountain: Turn into the gated entrance of Cloudland at Lookout (approx. 10 miles south of Covenant College or 4 miles north of GA-136). Proceed through the gate and take the first left onto N Stewart Lane. Follow to 568 N Stewart Lane on your right |
| High School | Dade County |
| City | Rising Fawn |
| Body of Water | None |
| Carport Spaces | 2 |
| Spa Features | None |
| Elementary School | Dade |
| Property Attached Y/N | false |
| Land Lease Y/N | false |
| Tax Annual Amount | 36 |
| Home Warranty Y/N | false |
| Middle/Junior High School | Dade |
| Property Condition | Resale |
| Virtual Tour | https://idx.paradym.com/idx/568-N-Stewart-Lane-Rising-Fawn-GA-30738/4970889/prt/37 |
| Standard Status | Active |
| Freehold | IDX |
| Corporate Owner | Sold As/Is |
Interior Features
| Interior Amenities | Beamed Ceilings,Entrance Foyer,High Ceilings 9 ft Main,Vaulted Ceiling(s),Walk-In Closet(s) |
|---|---|
| Basement | Crawl Space |
| Flooring | Carpet,Ceramic Tile,Hardwood,Tile |
| Total Fireplaces | 2 |
| Fireplace Features | Double Sided,Gas Log,Gas Starter,Living Room,Stone,Ventless |
| Common Walls | No Common Walls |
| Window Features | Window Treatments |
| Laundry Features | Laundry Room,Main Level,Sink |
| Total Bedrooms | 3 |
| Room Type | Den,Sun Room |
| Main Level Bedrooms | 3 |
| Main Level Bathrooms | 3 |
| Kitchen Features | Cabinets White,Pantry Walk-In,Solid Surface Counters,Stone Counters |
| Total Baths | 3 |
| RoomBedroomFeatures | Double Master Bedroom,Master on Main |
| Primary Bathroom Features | Tub/Shower Combo |
| Dining Room Features | Dining L,Open Concept |
Exterior Features
| Exterior Amenities | Garden,Gas Grill,Lighting,Private Yard,Rain Gutters |
|---|---|
| Fencing | None |
| Parking Features | Attached,Carport,Covered,Driveway,Level Driveway |
| Lot Features | Back Yard,Front Yard,Private,Rectangular Lot,Wooded |
| Water Source | Public |
| Foundation Details | Combination,Slab |
| Building Area Total | 2089 |
| Lot Dimensions | 270x713x153x672 |
| Lot Size Acres | 3.08 |
| Road Surface Type | Asphalt |
| Lot Size Source | Public Records |
| Road Frontage Type | Private Road |
| Other Equipment | None |
| Horse Amenities | None |
Amenities
- Foreclosure
- Views
- Short Sale
- New Construction
- Adult 55+
- Lease To Own
- No HOA Fees
- Furnished
- Primary On Main
- Air Conditioning
- Seller Finance
- Green
- Fixer Upper
- Horse
- Golf
- Fireplace
- Deck
- Garage
- Basement
- Pool
Property vs Single Family Average in 30738
Statistics provided by Inside Real Estate
Price
Taxes
Year Built

 ©2026 Georgia Multiple Listing Service All information deemed reliable but not guaranteed. All properties are subject to prior sale, change or withdrawal. Neither listing broker(s) or information provider(s) shall be responsible for any typographical errors, misinformation, misprints and shall be held totally harmless. Listing(s) information is provided for consumer's personal, non-commercial use and may not be used for any purpose other than to identify prospective properties consumers may
 Northeast Georgia Board of REALTORS® All information deemed reliable but not guaranteed. All properties are subject to prior sale, change or withdrawal. Neither listing broker(s) or information provider(s) shall be responsible for any typographical errors, misinformation, misprints and shall be held totally harmless. Listing(s) information is provided for consumer's personal, non-commercial use and may not be used for any purpose other than to identify prospective properties consumers may be
 The information set forth on this site is based upon information which we consider reliable, but because it has been supplied by third parties to our franchisees (who in turn supplied it to us), we can not represent that it is accurate or complete, and it should not be relied upon as such. The offerings are subject to errors, omissions, changes, including price, or withdrawal without notice. All dimensions are approximate and have not been verified by the selling party and can not be verified. It
