
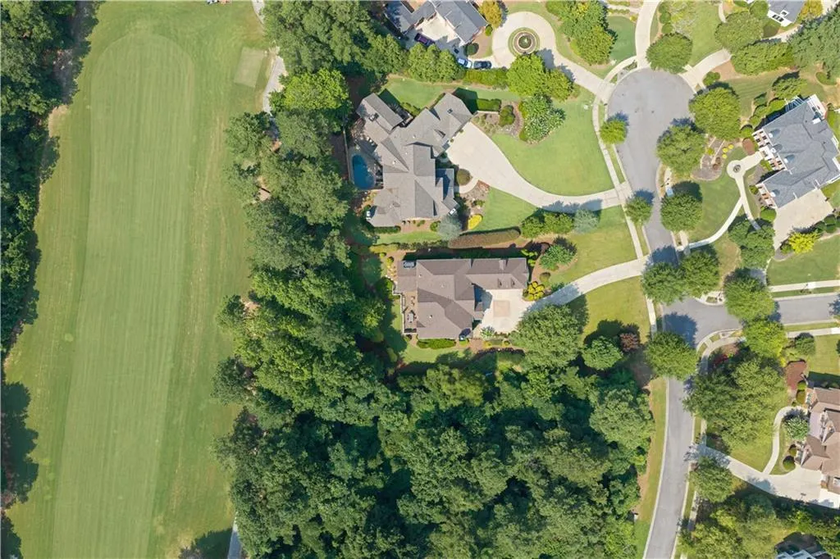
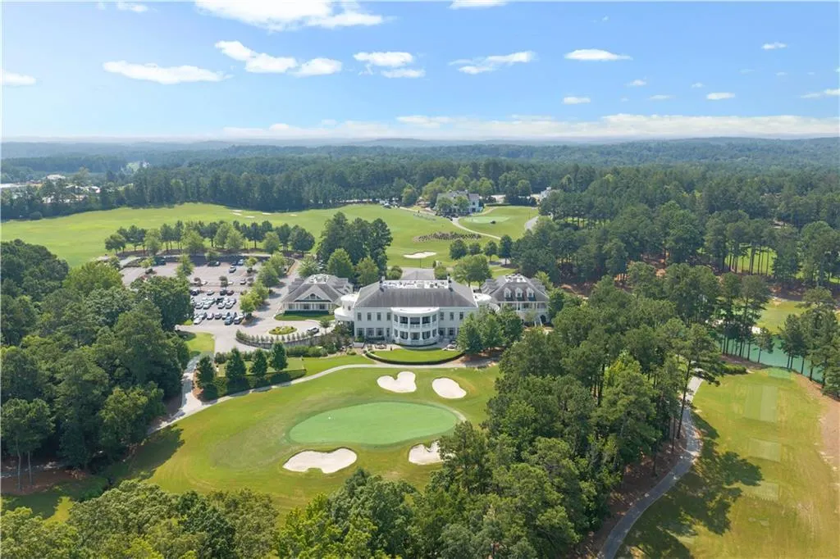
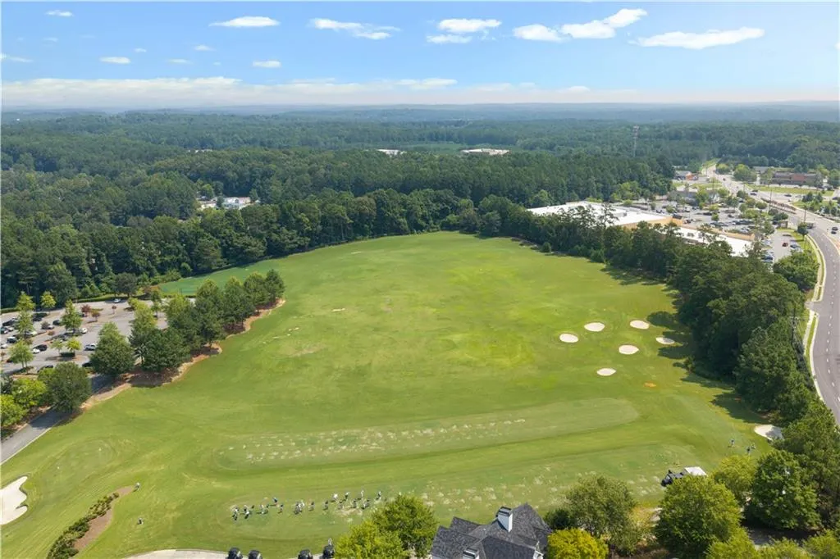
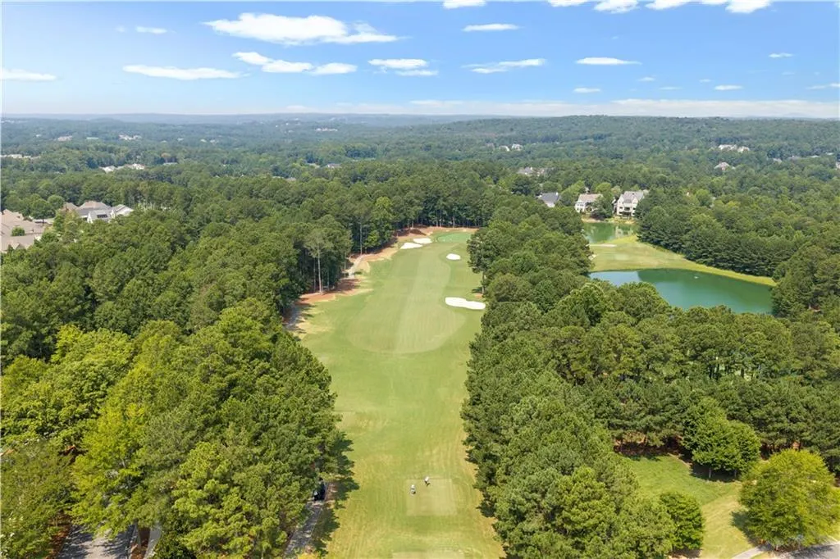
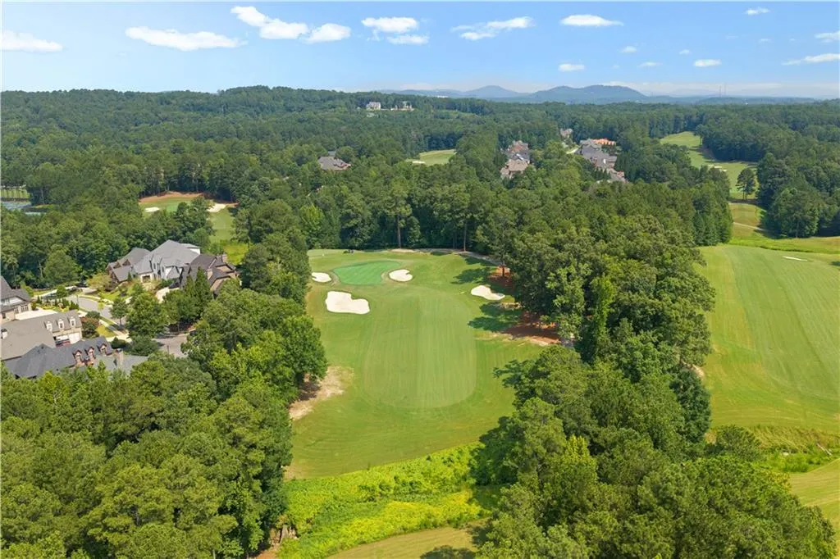
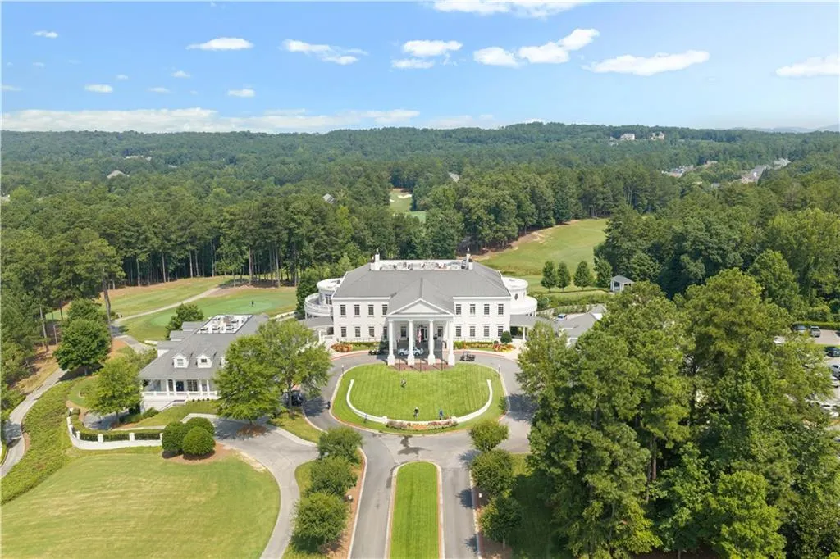
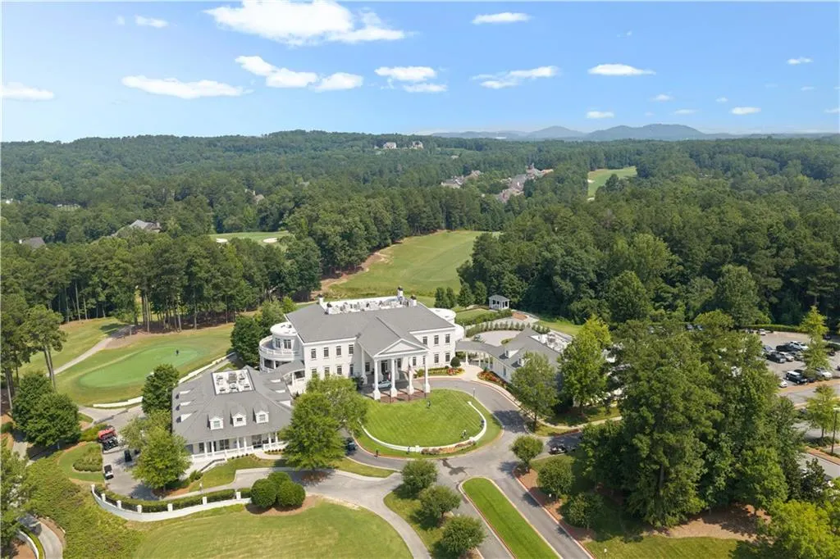
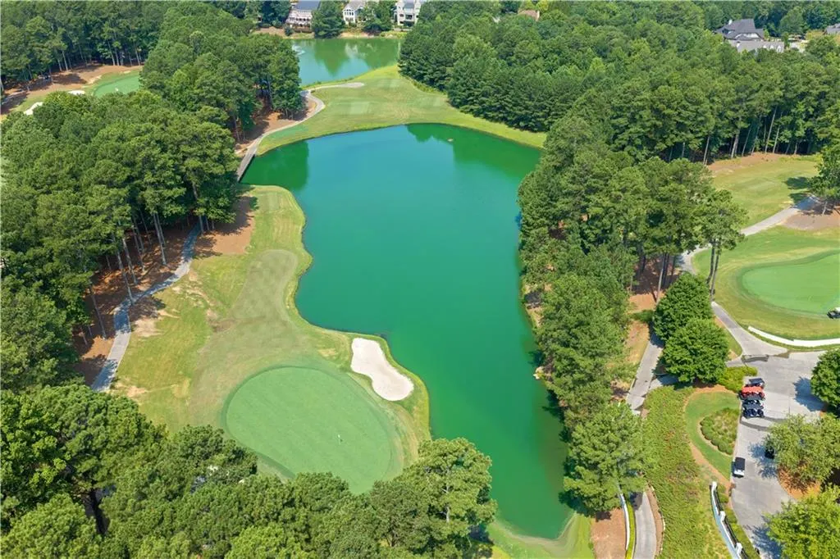
Golf Course

Address
6327 Howell Cobb Court, Acworth, GA
Price
$ 1,875,000
Property Attributes
- MLS#7758780
- TypeSingle Family
- Listing Status Active
- CountyPaulding
- CityAcworth
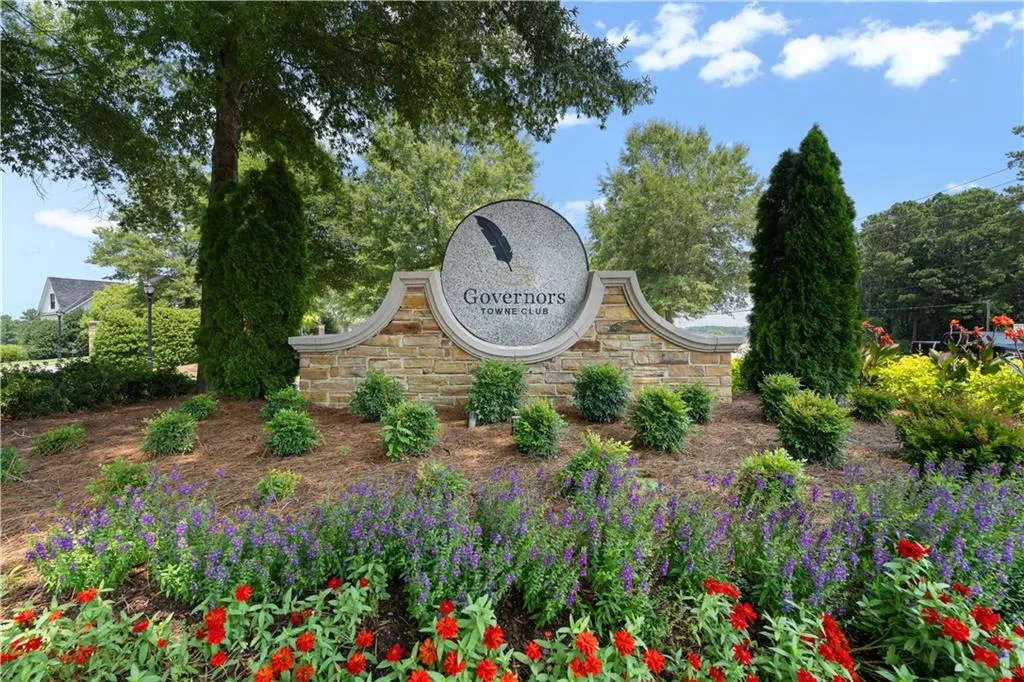
- NeighborhoodGovernors Towne Club
- Zip30101
- StyleTraditional
- Year Built2007
- Taxes$ 14969
- Price$ 1,875,000
- Bedrooms6
- Full Bathrooms5
- Half Bathrooms1
- Lot Size0.68 Acres
Data Source:
First Multiple Listing Services (FMLS)
Property Description
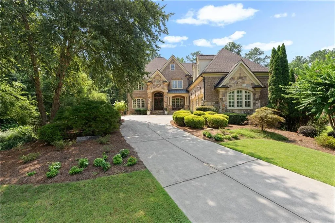
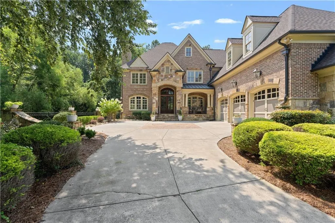
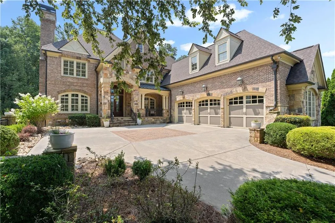
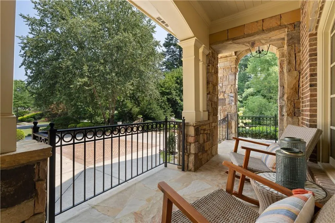
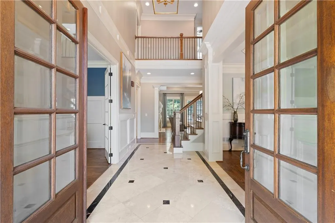
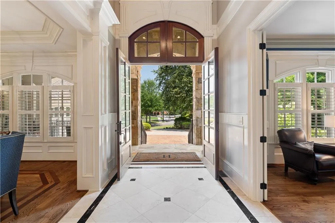
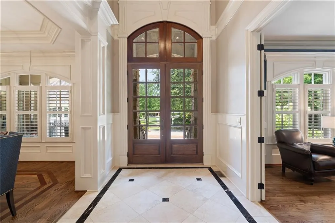
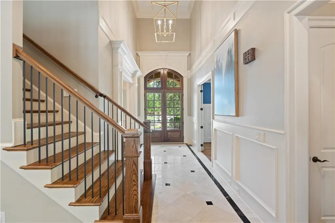
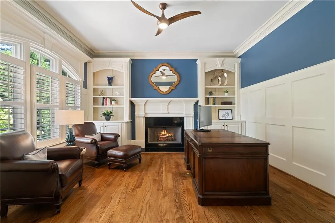
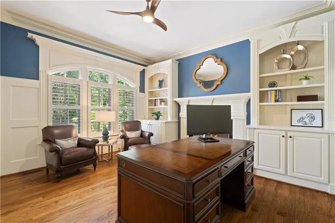
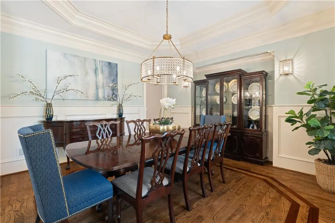
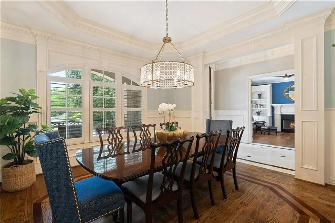
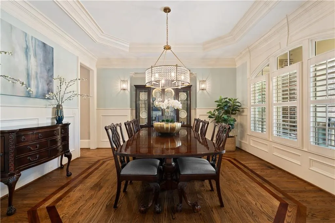
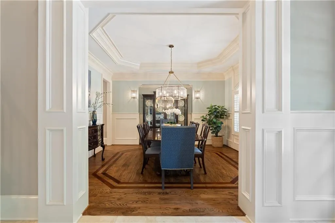
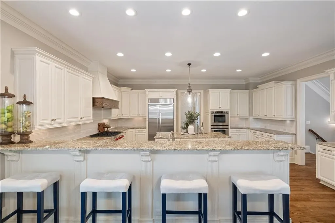
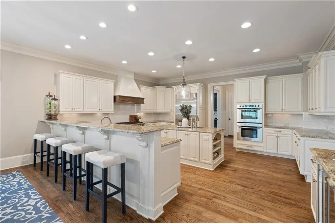
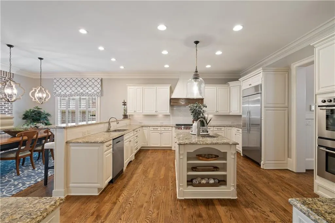
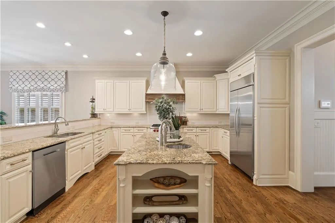
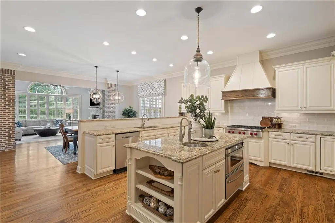
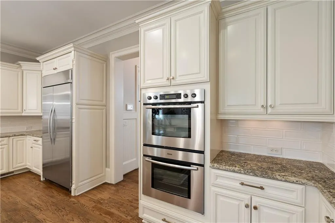
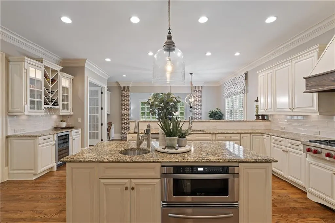
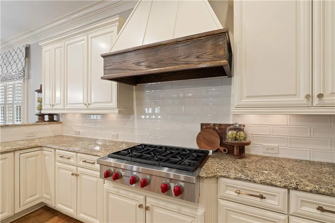
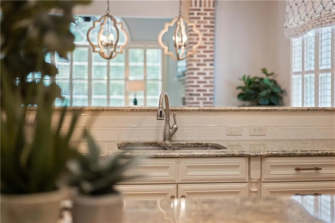
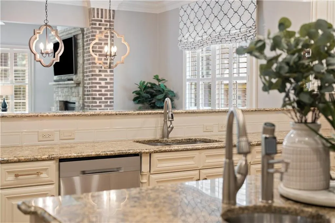
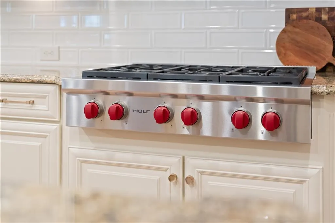
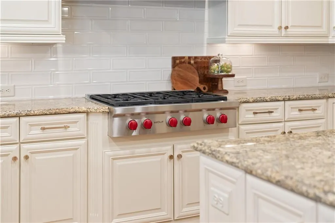
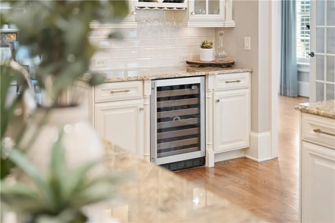
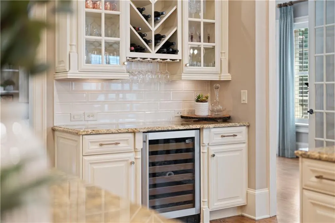
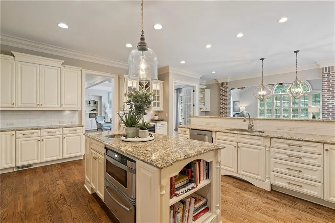
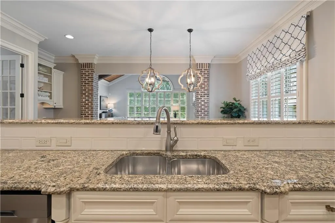
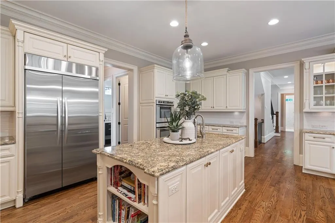
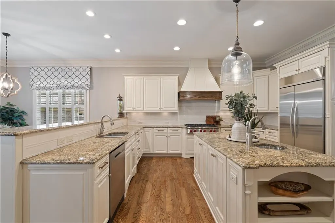
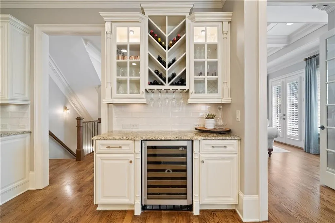
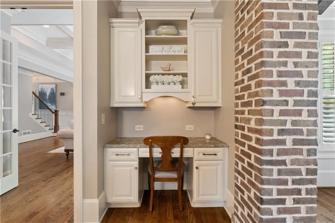
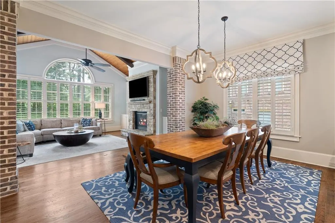
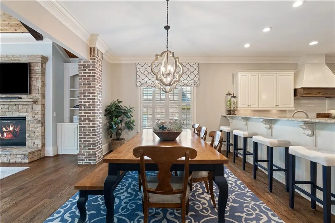
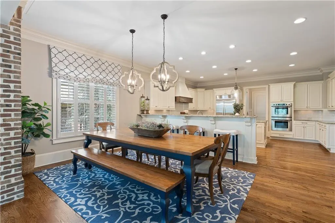
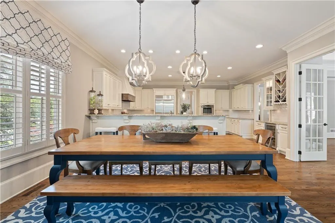
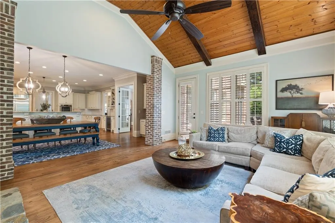
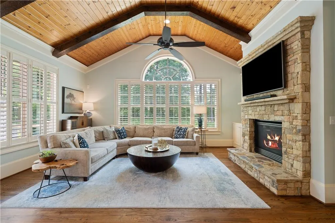
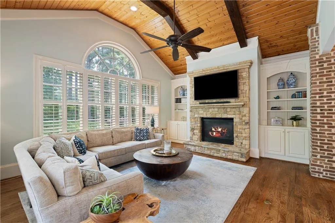
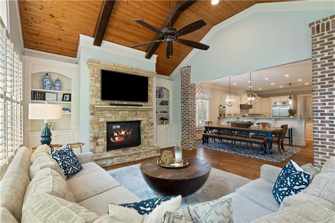
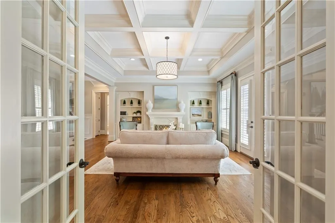
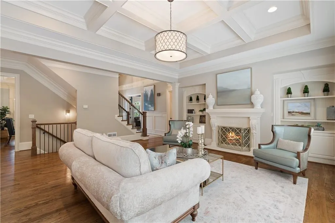
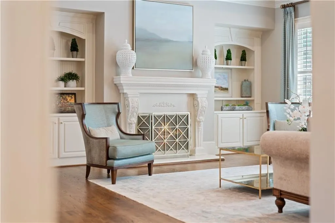
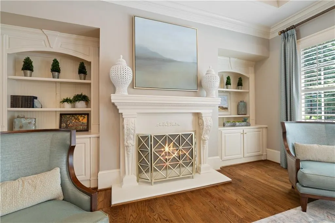
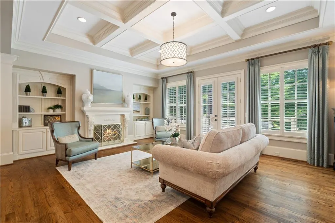
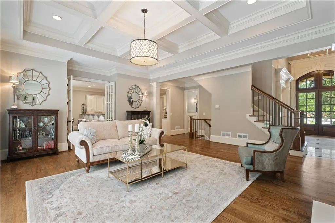
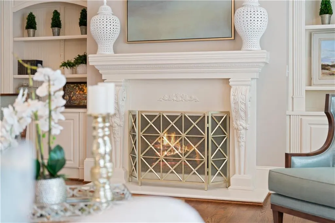
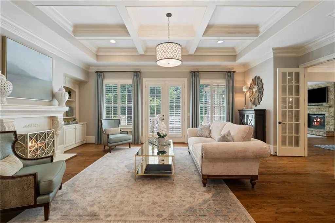

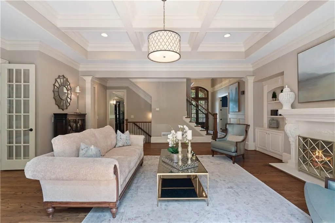
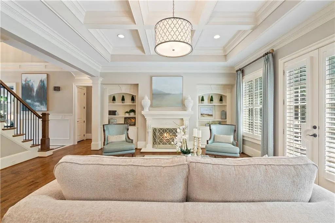
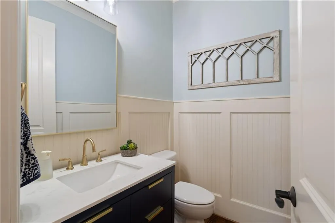
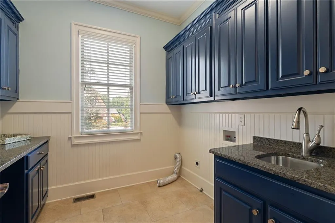
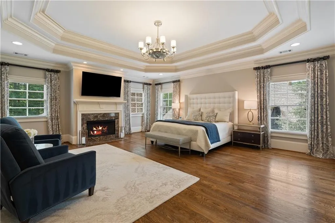
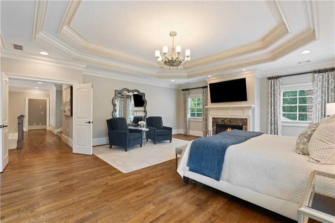
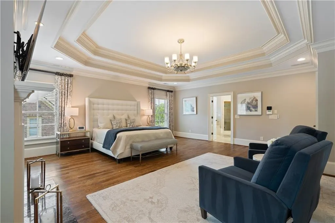
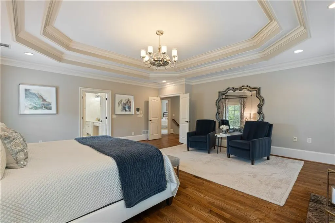
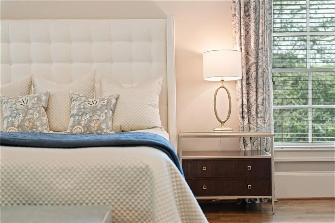
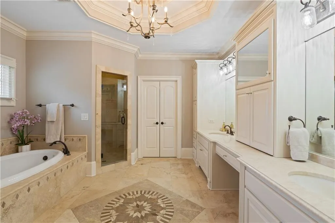
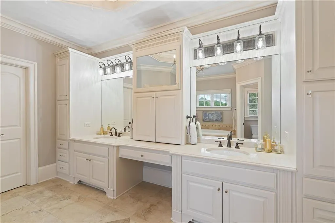
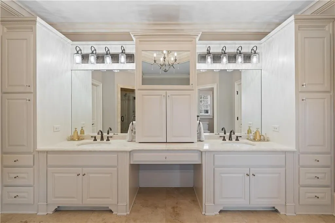
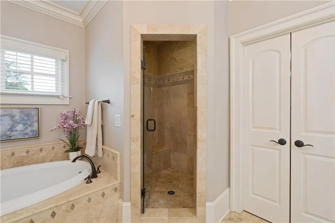
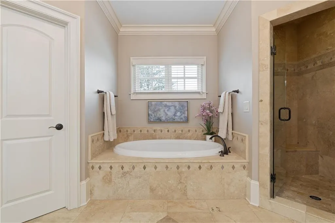
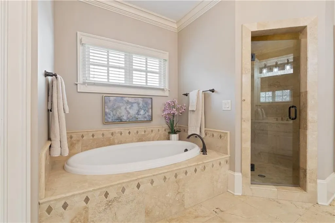
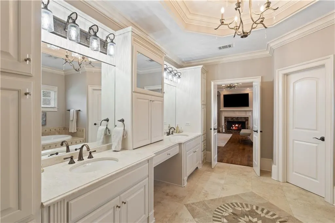
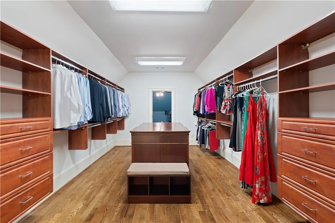
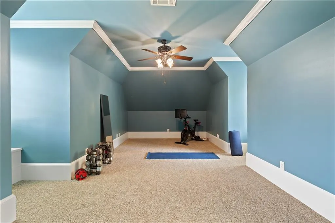
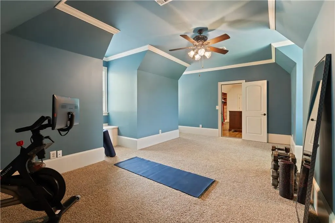
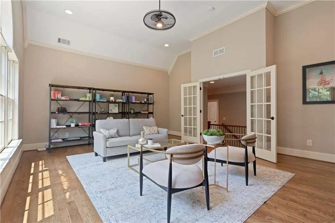
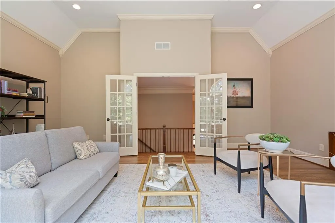
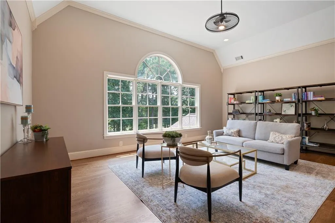
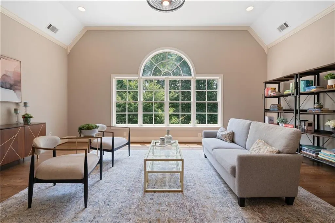
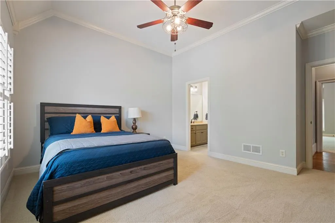
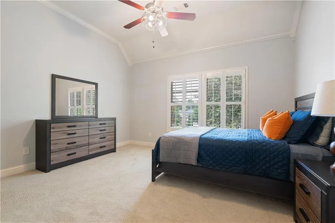
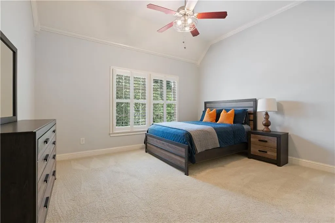
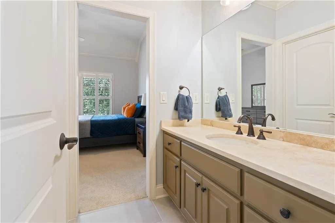
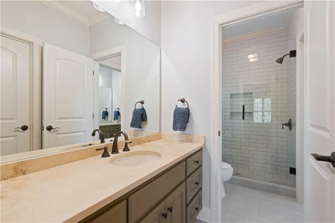
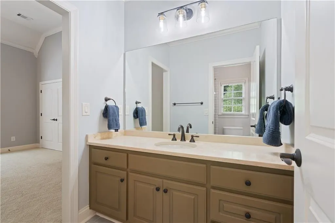
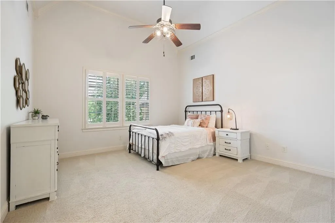
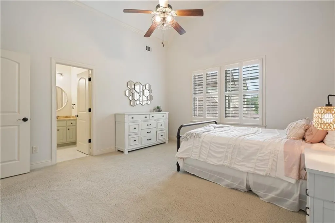
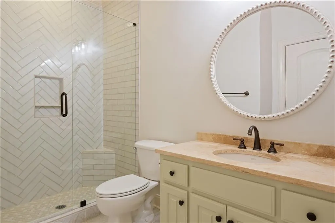
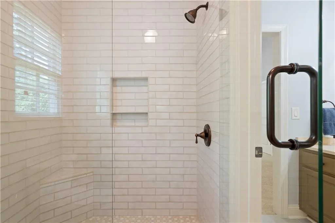
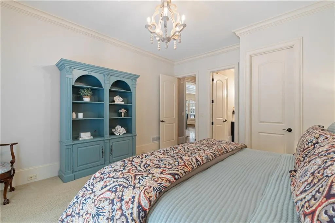
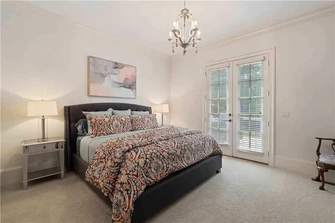
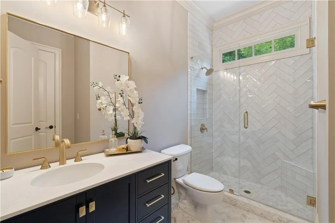
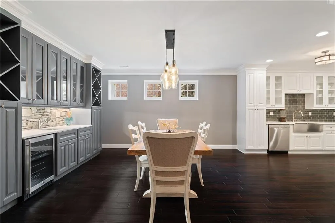
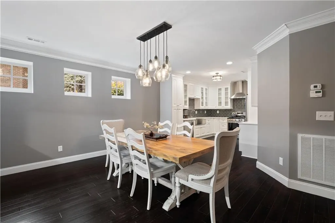
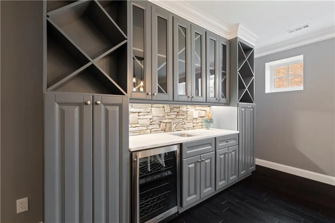
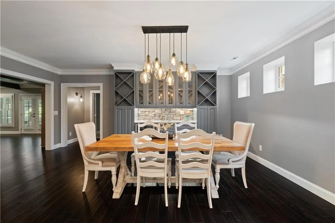
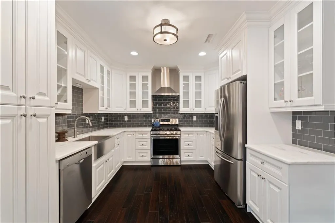
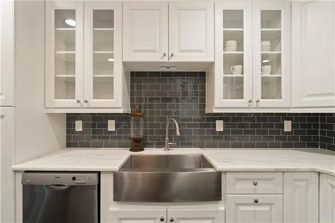
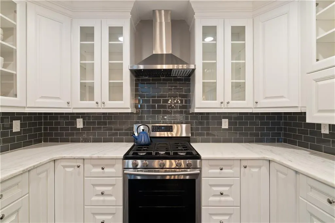
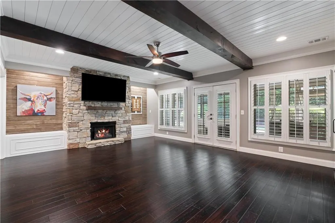
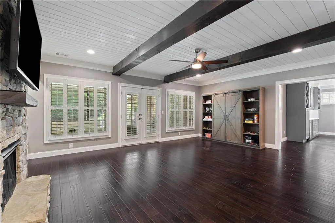
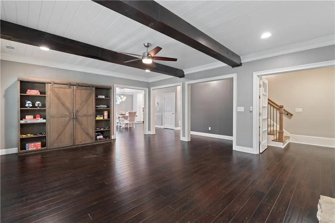
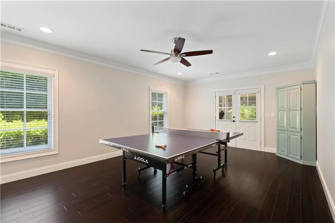
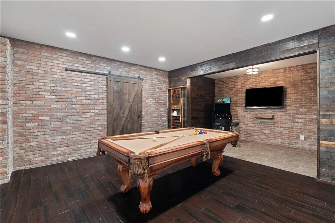
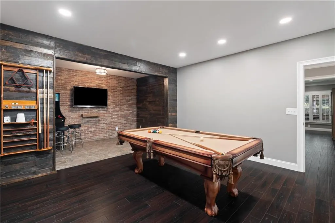
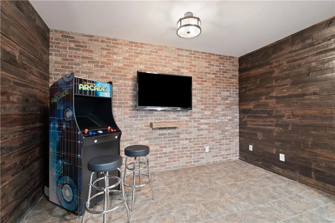
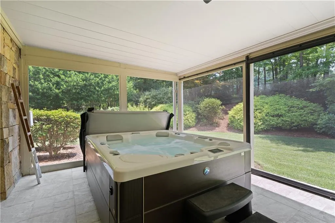
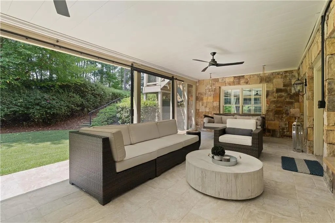
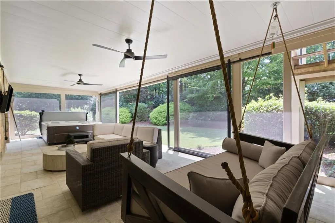
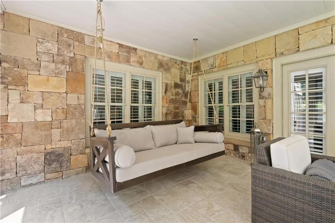
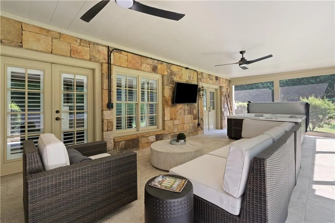
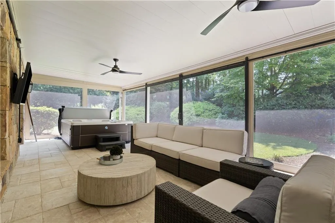
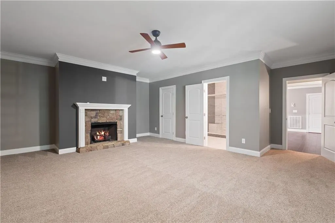
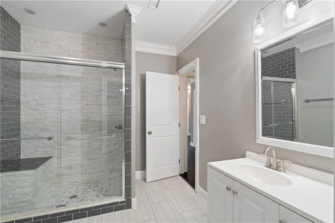
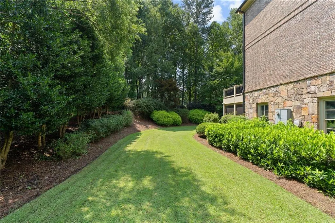
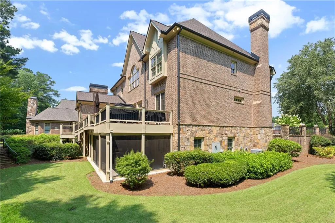
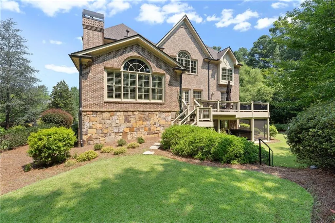
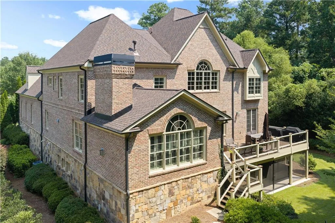
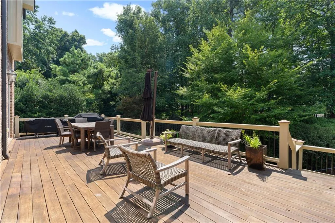
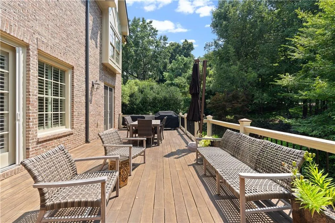
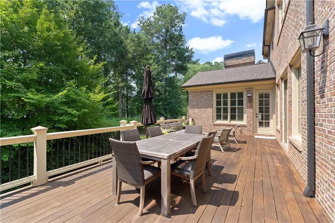
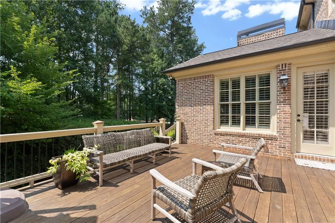
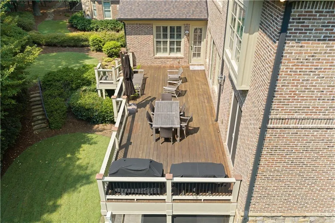
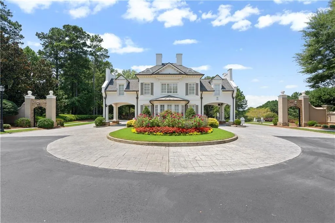
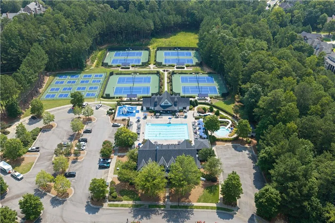
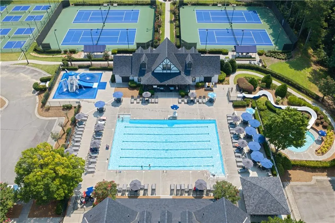
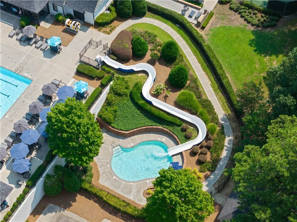
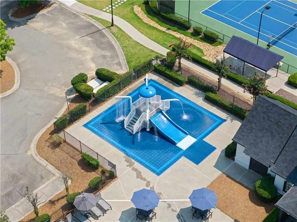
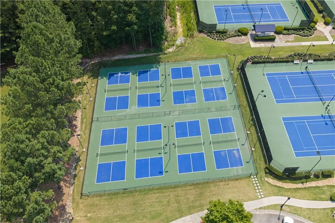
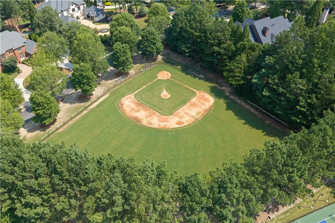
CLASSIC! COMFORTABLE! HOSPITABLE! This HOME (and it is a HOME) is exquisite in every way possible, with nothing for the next family to have to do; truly MOVE-IN READY! These detail-conscious owners have taken care of any and every minor detail that presented itself. Renovations are complete in the main kitchen, all bathrooms, the living spaces, and the downstairs spa-porch. Truly a residential work of art! This home is perfect for the multi-generational family that needs multiple living spaces. The lower level of the home stands complete with family room, full kitchen and dining room, enormous bedroom bath combination with walk-in closet, pool table/theater room, gym/gameroom and spa porch with the coolest double sliding screen doors that lead out to the private botanical backyard. Perfect for the teen/college suite you need; the in-law suite you crave; the man-cave/she-cave you have dreamt about. The main level boasts an expansive tile foyer that leads to either the banquet-sized dining room with inlaid wood floors or the fireside office/library, perfect for the executive in the family. A spacious bedroom with full bath access and views of the golf course is perfect for guests. The coffered formal, but not too formal, living room greets you from the foyer and peeks through two perfectly placed openings to the chefs kitchen-breakfast room-family room that just shouts FAMILY MEMORIES! Everything has been updated-upgraded for your entertaining pleasure. The upstairs bedroom level of the home surrounds the ENORMOUS yet functional owners' suite with it's inviting fire side sitting area, expansive spa bath, absolutely ranch sized closet that leads to a workout room you could get lost in! Truly a retreat worthy of this home, and it’s owners. The remainder of the bedroom level boasts a spacious bedroom with a private bath, a Jack and Jill suite and a game room/entertainment room/studio/library…! The possibilities are endless. Bright with natural light and waiting for you imaginative needs. All of this and: new 50 year roof in 2021, dual 50 gallon water heaters in 2024, whole house water treatment system 2024. The Governors Towne Club has become the most sought-after community in Luxury Real Estate on the NW side of Atlanta. A gated community with unmatched amenities for the active owner who desires everything. From the impressive clubhouse with a chef quality lunch and dinner menu, to the relaxing spa with massage rooms, sauna, cold plunge and hot tub for after your work out in the commercial quality gym and/or aerobics room; and that’s is all just at the Club. The swim and tennis center is complete with additional clubhouse, bathhouse, olympic pool, tots area, enormous water slide and plunge pool, along with picnic pavilions, pickle ball, tennis, baseball field; this amenity package is oh so complete.
| Elementary School | Middle School | High School |
|---|---|---|
| Floyd L. Shelton Elementary School | Sammy McClure Sr. Middle School | Paulding County High School |
| Price History | |
|---|---|
| 4/24/2026 | Listed $1,875,000 |
General Features
| Sewer | Public Sewer |
|---|---|
| Heating | Forced Air,Natural Gas |
| Cooling | Central Air,Electric |
| Utilities | Cable Available,Electricity Available,Natural Gas Available,Phone Available,Sewer Available,Underground Utilities,Water Available |
| Roof | Composition |
| Appliances | Dishwasher,Disposal,Gas Cooktop,Gas Water Heater,Microwave,Range Hood |
| HOA Fee | 3500 |
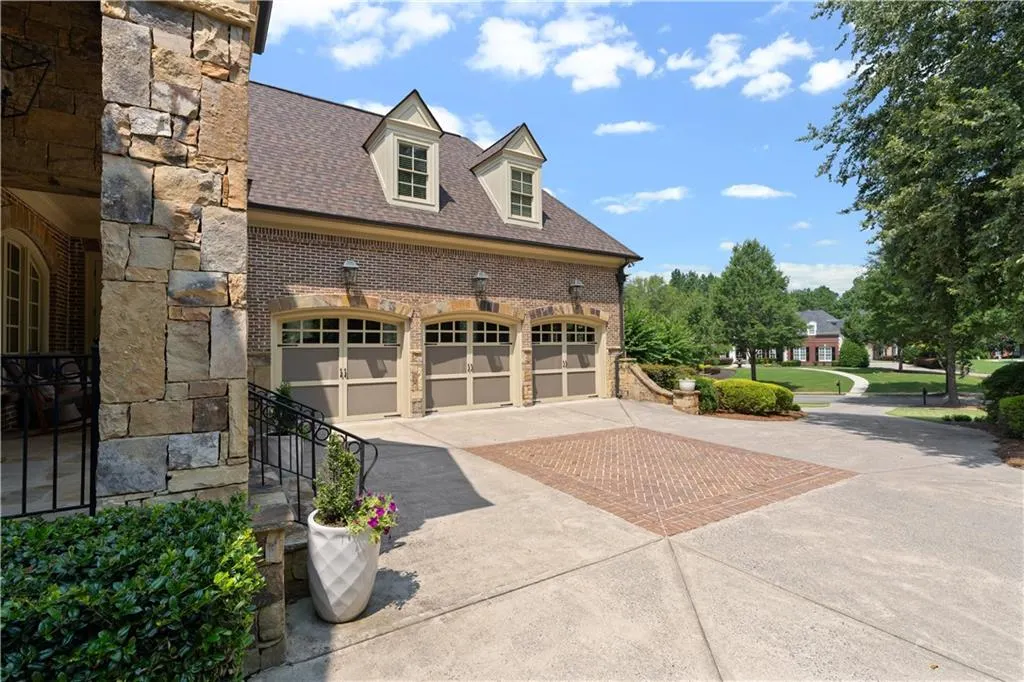
| Garage Spaces | 3 |
| Association Fee Includes | Swim,Tennis,Trash |
| Patio/Porch Features | Enclosed,Front Porch,Patio,Rear Porch,Terrace |
| Architectural Style | Traditional |
| Pool Features | None |
| Security Features | Carbon Monoxide Detector(s),Security Gate,Security Guard,Security System Leased,Smoke Detector(s) |
| Construction Materials | Brick 4 Sides,Stucco |
| Year Built | 2007 |
| Electric | 110 Volts,220 Volts in Laundry |
| View | Other |
| Levels | Three Or More |
| Property Subtype | Single Family Residence |
| Tax Year | 2025 |
| Parcel Number | 056083 |
| Waterfront Features | None |
| Community Features | Clubhouse,Fitness Center,Gated,Golf,Homeowners Assoc,Near Shopping,Playground,Pool,Restaurant,Sauna,Sidewalks,Tennis Court(s) |
| Accessibility | None |
| Assoc Fee Paid Per | Annually |
| County | Paulding - GA |
| Property Type | Residential |
| HOA | true |
| Energy Efficient | None |
| Subdivision Name | Governors Towne Club |
| Green Energy Generation | None |
| Other Structures | None |
| Full Baths | 5 |
| Status | Active |
| Directions | Take us 41 North, turn left onto Cedarcrest Road, turn right onto Governor's Towne Drive. Stop at the Guard Gate. Turn left onto Howell Cobb Court. The home is on the left at the end of the cul-de-sac |
| High School | Paulding County |
| City | Acworth |
| Body of Water | None |
| Spa Features | Community |
| Elementary School | Floyd L. Shelton |
| Property Attached Y/N | false |
| Land Lease Y/N | false |
| Tax Annual Amount | 14969 |
| Home Warranty Y/N | false |
| Middle/Junior High School | Sammy McClure Sr. |
| Property Condition | Resale |
| Standard Status | Active |
| Tax Lot | 8 |
| Freehold | IDX |
| Corporate Owner | None |
Interior Features
| Interior Amenities | Beamed Ceilings,Bookcases,Entrance Foyer,High Ceilings 10 ft Main,High Speed Internet,Tray Ceiling(s),Wet Bar |
|---|---|
| Basement | Daylight,Exterior Entry,Finished,Finished Bath,Full,Interior Entry |
| Flooring | Carpet,Hardwood |
| Total Fireplaces | 6 |
| Fireplace Features | Family Room,Gas Starter,Great Room,Keeping Room,Master Bedroom,Other Room |
| Common Walls | No Common Walls |
| Window Features | Double Pane Windows,Insulated Windows |
| Half Baths | 1 |
| Laundry Features | Laundry Room,Main Level |
| Total Bedrooms | 6 |
| Room Type | Bonus Room,Exercise Room,Game Room,Library,Office |
| Main Level Bedrooms | 1 |
| Main Level Bathrooms | 1 |
| Kitchen Features | Breakfast Bar,Cabinets Other,Keeping Room,Kitchen Island,Pantry Walk-In,Stone Counters,View to Family Room |
| Total Baths | 6 |
| RoomBedroomFeatures | In-Law Floorplan,Oversized Master,Sitting Room |
| Primary Bathroom Features | Double Vanity,Separate Tub/Shower,Vaulted Ceiling(s) |
| Dining Room Features | Seats 12+,Separate Dining Room |
Exterior Features
| Exterior Amenities | Private Yard |
|---|---|
| Fencing | None |
| Parking Features | Attached,Garage |
| Lot Features | Back Yard,Cul-De-Sac,Landscaped |
| Water Source | Public |
| Foundation Details | Block |
| Building Area Total | 8738 |
| Lot Dimensions | 115x281x978x270 |
| Lot Size Acres | 0.68 |
| Road Surface Type | Asphalt |
| Lot Size Source | Public Records |
| Road Frontage Type | County Road |
| Other Equipment | None |
| Horse Amenities | None |
Amenities
- Foreclosure
- Views
- Short Sale
- New Construction
- Adult 55+
- Lease To Own
- No HOA Fees
- Furnished
- Primary On Main
- Air Conditioning
- Seller Finance
- Green
- Fixer Upper
- Horse
- Golf
- Fireplace
- Deck
- Garage
- Basement
- Pool
Property vs Single Family Average in 30101
Statistics provided by Inside Real Estate
Price
Taxes
Year Built

 ©2026 Georgia Multiple Listing Service All information deemed reliable but not guaranteed. All properties are subject to prior sale, change or withdrawal. Neither listing broker(s) or information provider(s) shall be responsible for any typographical errors, misinformation, misprints and shall be held totally harmless. Listing(s) information is provided for consumer's personal, non-commercial use and may not be used for any purpose other than to identify prospective properties consumers may
 Northeast Georgia Board of REALTORS® All information deemed reliable but not guaranteed. All properties are subject to prior sale, change or withdrawal. Neither listing broker(s) or information provider(s) shall be responsible for any typographical errors, misinformation, misprints and shall be held totally harmless. Listing(s) information is provided for consumer's personal, non-commercial use and may not be used for any purpose other than to identify prospective properties consumers may be
 The information set forth on this site is based upon information which we consider reliable, but because it has been supplied by third parties to our franchisees (who in turn supplied it to us), we can not represent that it is accurate or complete, and it should not be relied upon as such. The offerings are subject to errors, omissions, changes, including price, or withdrawal without notice. All dimensions are approximate and have not been verified by the selling party and can not be verified. It
