
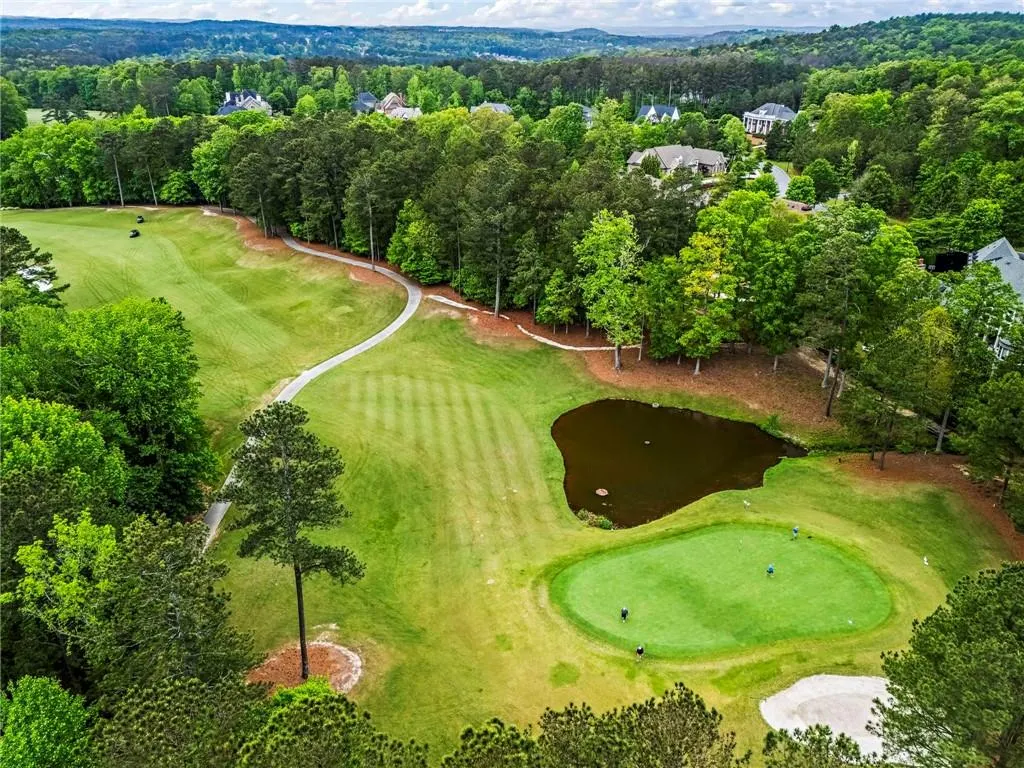
Views - Golf Course - Primary on Main - Eco Friendly
Address
31 Brownson Court, Acworth, GA
Price
$ 1,425,000
Property Attributes
- MLS#7822531
- TypeSingle Family
- Listing Status Coming Soon
- CountyPaulding
- CityAcworth
- NeighborhoodGovernors Towne Club
- Zip30101
- StyleCraftsman
- Year Built2006
- Taxes$ 3061
- Price$ 1,425,000
- Bedrooms5
- Full Bathrooms5
- Half Bathrooms1
- Lot Size0.58 Acres
Data Source:
First Multiple Listing Services (FMLS)
Property Description
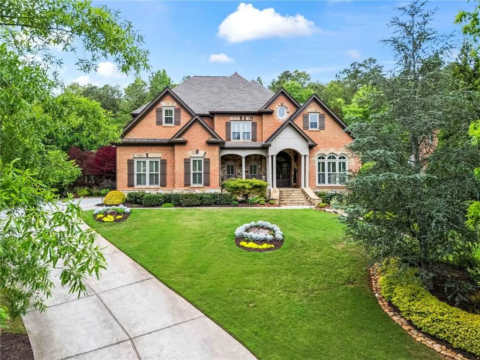
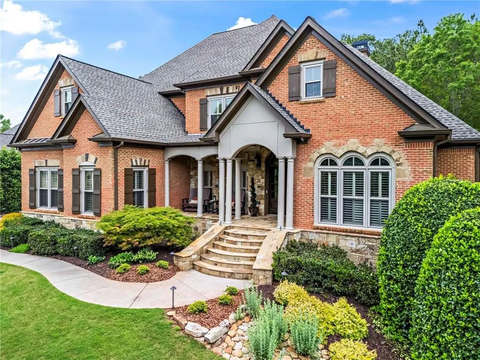
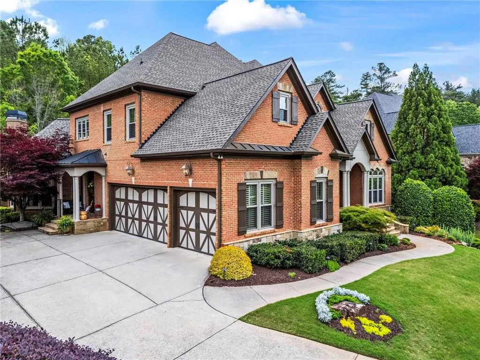
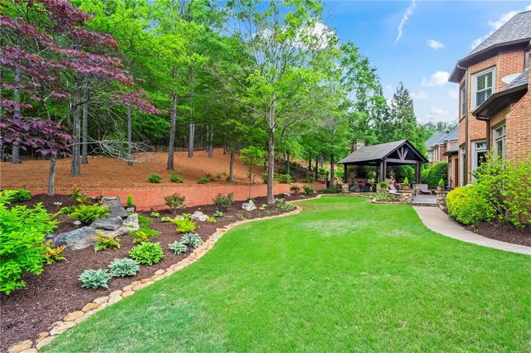
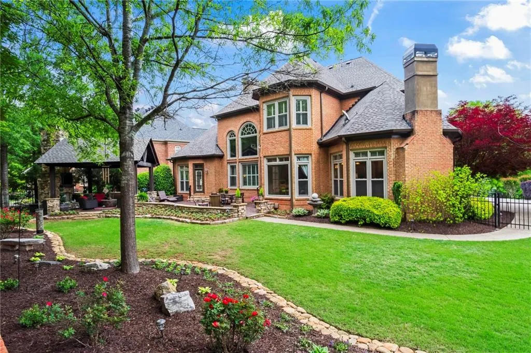
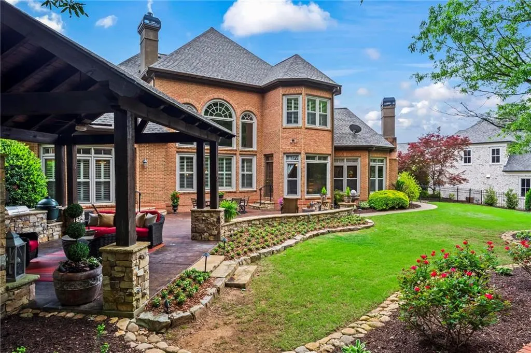
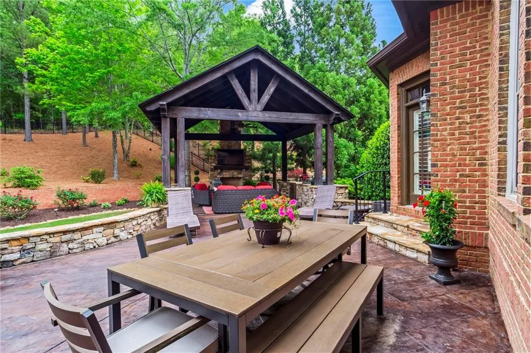
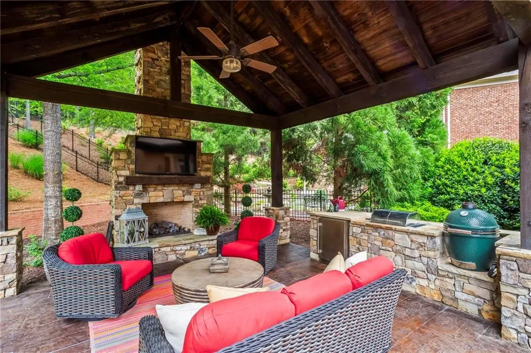
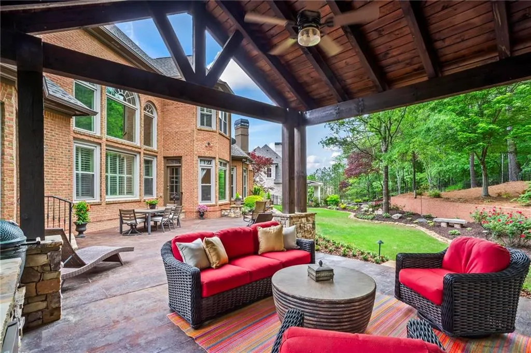
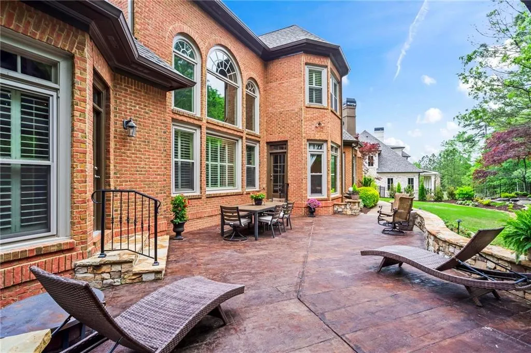
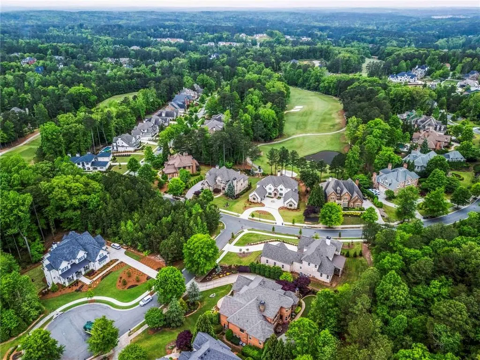
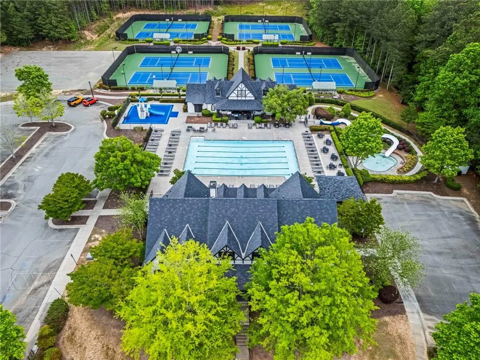
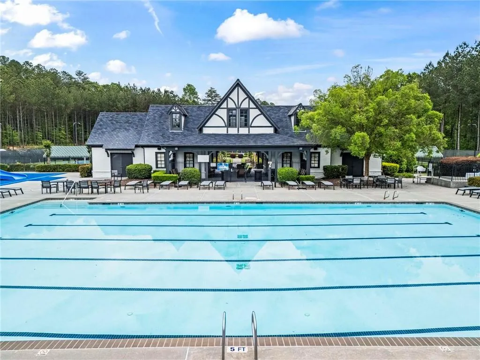
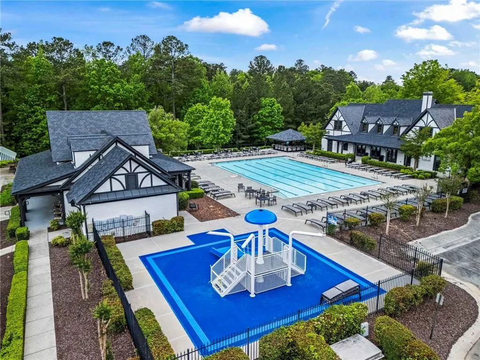
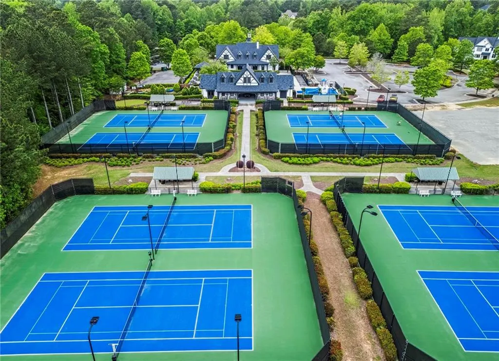
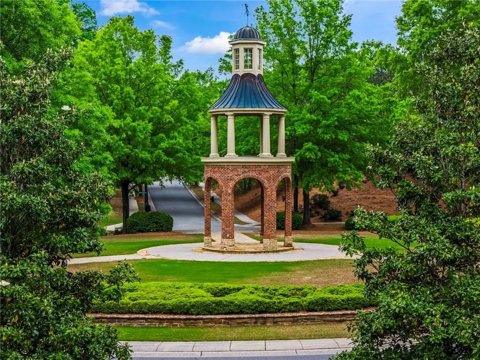
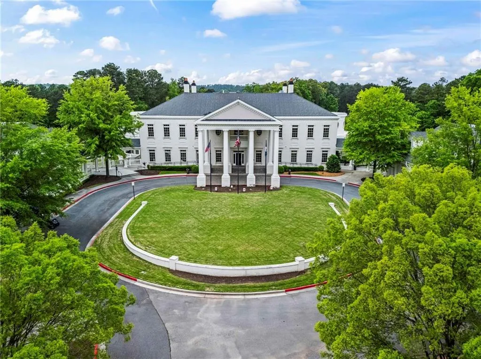
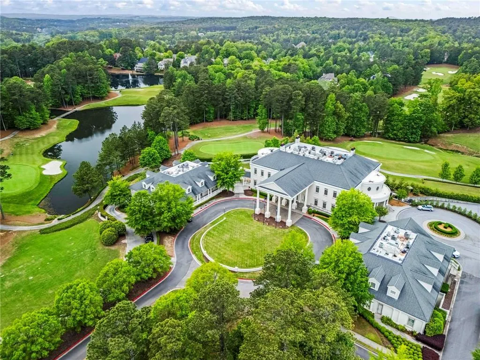
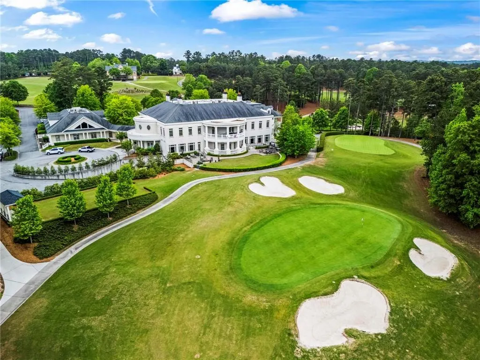
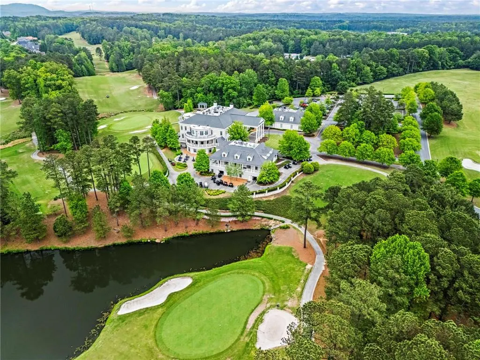
Exquisite opportunity for a custom-built, primary on main residence with rare walk-out backyard in the highly coveted Governors Towne Club community. Prepare to be mesmerized by the unmatched, high-quality renovations at this special home. Perched above the street on a quiet, cul-de-sac enclave of only six homes, you’ll immediately take note of this stately craftsman abode. Professional landscaping sets the stage for the brick and stone exterior with welcoming front porch. Once inside, the extensive millwork is unlike that of what’s found in new construction and showcases the quality of construction throughout. Large two-story foyer opens to both the sizable formal dining room and main level office, adorned with a unique copper ceiling treatment and custom-built shelves. Beckoning for a party, the fireside two-story great room is a grand statement in the center of this home. Any at-home chef (or UberEats connoisseur) will surely appreciate this gourmet kitchen outfitted with professional appliances and high-grade cabinetry, plus updated countertops and backsplash, with ample bar seating and a comfy breakfast room. The custom wood paneled ceiling in the keeping room is a total showstopper above this cheerful, well-lit room thanks to its triple wall of windows. The large primary suite on main also boasts another fireplace, direct access to the flat walk-out backyard, and soaring ceilings. Luxurious en-suite bathroom feels like you’ve stepped into a five-star hotel with its dual vanities, oversized soaking tub and tiled shower. Upstairs, friends and family alike will be elated to find three large bedrooms, each with their own private en-suite bathroom and generous closet storage. I hope you’re ready for a good time because the custom-finished terrace level is fit for fun! Fireside gathering room, billiards room, and large kitchenette are all anchored around a gorgeous stone archway. On the other side of this floor, an additional sitting room, mudroom, and guest suite complete the total package. Don’t miss the large finished storage room at the bottom of the stairs that could also become an in-home gym or yoga studio! Year round relaxation awaits in this wonderfully outfitted, and supremely private backyard! Stunning patio leads to the truly amazing, masterfully constructed outdoor pavilion featuring built-in grilling setup, sitting area, and stone fireplace. This fully fenced, expertly designed backyard is utterly unmatched. Governors Towne Club is more than a neighborhood, it’s an abundant lifestyle. Behind the 24/7 manned gated entrance, residents enjoy world-class amenities like an 18-hole golf course, grand clubhouse with multiple dining options, luxurious on-site spa, and superb fitness facilities. There is a secondary clubhouse overlooking the olympic sized pool, tennis and pickleball courts, plus playground and basketball courts. Year-round resident activities and social gatherings ensure neighbors never lack fellowship and camaraderie. Ideal location is moments from top-rated schools, boutique shopping and dining, and outdoor activities at both LakePoint and Lake Allatoona. Easy-breezy commuting into Atlanta and the airport via the Allatoona Gateway and I-75 corridor. Best of all, this stunning residence is priced generously below recent appraisal! Welcome home to 31 Brownson Court, where life is good and living is easy.
| Elementary School | Middle School | High School |
|---|---|---|
| Roland W. Russom Elementary School | Sammy McClure Sr. Middle School | North Paulding High School |
| Price History | |
|---|---|
| 8/18/2026 | Listed $1,425,000 |
General Features
| Sewer | Public Sewer |
|---|---|
| Heating | Forced Air,Natural Gas,Zoned |
| Cooling | Ceiling Fan(s),Central Air,Zoned |
| Utilities | Cable Available |
| Roof | Composition |
| Appliances | Dishwasher,Disposal,Double Oven,Gas Cooktop,Microwave,Range Hood,Refrigerator |
| HOA Fee | 2800 |
| Garage Spaces | 3 |
| Patio/Porch Features | Covered,Front Porch,Rear Porch |
| Architectural Style | Craftsman |
| Pool Features | None |
| Security Features | Secured Garage/Parking,Security Gate,Security Guard,Security System Owned,Smoke Detector(s) |
| Construction Materials | Brick 4 Sides,Stone |
| Year Built | 2006 |
| Electric | None |
| View | Trees/Woods |
| Levels | Two |
| Property Subtype | Single Family Residence |
| Tax Year | 2025 |
| Parcel Number | 065724 |
| Waterfront Features | None |
| Community Features | Clubhouse,Country Club,Fitness Center,Gated,Golf,Homeowners Assoc,Near Shopping,Pickleball,Pool,Sidewalks,Street Lights,Tennis Court(s) |
| Accessibility | None |
| Assoc Fee Paid Per | Annually |
| County | Paulding - GA |
| Property Type | Residential |
| HOA | true |
| Energy Efficient | Appliances,HVAC,Roof,Windows |
| Subdivision Name | Governors Towne Club |
| Green Energy Generation | None |
| Other Structures | Cabana,Gazebo |
| Full Baths | 5 |
| Status | Coming Soon |
| Directions | I-75N to Allatoona Gateway exit. Turn left off the exit then a right on HWY 92. Turn right where 92 dead ends into US 41. Turn left on Cedarcrest Road at Publix, GTC will be on your right. Enter via gate guard then continue to roundabout in front of clubhouse, taking second right turn on Oglethorpe Loop. Turn left on Carl Sanders then a right on Brownson. Home will be second house on the left. |
| High School | North Paulding |
| City | Acworth |
| Body of Water | None |
| Spa Features | None |
| Elementary School | Roland W. Russom |
| Property Attached Y/N | false |
| Land Lease Y/N | false |
| Tax Annual Amount | 3061 |
| Home Warranty Y/N | false |
| Middle/Junior High School | Sammy McClure Sr. |
| Property Condition | Resale |
| Standard Status | Coming Soon |
| Freehold | IDX |
| Corporate Owner | None |
Interior Features
| Interior Amenities | Beamed Ceilings,Bookcases,Coffered Ceiling(s),Crown Molding,Entrance Foyer 2 Story,High Ceilings 10 ft Main,High Speed Internet,Low Flow Plumbing Fixtures |
|---|---|
| Basement | Daylight,Finished,Finished Bath,Walk-Out Access |
| Flooring | Carpet,Ceramic Tile,Hardwood |
| Total Fireplaces | 5 |
| Fireplace Features | Basement,Great Room,Keeping Room,Master Bedroom,Outside |
| Common Walls | No Common Walls |
| Window Features | Double Pane Windows,Insulated Windows |
| Half Baths | 1 |
| Laundry Features | Laundry Room,Main Level |
| Total Bedrooms | 5 |
| Room Type | Basement,Bonus Room,Great Room - 2 Story,Kitchen |
| Main Level Bedrooms | 1 |
| Main Level Bathrooms | 1 |
| Kitchen Features | Breakfast Bar,Cabinets Stain,Eat-in Kitchen,Keeping Room,Kitchen Island,Pantry Walk-In,Second Kitchen,Stone Counters,View to Family Room |
| Total Baths | 6 |
| RoomBedroomFeatures | Master on Main,Split Bedroom Plan |
| Primary Bathroom Features | Double Vanity,Separate Tub/Shower |
| Dining Room Features | Seats 12+,Separate Dining Room |
Exterior Features
| Exterior Amenities | Courtyard,Garden,Gas Grill |
|---|---|
| Fencing | Back Yard,Vinyl |
| Parking Features | Garage |
| Lot Features | Back Yard,Landscaped,Level,Private |
| Water Source | Public |
| Foundation Details | Concrete Perimeter |
| Building Area Total | 7416 |
| Lot Dimensions | x |
| Lot Size Acres | 0.58 |
| Road Surface Type | Asphalt |
| Lot Size Source | Public Records |
| Road Frontage Type | Private Road |
| Other Equipment | None |
| Horse Amenities | None |
Amenities
- Foreclosure
- Views
- Short Sale
- New Construction
- Adult 55+
- Lease To Own
- No HOA Fees
- Furnished
- Primary On Main
- Air Conditioning
- Seller Finance
- Green
- Fixer Upper
- Horse
- Golf
- Fireplace
- Deck
- Garage
- Basement
- Pool
Property vs Single Family Average in 30101
Statistics provided by Inside Real Estate
Price
Taxes
Year Built

 ©2026 Georgia Multiple Listing Service All information deemed reliable but not guaranteed. All properties are subject to prior sale, change or withdrawal. Neither listing broker(s) or information provider(s) shall be responsible for any typographical errors, misinformation, misprints and shall be held totally harmless. Listing(s) information is provided for consumer's personal, non-commercial use and may not be used for any purpose other than to identify prospective properties consumers may
 Northeast Georgia Board of REALTORS® All information deemed reliable but not guaranteed. All properties are subject to prior sale, change or withdrawal. Neither listing broker(s) or information provider(s) shall be responsible for any typographical errors, misinformation, misprints and shall be held totally harmless. Listing(s) information is provided for consumer's personal, non-commercial use and may not be used for any purpose other than to identify prospective properties consumers may be
 The information set forth on this site is based upon information which we consider reliable, but because it has been supplied by third parties to our franchisees (who in turn supplied it to us), we can not represent that it is accurate or complete, and it should not be relied upon as such. The offerings are subject to errors, omissions, changes, including price, or withdrawal without notice. All dimensions are approximate and have not been verified by the selling party and can not be verified. It
