
Primary on Main
Address
205 Sherwood Road, Rome, GA
Price
$ 695,000
Property Attributes
- MLS#7768254
- TypeSingle Family
- Listing Status Active
- CountyFloyd
- CityRome
- NeighborhoodCollege Heights
- Zip30165
- StyleBungalow, Cottage
- Year Built1920
- Taxes$ 6681
- Price$ 695,000
- Bedrooms4
- Full Bathrooms3
- Half Bathrooms1
- Lot Size0.49 Acres
Data Source:
First Multiple Listing Services (FMLS)
Property Description
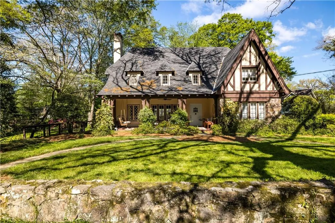
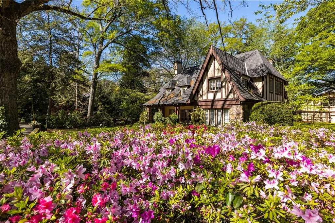
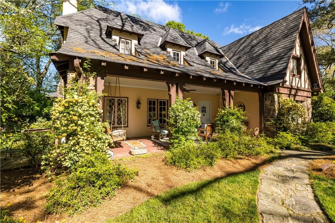
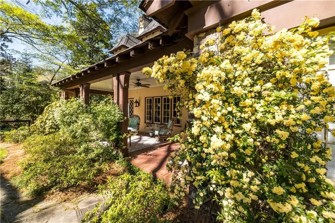
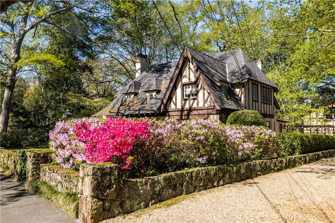
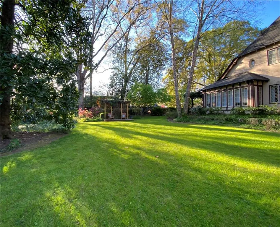
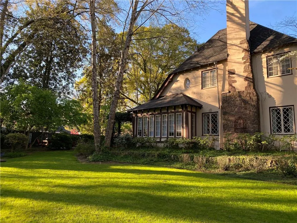
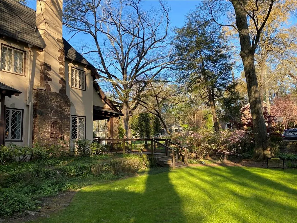
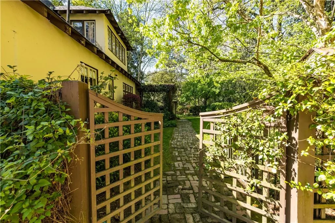
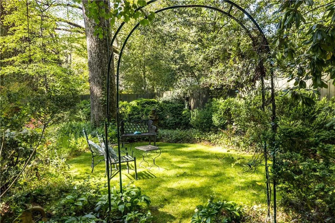
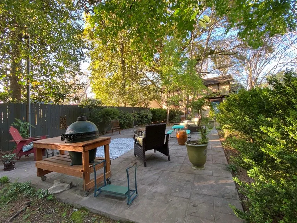
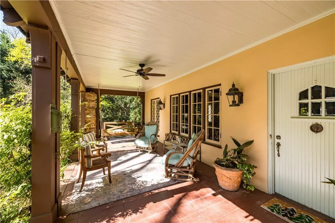
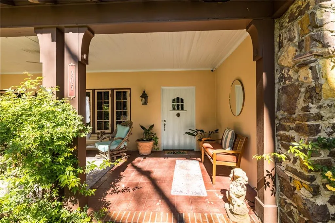
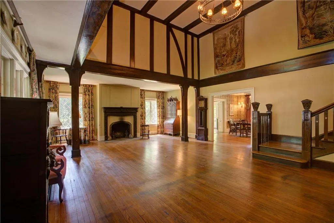
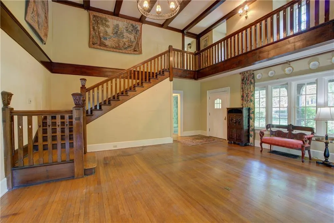
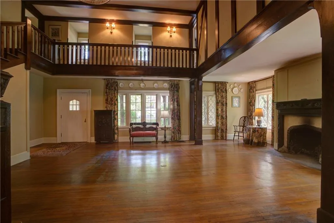
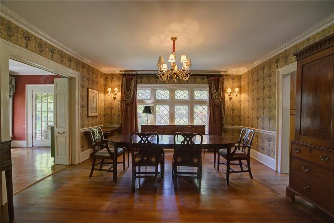
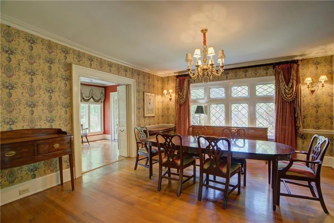
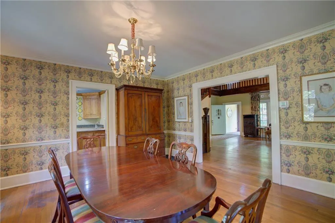
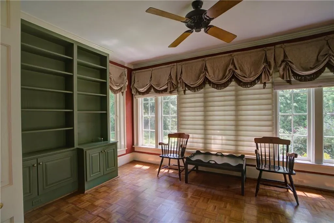
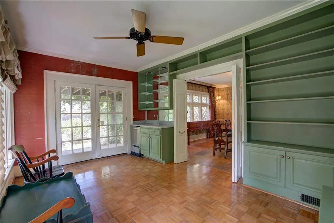
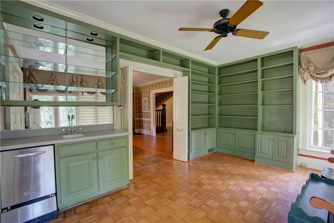
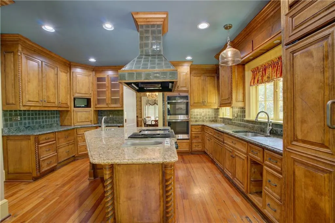
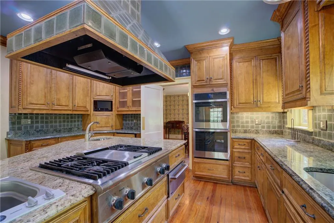
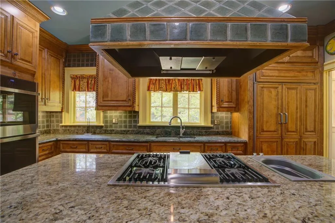
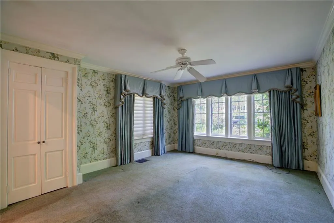
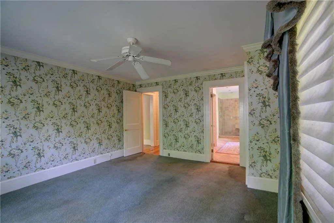
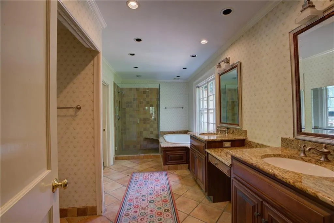
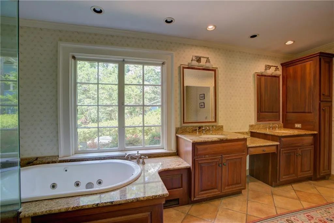
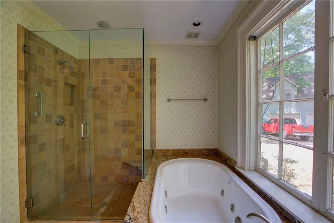
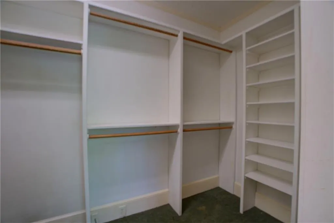
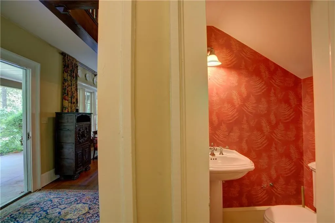
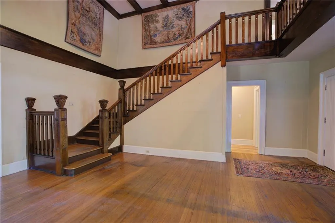
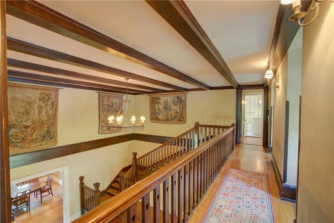
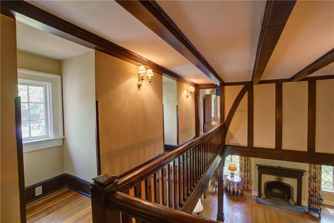
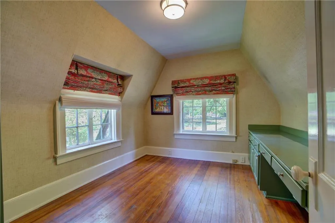
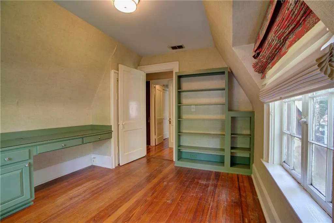
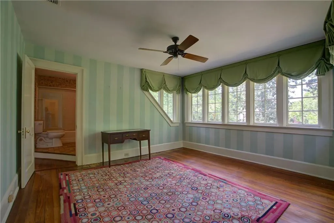
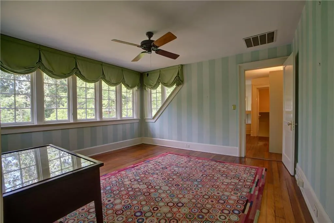
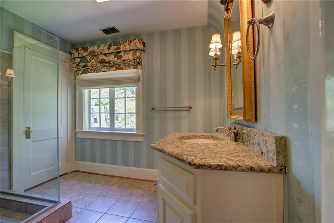
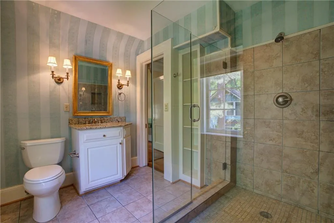
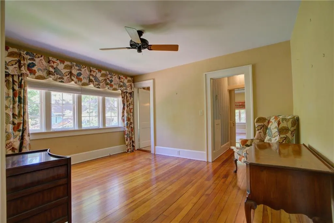
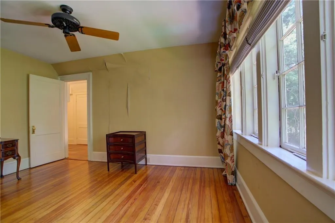
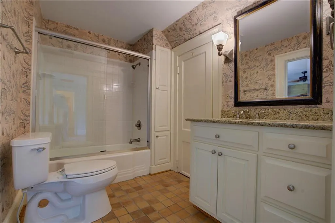
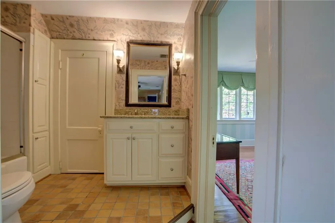
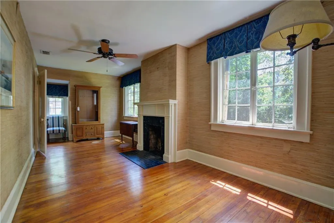
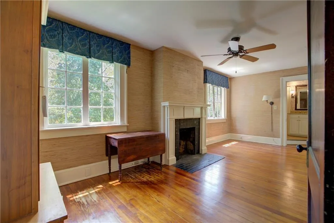
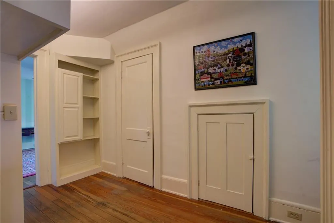
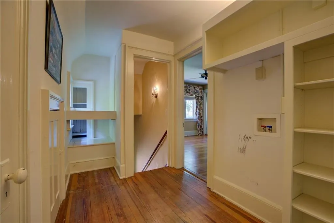
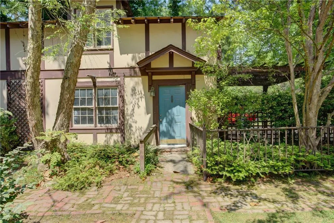
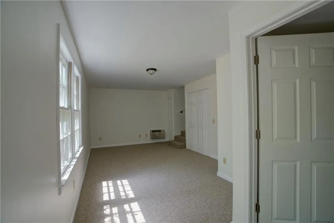
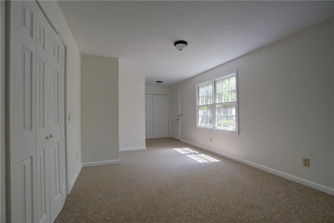
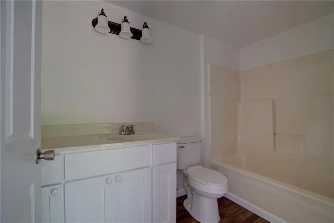
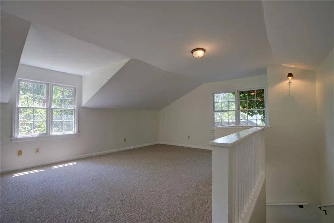
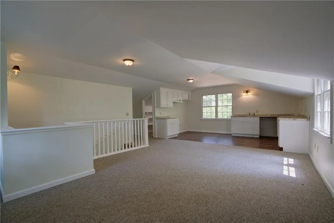
One of Rome's most iconic homes, 205 Sherwood was built in 1920 based on a design by renowned Atlanta architect Robert Smith Pringle. He was a founding partner of Pringle & Smith, the architectural firm that designed the Cathedral of St. Philip in Atlanta, Old Main/Wilcox Hall at Darlington and many classic private residences, including seven houses in Rome. It's hard to put into words just how special 205 Sherwood is. It's an enlarged English cottage with a separate guest house set on a beautiful, broad lot in historic College Heights. The MAIN LEVEL includes a huge-yet-somehow-still-cozy, two-story great room anchored by a wood burning fireplace...large dining room with a four-sectioned, diamond-paned window looking out to the back yard...sunroom/den with built-in bookcases and wet bar...large kitchen with center island, double oven, gas cooktop and beverage fridge...half bath...and the main bedroom with en-suite bath, featuring a double vanity, separate shower, soaking tub and walk-in closet. Gorgeous stairs from the living room, as well as rear stairs from the kitchen, lead UPSTAIRS to three nice-size bedrooms, two full baths, an office/study and laundry room. FEATURES throughout the home include hardwood floors (upstairs and down), tall ceilings, exquisite woodwork, beamed ceilings and crown moldings. The two-storied, open-concept GUEST HOUSE has lots of flexible space for living/dining/sleeping and ample storage. The GROUNDS include a charming, rock-walled front entrance with circular walkway...front and back porches...a beautiful, grassy, expansive side yard (ideal for soccer/badminton/wiffle ball or just admiring)...back patio...and wonderful, mature plantings including stunning Lady Banks roses, classic, old-fashioned azaleas, wild azaleas and even Miss Kim lilacs. It has been lived in and loved by a fun family, kids and grandkids for 38 years and some TLC will be required but it's an incredibly charming, comfortable and distinctive home just like it is!
| Elementary School | Middle School | High School |
|---|---|---|
| Elm Street - Floyd Elementary School | Rome Middle School | Rome High School |
| Price History | |
|---|---|
| 5/10/2026 | Listed $895,000 |
| 5/19/2026 | 11$795,000 |
| 7/20/2026 | 13$695,000 |
General Features
| Sewer | Public Sewer |
|---|---|
| Heating | Central,Natural Gas |
| Cooling | Ceiling Fan(s),Central Air,Electric |
| Utilities | Cable Available,Electricity Available,Natural Gas Available,Phone Available,Sewer Available,Water Available |
| Roof | Shingle |
| Appliances | Dishwasher,Disposal,Double Oven,Dryer,Gas Cooktop,Refrigerator,Washer |
| Garage Spaces | 1 |
| Patio/Porch Features | Covered,Front Porch,Patio,Rear Porch |
| Architectural Style | Bungalow,Cottage |
| Pool Features | None |
| Security Features | Secured Garage/Parking |
| Construction Materials | Stone,Stucco,Wood Siding |
| Year Built | 1920 |
| Electric | 220 Volts |
| View | Neighborhood |
| Levels | One and One Half |
| Property Subtype | Single Family Residence |
| Tax Year | 2025 |
| Parcel Number | I13Z 428 |
| Waterfront Features | None |
| Community Features | Sidewalks,Street Lights |
| Accessibility | None |
| County | Floyd - GA |
| Property Type | Residential |
| HOA | false |
| Energy Efficient | None |
| Subdivision Name | College Heights |
| Green Energy Generation | None |
| Other Structures | Carriage House,Garage(s) |
| Full Baths | 3 |
| Status | Active |
| Directions | From Downtown go west on Shorter Avenue to Sherwood Rd. (the entrance to Shorter University)...continue on Sherwood Rd. around the bend--2nd house on the left past Bass Ave. |
| High School | Rome |
| City | Rome |
| Body of Water | None |
| Spa Features | None |
| Elementary School | Elm Street - Floyd |
| Property Attached Y/N | false |
| Land Lease Y/N | false |
| Tax Annual Amount | 6681 |
| Home Warranty Y/N | false |
| Middle/Junior High School | Rome |
| Property Condition | Resale |
| Standard Status | Active |
| Freehold | IDX |
| Corporate Owner | None |
Interior Features
| Interior Amenities | Beamed Ceilings,Bookcases,Crown Molding,Double Vanity,High Ceilings 10 ft Main,Recessed Lighting,Walk-In Closet(s) |
|---|---|
| Basement | Interior Entry,Unfinished |
| Flooring | Carpet,Hardwood,Tile |
| Total Fireplaces | 2 |
| Fireplace Features | Gas Starter,Living Room,Masonry |
| Common Walls | No Common Walls |
| Window Features | Wood Frames |
| Half Baths | 1 |
| Laundry Features | In Bathroom,Laundry Room,Main Level,Upper Level |
| Total Bedrooms | 4 |
| Room Type | Living Room,Sun Room |
| Main Level Bedrooms | 1 |
| Main Level Bathrooms | 1 |
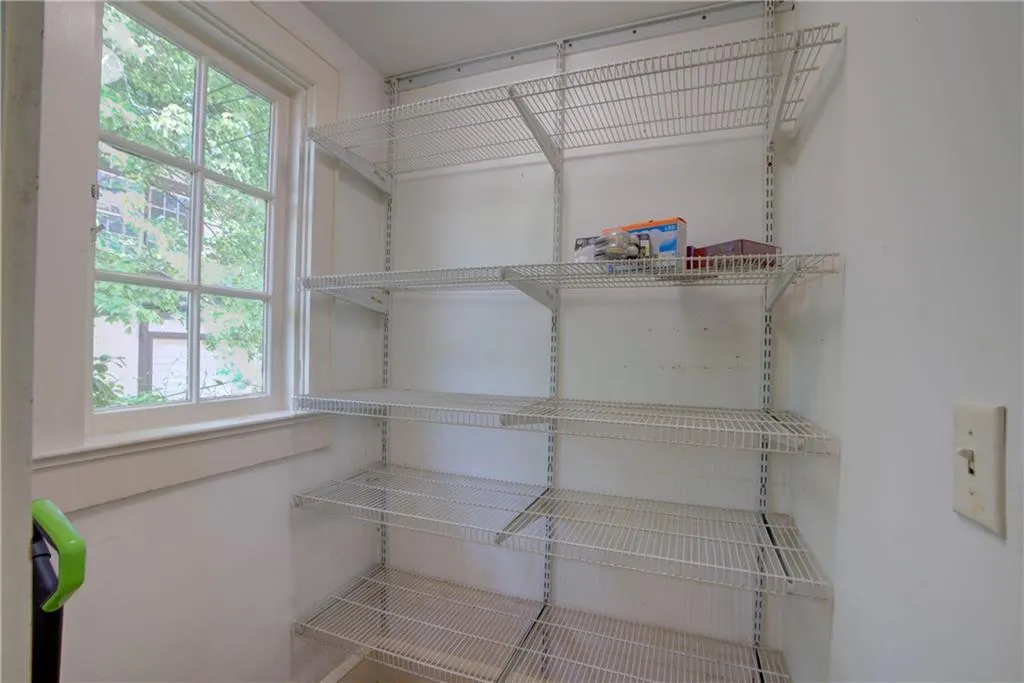
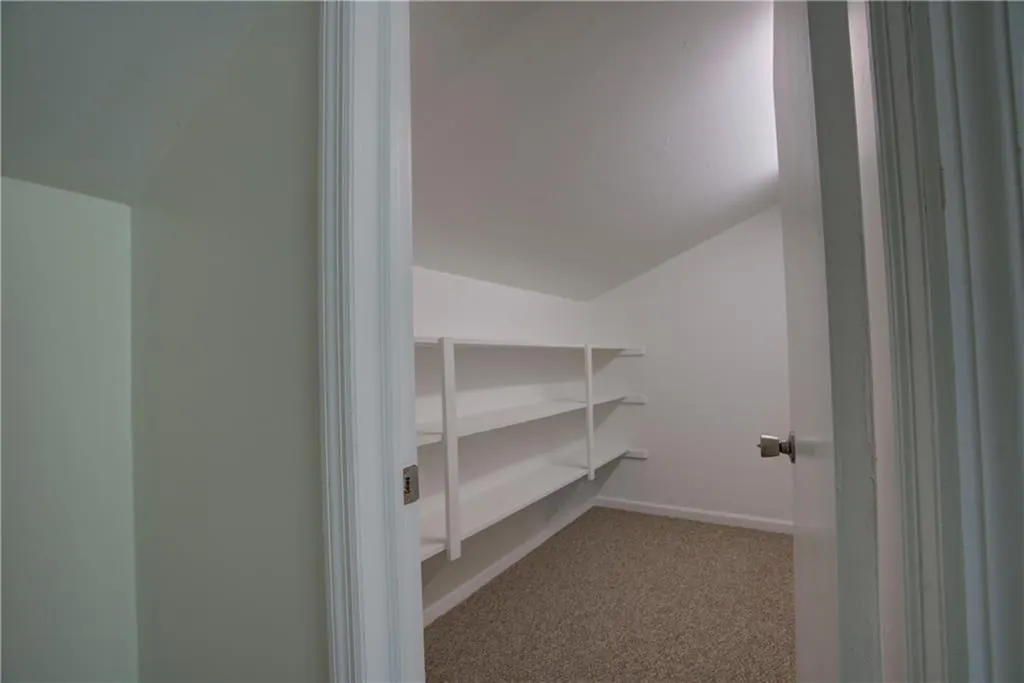
| Kitchen Features | Cabinets Stain,Kitchen Island,Pantry Walk-In,Stone Counters |
| Total Baths | 4 |
| RoomBedroomFeatures | Master on Main |
| Primary Bathroom Features | Double Vanity,Separate Tub/Shower,Soaking Tub |
| Dining Room Features | Seats 12+,Separate Dining Room |
Exterior Features
| Exterior Amenities | Garden,Lighting,Private Entrance,Private Yard |
|---|---|
| Fencing | None |
| Parking Features | Detached,Driveway,Garage,Garage Door Opener,Kitchen Level,Level Driveway |
| Lot Features | Back Yard,Front Yard,Landscaped,Level |
| Water Source | Public |
| Foundation Details | None |
| Lot Size Acres | 0.49 |
| Road Surface Type | Asphalt |
| Lot Size Source | Other |
| Road Frontage Type | County Road |
| Other Equipment | None |
| Horse Amenities | None |
Amenities
- Foreclosure
- Views
- Short Sale
- New Construction
- Adult 55+
- Lease To Own
- No HOA Fees
- Furnished
- Primary On Main
- Air Conditioning
- Seller Finance
- Green
- Fixer Upper
- Horse
- Golf
- Fireplace
- Deck
- Garage
- Basement
- Pool
Property vs Single Family Average in 30165
Statistics provided by Inside Real Estate
Price
Taxes
Year Built

 ©2026 Georgia Multiple Listing Service All information deemed reliable but not guaranteed. All properties are subject to prior sale, change or withdrawal. Neither listing broker(s) or information provider(s) shall be responsible for any typographical errors, misinformation, misprints and shall be held totally harmless. Listing(s) information is provided for consumer's personal, non-commercial use and may not be used for any purpose other than to identify prospective properties consumers may
 Northeast Georgia Board of REALTORS® All information deemed reliable but not guaranteed. All properties are subject to prior sale, change or withdrawal. Neither listing broker(s) or information provider(s) shall be responsible for any typographical errors, misinformation, misprints and shall be held totally harmless. Listing(s) information is provided for consumer's personal, non-commercial use and may not be used for any purpose other than to identify prospective properties consumers may be
 The information set forth on this site is based upon information which we consider reliable, but because it has been supplied by third parties to our franchisees (who in turn supplied it to us), we can not represent that it is accurate or complete, and it should not be relied upon as such. The offerings are subject to errors, omissions, changes, including price, or withdrawal without notice. All dimensions are approximate and have not been verified by the selling party and can not be verified. It
