
Primary on Main
Address
209 Sherwood Road Sw, Rome, GA
Price
$ 555,500
Property Attributes
- MLS#10599626
- TypeSingle Family
- Listing Status Under Contract
- CountyFloyd
- CityRome
- NeighborhoodCOLLEGE HEIGHTS
- Zip30165
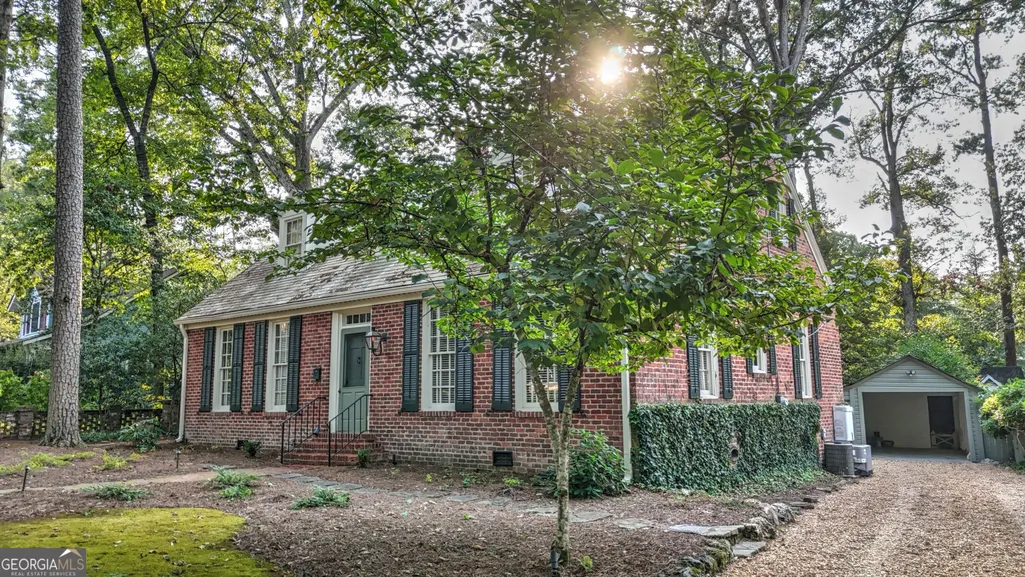
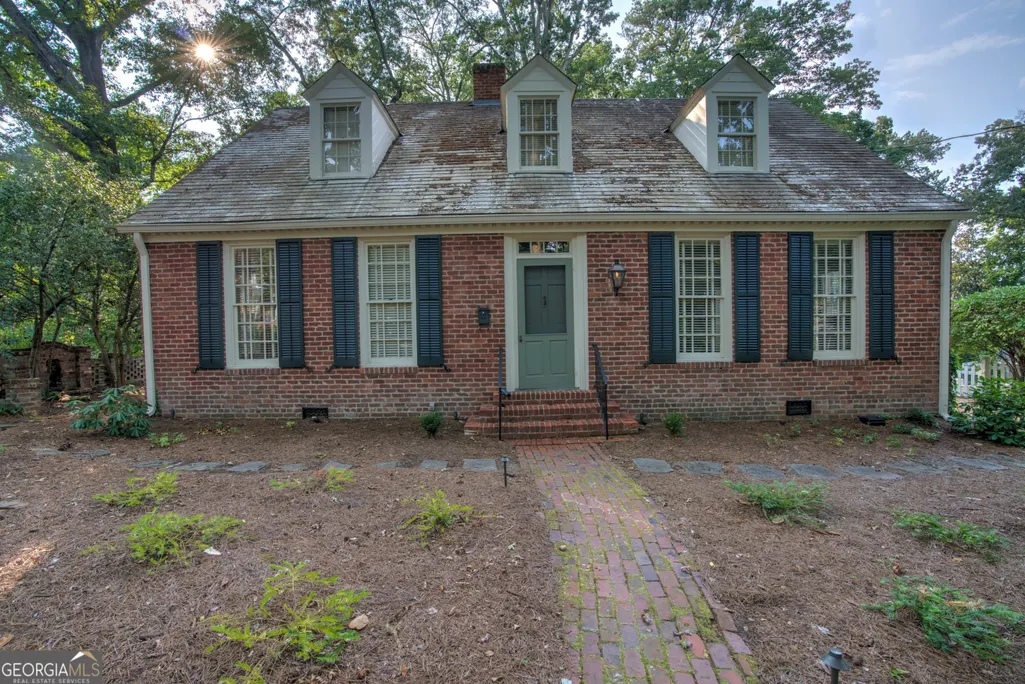
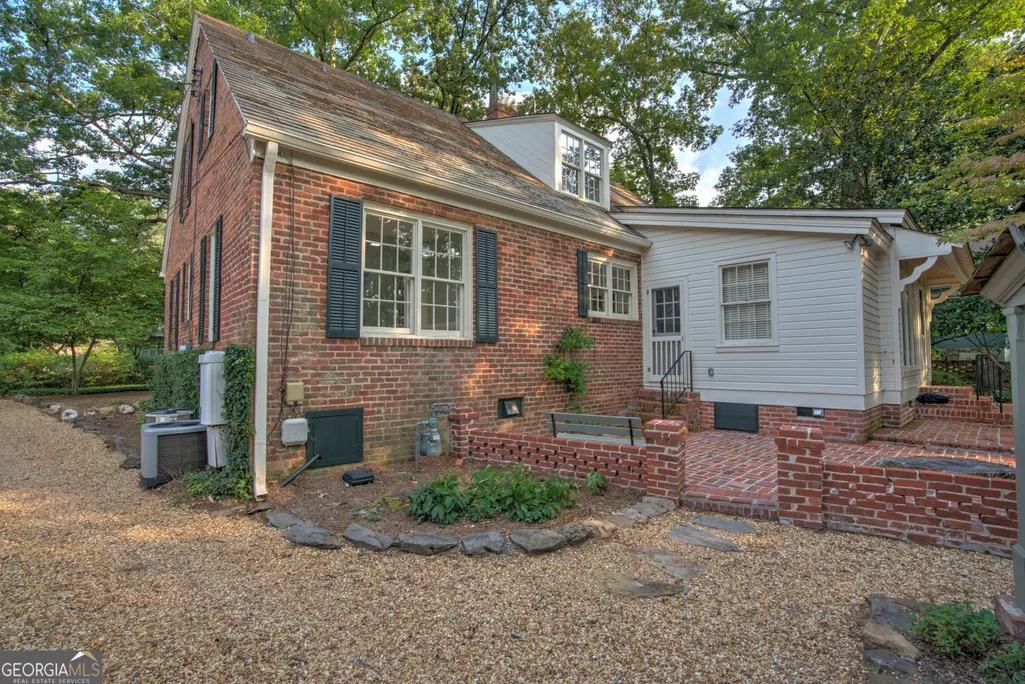
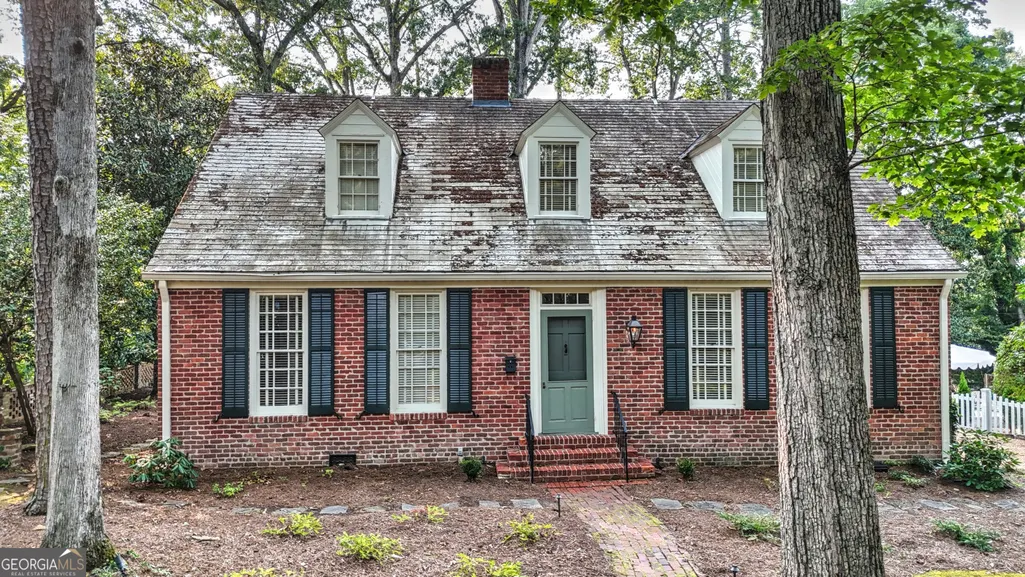
- StyleBrick 4 Side, Bungalow/Cottage
- Year Built1945
- Taxes$ 5411
- Price$ 555,500
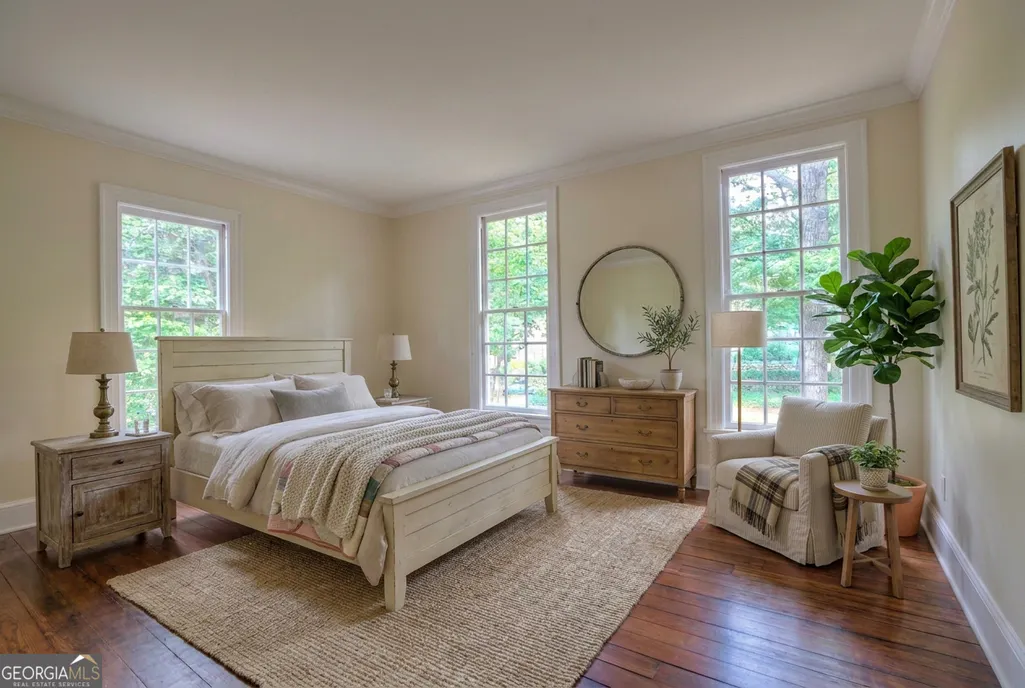
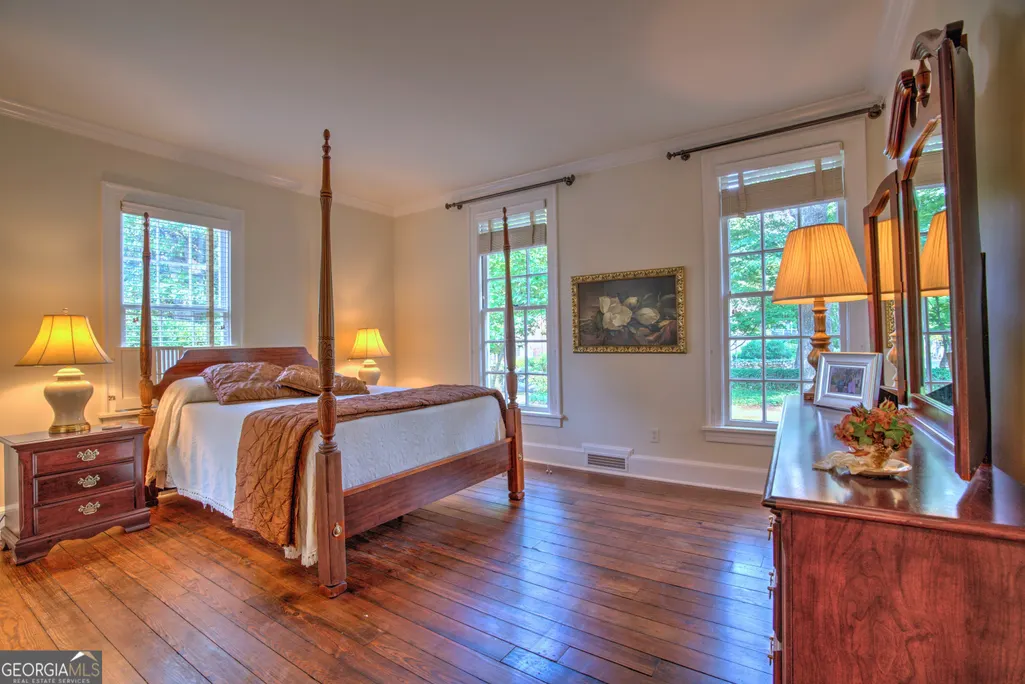
- Bedrooms3
- Full Bathrooms2
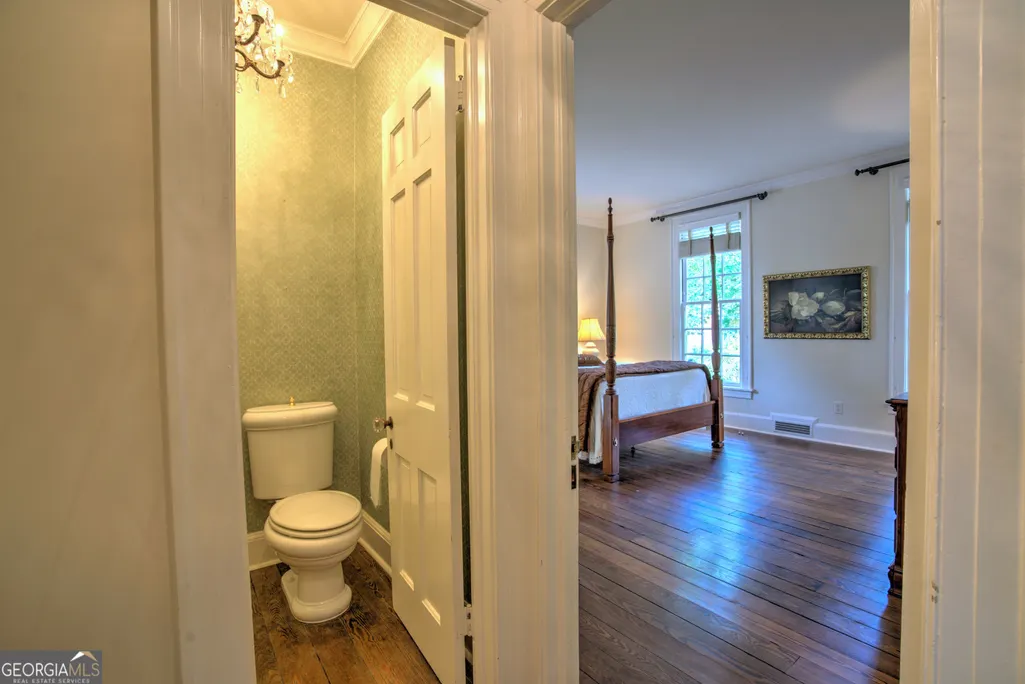
- Half Bathrooms1
- Sqr Footage2806
- Lot Size0.37 Acres
Data Source:
Georgia MLS (GAMLS)
Property Description
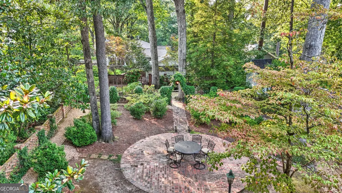
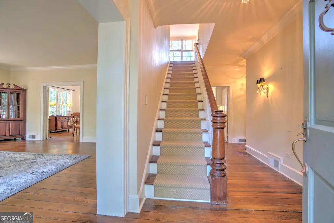
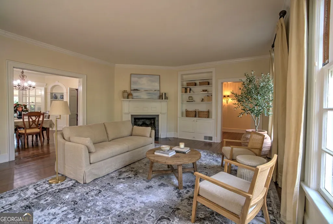
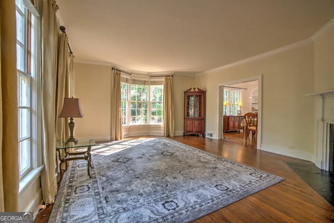
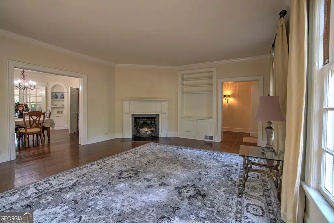
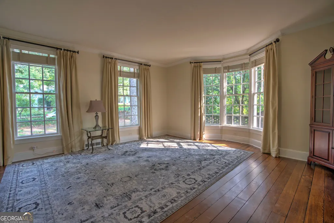
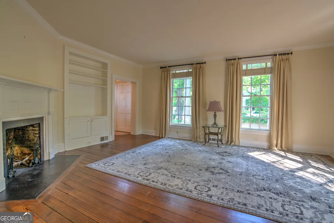
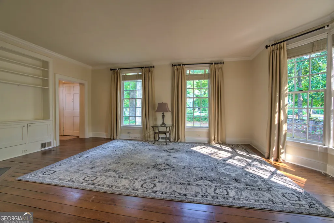
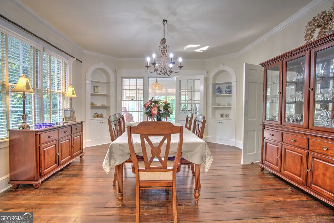
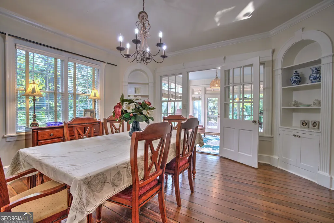
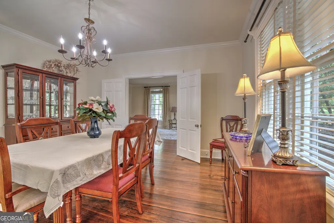
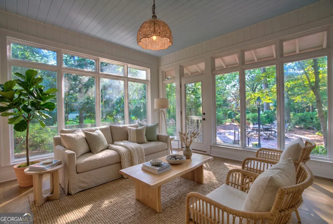
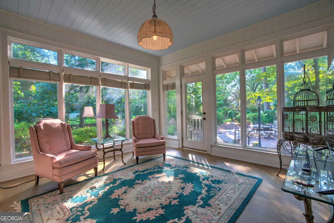
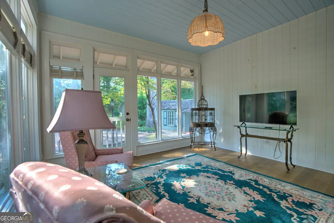
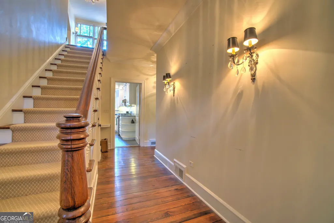
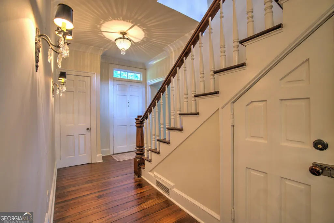
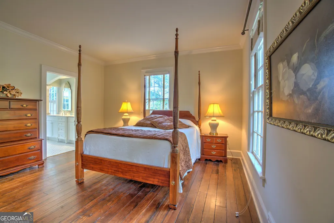
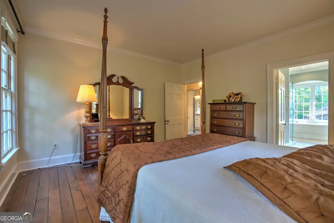
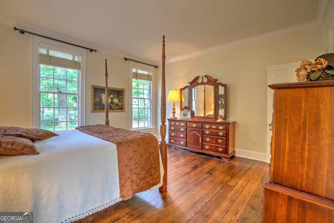
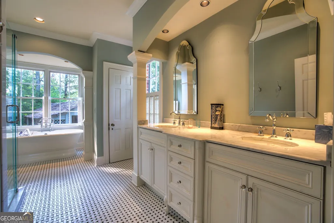
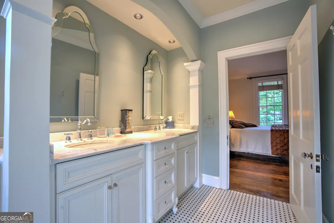
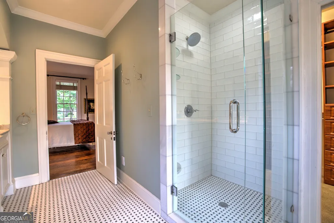
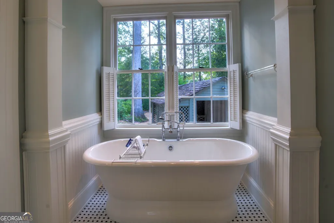
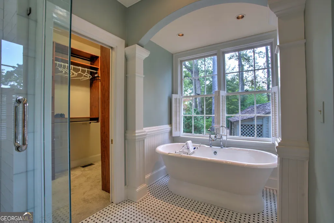
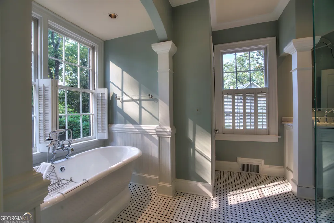
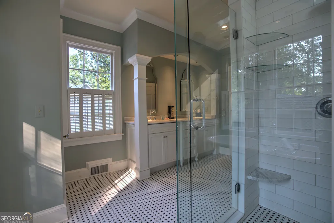
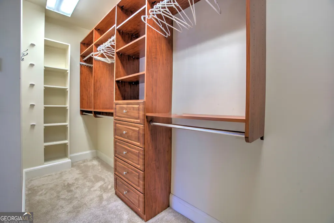
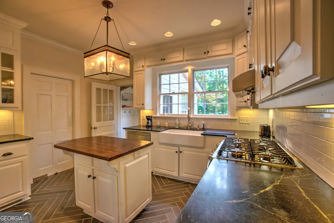
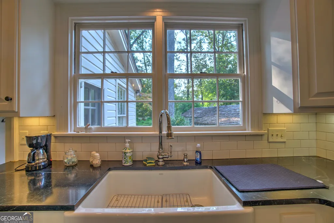
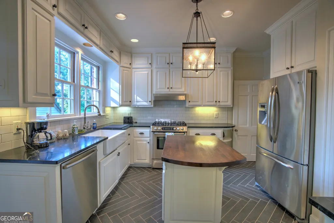
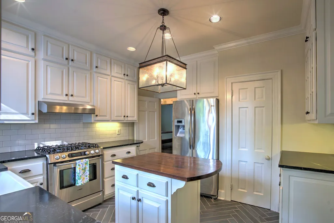
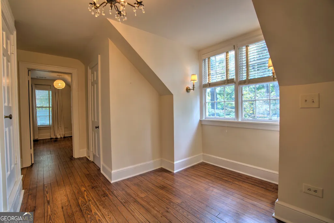
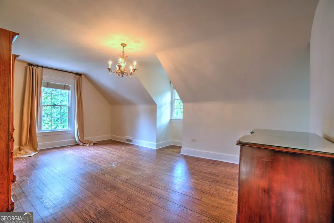
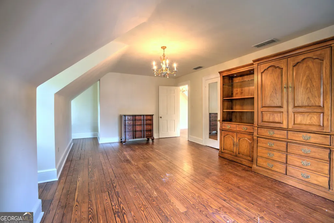
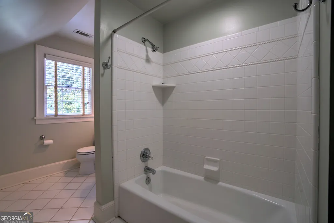
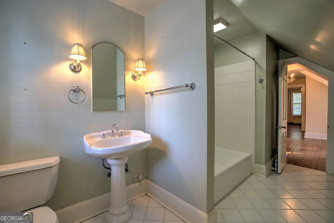
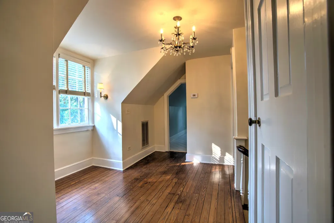
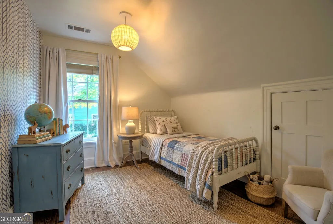
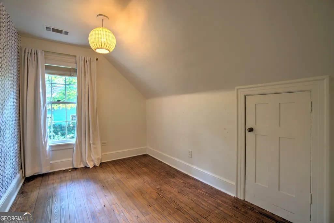
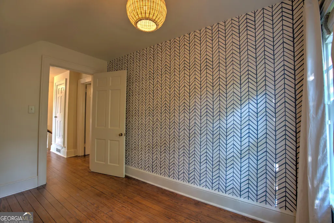
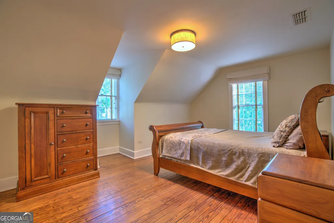
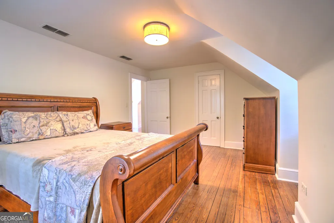
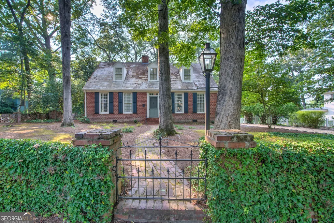
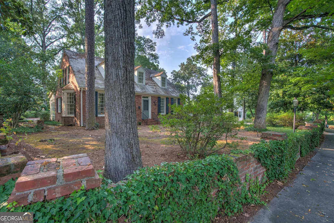
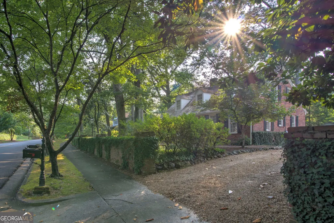
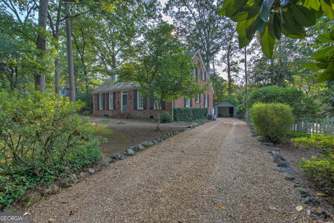
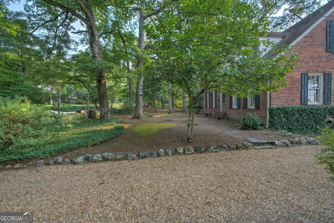
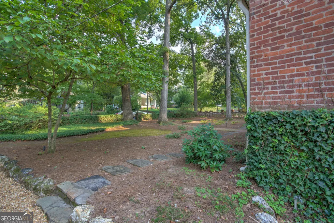
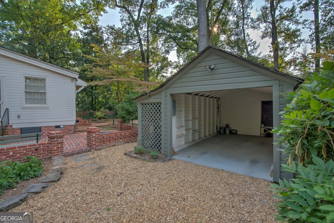
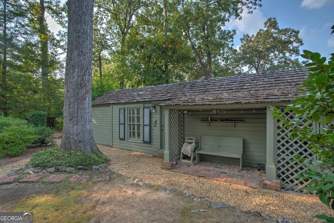
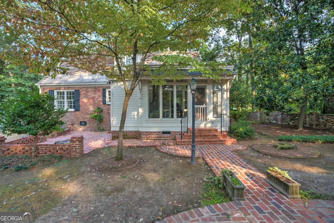
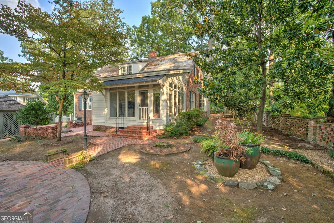
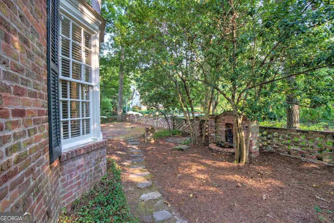
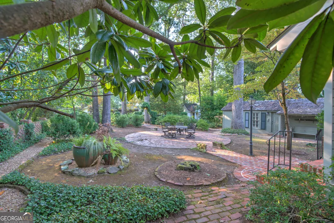
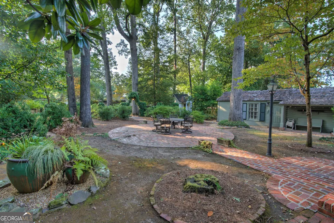
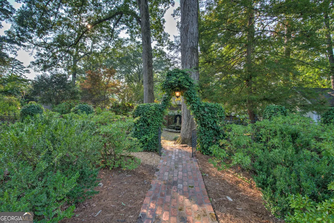
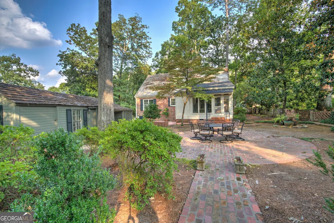
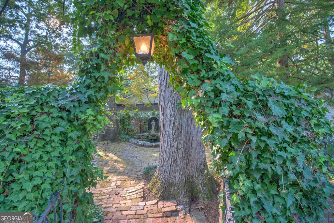
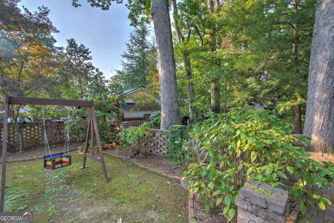
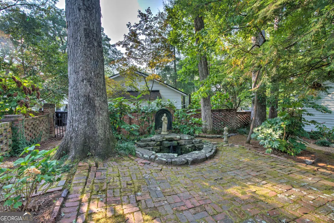
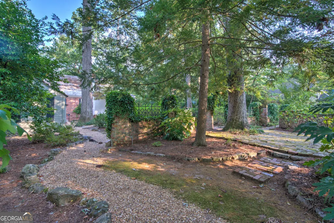
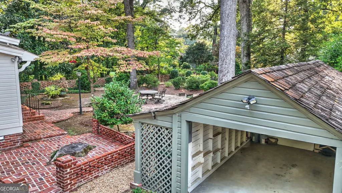
Motivated seller - bring your offer and make this enchanting home yours. This historic home, nestled in the highly sought-after College Heights neighborhood, is known for its charm and walkability, offering a prime location just minutes from Shorter University, Berry College, and walkable to downtown Rome with its shops, restaurants, and vibrant local events. From the moment you arrive, the home's timeless and whimsical character is undeniable. A brick border draped in ivy sets the stage, while a wrought iron gate and flickering gas lanterns offer a warm welcome. The home's historic tile roof has been newly restored, preserving its timeless character and curb appeal for years to come. The front and back yards feel like a garden retreat, filled with mature landscaping and two peaceful water features that create a serene, storybook setting. A detached carport with an attached workshop adds convenience and function. Inside, you'll find wide plank heart pine floors that flow throughout, blending historic charm with thoughtful modern updates. The kitchen is both beautiful and practical, featuring elegant soapstone countertops, a butcher block island, and ample cabinetry - perfect for everyday living or entertaining. The primary suite serves as a true sanctuary, with a fully renovated bathroom showcasing a luxurious clawfoot soaking tub and a spacious walk-in closet with custom shelving. Upstairs, a versatile office space offers the perfect spot for working from home or relaxing in quiet comfort. Just off the dining room, a sunroom overlooks the whimsical backyard - a lush oasis with meandering paths and tranquil water features that make this property feel like a private garden paradise. Full of character, history, and heart, this College Heights treasure captures the best of Rome living - historic charm, modern comfort, and a walkable connection to downtown life.
| Elementary School | Middle School | High School |
|---|---|---|
| Elm Street Elementary School | Rome Middle School | Rome High School |
| Price History | |
|---|---|
| 1/8/2026 | Listed $594,950 |
| 2/22/2026 | 2$585,500 |
| 3/10/2026 | 2$575,500 |
| 4/22/2026 | 2$565,500 |
| 5/24/2026 | 2$555,500 |
General Features
| Sewer | Public Sewer |
|---|---|
| Heating | Central,Dual,Forced Air,Natural Gas,Zoned |
| Cooling | Ceiling Fan(s),Central Air,Dual,Zoned |
| Utilities | Electricity Available,Natural Gas Available,Sewer Connected |
| Roof | Tile |
| Appliances | Convection Oven,Dishwasher,Disposal,Gas Water Heater,Microwave,Range,Refrigerator,Stainless Steel Appliance(s),Tankless Water Heater |
| Association Fee Includes | None |
| Architectural Style | Brick 4 Side,Bungalow/Cottage |
| Construction Materials | Brick |
| Year Built | 1945 |
| Levels | Two |
| Property Subtype | Single Family Residence |
| Tax Year | 24 |
| Community Features | Sidewalks,Street Lights |
| County | Floyd |
| New Construction | false |
| Property Type | Residential |
| HOA | false |
| Attached Garage | false |
| Subdivision Name | COLLEGE HEIGHTS |
| Garage Y/N | true |
| Other Structures | Outbuilding,Workshop |
| Full Baths | 2 |
| Status | Under Contract |
| Directions | From Shorter Ave, Left onto Sherwood |
| High School | Rome |
| City | Rome |
| Lot Size Units | Square Feet |
| Lot Size Square Feet | 16117.2 |
| Carport Y/N | false |
| Elementary School | Elm Street |
| Land Lease Y/N | false |
| Tax Annual Amount | 5411.08 |
| Home Warranty Y/N | false |
| Middle/Junior High School | Rome |
| Property Condition | Resale |
| Structure Type | House |
| Building Area Units | Square Feet |
| Living Area Units | Square Feet |
| Standard Status | Pending |
Interior Features
| Interior Amenities | Bookcases,Double Vanity,High Ceilings,Master On Main Level,Separate Shower,Soaking Tub,Tile Bath,Walk-In Closet(s) |
|---|---|
| Basement | Crawl Space,Dirt Floor,Interior Entry |
| Flooring | Hardwood,Tile |
| Total Fireplaces | 1 |
| Fireplace Features | Family Room,Wood Burning Stove |
| Air Conditioning Y/N | true |
| Heating Y/N | true |
| Fireplace Y/N | true |
| Above Grade Finished Area | 2806 |
| Half Baths | 1 |
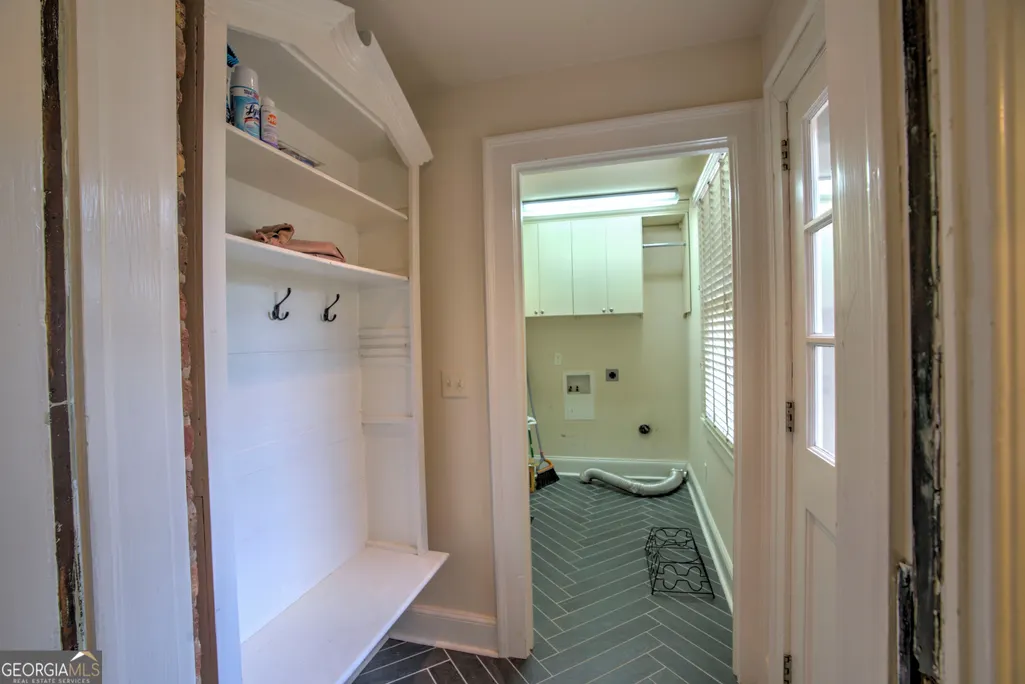
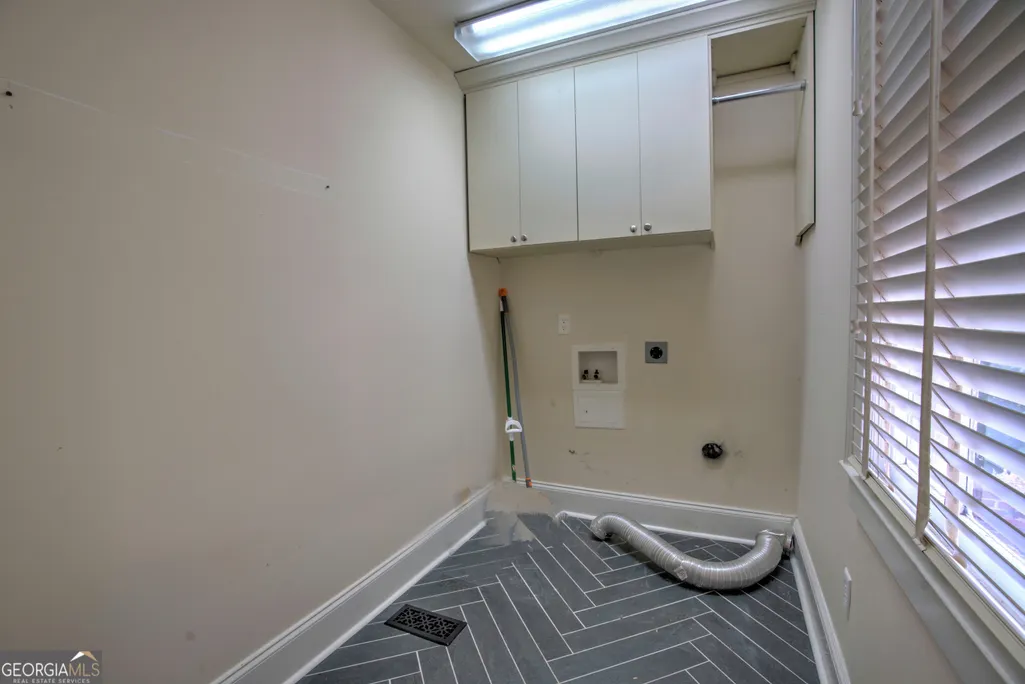
| Laundry Features | Mud Room |
| Total Bedrooms | 3 |
| Main Level Bedrooms | 1 |
| Main Level Bathrooms | 1 |
| Below Grade Finished Area Unit Type | Square Feet |
| LivingAreaSource | Appraiser |
| Above Grade Finished Area Unit Type | Square Feet |
| Kitchen Features | Kitchen Island,Pantry,Solid Surface Counters,Walk-in Pantry |
| Total Baths | 3 |
| Dining Room Features | Separate Room |
Exterior Features
| Exterior Amenities | Water Feature |
|---|---|
| Fencing | Other |
| Parking Features | Storage,Detached,Off Street,Parking Shed |
| Lot Features | City Lot,Level,Private |
| Water Source | Public |
| Lot Size Area | 16117.2 |
| Building Area Total | 2806 |
| Lot Size Acres | 0.37 |
| Lot Size Source | Public Records |
Amenities
- Foreclosure
- Views
- Short Sale
- New Construction
- Adult 55+
- Lease To Own
- No HOA Fees
- Furnished
- Primary On Main
- Air Conditioning
- Seller Finance
- Green
- Fixer Upper
- Horse
- Golf
- Fireplace
- Deck
- Garage
- Basement
- Pool
Property vs Single Family Average in 30165
Price
Taxes
Year Built

 ©2026 Georgia Multiple Listing Service All information deemed reliable but not guaranteed. All properties are subject to prior sale, change or withdrawal. Neither listing broker(s) or information provider(s) shall be responsible for any typographical errors, misinformation, misprints and shall be held totally harmless. Listing(s) information is provided for consumer's personal, non-commercial use and may not be used for any purpose other than to identify prospective properties consumers may
 Northeast Georgia Board of REALTORS® All information deemed reliable but not guaranteed. All properties are subject to prior sale, change or withdrawal. Neither listing broker(s) or information provider(s) shall be responsible for any typographical errors, misinformation, misprints and shall be held totally harmless. Listing(s) information is provided for consumer's personal, non-commercial use and may not be used for any purpose other than to identify prospective properties consumers may be
 The information set forth on this site is based upon information which we consider reliable, but because it has been supplied by third parties to our franchisees (who in turn supplied it to us), we can not represent that it is accurate or complete, and it should not be relied upon as such. The offerings are subject to errors, omissions, changes, including price, or withdrawal without notice. All dimensions are approximate and have not been verified by the selling party and can not be verified. It
