
Views - Golf Course - Primary on Main - Eco Friendly

Address
4076 Glen Devon Drive Nw, Atlanta, GA
Price
$ 5,999,999
Property Attributes
- MLS#7769115
- TypeSingle Family
- Listing Status Pending
- CountyFulton
- CityAtlanta
- NeighborhoodChastain Park
- Zip30327
- StyleTraditional, A-Frame, European
- Year Built2005
- Taxes$ 88162
- Price$ 5,999,999
- Bedrooms7
- Full Bathrooms9
- Half Bathrooms3
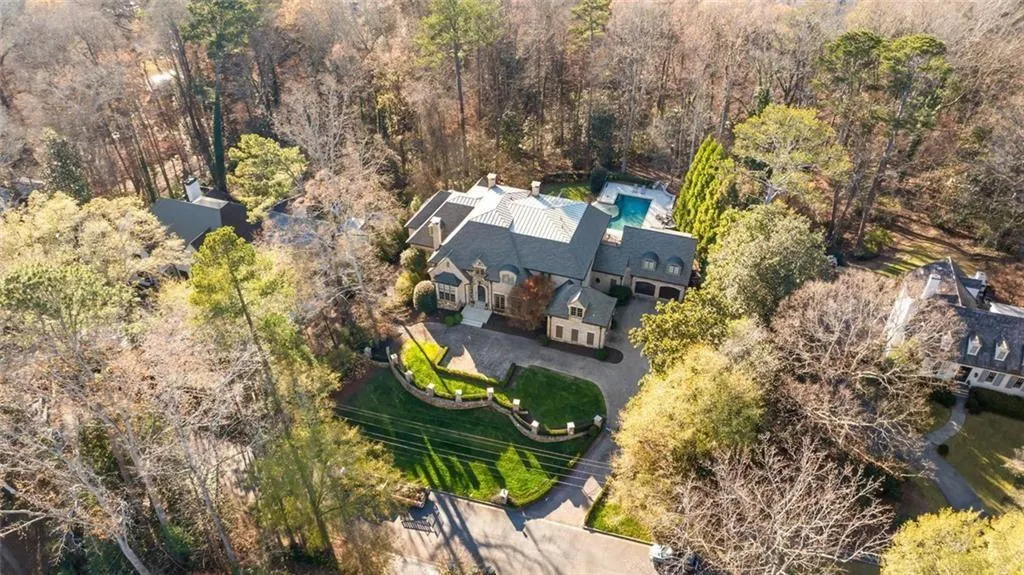
- Lot Size1.015 Acres
Data Source:
First Multiple Listing Services (FMLS)
Property Description
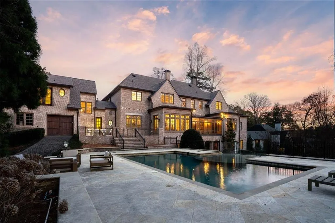
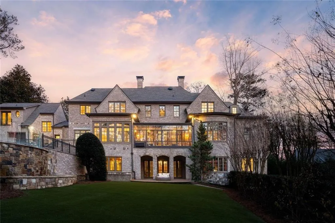
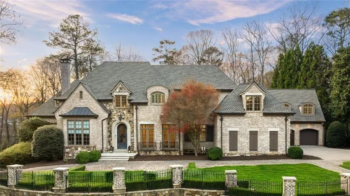
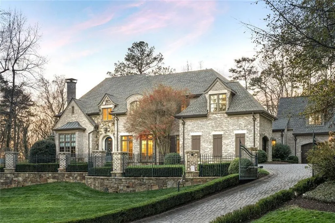
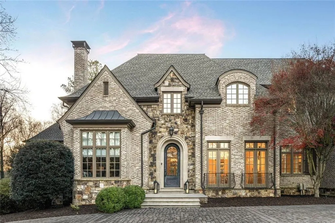
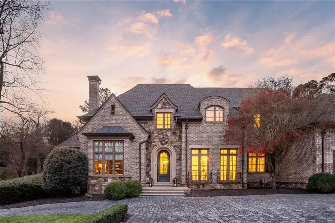
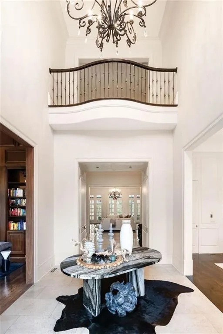
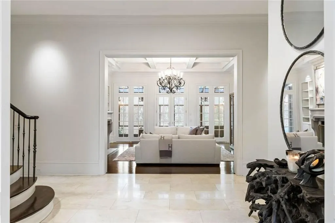
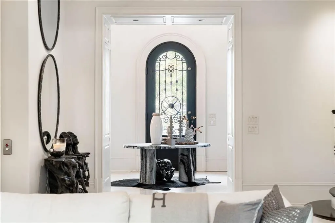
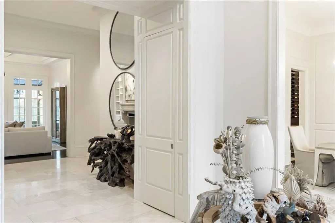
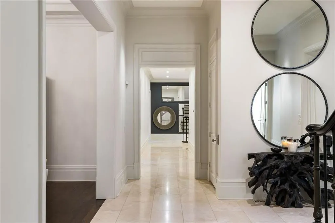
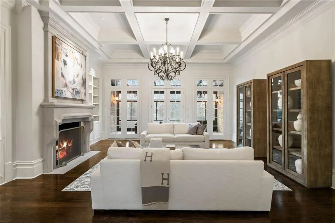
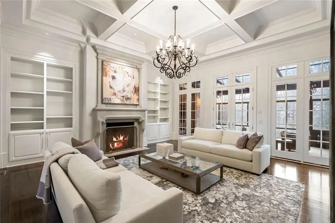
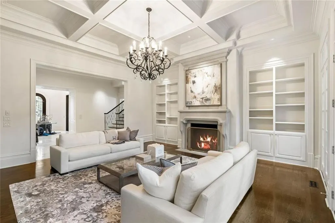
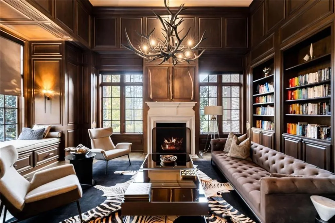
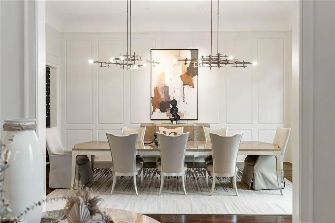
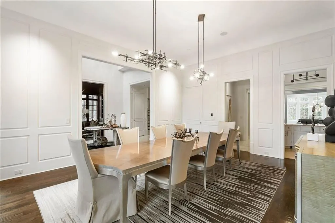
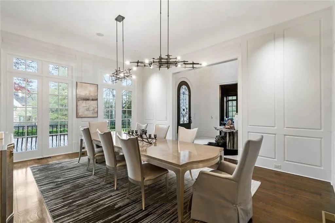
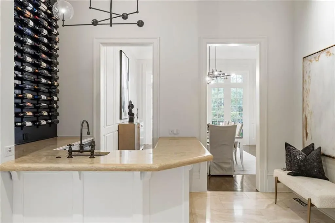
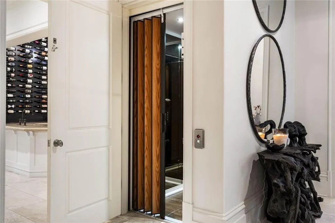
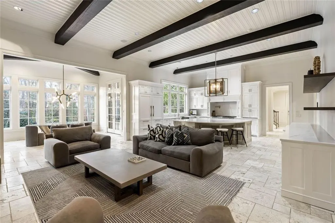
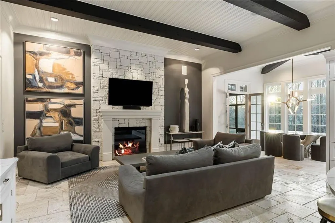
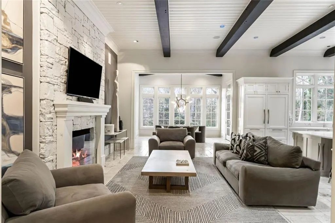
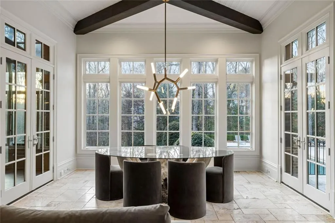
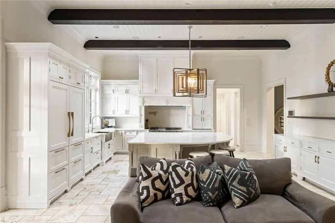
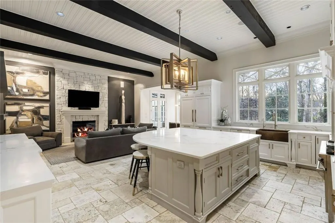
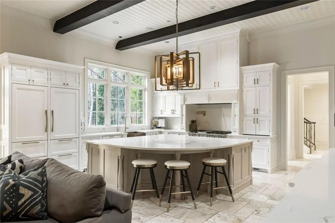
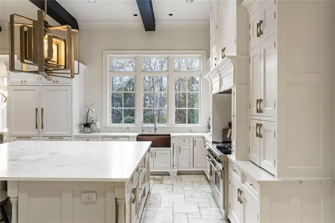
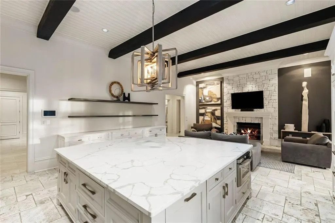
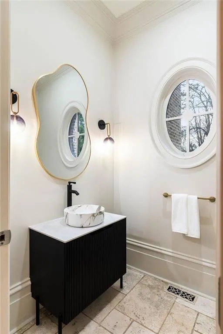

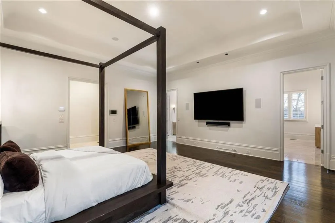
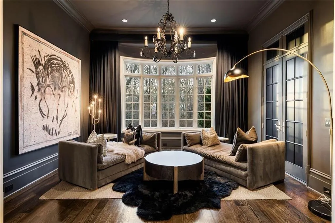
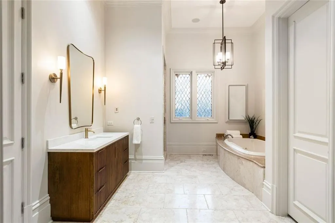
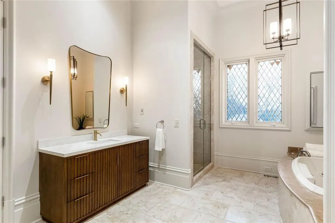
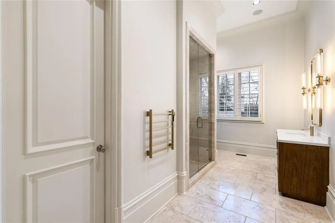
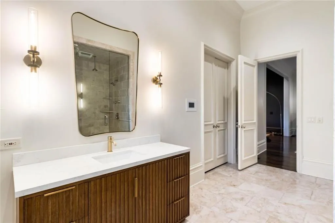
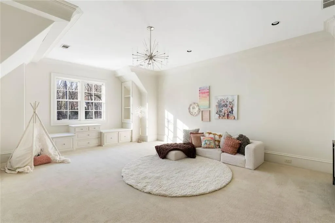
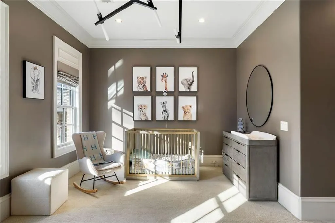
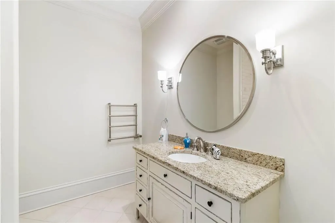
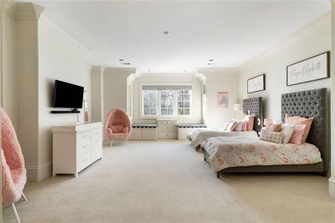
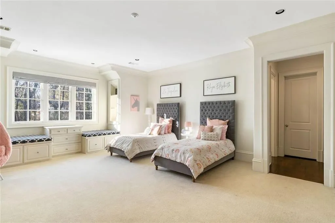
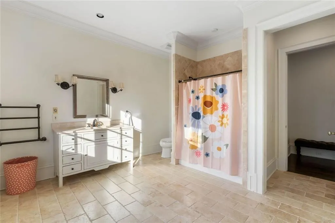
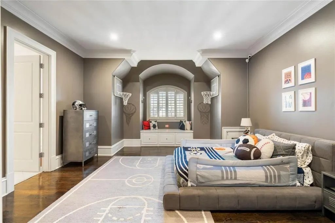
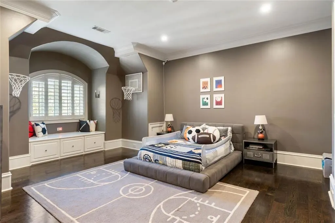
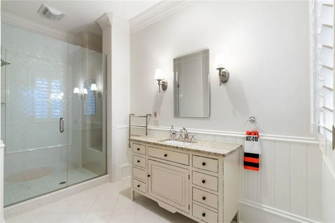
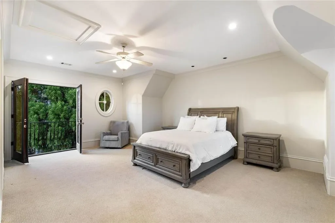
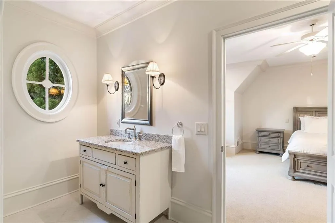
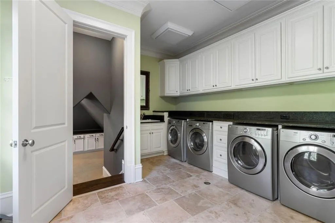
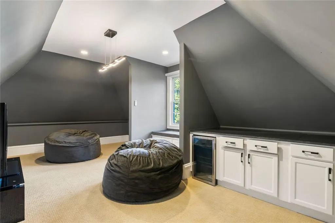
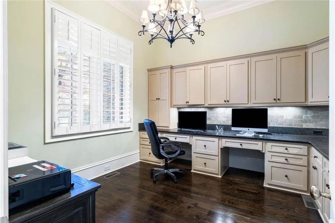
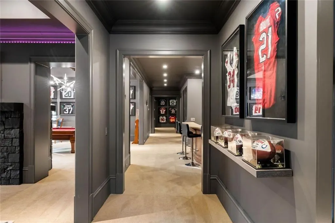
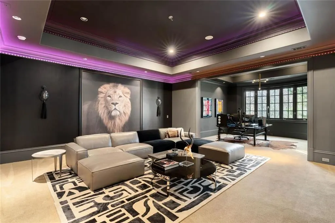
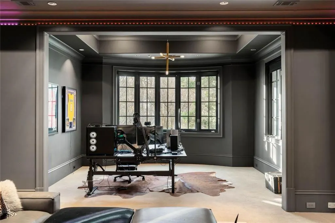
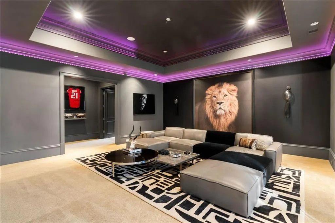
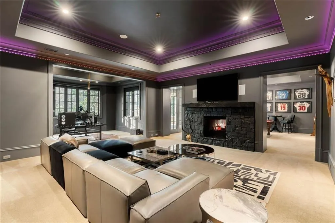
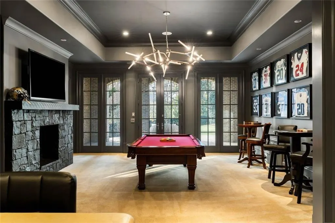
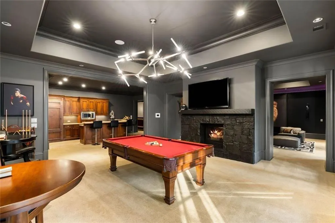
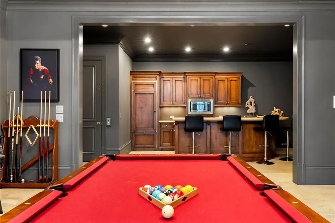
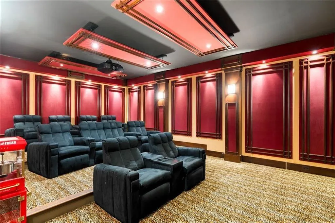
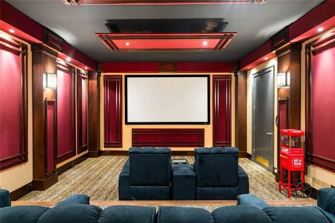
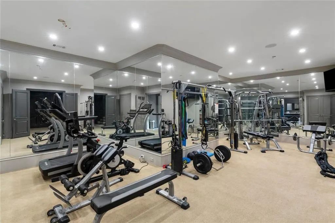
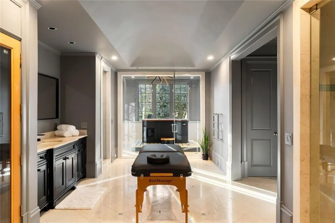
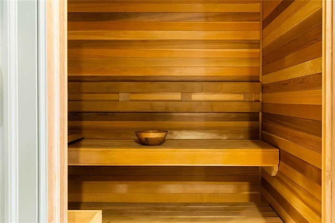
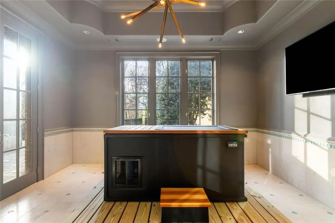
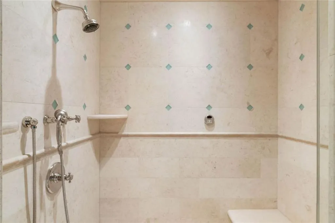
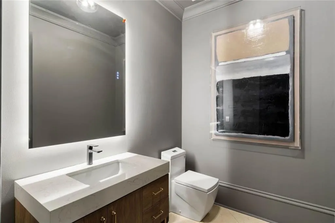
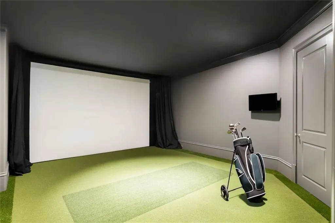
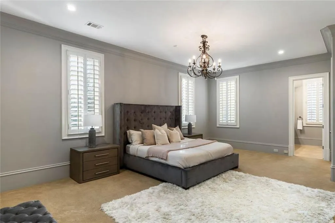
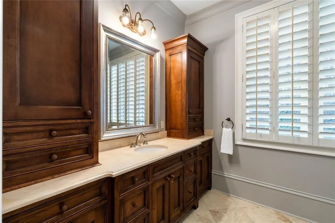
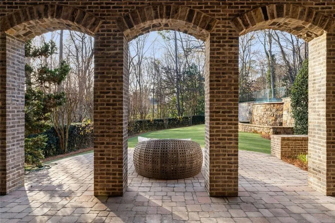
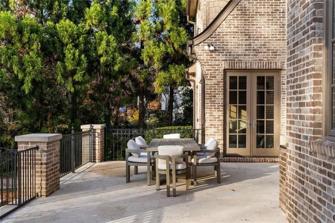
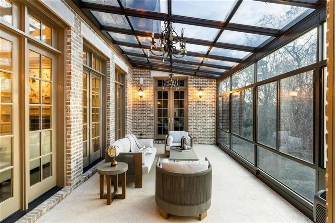
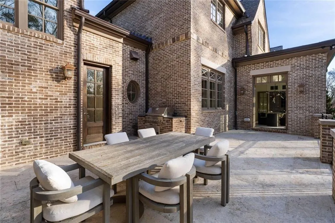
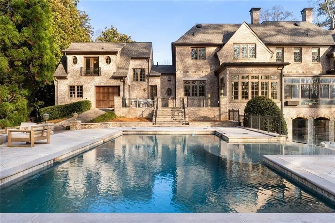
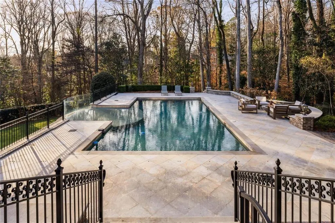
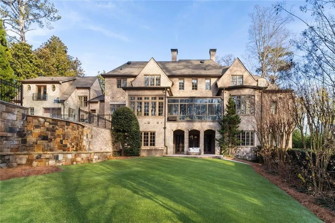
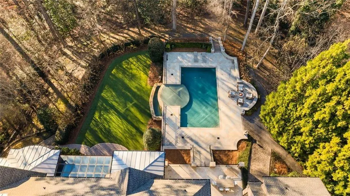
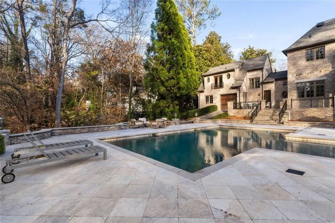
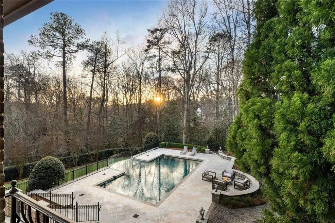
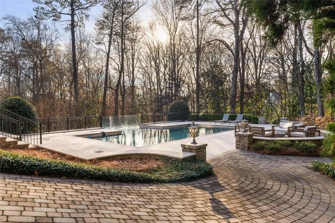
A rare opportunity to own a fully gated exquisite Buckhead estate where timeless architecture meets modern innovation, just minutes away from Chastain Park. Privately set behind a secure perimeter, this extraordinary residence offers approximately 17,300 square feet across three elevator-served levels, featuring 7 bedrooms, 10.5 baths, and a thoughtful layout designed for both grand entertaining and everyday luxury. Built with exceptional craftsmanship and high-end materials, the main level showcases a luxurious primary suite with separate his-and-hers bathrooms and custom closets, a richly paneled library, private office, fireside keeping room, and an enclosed solarium filled with natural light. The renovated gourmet kitchen with Wolf range anchors the home and opens seamlessly to refined living spaces enhanced by four fireplaces and elegant architectural detailing. Enhanced for modern living, the estate offers integrated whole-house audio and smart-home automation for seamless control throughout. Significant recent upgrades include a new roof in 2025 and a full basement remodel in 2023. Designed for flexibility, comfort, and privacy, the home includes nanny or guest quarters with a separate entrance, three laundry rooms (one on each level), and an elevator providing seamless access to all floors, including the attic. The terrace level rivals a private resort, featuring a home theater, expansive gaming and billiards areas, golf simulator, multiple lounge spaces, and a fully equipped entertainer's bar with refrigerator, microwave, and dishwasher. Wellness amenities include a full gym and spa bath complete with sauna, steam room, and cold plunge. Outdoors, a heated saltwater pool with waterfall creates a private retreat ideal for relaxation and elevated entertaining. Additional highlights include a three-car garage and a whole-home smart plumbing monitoring system. A statement estate blending scale, privacy, advanced technology, and turnkey mechanical upgrades - offering an exceptional lifestyle in one of Buckhead's most sought-after settings.
| Elementary School | Middle School | High School |
|---|---|---|
| Jackson - Atlanta Elementary School | Willis A. Sutton Middle School | North Atlanta High School |
| Price History | |
|---|---|
| 5/12/2026 | Listed $5,999,999 |
General Features
| Sewer | Public Sewer |
|---|---|
| Heating | Central,Zoned |
| Cooling | Central Air,Zoned |
| Utilities | Underground Utilities |
| Roof | Composition |
| Appliances | Dishwasher,Disposal,Gas Cooktop,Gas Water Heater |
| Garage Spaces | 3 |
| Patio/Porch Features | Deck,Enclosed,Glass Enclosed,Terrace,Screened |
| Architectural Style | Traditional,A-Frame,European |
| Pool Features | Heated,In Ground,Salt Water,Waterfall |
| Security Features | Carbon Monoxide Detector(s),Fire Sprinkler System,Smoke Detector(s),Security System Owned,Security Gate |
| Construction Materials | Brick,Stone |
| Year Built | 2005 |
| Electric | 220 Volts |
| View | Pool,Trees/Woods |
| Levels | Three Or More |
| Property Subtype | Single Family Residence |
| Tax Year | 2025 |
| Parcel Number | 17 017900030188 |
| Waterfront Features | None |
| Community Features | Golf,Park,Street Lights,Sidewalks,Playground,Clubhouse,Fitness Center,Guest Suite |
| Accessibility | None |
| County | Fulton - GA |
| Property Type | Residential |
| HOA | false |
| Energy Efficient | Insulation,Roof,Windows,Appliances,Doors |
| Subdivision Name | Chastain Park |
| Green Energy Generation | Water |
| Other Structures | None |
| Full Baths | 9 |
| Status | Pending |
| Directions | From 75 N exit 256, right on Mt. Paran Rd NW, right on W. Conway Dr then left on Geln Devon Dr. |
| High School | North Atlanta |
| City | Atlanta |
| Body of Water | None |
| Spa Features | Private |
| Elementary School | Jackson - Atlanta |
| Property Attached Y/N | false |
| Land Lease Y/N | false |
| Tax Annual Amount | 88162 |
| Home Warranty Y/N | false |
| Middle/Junior High School | Willis A. Sutton |
| Property Condition | Resale |
| Virtual Tour | https://listings.bartolottimedia.com/sites/okpnbav/unbranded |
| Standard Status | Pending |
| Tax Lot | 5 |
| Freehold | IDX |
| Corporate Owner | None |
Interior Features
| Interior Amenities | High Ceilings 9 ft Main,Sauna,Walk-In Closet(s),Wet Bar,Crown Molding,Elevator,Entrance Foyer 2 Story,Smart Home,Sound System,High Ceilings 10 ft Main,High Ceilings 10 ft Upper,High Ceilings 10 ft Lower |
|---|---|
| Basement | Full,Finished,Daylight,Walk-Out Access |
| Flooring | Hardwood,Stone |
| Total Fireplaces | 4 |
| Fireplace Features | Basement,Family Room,Living Room,Double Sided,Other Room |
| Common Walls | No Common Walls |
| Window Features | Bay Window(s),Double Pane Windows,Insulated Windows |
| Above Grade Finished Area | 11840 |
| Half Baths | 3 |
| Laundry Features | In Basement,Upper Level,Main Level,Other |
| Total Bedrooms | 7 |
| Below Grade Finished Area | 5410 |
| Room Type | Attic,Basement,Bonus Room,Computer Room,Laundry,Media Room,Game Room,Office |
| Main Level Bedrooms | 1 |
| Main Level Bathrooms | 2 |
| Kitchen Features | Eat-in Kitchen,Kitchen Island,View to Family Room,Breakfast Room,Stone Counters,Pantry Walk-In |
| Total Baths | 12 |
| RoomBedroomFeatures | Master on Main,Oversized Master,Sitting Room |
| Primary Bathroom Features | Double Shower,Separate His/Hers,Separate Tub/Shower,Soaking Tub |
| Dining Room Features | Great Room,Separate Dining Room |
Exterior Features
| Exterior Amenities | Balcony,Private Yard |
|---|---|
| Fencing | Back Yard,Fenced,Front Yard,Privacy |
| Parking Features | Attached,Garage |
| Lot Features | Private |
| Water Source | Public |
| Total Parking | 3 |
| Foundation Details | Block |
| Building Area Total | 17250 |
| Lot Dimensions | 00 |
| Lot Size Acres | 1.015 |
| Road Surface Type | Asphalt |
| Lot Size Source | Public Records |
| Road Frontage Type | None |
| Other Equipment | Home Theater,Generator,Irrigation Equipment |
| Horse Amenities | None |
Amenities
- Foreclosure
- Views
- Short Sale
- New Construction
- Adult 55+
- Lease To Own
- No HOA Fees
- Furnished
- Primary On Main
- Air Conditioning
- Seller Finance
- Green
- Fixer Upper
- Horse
- Golf
- Fireplace
- Deck
- Garage
- Basement
- Pool
Property vs Single Family Average in 30327
Statistics provided by Inside Real Estate
Price
Taxes
Year Built

 ©2026 Georgia Multiple Listing Service All information deemed reliable but not guaranteed. All properties are subject to prior sale, change or withdrawal. Neither listing broker(s) or information provider(s) shall be responsible for any typographical errors, misinformation, misprints and shall be held totally harmless. Listing(s) information is provided for consumer's personal, non-commercial use and may not be used for any purpose other than to identify prospective properties consumers may
 Northeast Georgia Board of REALTORS® All information deemed reliable but not guaranteed. All properties are subject to prior sale, change or withdrawal. Neither listing broker(s) or information provider(s) shall be responsible for any typographical errors, misinformation, misprints and shall be held totally harmless. Listing(s) information is provided for consumer's personal, non-commercial use and may not be used for any purpose other than to identify prospective properties consumers may be
 The information set forth on this site is based upon information which we consider reliable, but because it has been supplied by third parties to our franchisees (who in turn supplied it to us), we can not represent that it is accurate or complete, and it should not be relied upon as such. The offerings are subject to errors, omissions, changes, including price, or withdrawal without notice. All dimensions are approximate and have not been verified by the selling party and can not be verified. It
