
Golf Course - Eco Friendly
Address
258 Pineland Road Nw, Atlanta, GA
Price
$ 6,750,000
Property Attributes
- MLS#7806281
- TypeSingle Family
- Listing Status Active
- CountyFulton
- CityAtlanta
- NeighborhoodChastain Park
- Zip30342
- StyleEuropean, Traditional
- Year Built2019
- Price$ 6,750,000
- Bedrooms6
- Full Bathrooms8

- Half Bathrooms1
- Lot Size0.79 Acres
Data Source:
First Multiple Listing Services (FMLS)
Property Description
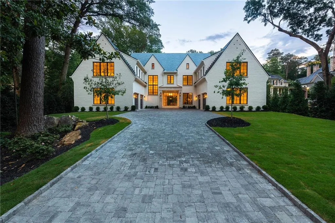
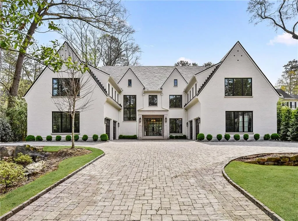
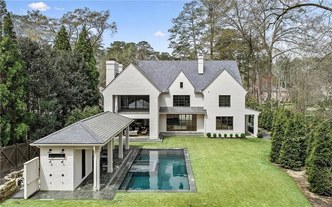
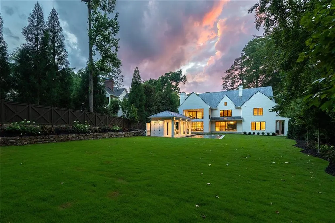
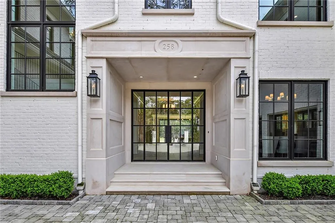
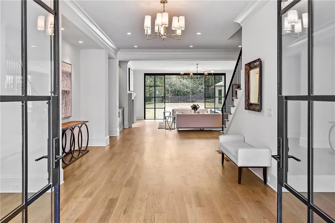
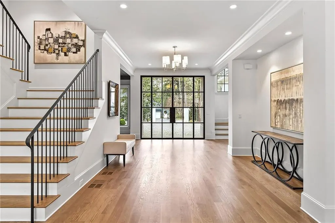
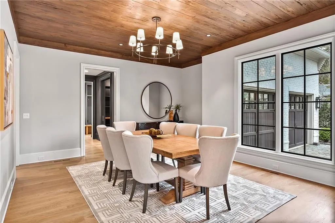
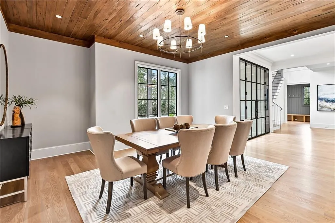
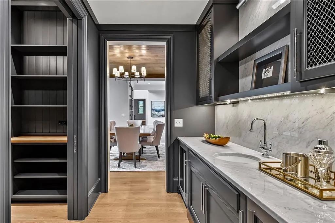

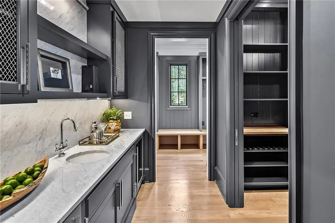
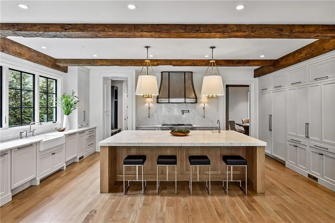
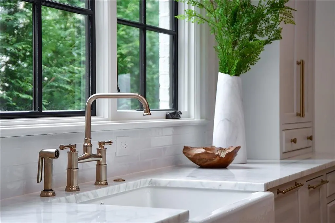
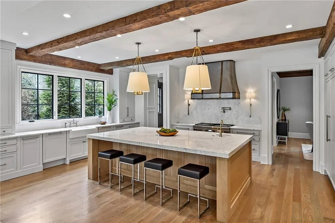
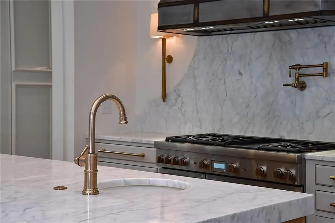
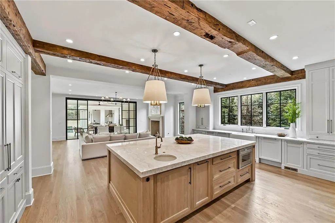
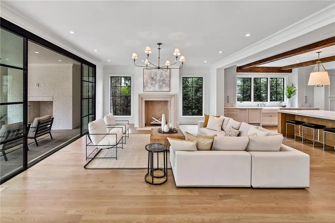
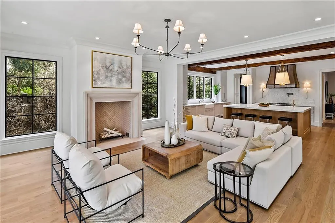
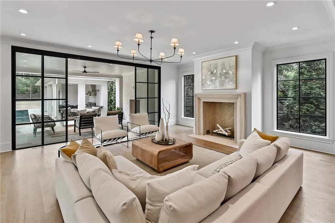
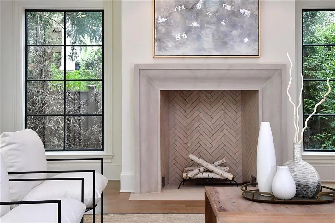
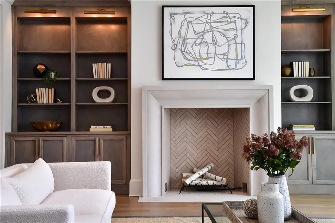
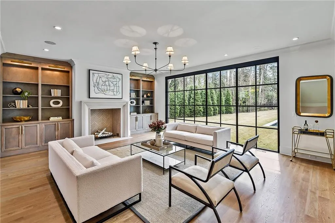
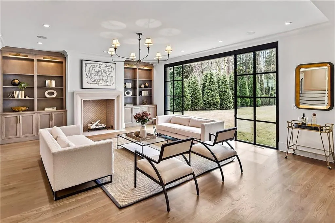
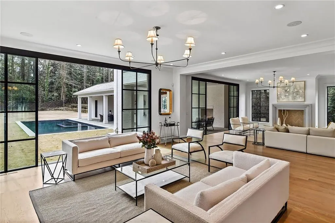

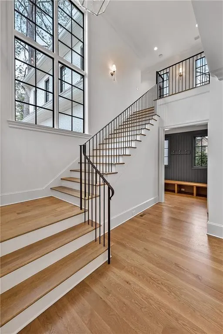
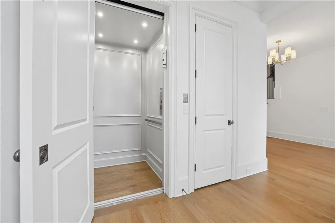
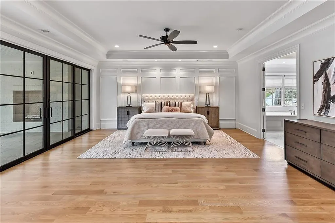
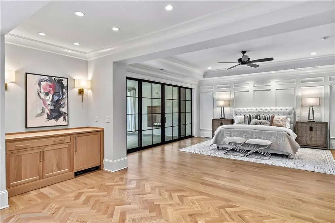
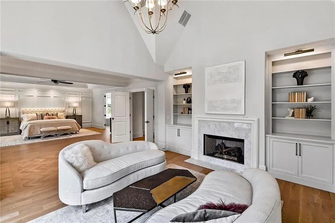
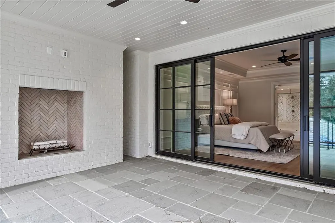
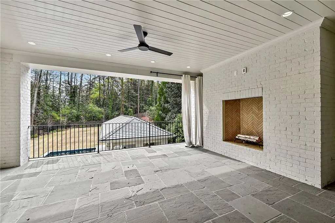
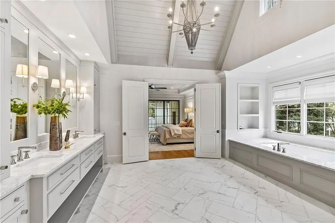
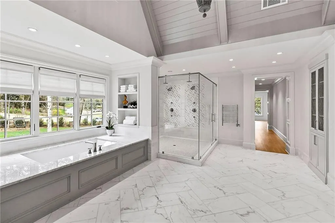
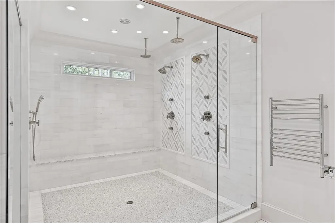
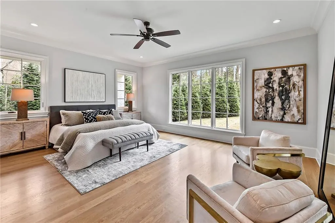

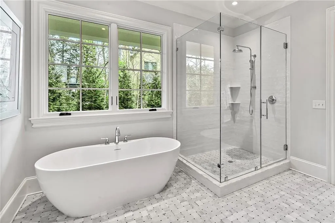

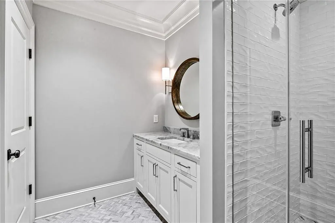
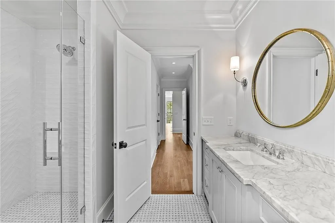

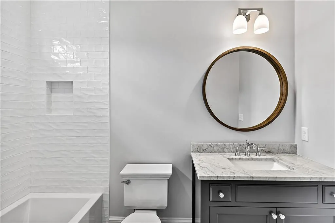
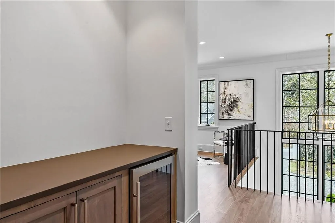
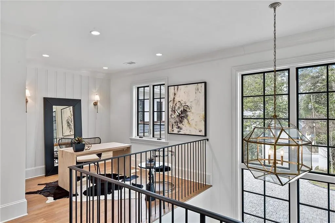
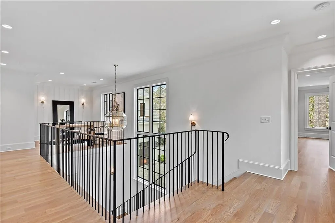
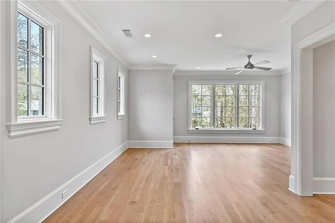
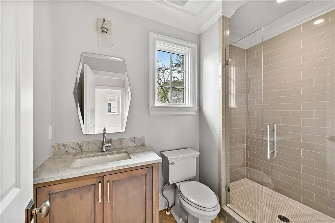
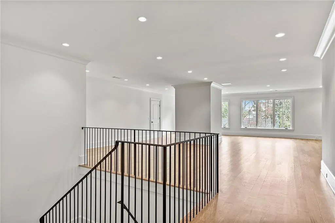
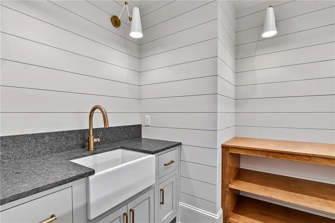
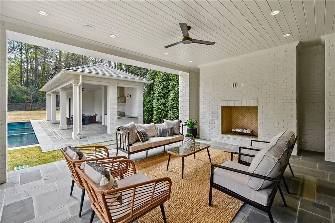
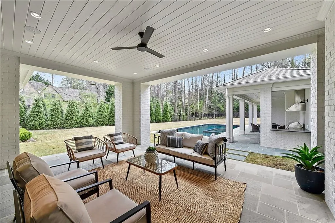
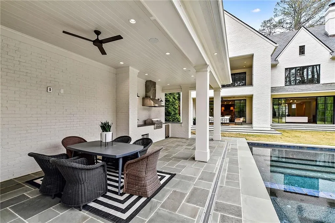
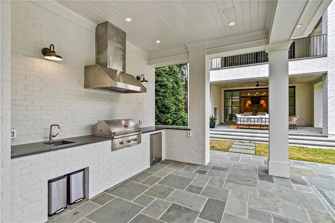
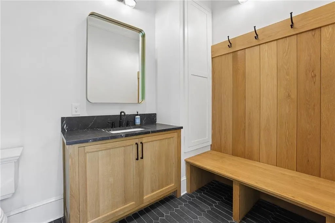
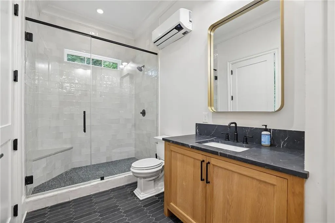
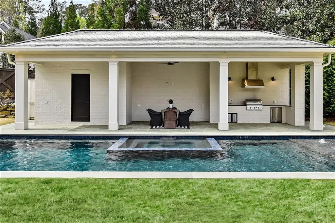
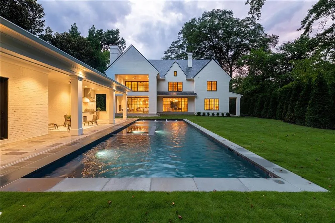
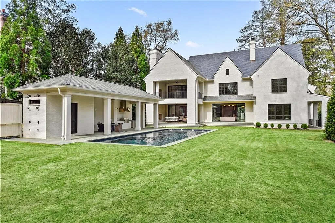
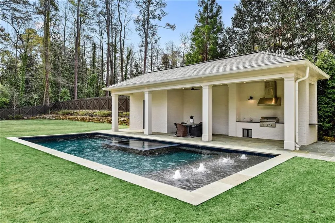
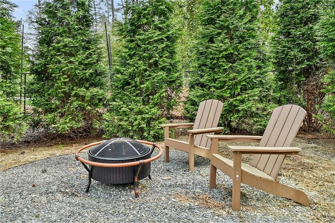
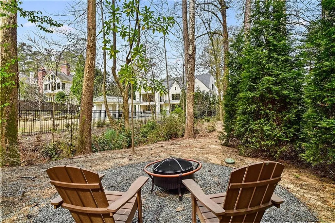
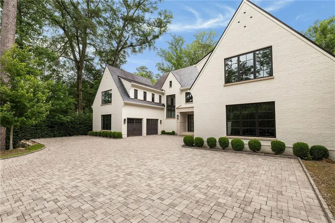
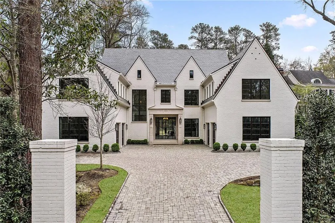
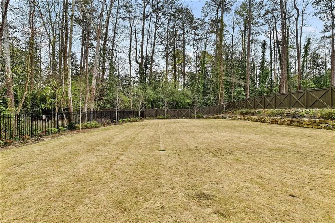
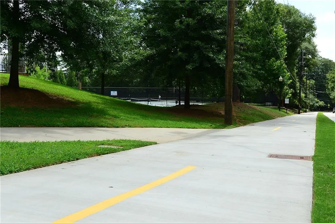
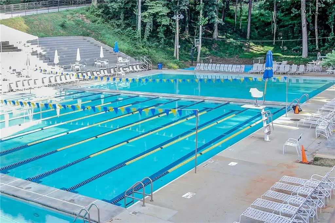
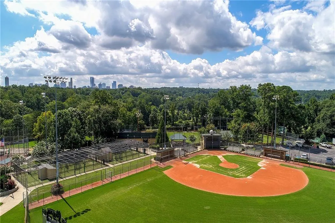
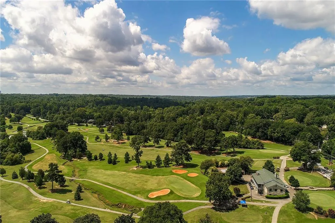
A rare opportunity to own a never-occupied estate home in one of Buckhead's most coveted locations, just moments from Chastain Park. This extraordinary residence is ready for immediate enjoyment and offers all the advantages of a brand-new home without the wait, uncertainty, or compromises of building. Perfectly positioned on one of Buckhead's most desirable streets near prestigious Tuxedo Park, this exceptional estate spans over 10,000 finished square feet of timeless architecture, sophisticated design, and modern luxury. Spend your weekends walking to Chastain Park for concerts, golf, tennis, NYO, trails, dining, and green space, then return home to the privacy and comfort of your own resort-inspired retreat. Privately situated on a beautifully landscaped lot with a rare walk-out backyard, the home was designed to blur the lines between indoor and outdoor living. A heated saltwater pool and spa, covered porch, outdoor kitchenette, full pool bath, and outdoor shower create a true resort experience, while mature landscaping provides exceptional privacy rarely found in newer construction. A whole house generator gives you additional peace of mind. From the moment you arrive, the slate roof, limestone entry, handcrafted iron doors and windows, and impressive architectural presence set this home apart. Inside, soaring ceilings, walls of windows, five fireplaces, and unique features such as 200-year-old reclaimed wood beams create warm, inviting spaces filled with natural light. Every room has been thoughtfully designed for both elegant entertaining and comfortable everyday living. The chef's kitchen is as functional as it is beautiful, featuring custom cabinetry, marble countertops, a generous center island, professional appliances, a hand-hammered metal vent hood, and a scullery connecting seamlessly to the banquet-sized dining room with stunning pecky cypress ceilings. Designed with today's luxury lifestyle in mind, the main level also offers a private secondary owner's suite, second laundry room, home elevator, and exceptional flexibility for multi-generational living or extended guests. A rare four-car garage provides the convenience increasingly sought by today's discerning buyers. The luxurious primary suite is a private sanctuary, complete with its own covered porch, morning bar, dual closets, and a spa-inspired marble bath featuring heated floors, a soaking tub, and an oversized shower with multiple shower heads and body sprays. Each additional bedroom enjoys its own beautifully appointed ensuite bath and walk-in closets. Blending timeless craftsmanship with advanced systems and exceptional amenities, this remarkable residence offers an unmatched turnkey lifestyle in one of Atlanta's most desirable neighborhoods.
| Elementary School | Middle School | High School |
|---|---|---|
| Jackson - Atlanta Elementary School | Willis A. Sutton Middle School | North Atlanta High School |
| Price History | |
|---|---|
| 7/16/2026 | Listed $6,750,000 |
General Features
| Sewer | Public Sewer |
|---|---|
| Heating | Central,Natural Gas,Zoned |
| Cooling | Central Air,Zoned |
| Utilities | Cable Available,Electricity Available,Natural Gas Available,Phone Available,Sewer Available,Water Available |
| Roof | Slate |
| Appliances | Dishwasher,Disposal,Double Oven,Dryer,Gas Range,Refrigerator,Washer |
| Garage Spaces | 4 |
| Patio/Porch Features | Covered,Rear Porch |
| Architectural Style | European,Traditional |
| Pool Features | Heated,In Ground,Private |
| Security Features | Secured Garage/Parking,Security System Owned |
| Construction Materials | Brick,Brick 4 Sides |
| Year Built | 2019 |
| Electric | 220 Volts in Garage,220 Volts in Laundry |
| View | Other |
| Levels | Three Or More |
| Property Subtype | Single Family Residence |
| Tax Year | 2024 |
| Ownership | Fee Simple |
| Parcel Number | 17 0117 LL0591 |
| Waterfront Features | None |
| Community Features | Golf,Near Trails/Greenway,Park,Playground,Tennis Court(s) |
| Accessibility | Accessible Elevator Installed |
| County | Fulton - GA |
| Property Type | Residential |
| HOA | false |
| Energy Efficient | Appliances,HVAC,Insulation,Lighting,Thermostat,Water Heater |
| Subdivision Name | Chastain Park |
| Green Energy Generation | None |
| Other Structures | Outdoor Kitchen |
| Full Baths | 8 |
| Status | Active |
| Directions | From Chastain Park, take Powers Ferry Road to Pineland Rd. From the Governors Mansion, take West Paces Ferry to Valley Rd, Right on Tuxedo, Left on King, and then Right on Pineland. |
| High School | North Atlanta |
| City | Atlanta |
| Body of Water | None |
| Spa Features | None |
| Elementary School | Jackson - Atlanta |
| Property Attached Y/N | false |
| Land Lease Y/N | false |
| Home Warranty Y/N | false |
| Middle/Junior High School | Willis A. Sutton |
| Property Condition | Resale |
| Virtual Tour | https://player.vimeo.com/progressive_redirect/playback/1093704480/rendition/1080p/file.mp4?loc=external&log_user=0&signature=e2b009542ca4b47cbb5d3d324c5d5de205005f453d4e3415fe259203e34f36ea |
| Standard Status | Active |
| Freehold | IDX |
| Corporate Owner | None |
Interior Features
| Interior Amenities | Beamed Ceilings,Bookcases,Double Vanity,Elevator,Entrance Foyer,High Ceilings 9 ft Upper,High Ceilings 10 ft Main,His and Hers Closets,Tray Ceiling(s),Vaulted Ceiling(s),Walk-In Closet(s),Wet Bar |
|---|---|
| Basement | Daylight,Exterior Entry,Interior Entry,Unfinished |
| Flooring | Hardwood |
| Total Fireplaces | 5 |
| Fireplace Features | Keeping Room,Living Room,Masonry,Master Bedroom,Outside |
| Common Walls | No Common Walls |
| Window Features | Insulated Windows |
| Above Grade Finished Area | 10469 |
| Half Baths | 1 |
| Laundry Features | Laundry Room,Main Level,Upper Level |
| Total Bedrooms | 6 |
| Room Type | Bonus Room,Family Room,Living Room |
| Main Level Bedrooms | 1 |
| Main Level Bathrooms | 2 |
| Kitchen Features | Breakfast Bar,Cabinets White,Kitchen Island,Pantry Walk-In,Stone Counters,View to Family Room |
| Total Baths | 9 |
| RoomBedroomFeatures | Oversized Master,Split Bedroom Plan |
| Primary Bathroom Features | Double Vanity,Separate Tub/Shower,Soaking Tub,Vaulted Ceiling(s) |
| Dining Room Features | Butlers Pantry,Seats 12+ |
Exterior Features
| Exterior Amenities | Gas Grill,Private Entrance,Private Yard |
|---|---|
| Fencing | Back Yard |
| Parking Features | Driveway,Garage,Garage Door Opener,Kitchen Level,Level Driveway,Parking Pad |
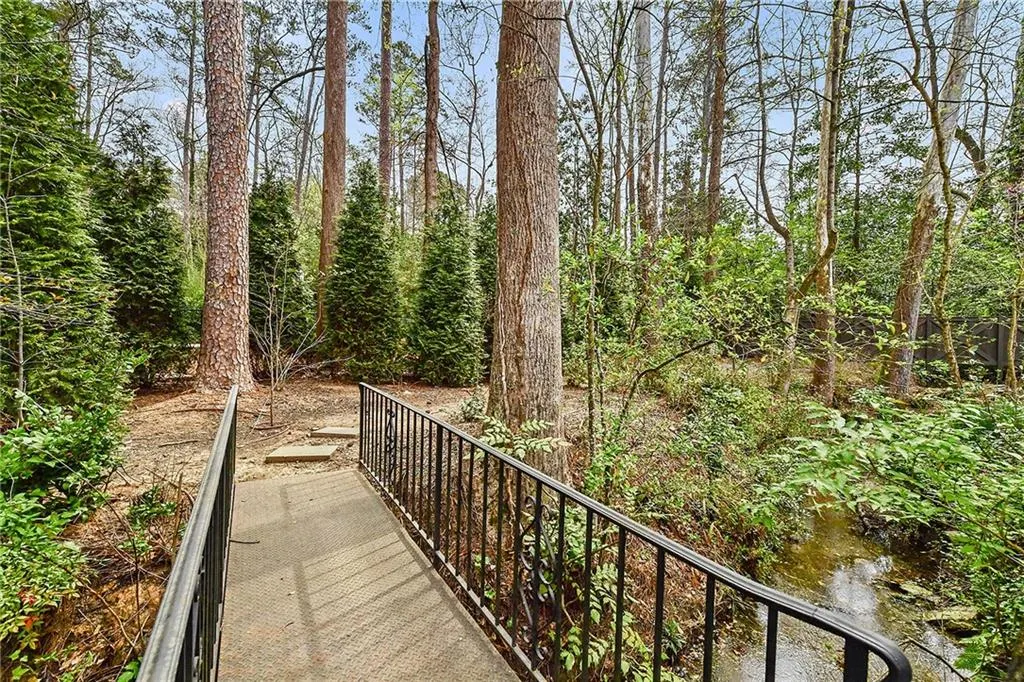
| Lot Features | Back Yard,Creek On Lot,Front Yard,Landscaped,Level,Private |
| Water Source | Public |
| Foundation Details | None |
| Building Area Total | 10469 |
| Lot Size Acres | 0.79 |
| Road Surface Type | Paved |
| Lot Size Source | Builder |
| Road Frontage Type | City Street |
| Other Equipment | Generator,Irrigation Equipment |
| Horse Amenities | None |
Amenities
- Foreclosure
- Views
- Short Sale
- New Construction
- Adult 55+
- Lease To Own
- No HOA Fees
- Furnished
- Primary On Main
- Air Conditioning
- Seller Finance
- Green
- Fixer Upper
- Horse
- Golf
- Fireplace
- Deck
- Garage
- Basement
- Pool
Property vs Single Family Average in 30342
Statistics provided by Inside Real Estate
Price
Year Built

 ©2026 Georgia Multiple Listing Service All information deemed reliable but not guaranteed. All properties are subject to prior sale, change or withdrawal. Neither listing broker(s) or information provider(s) shall be responsible for any typographical errors, misinformation, misprints and shall be held totally harmless. Listing(s) information is provided for consumer's personal, non-commercial use and may not be used for any purpose other than to identify prospective properties consumers may
 Northeast Georgia Board of REALTORS® All information deemed reliable but not guaranteed. All properties are subject to prior sale, change or withdrawal. Neither listing broker(s) or information provider(s) shall be responsible for any typographical errors, misinformation, misprints and shall be held totally harmless. Listing(s) information is provided for consumer's personal, non-commercial use and may not be used for any purpose other than to identify prospective properties consumers may be
 The information set forth on this site is based upon information which we consider reliable, but because it has been supplied by third parties to our franchisees (who in turn supplied it to us), we can not represent that it is accurate or complete, and it should not be relied upon as such. The offerings are subject to errors, omissions, changes, including price, or withdrawal without notice. All dimensions are approximate and have not been verified by the selling party and can not be verified. It
