
Price Reduction
Address
233 Shadowlake Court Se, Marietta, GA
Price
$ 625,000
Property Attributes
- MLS#7773894
- TypeSingle Family
- Listing Status Pending
- CountyCobb
- CityMarietta
- NeighborhoodSomerset
- Zip30067
- StyleOther
- Year Built1976
- Taxes$ 1056
- Price$ 625,000
- Bedrooms4
- Full Bathrooms2
- Half Bathrooms1
- Lot Size0.47 Acres
Data Source:
First Multiple Listing Services (FMLS)
Property Description
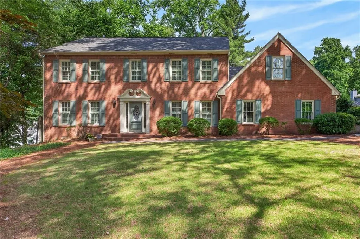
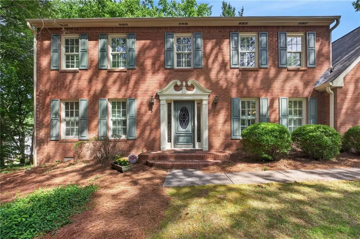
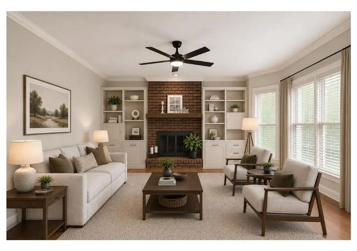
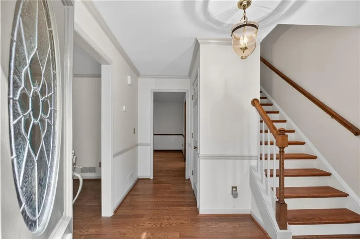
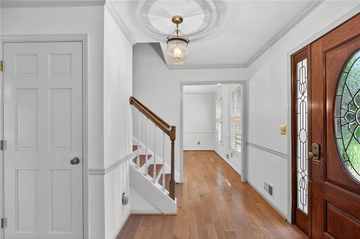
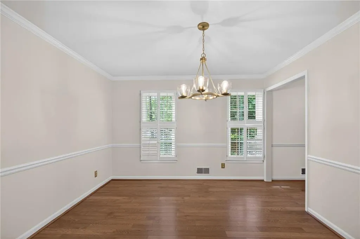
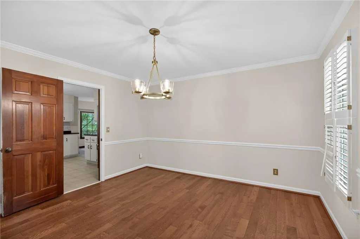
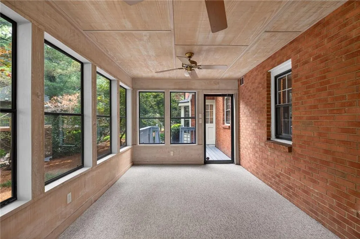
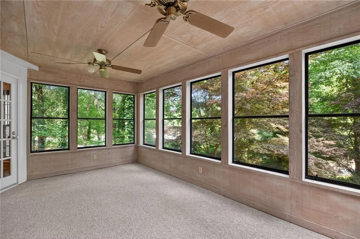
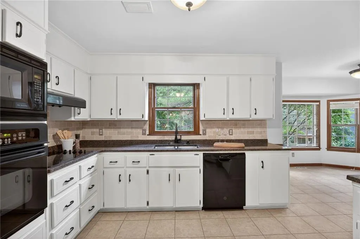
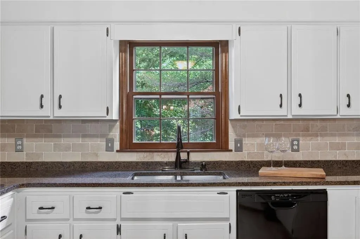
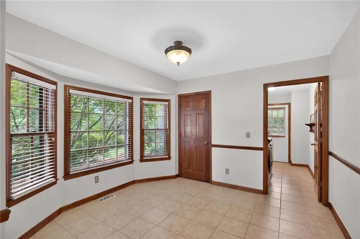
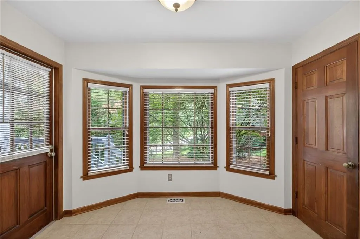
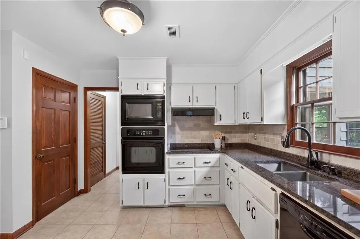
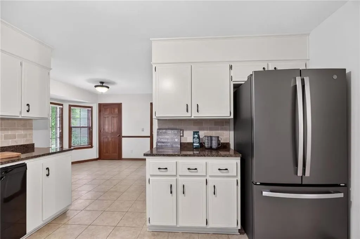
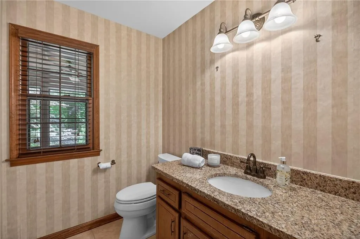
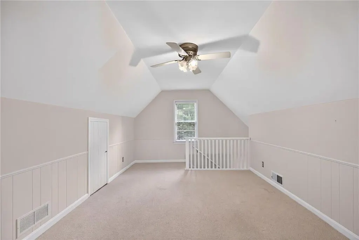
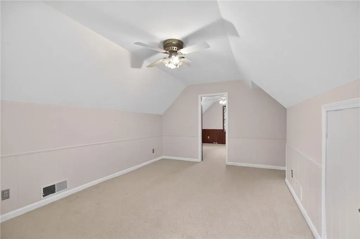
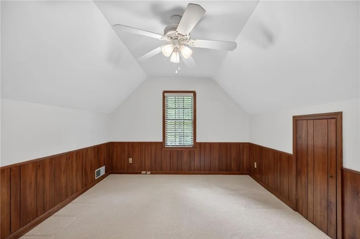
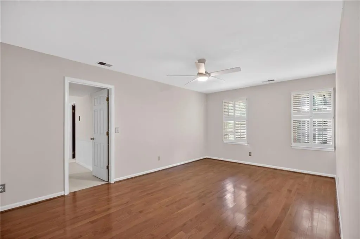
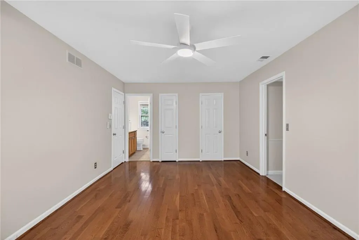
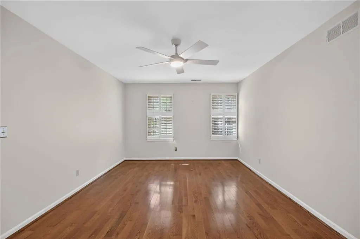
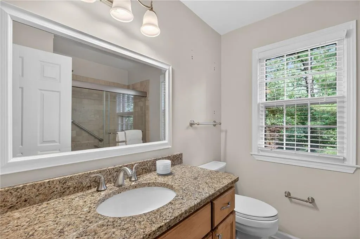
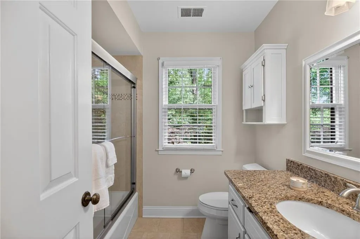
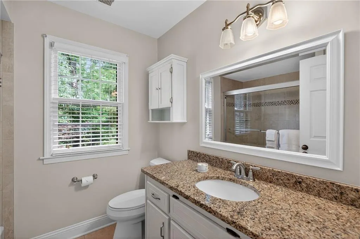
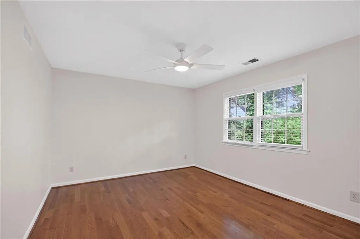
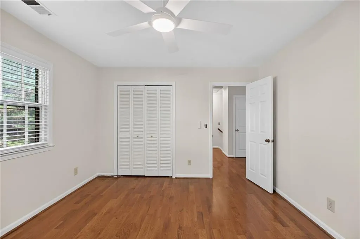
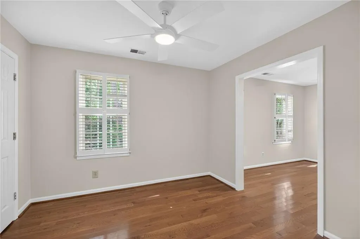
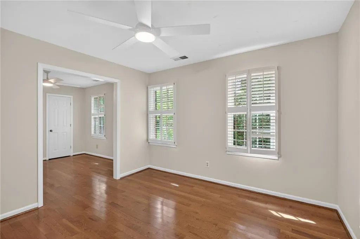
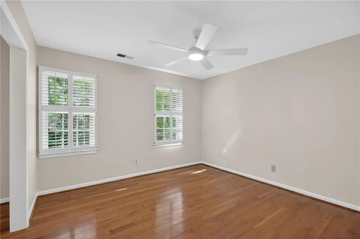
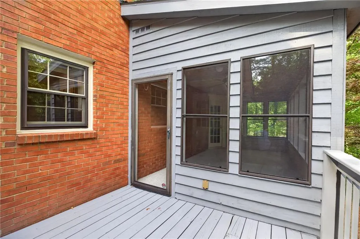
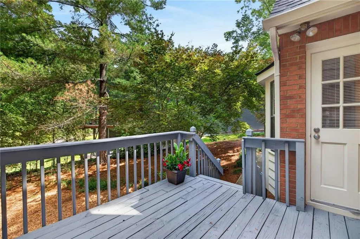
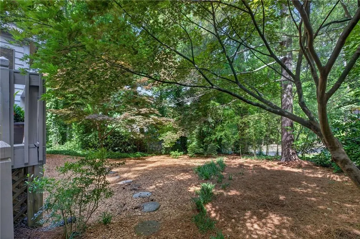
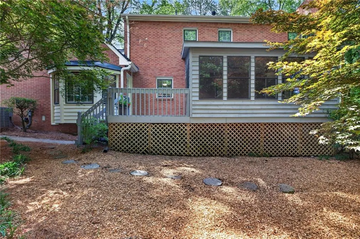
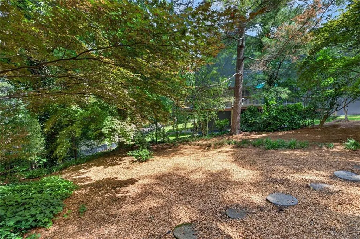
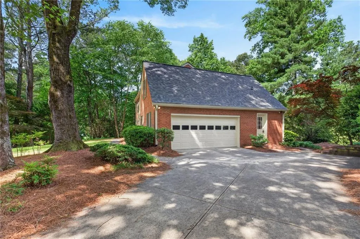
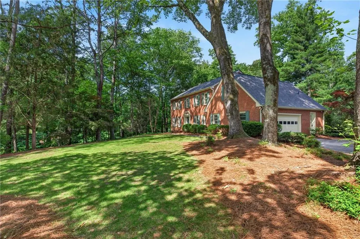
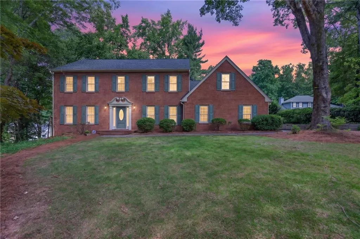
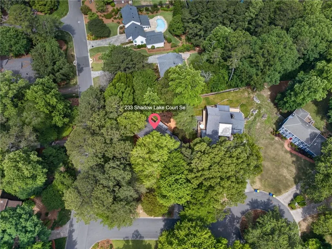
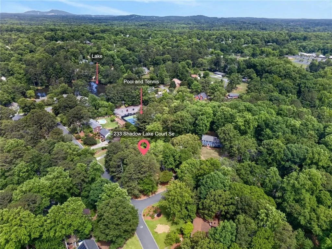
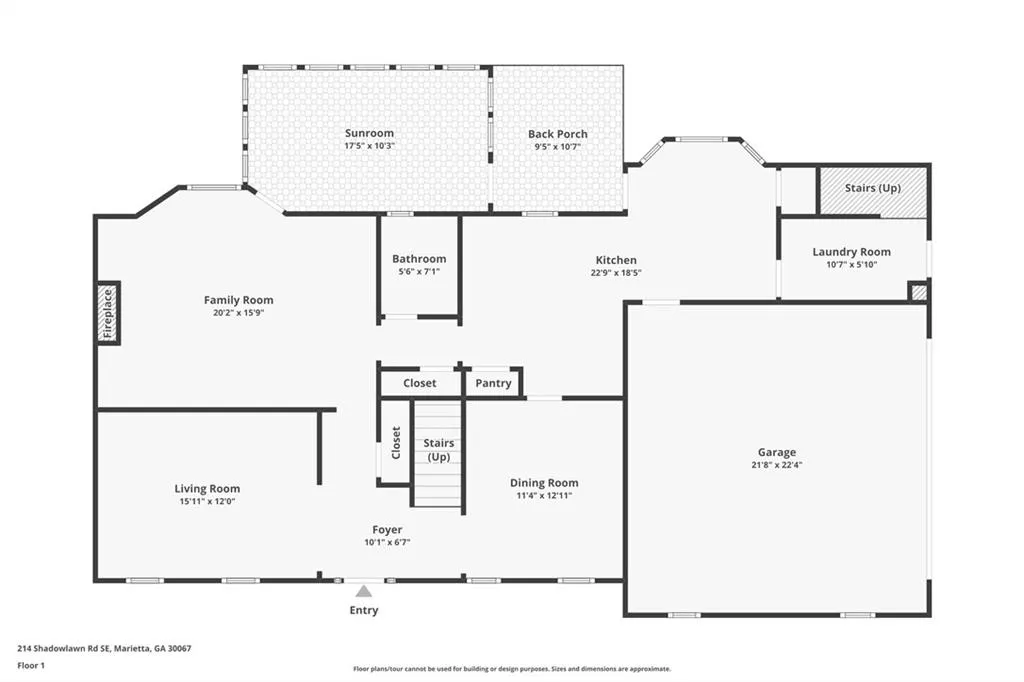
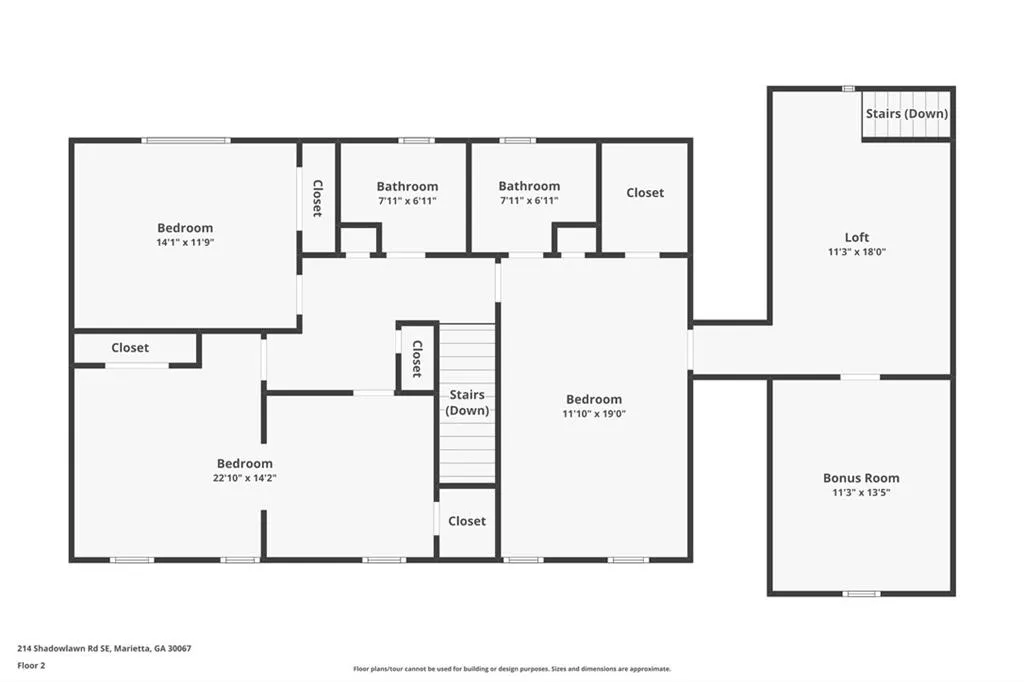
An amazing opportunity to be in Somerset! This home has been loved by the same family since 1994 and now it is ready for you! Somerset is one of those communities where you stay. An active community with swim, tennis, pickleball, parades, progressive dinner, fireworks at 4th of July. This home features 4 bedrooms and 2.5 baths with a large bonus room and office off the Owner’s suite. The 4-sided brick beauty has a brand new roof and fresh paint on the exterior. Hardwood floors through most of the main level. The kitchen boasts light cabinets and granite countertops and has a large eat-in breakfast area overlooking the deck and private backyard. The family room features a gas starter fireplace and has access to the spacious screened in porch. Picture yourself sitting on the porch with your morning coffee listening to the birds sing. The upstairs Owner’s suite is spacious and is connected to a bonus room and an additional room – could be great for an additional closet, crafts, game room, in-home office, exercise or whatever your heart desires! The lot features some of the most beautiful maple trees and the front yard is spacious and level. Located on the corner of a cul-de-sac street, there is a place to ride bikes around the cul-de-sac. Just a hop skip and a jump to the amenities – just a few houses away. Somerset is an easy commute to downtown, the ATL airport, shopping and dining and is minutes to the Chattahoochee National Forest, East Cobb Park, Fullers Park and more. Don’t miss this opportunity!
| Elementary School | Middle School | High School |
|---|---|---|
| Sope Creek Elementary School | East Cobb Middle School | Wheeler High School |
| Price History | |
|---|---|
| 5/20/2026 | Listed $685,000 |
| 6/26/2026 | 3$665,000 |
| 7/23/2026 | 6$625,000 |
General Features
| Sewer | Public Sewer |
|---|---|
| Heating | Forced Air,Natural Gas |
| Cooling | Ceiling Fan(s),Central Air |
| Utilities | Cable Available,Electricity Available,Natural Gas Available,Phone Available,Sewer Available,Underground Utilities,Water Available |
| Roof | Shingle |
| Appliances | Dishwasher,Disposal,Dryer,Electric Cooktop,Electric Oven,Gas Water Heater,Refrigerator,Washer |
| HOA Fee | 360 |
| Garage Spaces | 2 |
| Patio/Porch Features | Screened |
| Architectural Style | Other |
| Pool Features | None |
| Security Features | Security System Owned,Smoke Detector(s) |
| Construction Materials | Brick 4 Sides |
| Year Built | 1976 |
| Electric | 110 Volts |
| View | Other |
| Levels | Two |
| Property Subtype | Single Family Residence |
| Tax Year | 2025 |
| Parcel Number | 16126700020 |
| Waterfront Features | None |
| Community Features | Clubhouse,Community Dock,Fishing,Homeowners Assoc,Lake,Near Schools,Near Shopping,Near Trails/Greenway,Pickleball,Street Lights,Swim Team,Tennis Court(s) |
| Accessibility | None |
| Assoc Fee Paid Per | Annually |
| County | Cobb - GA |
| Property Type | Residential |
| HOA | true |
| Energy Efficient | None |
| Subdivision Name | Somerset |
| Green Energy Generation | None |
| Other Structures | None |
| Full Baths | 2 |
| Status | Pending |
| Directions | From the River on Johnson Ferry - left on Paper Mill Rd. Follow across Sope Creek to Shadowlawn Rd. Take Right, Follow to Somerset Trace, take Left, Follow to Turtle Lake Club Dr., Take Right, Follow to Turtle Cove Ct., take Right, Home on Left |
| High School | Wheeler |
| City | Marietta |
| Body of Water | None |
| Spa Features | None |
| Elementary School | Sope Creek |
| Property Attached Y/N | false |
| Land Lease Y/N | false |
| Tax Annual Amount | 1056 |
| Home Warranty Y/N | false |
| Middle/Junior High School | East Cobb |
| Property Condition | Resale |
| Virtual Tour | https://www.zillow.com/view-imx/cce75529-fe3e-4f6a-9d7d-7bbd14d91b5f?wl=true&setAttribution=mls&initialViewType=pano |
| Standard Status | Pending |
| Tax Lot | 1 |
| Freehold | IDX |
| Corporate Owner | None |
Interior Features
| Interior Amenities | Bookcases,Entrance Foyer,High Speed Internet,Walk-In Closet(s) |
|---|---|
| Basement | Crawl Space |
| Flooring | Carpet,Ceramic Tile,Hardwood |
| Total Fireplaces | 1 |
| Fireplace Features | Family Room,Gas Starter |
| Common Walls | No Common Walls |
| Window Features | None |
| Half Baths | 1 |
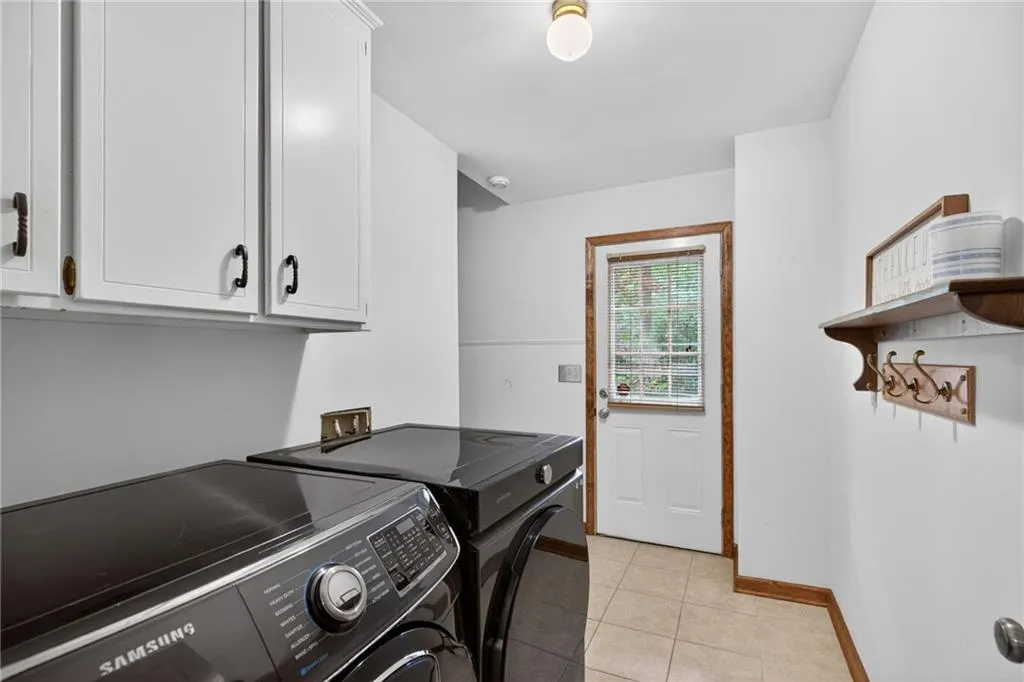
| Laundry Features | Laundry Room,Main Level |
| Total Bedrooms | 4 |
| Room Type | Bonus Room,Family Room,Living Room,Office |
| Kitchen Features | Breakfast Room,Cabinets White,Stone Counters |
| Total Baths | 3 |
| RoomBedroomFeatures | Oversized Master |
| Primary Bathroom Features | Tub/Shower Combo |
| Dining Room Features | Seats 12+,Separate Dining Room |
Exterior Features
| Exterior Amenities | Private Yard,Rain Gutters |
|---|---|
| Fencing | None |
| Parking Features | Driveway,Garage,Garage Faces Side,Kitchen Level,Level Driveway |
| Lot Features | Corner Lot,Cul-De-Sac,Landscaped,Level,Private,Wooded |
| Water Source | Public |
| Foundation Details | None |
| Building Area Total | 2793 |
| Lot Dimensions | 145x140 |
| Lot Size Acres | 0.47 |
| Road Surface Type | Asphalt |
| Lot Size Source | Other |
| Road Frontage Type | County Road |
| Other Equipment | None |
| Horse Amenities | None |
Amenities
- Foreclosure
- Views
- Short Sale
- New Construction
- Adult 55+
- Lease To Own
- No HOA Fees
- Furnished
- Primary On Main
- Air Conditioning
- Seller Finance
- Green
- Fixer Upper
- Horse
- Golf
- Fireplace
- Deck
- Garage
- Basement
- Pool
Property vs Single Family Average in 30067
Statistics provided by Inside Real Estate
Price
Taxes
Year Built

 ©2026 Georgia Multiple Listing Service All information deemed reliable but not guaranteed. All properties are subject to prior sale, change or withdrawal. Neither listing broker(s) or information provider(s) shall be responsible for any typographical errors, misinformation, misprints and shall be held totally harmless. Listing(s) information is provided for consumer's personal, non-commercial use and may not be used for any purpose other than to identify prospective properties consumers may
 Northeast Georgia Board of REALTORS® All information deemed reliable but not guaranteed. All properties are subject to prior sale, change or withdrawal. Neither listing broker(s) or information provider(s) shall be responsible for any typographical errors, misinformation, misprints and shall be held totally harmless. Listing(s) information is provided for consumer's personal, non-commercial use and may not be used for any purpose other than to identify prospective properties consumers may be
 The information set forth on this site is based upon information which we consider reliable, but because it has been supplied by third parties to our franchisees (who in turn supplied it to us), we can not represent that it is accurate or complete, and it should not be relied upon as such. The offerings are subject to errors, omissions, changes, including price, or withdrawal without notice. All dimensions are approximate and have not been verified by the selling party and can not be verified. It
