
Primary on Main
Address
810 Stoney Ridge Drive, East Dublin, GA
Price
$ 169,000
Property Attributes
- MLS#10741299
- TypeSingle Family
- Listing Status Active
- CountyLaurens
- CityEast Dublin
- NeighborhoodSomerset
- Zip31027
- StyleTraditional
- Year Built2003
- Taxes$ 313
- Price$ 169,000
- Bedrooms3
- Full Bathrooms2
- Half Bathrooms0
- Sqr Footage1456
- Lot Size1 Acres
Data Source:
Georgia MLS (GAMLS)
Property Description
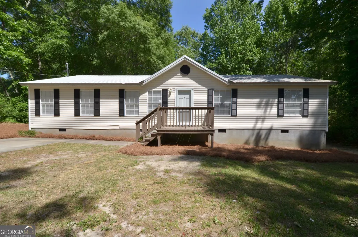
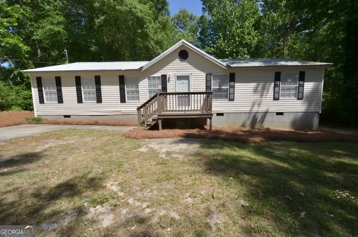
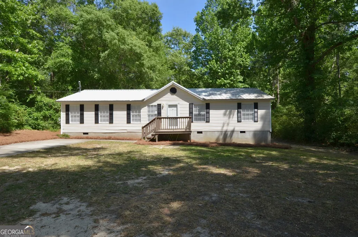
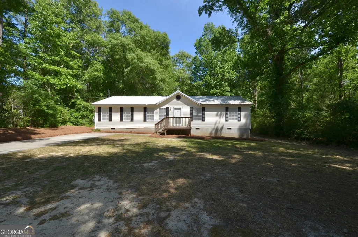
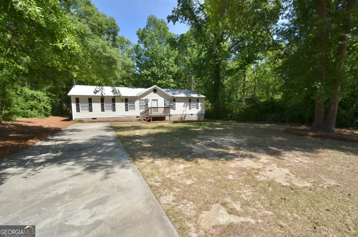
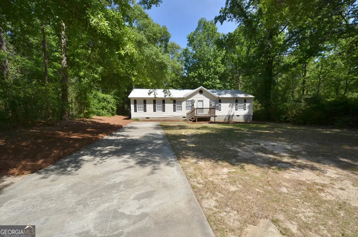
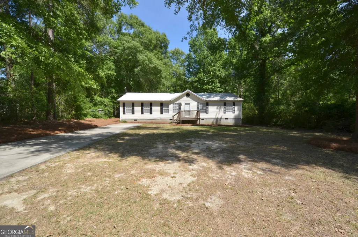
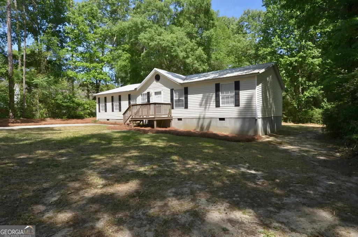
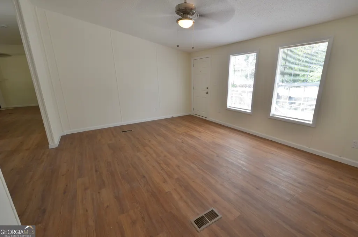
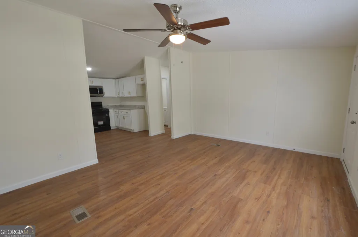
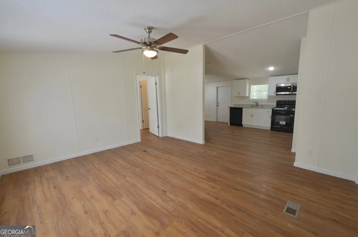
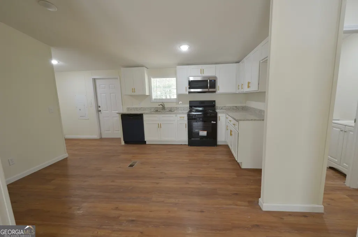
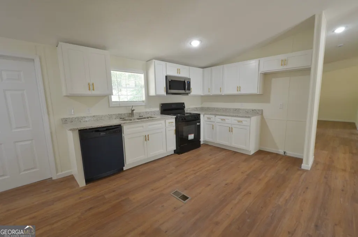
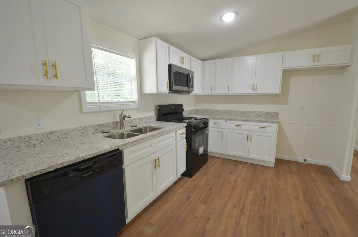
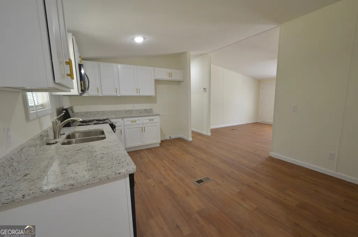
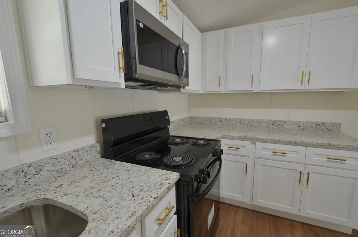
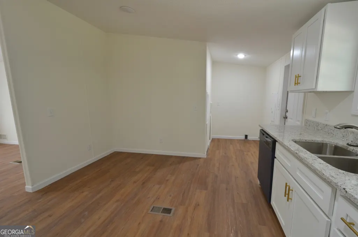
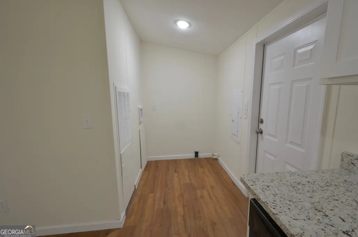
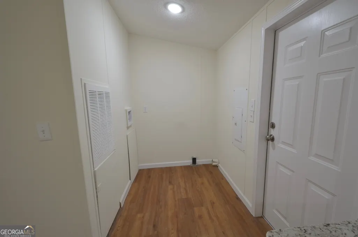
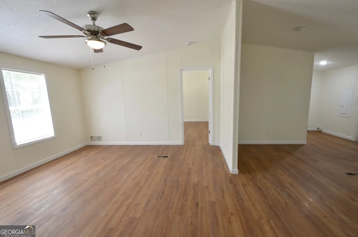
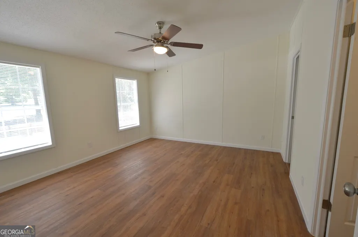
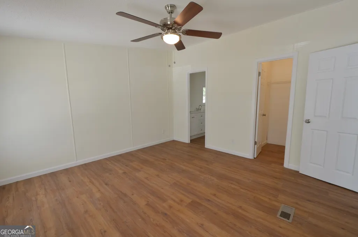
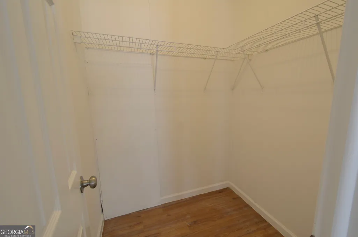
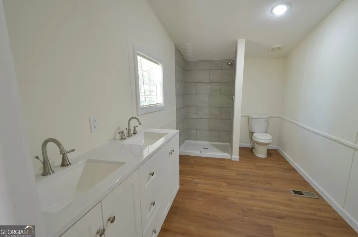
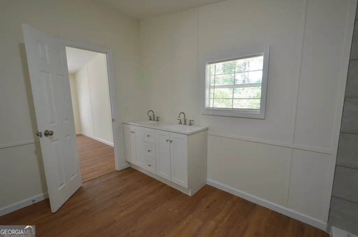
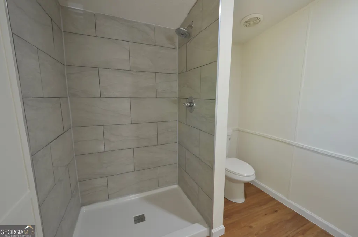
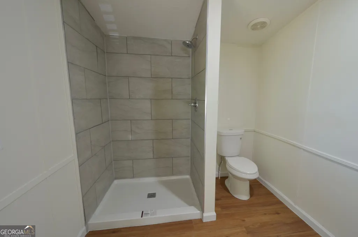
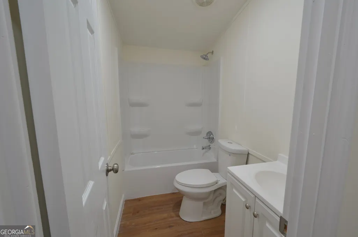
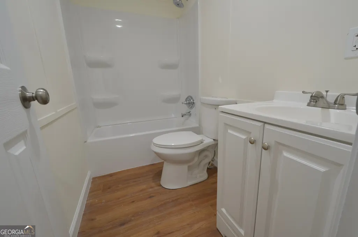
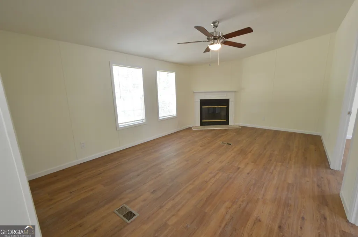
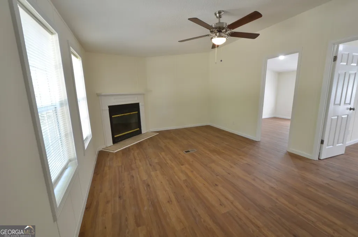
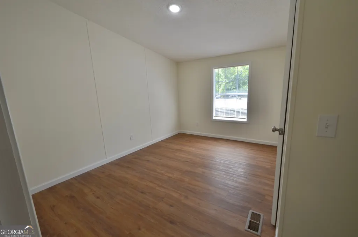
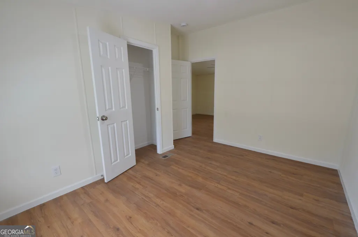
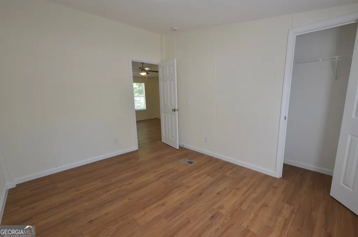
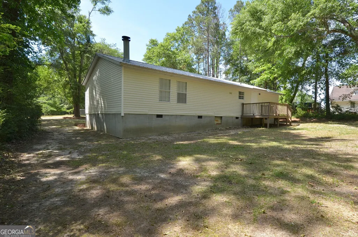
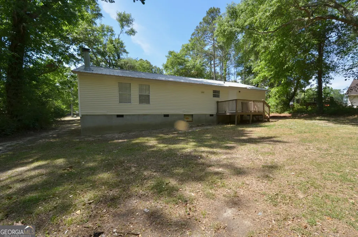
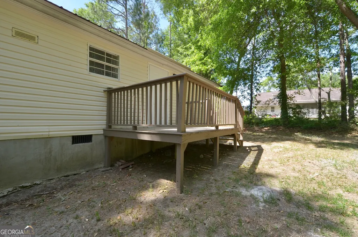
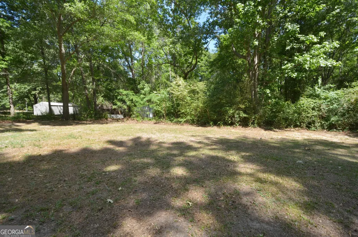
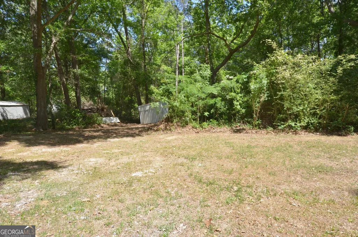
Welcome to your own slice of paradise nestled on a full acre lot in East Dublin, where the gentle rhythm of rain on a metal roof becomes your personal soundtrack to relaxation. This beautifully remodeled three-bedroom, two-bathroom home has been transformed from top to bottom, delivering modern comfort wrapped in country charm. Step inside and discover soaring high ceilings that create an airy, spacious atmosphere throughout the 1,456 square feet of thoughtfully updated living space. The kitchen steals the show with brand new cabinetry, stunning granite countertops, and a fresh suite of appliances including a stove, dishwasher, and microwave range hood. Every inch of flooring has been reimagined with new three-quarter-inch Advantec subflooring topped by gorgeous luxury vinyl plank that flows seamlessly through the entire home. The primary suite is a true retreat, featuring a double vanity, elegant tile shower, and a generous walk-in closet that makes morning routines feel effortless. Both bathrooms have been completely overhauled with new granite and solid surface countertops, modern faucets, fresh tubs, toilets, and showers. Behind the walls, new PEX piping and copper wiring provide peace of mind for years to come. New light fixtures, switches, and receptacles brighten every room, while all-new interior doors with updated hardware, baseboards, and trim give the home a polished, cohesive feel. The freshly painted interior complements the crisp new front and rear doors perfectly. Outside, enjoy morning coffee on the front porch or evening gatherings on the brand new rear deck. The pressure-washed exterior with freshly painted shutters offers excellent curb appeal. Conveniently located near Interstate 16 with easy access to schools, dining, shopping, and recreation, this move-in ready gem checks every box. Schedule your private tour today before someone else claims this little paradise.
| Elementary School | Middle School | High School |
|---|---|---|
| East Laurens Elementary School | East Laurens Middle School | East Laurens High School |
| Price History | |
|---|---|
| 4/25/2026 | Listed $169,000 |
General Features
| Sewer | Septic Tank |
|---|---|
| Heating | Central,Electric |
| Cooling | Ceiling Fan(s),Central Air,Electric |
| Utilities | Electricity Available,Phone Available |
| Roof | Metal |
| Appliances | Dishwasher,Electric Water Heater,Microwave,Range |
| Association Fee Includes | None |
| Patio/Porch Features | Porch |
| Architectural Style | Traditional |
| Construction Materials | Concrete,Vinyl Siding |
| Year Built | 2003 |
| Levels | One |
| Property Subtype | Single Family Residence |
| Tax Year | 24 |
| Community Features | None |
| County | Laurens |
| New Construction | false |
| Property Type | Residential |
| HOA | false |
| Attached Garage | false |
| Subdivision Name | Somerset |
| Garage Y/N | false |
| Full Baths | 2 |
| Status | Active |
| Directions | From East Dublin, travel east on Hwy 29/86 for approx 2 miles. Turn left onto Stoney Ridge Dr, travel 700 ft, and home is on right. |
| High School | East Laurens |
| City | East Dublin |
| Lot Size Units | Acres |
| Lot Size Square Feet | 43560 |
| Carport Y/N | false |
| Elementary School | East Laurens |
| Land Lease Y/N | false |
| Tax Annual Amount | 313.62 |
| Home Warranty Y/N | false |
| Middle/Junior High School | East Laurens |
| Property Condition | Updated/Remodeled |
| Building Area Units | Square Feet |
| Living Area Units | Square Feet |
| Standard Status | Active |
| Occupancy Type | Vacant |
Interior Features
| Interior Amenities | Double Vanity,Master On Main Level,Rear Stairs,Separate Shower,Walk-In Closet(s) |
|---|---|
| Basement | Crawl Space |
| Flooring | Other |
| Total Fireplaces | 1 |
| Fireplace Features | Living Room |
| Air Conditioning Y/N | true |
| Heating Y/N | true |
| Fireplace Y/N | true |
| Above Grade Finished Area | 1456 |
| Laundry Features | Mud Room |
| Total Bedrooms | 3 |
| Main Level Bedrooms | 3 |
| Main Level Bathrooms | 2 |
| Below Grade Finished Area Unit Type | Square Feet |
| LivingAreaSource | Public Records |
| Above Grade Finished Area Unit Type | Square Feet |
| Total Baths | 2 |
| Dining Room Features | Dining Rm/Living Rm Combo |
Exterior Features
| Parking Features | Parking Pad,Side/Rear Entrance |
|---|---|
| Lot Features | Level |
| Water Source | Well |
| Lot Size Area | 1 |
| Building Area Total | 1456 |
| Lot Size Acres | 1 |
| Lot Size Source | Public Records |
Amenities
- Foreclosure
- Views
- Short Sale
- New Construction
- Adult 55+
- Lease To Own
- No HOA Fees
- Furnished
- Primary On Main
- Air Conditioning
- Seller Finance
- Green
- Fixer Upper
- Horse
- Golf
- Fireplace
- Deck
- Garage
- Basement
- Pool
Property vs Single Family Average in 31027
Price
Taxes
Year Built

 ©2026 Georgia Multiple Listing Service All information deemed reliable but not guaranteed. All properties are subject to prior sale, change or withdrawal. Neither listing broker(s) or information provider(s) shall be responsible for any typographical errors, misinformation, misprints and shall be held totally harmless. Listing(s) information is provided for consumer's personal, non-commercial use and may not be used for any purpose other than to identify prospective properties consumers may
 Northeast Georgia Board of REALTORS® All information deemed reliable but not guaranteed. All properties are subject to prior sale, change or withdrawal. Neither listing broker(s) or information provider(s) shall be responsible for any typographical errors, misinformation, misprints and shall be held totally harmless. Listing(s) information is provided for consumer's personal, non-commercial use and may not be used for any purpose other than to identify prospective properties consumers may be
 The information set forth on this site is based upon information which we consider reliable, but because it has been supplied by third parties to our franchisees (who in turn supplied it to us), we can not represent that it is accurate or complete, and it should not be relied upon as such. The offerings are subject to errors, omissions, changes, including price, or withdrawal without notice. All dimensions are approximate and have not been verified by the selling party and can not be verified. It
