
Price Reduction - Primary on Main
Address
730 Glenairy Drive, Sandy Springs, GA
Price
$ 3,350,000
Property Attributes
- MLS#7774954
- TypeSingle Family
- Listing Status Active
- CountyFulton
- CitySandy Springs
- NeighborhoodAberdeen Forest
- Zip30328
- StyleEuropean
- Year Built2008
- Taxes$ 32889
- Price$ 3,350,000
- Bedrooms6
- Full Bathrooms7
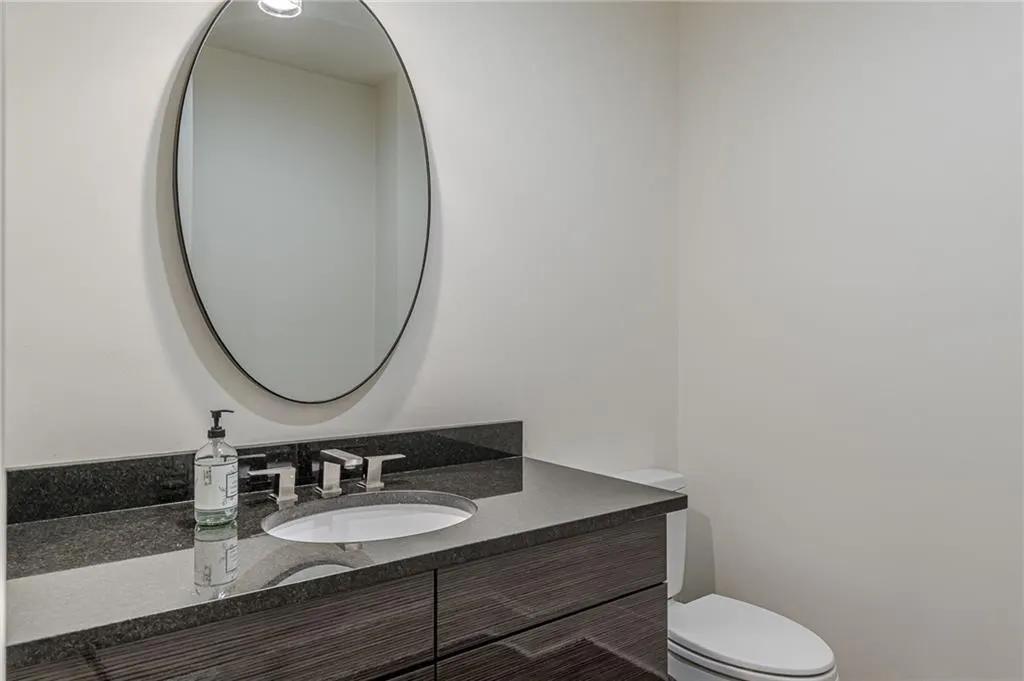
- Half Bathrooms2
- Lot Size0.8609 Acres
Data Source:
First Multiple Listing Services (FMLS)
Property Description
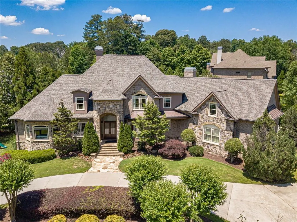
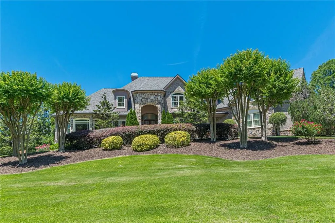
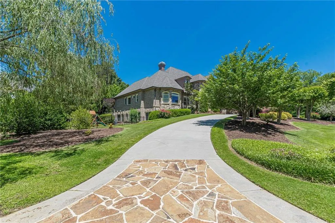
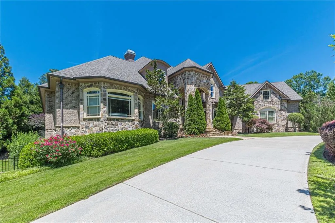
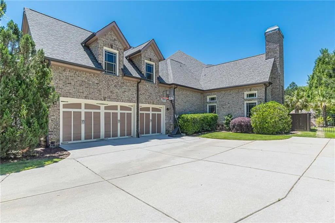
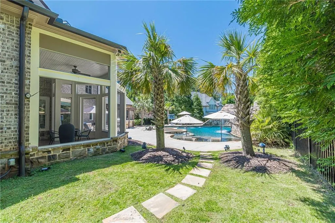
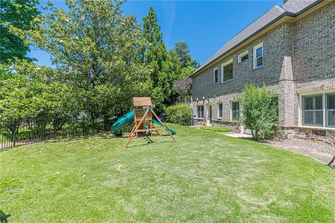
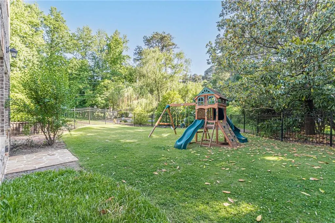
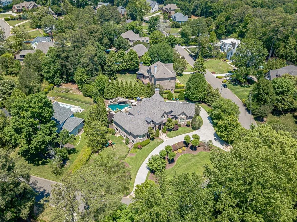
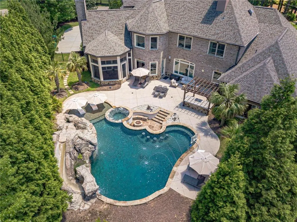
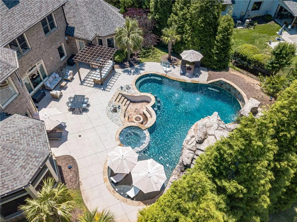
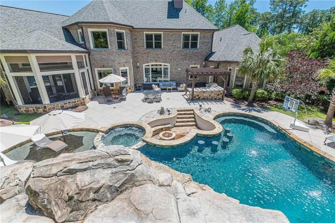
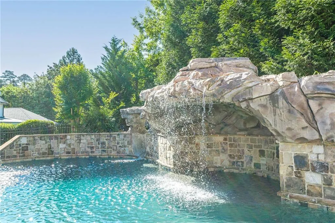
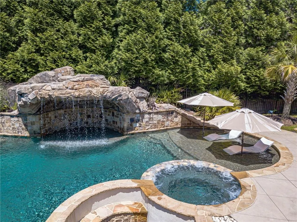
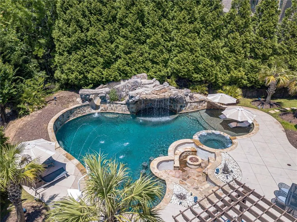
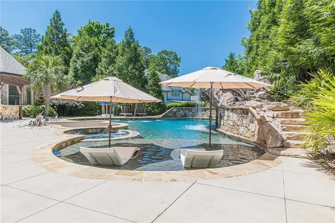
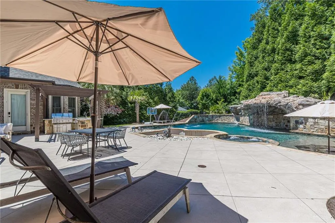
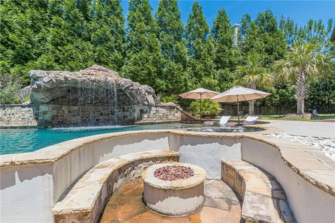
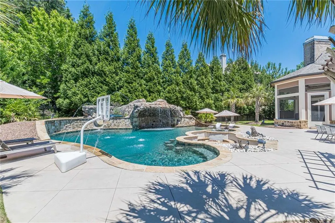
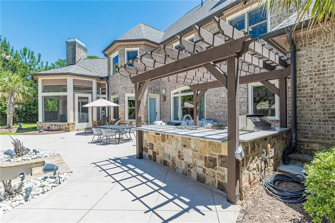
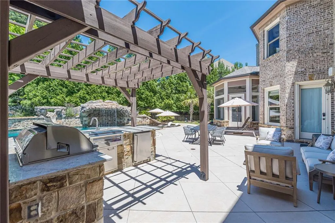
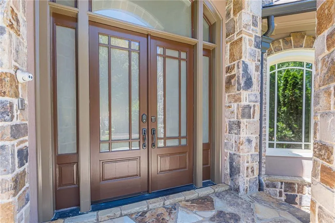
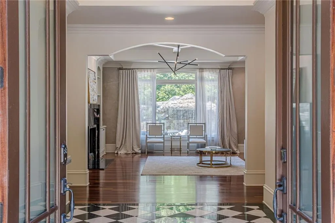
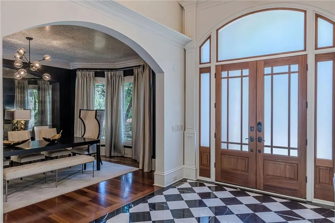
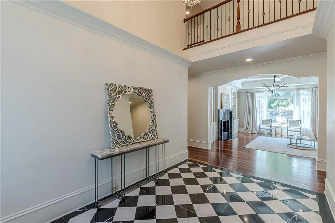
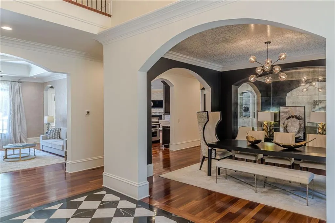
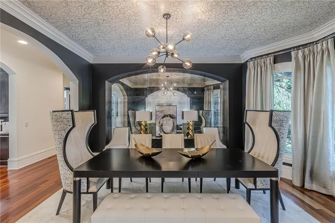
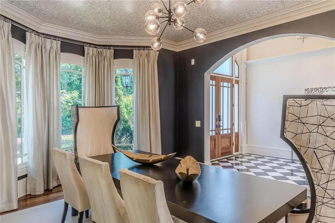
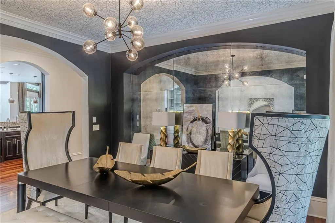
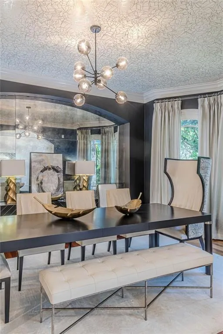
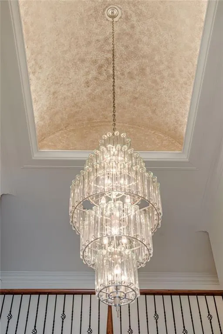
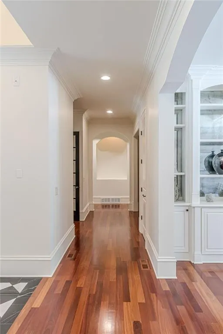
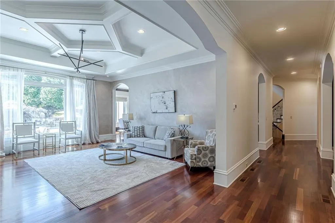
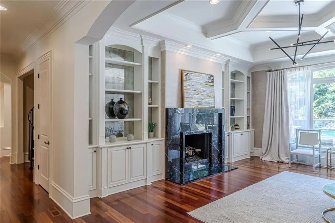
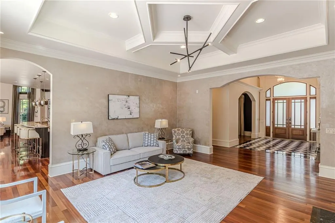
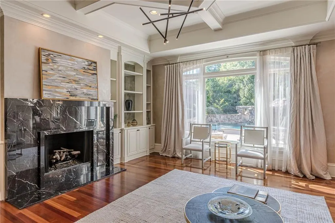
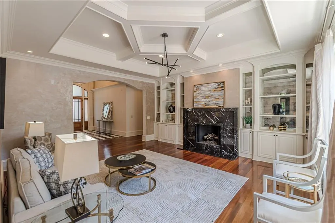
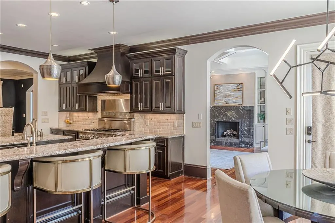
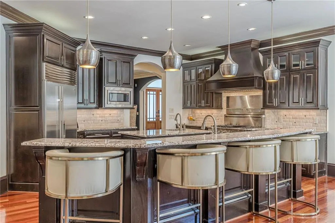
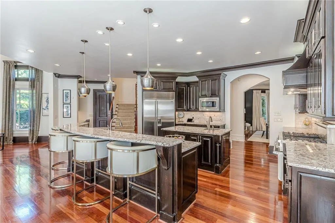
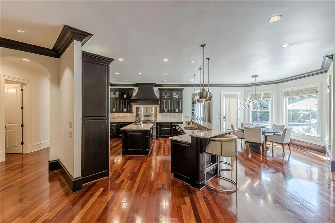
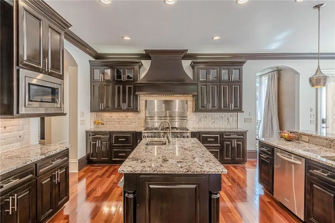
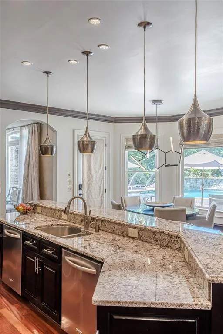
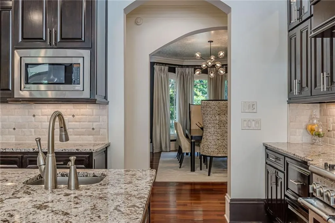
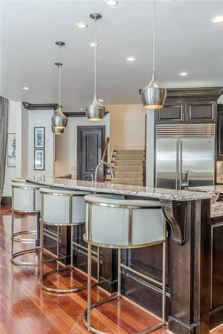
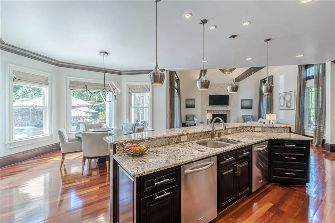
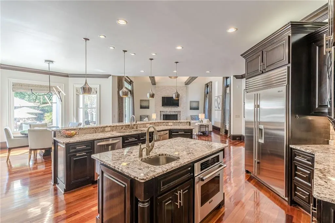
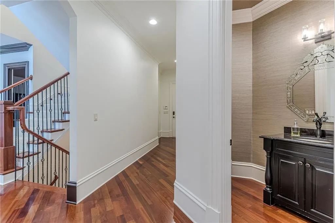
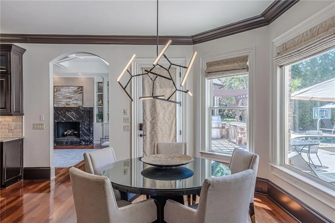
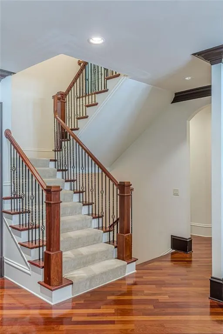
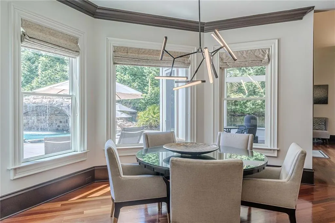
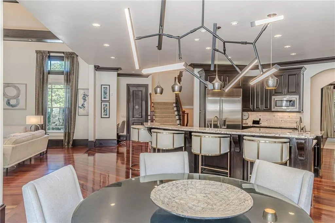
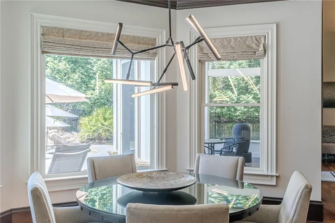
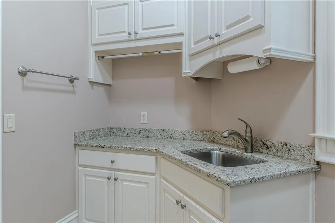
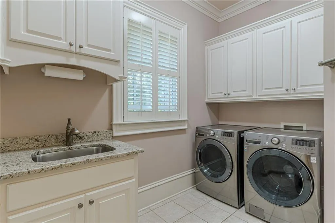
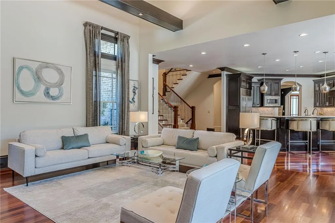
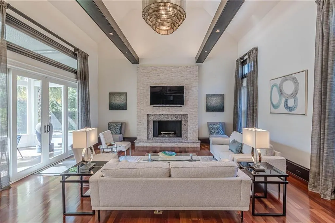
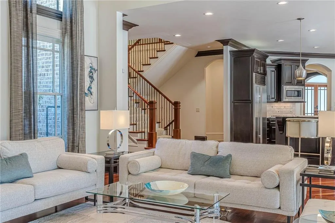
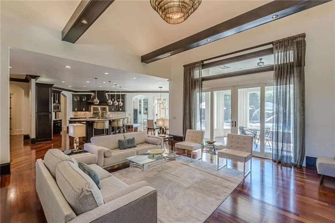
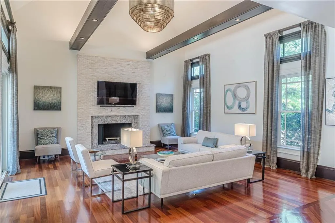
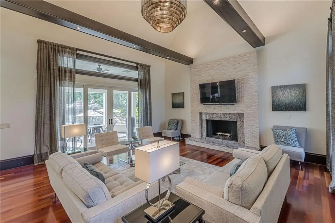
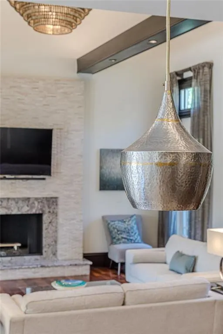
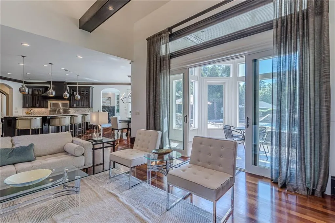
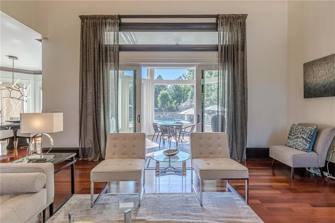
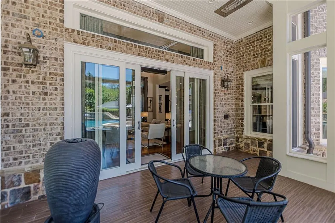
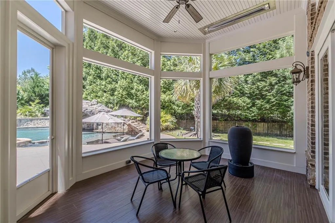
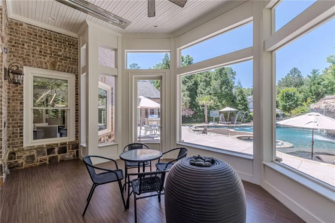
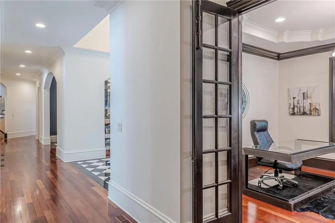
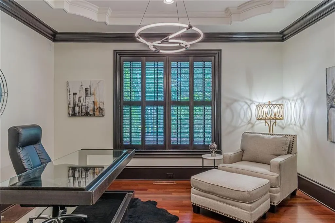
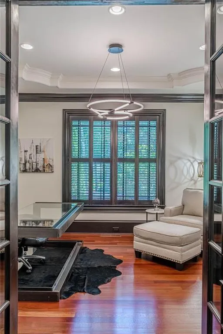
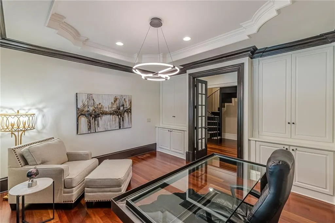
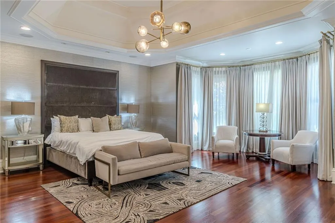
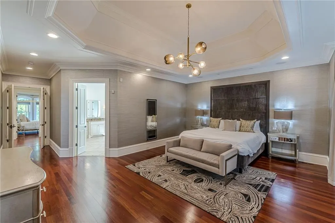
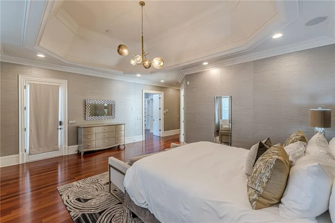
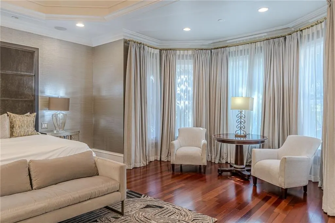
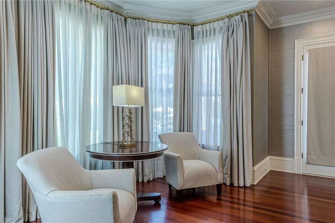
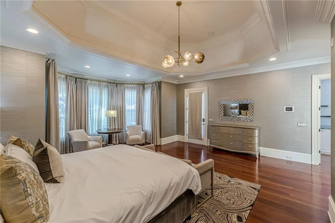
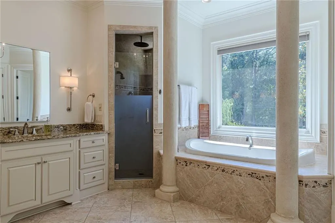
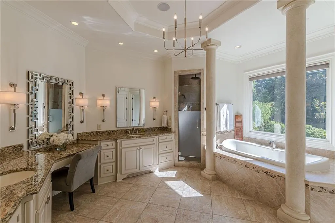
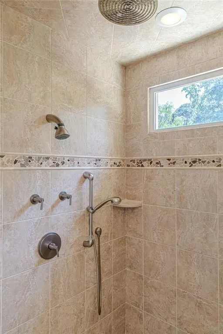
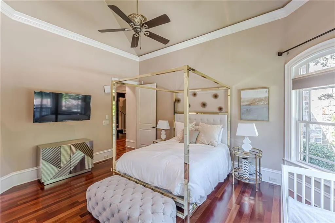
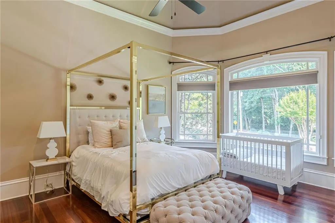
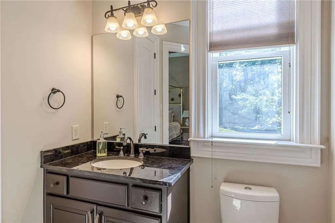
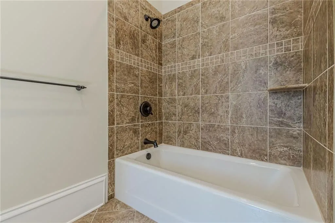
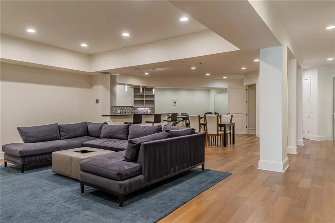
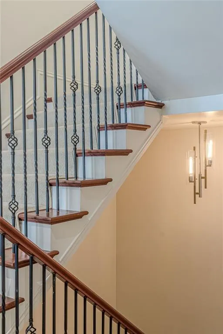
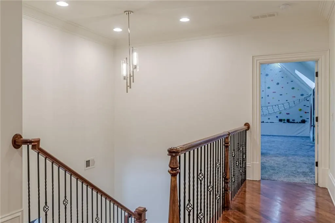
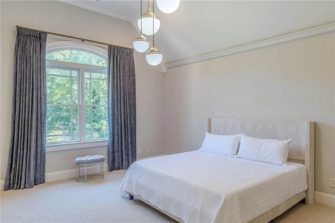
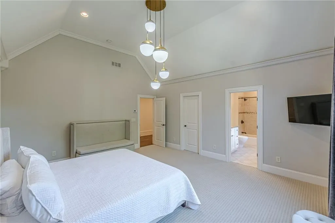
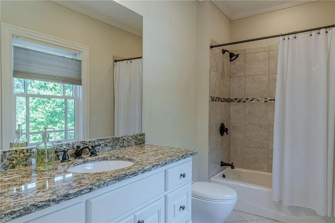
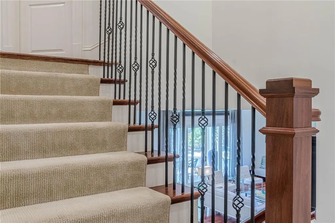
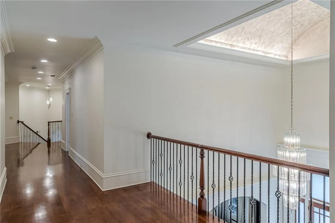
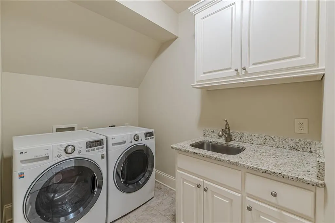
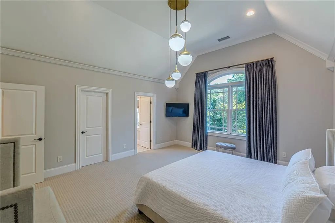
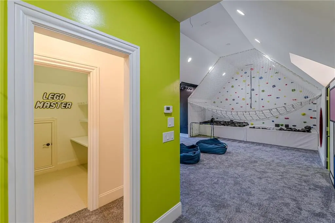
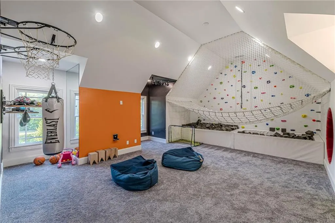
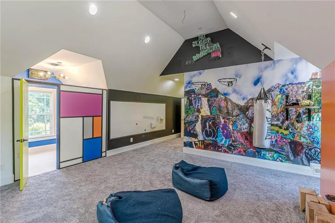
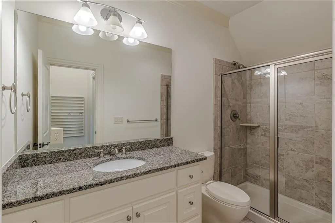
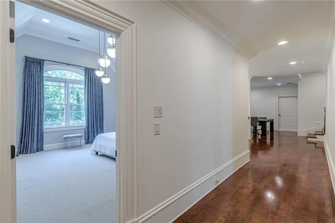
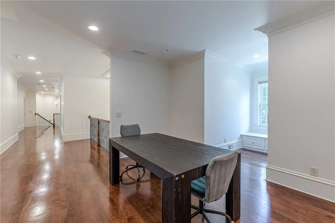
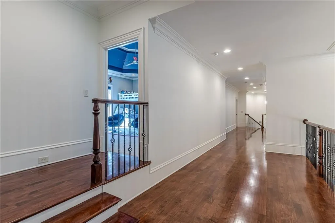
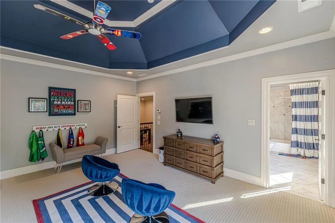
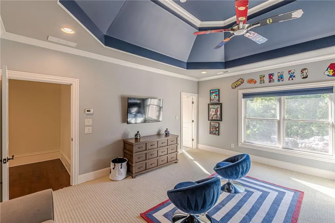
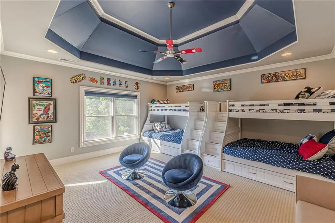
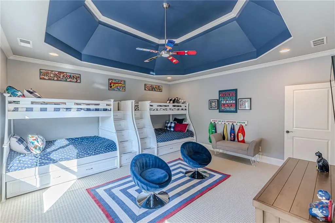
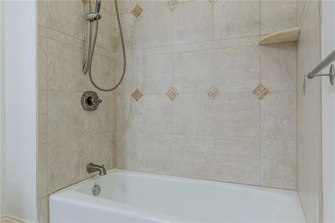
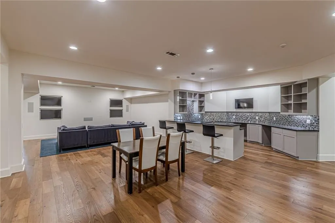
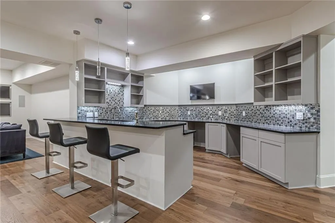
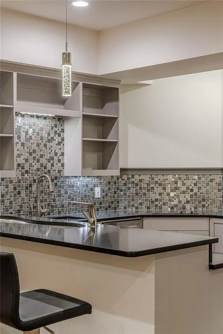
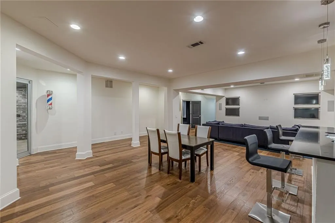
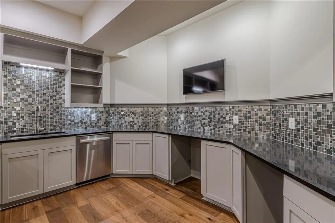
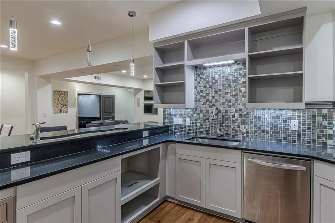
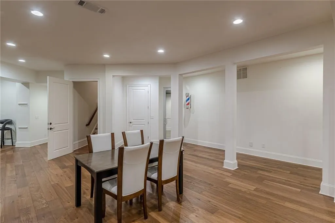
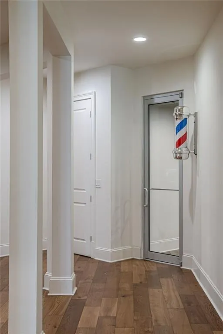
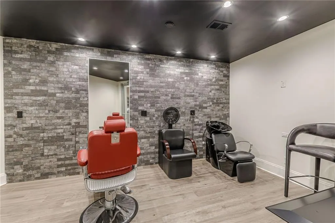
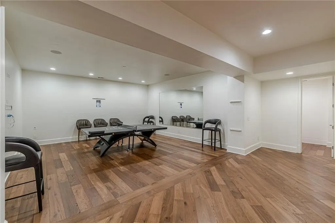
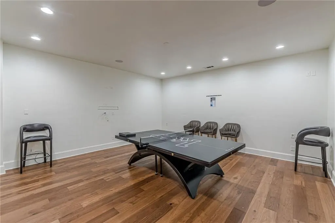
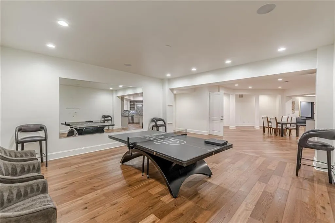
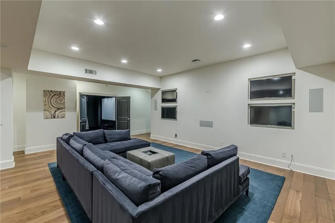
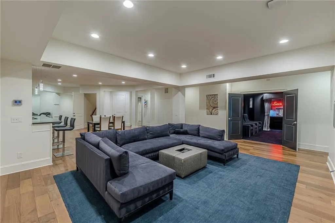
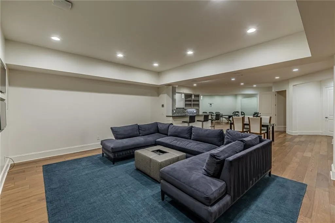
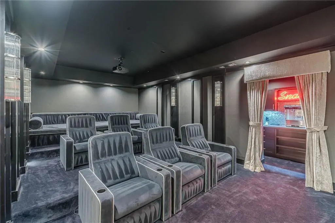
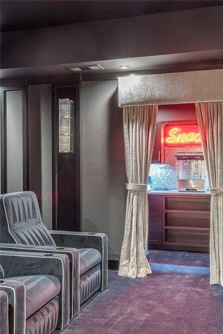
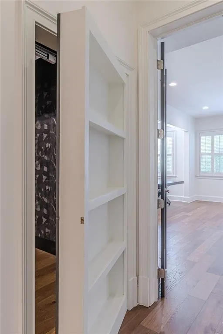
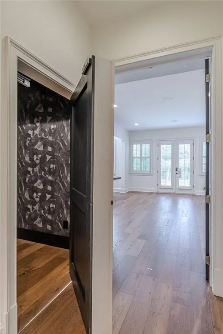
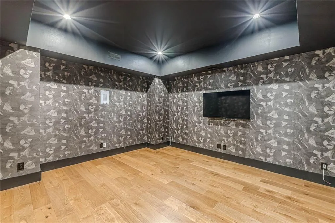
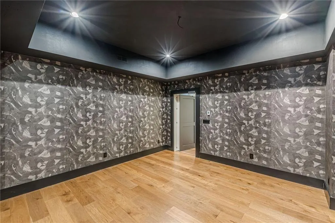
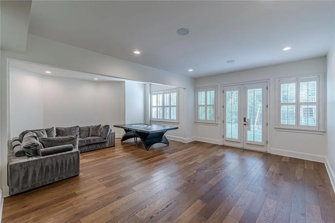
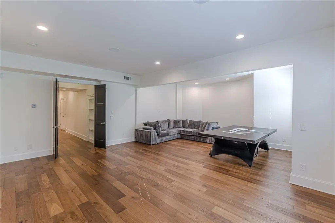
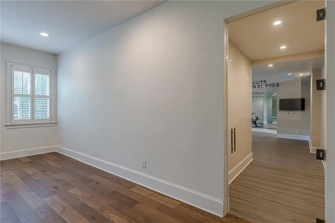
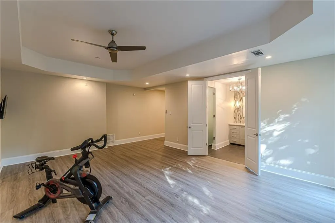
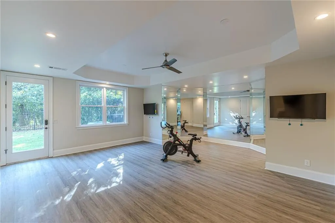
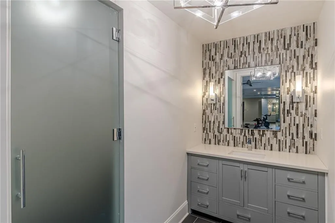
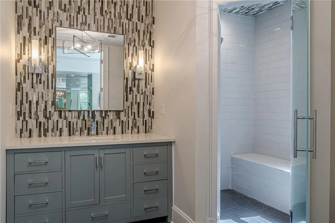
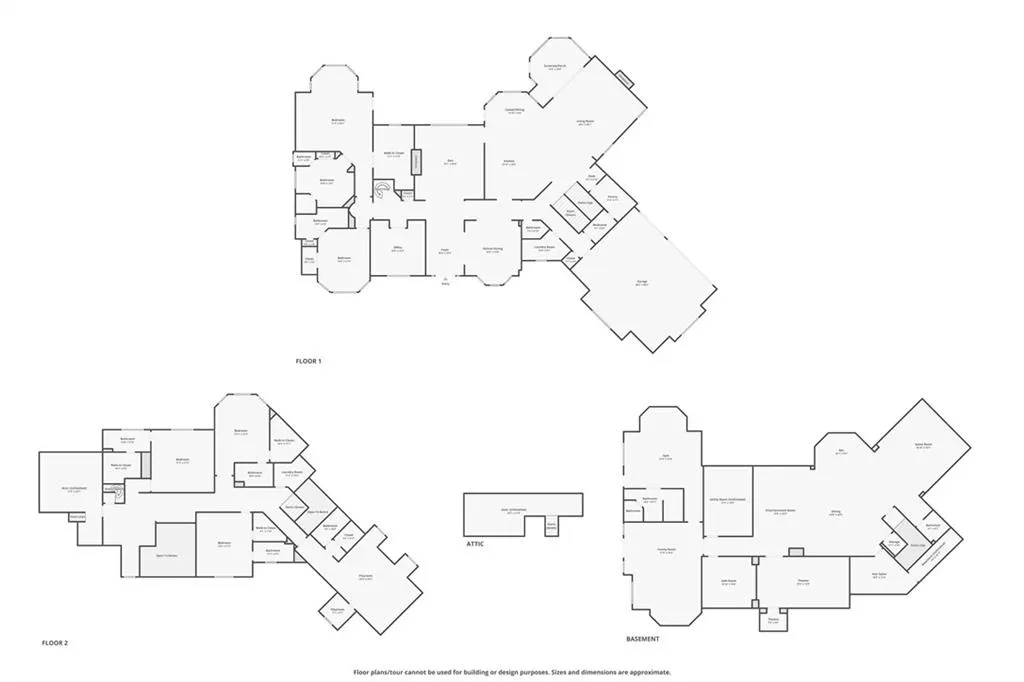
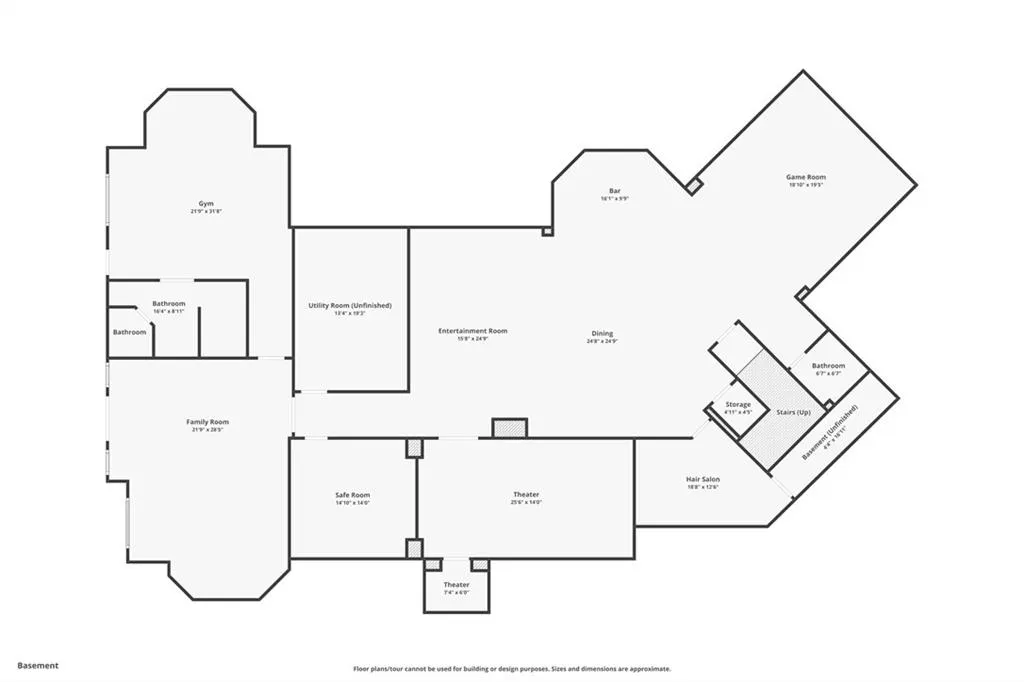
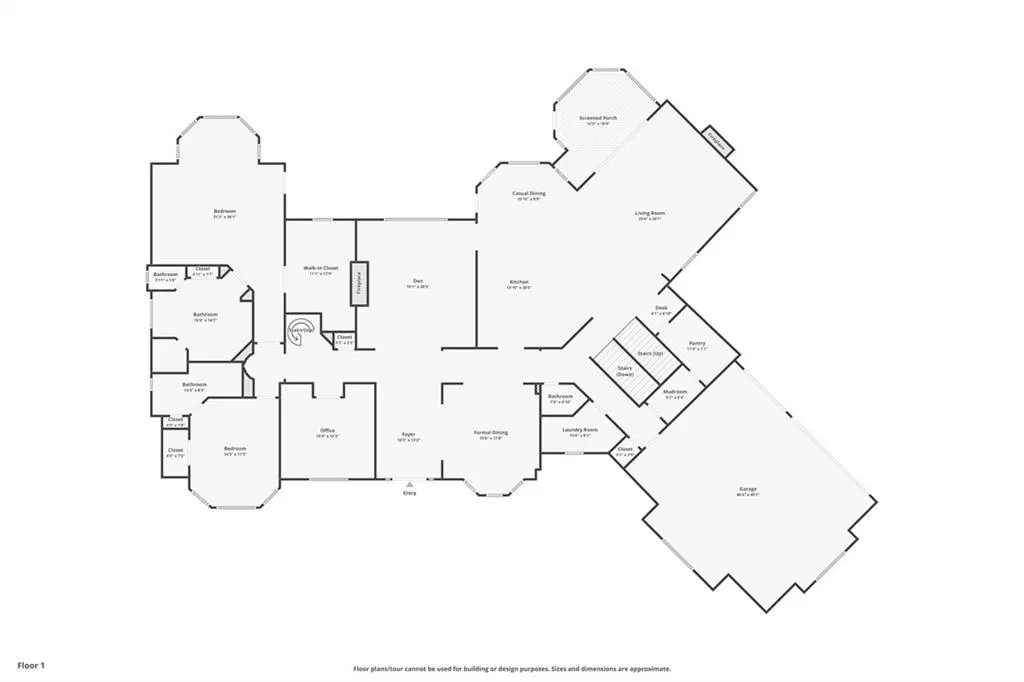
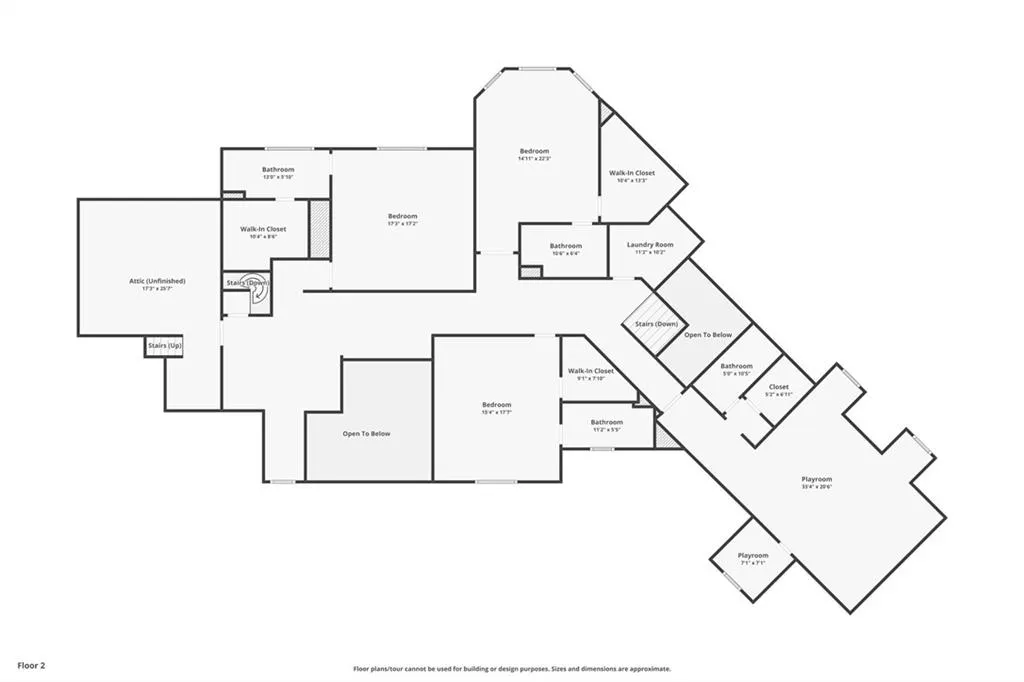
Welcome to a residence of rare distinction, where timeless architecture, refined craftsmanship, and resort-caliber amenities converge to create an elevated living experience. Privately positioned within one of Sandy Springs’ most established and coveted enclaves, the estate offers a seamless balance of privacy, sophistication, and proximity to Atlanta’s premier destinations. A sweeping circular motor court and striking architectural presence establish an immediate sense of arrival. Inside, interiors are defined by generous scale, natural light, and meticulous attention to detail. Soaring 12- to 15-foot ceilings and expansive windows enhance beautifully proportioned living spaces that feel both grand and inviting, well suited for refined everyday living as well as elegant entertaining. At the center of the home, the chef’s kitchen opens effortlessly to a spacious keeping room and extends to a screened porch overlooking the private grounds. Designed with both comfort and function in mind, the main living areas offer a cohesive flow that supports both intimate gatherings and larger-scale entertaining. The outdoor setting is conceived as a private resort. A custom pool with waterfall feature, waterslide, integrated spa, and professionally landscaped gardens creates a secluded sanctuary for relaxation and entertaining, offering a lifestyle experience typically reserved for luxury destinations. The main level is anchored by a serene primary suite offering privacy and ease of access, complemented by a secondary ensuite bedroom ideal for guests or multigenerational living. Dual laundry rooms on the main and upper levels add thoughtful convenience to daily living. The terrace level extends the home’s lifestyle offering with a curated collection of amenities. A sophisticated bar, private salon and barber suite, home theater, and professional-grade fitness studio with cold-plunge capability create a fully realized entertainment and wellness environment. Additional flexible spaces accommodate recreation, creative use, or guest accommodations, while a concealed room discreetly integrated behind custom millwork adds a rare architectural moment of intrigue. Ideally located just minutes from Perimeter’s luxury retail, acclaimed dining, premier medical centers, private clubs, parks, and major transportation routes, the property delivers exceptional accessibility while maintaining a sense of retreat-like privacy. In a market where exceptional amenity-rich estates are increasingly sought after, this residence represents a compelling opportunity for the discerning buyer seeking both an extraordinary lifestyle and enduring long-term value. More than a home, it is a statement of refinement, privacy, and lasting distinction in one of Sandy Springs’ most desirable luxury communities.
| Elementary School | Middle School | High School |
|---|---|---|
| High Point Elementary School | Ridgeview Charter Middle School | Riverwood International Charter High School |
| Price History | |
|---|---|
| 5/22/2026 | Listed $3,450,000 |
| 7/31/2026 | 3$3,350,000 |
General Features
| Sewer | Public Sewer |
|---|---|
| Heating | Central,Forced Air,Natural Gas,Zoned |
| Cooling | Central Air,Zoned |
| Utilities | Cable Available,Electricity Available,Natural Gas Available,Phone Available,Sewer Available,Underground Utilities,Water Available |
| Roof | Composition |
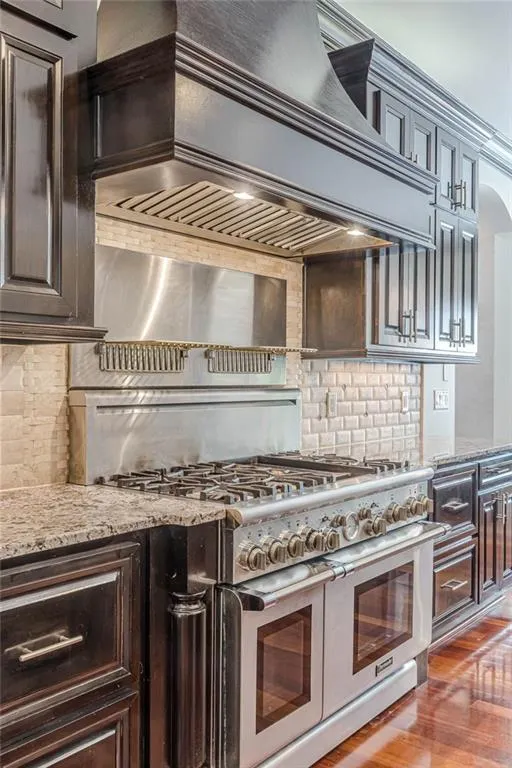
| Appliances | Dishwasher,Disposal,Double Oven,Dryer,Gas Range,Gas Water Heater,Microwave,Range Hood,Refrigerator,Washer |
| Garage Spaces | 3 |
| Patio/Porch Features | Patio,Screened |
| Architectural Style | European |
| Pool Features | Gunite,Heated,In Ground,Pool/Spa Combo,Salt Water,Waterfall |
| Security Features | Security System Owned,Smoke Detector(s) |
| Construction Materials | Brick 4 Sides,Stone |
| Year Built | 2008 |
| Electric | 220 Volts in Garage,220 Volts in Laundry |
| View | Other |
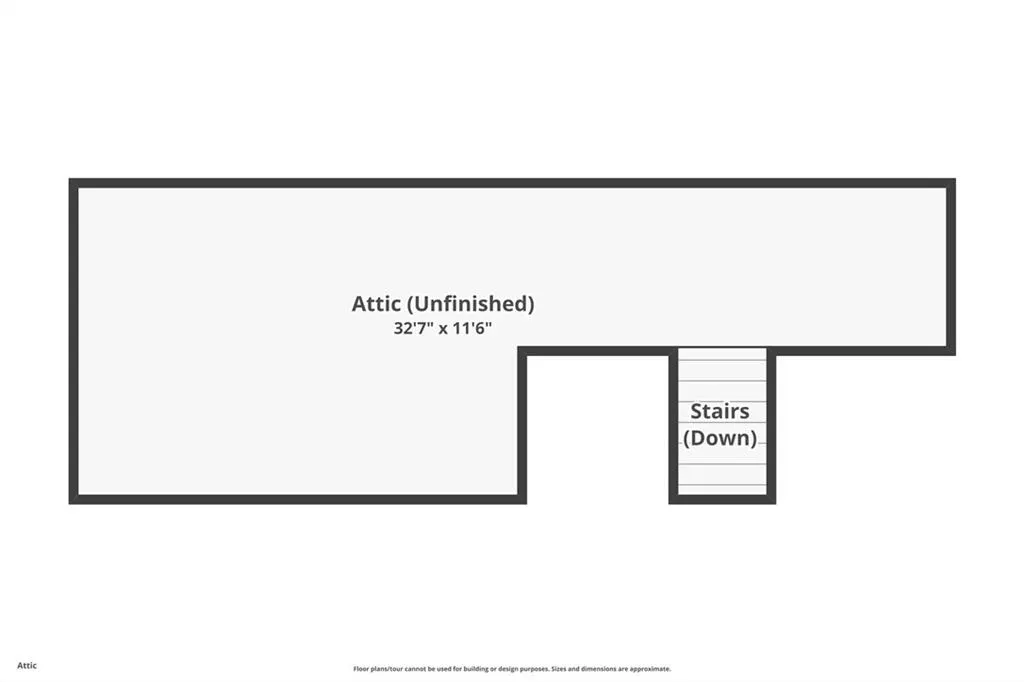
| Levels | Two |
| Property Subtype | Single Family Residence |
| Tax Year | 2025 |
| Parcel Number | 17 003600020224 |
| Waterfront Features | None |
| Community Features | Near Schools,Near Shopping,Near Trails/Greenway,Park,Playground,Street Lights |
| Accessibility | None |
| County | Fulton - GA |
| Property Type | Residential |
| HOA | false |
| Energy Efficient | None |
| Subdivision Name | Aberdeen Forest |
| Green Energy Generation | None |
| Other Structures | Outdoor Kitchen,Other |
| Full Baths | 7 |
| Status | Active |
| Directions | I285E to GA400 North. Take Glenridge exit and turn left. Continue straight ahead crossing Hammond Drive. Turn at the next traffic light onto Glenairy Drive. The home is ahead on the left at #730. |
| High School | Riverwood International Charter |
| City | Sandy Springs |
| Body of Water | None |
| Spa Features | None |
| Elementary School | High Point |
| Property Attached Y/N | false |
| Land Lease Y/N | false |
| Tax Annual Amount | 32889 |
| Home Warranty Y/N | false |
| Middle/Junior High School | Ridgeview Charter |
| Property Condition | Resale |
| Virtual Tour | https://www.zillow.com/view-imx/2d05b996-2fa9-4af0-9f27-6e12f7a090d7?wl=true&setAttribution=mls&initialViewType=pano |
| Standard Status | Active |
| Tax Lot | 14 |
| Freehold | IDX |
| Corporate Owner | None |
Interior Features
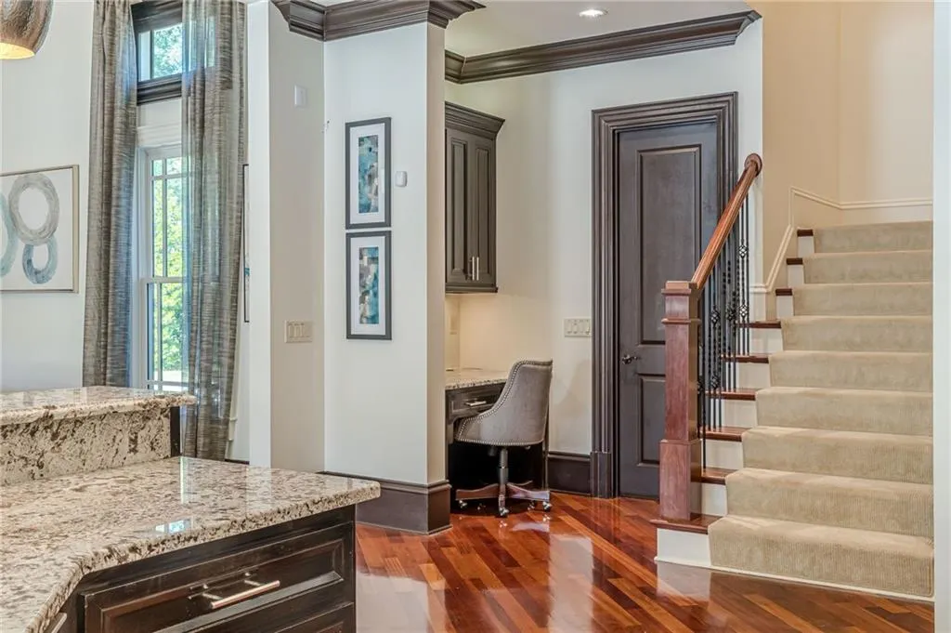
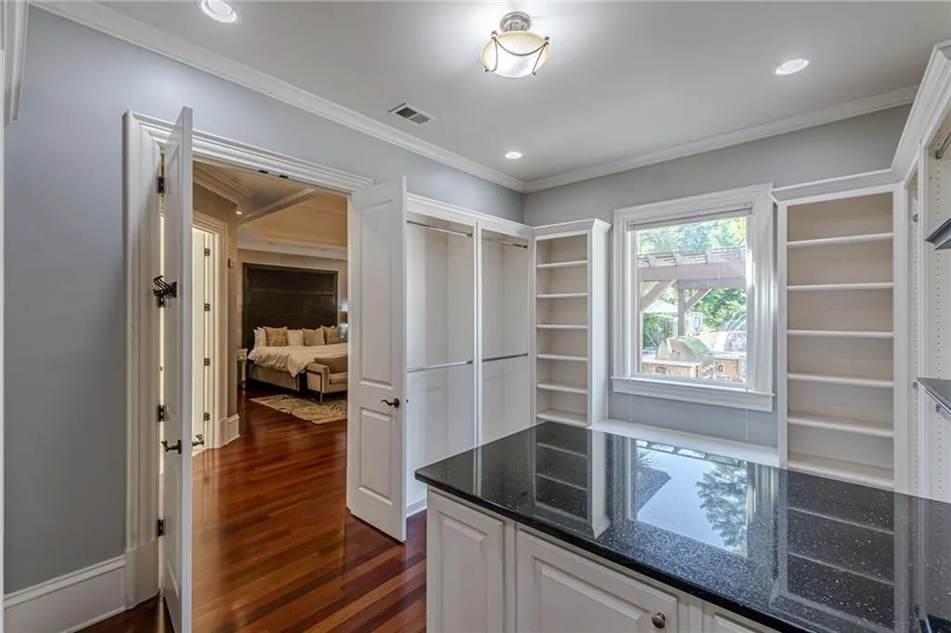
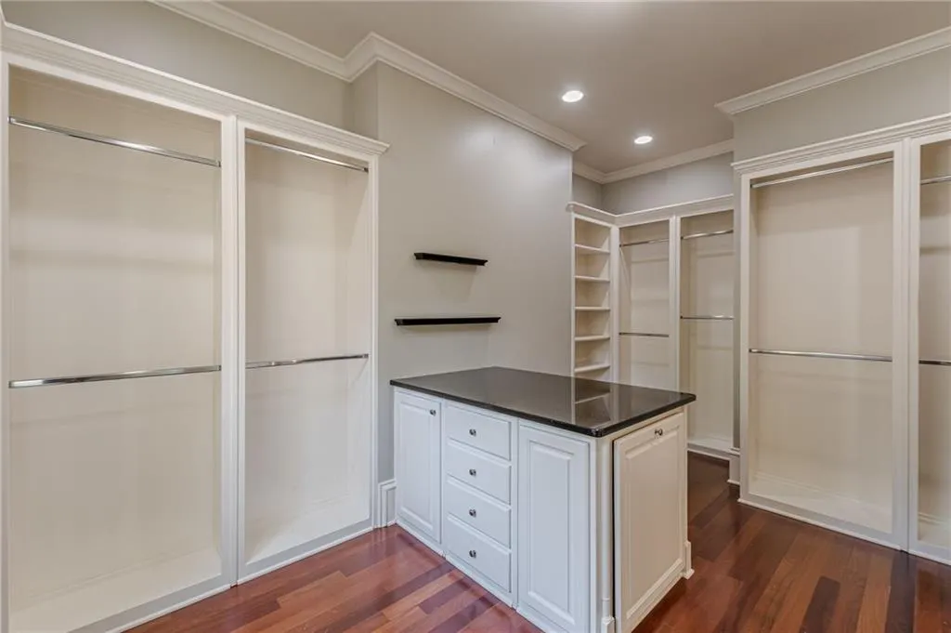
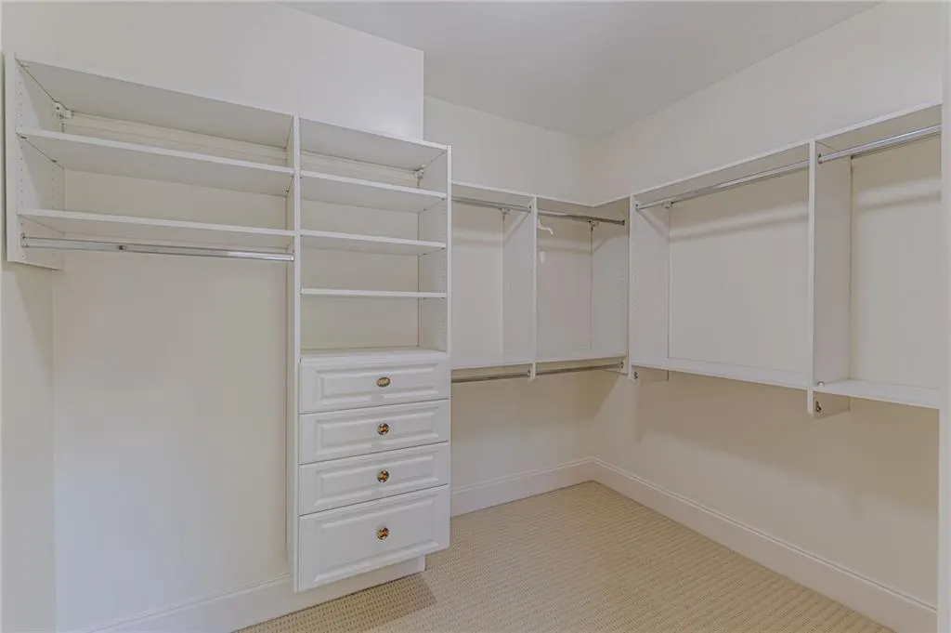
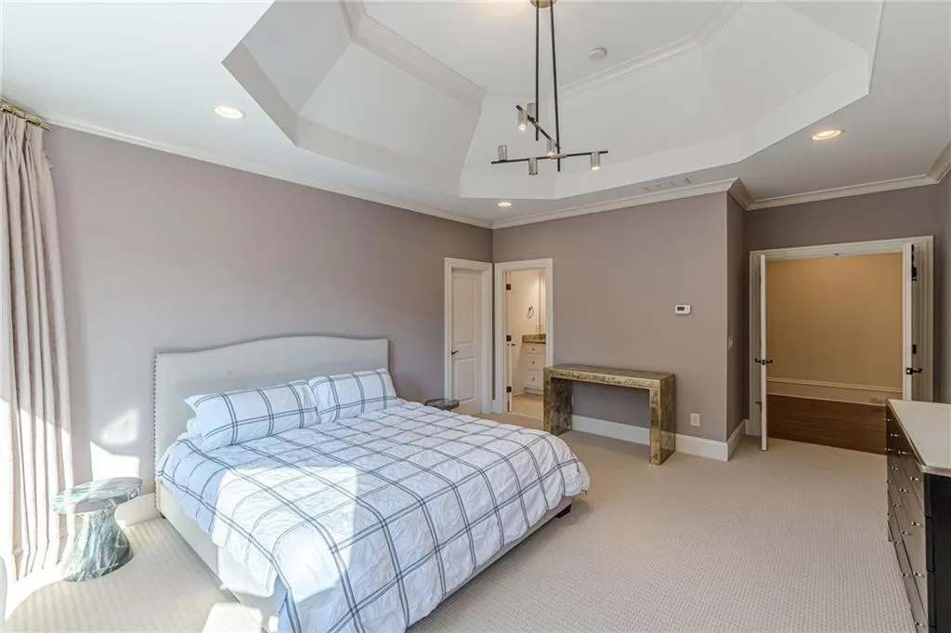
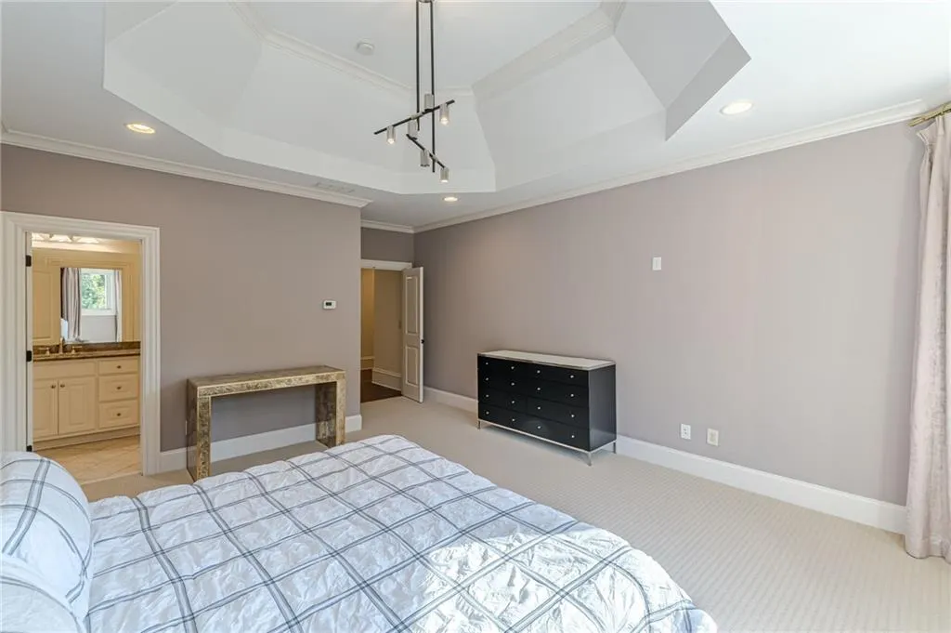
| Interior Amenities | Bookcases,Crown Molding,Double Vanity,Entrance Foyer,Entrance Foyer 2 Story,High Ceilings 10 ft Lower,High Ceilings 10 ft Main,High Ceilings 10 ft Upper,High Speed Internet,Tray Ceiling(s),Walk-In Closet(s),Wet Bar |
|---|---|
| Basement | Daylight,Exterior Entry,Finished,Finished Bath,Full,Interior Entry |
| Flooring | Carpet,Hardwood,Marble,Tile |
| Total Fireplaces | 2 |
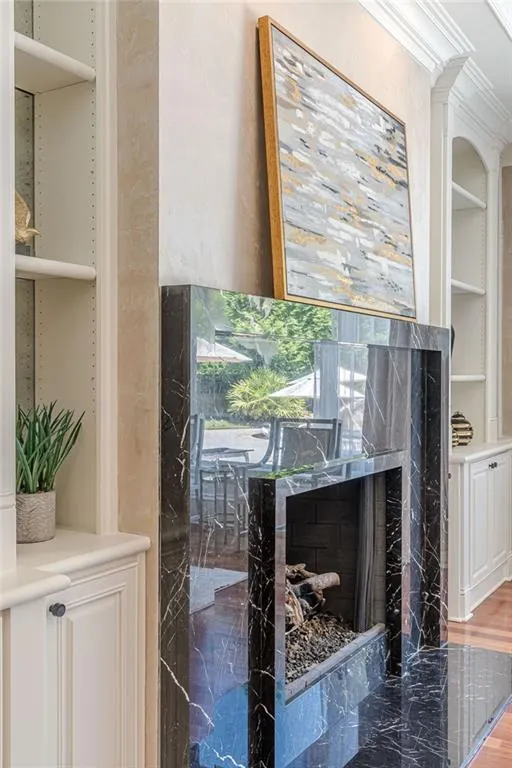
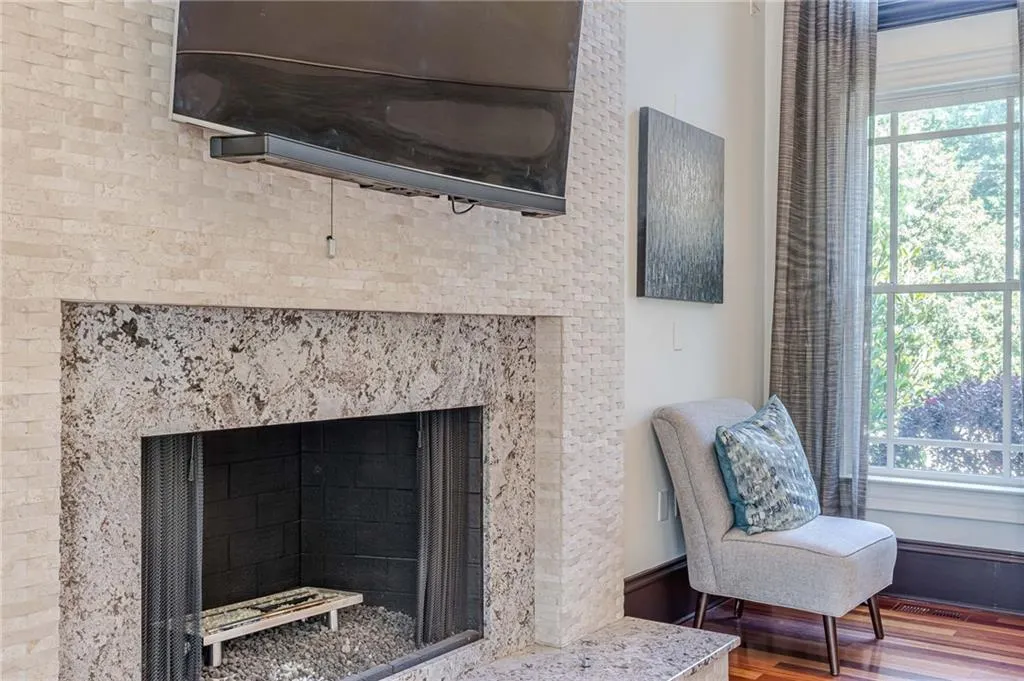
| Fireplace Features | Family Room,Gas Starter,Living Room |
| Common Walls | No Common Walls |
| Window Features | Insulated Windows,Window Treatments |
| Above Grade Finished Area | 7176 |
| Half Baths | 2 |
| Laundry Features | Laundry Room,Main Level,Sink,Upper Level |
| Total Bedrooms | 6 |
| Below Grade Finished Area | 3992 |
| Room Type | Basement,Exercise Room,Family Room,Game Room,Laundry,Living Room,Media Room,Office,Other |
| Main Level Bedrooms | 2 |
| Main Level Bathrooms | 2 |
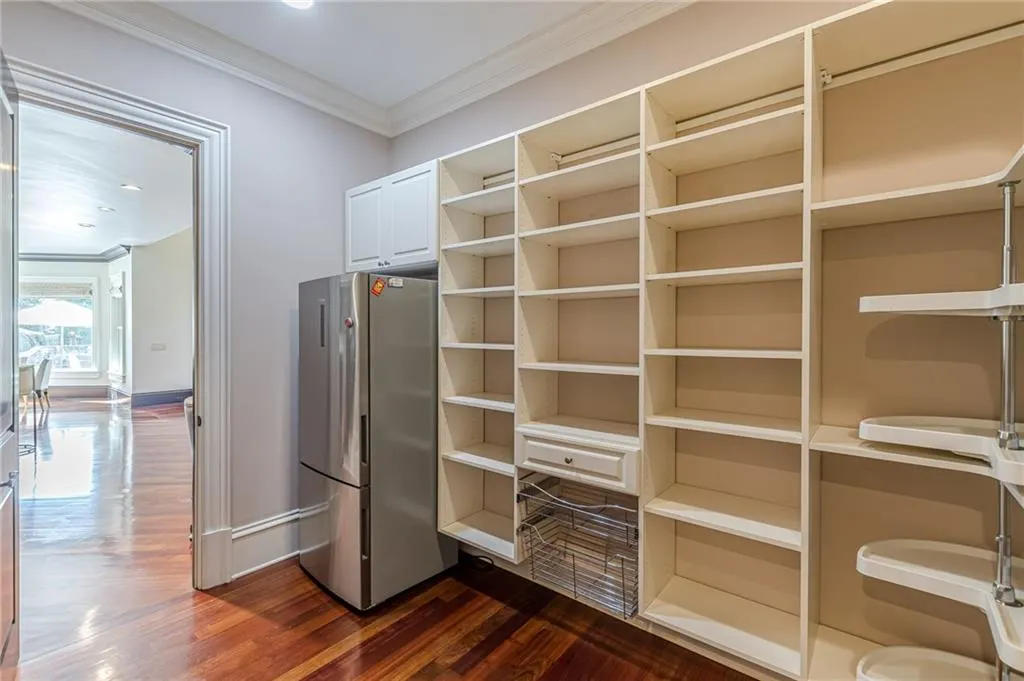
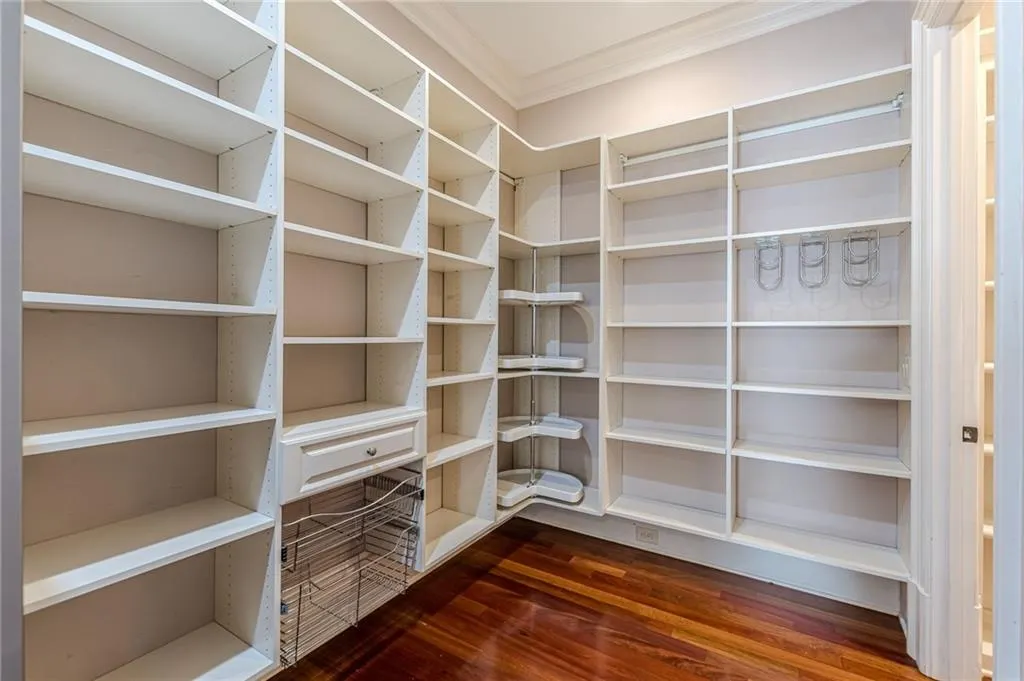
| Kitchen Features | Breakfast Bar,Cabinets Stain,Eat-in Kitchen,Kitchen Island,Pantry,Pantry Walk-In,Stone Counters,View to Family Room,Other |
| Total Baths | 9 |
| RoomBedroomFeatures | Master on Main,Oversized Master,Other |
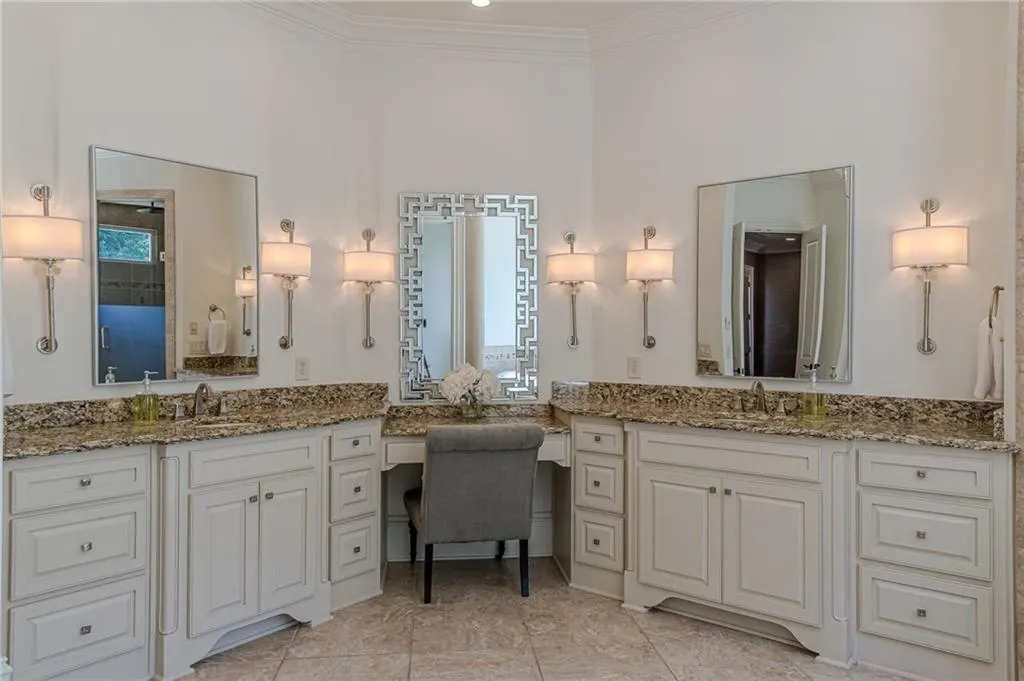
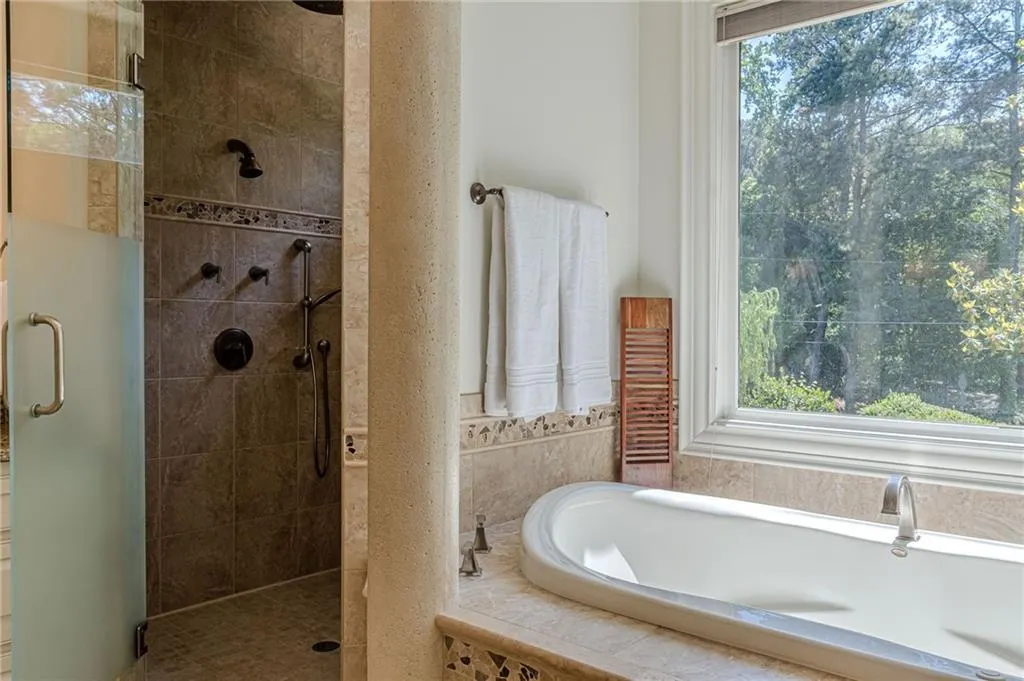
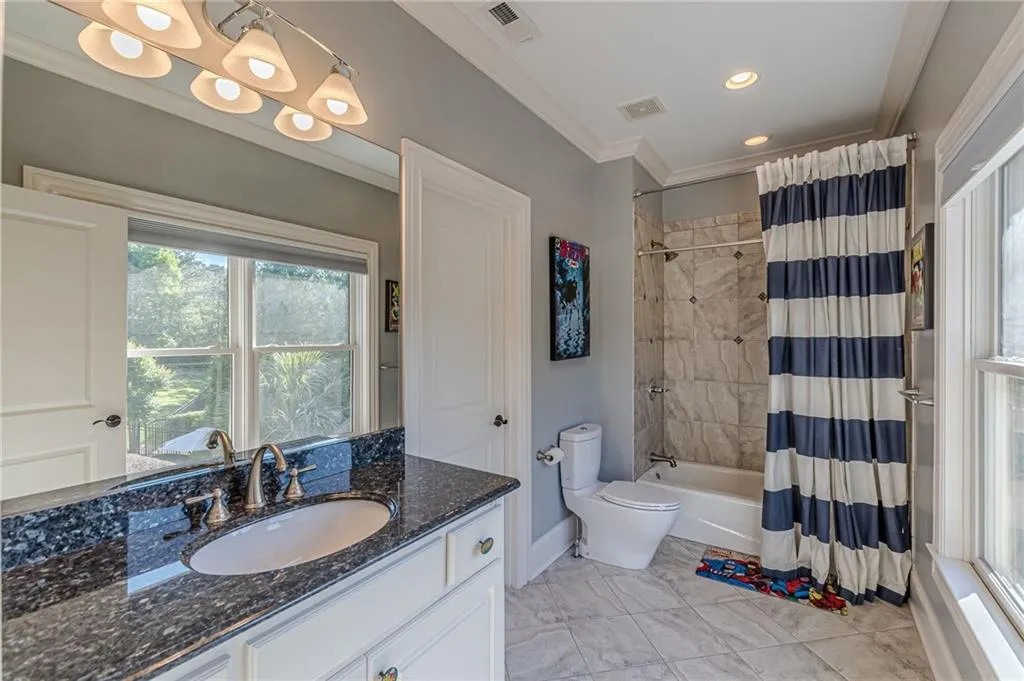
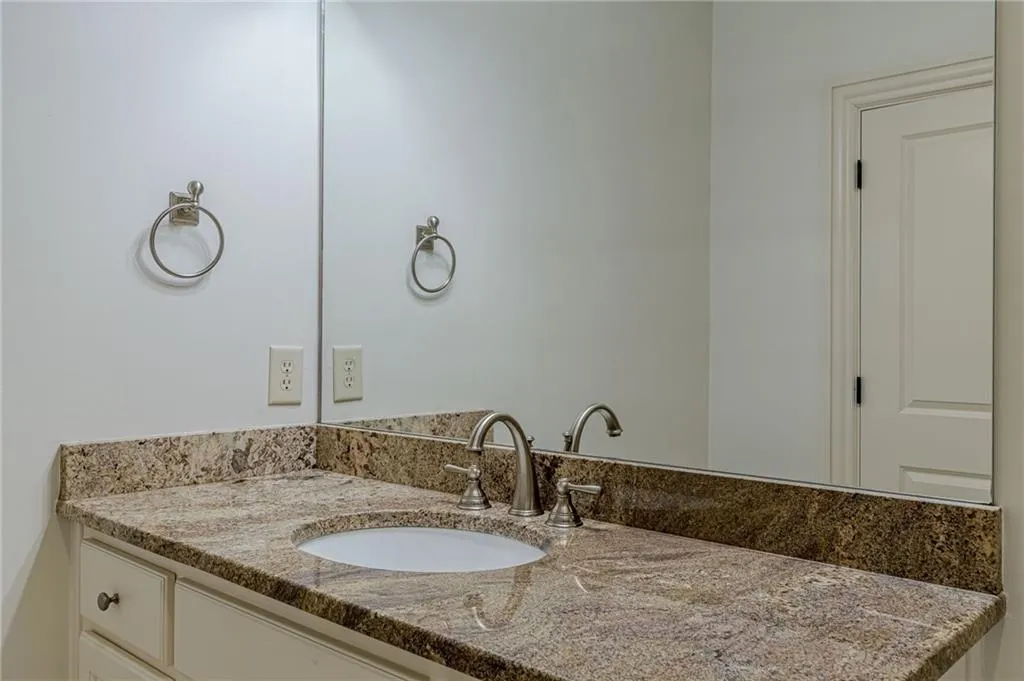
| Primary Bathroom Features | Double Vanity,Separate Tub/Shower,Whirlpool Tub,Other |
| Dining Room Features | Seats 12+,Separate Dining Room |
Exterior Features
| Exterior Amenities | Gas Grill,Private Entrance,Private Yard,Other |
|---|---|
| Fencing | Wrought Iron |
| Parking Features | Attached,Garage,Garage Door Opener,Garage Faces Side,Kitchen Level |
| Lot Features | Back Yard,Front Yard,Landscaped,Level |
| Water Source | Public |
| Foundation Details | Concrete Perimeter |
| Building Area Total | 11360 |
| Lot Dimensions | x |
| Lot Size Acres | 0.8609 |
| Road Surface Type | Paved |
| Lot Size Source | Public Records |
| Road Frontage Type | City Street |
| Other Equipment | Dehumidifier,Home Theater |
| Horse Amenities | None |
Amenities
- Foreclosure
- Views
- Short Sale
- New Construction
- Adult 55+
- Lease To Own
- No HOA Fees
- Furnished
- Primary On Main
- Air Conditioning
- Seller Finance
- Green
- Fixer Upper
- Horse
- Golf
- Fireplace
- Deck
- Garage
- Basement
- Pool
Property vs Single Family Average in 30328
Statistics provided by Inside Real Estate
Price
Taxes
Year Built

 ©2026 Georgia Multiple Listing Service All information deemed reliable but not guaranteed. All properties are subject to prior sale, change or withdrawal. Neither listing broker(s) or information provider(s) shall be responsible for any typographical errors, misinformation, misprints and shall be held totally harmless. Listing(s) information is provided for consumer's personal, non-commercial use and may not be used for any purpose other than to identify prospective properties consumers may
 Northeast Georgia Board of REALTORS® All information deemed reliable but not guaranteed. All properties are subject to prior sale, change or withdrawal. Neither listing broker(s) or information provider(s) shall be responsible for any typographical errors, misinformation, misprints and shall be held totally harmless. Listing(s) information is provided for consumer's personal, non-commercial use and may not be used for any purpose other than to identify prospective properties consumers may be
 The information set forth on this site is based upon information which we consider reliable, but because it has been supplied by third parties to our franchisees (who in turn supplied it to us), we can not represent that it is accurate or complete, and it should not be relied upon as such. The offerings are subject to errors, omissions, changes, including price, or withdrawal without notice. All dimensions are approximate and have not been verified by the selling party and can not be verified. It
