
Views - Primary on Main
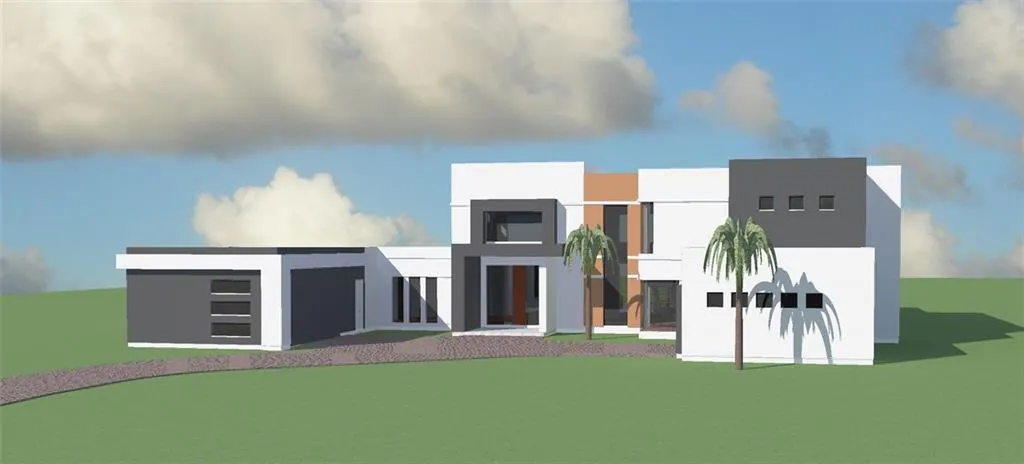
Address
6380 Aberdeen Drive Ne, Sandy Springs, GA
Price
$ 3,000,000
Property Attributes
- MLS#7791175
- TypeSingle Family
- Listing Status Active
- CountyFulton
- CitySandy Springs
- NeighborhoodAberdeen Forest
- Zip30328
- StyleModern, Traditional, Contemporary, Craftsman
- Year Built2026
- Taxes$ 2787
- Price$ 3,000,000
- Bedrooms6
- Full Bathrooms6
- Half Bathrooms1
- Lot Size0.83 Acres
Data Source:
First Multiple Listing Services (FMLS)
Property Description
Nestled amid nature’s beauty, this exceptional new-construction opportunity offers the perfect blend of luxury, craftsmanship, and flexibility in one of Sandy Springs’ most desirable settings. Uniquely positioned with skyline views of the iconic King and Queen Buildings, this serene lot provides the ideal canvas for a thoughtfully designed modern residence. Designed with comfort, function, and elevated everyday living in mind, the home will feature five bedrooms, all en-suite, generous living spaces, a 3-car garage, and a sophisticated layout created for both grand-scale entertaining and effortless day-to-day living. From the moment you arrive, the residence is intended to make a lasting impression with timeless architecture, refined details, thoughtful design, and a seamless flow throughout the main living areas. The main level offers the opportunity for an elegant owner’s suite, open-concept living and dining spaces, a beautifully appointed chef’s kitchen, and flexible areas that can be tailored to fit your lifestyle, whether that includes a private home office, guest accommodations, or additional entertaining spaces. The kitchen can be designed as the heart of the home, with custom cabinetry, premium finishes, generous prep and gathering space, and a layout that blends beauty with everyday functionality. Upstairs, spacious secondary bedrooms provide comfort and privacy, while the terrace level offers endless possibilities for a guest suite, study area, playroom, lounge, fitness space, media room, or additional entertaining area. Outdoor living can also be thoughtfully incorporated, creating the perfect setting for relaxing, hosting, or enjoying the natural surroundings and skyline views. There is still time to personalize the design and create a home that truly reflects your vision, style, and needs. Collaborate with the expert team at Echelon Custom Homes, known for delivering exceptional quality, sophistication, and innovative design. Contact us today to learn more and begin bringing your vision to life.
| Elementary School | Middle School | High School |
|---|---|---|
| High Point Elementary School | Ridgeview Charter Middle School | Riverwood International Charter High School |
| Price History | |
|---|---|
| 6/19/2026 | Listed $3,000,000 |
General Features
| Sewer | Public Sewer |
|---|---|
| Heating | Forced Air |
| Cooling | Central Air |
| Utilities | Natural Gas Available,Cable Available,Electricity Available,Phone Available,Sewer Available,Underground Utilities,Water Available |
| Roof | Shingle,Composition |
| Appliances | Dishwasher,Disposal,Double Oven,Microwave,Refrigerator |
| Garage Spaces | 3 |
| Patio/Porch Features | Rear Porch |
| Architectural Style | Modern,Traditional,Contemporary,Craftsman |
| Pool Features | None |
| Security Features | Smoke Detector(s) |
| Construction Materials | Stone |
| Year Built | 2026 |
| Electric | None |
| View | City,Neighborhood |
| Levels | Two |
| Property Subtype | Single Family Residence |
| Tax Year | 2025 |
| Waterfront Features | None |
| Community Features | None |
| Accessibility | None |
| County | Fulton - GA |
| Property Type | Residential |
| HOA | false |
| Energy Efficient | None |
| Subdivision Name | Aberdeen Forest |
| Green Energy Generation | None |
| Other Structures | Other |
| Full Baths | 6 |
| Status | Active |
| Directions | From Glenridge Drive. Turn onto Glenairy Drive NE, then continue onto Aberdeen Drive NE. Turn right on Aberdeen Drive to 6380 Aberdeen Drive. |
| High School | Riverwood International Charter |
| City | Sandy Springs |
| Body of Water | None |
| Spa Features | None |
| Elementary School | High Point |
| Property Attached Y/N | false |
| Land Lease Y/N | false |
| Tax Annual Amount | 2787 |
| Home Warranty Y/N | false |
| Middle/Junior High School | Ridgeview Charter |
| Property Condition | To Be Built |
| Standard Status | Active |
| Tax Lot | 11 |
| Freehold | IDX |
| Corporate Owner | None |
Interior Features
| Interior Amenities | Coffered Ceiling(s),Cathedral Ceiling(s),Walk-In Closet(s) |
|---|---|
| Basement | Full |
| Flooring | Hardwood,Carpet |
| Total Fireplaces | 1 |
| Fireplace Features | Family Room |
| Common Walls | No Common Walls |
| Window Features | Insulated Windows |
| Above Grade Finished Area | 5500 |
| Half Baths | 1 |
| Laundry Features | None |
| Total Bedrooms | 6 |
| Below Grade Finished Area | 1500 |
| Room Type | Bonus Room |
| Main Level Bedrooms | 1 |
| Main Level Bathrooms | 1 |
| Kitchen Features | Eat-in Kitchen,Kitchen Island,Stone Counters,View to Family Room |
| Total Baths | 7 |
| RoomBedroomFeatures | Master on Main,Oversized Master |
| Primary Bathroom Features | Other |
| Dining Room Features | Seats 12+,Separate Dining Room |
Exterior Features
| Exterior Amenities | Private Yard,Private Entrance |
|---|---|
| Fencing | None |
| Parking Features | Attached,Garage |
| Lot Features | Wooded,Back Yard,Level,Landscaped |
| Water Source | Public |
| Total Parking | 3 |
| Foundation Details | Concrete Perimeter |
| Building Area Total | 5500 |
| Lot Dimensions | 264x80x171x110 |
| Lot Size Acres | 0.83 |
| Road Surface Type | Asphalt |
| Lot Size Source | Other |
| Road Frontage Type | Private Road |
| Other Equipment | None |
| Horse Amenities | None |
Amenities
- Foreclosure
- Views
- Short Sale
- New Construction
- Adult 55+
- Lease To Own
- No HOA Fees
- Furnished
- Primary On Main
- Air Conditioning
- Seller Finance
- Green
- Fixer Upper
- Horse
- Golf
- Fireplace
- Deck
- Garage
- Basement
- Pool
Property vs Single Family Average in 30328
Statistics provided by Inside Real Estate
Price
Taxes
Year Built

 ©2026 Georgia Multiple Listing Service All information deemed reliable but not guaranteed. All properties are subject to prior sale, change or withdrawal. Neither listing broker(s) or information provider(s) shall be responsible for any typographical errors, misinformation, misprints and shall be held totally harmless. Listing(s) information is provided for consumer's personal, non-commercial use and may not be used for any purpose other than to identify prospective properties consumers may
 Northeast Georgia Board of REALTORS® All information deemed reliable but not guaranteed. All properties are subject to prior sale, change or withdrawal. Neither listing broker(s) or information provider(s) shall be responsible for any typographical errors, misinformation, misprints and shall be held totally harmless. Listing(s) information is provided for consumer's personal, non-commercial use and may not be used for any purpose other than to identify prospective properties consumers may be
 The information set forth on this site is based upon information which we consider reliable, but because it has been supplied by third parties to our franchisees (who in turn supplied it to us), we can not represent that it is accurate or complete, and it should not be relied upon as such. The offerings are subject to errors, omissions, changes, including price, or withdrawal without notice. All dimensions are approximate and have not been verified by the selling party and can not be verified. It
