
Waterfront - Primary on Main - Eco Friendly
Address
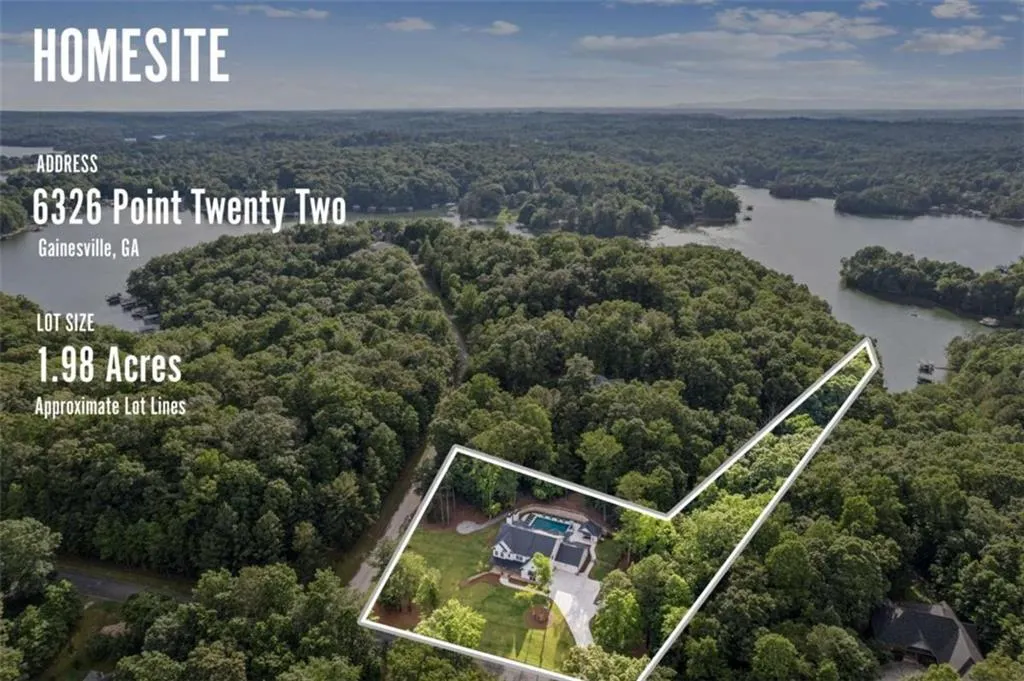
6326 Point Twenty Two, Gainesville, GA
Price
$ 2,248,500
Property Attributes
- MLS#7777278
- TypeSingle Family
- Listing Status Active Under Contract
- CountyHall
- CityGainesville
- NeighborhoodWaterside
- Zip30506
- StyleTraditional
- Year Built2024
- Taxes$ 9175
- Price$ 2,248,500
- Bedrooms6
- Full Bathrooms5
- Half Bathrooms1
- Lot Size1.98 Acres
Data Source:
First Multiple Listing Services (FMLS)
Property Description
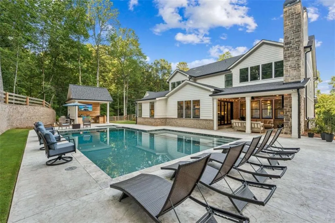
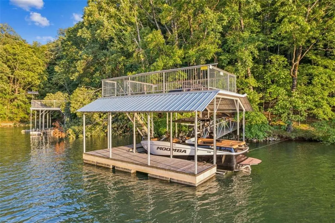
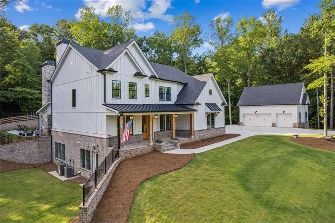
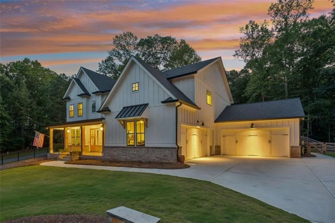
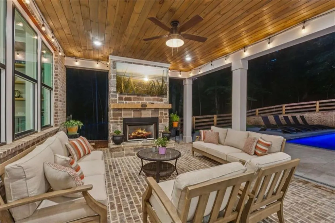
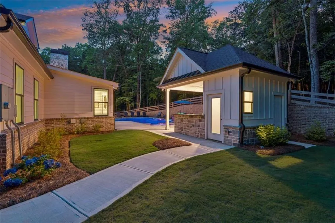
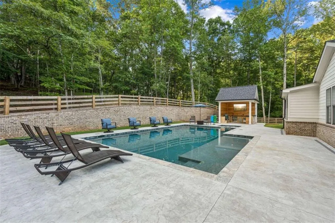
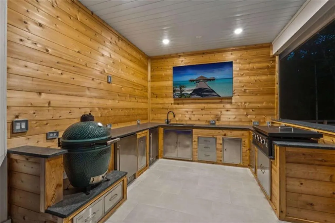
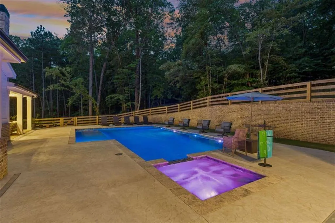
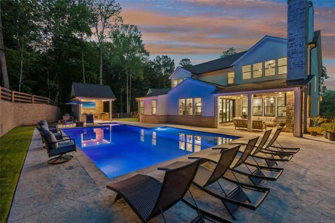
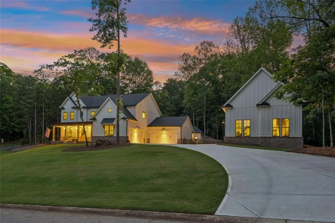
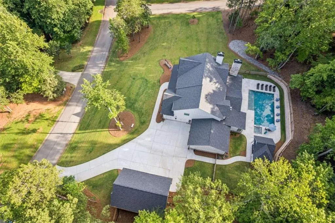
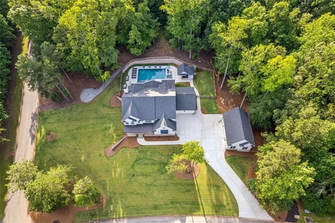
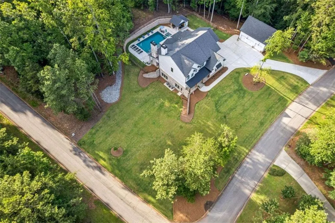
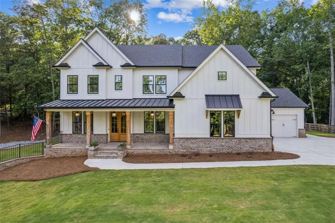
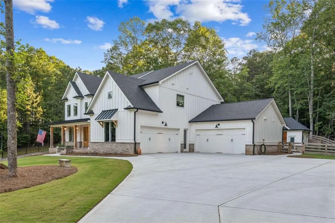
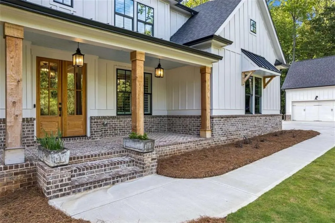
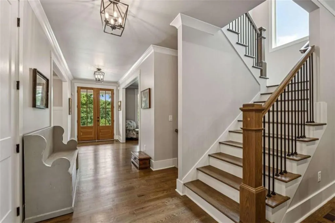
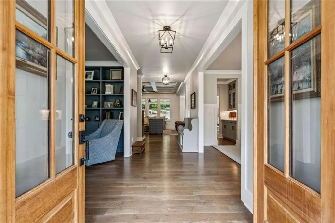
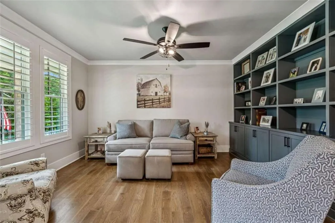
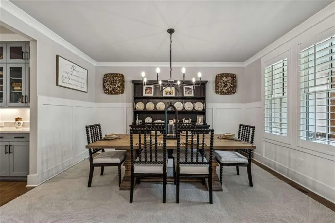
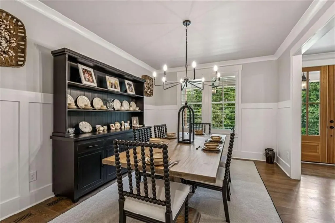
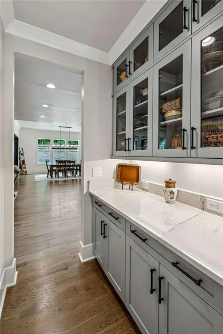
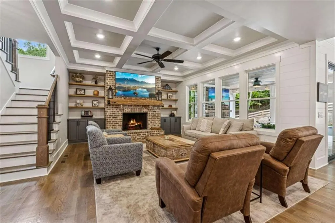
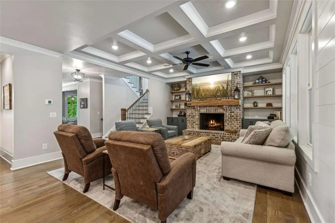
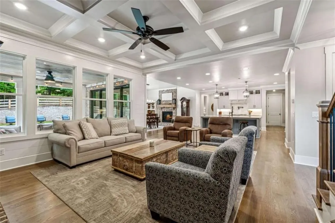
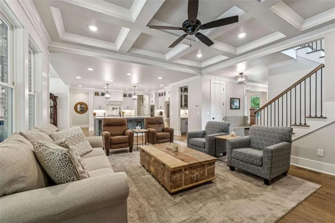
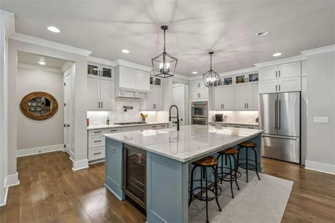
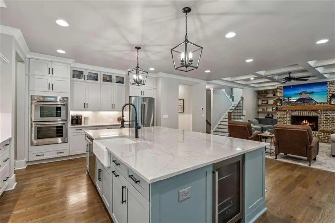
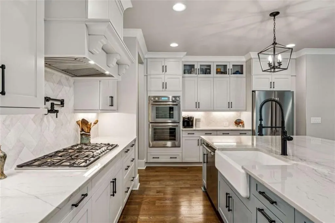
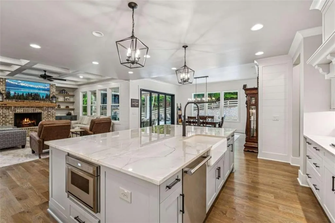
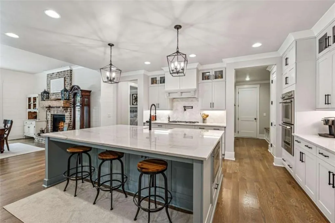
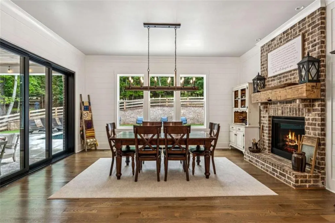
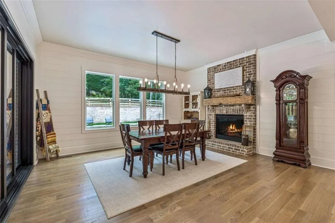
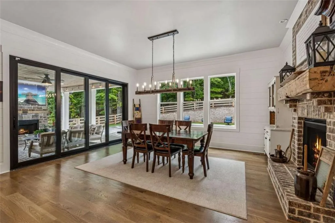
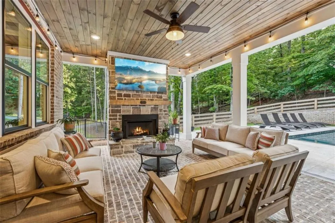
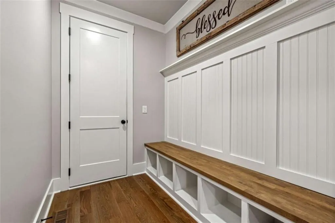
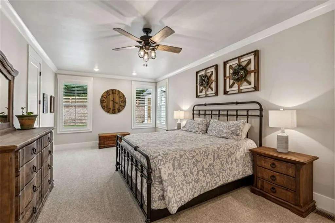
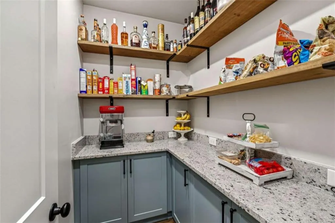
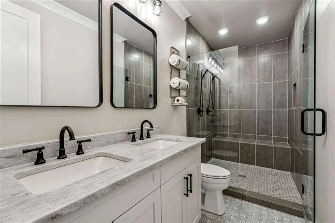
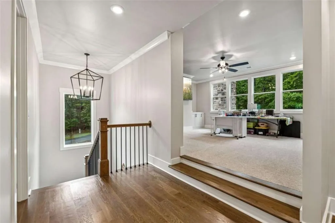
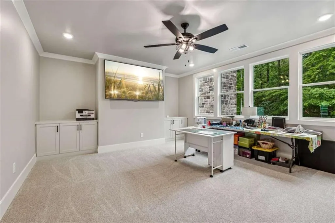
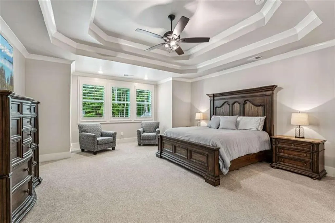
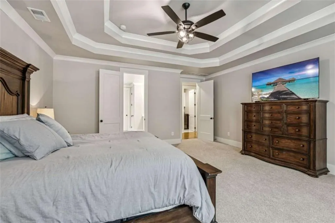
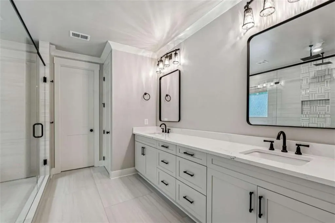
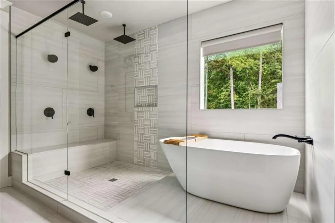
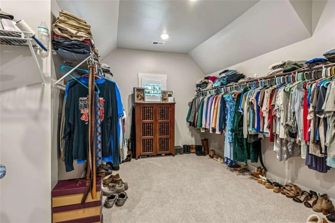
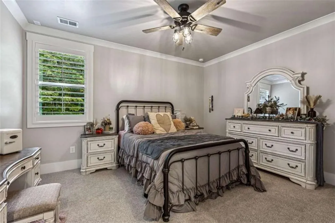
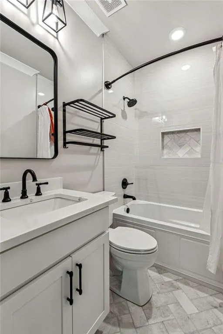
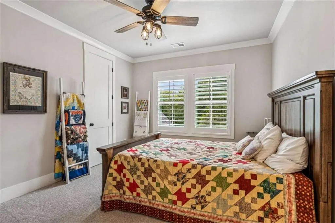
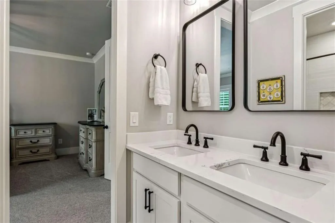
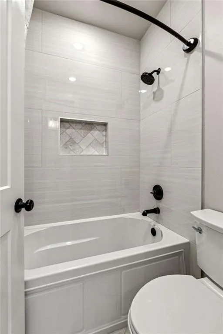
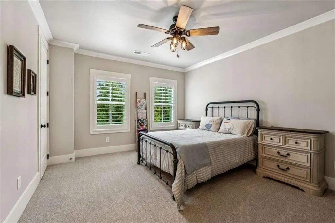
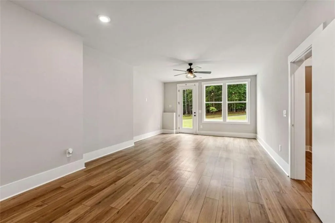
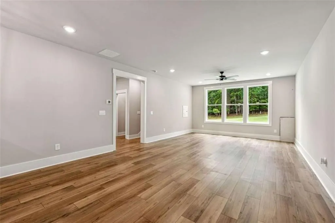
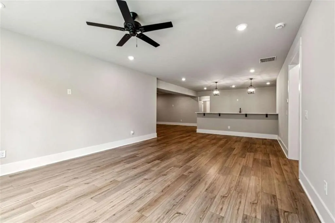
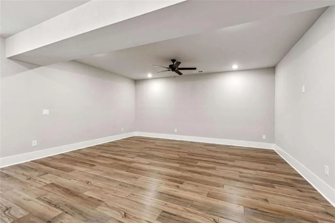
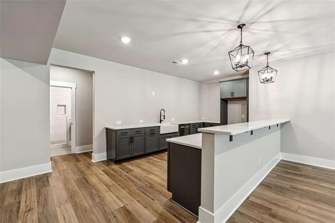
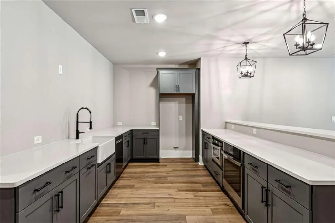
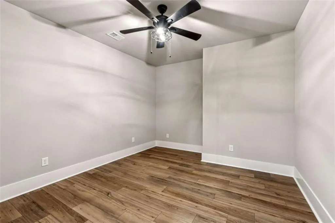
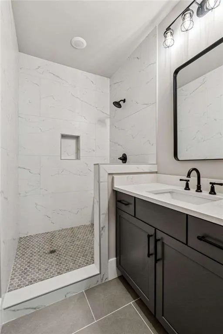
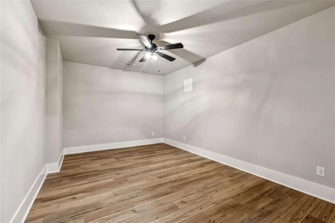
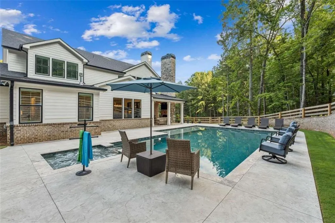
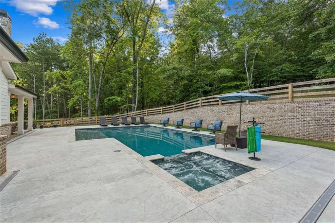

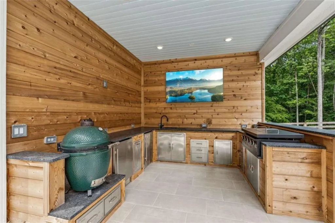
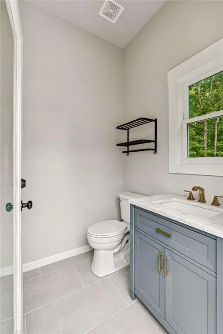
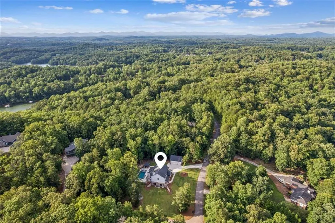
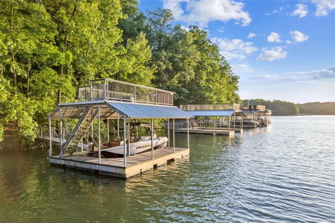
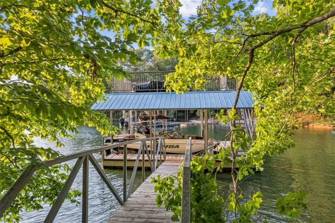
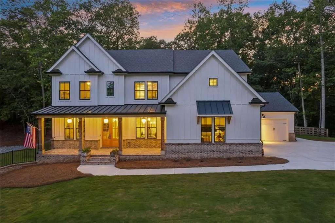
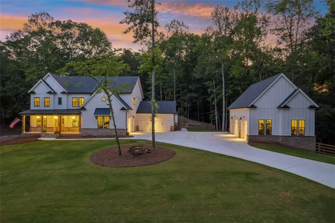
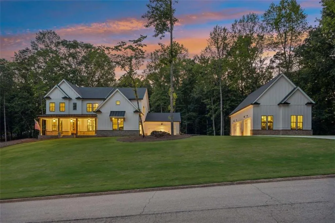
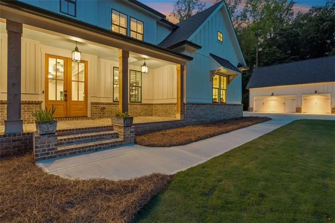
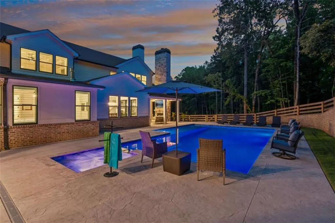
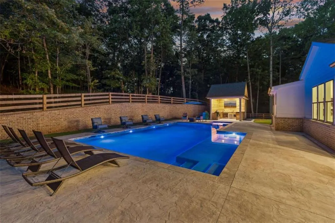
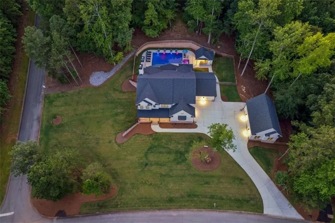
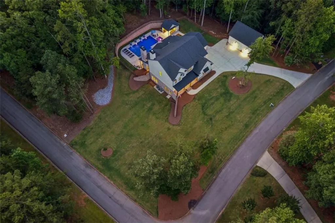
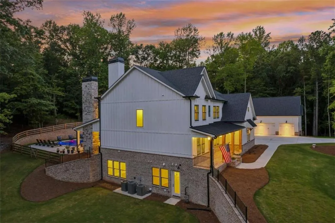
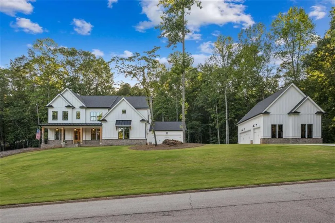
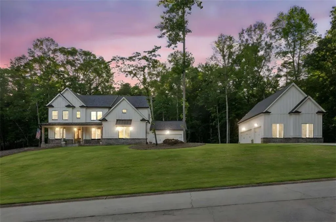
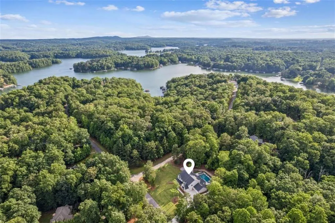
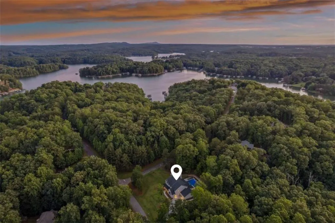
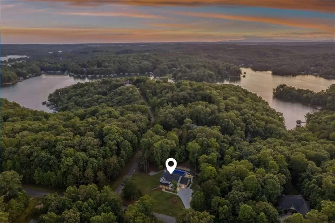
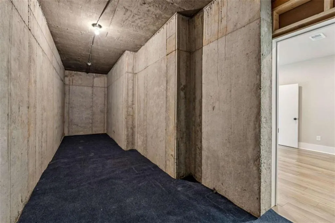
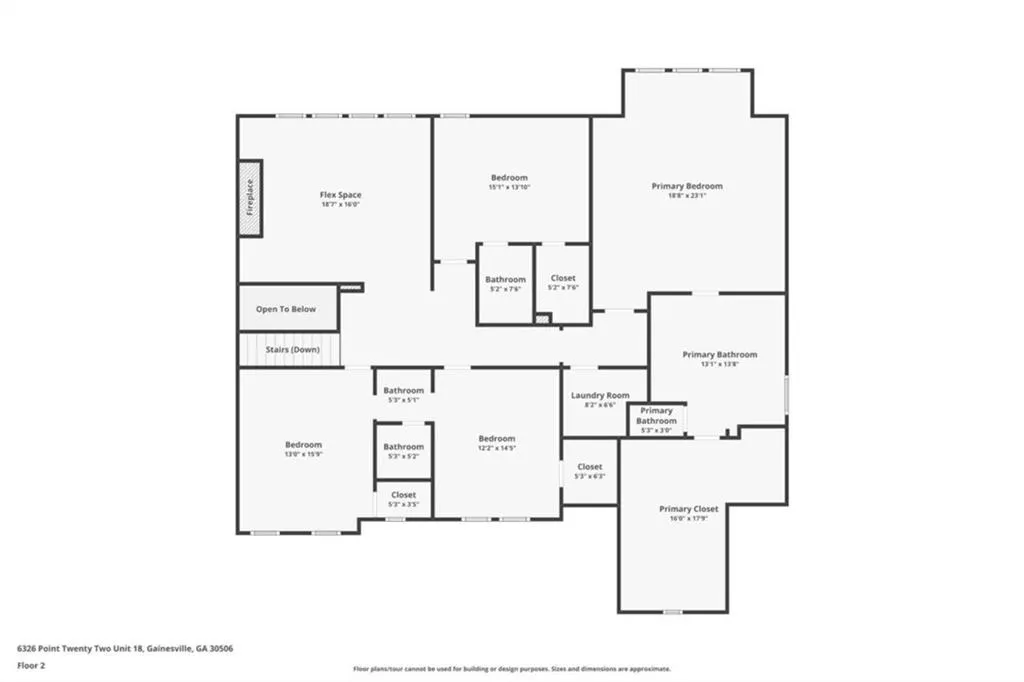
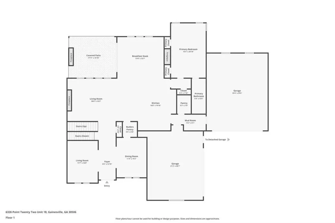
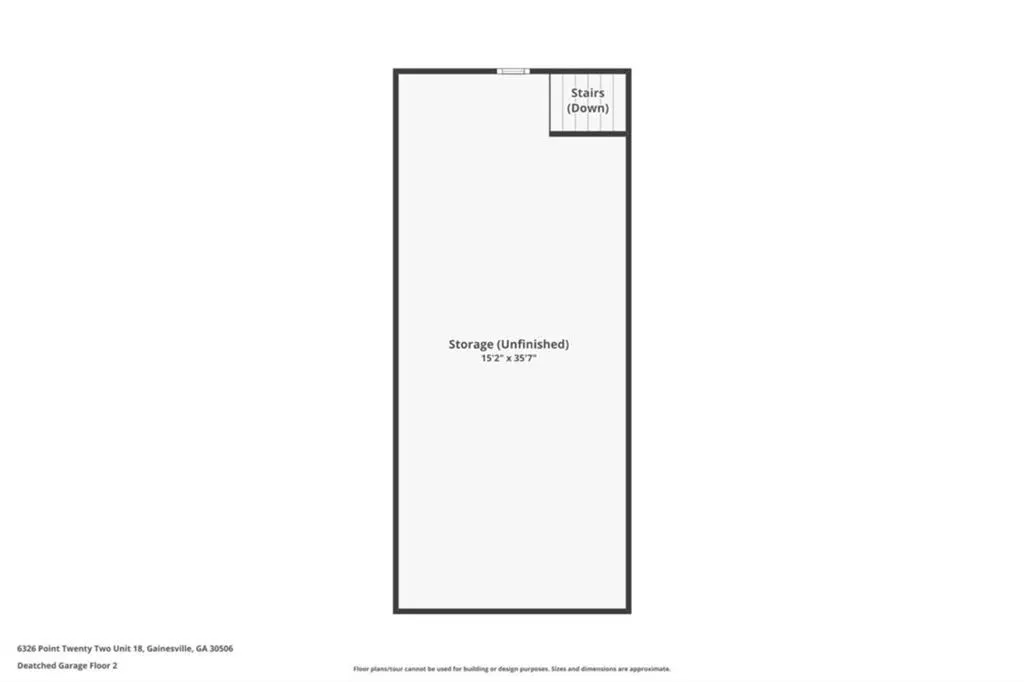
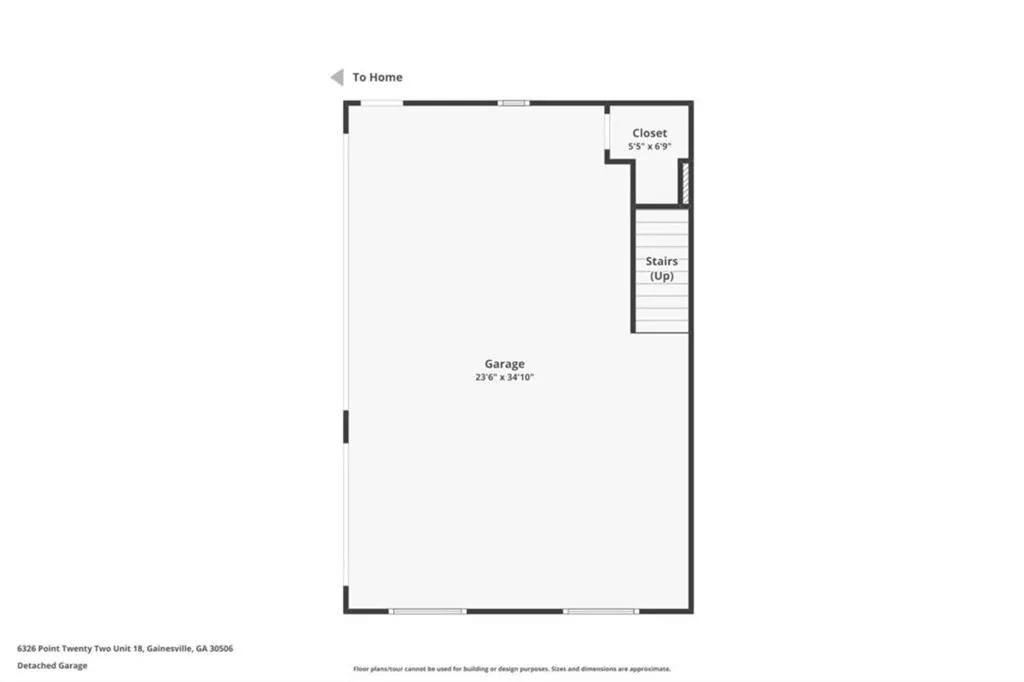
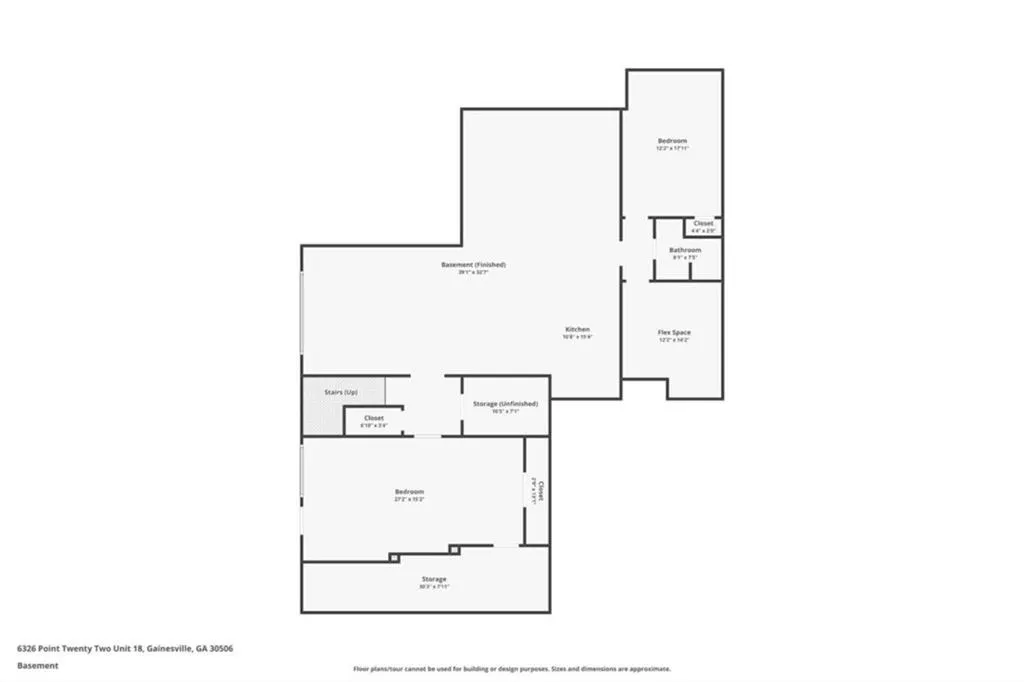
Welcome to 6326 Point Twenty Two in Gainesville, Georgia-a custom-built lakefront estate that defines luxury living on Lake Lanier. Designed and constructed by the owner/builder with impeccable attention to detail, this home offers the rare combination of timeless craftsmanship, thoughtful design, and unbeatable lake access, all situated on a beautifully manicured 2-acre corner lot. From the moment you arrive, the wide, welcoming foyer sets the tone for the elegance found throughout. The main level boasts a formal living room, a spacious office, and a grand open-concept layout anchored by a chef's kitchen with an oversized island and a butler's pantry. Three fireplaces throughout the property add warmth and ambiance, while the flowing floorplan offers multiple living and gathering spaces. The main level also features a perfect in-law suite, offering convenience and flexibility. Upstairs, you'll find the master retreat that feels like a private spa-complete with a sitting area, a soaking tub, seamless glass shower with double showerheads, and generous closet space. An additional upstairs living area with built-ins provides flexibility for work or play. This home was designed for multi-generational living, with a finished terrace level that lives like a second home. The terrace includes two bedrooms, a full kitchen, spacious living area, and even a secure safe room-ideal for an in-law suite or guest accommodations. Additional upgrades include a whole-house water heater for efficiency and comfort on every level, exceptional over-engineered concrete foundation and all exterior walls and roof are insulated with spray foam. Outdoor living is the heart of this property. A saltwater pool is complemented by a pool house with its own bathroom and grilling station, all designed to make entertaining effortless. The covered outdoor lounge with a fireplace invites you to relax year-round. The flat backyard leads to a wide, level path-large enough for a golf cart or car-that takes you to your brand-new, deep-water dock with boat lift. With 86 feet of private lake frontage, boating, swimming, and sunset watching are just steps away. Car enthusiasts will love the seven garage bays, including a 30-foot-deep main-level bay, perfect for oversized vehicles or boats. The detached carriage house offers even more potential, with unfinished space above the garage ready to be transformed into a guest apartment or private studio. Ideally located between I-985 and GA 400 and convenient to shopping (only seven miles to the area's newest Publix), dining, and medical centers, this property offers the rare chance to own a builder-designed lake estate that feels better than new construction. No HOA, but rather minimal covenants that protect the value of the neighborhood. Home is situated in a beautiful the Waterside community of like-styled lake homes. Every feature has been curated for comfort, luxury, and seamless lake living. 6326 Point Twenty Two isn't just a home-it's a lifestyle.
| Elementary School | Middle School | High School |
|---|---|---|
| Lanier Elementary School | Chestatee Middle School | Chestatee High School |
| Price History | |
|---|---|
| 5/27/2026 | Listed $2,249,000 |
| 6/24/2026 | Listed $2,248,500 |
General Features
| Sewer | Septic Tank |
|---|---|
| Heating | Central |
| Cooling | Ceiling Fan(s),Central Air |
| Utilities | Cable Available,Electricity Available,Natural Gas Available,Phone Available,Underground Utilities,Water Available |
| Roof | Composition |
| Appliances | Dishwasher,Double Oven,Gas Water Heater,Microwave,Refrigerator |
| Garage Spaces | 7 |
| Patio/Porch Features | Deck,Patio |
| Architectural Style | Traditional |
| Pool Features | Heated,In Ground,Salt Water |
| Security Features | Carbon Monoxide Detector(s),Fire Alarm,Smoke Detector(s) |
| Construction Materials | Brick |
| Year Built | 2024 |
| Electric | 220 Volts |
| View | Trees/Woods |
| Levels | Three Or More |
| Property Subtype | Single Family Residence |
| Tax Year | 2024 |
| Ownership | Fee Simple |
| Parcel Number | 10009A000017A |
| Waterfront Features | Lake Front |
| Community Features | None |
| Accessibility | None |
| County | Hall - GA |
| Property Type | Residential |
| HOA | false |
| Energy Efficient | Windows |
| Subdivision Name | Waterside |
| Green Energy Generation | None |
| Other Structures | Garage(s),Outdoor Kitchen,Pool House |
| Full Baths | 5 |
| Status | Active Under Contract |
| Directions | GPS friendly |
| High School | Chestatee |
| City | Gainesville |
| Body of Water | Lanier |
| Spa Features | None |
| Elementary School | Lanier |
| Property Attached Y/N | false |
| Land Lease Y/N | false |
| Tax Annual Amount | 9175 |
| Home Warranty Y/N | false |
| Middle/Junior High School | Chestatee |
| Property Condition | Resale |
| Standard Status | Active Under Contract |
| Freehold | IDX |
| Corporate Owner | None |
Interior Features
| Interior Amenities | Bookcases,Double Vanity,Entrance Foyer,High Ceilings,High Ceilings 9 ft Lower,High Ceilings 9 ft Main,High Ceilings 9 ft Upper,High Speed Internet,Tray Ceiling(s),Walk-In Closet(s) |
|---|---|
| Basement | Daylight,Exterior Entry,Finished,Finished Bath,Full,Interior Entry |
| Flooring | Carpet,Hardwood,Stone |
| Total Fireplaces | 3 |
| Fireplace Features | Factory Built,Family Room,Gas Starter,Outside |
| Common Walls | No Common Walls |
| Window Features | Double Pane Windows,Insulated Windows |
| Half Baths | 1 |
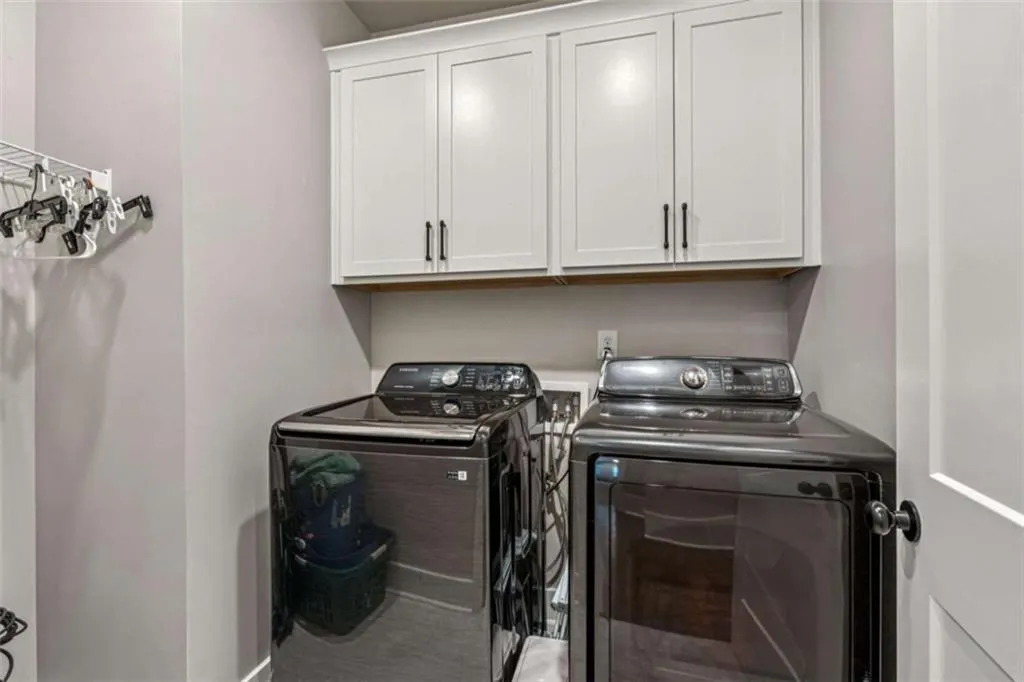
| Laundry Features | Laundry Room,Upper Level |
| Total Bedrooms | 6 |
| Room Type | Bonus Room,Laundry,Office |
| Main Level Bedrooms | 1 |
| Main Level Bathrooms | 1 |
| Kitchen Features | Breakfast Bar,Breakfast Room,Eat-in Kitchen,Keeping Room,Kitchen Island,Pantry Walk-In,Second Kitchen |
| Total Baths | 6 |
| RoomBedroomFeatures | In-Law Floorplan,Master on Main |
| Primary Bathroom Features | Double Vanity,Separate His/Hers,Separate Tub/Shower,Soaking Tub |
| Dining Room Features | Open Concept,Seats 12+ |
Exterior Features
| Exterior Amenities | Gas Grill,Lighting,Private Yard |
|---|---|
| Fencing | Back Yard,Fenced |
| Parking Features | Detached,Garage,Garage Door Opener,Kitchen Level |
| Lot Features | Corner Lot,Lake On Lot,Level,Private |
| Water Source | Public |
| Total Parking | 7 |
| Foundation Details | Concrete Perimeter |
| Lot Size Acres | 1.98 |
| Road Surface Type | Asphalt |
| Lot Size Source | Assessor |
| Road Frontage Type | Private Road |
| Other Equipment | None |
| Horse Amenities | None |
Amenities
- Foreclosure
- Views
- Short Sale
- New Construction
- Adult 55+
- Lease To Own
- No HOA Fees
- Furnished
- Primary On Main
- Air Conditioning
- Seller Finance
- Green
- Fixer Upper
- Horse
- Golf
- Fireplace
- Deck
- Garage
- Basement
- Pool
Property vs Single Family Average in 30506
Statistics provided by Inside Real Estate
Price
Taxes
Year Built

 ©2026 Georgia Multiple Listing Service All information deemed reliable but not guaranteed. All properties are subject to prior sale, change or withdrawal. Neither listing broker(s) or information provider(s) shall be responsible for any typographical errors, misinformation, misprints and shall be held totally harmless. Listing(s) information is provided for consumer's personal, non-commercial use and may not be used for any purpose other than to identify prospective properties consumers may
 Northeast Georgia Board of REALTORS® All information deemed reliable but not guaranteed. All properties are subject to prior sale, change or withdrawal. Neither listing broker(s) or information provider(s) shall be responsible for any typographical errors, misinformation, misprints and shall be held totally harmless. Listing(s) information is provided for consumer's personal, non-commercial use and may not be used for any purpose other than to identify prospective properties consumers may be
 The information set forth on this site is based upon information which we consider reliable, but because it has been supplied by third parties to our franchisees (who in turn supplied it to us), we can not represent that it is accurate or complete, and it should not be relied upon as such. The offerings are subject to errors, omissions, changes, including price, or withdrawal without notice. All dimensions are approximate and have not been verified by the selling party and can not be verified. It
