
Price Reduction - Primary on Main

Address
13 Arrow Mtn Drive Se, Cartersville, GA
Price
$ 2,100,000
Property Attributes
- MLS#10772726
- TypeSingle Family
- Listing Status Active
- CountyBartow
- CityCartersville
- NeighborhoodWaterside
- Zip30121
- StyleCraftsman
- Year Built2021
- Taxes$ 14990
- Price$ 2,100,000
- Bedrooms5
- Full Bathrooms4
- Half Bathrooms1
- Sqr Footage5676
- Lot Size3.29 Acres
Data Source:
Georgia MLS (GAMLS)
Property Description
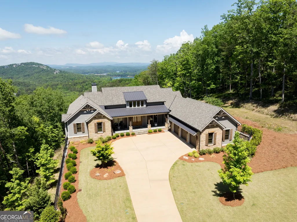
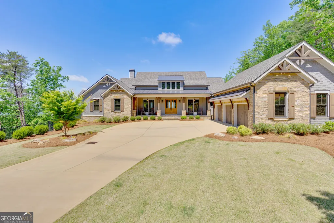
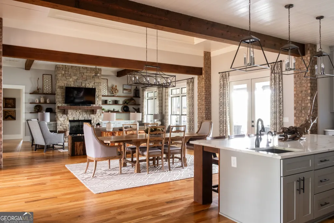
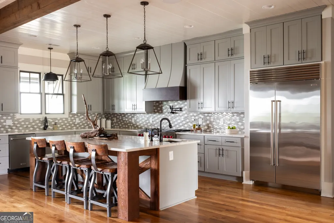
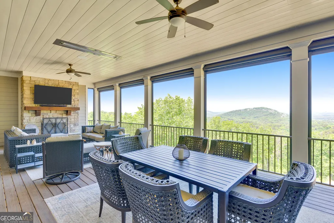
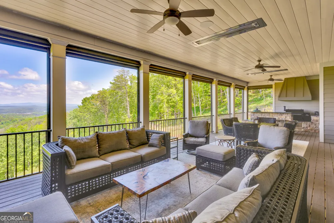
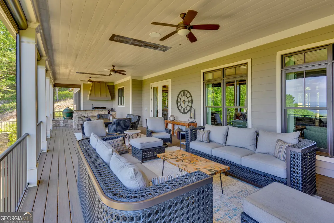
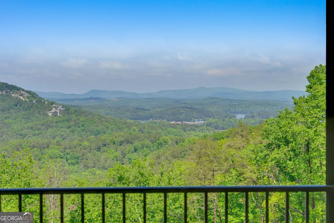
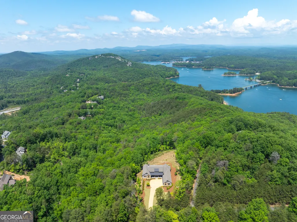
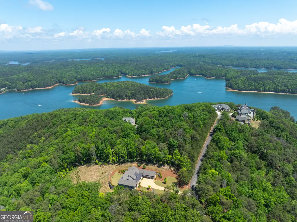
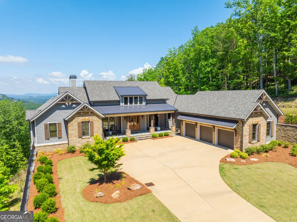
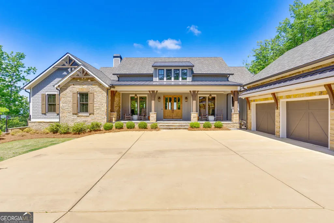
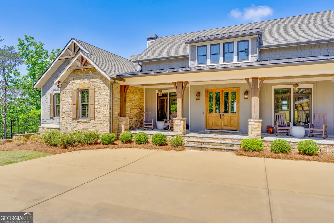
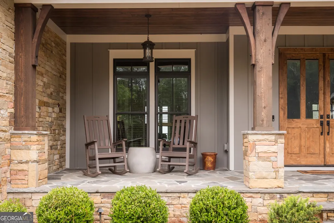
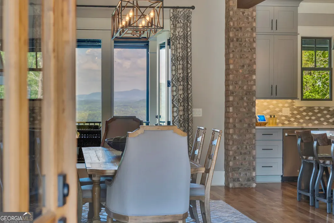
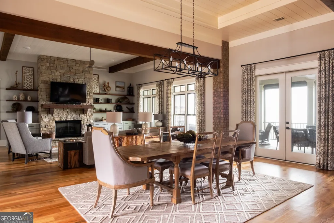
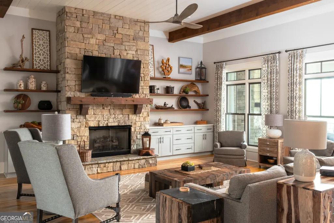
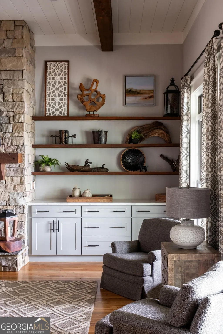
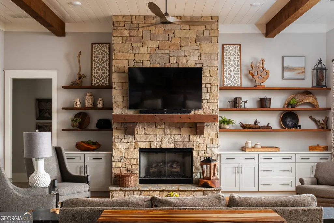
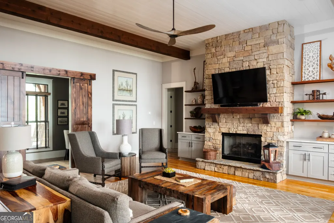
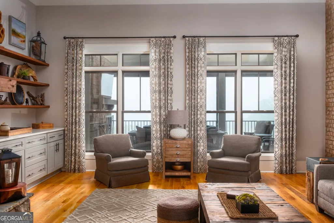
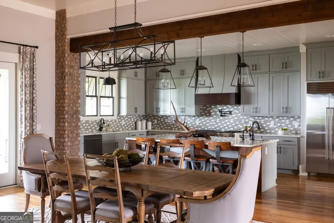
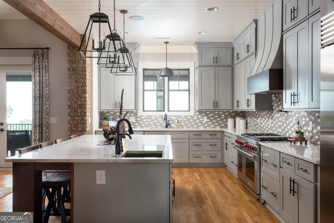
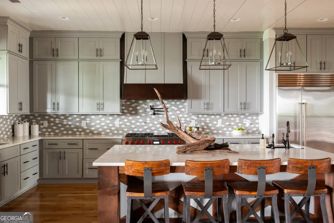
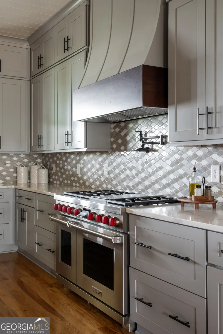
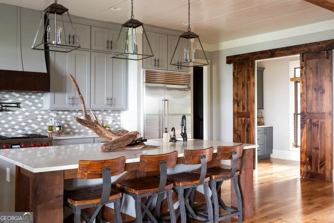
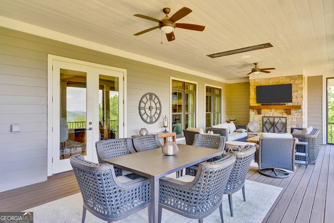
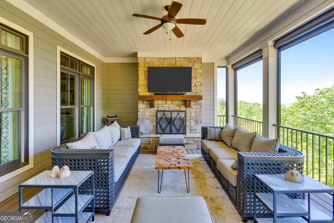
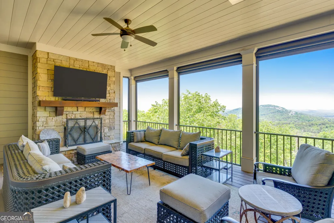
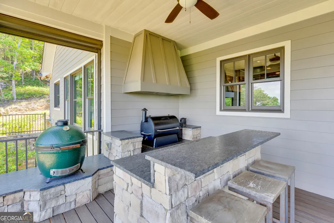
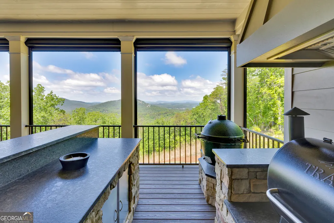
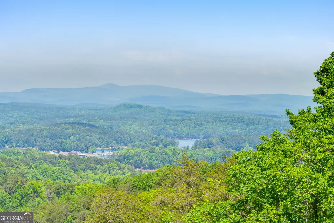
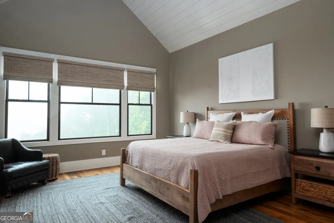
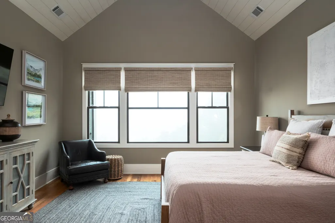
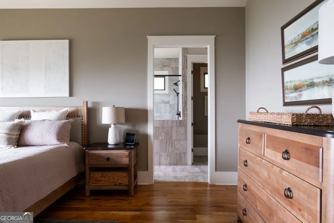
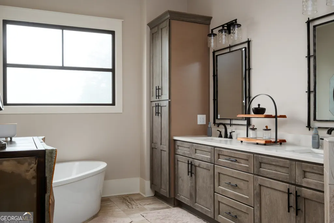
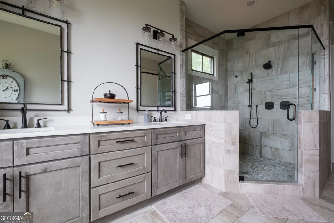
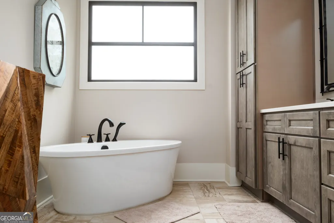
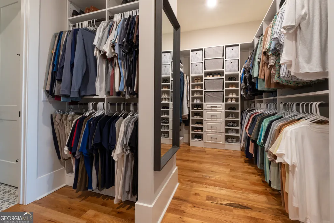
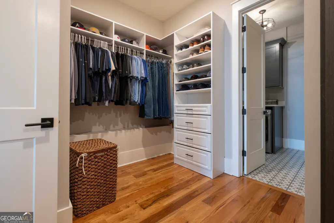
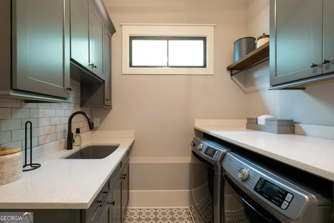
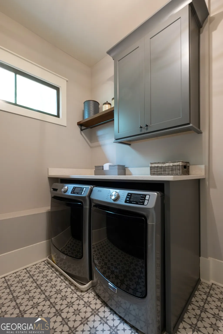
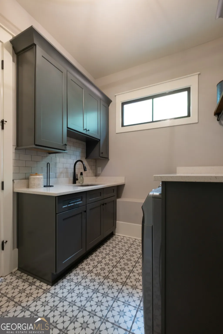
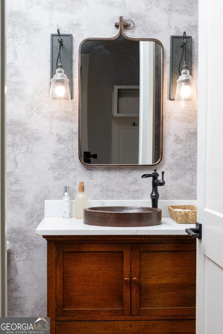
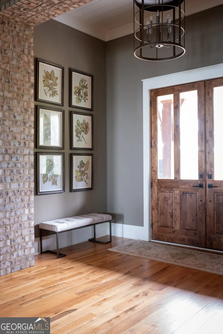
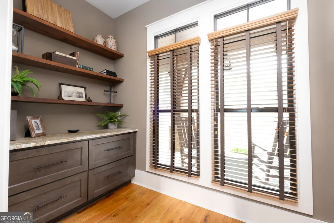
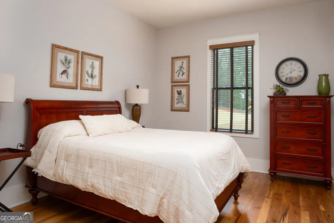
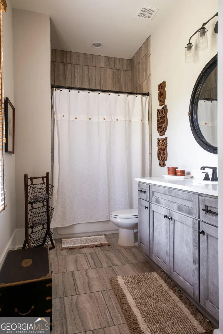
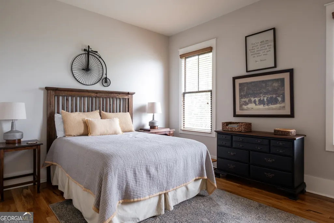
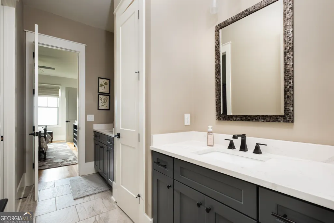
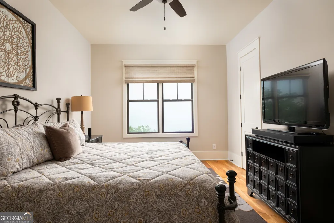
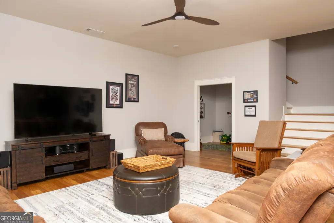
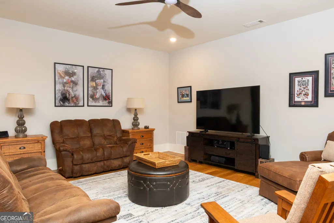
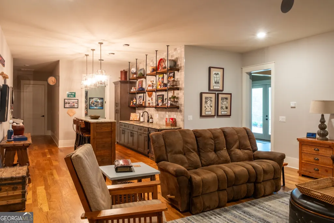
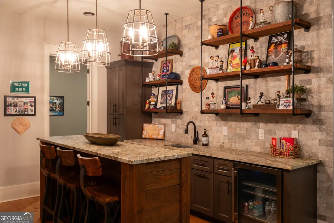
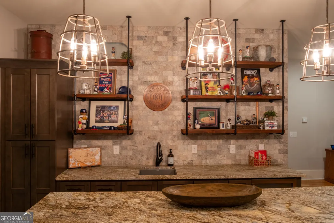
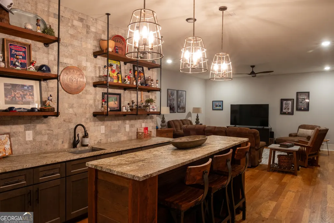
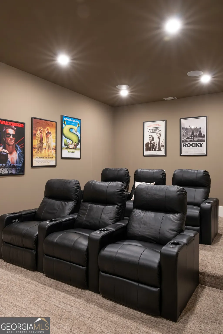
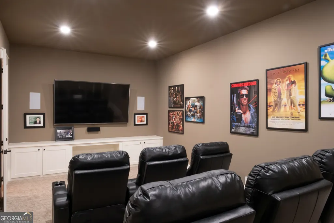
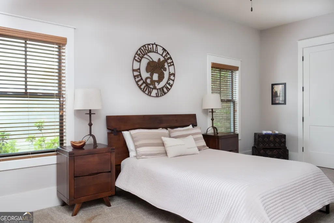
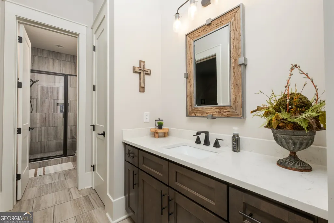
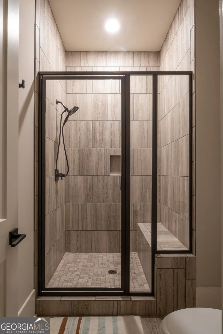
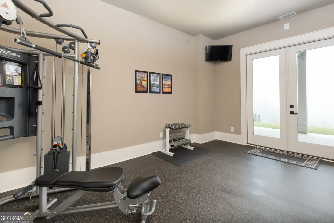
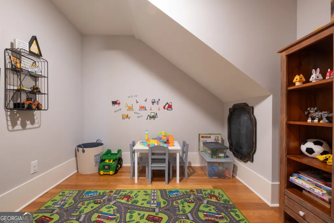
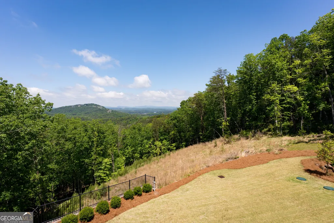
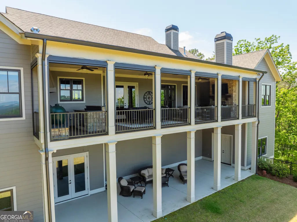
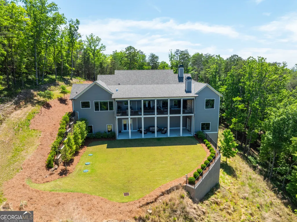
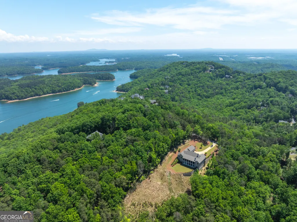
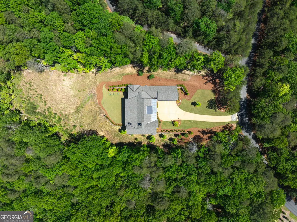
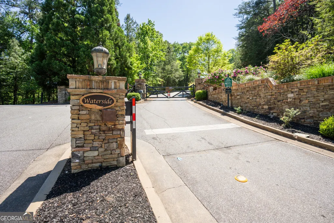
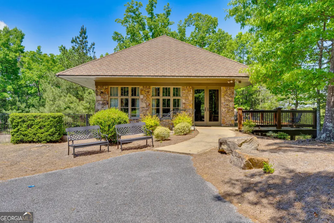
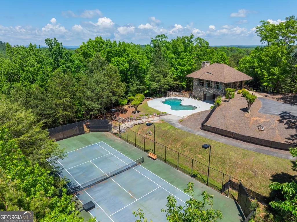
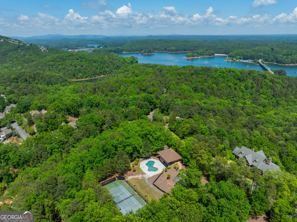
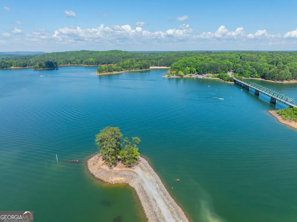
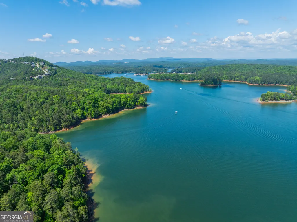
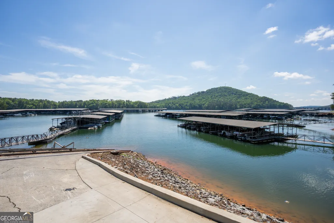
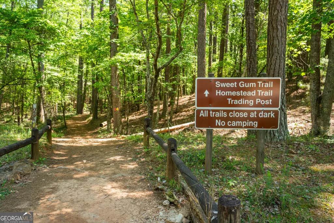
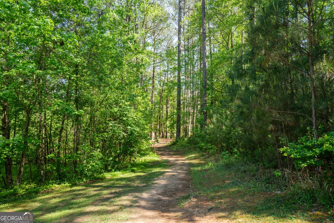
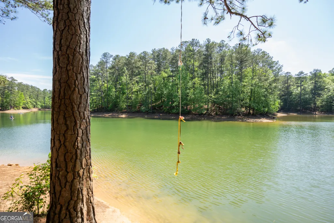
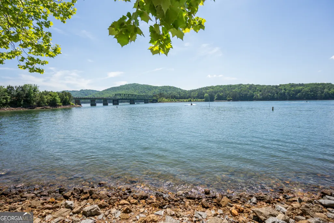
Located in the gated community of Waterside, this 2021 custom-built Craftsman home on 3.29 acres offers panoramic views of Red Top Mountain State Park and Lake Allatoona. A 140-foot private driveway leads to the motor court and three-car garage. The front of the home welcomes visitors with stone, shake shingle, board and batten siding, and a large, covered front porch with cedar beams and wood ceilings. Landscape lighting and an in-ground irrigation system complement the manicured grounds. The main living areas are designed with an open-concept layout and feature wood ceilings in the kitchen, dining room, living room, and primary suite. There are 12 ft. ceilings in the living room and 13 ft. ceilings in the dining room. Expansive windows and large outdoor living spaces maximize the mountain and lake views throughout the home. The kitchen includes quartz countertops, custom cabinetry, glass tile backsplash, a custom hood vent, an oversized 9x5 island with breakfast bar, a walk-in pantry with coffee bar and beverage refrigerator, 10 foot ceilings, as well as a 48-inch Wolf professional range, Sub-Zero refrigerator, and KitchenAid dishwasher. Outdoor living is a central feature of the home. Off the living room is a 662 sq. ft. covered deck with a built-in gas grill and smoker with vent hood, outdoor kitchen island, an outdoor fireplace, electric retractable screens, Trex decking, television, as well as heaters, fans, and speakers built into the wood ceiling. The covered lower patio provides direct backyard access and creates approximately 1,324 square feet of combined covered outdoor living space between the upper and lower levels. Unique to the neighborhood is the large and flat backyard. The primary suite on the main level includes wood cathedral ceilings, great mountain views, a soaking tub, large shower, double vanity, oversized walk-in closet, and direct access to the laundry room. On the other side of the living room are an additional three bedrooms and two full bathrooms. Additional main-level interior features include a butler's pantry, an office, and a half bathroom. In addition, there is a HEOS whole-home audio system with integrated ceiling speakers. The 2,062 sq. ft. finished basement includes tons of natural light, 10 ft. ceilings, a wet bar with beverage refrigerator, a dedicated movie room, home gym, and an additional bedroom and full bathroom. There is direct access to a 662 sq. ft. covered patio with ceiling fans overlooking the large and private backyard. In addition, there is 1,552 sq. ft. of unfinished space that offers substantial storage, a playroom for kids, and room for a golf simulator. Part of the unfinished space includes a large room with five windows, great for expansion. In total, the property offers 7,228 sq. ft. of finished and unfinished space inside the home and 1,706 sq. ft. of covered outdoor living. Residents of Waterside Estates enjoy community amenities including a clubhouse, swimming pool, tennis court and remain just minutes from downtown Cartersville, LakePoint Sports Complex, I-75, and Park Marina. With close proximity to hiking trails at Red Top Mountain State Park, and Lake Allatoona recreation, this property combines fine construction, functional living, and a highly desirable North Georgia lake and mountain setting.
| Elementary School | Middle School | High School |
|---|---|---|
| Emerson Elementary School | Red Top Middle School | Woodland High School |
| Price History | |
|---|---|
| 5/27/2026 | Listed $2,350,000 |
| 7/6/2026 | 3$2,275,000 |
| 8/13/2026 | 8$2,100,000 |
General Features
| Sewer | Septic Tank |
|---|---|
| Heating | Central,Zoned |
| Cooling | Central Air,Zoned |
| Utilities | Electricity Available,Propane,Water Available |
| Roof | Composition,Metal |
| Appliances | Dishwasher,Disposal,Dryer,Microwave,Other,Range,Refrigerator,Stainless Steel Appliance(s),Washer |
| HOA Fee | 1760 |
| Association Fee Includes | Security,Swimming,Tennis |
| Architectural Style | Craftsman |
| Construction Materials | Other,Stone,Wood Siding |
| Year Built | 2021 |
| Levels | Two |
| Property Subtype | Single Family Residence |
| Tax Year | 25 |
| Community Features | Clubhouse,Gated,Pool,Tennis Court(s) |
| County | Bartow |
| New Construction | false |
| Property Type | Residential |
| HOA | true |
| Attached Garage | true |
| Subdivision Name | Waterside |
| Garage Y/N | true |
| Full Baths | 4 |
| Status | Active |
| Directions | From I-75 North, take exit 285 for Red Top Mtn Rd. In 4/10ths of a mile, turn right onto Waterside Dr SE. In 6/10ths of a mile, turn left onto Arrow Mtn Dr SE. In 1/10ths of a mile, 13 Arrow Mtn Rd SE will be on your left. |
| High School | Woodland |
| City | Cartersville |
| Lot Size Units | Acres |
| Lot Size Square Feet | 143312.4 |
| Carport Y/N | false |
| Elementary School | Emerson |
| Land Lease Y/N | false |
| Tax Annual Amount | 14990.71 |
| Home Warranty Y/N | false |
| Middle/Junior High School | Red Top |
| Property Condition | Resale |
| Virtual Tour | https://vimeo.com/1211791340?share=copy&fl=sv&fe=ci |
| Structure Type | House |
| Building Area Units | Square Feet |
| Living Area Units | Square Feet |
| Standard Status | Active |
Interior Features
| Interior Amenities | Double Vanity,High Ceilings,Master On Main Level,Other,Separate Shower,Soaking Tub,Split Bedroom Plan,Walk-In Closet(s),Wet Bar |
|---|---|
| Basement | Bath Finished,Daylight |
| Flooring | Hardwood |
| Total Fireplaces | 2 |
| Air Conditioning Y/N | true |
| Heating Y/N | true |
| Fireplace Y/N | true |
| Above Grade Finished Area | 3614 |
| Half Baths | 1 |
| Laundry Features | Other |
| Total Bedrooms | 5 |
| Below Grade Finished Area | 2062 |
| Main Level Bedrooms | 4 |
| Main Level Bathrooms | 3 |
| Below Grade Finished Area Unit Type | Square Feet |
| LivingAreaSource | Appraiser |
| Above Grade Finished Area Unit Type | Square Feet |
| Total Baths | 5 |
Exterior Features
| Parking Features | Garage,Attached |
|---|---|
| Lot Features | Other,Private |
| Water Source | Public |
| Lot Size Area | 3.29 |
| Building Area Total | 5676 |
| Lot Size Acres | 3.29 |
| Lot Size Source | Public Records |
Amenities
- Foreclosure
- Views
- Short Sale
- New Construction
- Adult 55+
- Lease To Own
- No HOA Fees
- Furnished
- Primary On Main
- Air Conditioning
- Seller Finance
- Green
- Fixer Upper
- Horse
- Golf
- Fireplace
- Deck
- Garage
- Basement
- Pool
Property vs Single Family Average in 30121
Price
Taxes
Year Built

 ©2026 Georgia Multiple Listing Service All information deemed reliable but not guaranteed. All properties are subject to prior sale, change or withdrawal. Neither listing broker(s) or information provider(s) shall be responsible for any typographical errors, misinformation, misprints and shall be held totally harmless. Listing(s) information is provided for consumer's personal, non-commercial use and may not be used for any purpose other than to identify prospective properties consumers may
 Northeast Georgia Board of REALTORS® All information deemed reliable but not guaranteed. All properties are subject to prior sale, change or withdrawal. Neither listing broker(s) or information provider(s) shall be responsible for any typographical errors, misinformation, misprints and shall be held totally harmless. Listing(s) information is provided for consumer's personal, non-commercial use and may not be used for any purpose other than to identify prospective properties consumers may be
 The information set forth on this site is based upon information which we consider reliable, but because it has been supplied by third parties to our franchisees (who in turn supplied it to us), we can not represent that it is accurate or complete, and it should not be relied upon as such. The offerings are subject to errors, omissions, changes, including price, or withdrawal without notice. All dimensions are approximate and have not been verified by the selling party and can not be verified. It
