
Primary on Main
Address
355 Pine Tree Drive Ne, Atlanta, GA
Price
$ 3,100,000
Property Attributes
- MLS#7784565
- TypeSingle Family
- Listing Status Active
- CountyFulton
- CityAtlanta
- NeighborhoodGarden Hills
- Zip30305
- StyleTraditional
- Year Built2006
- Taxes$ 43219
- Price$ 3,100,000
- Bedrooms5
- Full Bathrooms6
- Half Bathrooms2
- Lot Size0.4586 Acres
Data Source:
First Multiple Listing Services (FMLS)
Property Description
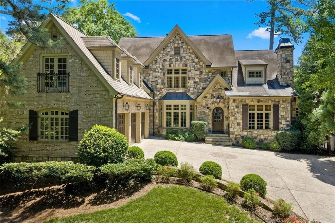
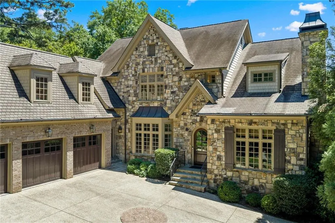
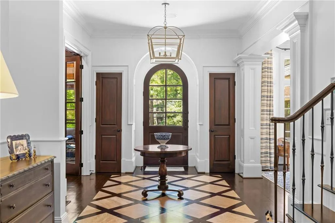
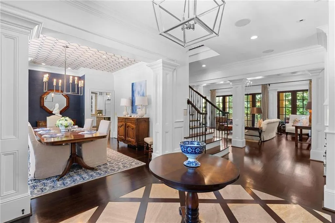
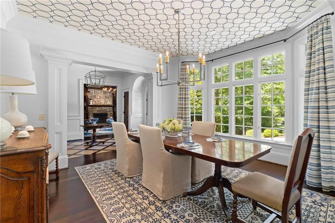
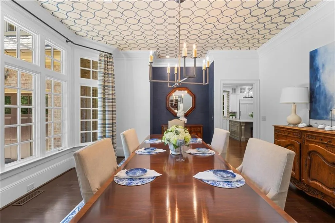
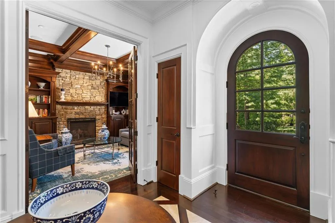
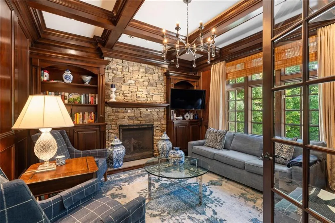
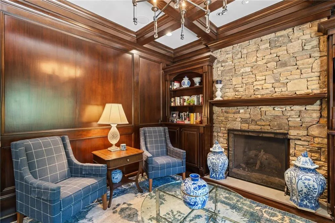
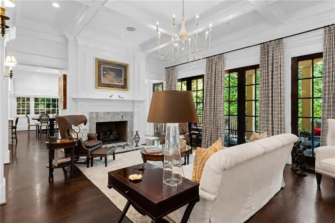
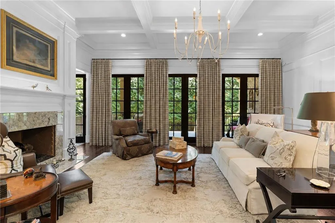
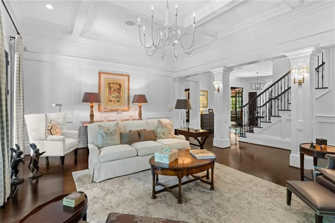
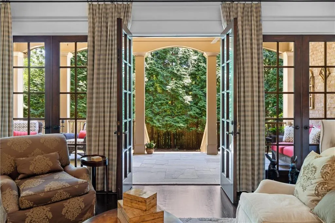
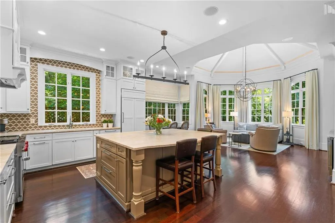
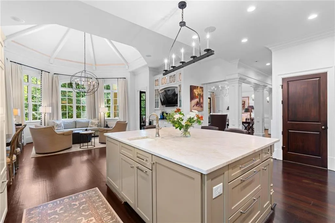
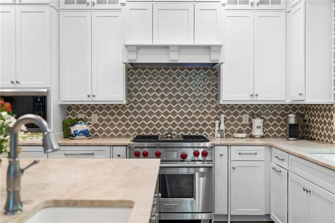
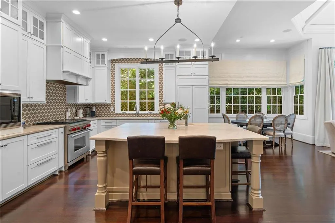
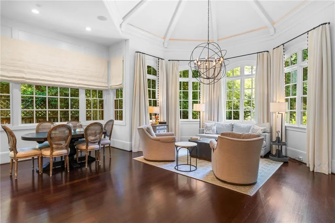
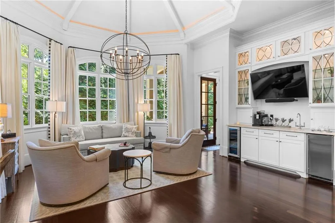
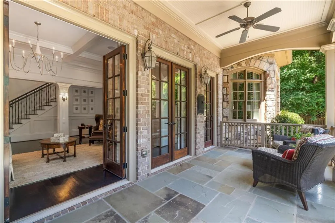
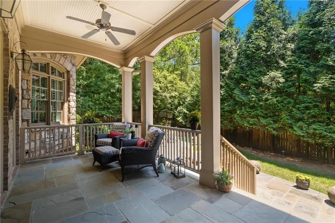
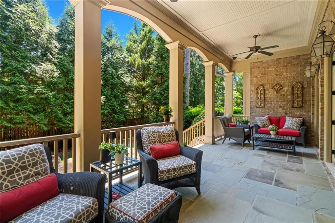
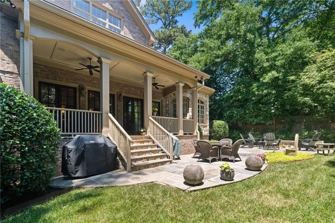
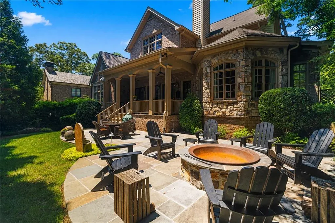
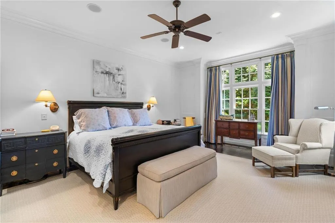
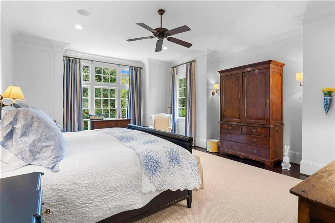
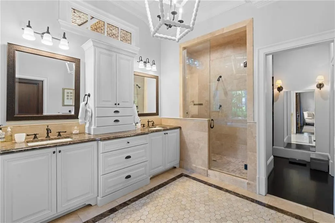
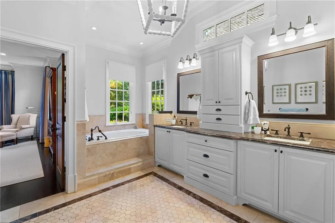
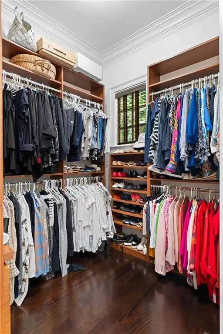
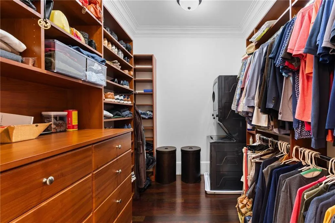
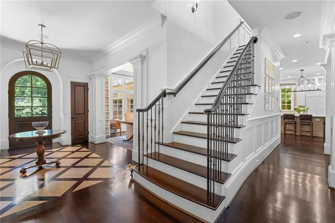
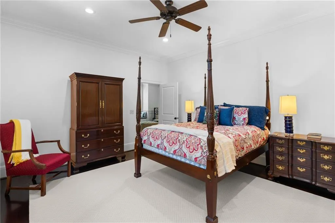
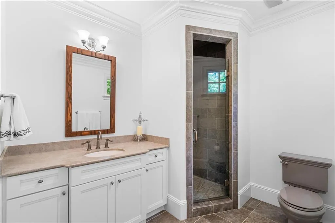
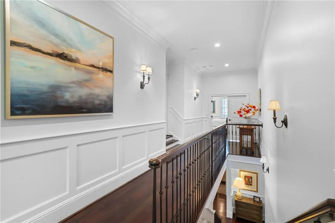
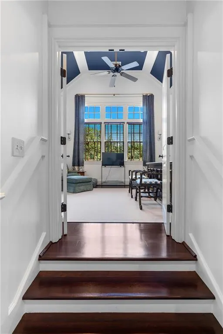
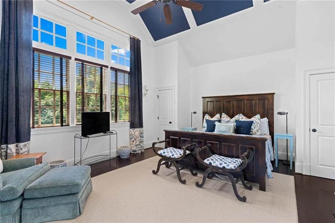
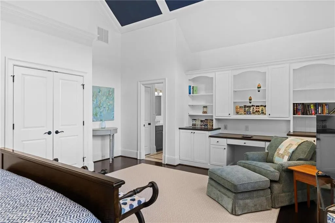
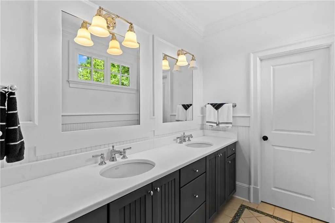
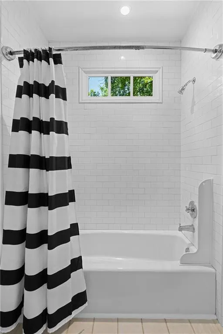
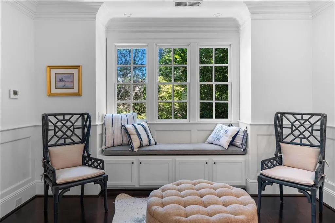
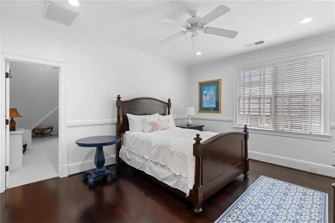
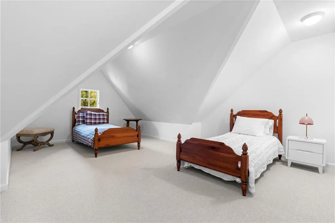
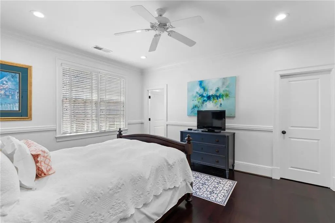
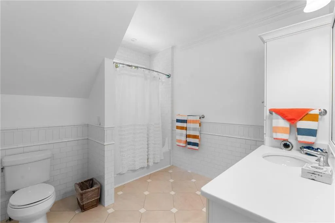
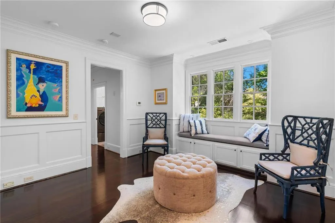
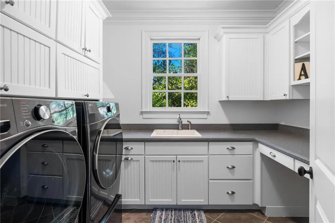
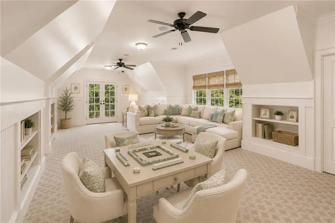
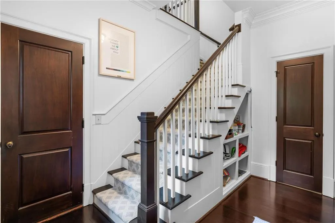
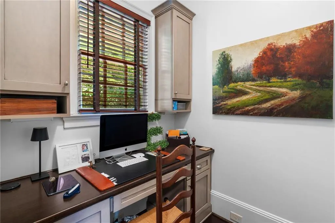
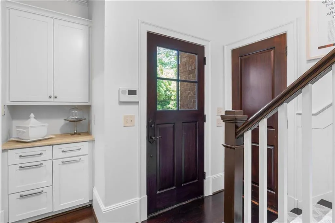
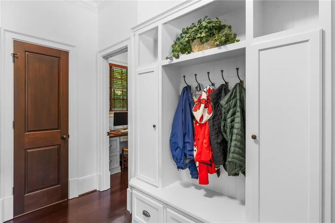
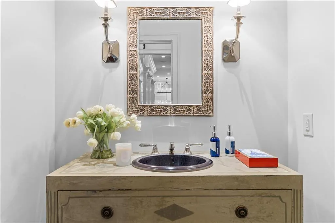
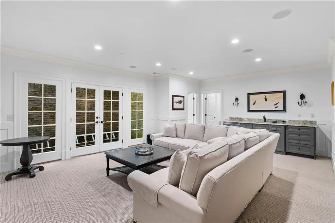
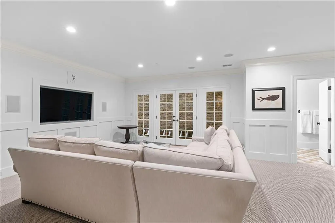
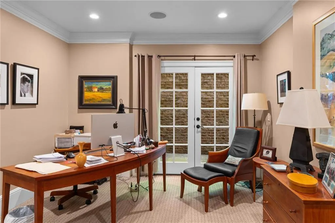
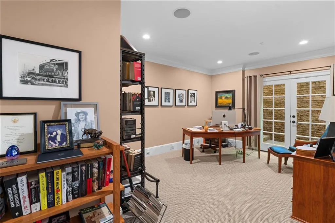
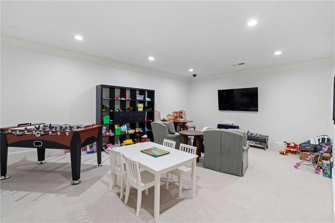
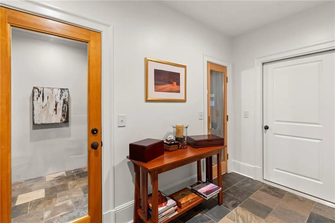
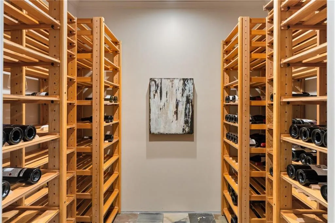
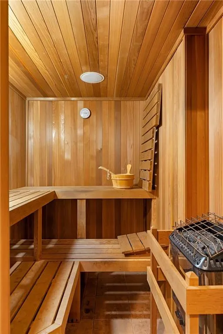
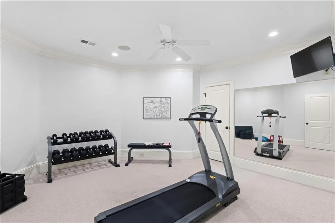
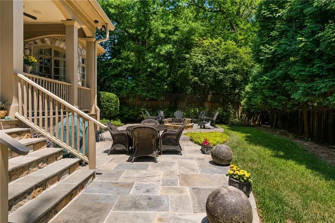
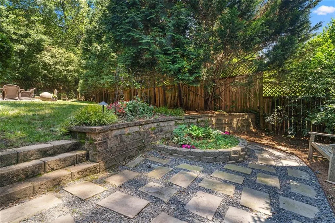
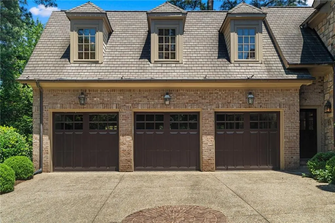
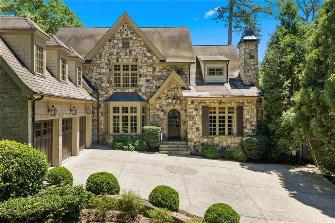
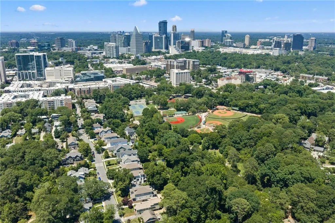
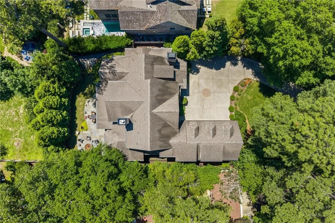
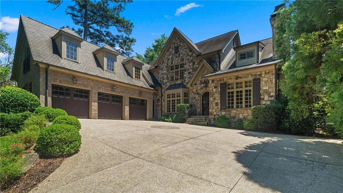
Perfectly positioned on one of Garden Hills' most desirable streets, this newer custom-built residence offers the rare combination of timeless architecture, exceptional craftsmanship, and a truly walkable Buckhead lifestyle. Thoughtfully designed with sophisticated finishes throughout, the home features 10-foot ceilings, extensive custom millwork, solid-core doors, and hardwood floors throughout. A stunning wood-paneled library offers the perfect retreat for a private office or den. The fireside formal living room is filled with natural light and features French doors that open to a covered slate porch, creating seamless indoor-outdoor living. Designed for both everyday living and effortless entertaining, the chef's kitchen features a large center island, stone countertops, abundant custom cabinetry, double ovens, a beverage refrigerator, pellet ice maker, walk-in pantry, and spacious breakfast area. Adjacent to the kitchen, the keeping room bar is perfectly suited for morning coffee or evening cocktails. The formal dining room, located just off the marble foyer, comfortably accommodates gatherings of twelve or more. The main-level primary suite is a private sanctuary overlooking the beautifully landscaped backyard. The luxurious primary bath features a soaking tub, oversized shower, dual vanities, a separate water closet, and two generous walk-in closets. A thoughtfully designed laundry area located directly inside the primary closet adds convenience to everyday living. Also on the main level is a highly functional mudroom entrance from the attached three-car garage, complete with an EV charging station, built-in storage, a hidden office nook, and secondary staircase access. Upstairs, you'll find three spacious secondary bedrooms, each with its own en-suite bath, along with a large flex space that can easily serve as a fourth upstairs bedroom, recreation room, office, playroom, or creative studio. An additional upstairs laundry room provides convenience for family and guests. Outdoor living is equally impressive. The covered porch flows to a slate patio, level grassy backyard, and an inviting built-in fireplace gathering area, creating the perfect setting for entertaining or relaxing year-round. Professionally landscaped grounds, mature landscaping, a fenced backyard, irrigation system, and exceptional privacy create a serene outdoor retreat rarely found in such a convenient Buckhead location. The finished terrace level offers exceptional versatility with a large family room, recreation space, wine cellar, additional bedroom and full bath, sauna, workshop, and extensive storage. With full-size windows and exterior access, this light-filled level lives more like an extension of the main house than a basement, offering flexible spaces for recreation, fitness, guests, and hobbies. Modern conveniences are seamlessly integrated throughout, including a Control4 smart home system with built-in speakers, allowing effortless control of entertainment and home automation features. All of this is tucked away in Historic Garden Hills, one of Buckhead's most beloved neighborhoods. Enjoy a truly walkable lifestyle with easy access to neighborhood schools, the Peachtree Road Farmers Market, local favorites including Anis, Fellini's, and La Grotta, as well as the Garden Hills Pool and Sunnybrook Park. Conveniently located just minutes from Midtown, Downtown, and major interstate access.
| Elementary School | Middle School | High School |
|---|---|---|
| Garden Hills Elementary School | Willis A. Sutton Middle School | North Atlanta High School |
| Price History | |
|---|---|
| 6/9/2026 | Listed $3,100,000 |
General Features
| Sewer | Public Sewer |
|---|---|
| Heating | Forced Air,Natural Gas |
| Cooling | Ceiling Fan(s),Zoned |
| Utilities | Cable Available,Electricity Available,Natural Gas Available,Phone Available,Sewer Available,Water Available |
| Roof | Composition |
| Appliances | Dishwasher,Disposal,Electric Oven,Gas Range,Gas Water Heater,Microwave,Refrigerator |
| Garage Spaces | 3 |
| Patio/Porch Features | Covered,Patio,Rear Porch |
| Architectural Style | Traditional |
| Pool Features | None |
| Security Features | None |
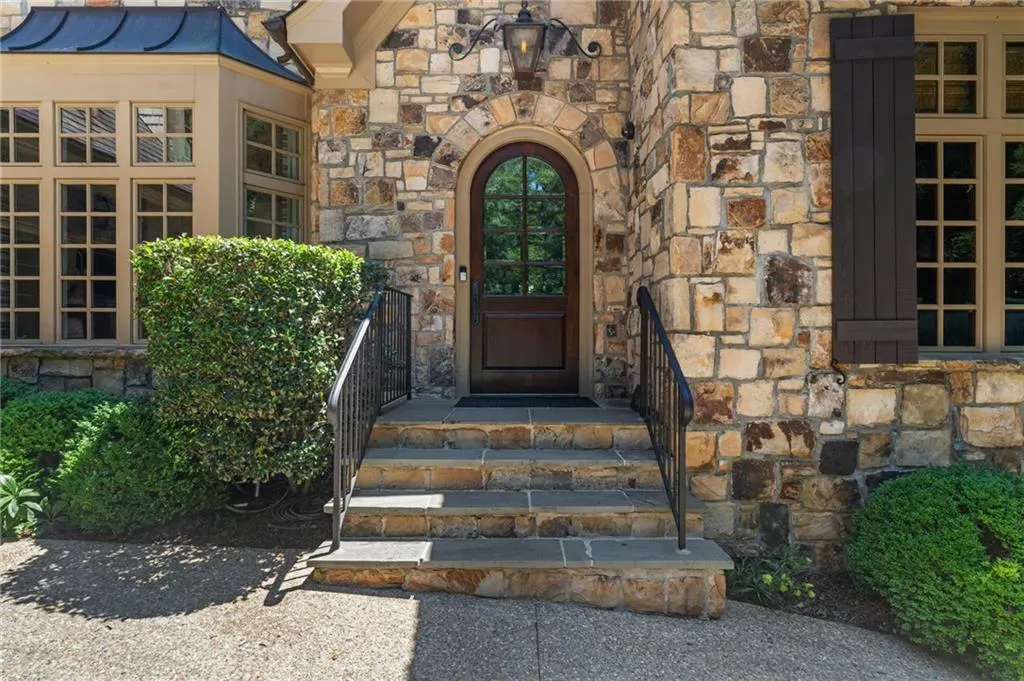
| Construction Materials | Brick 4 Sides,Shingle Siding,Stone |
| Year Built | 2006 |
| Electric | None |
| View | Other |
| Levels | Two |
| Property Subtype | Single Family Residence |
| Tax Year | 2025 |
| Parcel Number | 17 006000050667 |
| Waterfront Features | None |
| Community Features | Clubhouse,Near Public Transport,Near Schools,Near Shopping,Park,Playground,Pool,Street Lights,Swim Team |
| Accessibility | None |
| County | Fulton - GA |
| Property Type | Residential |
| HOA | false |
| Energy Efficient | None |
| Subdivision Name | Garden Hills |
| Green Energy Generation | None |
| Other Structures | None |
| Full Baths | 6 |
| Status | Active |
| Directions | Please use GPS. |
| High School | North Atlanta |
| City | Atlanta |
| Body of Water | None |
| Spa Features | None |
| Elementary School | Garden Hills |
| Property Attached Y/N | false |
| Land Lease Y/N | false |
| Tax Annual Amount | 43219 |
| Home Warranty Y/N | false |
| Middle/Junior High School | Willis A. Sutton |
| Property Condition | Resale |
| Standard Status | Active |
| Freehold | IDX |
| Corporate Owner | None |
Interior Features
| Interior Amenities | Bookcases,Double Vanity,Entrance Foyer,High Ceilings 9 ft Main,High Ceilings 10 ft Main,High Speed Internet,His and Hers Closets,Sauna,Walk-In Closet(s) |
|---|---|
| Basement | Daylight,Finished,Finished Bath,Full,Interior Entry |
| Flooring | Hardwood |
| Total Fireplaces | 2 |
| Fireplace Features | Family Room,Living Room |
| Common Walls | No Common Walls |
| Window Features | Insulated Windows |
| Half Baths | 2 |
| Laundry Features | Laundry Room,Upper Level |
| Total Bedrooms | 5 |
| Room Type | Bonus Room,Computer Room,Family Room,Game Room,Library,Living Room,Office,Wine Cellar |
| Main Level Bedrooms | 1 |
| Main Level Bathrooms | 1 |
| Kitchen Features | Breakfast Bar,Breakfast Room,Cabinets Stain,Eat-in Kitchen,Kitchen Island,Pantry Walk-In,Stone Counters,View to Family Room |
| Total Baths | 8 |
| RoomBedroomFeatures | Master on Main,Oversized Master,Other |
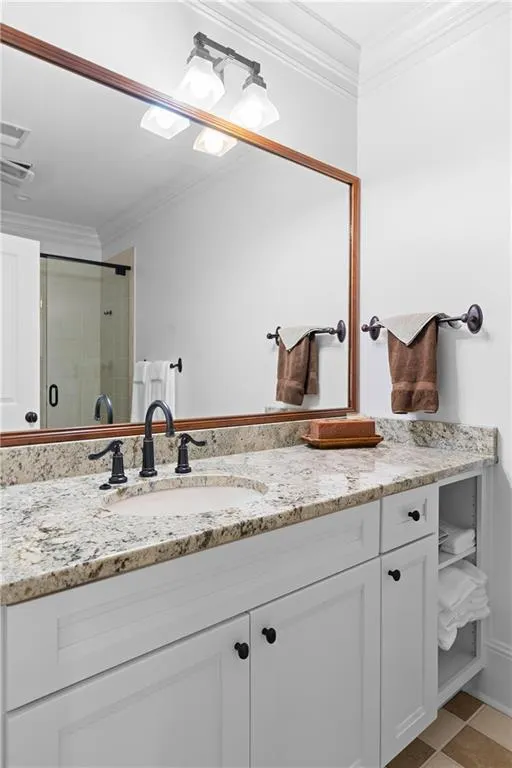
| Primary Bathroom Features | Double Vanity,Separate Tub/Shower,Soaking Tub |
| Dining Room Features | Seats 12+,Separate Dining Room |
Exterior Features
| Exterior Amenities | Private Yard |
|---|---|
| Fencing | Back Yard |
| Parking Features | Attached,Garage,Kitchen Level |
| Lot Features | Back Yard,Front Yard,Landscaped |
| Water Source | Public |
| Foundation Details | None |
| Building Area Total | 6801 |
| Lot Dimensions | x |
| Lot Size Acres | 0.4586 |
| Road Surface Type | Paved |
| Lot Size Source | Public Records |
| Road Frontage Type | City Street |
| Other Equipment | Irrigation Equipment |
| Horse Amenities | None |
Amenities
- Foreclosure
- Views
- Short Sale
- New Construction
- Adult 55+
- Lease To Own
- No HOA Fees
- Furnished
- Primary On Main
- Air Conditioning
- Seller Finance
- Green
- Fixer Upper
- Horse
- Golf
- Fireplace
- Deck
- Garage
- Basement
- Pool
Property vs Single Family Average in 30305
Statistics provided by Inside Real Estate
Price
Taxes
Year Built

 ©2026 Georgia Multiple Listing Service All information deemed reliable but not guaranteed. All properties are subject to prior sale, change or withdrawal. Neither listing broker(s) or information provider(s) shall be responsible for any typographical errors, misinformation, misprints and shall be held totally harmless. Listing(s) information is provided for consumer's personal, non-commercial use and may not be used for any purpose other than to identify prospective properties consumers may
 Northeast Georgia Board of REALTORS® All information deemed reliable but not guaranteed. All properties are subject to prior sale, change or withdrawal. Neither listing broker(s) or information provider(s) shall be responsible for any typographical errors, misinformation, misprints and shall be held totally harmless. Listing(s) information is provided for consumer's personal, non-commercial use and may not be used for any purpose other than to identify prospective properties consumers may be
 The information set forth on this site is based upon information which we consider reliable, but because it has been supplied by third parties to our franchisees (who in turn supplied it to us), we can not represent that it is accurate or complete, and it should not be relied upon as such. The offerings are subject to errors, omissions, changes, including price, or withdrawal without notice. All dimensions are approximate and have not been verified by the selling party and can not be verified. It
