
Address
460 Brentwood Drive Ne, Atlanta, GA
Price
$ 1,485,000
Property Attributes
- MLS#7814000
- TypeSingle Family
- Listing Status Active
- CountyFulton
- CityAtlanta
- NeighborhoodGarden Hills
- Zip30305
- StyleTraditional
- Year Built1940
- Taxes$ 10874
- Price$ 1,485,000
- Bedrooms5
- Full Bathrooms4
- Half Bathrooms1
- Lot Size0.184 Acres
Data Source:
First Multiple Listing Services (FMLS)
Property Description
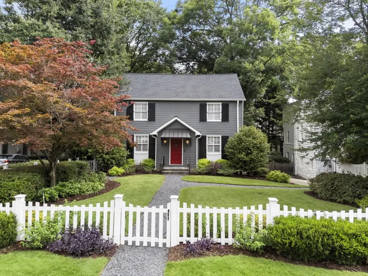
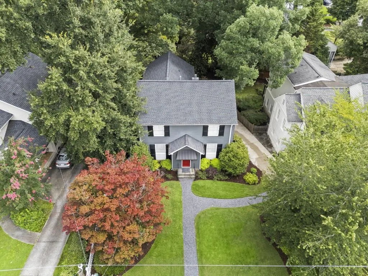
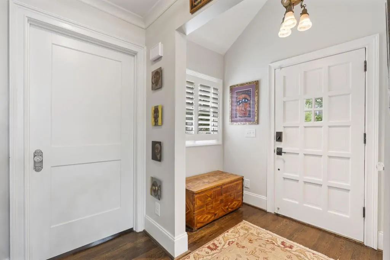
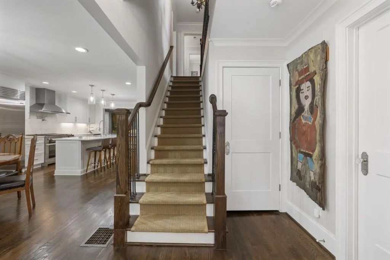
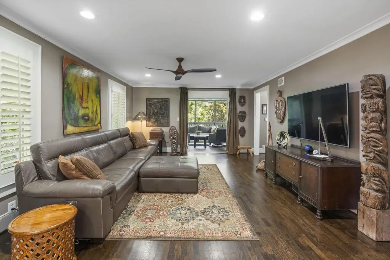
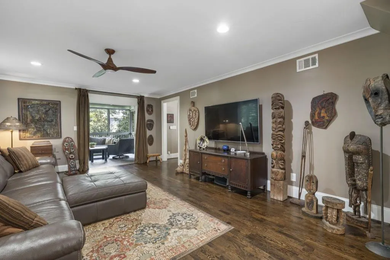
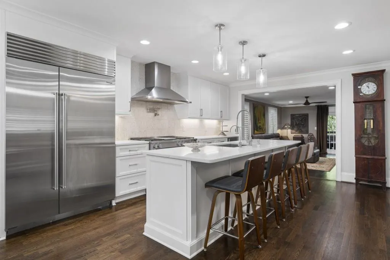
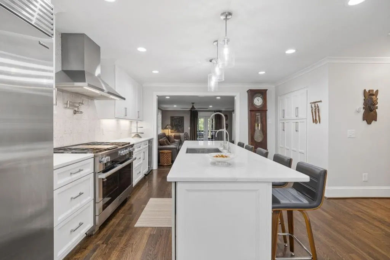
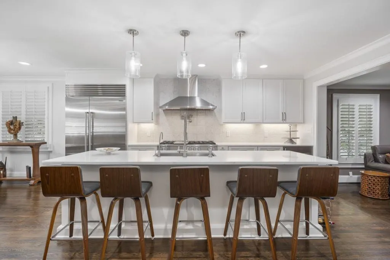
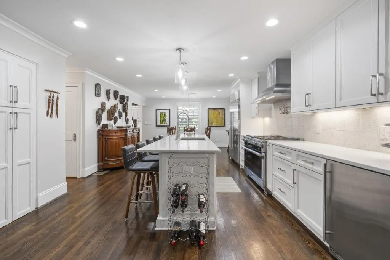
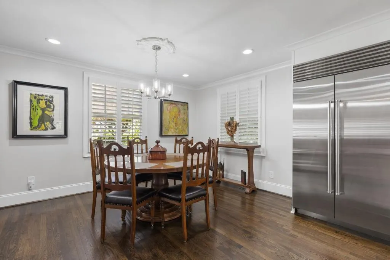
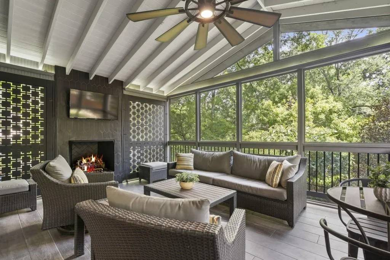
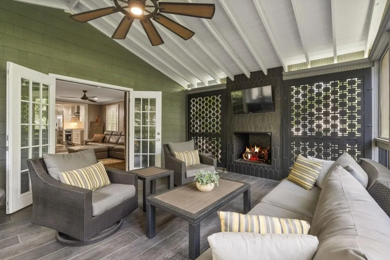
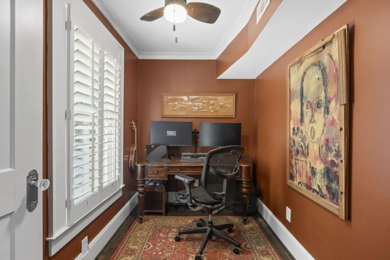
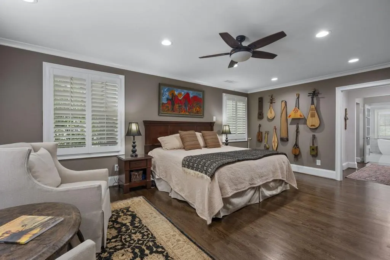
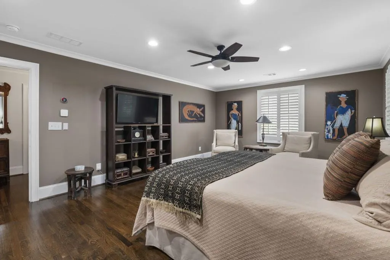
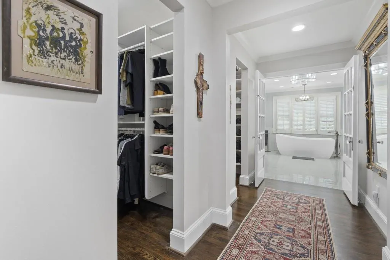
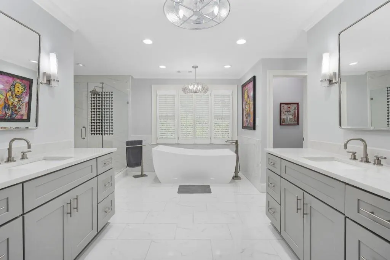
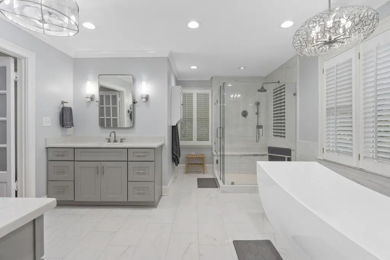
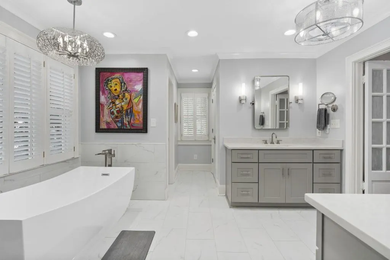
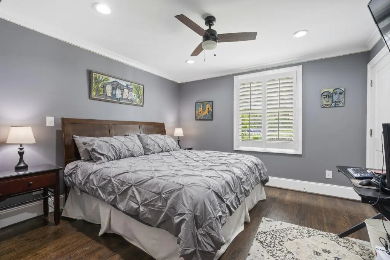
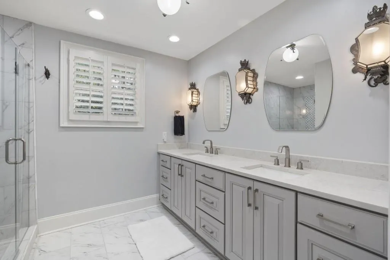
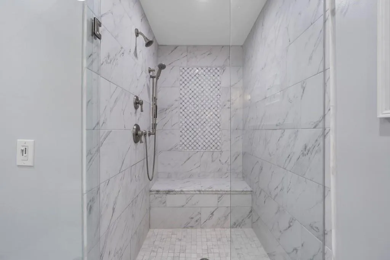
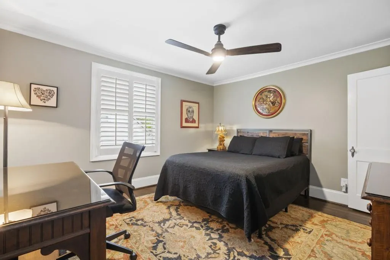
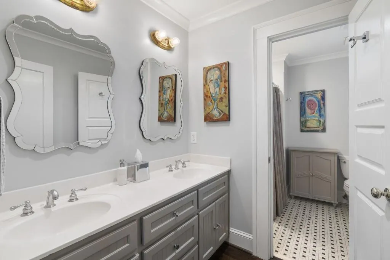
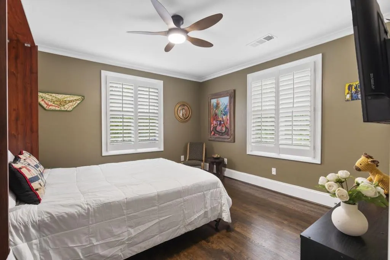
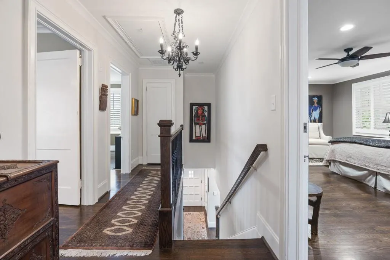
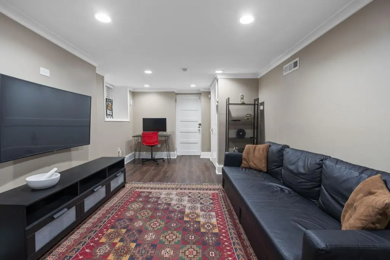
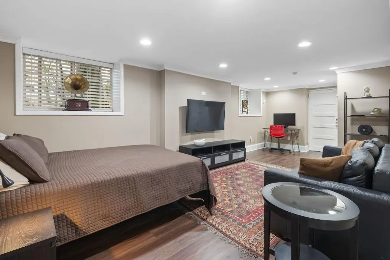
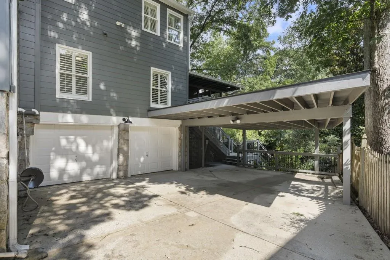
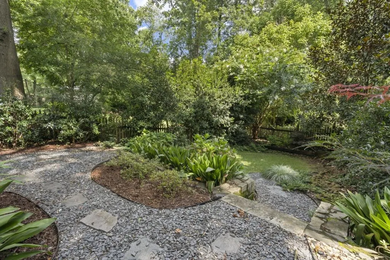
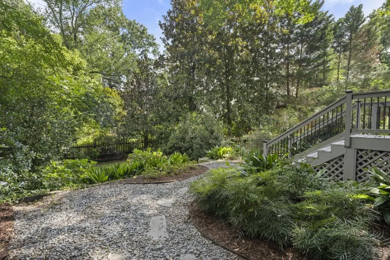
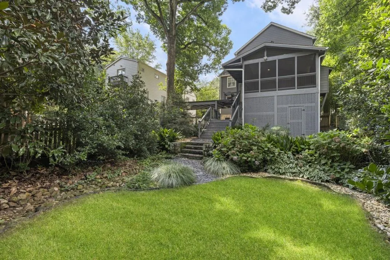
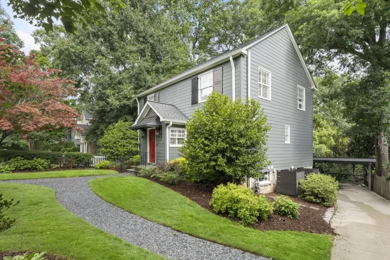
Nestled behind a picturesque white picket fence and accented by a striking red front door, this exceptional residence offers timeless elegance in the heart of Garden Hills, one of Buckhead's most coveted neighborhoods. Thoughtfully designed with impeccable craftsmanship and refined finishes throughout, this home seamlessly blends classic charm with modern luxury. At the heart of the home, the stunning chef's kitchen is appointed with beautiful quartz counter tops, premium Sub-Zero and Miele appliances, including a gas cooktop, oven, microwave, and warming drawer. A beautifully integrated bar enhances both entertaining and everyday living, while the kitchen flows effortlessly into the sun-drenched family room. A blend of indoor and outdoor living merges beautifully on the expansive screened porch, where vaulted ceilings and a cozy fireplace create an elegant year-round retreat overlooking the meticulously maintained lawns and gardens. Fully fenced front and rear yards with gated access provide both privacy and peace of mind. A charming home office on the main level provides the perfect work-from-home setting. The luxurious primary suite serves as a true sanctuary, featuring dual custom closets and a spa-inspired bath complete with a soaking tub, oversized shower, and dual vanities. Secondary guest rooms located upstairs feature great closet space for ample storage and guest baths. Additionally this home features a second primary suite with a private ensuite bath, offering exceptional flexibility for multigenerational living or long-term guests. The versatile terrace level offers endless possibilities as a home theater, guest suite, fitness studio, or recreation space. Designed with both beauty and functionality in mind, the home features rich hardwood floors throughout, custom closets, elegant louvered shutters, laundry hookups on every level, and an abundance of climate-controlled storage rarely found in today's homes. Off-street parking includes both a garage and covered carport, while a professionally monitored Ring security system provides added convenience and security. Perfectly positioned in the heart of Buckhead, this exceptional home offers the ideal blend of luxury and convenience, just moments from premier schools, acclaimed restaurants, upscale shopping, Buckhead Village, and effortless access to GA 400. Experience the very best of Atlanta living from one of the city's most sought-after neighborhoods.
| Elementary School | Middle School | High School |
|---|---|---|
| Garden Hills Elementary School | Willis A. Sutton Middle School | North Atlanta High School |
| Price History | |
|---|---|
| 7/31/2026 | Listed $1,485,000 |
General Features
| Sewer | Public Sewer |
|---|---|
| Heating | Natural Gas |
| Cooling | Central Air,Zoned |
| Utilities | Cable Available,Electricity Available,Natural Gas Available,Phone Available,Underground Utilities,Water Available |
| Roof | Composition |
| Appliances | Dishwasher,Double Oven,Gas Cooktop,Gas Oven,Gas Range,Microwave,Refrigerator,Tankless Water Heater |
| Garage Spaces | 2 |
| Patio/Porch Features | Covered,Deck,Enclosed,Rear Porch,Screened |
| Architectural Style | Traditional |
| Pool Features | None |
| Security Features | Carbon Monoxide Detector(s),Security System Owned,Smoke Detector(s) |
| Construction Materials | Cement Siding,HardiPlank Type |
| Year Built | 1940 |
| Electric | 110 Volts |
| View | Other |
| Levels | Two |
| Property Subtype | Single Family Residence |
| Tax Year | 2025 |
| Ownership | Fee Simple |
| Parcel Number | 17 006000050220 |
| Waterfront Features | None |
| Community Features | Near Beltline,Near Public Transport,Near Schools,Near Shopping,Near Trails/Greenway,Park,Street Lights |
| Accessibility | None |
| County | Fulton - GA |
| Property Type | Residential |
| HOA | false |
| Energy Efficient | None |
| Subdivision Name | Garden Hills |
| Green Energy Generation | None |
| Other Structures | None |
| Full Baths | 4 |
| Status | Active |
| Directions | From Peachtree Road, turn onto Rumson Road and continue approximately 0.3 miles into the Garden Hills neighborhood. Turn left onto Brentwood Drive, follow the road to its end, then turn right onto Brentwood Road. Continue a short distance, and 460 Brentwood Road will be on the left. |
| High School | North Atlanta |
| City | Atlanta |
| Body of Water | None |
| Carport Spaces | 2 |
| Spa Features | None |
| Elementary School | Garden Hills |
| Property Attached Y/N | false |
| Land Lease Y/N | false |
| Tax Annual Amount | 10874 |
| Home Warranty Y/N | false |
| Middle/Junior High School | Willis A. Sutton |
| Property Condition | Resale |
| Standard Status | Active |
| Freehold | IDX |
| Corporate Owner | None |
Interior Features
| Interior Amenities | High Ceilings 9 ft Lower,High Ceilings 9 ft Upper,High Ceilings 10 ft Main,High Speed Internet,His and Hers Closets,Smart Home,Walk-In Closet(s),Wet Bar,Other |
|---|---|
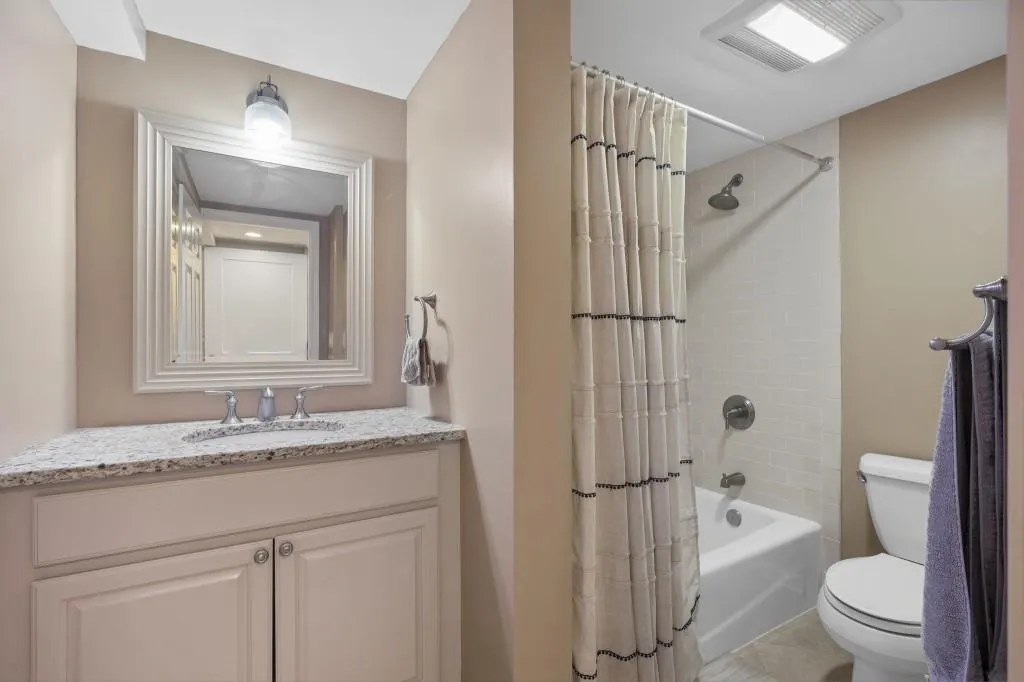
| Basement | Daylight,Finished,Finished Bath,Full,Interior Entry |
| Flooring | Hardwood |
| Total Fireplaces | 1 |
| Fireplace Features | Gas Log,Other Room,Outside |
| Common Walls | No Common Walls |
| Window Features | Insulated Windows,Plantation Shutters |
| Above Grade Finished Area | 2435 |
| Half Baths | 1 |
| Laundry Features | Laundry Room,Main Level,Upper Level |
| Total Bedrooms | 5 |
| Room Type | Bonus Room,Exercise Room,Game Room,Office |
| Main Level Bedrooms | 1 |
| Main Level Bathrooms | 1 |
| Kitchen Features | Breakfast Bar,Cabinets White,Eat-in Kitchen,Kitchen Island,Pantry,Stone Counters,View to Family Room,Wine Rack |
| Total Baths | 5 |
| RoomBedroomFeatures | In-Law Floorplan,Oversized Master,Sitting Room |
| Primary Bathroom Features | Double Vanity,Separate Tub/Shower,Soaking Tub |
| Dining Room Features | Open Concept |
Exterior Features
| Exterior Amenities | Garden,Private Entrance,Private Yard,Rain Gutters |
|---|---|
| Fencing | Back Yard,Fenced,Front Yard,Wood |
| Parking Features | Attached,Carport,Covered,Garage,Garage Faces Side |
| Lot Features | Back Yard,Front Yard,Landscaped,Level,Private,Other |
| Water Source | Public |
| Foundation Details | Block |
| Building Area Total | 3127 |
| Lot Dimensions | X |
| Lot Size Acres | 0.184 |
| Road Surface Type | Paved |
| Lot Size Source | Public Records |
| Road Frontage Type | City Street |
| Other Equipment | Irrigation Equipment |
| Horse Amenities | None |
Amenities
- Foreclosure
- Views
- Short Sale
- New Construction
- Adult 55+
- Lease To Own
- No HOA Fees
- Furnished
- Primary On Main
- Air Conditioning
- Seller Finance
- Green
- Fixer Upper
- Horse
- Golf
- Fireplace
- Deck
- Garage
- Basement
- Pool
Property vs Single Family Average in 30305
Statistics provided by Inside Real Estate
Price
Taxes
Year Built

 ©2026 Georgia Multiple Listing Service All information deemed reliable but not guaranteed. All properties are subject to prior sale, change or withdrawal. Neither listing broker(s) or information provider(s) shall be responsible for any typographical errors, misinformation, misprints and shall be held totally harmless. Listing(s) information is provided for consumer's personal, non-commercial use and may not be used for any purpose other than to identify prospective properties consumers may
 Northeast Georgia Board of REALTORS® All information deemed reliable but not guaranteed. All properties are subject to prior sale, change or withdrawal. Neither listing broker(s) or information provider(s) shall be responsible for any typographical errors, misinformation, misprints and shall be held totally harmless. Listing(s) information is provided for consumer's personal, non-commercial use and may not be used for any purpose other than to identify prospective properties consumers may be
 The information set forth on this site is based upon information which we consider reliable, but because it has been supplied by third parties to our franchisees (who in turn supplied it to us), we can not represent that it is accurate or complete, and it should not be relied upon as such. The offerings are subject to errors, omissions, changes, including price, or withdrawal without notice. All dimensions are approximate and have not been verified by the selling party and can not be verified. It
