
Waterfront - Primary on Main



Address
49 Waterside Drive Se, Cartersville, GA
Price
$ 2,495,000
Property Attributes
- MLS#7785632
- TypeSingle Family
- Listing Status Active
- CountyBartow
- CityCartersville
- NeighborhoodWaterside Estates
- Zip30121
- StyleCraftsman
- Year Built2012
- Taxes$ 20664
- Price$ 2,495,000
- Bedrooms5
- Full Bathrooms3
- Half Bathrooms1
- Lot Size2.7 Acres
Data Source:
First Multiple Listing Services (FMLS)
Property Description
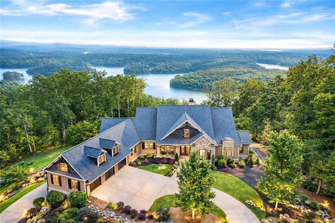
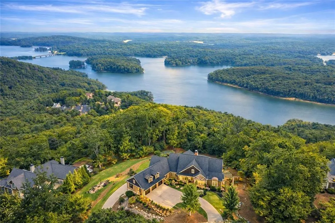
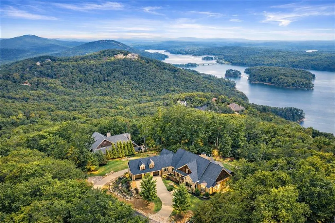
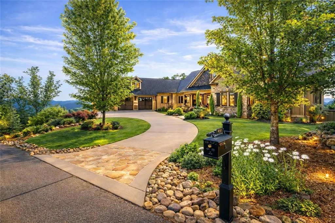
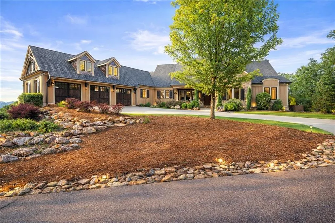
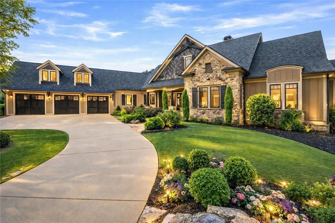
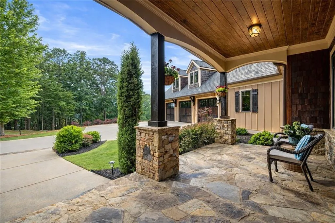
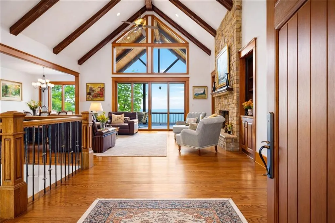
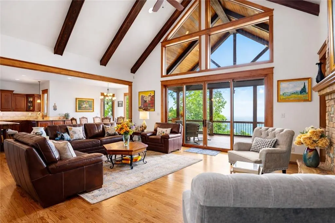
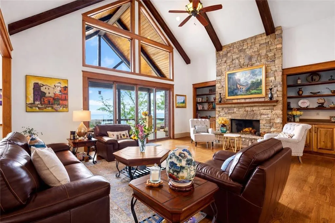
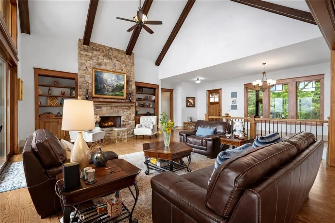
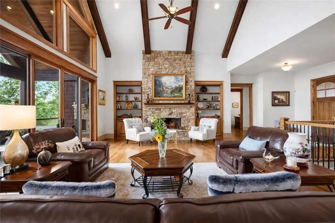
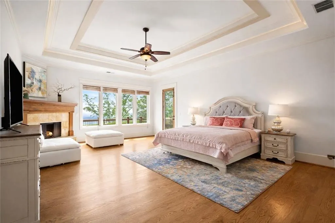
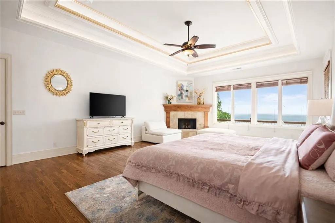
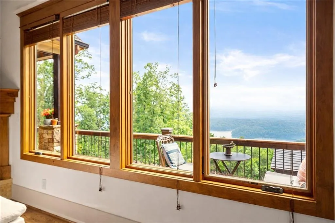
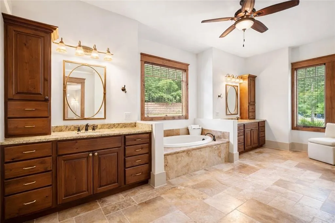
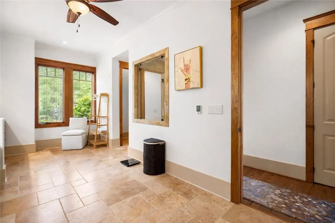
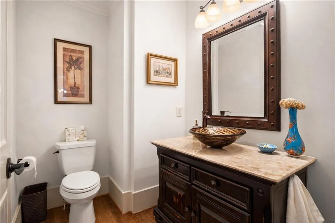
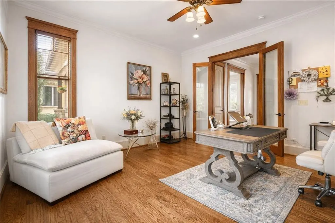
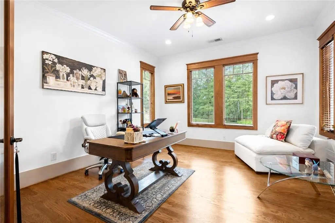
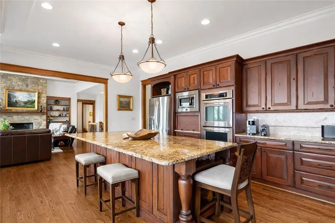
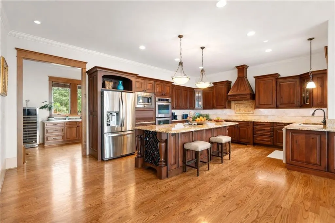
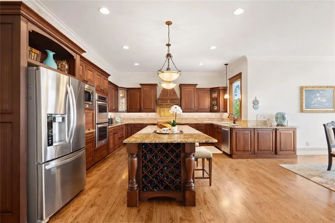
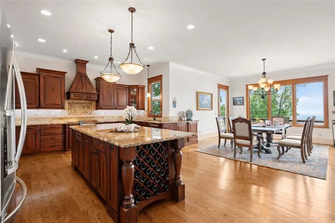
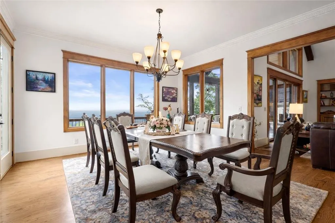
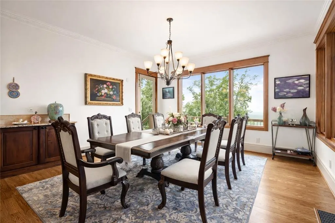
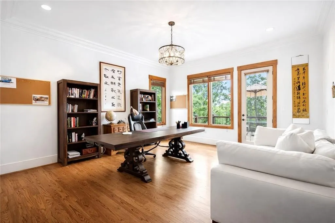
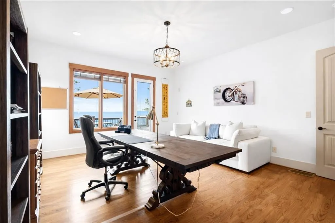
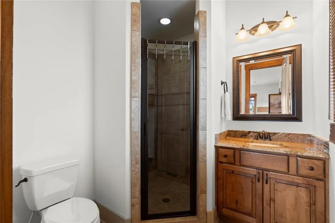
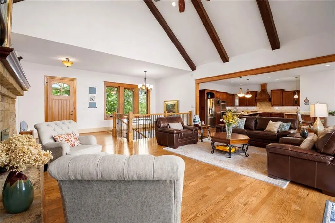
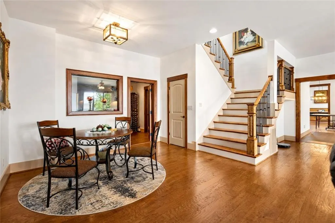
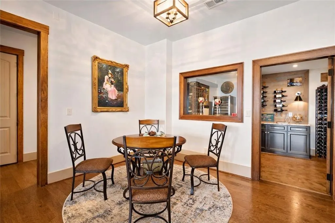
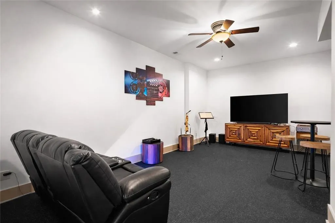
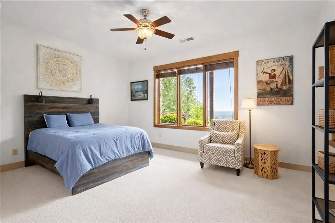
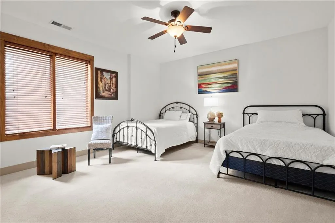
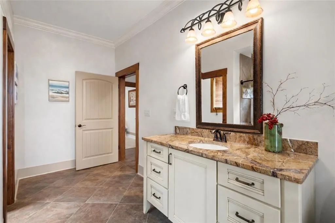
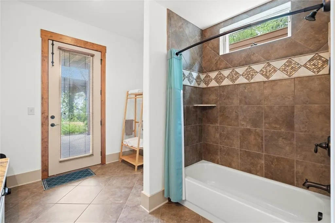
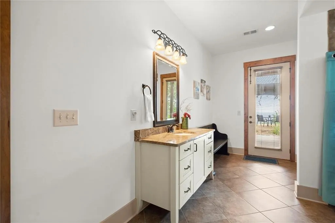
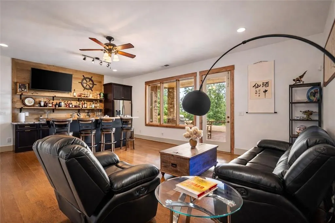
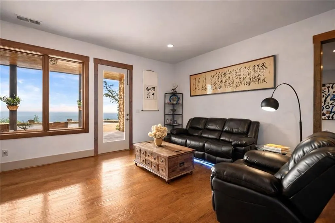
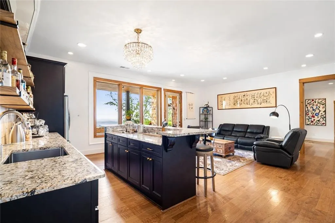
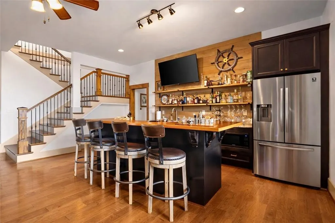
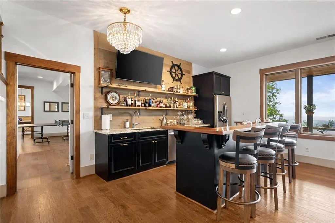
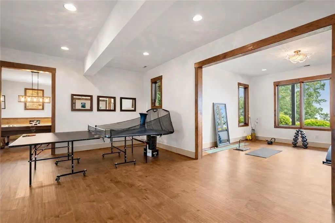
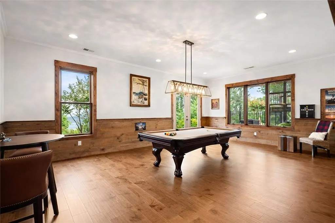
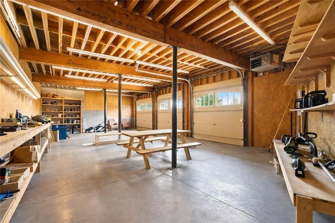
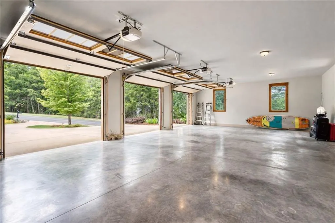
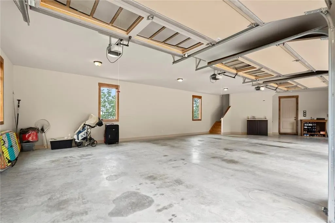
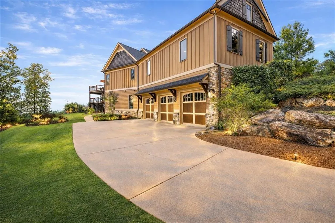
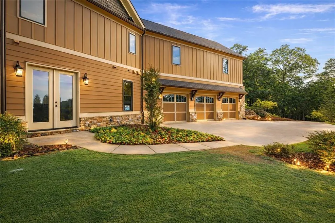
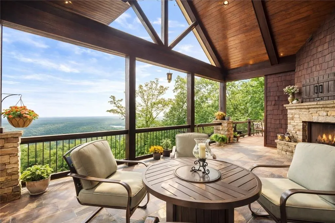
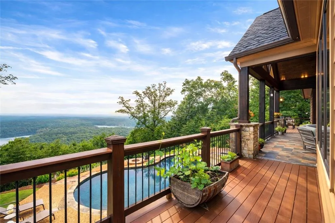
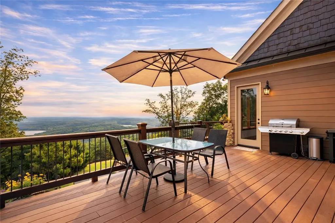
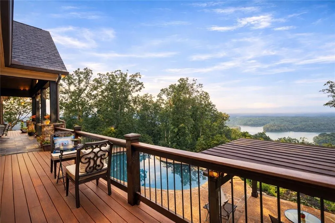
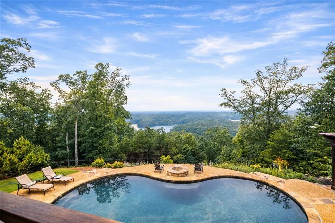
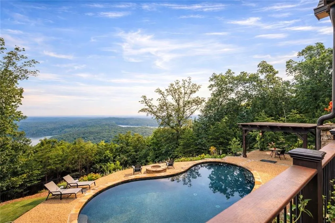
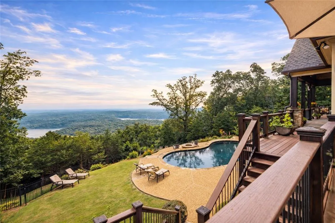
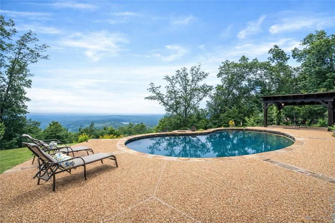
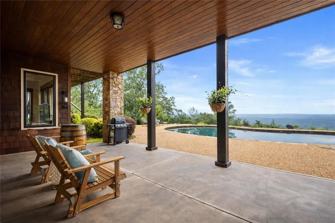
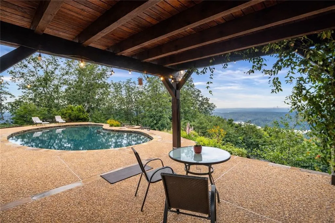
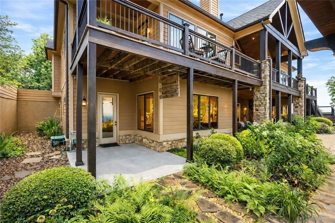
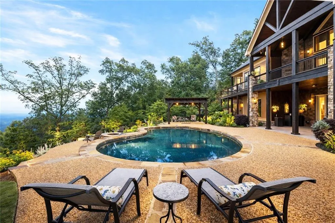
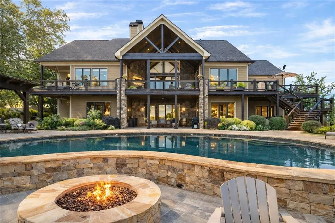
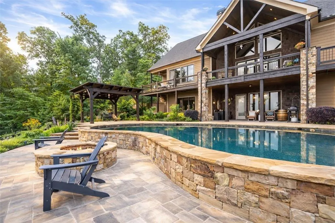
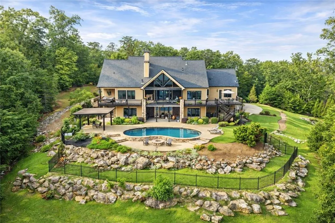
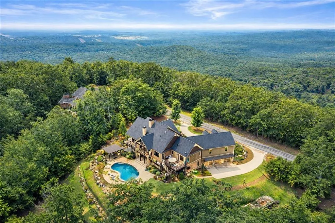
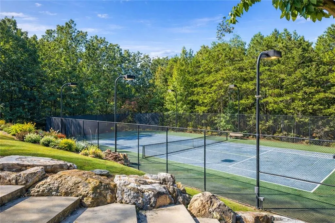
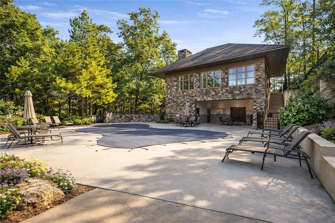
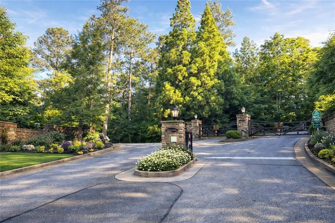
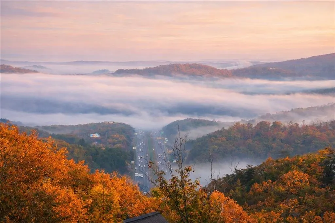
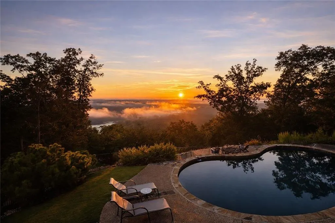
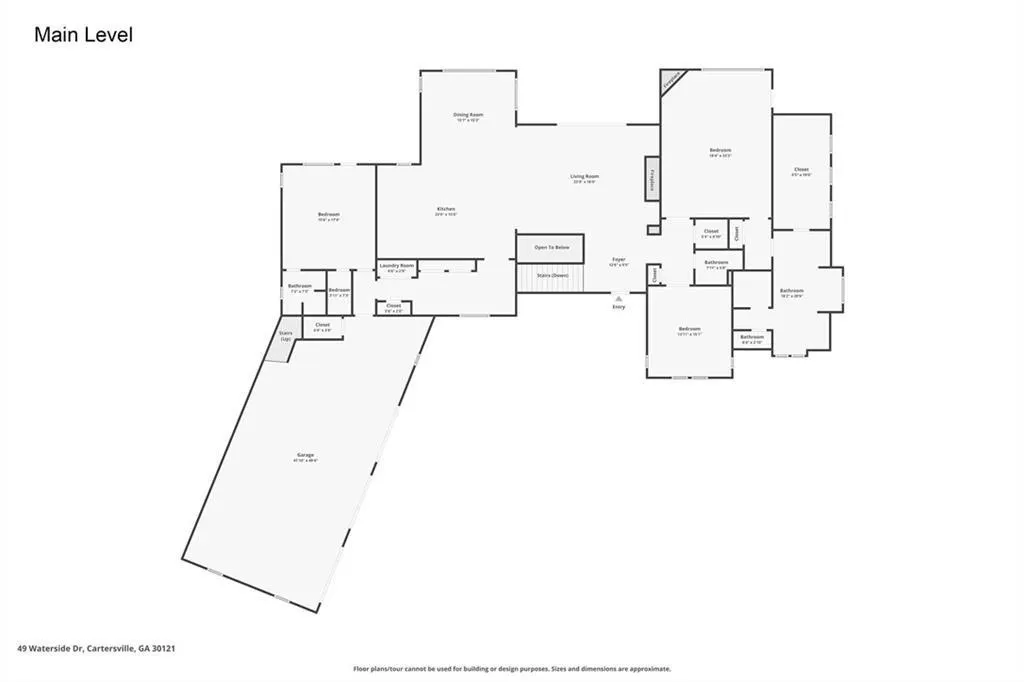
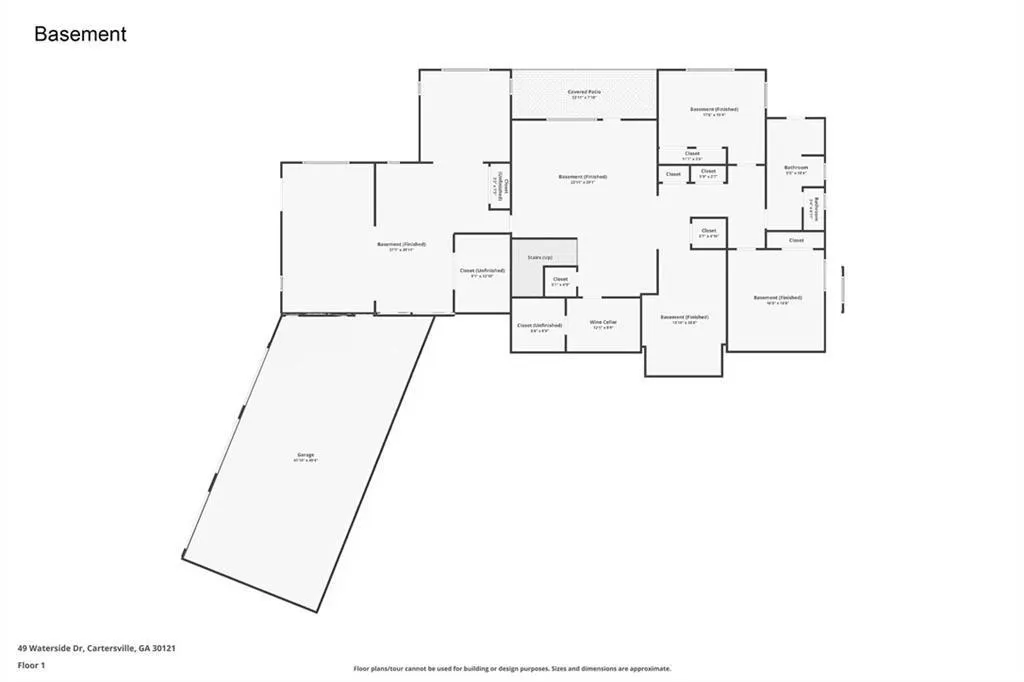
Rare Mountain-Lake Retreat with Resort-Style Backyard Oasis Welcome to this stunning custom-built Craftsman estate, tucked inside an exclusive gated mountain community and offering something truly rare for the area — breathtaking panoramic lake and mountain views paired with a spectacular resort-style pool retreat. Few homes in this community can offer both, making this property an extraordinary opportunity for luxury mountain living. Designed to maximize the scenery, nearly every room captures sweeping water and mountain vistas. Whether relaxing on the expansive Trex deck spanning the rear of the home, enjoying the terrace-level porch, or gathering in the main living spaces, the views are always front and center. Inside, the Great Room makes an unforgettable impression with soaring cathedral ceilings, exposed beams, custom built-ins, and a dramatic stone fireplace with gas logs — creating the perfect setting for both elegant entertaining and cozy evenings at home. The chef’s kitchen is equally impressive, featuring exquisite custom cabinetry, double ovens, an oversized granite island, and seamless flow into the dining and living areas for effortless entertaining. The main level showcases exceptional craftsmanship throughout, including site-finished hardwood floors, soaring 10’+ ceilings, a luxurious primary suite with a spa-inspired heated-floor bathroom, and a dedicated office/guest bedroom. A private secondary suite on the opposite side of the home offers ideal accommodations for guests, multi-generational living, or a quiet professional workspace. The terrace level was designed for entertaining and relaxation, featuring a spacious family room, temperature-controlled wine storage, two additional bedrooms, and a full bath with direct pool access. A stylish open bar and cozy home theater create the ultimate gathering space for movie nights and celebrations, while the fully finished personal gym provides flexible space for fitness, hobbies, or recreation. Additional plumbing is already in place for a future full bathroom, offering even more customization potential. Step outside and experience what truly sets this home apart: a private backyard oasis rarely found in mountain communities. The Pebble Tec heated saltwater pool overlooks the stunning lake and mountain backdrop, creating a resort-like atmosphere perfect for entertaining or peaceful sunset evenings. Gather around the firepit, relax poolside, and enjoy the kind of outdoor living most mountain homes simply cannot offer. With six spacious garage bays, there’s ample room for vehicles, boats, workshops, hobbies, and recreational storage. The home is also elevator-ready for future convenience. Residents enjoy resort-style community amenities including a clubhouse, pool, and tennis courts, all while being conveniently located just minutes from I-75, express lanes, and Hwy 41 for easy access to shopping, dining, and travel. This is more than a home — it’s a rare mountain-lake lifestyle destination combining luxury, privacy, unforgettable views, and an unmatched outdoor retreat.
| Elementary School | Middle School | High School |
|---|---|---|
| Emerson Elementary School | Woodland - Bartow Middle School | Woodland - Bartow High School |
| Price History | |
|---|---|
| 6/10/2026 | Listed $2,495,000 |
General Features
| Sewer | Septic Tank |
|---|---|
| Heating | Central,Forced Air,Heat Pump,Propane |
| Cooling | Ceiling Fan(s),Central Air,Electric |
| Utilities | Cable Available,Electricity Available,Water Available |
| Roof | Composition |
| Appliances | Dishwasher,Disposal,Double Oven,Electric Cooktop,Microwave,Refrigerator |
| HOA Fee | 1760 |
| Garage Spaces | 6 |
| Patio/Porch Features | Covered,Deck,Front Porch,Rear Porch |
| Architectural Style | Craftsman |
| Pool Features | Fenced,Gunite,Heated,In Ground,Private |
| Security Features | Carbon Monoxide Detector(s),Fire Alarm,Security Gate,Security Service |
| Construction Materials | Cement Siding,Stone |
| Year Built | 2012 |
| Electric | 110 Volts,220 Volts,220 Volts in Garage |
| View | Lake,Mountain(s),Pool |
| Levels | Two |
| Property Subtype | Single Family Residence |
| Tax Year | 2025 |
| Parcel Number | E012 0002 004 |
| Waterfront Features | Lake Front,Waterfront |
| Community Features | Clubhouse,Gated,Homeowners Assoc,Lake,Near Trails/Greenway,Pool,Tennis Court(s) |
| Accessibility | Accessible Doors,Accessible Entrance,Accessible Hallway(s) |
| Assoc Fee Paid Per | Annually |
| County | Bartow - GA |
| Property Type | Residential |
| HOA | true |
| Energy Efficient | None |
| Subdivision Name | Waterside Estates |
| Green Energy Generation | None |
| Other Structures | Pergola |
| Full Baths | 3 |
| Status | Active |
| Directions | GPS Friendly. I75 North to Red Top Mtn Rd Exit (#285), turn RT off of exit. Go approx. 0.4 mile and Waterside Drive and gated entrance to Waterside Estates will be on your RIGHT. |
| High School | Woodland - Bartow |
| City | Cartersville |
| Body of Water | Allatoona |
| Spa Features | None |
| Elementary School | Emerson |
| Property Attached Y/N | false |
| Land Lease Y/N | false |
| Tax Annual Amount | 20664 |
| Home Warranty Y/N | false |
| Middle/Junior High School | Woodland - Bartow |
| Property Condition | Resale |
| Virtual Tour | https://www.zillow.com/view-imx/25bc234b-3693-4172-84d4-26cb439f4196?setAttribution=mls&wl=true&initialViewType=pano&utm_source=dashboard |
| Standard Status | Active |
| Freehold | IDX |
| Corporate Owner | None |
Interior Features
| Interior Amenities | Beamed Ceilings |
|---|---|
| Basement | Daylight,Driveway Access,Exterior Entry,Finished,Finished Bath,Full |
| Flooring | Hardwood |
| Total Fireplaces | 3 |
| Fireplace Features | Gas Log,Gas Starter,Living Room,Master Bedroom,Outside |
| Common Walls | No Common Walls |
| Window Features | ENERGY STAR Qualified Windows,Insulated Windows |
| Above Grade Finished Area | 3344 |
| Half Baths | 1 |
| Laundry Features | Common Area |
| Total Bedrooms | 5 |
| Below Grade Finished Area | 3330 |
| Room Type | Exercise Room,Game Room |
| Main Level Bedrooms | 3 |
| Main Level Bathrooms | 2 |
| Kitchen Features | Breakfast Room,Cabinets Stain,Country Kitchen,Kitchen Island |
| Total Baths | 4 |
| RoomBedroomFeatures | Master on Main,Oversized Master |
| Primary Bathroom Features | Double Vanity,Separate Tub/Shower,Skylights |
| Dining Room Features | Great Room,Open Concept |
Exterior Features
| Exterior Amenities | Private Entrance,Private Yard,Rear Stairs |
|---|---|
| Fencing | Back Yard,Fenced,Wrought Iron |
| Parking Features | Attached,Garage,Garage Faces Front,Garage Faces Rear |
| Lot Features | Private |
| Water Source | Public |
| Total Parking | 8 |
| Foundation Details | Combination,Concrete Perimeter |
| Building Area Total | 6674 |
| Lot Dimensions | x 239 |
| Lot Size Acres | 2.7 |
| Road Surface Type | Asphalt,Paved |
| Lot Size Source | Public Records |
| Road Frontage Type | Private Road |
| Other Equipment | Irrigation Equipment |
| Horse Amenities | None |
Amenities
- Foreclosure
- Views
- Short Sale
- New Construction
- Adult 55+
- Lease To Own
- No HOA Fees
- Furnished
- Primary On Main
- Air Conditioning
- Seller Finance
- Green
- Fixer Upper
- Horse
- Golf
- Fireplace
- Deck
- Garage
- Basement
- Pool
Property vs Single Family Average in 30121
Statistics provided by Inside Real Estate
Price
Taxes
Year Built

 ©2026 Georgia Multiple Listing Service All information deemed reliable but not guaranteed. All properties are subject to prior sale, change or withdrawal. Neither listing broker(s) or information provider(s) shall be responsible for any typographical errors, misinformation, misprints and shall be held totally harmless. Listing(s) information is provided for consumer's personal, non-commercial use and may not be used for any purpose other than to identify prospective properties consumers may
 Northeast Georgia Board of REALTORS® All information deemed reliable but not guaranteed. All properties are subject to prior sale, change or withdrawal. Neither listing broker(s) or information provider(s) shall be responsible for any typographical errors, misinformation, misprints and shall be held totally harmless. Listing(s) information is provided for consumer's personal, non-commercial use and may not be used for any purpose other than to identify prospective properties consumers may be
 The information set forth on this site is based upon information which we consider reliable, but because it has been supplied by third parties to our franchisees (who in turn supplied it to us), we can not represent that it is accurate or complete, and it should not be relied upon as such. The offerings are subject to errors, omissions, changes, including price, or withdrawal without notice. All dimensions are approximate and have not been verified by the selling party and can not be verified. It
