
New Construction - Primary on Main - Eco Friendly

Address
220 Guild Lane, Fayetteville, GA
Price
$ 2,095,000
Property Attributes
- MLS#7785734
- TypeSingle Family
- Listing Status Active
- CountyFayette
- CityFayetteville
- NeighborhoodTrilith
- Zip30214
- StyleEuropean, Mediterranean
- Year Built2023
- Taxes$ 12020
- Price$ 2,095,000
- Bedrooms4
- Full Bathrooms4
- Half Bathrooms1
- Lot Size0.15 Acres
Data Source:
First Multiple Listing Services (FMLS)
Property Description
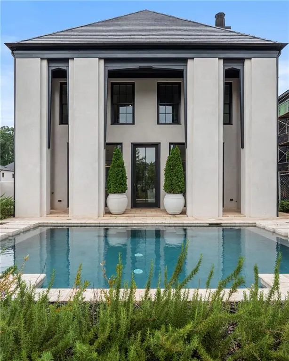
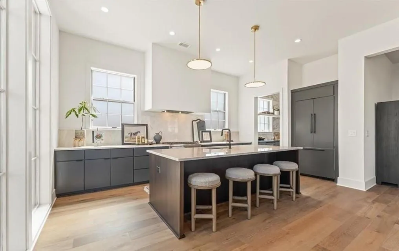
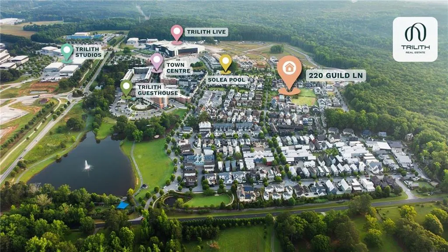
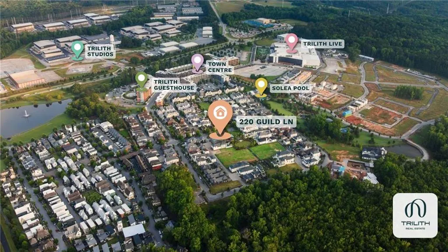
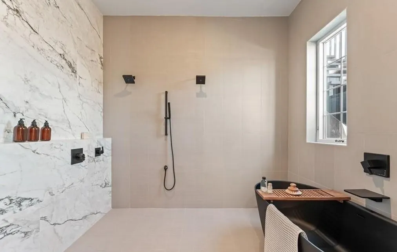
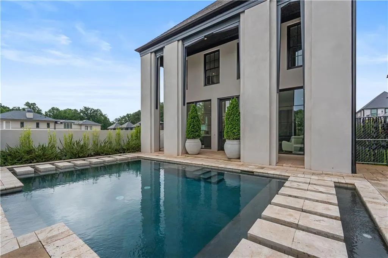
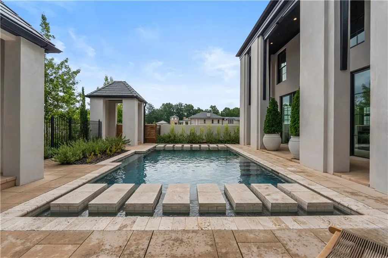
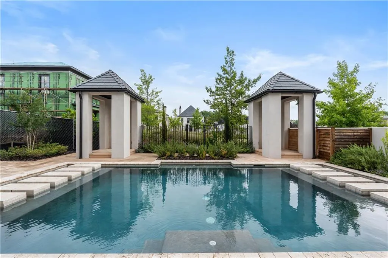
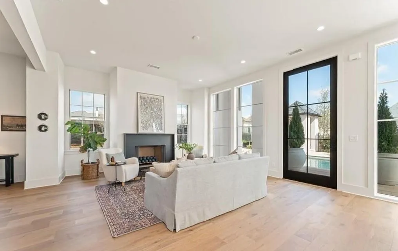
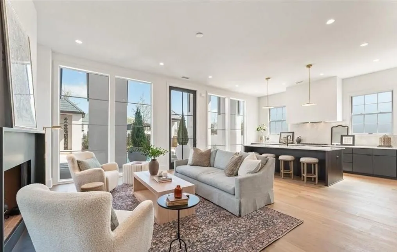
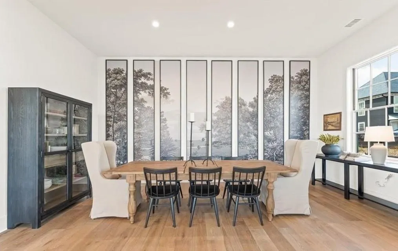
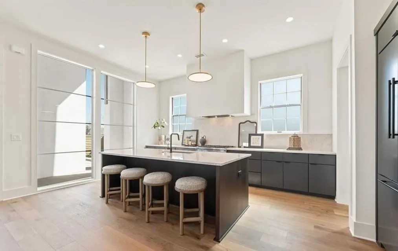
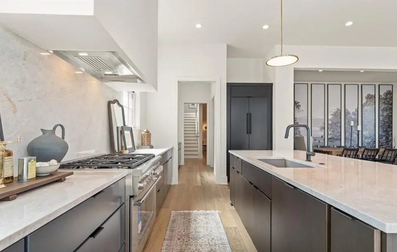
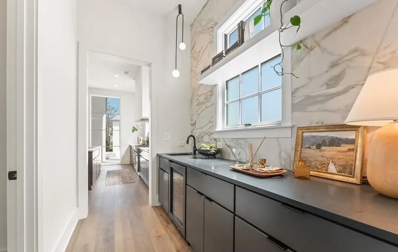
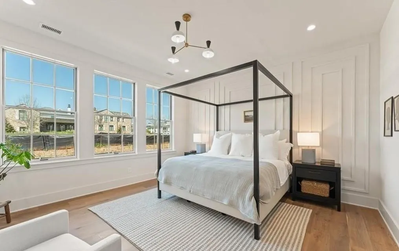
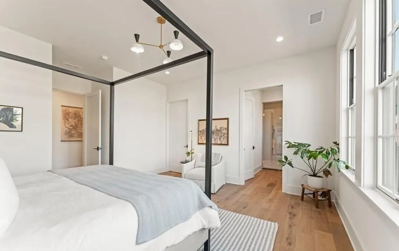
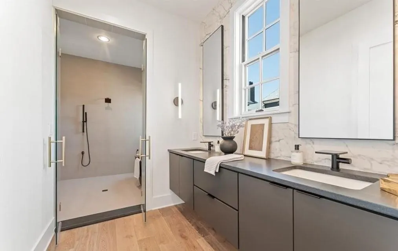
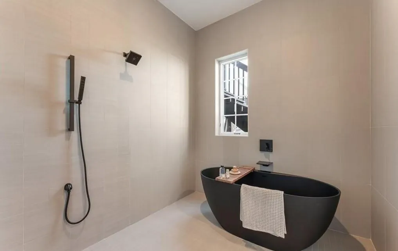
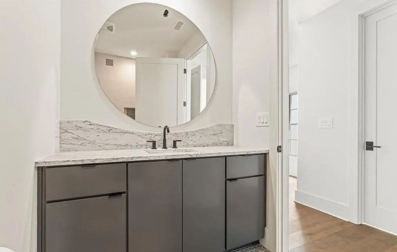
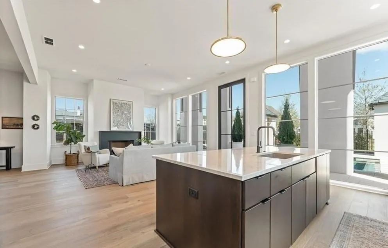
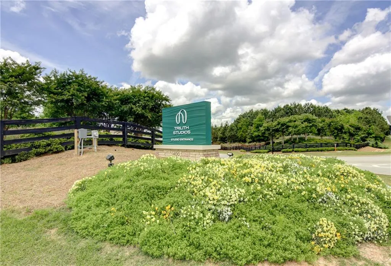
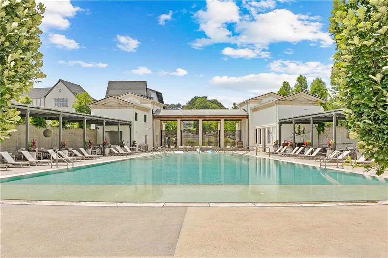
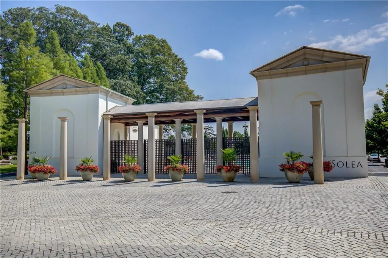
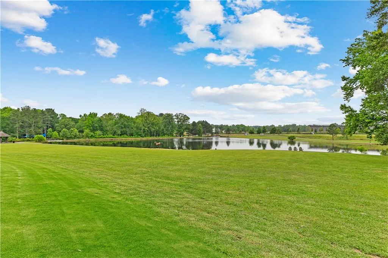
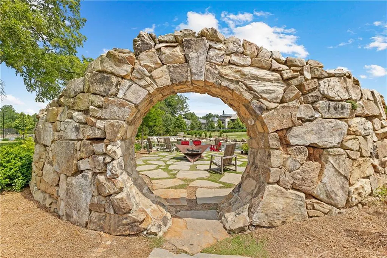
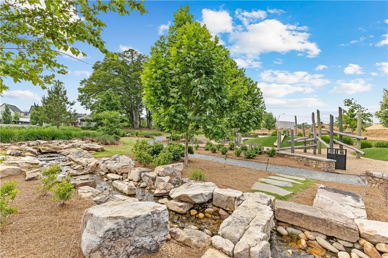
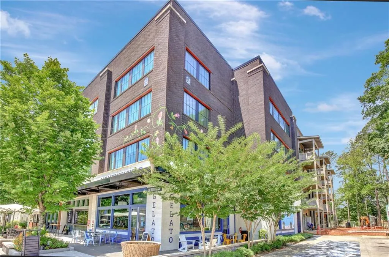
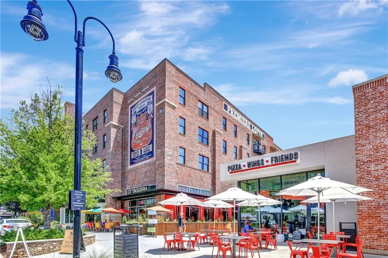
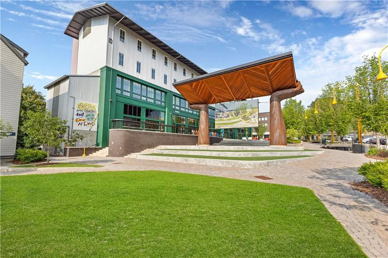
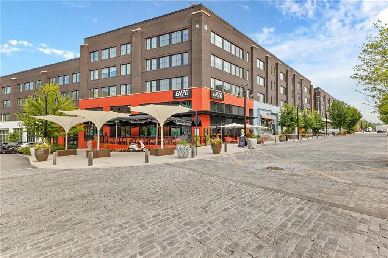
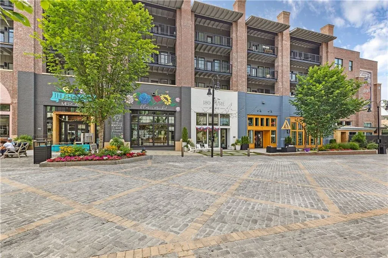
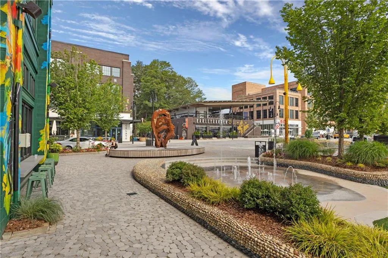
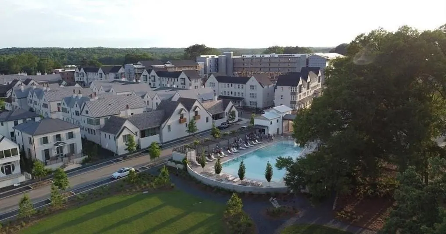
*** $100,000 BUILDER INCENTIVE AVAILABLE - CONTACT THE SALES TEAM FOR DETAILS *** Positioned along the most coveted stretch of Trilith's Great Lawn, this exceptional Estate home by acclaimed McKinney Builders offers a refined perspective, where architecture, landscape, and lifestyle converge in perfect harmony. From the moment you arrive, the home's presence is striking, but its direct connection to the Great Lawn truly sets it apart. Step outside to your private pool and expansive patio, creating an effortless extension of the living space and a front-row seat to Trilith's most iconic green space. Inside, the main level impresses with 10-foot ceilings and a bright, open-concept design. The gourmet kitchen is the heart of the home, featuring a large island, walk-in pantry, and a discreet scullery for added prep space and organization. The kitchen flows seamlessly into the dining and family room, where a fireplace anchors the space and large openings draw in natural light and lawn views. The main-level Primary Suite is a serene retreat, complete with a spa-inspired wet room bath and an oversized walk-in closet. Upstairs, two ensuite bedrooms provide privacy and comfort, complemented by a flexible space ideal for work, play, or relaxation. The thoughtfully designed layout, reflected in the floorplan, offers a balance of open gathering areas and private retreats across both levels. An attached dwelling unit (ADU) above the 2.5-car garage offers a private, self-contained retreat with its own entrance, full kitchen, living area, bunkroom or office area, full bath, and space for a stackable washer and dryer. Currently leased, the residence provides immediate income potential, while remaining an ideal option for extended-stay guests or private accommodations. Designed with modern living in mind, the home includes geothermal technology and an EV charging station for energy efficiency and sustainability. Step outside and immerse yourself in the unmatched lifestyle that Trilith offers. Enjoy resort-style amenities including the Solea pool, tennis and pickleball courts, 15 miles of scenic trails, Piedmont Wellness Center, multiple pocket parks, and a state-of-the-art dog park. Just a short stroll from your front door is Trilith's vibrant Town Centre, where you'll find chef-driven restaurants, a European-inspired bakery, florist, autonomous grocery market, and curated home decor boutiques. Hosting guests? The charming Trilith Guesthouse, a boutique hotel collection, is the perfect nearby stay. Want to see a movie? Trilith LIVE, a dynamic entertainment hub featuring two live audience sound stages, a movie theater, and performing arts venues, is just steps away. And with the new U.S. Soccer Federation headquarters just around the corner, Trilith is set to become a centerpiece of community, culture, and connection in Fayette County. Live. Work. Play. Thrive. At Trilith, you're not just buying a home - you're joining a lifestyle like no other.
| Elementary School | Middle School | High School |
|---|---|---|
| Cleveland Elementary School | Flat Rock Middle School | Sandy Creek High School |
| Price History | |
|---|---|
| 6/10/2026 | Listed $2,095,000 |
General Features
| Sewer | Public Sewer |
|---|---|
| Heating | Central,Zoned,Other |
| Cooling | Central Air,Zoned,Other |
| Utilities | Cable Available,Electricity Available,Natural Gas Available,Phone Available,Sewer Available,Underground Utilities,Water Available |
| Roof | Tile |
| Appliances | Dishwasher,Disposal,Gas Range,Gas Water Heater,Range Hood,Refrigerator,Tankless Water Heater |
| HOA Fee | 4761 |
| Garage Spaces | 2 |
| Association Fee Includes | Maintenance Grounds,Reserve Fund,Security,Swim,Tennis,Trash |
| Patio/Porch Features | Covered,Patio |
| Architectural Style | European,Mediterranean |
| Pool Features | In Ground,Salt Water |
| Security Features | Carbon Monoxide Detector(s),Fire Alarm,Smoke Detector(s) |
| Construction Materials | Stucco |
| Year Built | 2023 |
| Electric | 220 Volts in Garage |
| View | Park/Greenbelt |
| Levels | Two |
| Property Subtype | Single Family Residence |
| Tax Year | 2024 |
| Ownership | Fee Simple |
| Parcel Number | 053535003 |
| Waterfront Features | None |
| Community Features | Fitness Center,Guest Suite,Homeowners Assoc,Lake,Near Schools,Near Shopping,Park,Playground,Pool,Sidewalks,Street Lights,Tennis Court(s) |
| Accessibility | None |
| Assoc Fee Paid Per | Annually |
| County | Fayette - GA |
| Property Type | Residential |
| HOA | true |
| Energy Efficient | Appliances,Insulation,Water Heater,Windows |
| Subdivision Name | Trilith |
| Green Energy Generation | None |
| Other Structures | Guest House |
| Full Baths | 4 |
| Status | Active |
| Directions | Directions to the Trilith Real Estate: From Veterans Pkwy, enter the traffic circle and exit onto Iver Pl (near the Trilith Guesthouse). Turn left onto Trilith Pkwy; the destination will be on the left just before Roam. |
| High School | Sandy Creek |
| City | Fayetteville |
| Body of Water | None |
| Spa Features | None |
| Elementary School | Cleveland |
| Property Attached Y/N | false |
| Land Lease Y/N | false |
| Tax Annual Amount | 12020 |
| Home Warranty Y/N | true |
| Middle/Junior High School | Flat Rock |
| Property Condition | New Construction |
| Standard Status | Active |
| Tax Lot | F103 |
| Freehold | IDX |
| Corporate Owner | None |
Interior Features
| Interior Amenities | Double Vanity,Entrance Foyer,High Ceilings 9 ft Lower,High Ceilings 9 ft Main,High Ceilings 9 ft Upper,High Speed Internet,Low Flow Plumbing Fixtures,Walk-In Closet(s) |
|---|---|
| Basement | None |
| Flooring | Ceramic Tile,Hardwood |
| Total Fireplaces | 1 |
| Fireplace Features | Great Room |
| Common Walls | No Common Walls |
| Window Features | Double Pane Windows,Insulated Windows |
| Above Grade Finished Area | 3865 |
| Half Baths | 1 |
| Laundry Features | Laundry Room,Main Level,Other |
| Total Bedrooms | 4 |
| Room Type | Great Room,Laundry,Other |
| Main Level Bedrooms | 1 |
| Main Level Bathrooms | 1 |
| Kitchen Features | Breakfast Bar,Eat-in Kitchen,Kitchen Island,Pantry Walk-In,Solid Surface Counters,View to Family Room |
| Total Baths | 5 |
| RoomBedroomFeatures | Master on Main |
| Primary Bathroom Features | Double Vanity,Separate Tub/Shower,Soaking Tub |
| Dining Room Features | Great Room,Open Concept |
Exterior Features
| Exterior Amenities | Courtyard,Rain Gutters,Other |
|---|---|
| Fencing | Fenced,Front Yard |
| Parking Features | Attached,Garage,Garage Door Opener,Garage Faces Rear,Kitchen Level,Storage |
| Lot Features | Level |
| Water Source | Public |
| Total Parking | 2 |
| Foundation Details | Slab |
| Building Area Total | 3865 |
| Lot Dimensions | 50x135x50x130 |
| Lot Size Acres | 0.15 |
| Road Surface Type | Paved |
| Lot Size Source | Other |
| Road Frontage Type | Private Road |
| Other Equipment | None |
| Horse Amenities | None |
Amenities
- Foreclosure
- Views
- Short Sale
- New Construction
- Adult 55+
- Lease To Own
- No HOA Fees
- Furnished
- Primary On Main
- Air Conditioning
- Seller Finance
- Green
- Fixer Upper
- Horse
- Golf
- Fireplace
- Deck
- Garage
- Basement
- Pool
Property vs Single Family Average in 30214
Statistics provided by Inside Real Estate
Price
Taxes
Year Built
In The Neighborhood

New Construction
Fayetteville
$ 2,590,000
- Type
- Single Family
- Size
- 4,308 SqFt
- Rooms
- 6 Beds + 5.5 Baths
New Construction
Fayetteville
$ 2,099,000
- Type
- Single Family
- Size
- 3,457 SqFt
- Rooms
- 5 Beds + 5.5 Baths
 ©2026 Georgia Multiple Listing Service All information deemed reliable but not guaranteed. All properties are subject to prior sale, change or withdrawal. Neither listing broker(s) or information provider(s) shall be responsible for any typographical errors, misinformation, misprints and shall be held totally harmless. Listing(s) information is provided for consumer's personal, non-commercial use and may not be used for any purpose other than to identify prospective properties consumers may
 Northeast Georgia Board of REALTORS® All information deemed reliable but not guaranteed. All properties are subject to prior sale, change or withdrawal. Neither listing broker(s) or information provider(s) shall be responsible for any typographical errors, misinformation, misprints and shall be held totally harmless. Listing(s) information is provided for consumer's personal, non-commercial use and may not be used for any purpose other than to identify prospective properties consumers may be
 The information set forth on this site is based upon information which we consider reliable, but because it has been supplied by third parties to our franchisees (who in turn supplied it to us), we can not represent that it is accurate or complete, and it should not be relied upon as such. The offerings are subject to errors, omissions, changes, including price, or withdrawal without notice. All dimensions are approximate and have not been verified by the selling party and can not be verified. It
