
Eco Friendly
Address
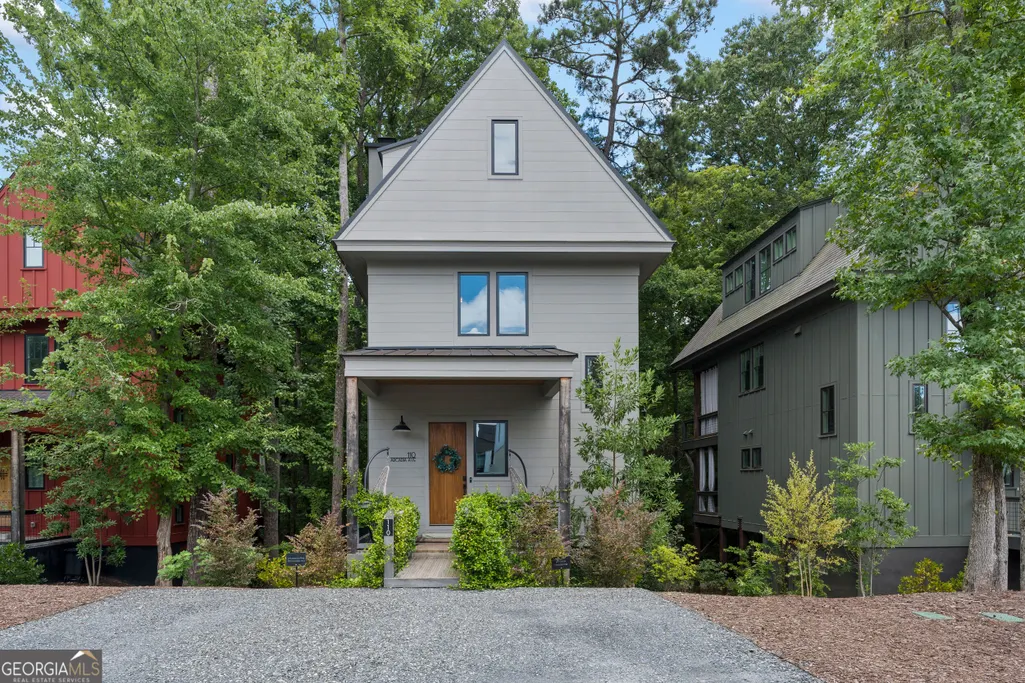
110 Arcadia Avenue, Fayetteville, GA
Price
$ 1,095,000
Property Attributes
- MLS#10821607
- TypeSingle Family
- Listing Status New
- CountyFayette
- CityFayetteville
- NeighborhoodTrilith
- Zip30214
- StyleEuropean, Contemporary
- Year Built2022
- Taxes$ 9423
- Price$ 1,095,000
- Bedrooms4
- Full Bathrooms3
- Half Bathrooms1
- Sqr Footage2270
- Lot Size0.09 Acres
Data Source:
Georgia MLS (GAMLS)
Property Description
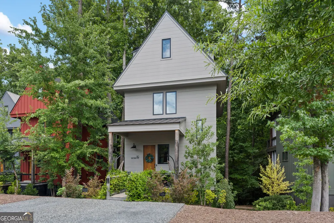
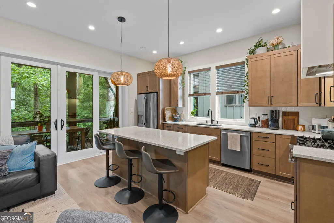
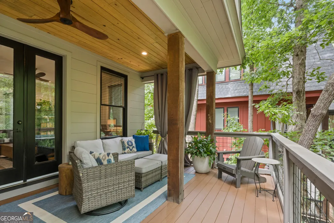
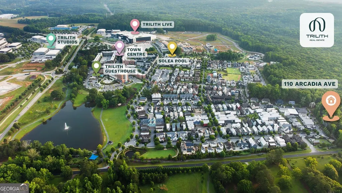
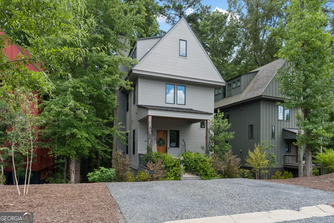
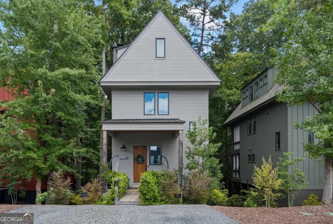
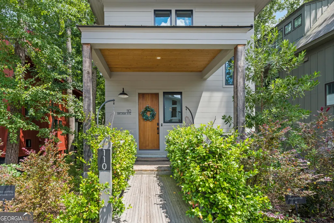
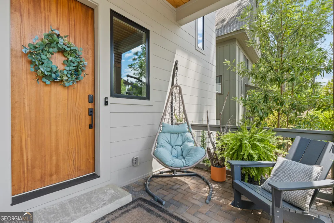
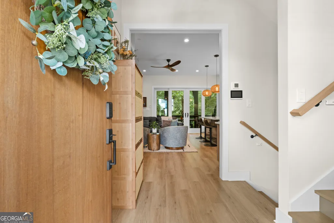
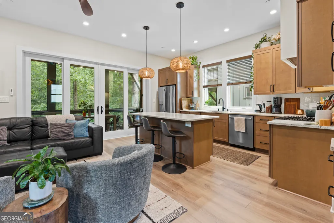
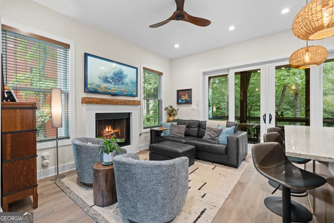
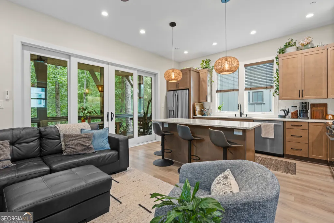
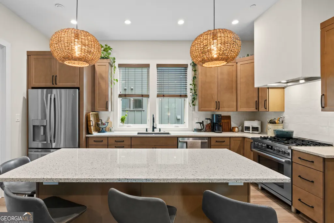
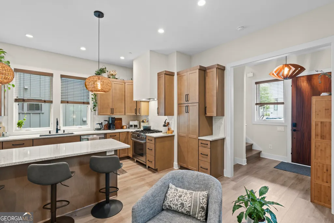
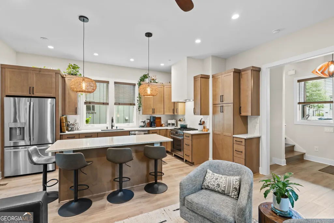
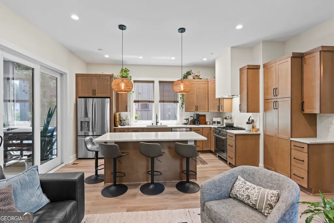
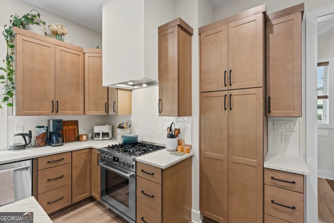
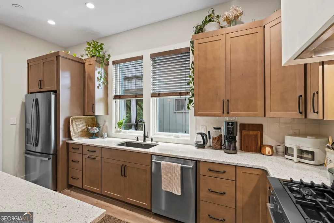
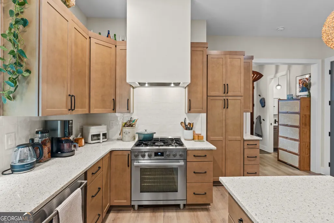
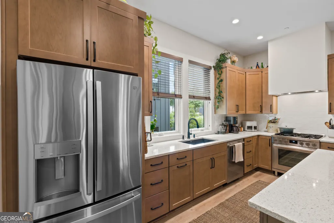
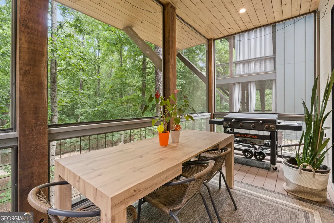
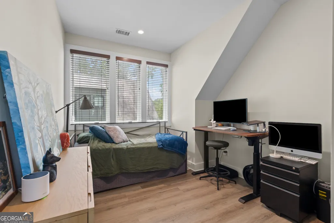
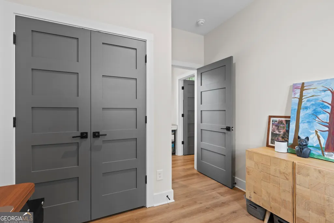
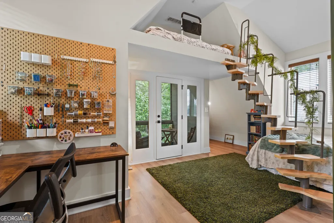
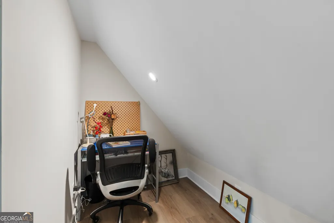
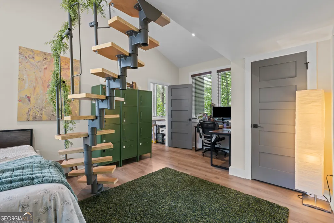
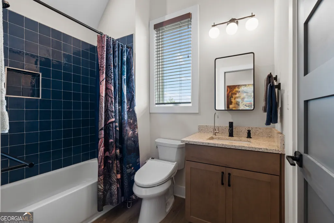
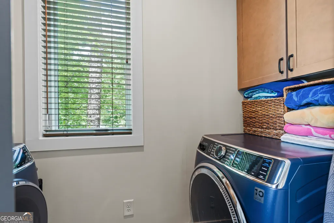
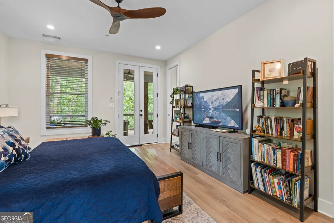
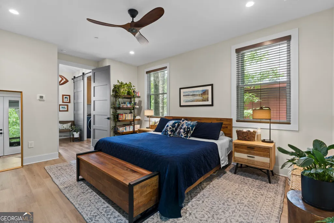
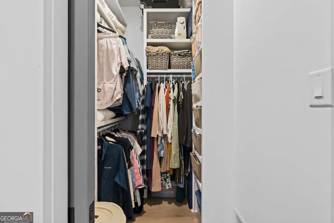
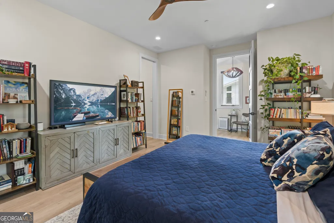
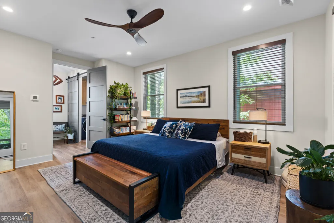
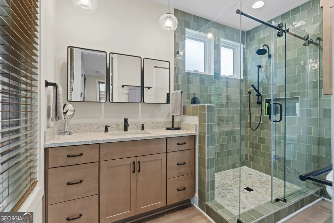
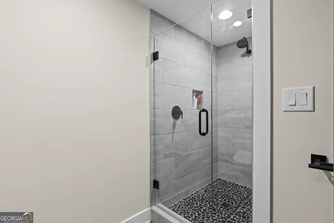
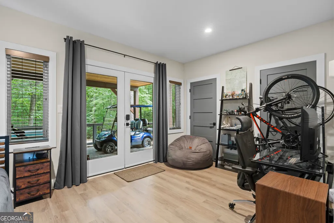
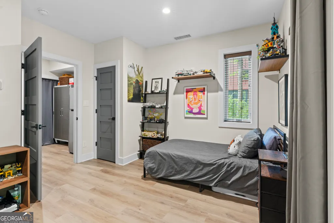
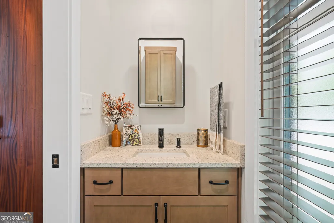

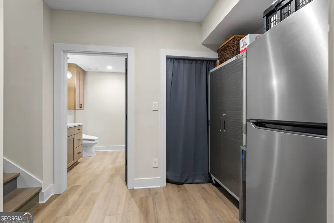
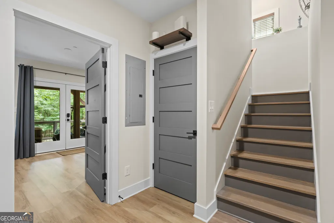
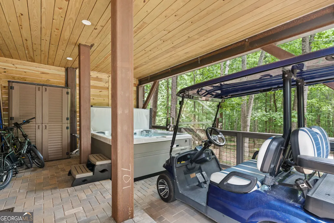
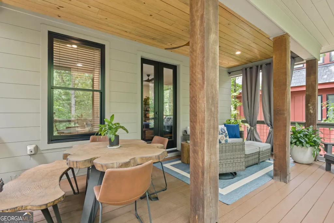
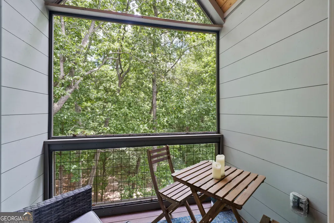
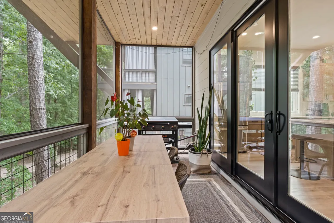
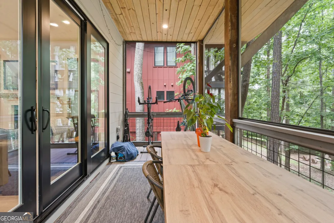
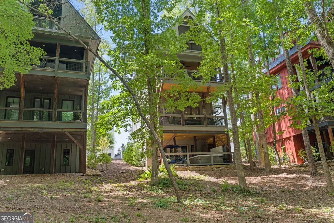
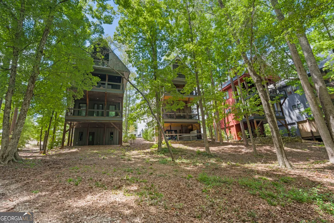
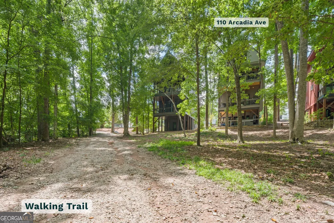
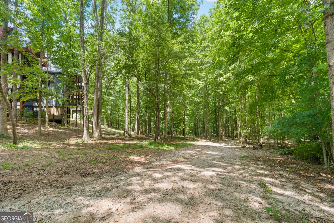
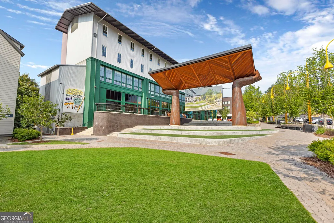
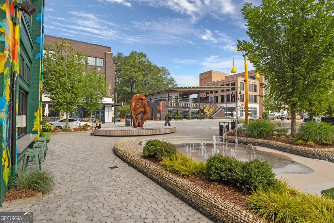
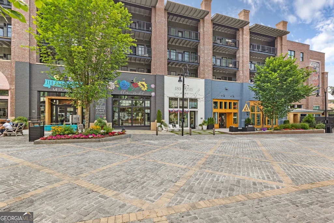
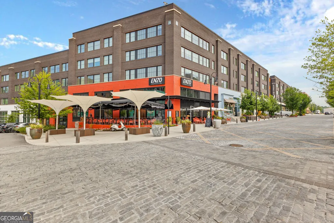
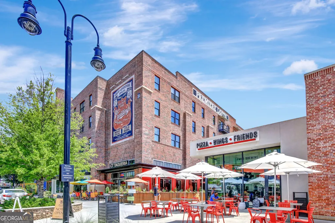
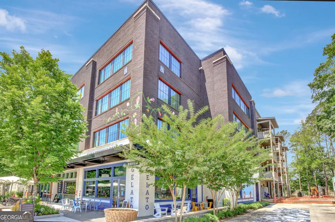
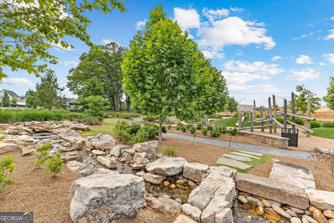
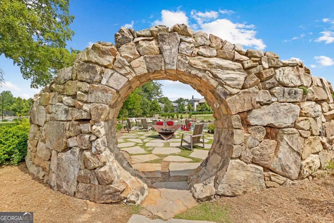
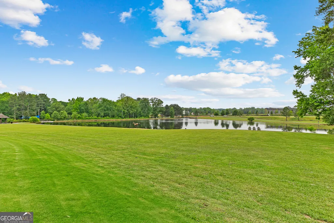
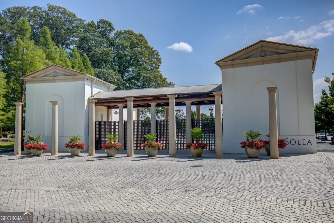
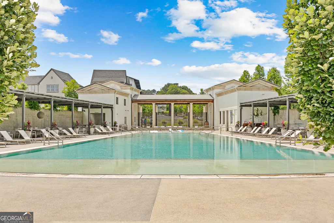
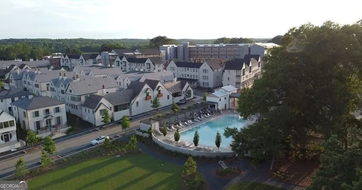
Tucked into the tree line, 110 Arcadia Avenue is one of Trilith's distinctive Canopy Homes, a residence designed not simply to look out at nature, but to live within it. Set across four levels, this 2,270-square-foot home offers four bedrooms and three-and-a-half baths, with a sense of privacy that is remarkably difficult to find this close to the heart of Trilith. Inside, the architecture is warm, modern, and intentionally understated. Wide-plank flooring carries through the living spaces, while natural wood cabinetry, light stone countertops, stainless-steel appliances, woven pendant lighting, black hardware, and clean-lined millwork create a palette that feels organic to the wooded setting rather than separate from it. The open kitchen and living area are surrounded by windows and glass doors that continually pull your eye toward the trees, while the primary suite enjoys its own elevated treetop perspective. What truly distinguishes the Canopy Home is the way outdoor space is woven throughout the house. Covered terraces extend the living experience into the surrounding woods, creating places to dine, read, entertain, or simply disappear into the quiet. A lower-level covered area provides space for the hot tub, bikes and golf cart, while additional features include an EV charging station and generous storage. And despite how secluded the home feels, it remains part of the walkable Trilith lifestyle-with restaurants, shops, parks, trails, fitness and community amenities nearby. 110 Arcadia feels less like a house placed among the trees and more like a home that was allowed to become part of them.
| Elementary School | Middle School | High School |
|---|---|---|
| Cleveland Elementary School | Flat Rock Middle School | Sandy Creek High School |
| Price History | |
|---|---|
| 8/10/2026 | Listed $1,095,000 |
General Features
| Sewer | Public Sewer |
|---|---|
| Heating | Central |
| Cooling | Central Air |
| Utilities | Cable Available,Electricity Available,Natural Gas Available,Phone Available,Sewer Available,Underground Utilities,Water Available |
| Roof | Metal |
| Appliances | Dishwasher,Tankless Water Heater,Gas Water Heater,Disposal |
| HOA Fee | 1728 |
| Association Fee Includes | Maintenance Grounds,Sewer,Tennis,Security |
| Patio/Porch Features | Deck,Patio,Screened |
| Architectural Style | European,Contemporary |
| Security Features | Carbon Monoxide Detector(s),Smoke Detector(s) |
| Construction Materials | Other |
| Year Built | 2022 |
| Electric | 220 Volts |
| Levels | Three Or More |
| Property Subtype | Single Family Residence |
| Tax Year | 2025 |
| Community Features | Fitness Center,Park,Pool,Playground,Sidewalks,Street Lights |
| County | Fayette |
| New Construction | false |
| Property Type | Residential |
| HOA | true |
| Attached Garage | false |
| Energy Efficient | Appliances,Insulation,Thermostat,Roof |
| Subdivision Name | Trilith |
| Garage Y/N | false |
| Green Energy Generation | Geothermal |
| Green Water Conservation | Low-Flow Fixtures |
| Full Baths | 3 |
| Status | New |
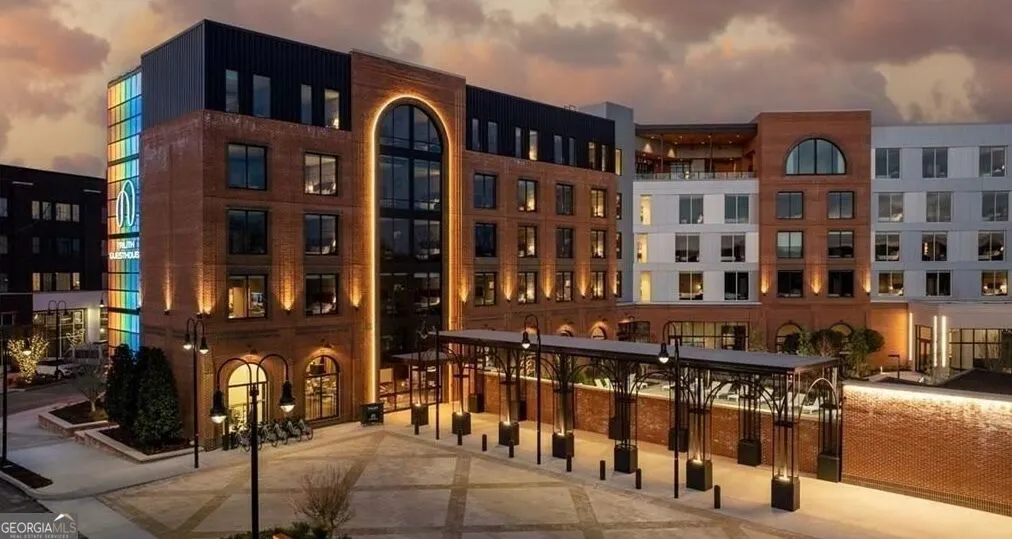
| Directions | From Veterans Pkwy in Fayetteville, enter the traffic circle and exit onto Iver Pl (near the Trilith Guesthouse). Turn right onto Trilith Pkwy; Right onto Heatherden Ave, Left onto High St, Left on to Arcadia, home is on the right. |
| High School | Sandy Creek |
| City | Fayetteville |
| Lot Size Units | Square Feet |
| Lot Size Square Feet | 3920.4 |
| Carport Y/N | false |
| Elementary School | Cleveland |
| Property Attached Y/N | false |
| Land Lease Y/N | false |
| Tax Annual Amount | 9423 |
| Home Warranty Y/N | false |
| Middle/Junior High School | Flat Rock |
| Property Condition | Resale |
| Virtual Tour | https://youtube.com/shorts/MvmhBC_8CyQ?feature=share |
| Structure Type | House |
| Building Area Units | Square Feet |
| Living Area Units | Square Feet |
| Standard Status | Active |
| Virtual Tour | https://view.homephotosource.com/order/644917c1-8ba9-4fdf-813f-08deee242ef4?version=15_152&branding=true |
Interior Features
| Interior Amenities | Double Vanity |
|---|---|
| Basement | Daylight,Finished,Exterior Entry,Full,Interior Entry |
| Flooring | Tile |
| Total Fireplaces | 1 |
| Fireplace Features | Factory Built,Family Room,Gas Log,Gas Starter |
| Common Walls | No Common Walls |
| Air Conditioning Y/N | true |
| Heating Y/N | true |
| Window Features | Double Pane Windows |
| Fireplace Y/N | true |
| Above Grade Finished Area | 1598 |
| Half Baths | 1 |
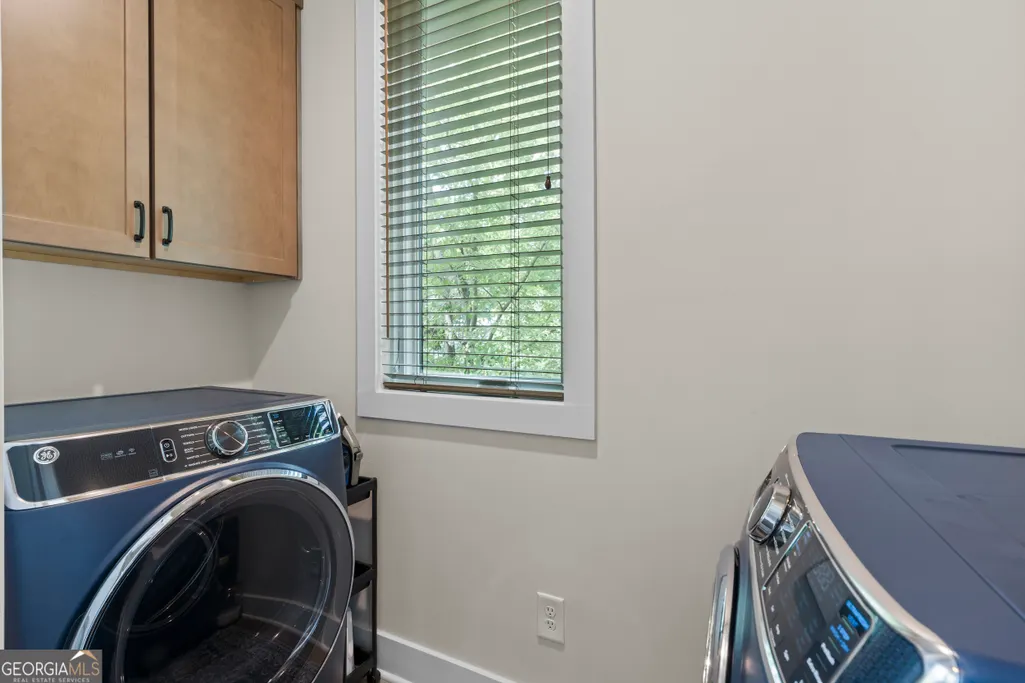
| Laundry Features | Other,Upper Level |
| Total Bedrooms | 4 |
| Below Grade Finished Area | 672 |
| Below Grade Finished Area Unit Type | Square Feet |
| LivingAreaSource | Public Records |
| Above Grade Finished Area Unit Type | Square Feet |
| Kitchen Features | Kitchen Island,Solid Surface Counters |
| Total Baths | 4 |
Exterior Features
| Exterior Amenities | Other |
|---|---|
| Vegetation | Partially Wooded,Grassed |
| Parking Features | Assigned,Off Street,Parking Pad |
| Lot Features | Private,Sloped |
| Water Source | Public |
| Total Parking | 3 |
| Lot Size Area | 3920.4 |
| Foundation Details | Pillar/Post/Pier,Block,Slab |
| Building Area Total | 2270 |
| Lot Size Acres | 0.09 |
| Lot Size Source | Public Records |
| Other Equipment | Home Theater |
Amenities
- Foreclosure
- Views
- Short Sale
- New Construction
- Adult 55+
- Lease To Own
- No HOA Fees
- Furnished
- Primary On Main
- Air Conditioning
- Seller Finance
- Green
- Fixer Upper
- Horse
- Golf
- Fireplace
- Deck
- Garage
- Basement
- Pool
Property vs Single Family Average in 30214
Price
Taxes
Year Built
In The Neighborhood

New Construction
Fayetteville
$ 2,590,000
- Type
- Single Family
- Size
- 4,308 SqFt
- Rooms
- 6 Beds + 5.5 Baths
New Construction
Fayetteville
$ 2,099,000
- Type
- Single Family
- Size
- 3,457 SqFt
- Rooms
- 5 Beds + 5.5 Baths
 ©2026 Georgia Multiple Listing Service All information deemed reliable but not guaranteed. All properties are subject to prior sale, change or withdrawal. Neither listing broker(s) or information provider(s) shall be responsible for any typographical errors, misinformation, misprints and shall be held totally harmless. Listing(s) information is provided for consumer's personal, non-commercial use and may not be used for any purpose other than to identify prospective properties consumers may
 Northeast Georgia Board of REALTORS® All information deemed reliable but not guaranteed. All properties are subject to prior sale, change or withdrawal. Neither listing broker(s) or information provider(s) shall be responsible for any typographical errors, misinformation, misprints and shall be held totally harmless. Listing(s) information is provided for consumer's personal, non-commercial use and may not be used for any purpose other than to identify prospective properties consumers may be
 The information set forth on this site is based upon information which we consider reliable, but because it has been supplied by third parties to our franchisees (who in turn supplied it to us), we can not represent that it is accurate or complete, and it should not be relied upon as such. The offerings are subject to errors, omissions, changes, including price, or withdrawal without notice. All dimensions are approximate and have not been verified by the selling party and can not be verified. It
