
Primary on Main



Address
830 Hartford Place Sw, Atlanta, GA
Price
$ 350,000
Property Attributes
- MLS#7786442
- TypeSingle Family
- Listing Status Pending
- CountyFulton
- CityAtlanta
- NeighborhoodCapitol View
- Zip30310
- StyleBungalow, Ranch
- Year Built1925
- Taxes$ 4975
- Price$ 350,000
- Bedrooms3
- Full Bathrooms2
- Half Bathrooms0
- Lot Size0.1607 Acres
Data Source:
First Multiple Listing Services (FMLS)
Property Description
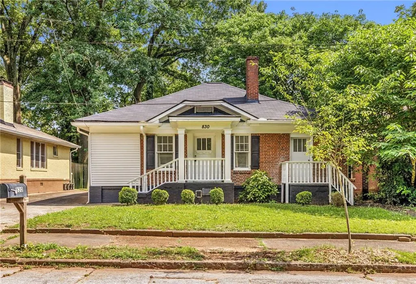
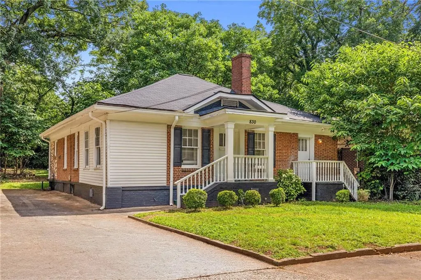
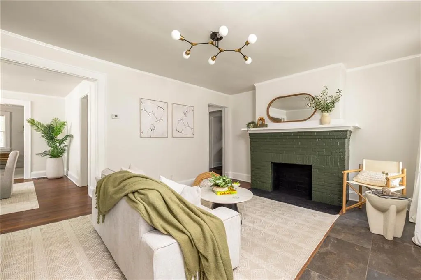
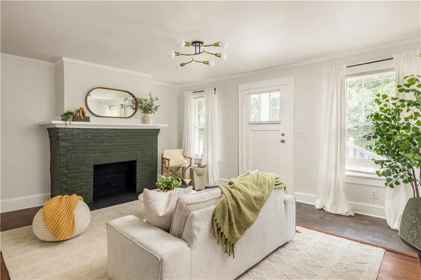
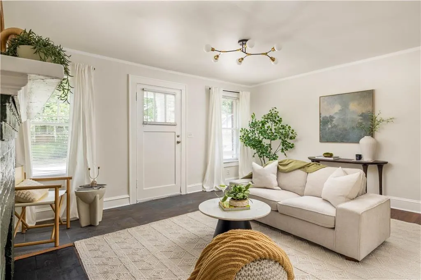
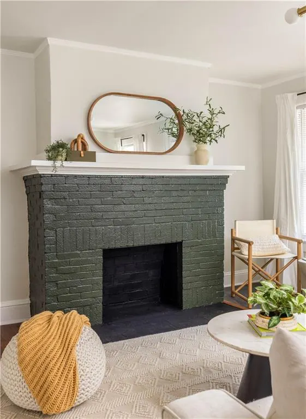
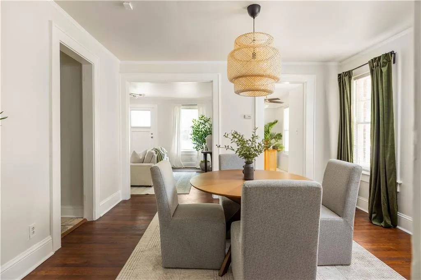
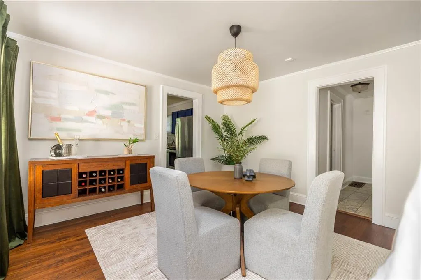
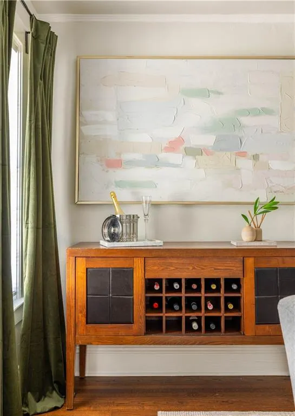
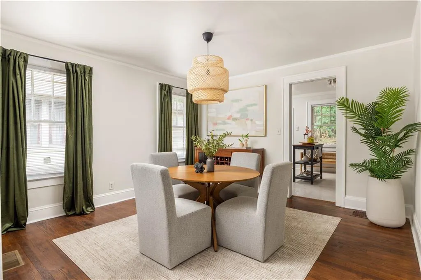
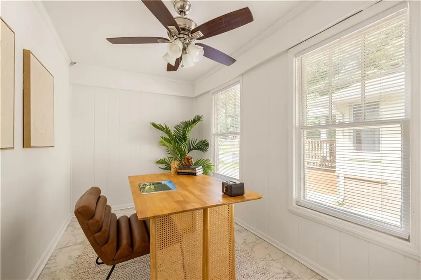
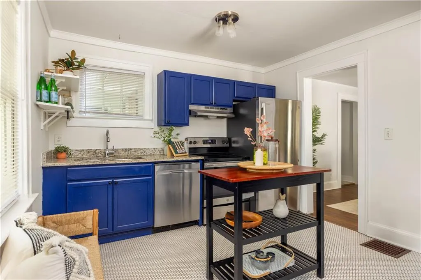
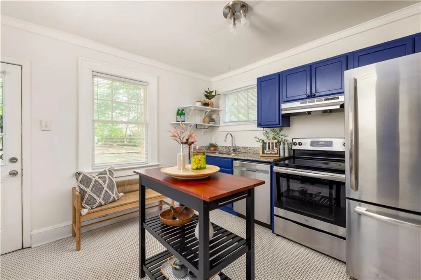
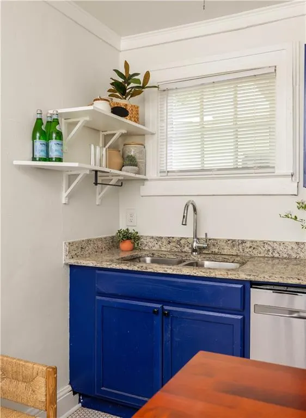
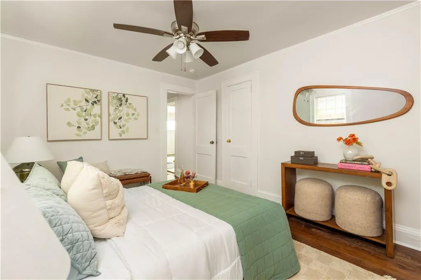
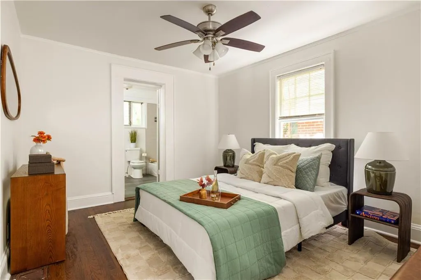
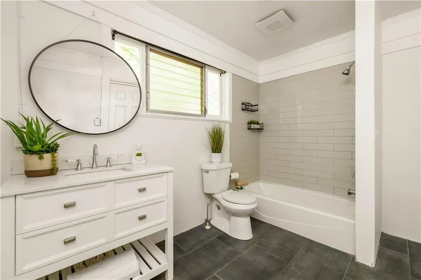
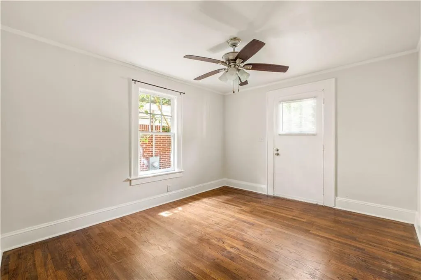
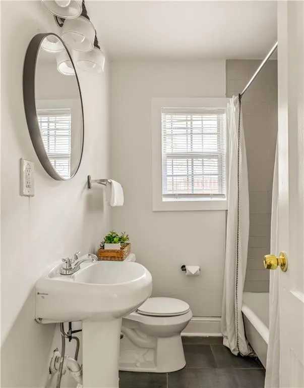
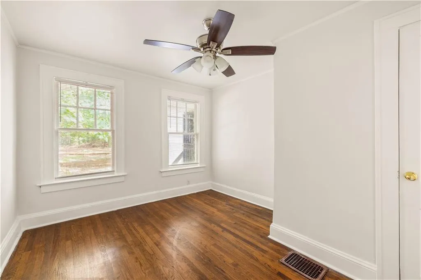
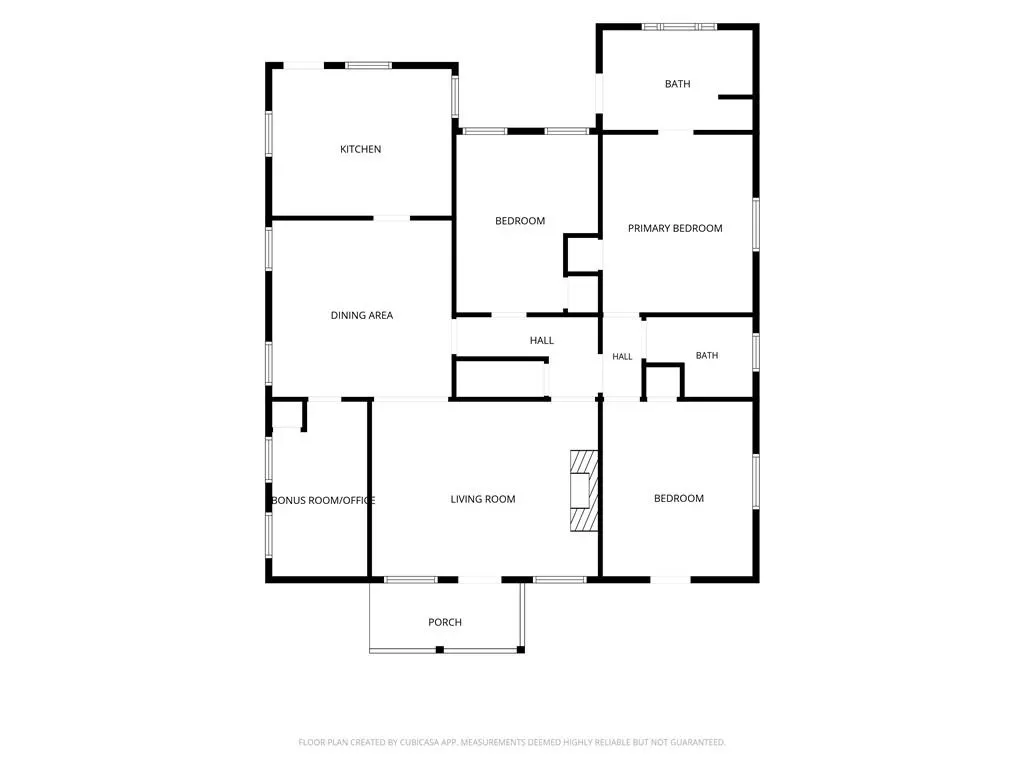
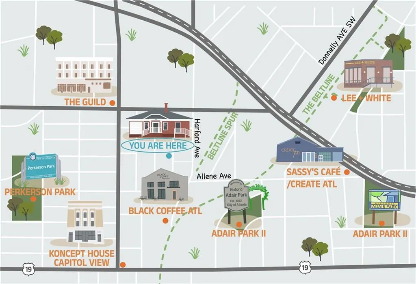
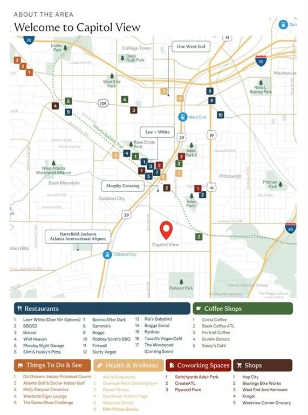
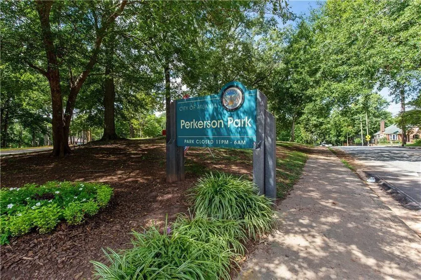
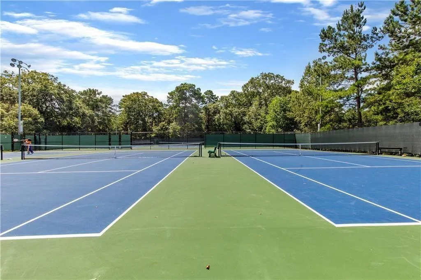
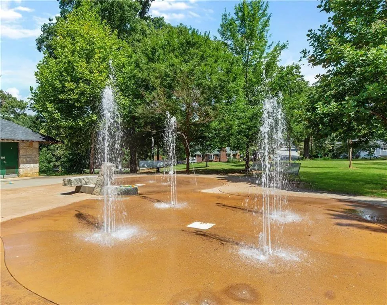
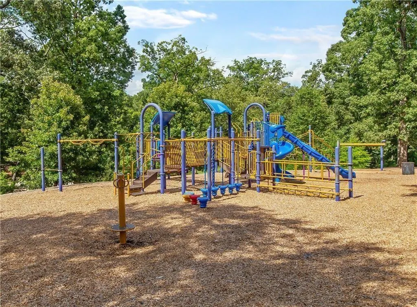
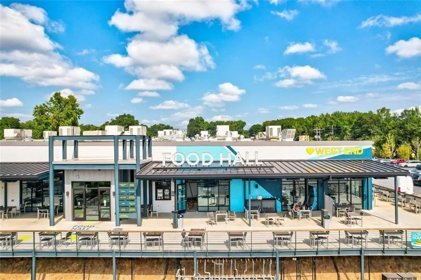
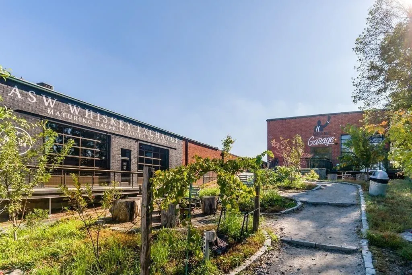
One block from the Atlanta BeltLine sits a well maintained home that delivers something increasingly hard to find: a real location at a real price. This is a home that puts you in the right location, offers the space you actually need, and leaves enough room in the budget to enjoy the lifestyle that comes with it. That's exactly what makes this Capitol View home worth a closer look. This 3 bedroom, 2 bathroom home plus a bonus room punches well above its price point in terms of what you get for where it sits. It is a genuinely cared for home with hardwood floors throughout, a layout that simply works, and major systems that have already been handled. The roof is approximately six years old, the HVAC system was replaced just over a year ago, and the water heater is under two years old. The next owner is walking into low maintenance, not a project list. The layout is one of the home's quiet strengths. The living spaces occupy one side of the home while the bedrooms and bathrooms are positioned on the other. The living room is anchored by an original brick fireplace and opens naturally to a separate dining room that maintains its own identity while remaining connected for everyday living and entertaining. Because the dining room sits between the living room and kitchen, it is the kind of floorplan that existed long before open concept became a buzzword, yet still works remarkably well today. The kitchen is functional, comfortable, and filled with natural sunlight from multiple windows. It offers what many buyers actually need: good workspace, plenty of cabinets, and stainless steel appliances. One of the home's most valuable features may end up being the bonus room. Tucked just off the living and dining areas, this flexible space can evolve alongside your lifestyle. Home office. Reading room. Art studio. Playroom. Plant haven. Home library. Whatever chapter of life you are in today, this room gives you options and versatility for tomorrow. The bedroom wing provides privacy and functionality, including a spacious primary suite with its own bathroom. Two additional bedrooms and a second full bath offer flexibility for guests, roommates, family members, or anyone looking for extra space without paying for more house than they need. Interior access to the basement crawl space provides valuable additional storage. The location is where this home truly separates itself. Being one block from the BeltLine means easy access to trails, parks, restaurants, and gathering spaces. Capitol View continues to gain momentum with The Guild development bringing a neighborhood grocer focused on fresh, affordable food along with three new restaurant spaces featuring local concepts. Nearby, Koncept House has become a neighborhood hub with a food hall, Pilates studio, boutique retail, and creative spaces. Perkerson Park offers playgrounds, a splash pad, tennis courts, trails, green space, and one of Atlanta's most popular disc golf courses. What makes Capitol View special, however, is not just the development. It is the people. Neighbors know each other here. They look out for one another. Monthly First Fridays gatherings bring residents together and create a true sense of community. The future remains equally compelling. The revitalization of West End Mall, Murphy Crossing, Atrium Health's acquisition of The MET, and the continued growth of Oakland City Exchange are helping reshape Southwest Atlanta while creating long term investment and equity potential. Location. Flexibility. Character. Low maintenance ownership. A bonus space that can become whatever you need it to be. Some homes are about finishes. Others are about opportunity. This one offers a little bit of both.
| Elementary School | Middle School | High School |
|---|---|---|
| T. J. Perkerson Elementary School | Sylvan Hills Middle School | G.W. Carver High School |
| Price History | |
|---|---|
| 6/24/2026 | Listed $350,000 |
General Features
| Sewer | Public Sewer |
|---|---|
| Heating | Central |
| Cooling | Ceiling Fan(s),Central Air |
| Utilities | Cable Available,Electricity Available,Natural Gas Available,Phone Available,Sewer Available,Underground Utilities,Water Available |
| Roof | Shingle |
| Appliances | Dishwasher,Dryer,Electric Range,Electric Water Heater,Range Hood,Refrigerator,Washer |
| Patio/Porch Features | Front Porch |
| Architectural Style | Bungalow,Ranch |
| Pool Features | None |
| Security Features | Smoke Detector(s) |
| Construction Materials | Brick 4 Sides |
| Year Built | 1925 |
| Electric | None |
| View | Other |
| Levels | One |
| Property Subtype | Single Family Residence |
| Tax Year | 2025 |
| Parcel Number | 14 010500020466 |
| Waterfront Features | None |
| Community Features | Near Beltline,Near Public Transport,Near Schools,Near Shopping,Near Trails/Greenway,Park,Playground,Restaurant,Sidewalks,Street Lights,Tennis Court(s) |
| Accessibility | None |
| County | Fulton - GA |
| Property Type | Residential |
| HOA | false |
| Energy Efficient | None |
| Subdivision Name | Capitol View |
| Green Energy Generation | None |
| Other Structures | None |
| Full Baths | 2 |
| Status | Pending |
| Directions | GPS |
| High School | G.W. Carver |
| City | Atlanta |
| Body of Water | None |
| Spa Features | None |
| Elementary School | T. J. Perkerson |
| Property Attached Y/N | false |
| Land Lease Y/N | false |
| Tax Annual Amount | 4975 |
| Home Warranty Y/N | false |
| Middle/Junior High School | Sylvan Hills |
| Property Condition | Resale |
| Standard Status | Pending |
| Freehold | IDX |
| Corporate Owner | None |
Interior Features
| Interior Amenities | Crown Molding |
|---|---|
| Basement | Crawl Space,Interior Entry |
| Flooring | Hardwood |
| Total Fireplaces | 1 |
| Fireplace Features | Decorative,Living Room |
| Common Walls | No Common Walls |
| Window Features | None |
| Above Grade Finished Area | 1400 |
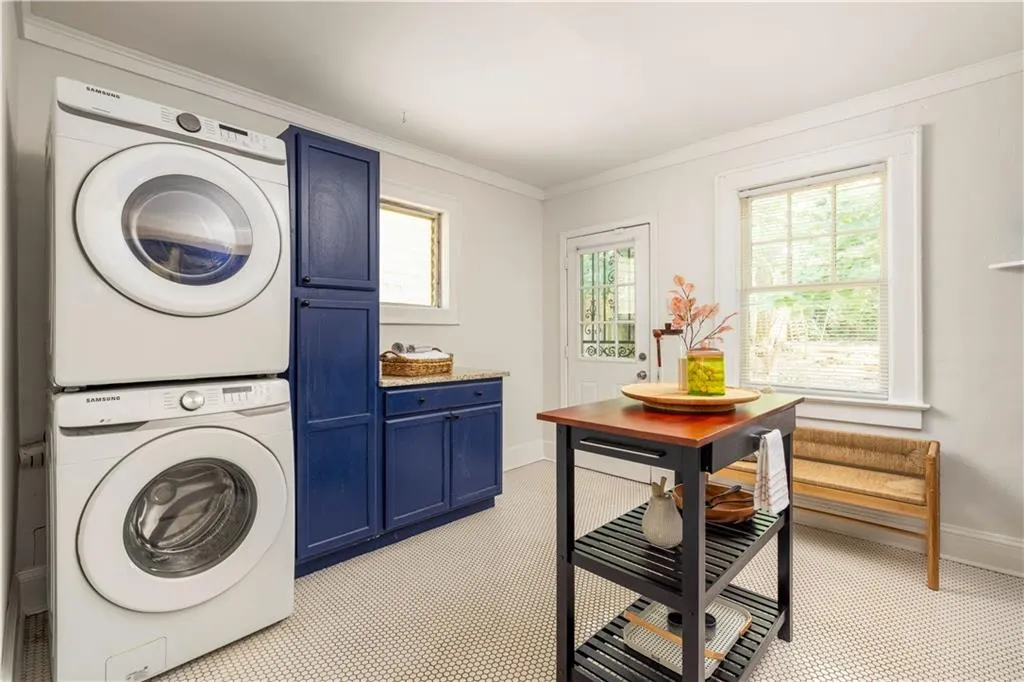
| Laundry Features | Main Level |
| Total Bedrooms | 3 |
| Room Type | Bonus Room,Office |
| Main Level Bedrooms | 3 |
| Main Level Bathrooms | 2 |
| Kitchen Features | Cabinets Other,Eat-in Kitchen,Kitchen Island,Other Surface Counters |
| Total Baths | 2 |
| RoomBedroomFeatures | Master on Main |
| Primary Bathroom Features | Tub/Shower Combo |
| Dining Room Features | Separate Dining Room |
Exterior Features
| Exterior Amenities | Rain Gutters,Rear Stairs |
|---|---|
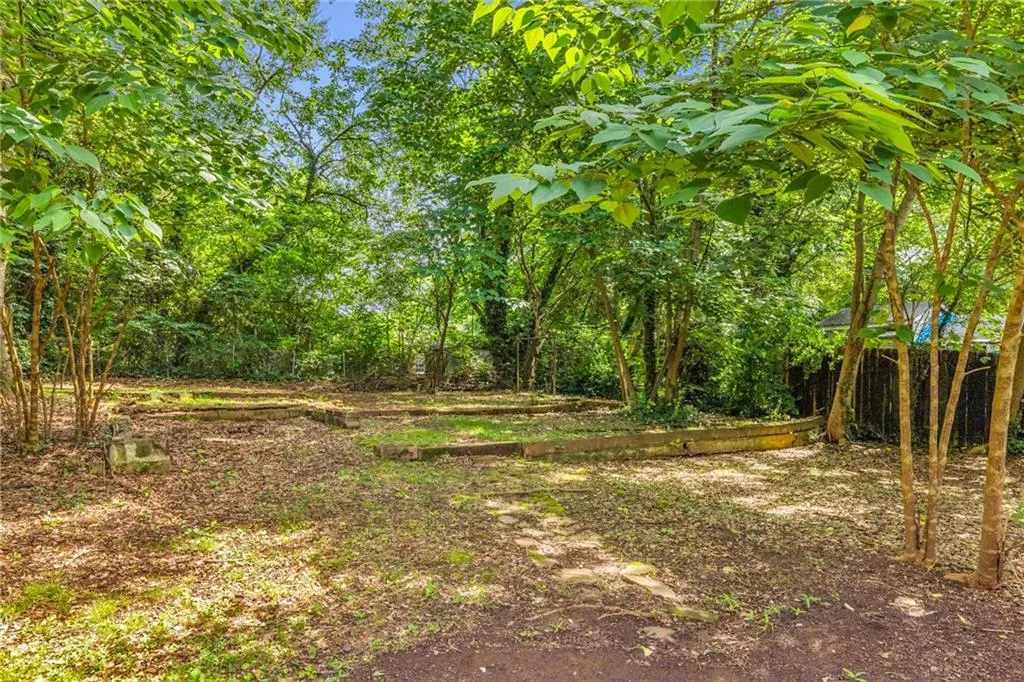
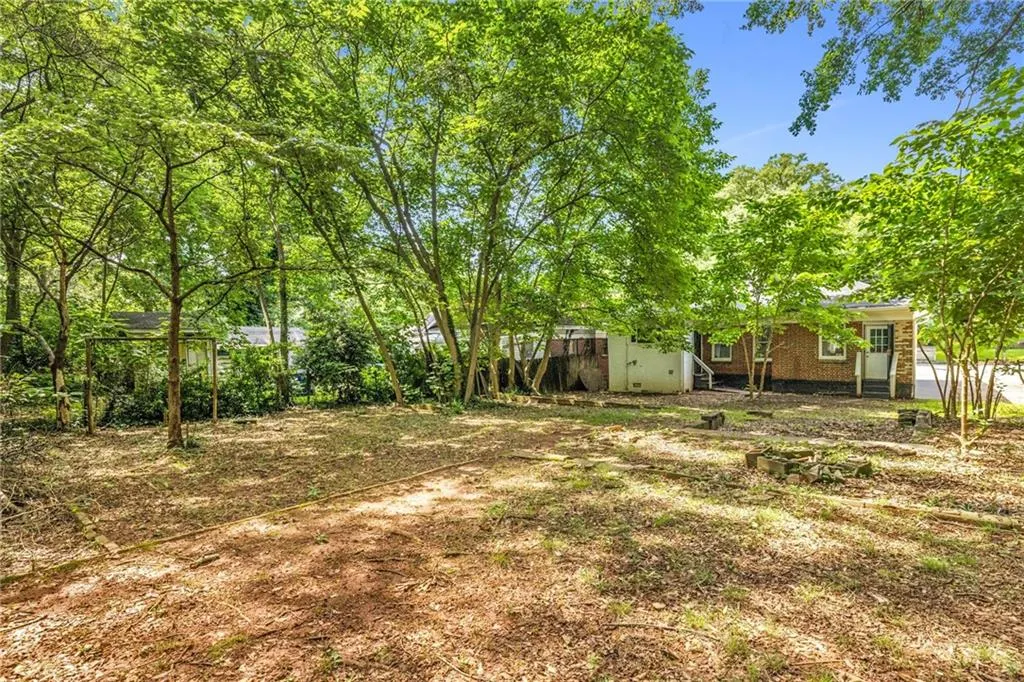
| Fencing | Back Yard,Chain Link,Wood |
| Parking Features | Driveway |
| Lot Features | Back Yard,Front Yard,Level |
| Water Source | Public |
| Total Parking | 2 |
| Foundation Details | Block,Brick/Mortar,Pillar/Post/Pier |
| Building Area Total | 1400 |
| Lot Dimensions | x |
| Lot Size Acres | 0.1607 |
| Road Surface Type | Other |
| Lot Size Source | Public Records |
| Road Frontage Type | Other |
| Other Equipment | None |
| Horse Amenities | None |
Amenities
- Foreclosure
- Views
- Short Sale
- New Construction
- Adult 55+
- Lease To Own
- No HOA Fees
- Furnished
- Primary On Main
- Air Conditioning
- Seller Finance
- Green
- Fixer Upper
- Horse
- Golf
- Fireplace
- Deck
- Garage
- Basement
- Pool
Property vs Single Family Average in 30310
Statistics provided by Inside Real Estate
Price
Taxes
Year Built

 ©2026 Georgia Multiple Listing Service All information deemed reliable but not guaranteed. All properties are subject to prior sale, change or withdrawal. Neither listing broker(s) or information provider(s) shall be responsible for any typographical errors, misinformation, misprints and shall be held totally harmless. Listing(s) information is provided for consumer's personal, non-commercial use and may not be used for any purpose other than to identify prospective properties consumers may
 Northeast Georgia Board of REALTORS® All information deemed reliable but not guaranteed. All properties are subject to prior sale, change or withdrawal. Neither listing broker(s) or information provider(s) shall be responsible for any typographical errors, misinformation, misprints and shall be held totally harmless. Listing(s) information is provided for consumer's personal, non-commercial use and may not be used for any purpose other than to identify prospective properties consumers may be
 The information set forth on this site is based upon information which we consider reliable, but because it has been supplied by third parties to our franchisees (who in turn supplied it to us), we can not represent that it is accurate or complete, and it should not be relied upon as such. The offerings are subject to errors, omissions, changes, including price, or withdrawal without notice. All dimensions are approximate and have not been verified by the selling party and can not be verified. It
