
Views - Primary on Main - Eco Friendly

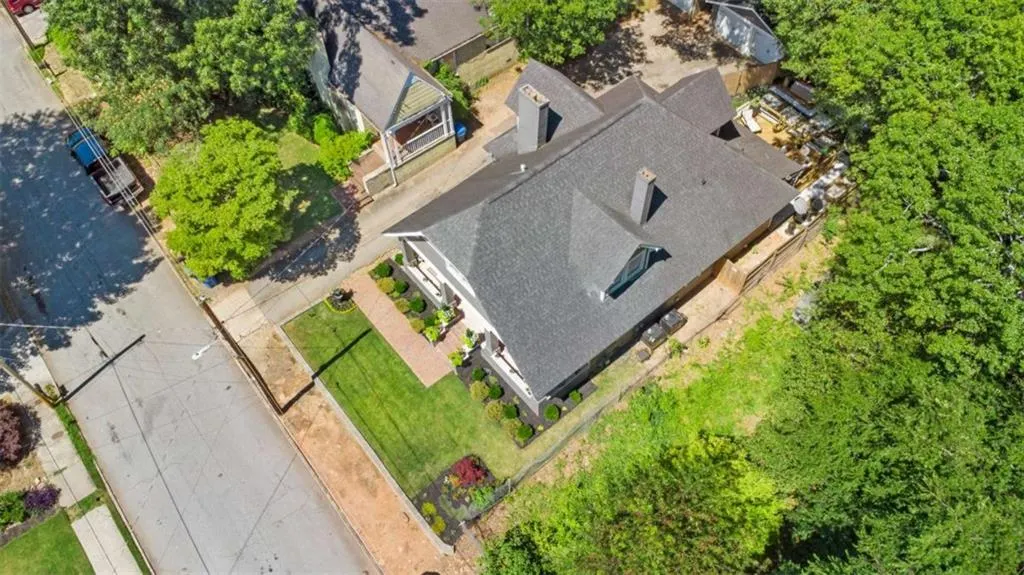
Address
1402 Belmont Avenue Sw, Atlanta, GA
Price
$ 599,900
Property Attributes
- MLS#7808182
- TypeSingle Family
- Listing Status Active
- CountyFulton
- CityAtlanta
- NeighborhoodCapitol View
- Zip30310
- StyleBungalow, Craftsman, Loft
- Year Built1904
- Taxes$ 2640
- Price$ 599,900
- Bedrooms3
- Full Bathrooms2
- Half Bathrooms1
- Lot Size0.149 Acres
Data Source:
First Multiple Listing Services (FMLS)
Property Description
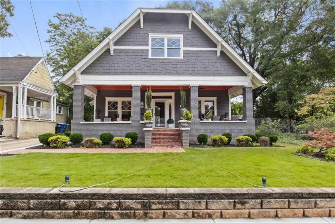
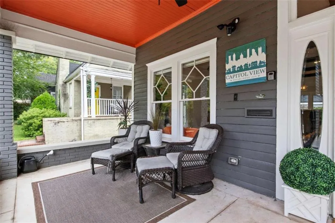
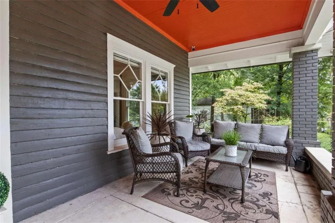
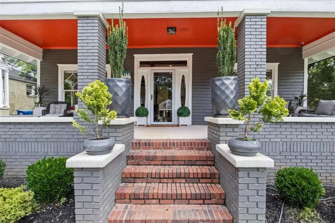
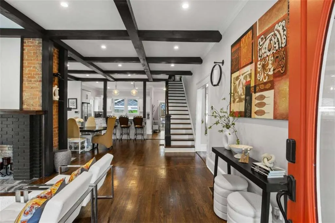
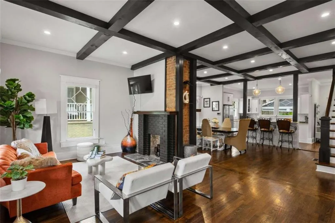
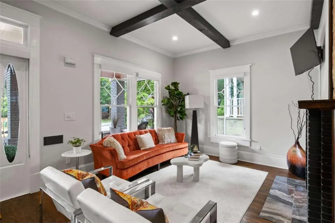
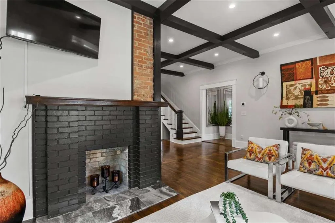
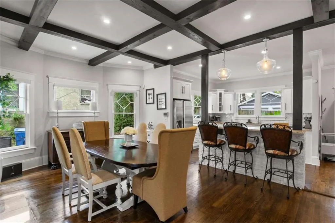
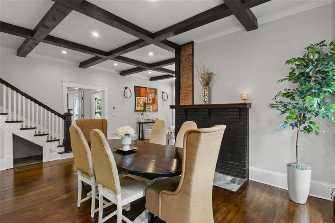
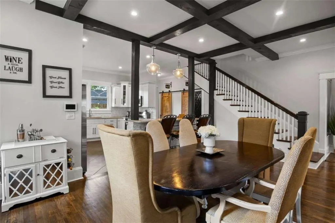
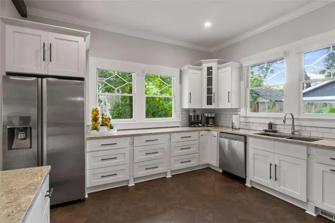
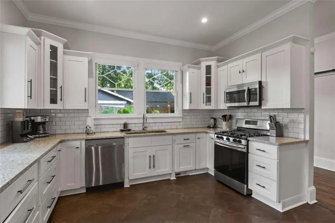
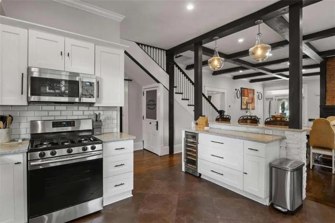
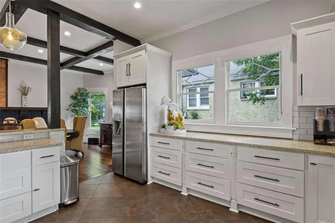
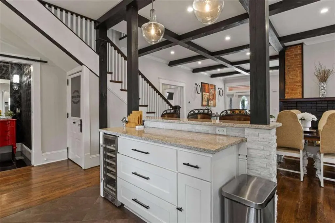
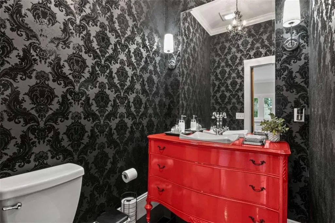
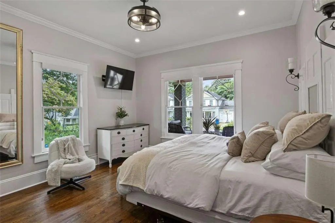
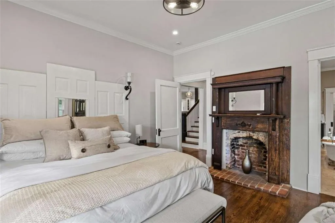
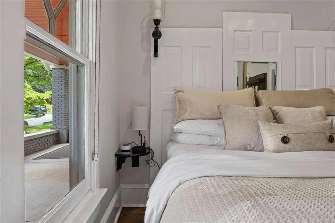
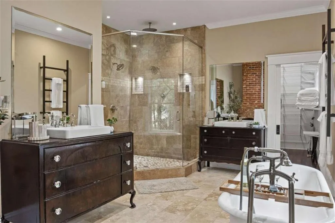
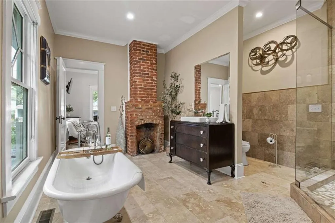
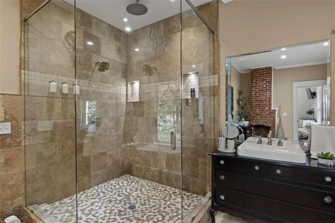
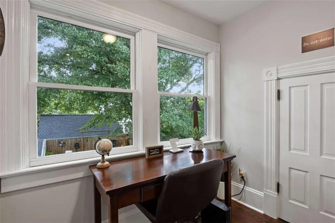
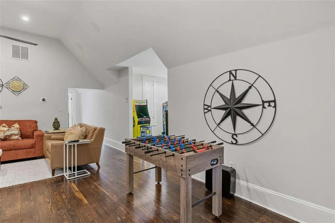
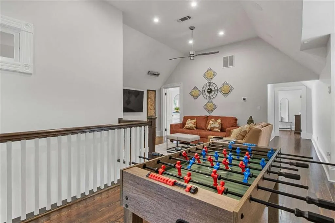
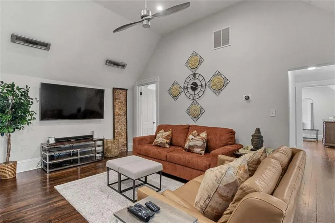
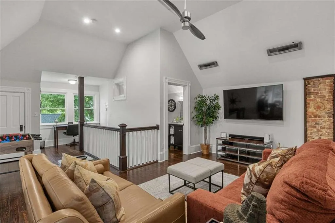
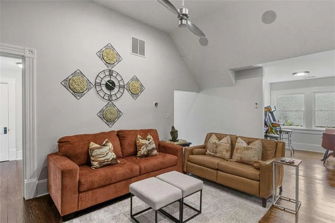
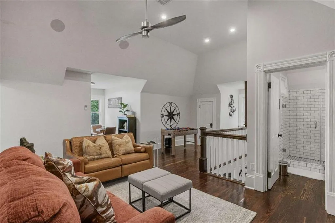
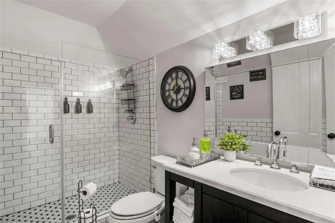
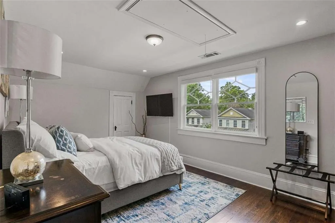
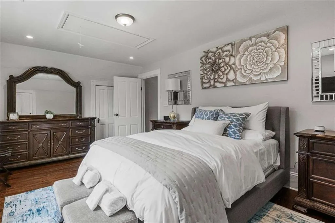
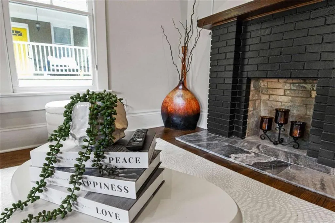
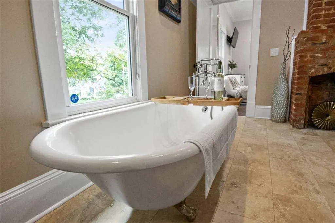
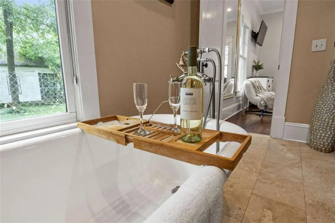
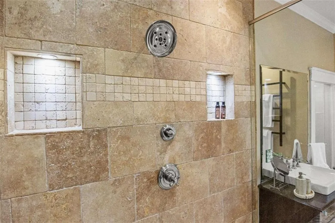
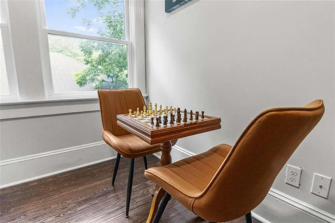
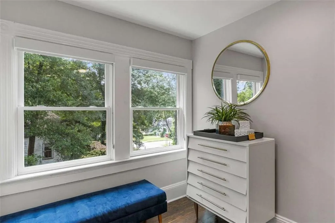
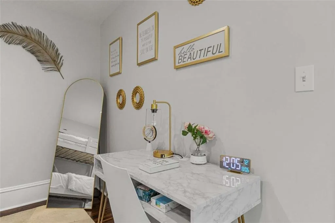
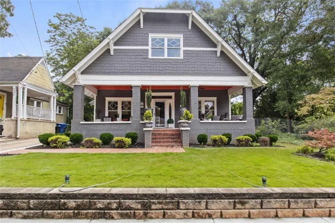
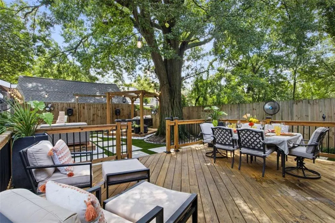
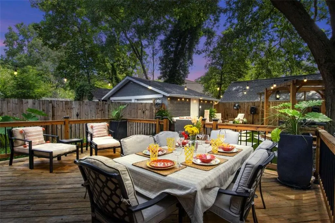
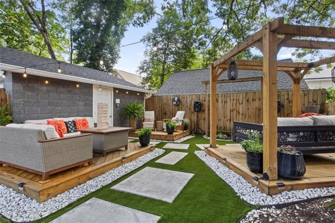
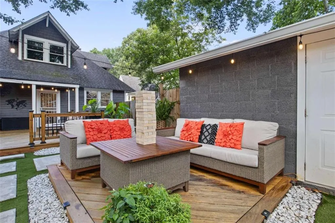
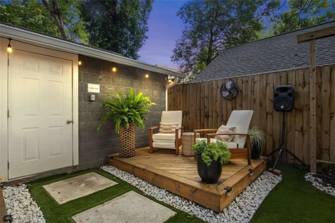
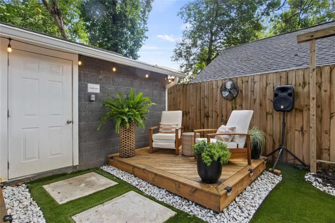
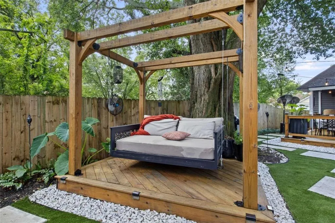
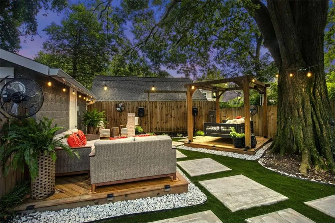
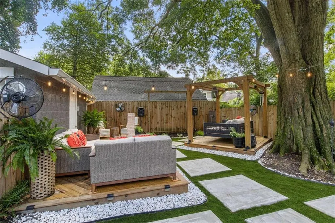
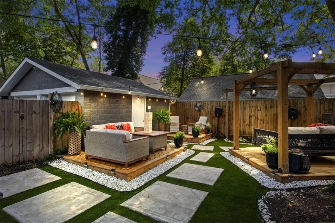
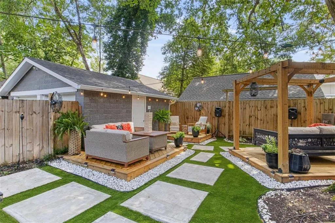
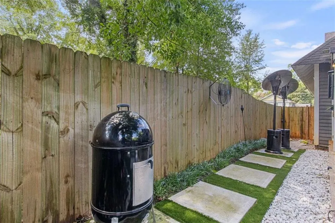
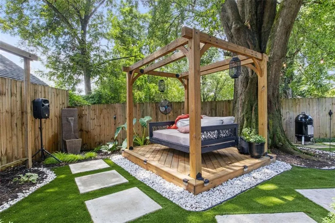
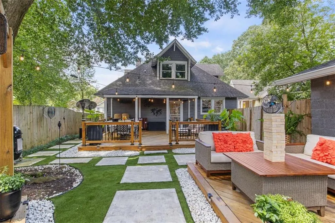
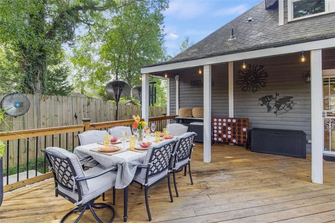
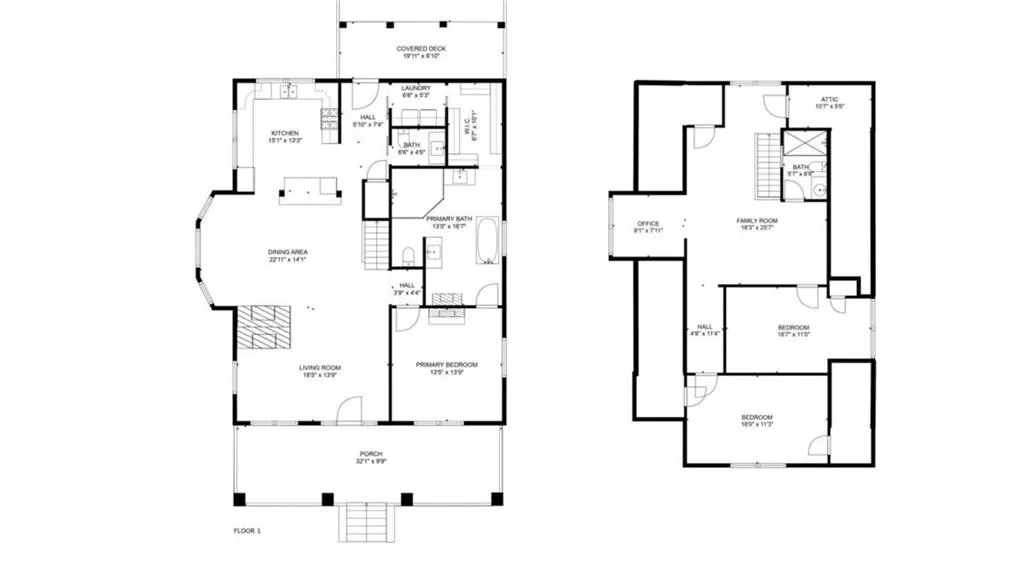
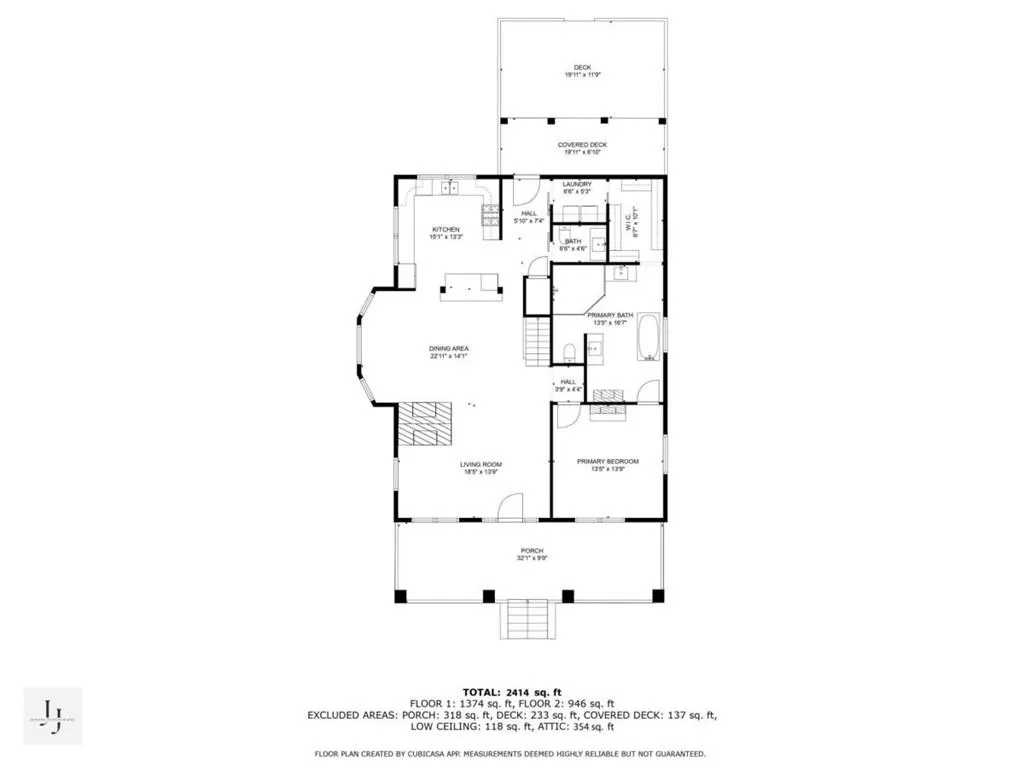
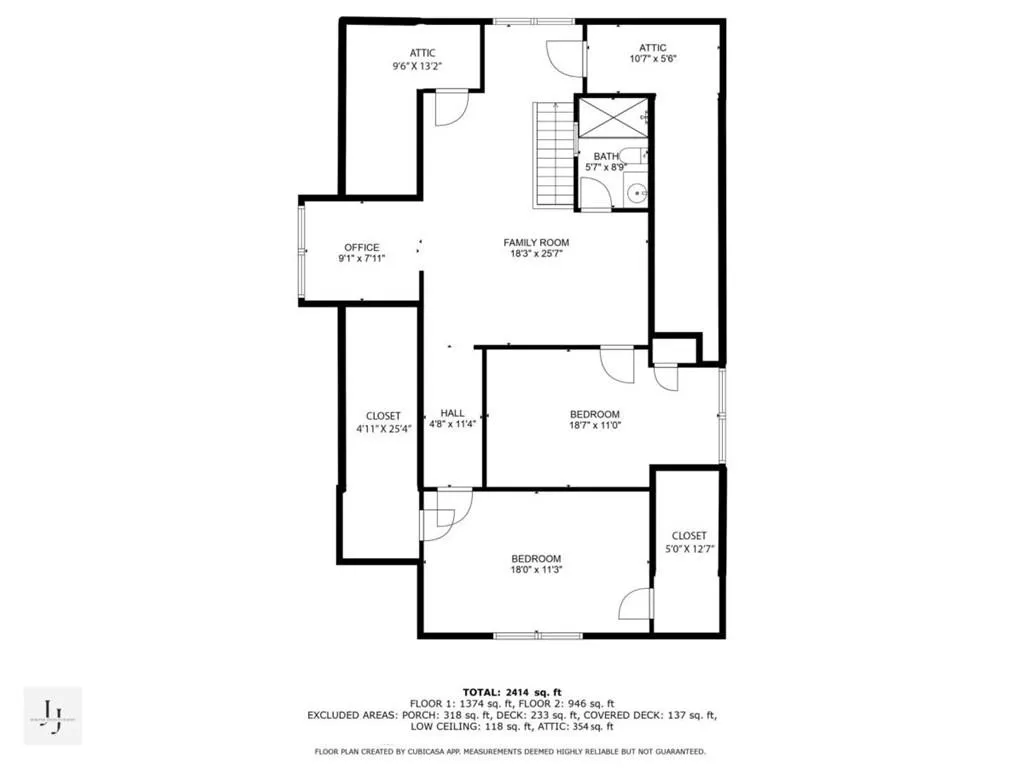
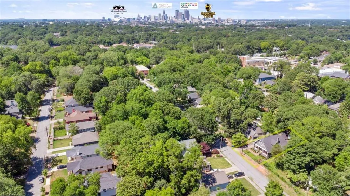
Some homes are purchased... Others are experienced. Welcome to 1402 Belmont Avenue SW. This extraordinary, fully restored historic bungalow seamlessly blends timeless architecture with refined modern luxury in one of Atlanta's most exciting and rapidly evolving neighborhoods Capitol View. From the moment you step onto the expansive covered front porch, you'll immediately appreciate the craftsmanship that sets this home apart. Inside, original exposed brick, soaring ceilings, rich hardwood floors, and beautifully preserved architectural details create a warm, sophisticated atmosphere that simply cannot be replicated in new construction. The spacious open-concept living and dining areas flow effortlessly into the thoughtfully designed kitchen, creating the perfect space for entertaining or everyday living. Every room has been carefully updated while honoring the home's historic character. The luxurious owner's suite offers a true retreat, complete with a spa-inspired bathroom featuring a freestanding soaking tub, oversized walk-in shower, dual vanities, and stunning original brick accents. Additional bedrooms provide flexibility for guests, family, or a dedicated home office. Step outside into your own private retreat. The professionally designed backyard is a true extension of the home, featuring multiple outdoor living spaces, a custom pergola swing bed, covered entertaining areas, lush landscaping, and thoughtfully curated spaces designed for relaxing, entertaining, and making lasting memories this is unlike anything else in the area, featuring multiple outdoor living spaces, a custom pergola swing bed, covered entertaining areas, lush landscaping, and plenty of room to relax or host unforgettable gatherings. Beyond the home itself lies one of Atlanta's most sought-after lifestyle locations. Just minutes from the Atlanta BeltLine, Lee + White Food Hall, Mercedes-Benz Stadium, Downtown Atlanta, Hartsfield-Jackson International Airport, and the vibrant West End, you'll enjoy easy access to some of Atlanta's best dining, entertainment, breweries, shopping, and cultural attractions. Capitol View continues to experience tremendous growth with exciting nearby developments including The Guild, bringing a neighborhood grocery and new restaurants, The Koncept House, a creative community hub, Oakland City Exchange, Murphy Crossing, and the revitalization of West End Mall. Outdoor enthusiasts will love nearby Perkerson Park, featuring walking trails, tennis courts, a splash pad, playgrounds, and one of Atlanta's premier disc golf courses. Beyond the location and luxury, this property also offers exceptional versatility. Whether you're searching for your forever home, an executive retreat, or an investment opportunity, currently operating as a highly successful short-term rental, this home has an established history of strong documented rental performance, making it an exceptional opportunity for buyers seeking flexibility, lifestyle, and income potential. Financial records are available upon request. Whether you're searching for a place to call home, a luxury city retreat, or a proven investment opportunity, 1402 Belmont Avenue SW offers something truly rare a home where history, design, lifestyle, and opportunity come together beautifully. Welcome to the next chapter. Welcome home.
| Elementary School | Middle School | High School |
|---|---|---|
| T. J. Perkerson Elementary School | Sylvan Hills Middle School | G.W. Carver High School |
| Price History | |
|---|---|
| 7/21/2026 | Listed $599,900 |
General Features
| Sewer | Public Sewer |
|---|---|
| Heating | Baseboard,Central,Hot Water,Natural Gas |
| Cooling | Ceiling Fan(s),Central Air,Electric |
| Utilities | Cable Available,Electricity Available,Natural Gas Available,Phone Available,Sewer Available,Underground Utilities,Water Available |
| Roof | Composition |
| Appliances | Dishwasher,Dryer,ENERGY STAR Qualified Appliances,Gas Range,Microwave,Refrigerator,Tankless Water Heater,Trash Compactor,Washer |
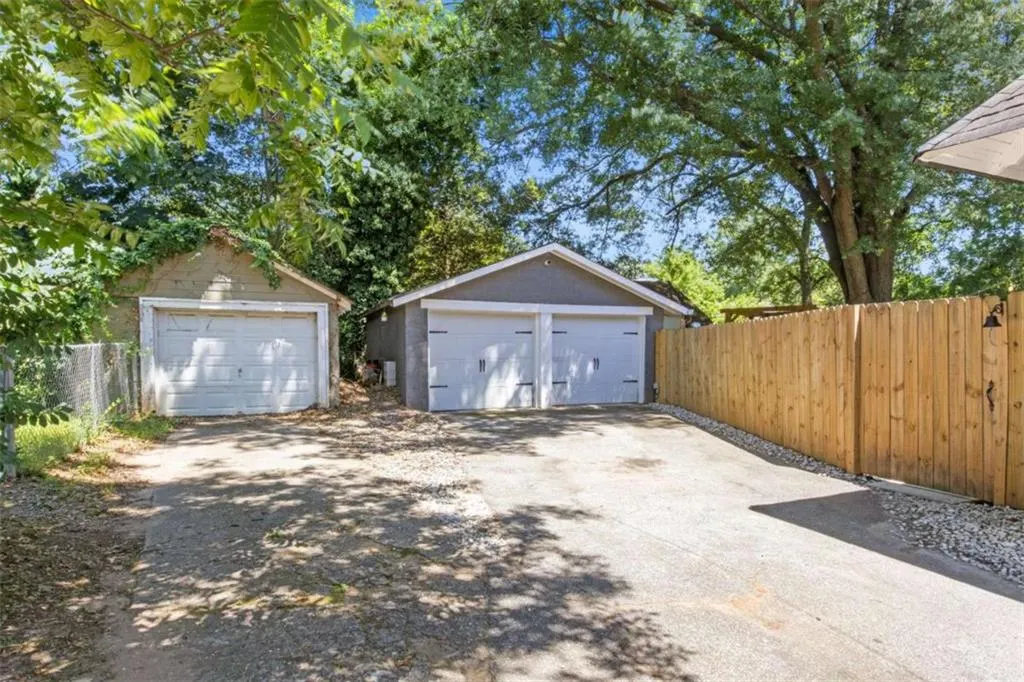
| Garage Spaces | 4 |
| Patio/Porch Features | Covered,Deck,Front Porch,Patio |
| Architectural Style | Bungalow,Craftsman,Loft |
| Pool Features | None |
| Security Features | Carbon Monoxide Detector(s),Fire Alarm,Security System Leased,Security System Owned,Smoke Detector(s) |
| Construction Materials | Brick,Brick Front,Wood Siding |
| Year Built | 1904 |
| Electric | None |
| View | City |
| Levels | Two |
| Property Subtype | Single Family Residence |
| Tax Year | 2024 |
| Ownership | Fee Simple |
| Parcel Number | 14 010500090832 |
| Waterfront Features | None |
| Community Features | Guest Suite,Near Beltline,Near Public Transport,Near Schools,Near Shopping,Near Trails/Greenway,Park,Playground,Public Transportation,Restaurant,Sidewalks,Street Lights |
| Accessibility | None |
| County | Fulton - GA |
| Property Type | Residential |
| HOA | false |
| Energy Efficient | Appliances,Roof,Thermostat |
| Subdivision Name | Capitol View |
| Green Energy Generation | None |
| Other Structures | None |
| Full Baths | 2 |
| Status | Active |
| Directions | From Downtown Atlanta, take I-75/I-85 South and exit 243 for GA-166 W/Langford Parkway. Merge onto GA-166 W, then take the exit for Sylvan Rd. Turn right onto Sylvan Rd SW, then right onto Deckner Ave SW. Finally, turn left onto Belmont Ave SW, and 1402 Belmont Ave SW will be on your right |
| High School | G.W. Carver |
| City | Atlanta |
| Body of Water | None |
| Spa Features | None |
| Green Building Verification Type | ENERGY STAR Certified Homes |
| Elementary School | T. J. Perkerson |
| Property Attached Y/N | false |
| Land Lease Y/N | false |
| Tax Annual Amount | 2640 |
| Home Warranty Y/N | false |
| Middle/Junior High School | Sylvan Hills |
| Property Condition | Updated/Remodeled |
| Standard Status | Active |
| Tax Lot | 77 |
| Freehold | IDX |
| Corporate Owner | Historical |
Interior Features
| Interior Amenities | Beamed Ceilings,Coffered Ceiling(s),Double Vanity,Entrance Foyer,Entrance Foyer 2 Story,High Ceilings,High Speed Internet,Low Flow Plumbing Fixtures,Tray Ceiling(s),Vaulted Ceiling(s),Walk-In Closet(s),Wet Bar |
|---|---|
| Basement | Crawl Space |
| Flooring | Ceramic Tile,Hardwood |
| Total Fireplaces | 3 |
| Fireplace Features | Family Room,Living Room,Master Bedroom |
| Common Walls | No Common Walls |
| Window Features | Window Treatments,Wood Frames |
| Above Grade Finished Area | 2414 |
| Half Baths | 1 |
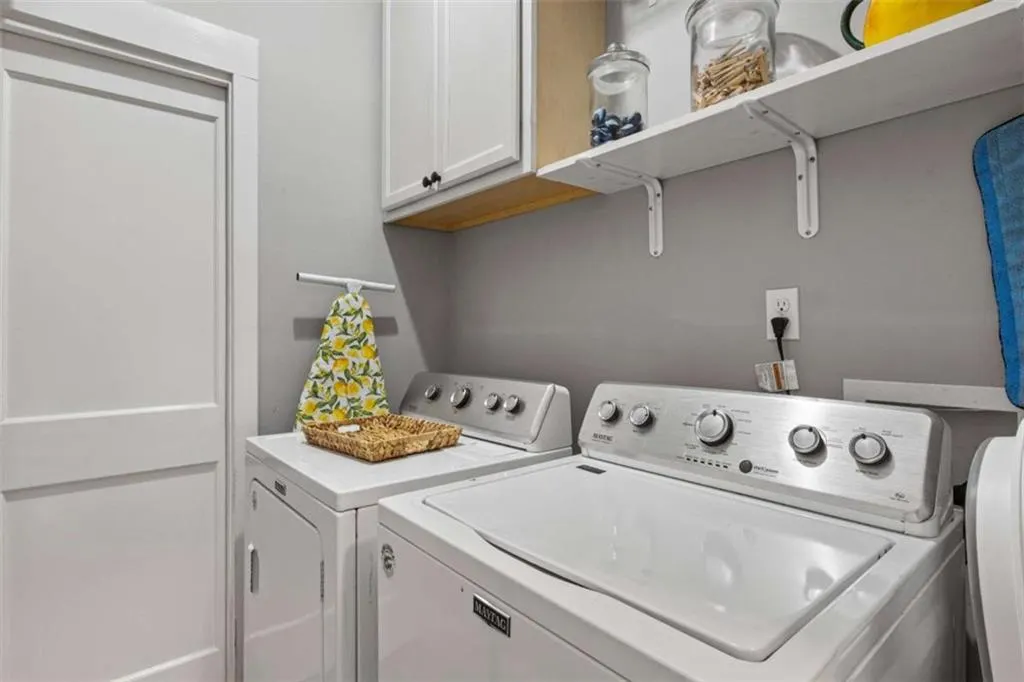
| Laundry Features | In Hall,Laundry Room,Main Level |
| Total Bedrooms | 3 |
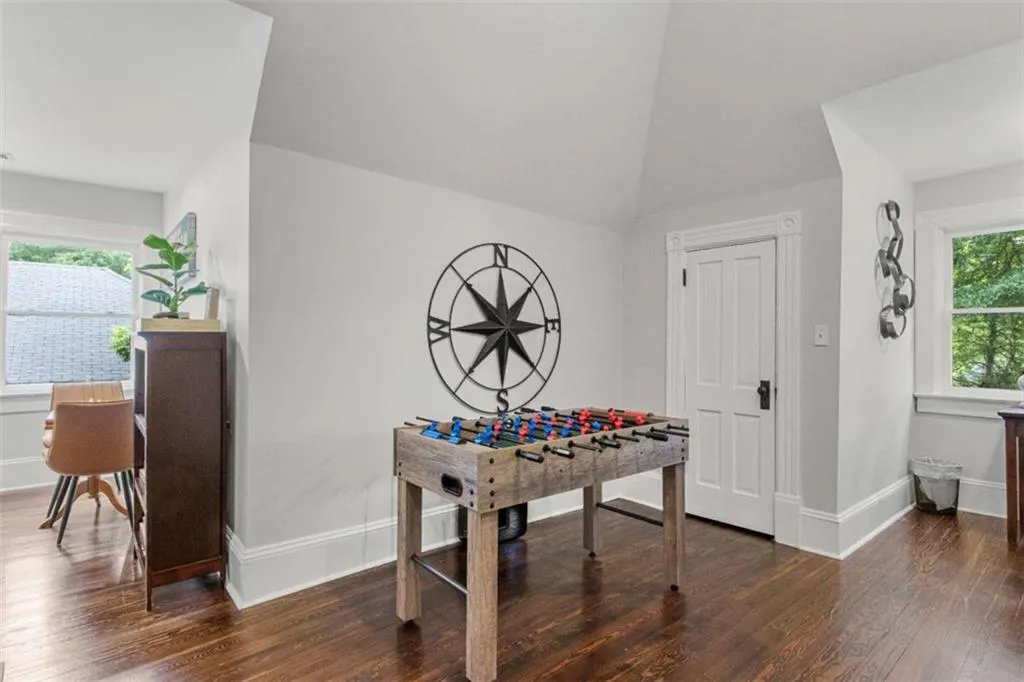
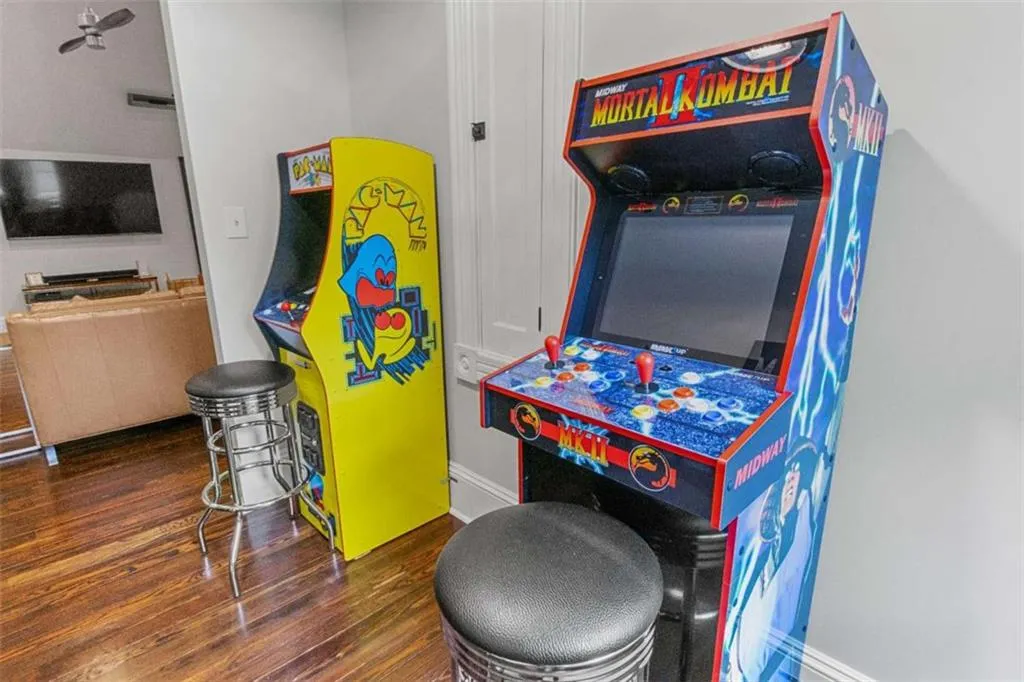
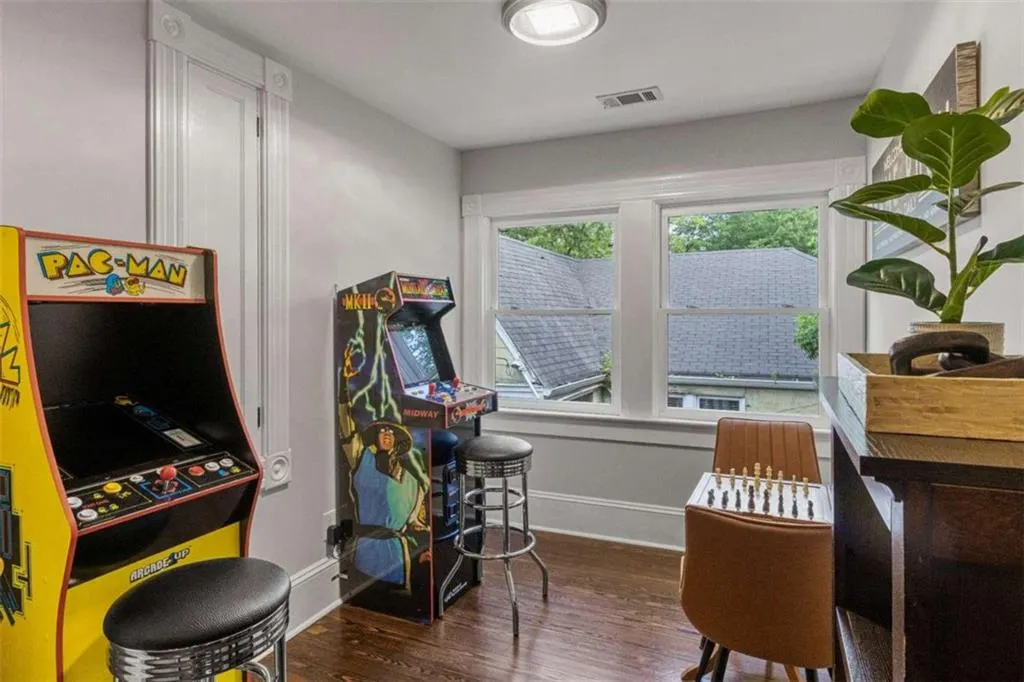
| Room Type | Attic,Den,Dining Room,Game Room,Laundry,Living Room,Loft,Media Room,Office |
| Main Level Bedrooms | 1 |
| Main Level Bathrooms | 1 |
| Kitchen Features | Breakfast Bar,Breakfast Room,Cabinets White,Eat-in Kitchen,Kitchen Island,Pantry,Solid Surface Counters,View to Family Room,Wine Rack |
| Total Baths | 3 |
| RoomBedroomFeatures | Master on Main,Oversized Master,Roommate Floor Plan |
| Primary Bathroom Features | Double Vanity,Separate Tub/Shower,Soaking Tub,Vaulted Ceiling(s) |
| Dining Room Features | Seats 12+,Separate Dining Room |
Exterior Features
| Exterior Amenities | Gas Grill,Lighting,Private Yard,Storage |
|---|---|
| Fencing | Back Yard,Privacy,Wood |
| Parking Features | Detached,Garage,Garage Door Opener,Garage Faces Rear,Kitchen Level,Parking Pad,Storage |
| Lot Features | Back Yard,Front Yard,Landscaped,Level |
| Water Source | Public |
| Total Parking | 4 |
| Foundation Details | Block,Slab |
| Building Area Total | 2414 |
| Lot Size Acres | 0.149 |
| Road Surface Type | Asphalt,Concrete |
| Lot Size Source | Assessor |
| Road Frontage Type | City Street |
| Other Equipment | Home Theater |
| Horse Amenities | None |
Amenities
- Foreclosure
- Views
- Short Sale
- New Construction
- Adult 55+
- Lease To Own
- No HOA Fees
- Furnished
- Primary On Main
- Air Conditioning
- Seller Finance
- Green
- Fixer Upper
- Horse
- Golf
- Fireplace
- Deck
- Garage
- Basement
- Pool
Property vs Single Family Average in 30310
Statistics provided by Inside Real Estate
Price
Taxes
Year Built

 ©2026 Georgia Multiple Listing Service All information deemed reliable but not guaranteed. All properties are subject to prior sale, change or withdrawal. Neither listing broker(s) or information provider(s) shall be responsible for any typographical errors, misinformation, misprints and shall be held totally harmless. Listing(s) information is provided for consumer's personal, non-commercial use and may not be used for any purpose other than to identify prospective properties consumers may
 Northeast Georgia Board of REALTORS® All information deemed reliable but not guaranteed. All properties are subject to prior sale, change or withdrawal. Neither listing broker(s) or information provider(s) shall be responsible for any typographical errors, misinformation, misprints and shall be held totally harmless. Listing(s) information is provided for consumer's personal, non-commercial use and may not be used for any purpose other than to identify prospective properties consumers may be
 The information set forth on this site is based upon information which we consider reliable, but because it has been supplied by third parties to our franchisees (who in turn supplied it to us), we can not represent that it is accurate or complete, and it should not be relied upon as such. The offerings are subject to errors, omissions, changes, including price, or withdrawal without notice. All dimensions are approximate and have not been verified by the selling party and can not be verified. It
