
New Construction



Address
1929 Trotti Street Ne, Atlanta, GA
Price
$ 1,650,000
Property Attributes
- MLS#7788158
- TypeSingle Family
- Listing Status Active
- CountyDekalb
- CityAtlanta
- NeighborhoodKirkwood
- Zip30317
- StyleCraftsman, Farmhouse, Modern
- Year Built2026
- Price$ 1,650,000
- Bedrooms5
- Full Bathrooms4
- Half Bathrooms1
- Lot Size0.25 Acres
Data Source:
First Multiple Listing Services (FMLS)
Property Description
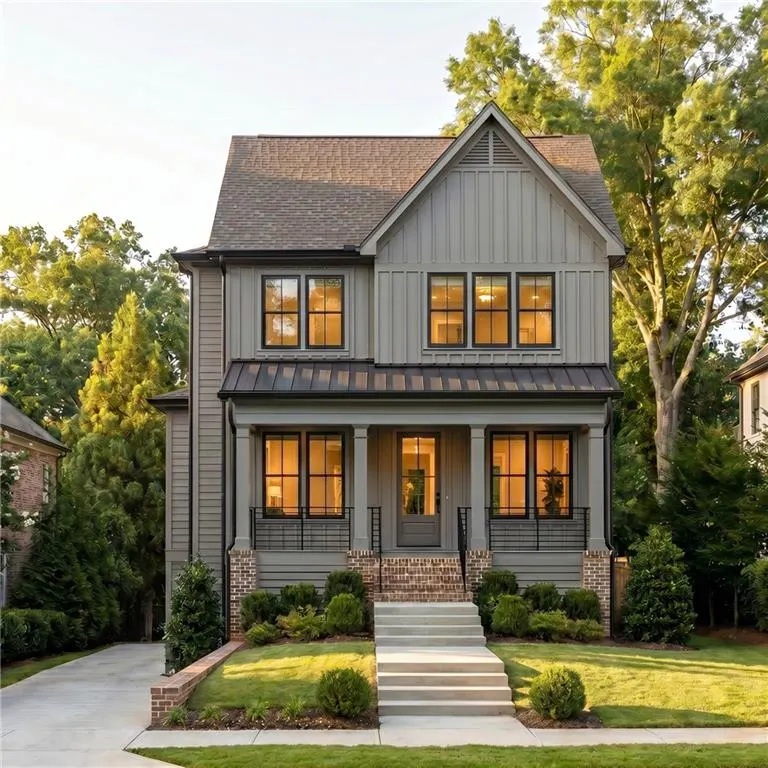
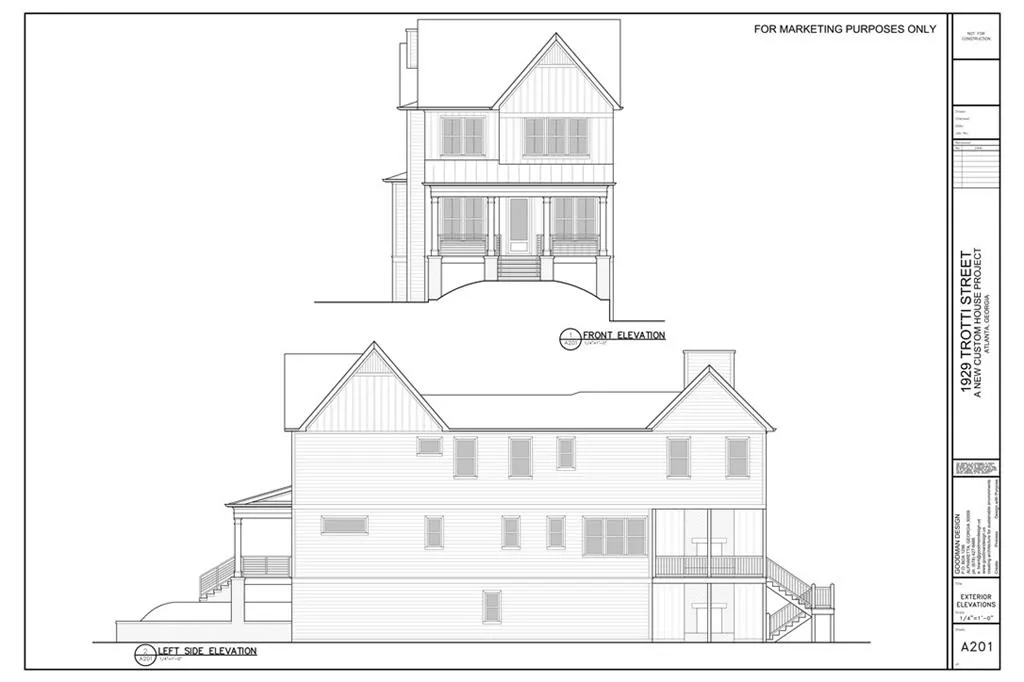
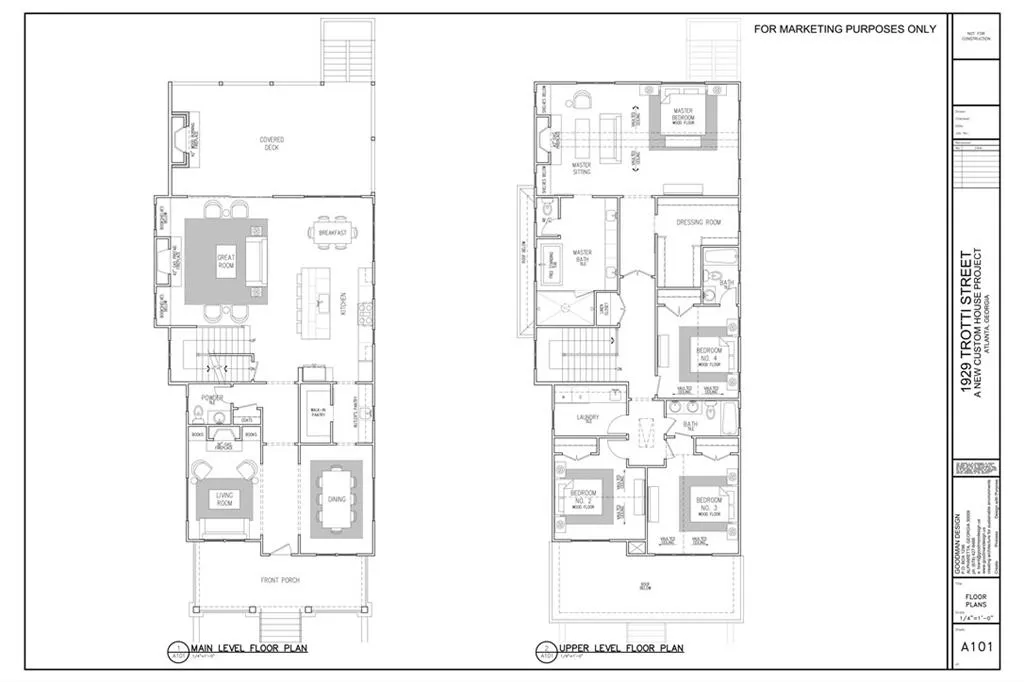
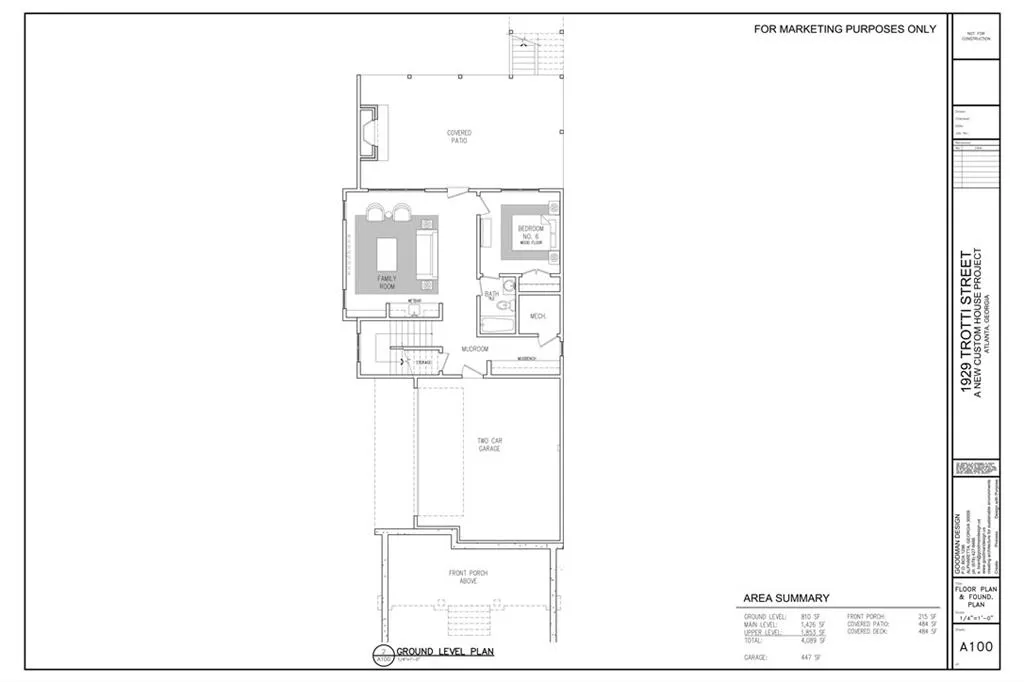
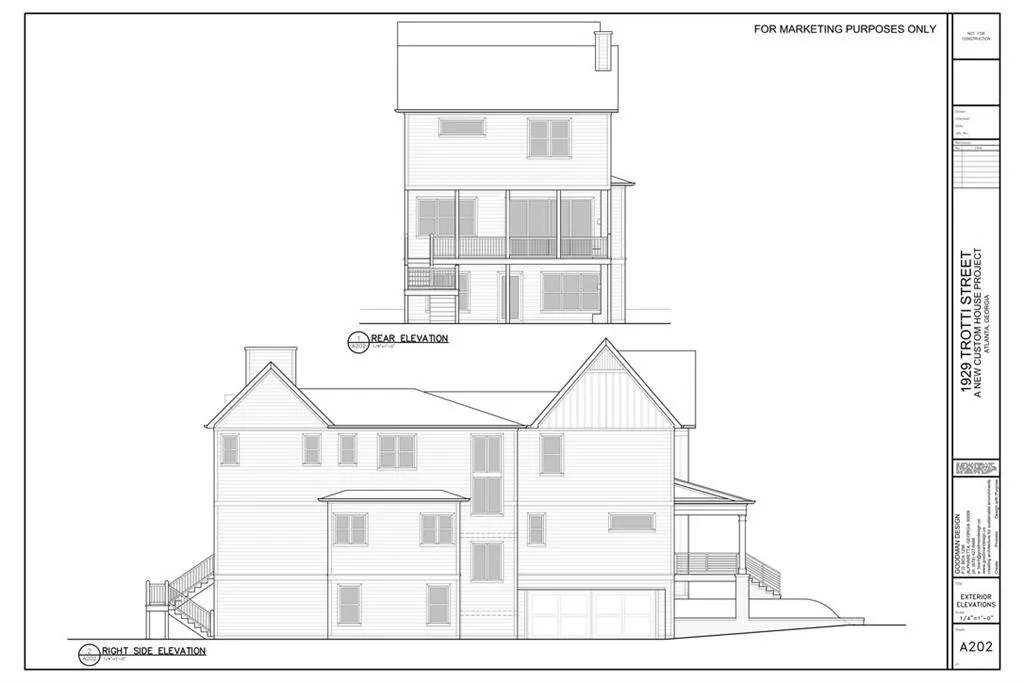
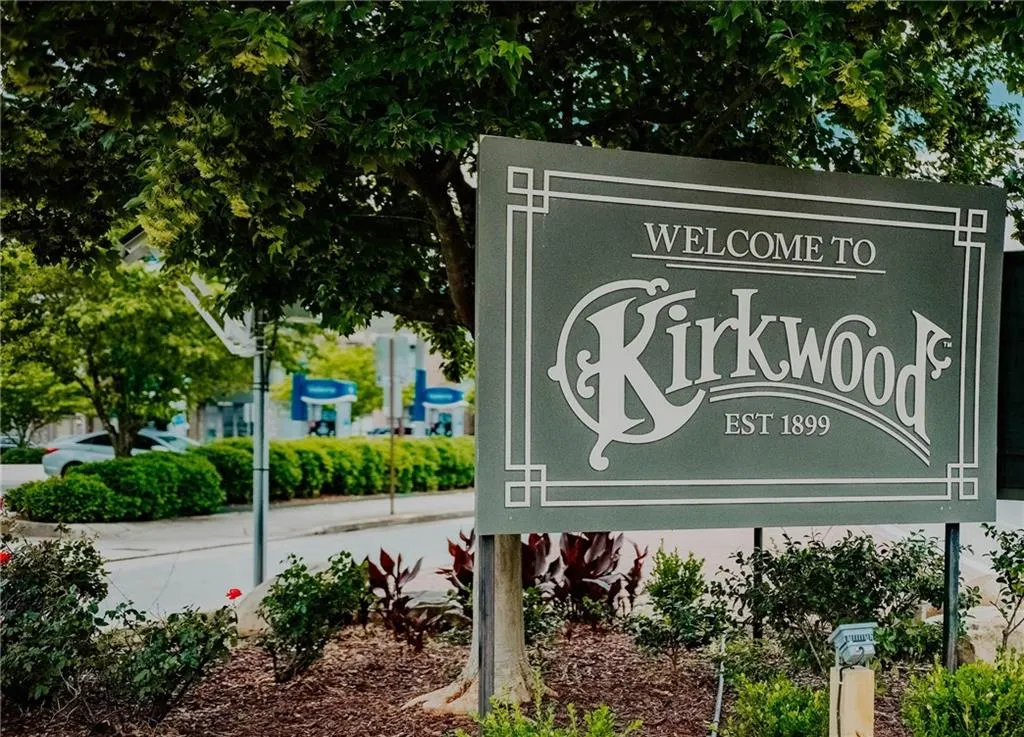
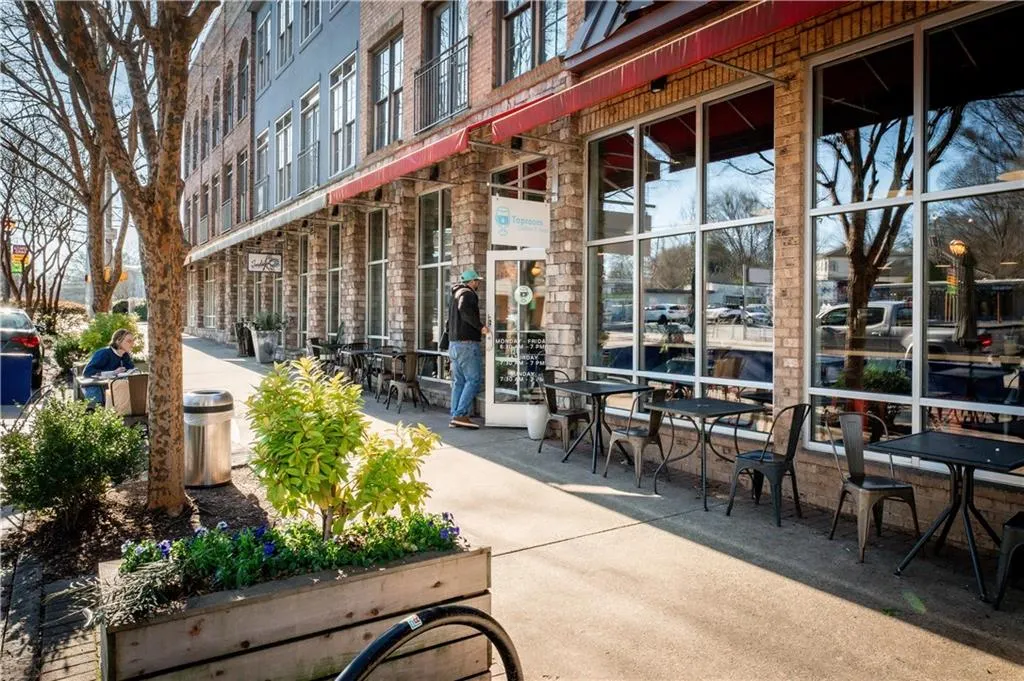
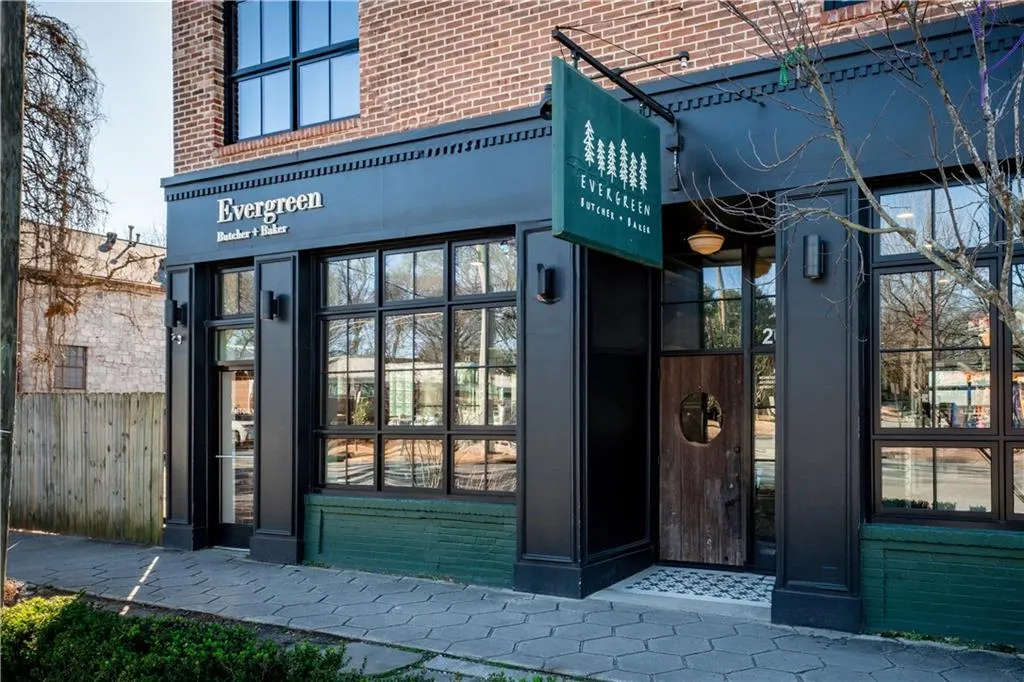
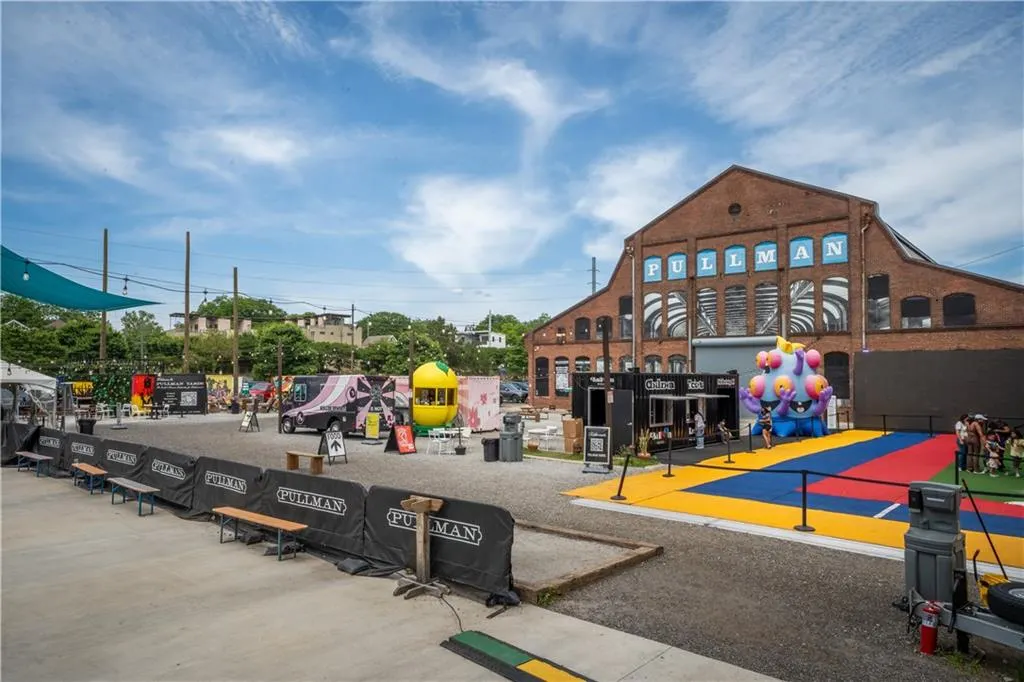
Situated on one of Historic Kirkwood’s most coveted streets, this brand new home Curated by Goodman Design Co. & designed by Nancy Cost is everything you’ve been looking for! 5 spacious bedrooms, 4.5 beautiful baths, a home office & library, finished basement, 2 car garage, large flat fenced in backyard perfect for a pool, covered porches w/ wood burning fireplaces, mudroom, & more! This home is TRULY a matchless blend of function, beauty, and location. A Lovely Entertainer’s Kitchen features a high-end custom GE CAFE appliance package w/ 36” range + hood, quartz counters, custom cabinets & open design overlooking the living space! Upstairs retreat to the elegant owner’s suite with vaulted ceilings, custom millwork overlooking the private and GREEN rear gardens, & limitless natural light! The spa-like bath & INCREDIBLE closet will make you never want to leave your room! A functional and fantastic laundry room & 3 incredible additional bedrooms with vaulted ceilings & oversized closets round out the upstairs. Down on the terrace level you’ll find a fully finished basement with wet bar, in-law suite, and flex space perfect for a media room, den, or even a home gym! An incredible HOME that is built with intention from the ground up & limitless with possibility. EVERYTHING is close! Just a few blocks to Downtown Kirkwood, Bessie Branham Park, & Pullman YARDS. The trolley line trail is at the top of locust street just two blocks away and will take you all the way to Stone Mountain Park or the Atlanta Beltline on a protected path! Oakhurst, East Lake YMCA, Edgewood Marta, & Edgewood Retail are all just a short stroll out your front door! Architectural Excellence. Elevated Design. The Perfect Location. BRILLIANT!
| Elementary School | Middle School | High School |
|---|---|---|
| Fred A. Toomer Elementary School | Martin L. King Jr. Middle School | Maynard Jackson High School |
| Price History | |
|---|---|
| 6/14/2026 | Listed $1,650,000 |
General Features
| Sewer | Public Sewer |
|---|---|
| Heating | Central |
| Cooling | Central Air |
| Utilities | Cable Available,Electricity Available,Natural Gas Available,Sewer Available,Water Available |
| Roof | Composition |
| Appliances | Dishwasher,Disposal,Gas Oven,Gas Range,Microwave,Range Hood,Refrigerator,Tankless Water Heater,Other |
| Garage Spaces | 2 |
| Patio/Porch Features | Covered,Deck,Front Porch,Patio,Rear Porch |
| Architectural Style | Craftsman,Farmhouse,Modern |
| Pool Features | None |
| Security Features | None |
| Construction Materials | Cement Siding |
| Year Built | 2026 |
| Electric | Other |
| View | Other |
| Levels | Three Or More |
| Property Subtype | Single Family Residence |
| Waterfront Features | None |
| Community Features | Dog Park,Near Beltline,Near Public Transport,Near Schools,Near Shopping,Near Trails/Greenway,Park,Playground,Restaurant,Sidewalks |
| Accessibility | None |
| County | Dekalb - GA |
| Property Type | Residential |
| HOA | false |
| Energy Efficient | None |
| Subdivision Name | Kirkwood |
| Green Energy Generation | None |
| Other Structures | None |
| Full Baths | 4 |
| Status | Active |
| Directions | From downtown Kirkwood head norht on Historic Howard St 3 blocks. Left on Trotti. Its the the stunning new home on the left! |
| High School | Maynard Jackson |
| City | Atlanta |
| Body of Water | None |
| Spa Features | None |
| Elementary School | Fred A. Toomer |
| Property Attached Y/N | false |
| Land Lease Y/N | false |
| Home Warranty Y/N | true |
| Middle/Junior High School | Martin L. King Jr. |
| Property Condition | New Construction |
| Standard Status | Active |
| Freehold | IDX |
| Corporate Owner | None |
Interior Features
| Interior Amenities | Double Vanity,Entrance Foyer,High Ceilings 10 ft Main,High Ceilings 10 ft Upper,Recessed Lighting,Vaulted Ceiling(s),Walk-In Closet(s),Wet Bar,Other |
|---|---|
| Basement | Exterior Entry,Finished,Finished Bath,Full,Walk-Out Access |
| Flooring | Hardwood,Tile |
| Total Fireplaces | 5 |
| Fireplace Features | Family Room,Gas Log,Gas Starter,Living Room,Outside |
| Common Walls | No Common Walls |
| Window Features | Double Pane Windows,Wood Frames |
| Half Baths | 1 |
| Laundry Features | Laundry Room,Upper Level |
| Total Bedrooms | 5 |
| Room Type | Basement,Bonus Room,Family Room,Game Room,Great Room,Library,Office |
| Kitchen Features | Breakfast Bar,Kitchen Island,Stone Counters,View to Family Room |
| Total Baths | 5 |
| RoomBedroomFeatures | Oversized Master,Sitting Room,Other |
| Primary Bathroom Features | Double Vanity,Separate Tub/Shower,Other |
| Dining Room Features | Seats 12+,Separate Dining Room |
Exterior Features
| Exterior Amenities | Private Entrance,Private Yard,Rear Stairs,Storage,Other |
|---|---|
| Fencing | Back Yard |
| Parking Features | Garage,Level Driveway,Parking Pad |
| Lot Features | Back Yard,Front Yard,Private |
| Water Source | Public |
| Total Parking | 4 |
| Foundation Details | Concrete Perimeter |
| Building Area Total | 4089 |
| Lot Dimensions | 50X170 |
| Lot Size Acres | 0.25 |
| Road Surface Type | Asphalt |
| Lot Size Source | Builder |
| Road Frontage Type | City Street |
| Other Equipment | None |
| Horse Amenities | None |
Amenities
- Foreclosure
- Views
- Short Sale
- New Construction
- Adult 55+
- Lease To Own
- No HOA Fees
- Furnished
- Primary On Main
- Air Conditioning
- Seller Finance
- Green
- Fixer Upper
- Horse
- Golf
- Fireplace
- Deck
- Garage
- Basement
- Pool
Property vs Single Family Average in 30317
Statistics provided by Inside Real Estate
Price
Year Built

 ©2026 Georgia Multiple Listing Service All information deemed reliable but not guaranteed. All properties are subject to prior sale, change or withdrawal. Neither listing broker(s) or information provider(s) shall be responsible for any typographical errors, misinformation, misprints and shall be held totally harmless. Listing(s) information is provided for consumer's personal, non-commercial use and may not be used for any purpose other than to identify prospective properties consumers may
 Northeast Georgia Board of REALTORS® All information deemed reliable but not guaranteed. All properties are subject to prior sale, change or withdrawal. Neither listing broker(s) or information provider(s) shall be responsible for any typographical errors, misinformation, misprints and shall be held totally harmless. Listing(s) information is provided for consumer's personal, non-commercial use and may not be used for any purpose other than to identify prospective properties consumers may be
 The information set forth on this site is based upon information which we consider reliable, but because it has been supplied by third parties to our franchisees (who in turn supplied it to us), we can not represent that it is accurate or complete, and it should not be relied upon as such. The offerings are subject to errors, omissions, changes, including price, or withdrawal without notice. All dimensions are approximate and have not been verified by the selling party and can not be verified. It
