
Waterfront - Golf Course - Primary on Main - Eco Friendly
Address
10 Peninsula Way, Dawsonville, GA
Price
$ 1,799,000
Property Attributes
- MLS#7789626
- TypeSingle Family
- Listing Status Pending
- CountyDawson
- CityDawsonville
- NeighborhoodChestatee
- Zip30534
- StyleCape Cod, Craftsman, European
- Year Built2020
- Taxes$ 8554
- Price$ 1,799,000
- Bedrooms5
- Full Bathrooms5
- Half Bathrooms1
- Lot Size1 Acres
Data Source:
First Multiple Listing Services (FMLS)
Property Description
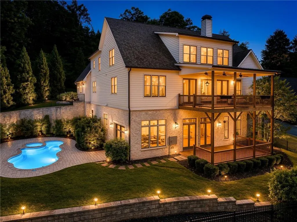
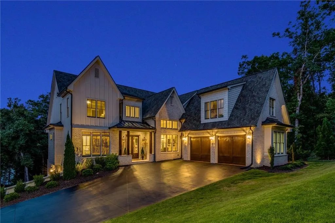
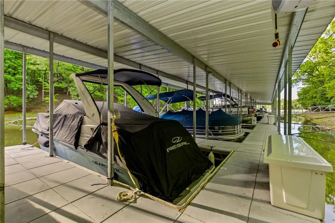
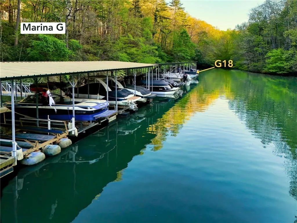
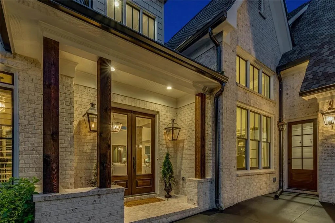
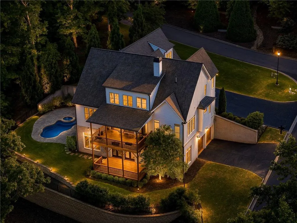
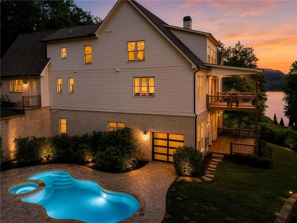
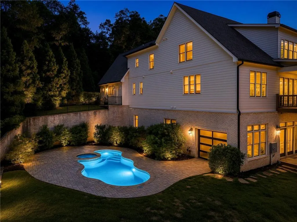
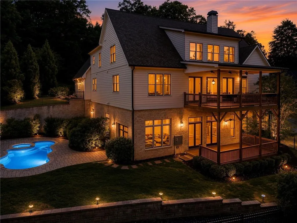
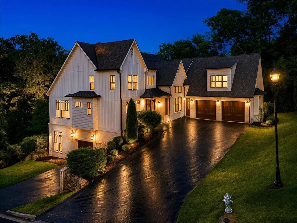
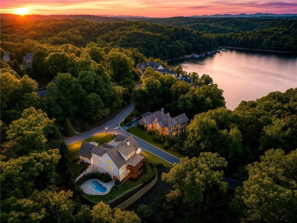
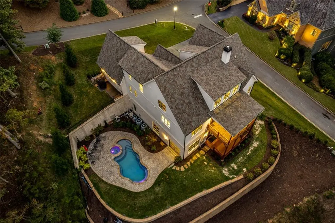
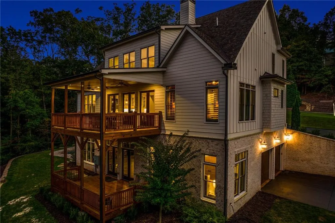
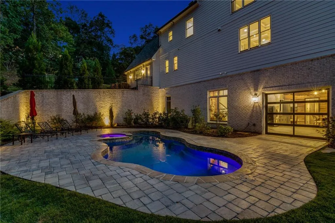
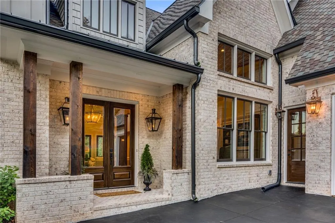
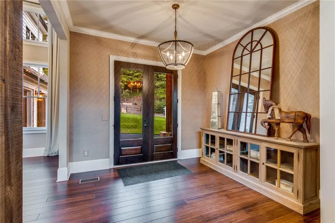
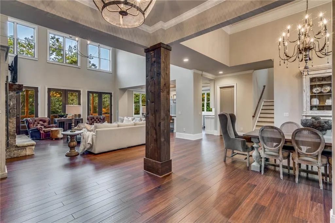
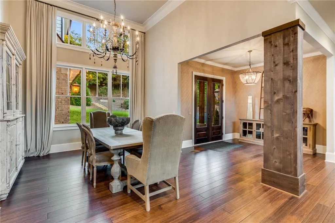
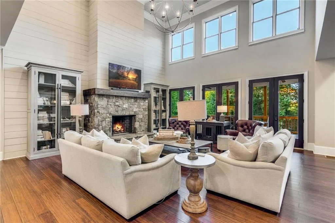
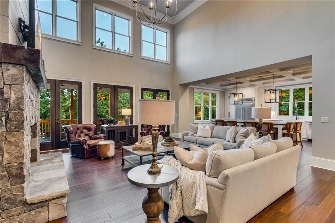
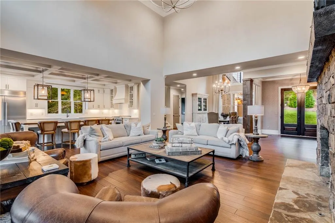
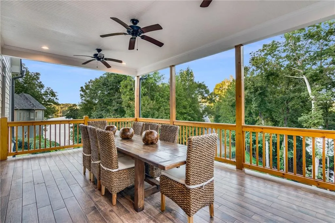
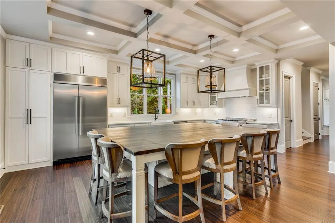
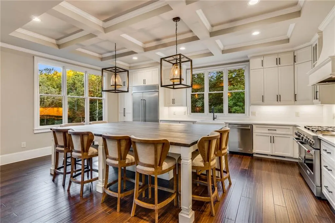
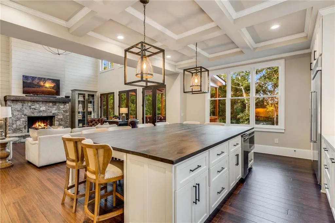
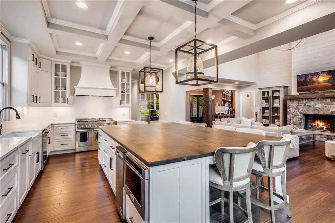
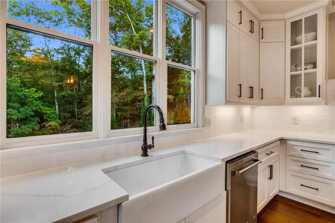
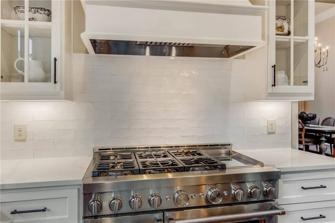
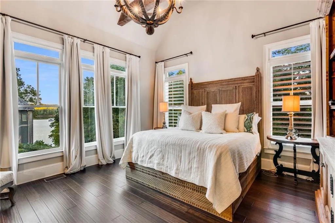
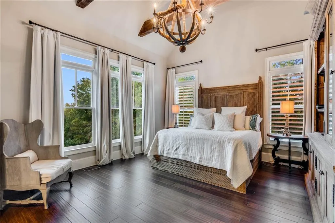
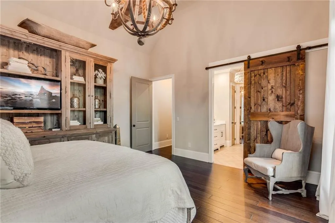
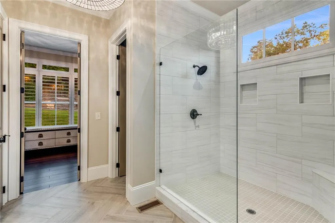
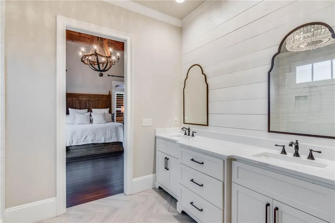
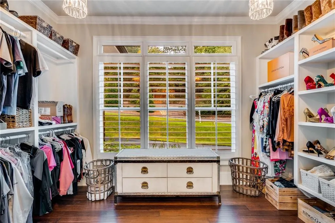
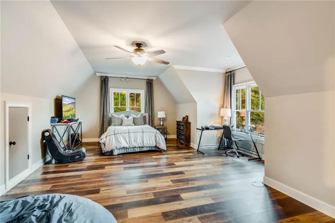
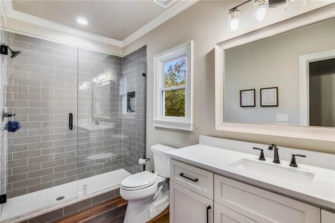
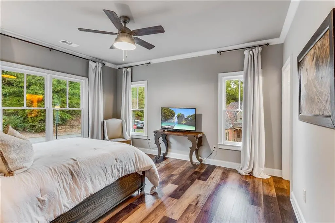
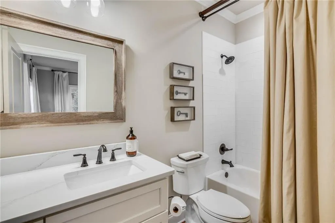
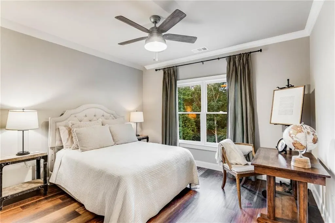
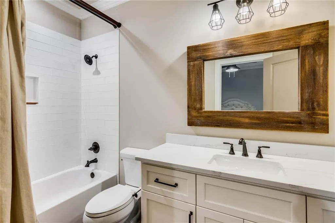
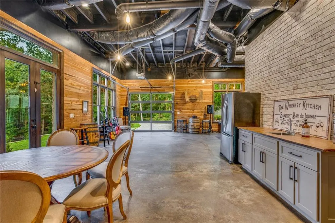
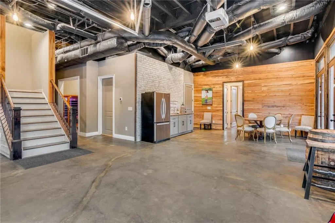
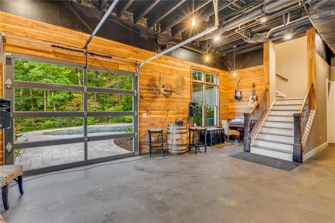
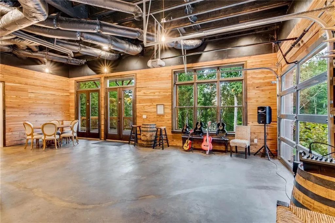
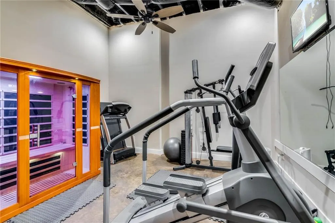
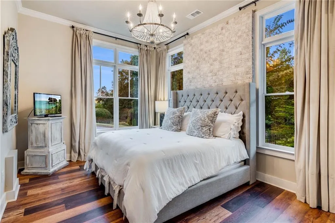
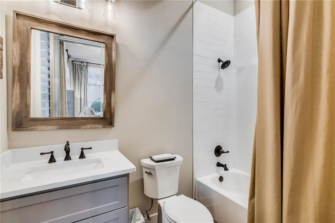
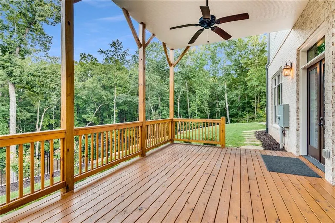
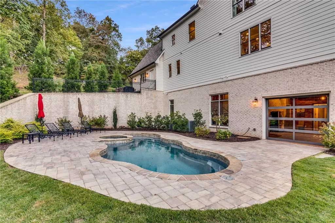
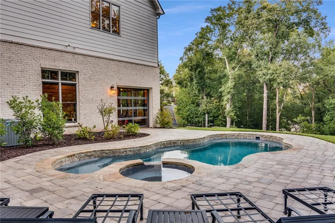
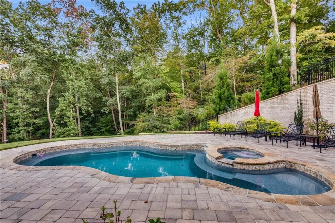
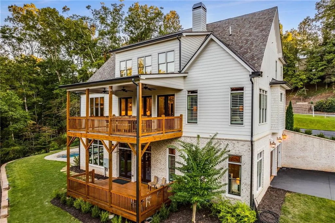
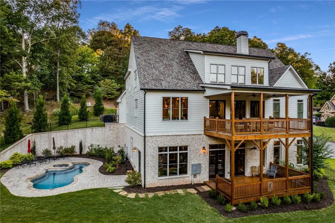
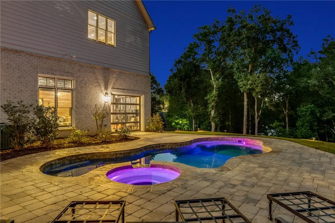
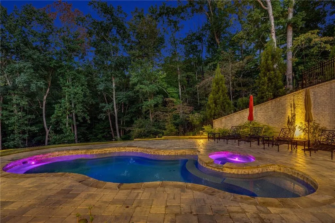
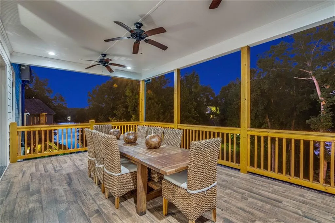
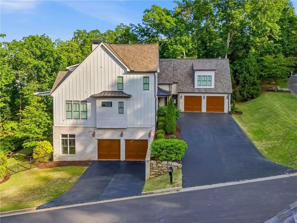
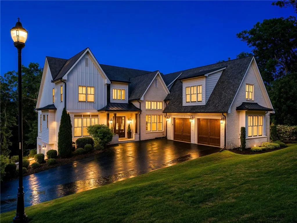
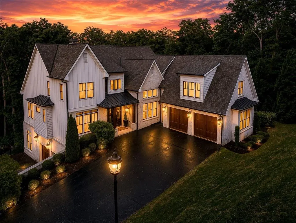
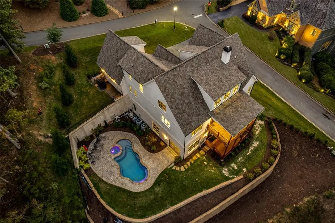
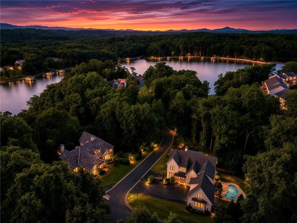
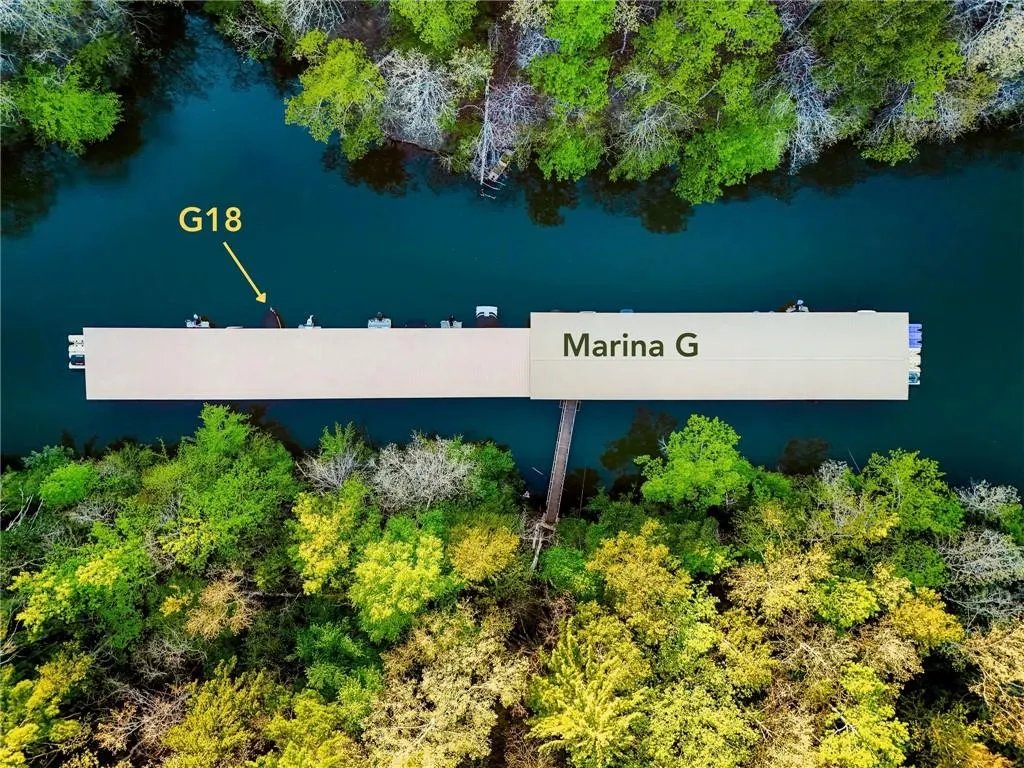
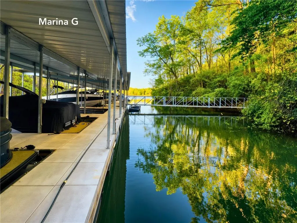
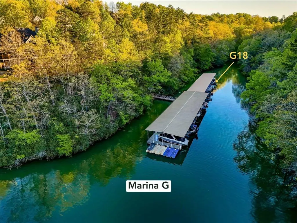
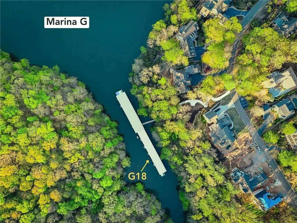
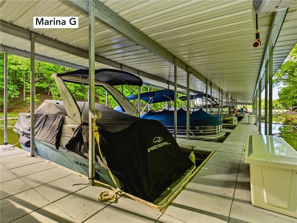
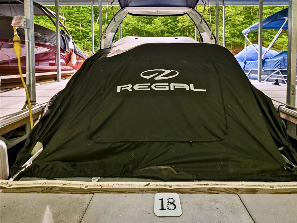
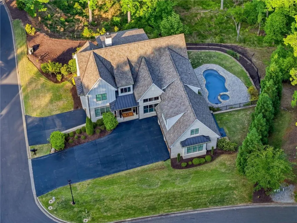
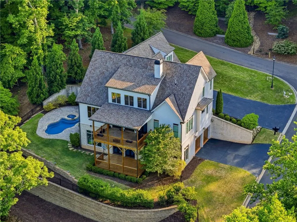
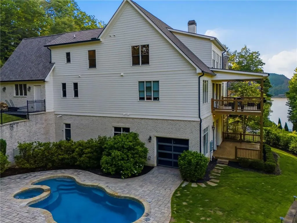
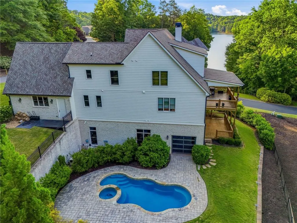
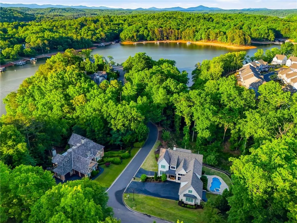
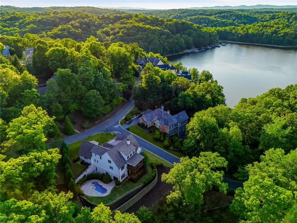
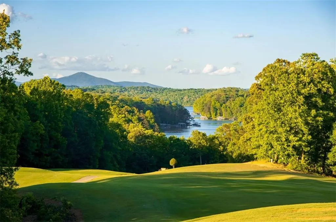
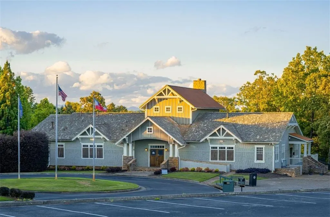
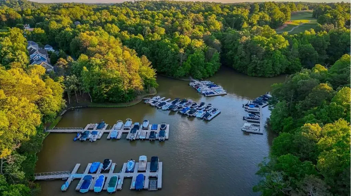
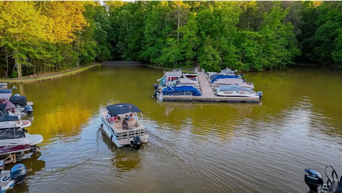
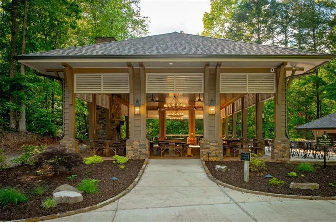
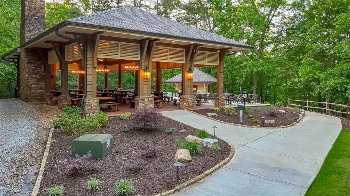
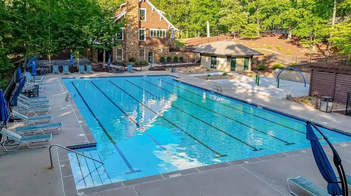
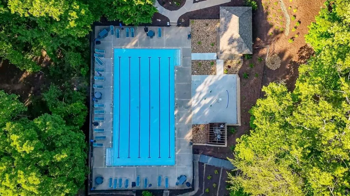
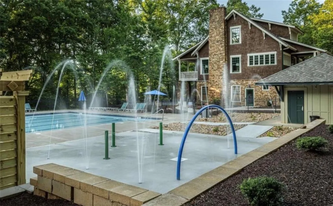
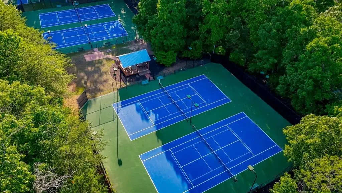
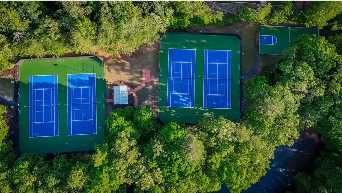
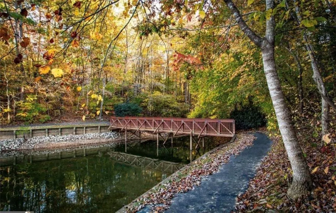
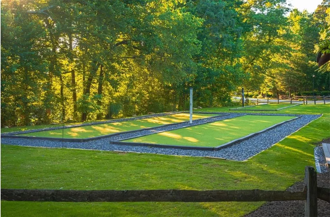
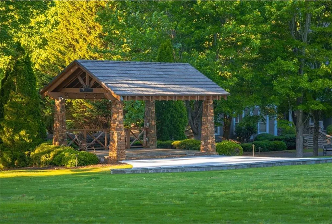
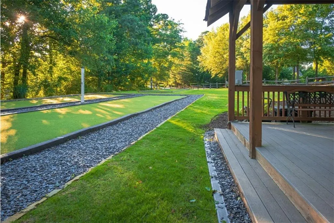
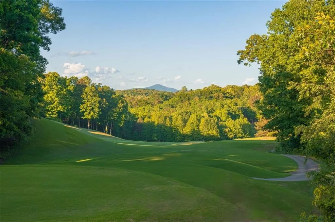
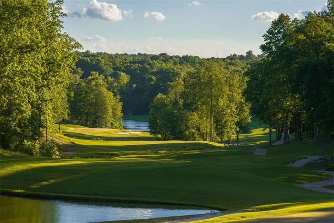
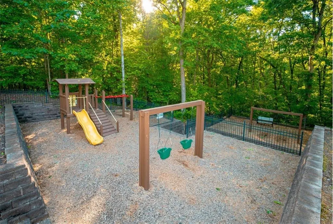
NEW PRICE | LAKE LANIER VIEWS | COVERED DEEP WATER BOAT SLIP | HEATED POOL & SPA | ENTERTAINER'S TERRACE LEVEL | GYM & SAUNA Now offered at a competitive market price, this extraordinary Lake Lanier estate in the highly sought-after Chestatee Lake & Golf Community offers a rare combination of luxury, privacy, lake views, and resort-style living. Situated on a one-acre double lake lot, this custom-built 2020 home features a covered deep-water boat slip and exceptional indoor-outdoor living. The timeless European Transitional design showcases brick, cedar shake siding, board-and-batten accents, rough-cut cedar details, Presidential architectural shingle roofing, hand-forged gas lanterns, stained mahogany double entry doors, irrigation, and beautifully landscaped grounds with lush Emerald Zoysia. Inside, the chef’s kitchen is designed for entertaining with a 48-inch six-burner gas range, double ovens, griddles, commercial-grade refrigerator, custom stained island seating up to ten, quartz countertops, ceiling-height cabinetry, subway tile backsplash, microwave drawer, and apron-front sink. The dramatic two-story great room features 22-foot ceilings, designer lighting, shiplap accents, a floor-to-ceiling fieldstone gas fireplace, and walls of windows overlooking Lake Lanier. Three French doors open to expansive covered outdoor living spaces overlooking the private heated pool and spa. The main-level owner’s suite offers vaulted beamed ceilings, lake views, a spa-inspired bathroom, and a custom walk-in closet. Upstairs, oversized guest suites feature private bathrooms and walk-in closets. One secondary bedroom has been transformed into a glamorous custom closet while still offering the flexibility to easily convert back into a bedroom if desired. The terrace level adds an additional bedroom and full bathroom for guests or extended stays. The finished terrace level was designed for entertaining with an open-concept layout, wet bar, and a glass garage door opening directly to the pool area for a seamless indoor-outdoor experience. This level also features a dedicated gym with a full wall of mirrors and a sauna included with the home. The outdoor setting is truly special with peaceful Lake Lanier views, multiple covered porches, a heated pool and spa, mature landscaping, a peach tree, and established blackberry, raspberry, and blueberry bushes. The oversized four-car garage includes a rare fifth garage door entrance, offering flexibility for golf carts, recreational vehicles, workshop space, or storage. Chestatee Lake & Golf Community offers a true North Georgia lake lifestyle with multiple marinas and boat slips, Lake Lanier access, clubhouse with restaurant and live entertainment, tennis and pickleball courts, bocce ball, junior Olympic pool with splash pad, playground, basketball court, walking trails, golf cart paths, lakeside pavilion, and year-round community events. Conveniently located right off GA 400, this home offers easy access to shopping, restaurants, grocery stores, excellent schools, medical facilities, and North Georgia attractions. Enjoy nearby wineries, mountain towns, rivers, tubing, hiking, Amicalola Falls State Park, the Appalachian Trail, pumpkin farms, fall festivals, and Christmas tree farms. Dawson County also offers an outstanding Parks & Recreation program with competitive youth sports including basketball, baseball, football, volleyball, and more. Atlanta’s Hartsfield-Jackson International Airport is approximately one hour away, with local shuttle services available for convenient airport transportation. From lake days and poolside entertaining to mountain adventures and North Georgia’s year-round lifestyle, 10 Peninsula Way offers a rare opportunity to experience luxury living in one of Lake Lanier’s most desirable communities.
| Elementary School | Middle School | High School |
|---|---|---|
| Kilough Elementary School | Dawson County Middle School | Dawson County High School |
| Price History | |
|---|---|
| 6/17/2026 | Listed $1,799,000 |
General Features
| Sewer | Public Sewer |
|---|---|
| Heating | Central,Hot Water |
| Cooling | Central Air |
| Utilities | Electricity Available,Natural Gas Available,Sewer Available,Underground Utilities,Water Available |
| Roof | Shingle,Other |
| Appliances | Dishwasher,Double Oven,Gas Cooktop,Gas Oven,Gas Range,Gas Water Heater,Microwave,Range Hood,Refrigerator,Tankless Water Heater |
| HOA Fee | 1975 |
| Garage Spaces | 5 |
| Association Fee Includes | Maintenance Grounds,Reserve Fund,Swim,Tennis |
| Patio/Porch Features | Covered,Deck,Front Porch,Rear Porch |
| Architectural Style | Cape Cod,Craftsman,European |
| Pool Features | Fenced,Gunite,Heated,In Ground,Pool/Spa Combo,Salt Water |
| Security Features | Carbon Monoxide Detector(s),Security Lights,Smoke Detector(s) |
| Construction Materials | Brick 4 Sides,HardiPlank Type |
| Year Built | 2020 |
| Electric | 110 Volts,220 Volts in Laundry,440 Volts |
| View | Lake,Mountain(s),Pool |
| Levels | Three Or More |
| Property Subtype | Single Family Residence |
| Tax Year | 2024 |
| Parcel Number | L02 037 |
| Waterfront Features | Creek,Lake Front,Waterfront |
| Community Features | Clubhouse,Community Dock,Golf,Homeowners Assoc,Lake,Pickleball,Playground,Pool,Restaurant,Sidewalks,Street Lights,Tennis Court(s) |
| Accessibility | None |
| Assoc Fee Paid Per | Annually |
| County | Dawson - GA |
| Property Type | Residential |
| HOA | true |
| Energy Efficient | Appliances,HVAC,Insulation,Lighting,Water Heater,Windows |
| Subdivision Name | Chestatee |
| Green Energy Generation | None |
| Other Structures | None |
| Full Baths | 5 |
| Status | Pending |
| Directions | GPS |
| High School | Dawson County |
| City | Dawsonville |
| Body of Water | Lanier |
| Spa Features | Private |
| Elementary School | Kilough |
| Property Attached Y/N | false |
| Land Lease Y/N | false |
| Tax Annual Amount | 8554 |
| Home Warranty Y/N | false |
| Middle/Junior High School | Dawson County |
| Property Condition | Resale |
| Standard Status | Pending |
| Freehold | IDX |
| Corporate Owner | None |
Interior Features
| Interior Amenities | Beamed Ceilings,Cathedral Ceiling(s),Coffered Ceiling(s),Crown Molding,Double Vanity,Entrance Foyer 2 Story,High Speed Internet,Recessed Lighting,Walk-In Closet(s) |
|---|---|
| Basement | Daylight,Driveway Access,Exterior Entry,Finished,Finished Bath,Interior Entry |
| Flooring | Hardwood,Tile |
| Total Fireplaces | 1 |
| Fireplace Features | Gas Starter,Stone |
| Common Walls | No Common Walls |
| Window Features | Double Pane Windows,Insulated Windows,Plantation Shutters |
| Above Grade Finished Area | 3909 |
| Half Baths | 1 |
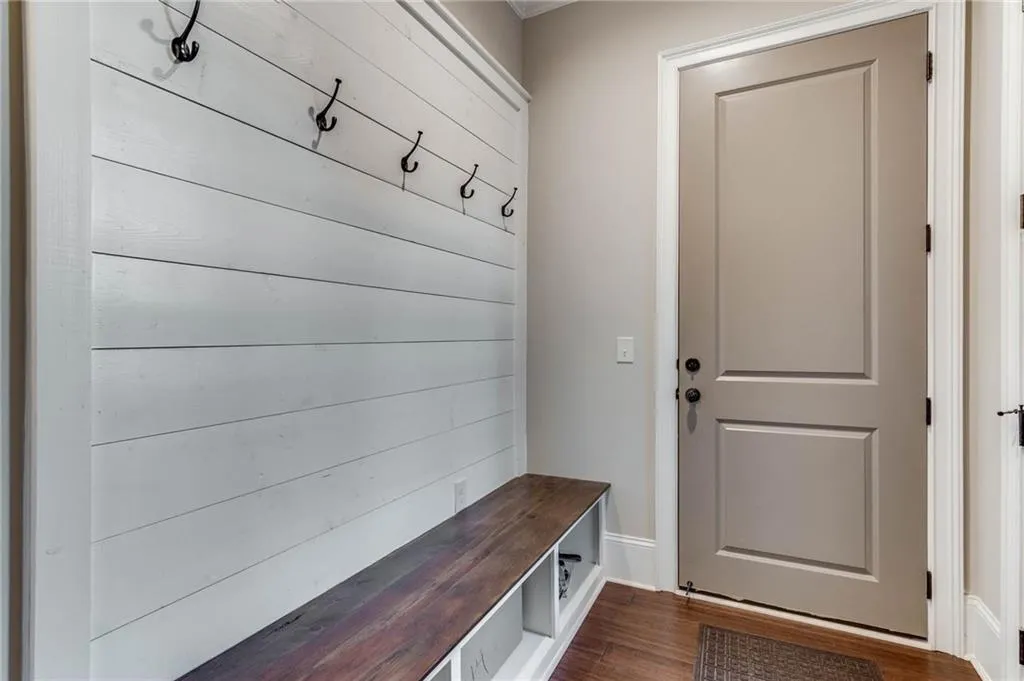
| Laundry Features | Laundry Room,Main Level,Mud Room |
| Total Bedrooms | 5 |
| Below Grade Finished Area | 1954 |
| Room Type | Basement,Exercise Room,Other |
| Main Level Bedrooms | 1 |
| Main Level Bathrooms | 1 |
| Kitchen Features | Kitchen Island,Pantry Walk-In,View to Family Room |
| Total Baths | 6 |
| RoomBedroomFeatures | Master on Main |
| Primary Bathroom Features | Double Vanity |
| Dining Room Features | Open Concept,Seats 12+ |
Exterior Features
| Exterior Amenities | Lighting,Private Yard,Rain Gutters,Rear Stairs |
|---|---|
| Fencing | Back Yard,Fenced,Wrought Iron |
| Parking Features | Attached,Driveway,Garage,Garage Door Opener |
| Lot Features | Back Yard,Corner Lot,Front Yard,Lake On Lot,Landscaped,Sprinklers In Front |
| Water Source | Public |
| Foundation Details | Concrete Perimeter |
| Building Area Total | 5863 |
| Lot Dimensions | x 0 |
| Lot Size Acres | 1 |
| Road Surface Type | Concrete,Paved |
| Lot Size Source | Owner |
| Road Frontage Type | Private Road |
| Other Equipment | Irrigation Equipment |
| Horse Amenities | None |
Amenities
- Foreclosure
- Views
- Short Sale
- New Construction
- Adult 55+
- Lease To Own
- No HOA Fees
- Furnished
- Primary On Main
- Air Conditioning
- Seller Finance
- Green
- Fixer Upper
- Horse
- Golf
- Fireplace
- Deck
- Garage
- Basement
- Pool
Property vs Single Family Average in 30534
Statistics provided by Inside Real Estate
Price
Taxes
Year Built

 ©2026 Georgia Multiple Listing Service All information deemed reliable but not guaranteed. All properties are subject to prior sale, change or withdrawal. Neither listing broker(s) or information provider(s) shall be responsible for any typographical errors, misinformation, misprints and shall be held totally harmless. Listing(s) information is provided for consumer's personal, non-commercial use and may not be used for any purpose other than to identify prospective properties consumers may
 Northeast Georgia Board of REALTORS® All information deemed reliable but not guaranteed. All properties are subject to prior sale, change or withdrawal. Neither listing broker(s) or information provider(s) shall be responsible for any typographical errors, misinformation, misprints and shall be held totally harmless. Listing(s) information is provided for consumer's personal, non-commercial use and may not be used for any purpose other than to identify prospective properties consumers may be
 The information set forth on this site is based upon information which we consider reliable, but because it has been supplied by third parties to our franchisees (who in turn supplied it to us), we can not represent that it is accurate or complete, and it should not be relied upon as such. The offerings are subject to errors, omissions, changes, including price, or withdrawal without notice. All dimensions are approximate and have not been verified by the selling party and can not be verified. It
