
Water Views - Golf Course - Primary on Main - Eco Friendly
Address
121 River Sound Alley, Dawsonville, GA
Price
$ 799,000
Property Attributes
- MLS#7804594
- TypeSingle Family
- Listing Status Pending
- CountyDawson
- CityDawsonville
- NeighborhoodChestatee
- Zip30534
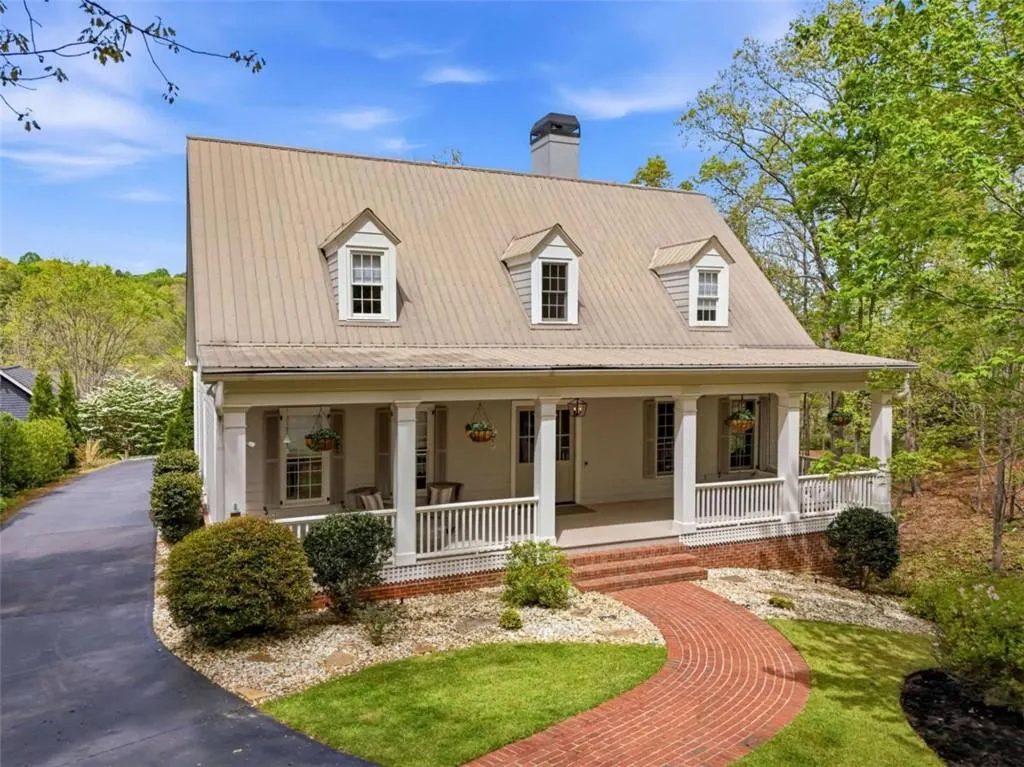
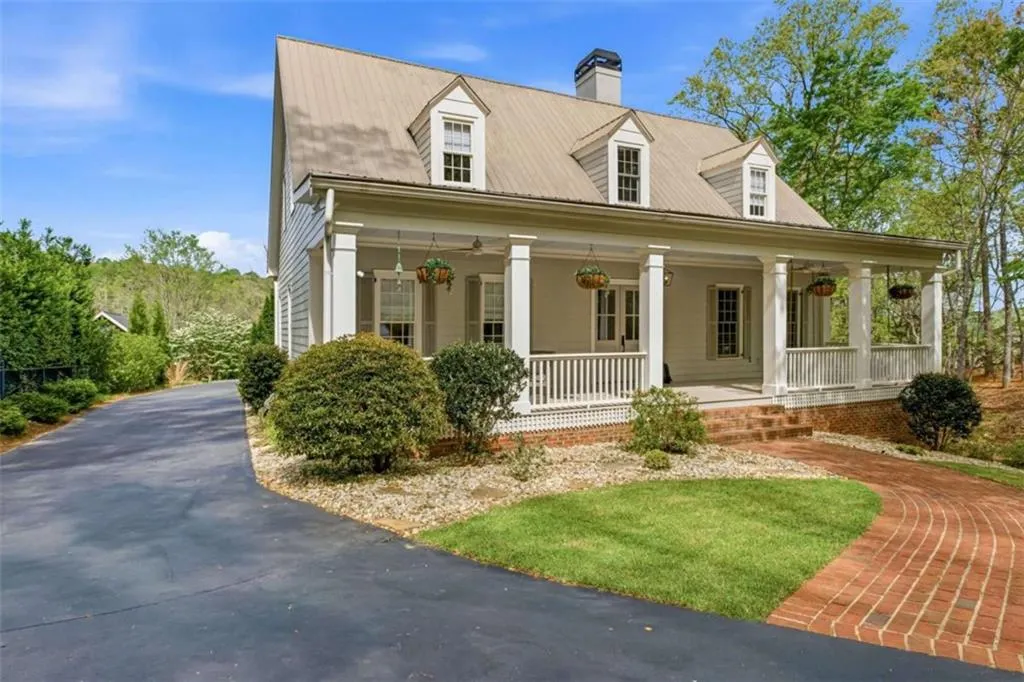
- StyleCape Cod, Cottage, Craftsman
- Year Built1999
- Taxes$ 5107
- Price$ 799,000
- Bedrooms3
- Full Bathrooms3
- Half Bathrooms1
- Lot Size0.52 Acres
Data Source:
First Multiple Listing Services (FMLS)
Property Description
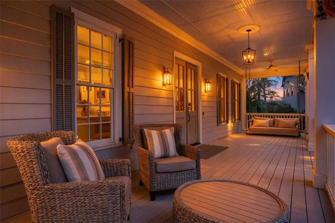
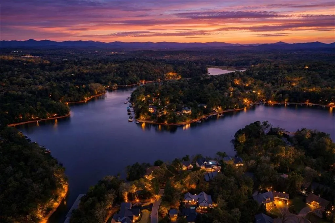
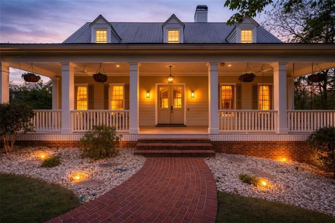
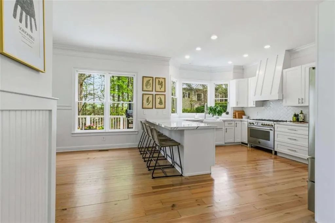
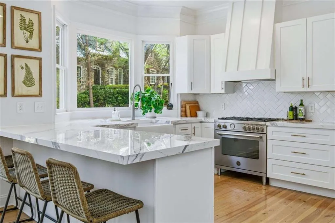
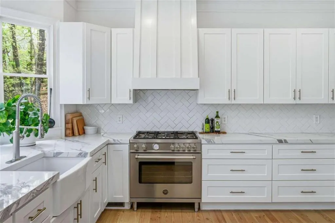
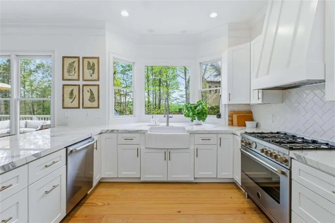
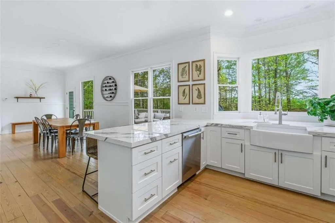
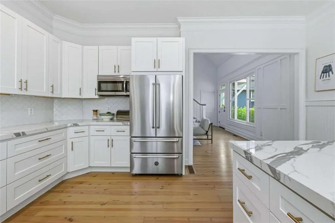
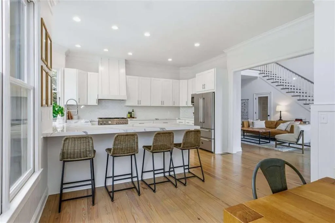
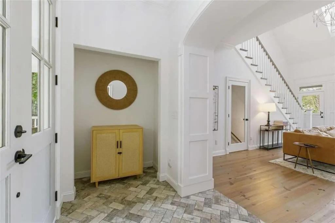
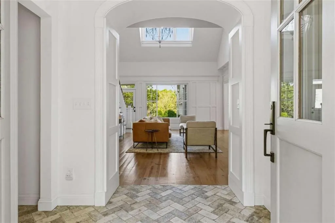
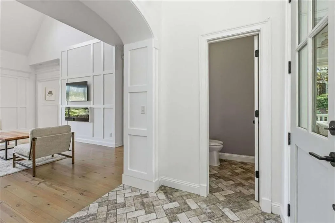
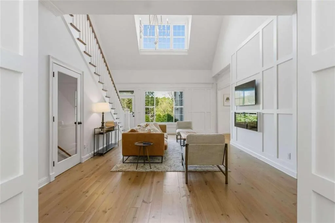
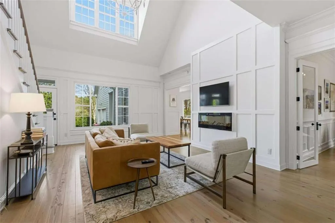
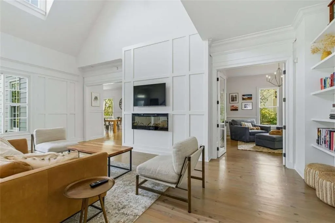
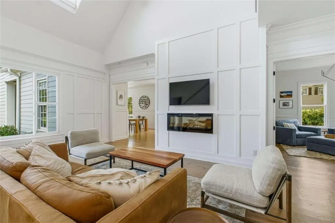
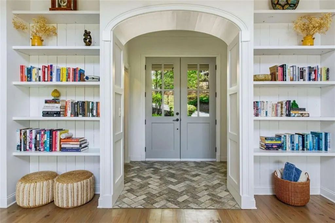
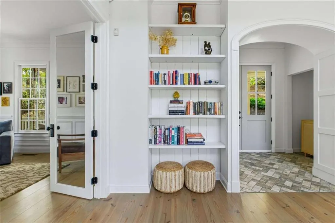
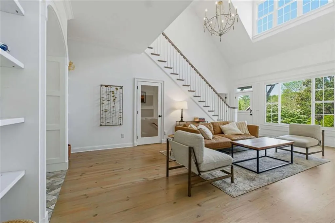
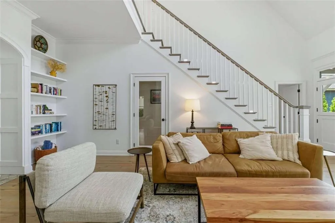
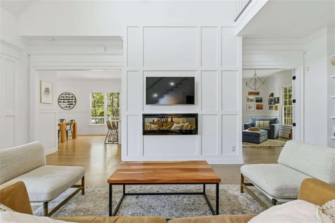
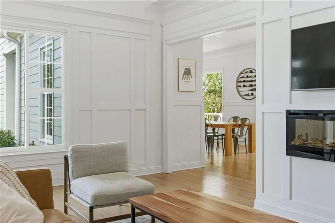
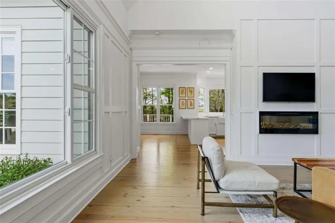
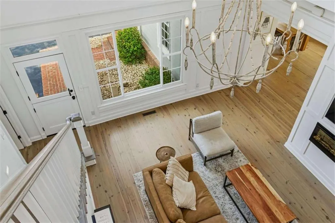
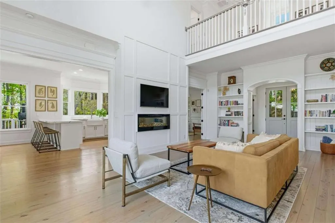
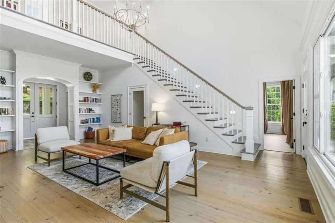
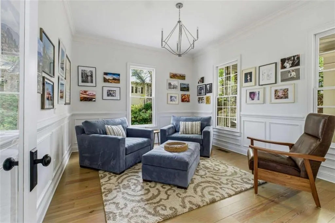
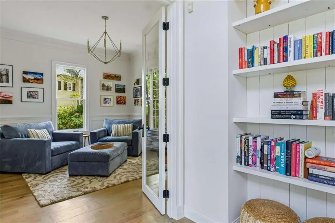
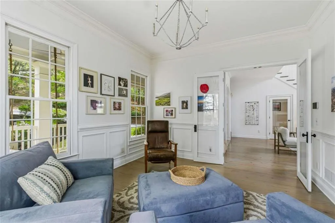
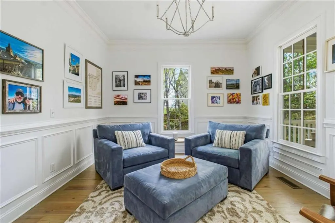
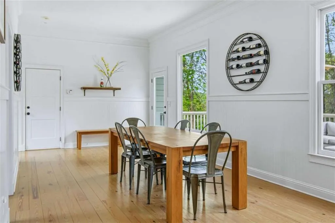
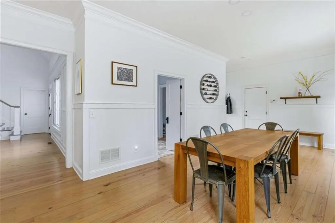
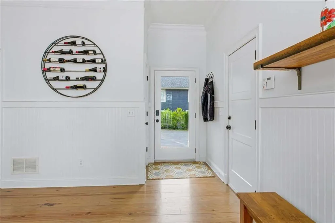
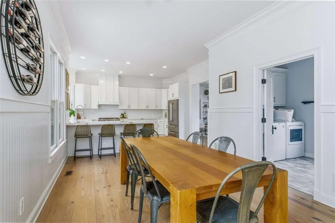
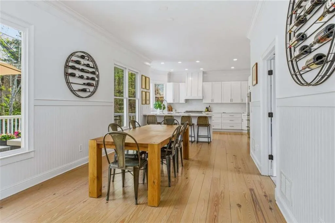
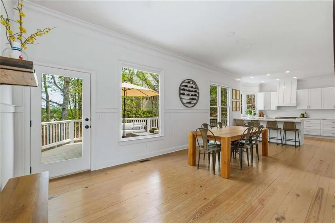
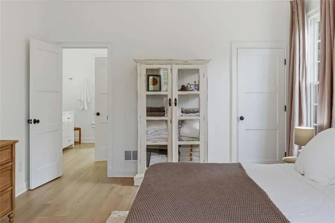
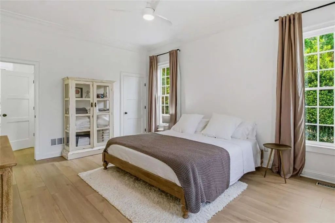
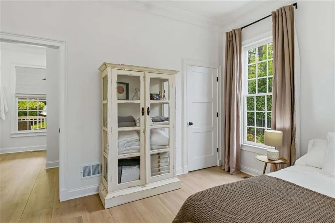
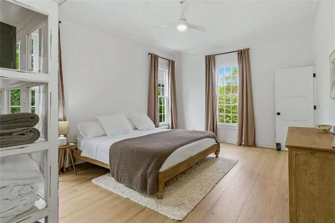
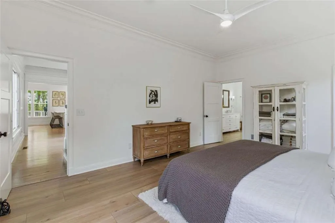
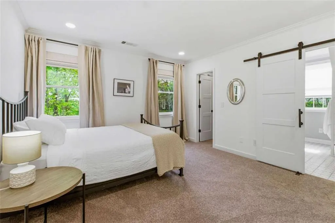
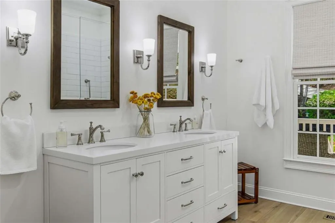
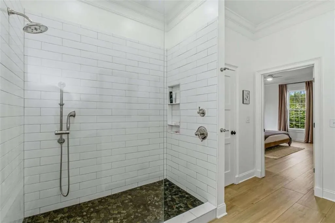
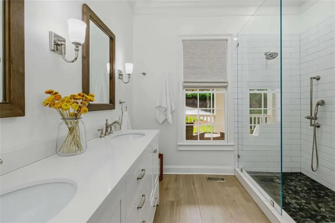
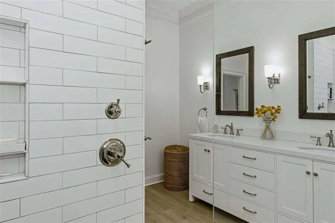
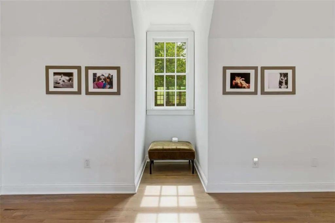
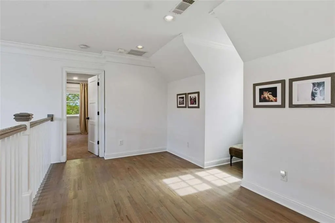

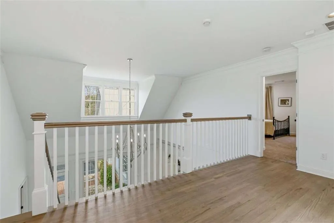
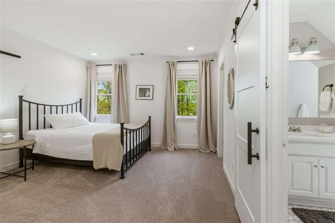
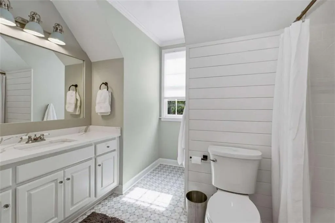
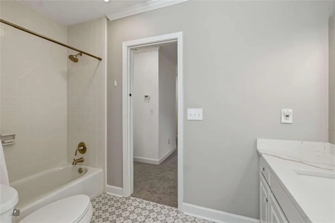
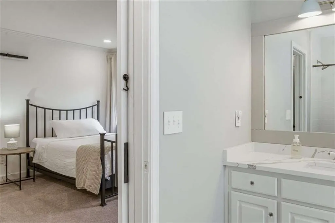
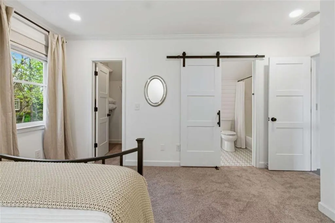
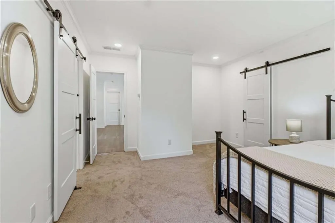
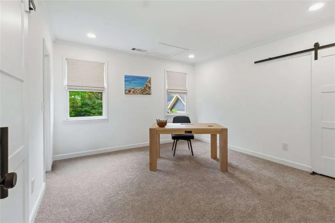
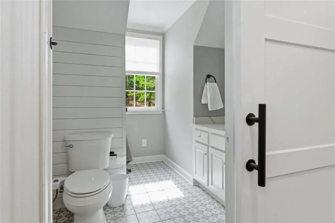
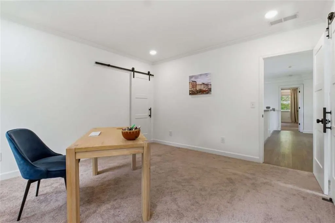
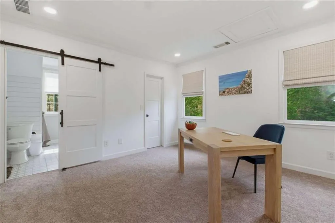
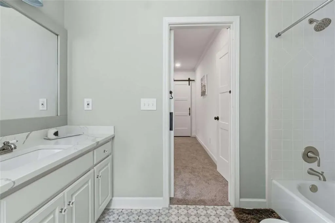
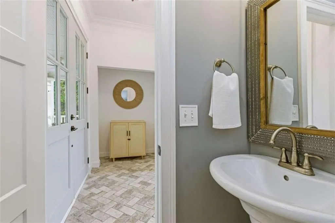
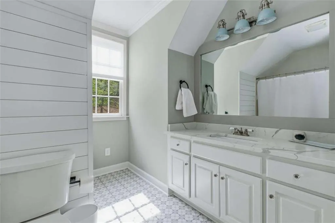
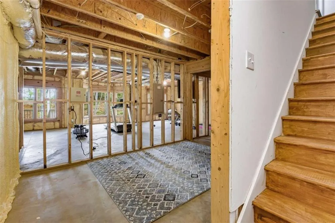
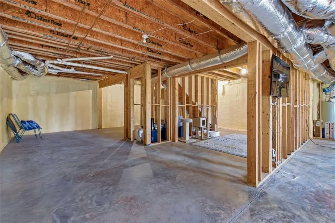
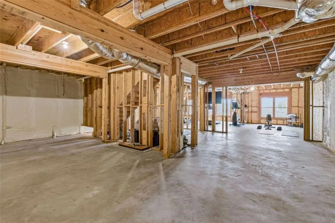
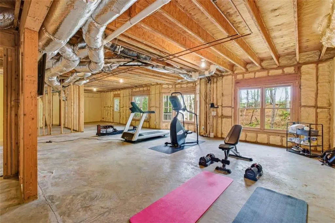
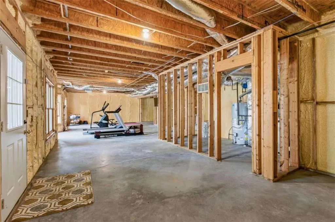
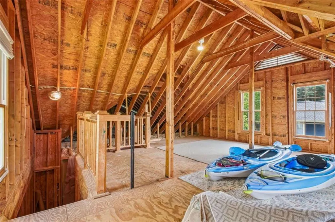
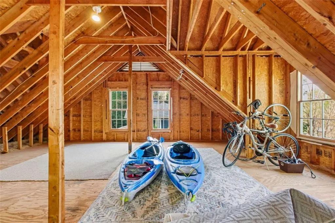
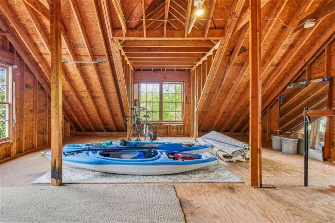
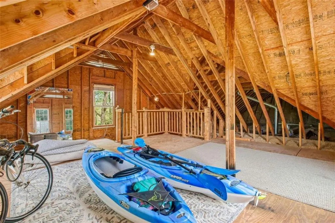
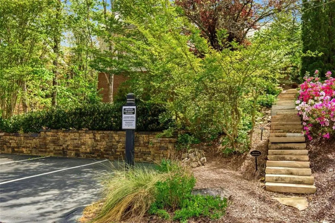
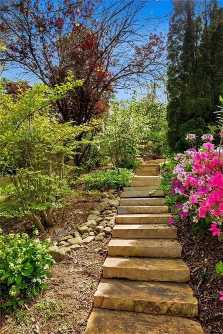
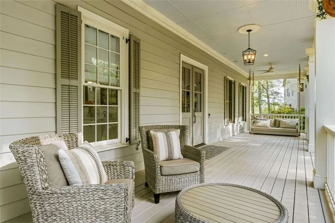
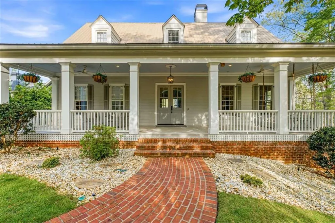
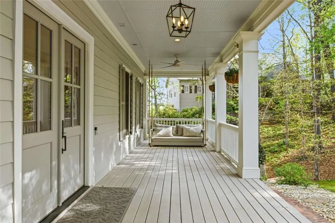
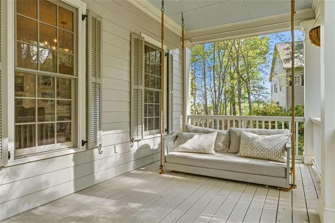
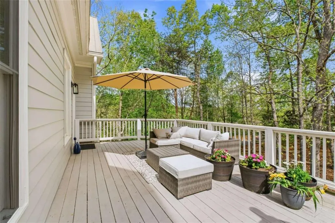
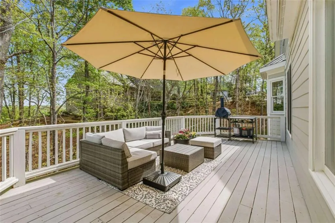
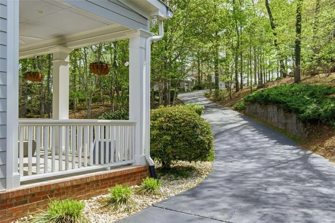
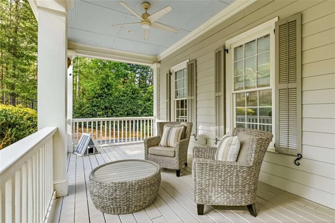
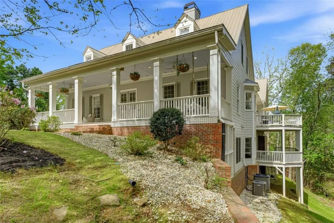
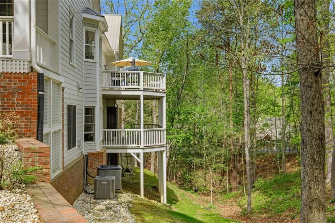
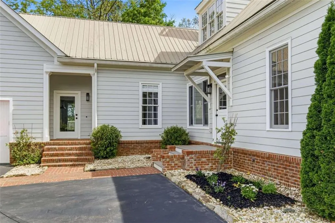
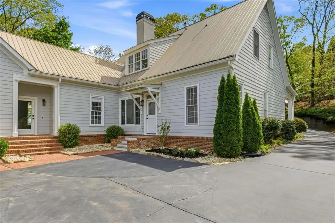
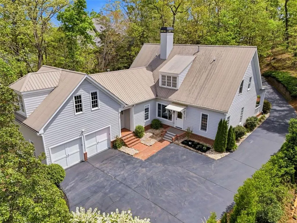
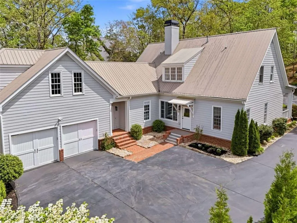
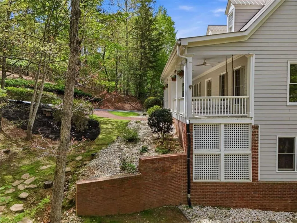
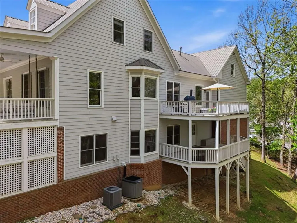
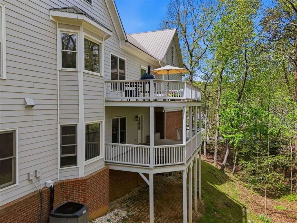
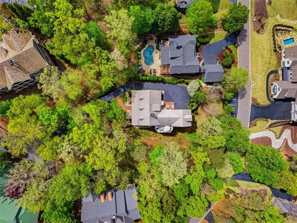
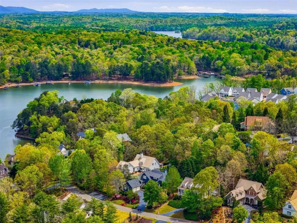
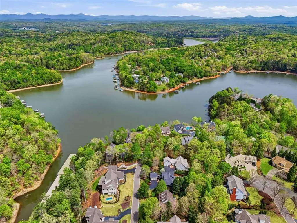
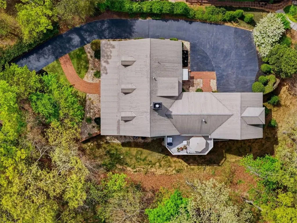
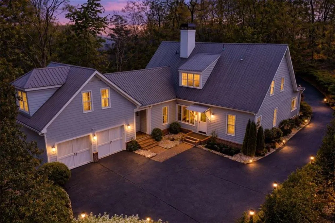
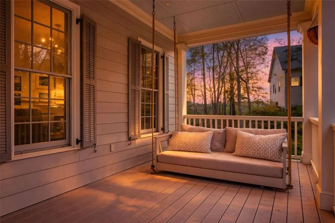
Welcome to the most desirable community in the North Georgia/Dawsonville area! Completely remodeled and turn key! Walking distance to Lake Lanier and seasonal views of the lake! This exceptional home presents a rare opportunity for its next owners. With substantial built-in equity and outstanding potential to expand both the living and outdoor spaces, the property offers remarkable long-term value. Located in one of the most quiet/private cul-de-sacs in the neighborhood. The location of this home provides deep water/marina access. The future homeowner can enjoy all the perks of lake front living without the big price tag. Open concept floor plan with a new chef's kitchen, shaker-style cabinetry, high-end Italian appliances, designer fixtures, a five-burner gas range, and a marble-style porcelain island designed for both durability and entertaining. Enjoy a welcoming foyer, dramatic two-story living room, custom board and batten detailing on the fireplace surround, herringbone brick-style flooring in the foyer/powder room, and beautifully refinished heart of pine floors. Expansive windows flood the home with natural light, enhancing the warmth and character of every room. The main living areas-including the kitchen, living room, dining space, office/flex room, and half bath-have all been completely renovated. The living room showcases custom accent wall molding, while the primary suite has been fully transformed with a remodeled primary and secondary bathroom and closets. Additional new, high-quality improvements that further elevate the home's comfort, efficiency, and overall value include: upgraded R44 insulation above the dining room and throughout the attic, a kitchen water filtration system with regularly maintained cartridges, a Lennox smart thermostat for modern climate control, new Andersen windows, a new 55-gallon water heater, professional duct cleaning, fresh interior paint, new hardwood floors throughout the 2nd story loft, and new carpet throughout the secondary bedrooms. The exterior has also been thoughtfully improved with river stone landscaping for enhanced drainage and curb appeal, a freshly painted driveway, and completed metal roof updates including inspection and replacement of all fasteners and bolts. A transferable wildlife exclusion system (annual renewal applies) adds an extra layer of protection and peace of mind. These updates reflect a true commitment to maintenance, quality craftsmanship, and modern living-making this home genuinely move-in ready. This property also presents a rare opportunity for instant equity and customization, offering approximately 1,800 square feet of unfinished terrace-level space and an additional 800 square feet above the garage, already accessible via a built-in staircase-ideal for future expansion. The daylight terrace level is already plumbed and insulated, providing a strong foundation for future finishing. The outdoor living spaces are equally impressive, highlighted by an oversized Charleston-style covered front porch, additional side porches, and an extended rear entry featuring brickwork, Trex decking, a charming Dutch door, and a shed roof. The home also includes a parking pad (directly behind the house at the G-dock/marina), and irrigation system. Residents of Chestatee enjoy a resort-style setting with access to a championship golf course, Jr. Olympic pool, tennis and pickleball courts, clubhouse, restaurant, playground, pavilion, and a vibrant social calendar. This is a rare opportunity to own a fully renovated home with unmatched character, expansion potential, and lifestyle amenities. Golf cart tours of the neighborhood are available upon request-realtor lives in neighborhood.
| Elementary School | Middle School | High School |
|---|---|---|
| Kilough Elementary School | Dawson County Middle School | Dawson County High School |
| Price History | |
|---|---|
| 7/14/2026 | Listed $799,000 |
General Features
| Sewer | Public Sewer |
|---|---|
| Heating | Central,Hot Water,Natural Gas,Zoned |
| Cooling | Central Air,Zoned |
| Utilities | Electricity Available,Natural Gas Available,Sewer Available,Underground Utilities,Water Available |
| Roof | Metal |
| Appliances | Dishwasher,Disposal,Gas Range,Microwave,Range Hood,Refrigerator |
| HOA Fee | 1975 |
| Garage Spaces | 2 |
| Association Fee Includes | Insurance,Maintenance Grounds,Reserve Fund,Security,Swim,Tennis |
| Patio/Porch Features | Covered,Deck,Front Porch,Patio,Side Porch |
| Architectural Style | Cape Cod,Cottage,Craftsman |
| Pool Features | None |
| Security Features | Fire Alarm,Smoke Detector(s) |
| Construction Materials | Brick,Concrete,HardiPlank Type |
| Year Built | 1999 |
| Electric | Other |
| View | Lake |
| Levels | Two |
| Property Subtype | Single Family Residence |
| Tax Year | 2024 |
| Ownership | Other |
| Parcel Number | L02 054 |
| Waterfront Features | None |
| Community Features | Boating,Clubhouse,Community Dock,Golf,Lake,Marina,Pickleball,Playground,Pool,Restaurant,Sidewalks,Tennis Court(s) |
| Accessibility | None |
| Assoc Fee Paid Per | Annually |
| County | Dawson - GA |
| Property Type | Residential |
| HOA | true |
| Energy Efficient | Windows |
| Subdivision Name | Chestatee |
| Green Energy Generation | None |
| Other Structures | None |
| Full Baths | 3 |
| Status | Pending |
| Directions | GPS |
| High School | Dawson County |
| City | Dawsonville |
| Body of Water | Lanier |
| Spa Features | None |
| Elementary School | Kilough |
| Property Attached Y/N | false |
| Land Lease Y/N | false |
| Tax Annual Amount | 5107 |
| Home Warranty Y/N | false |
| Middle/Junior High School | Dawson County |
| Property Condition | Updated/Remodeled |
| Virtual Tour | https://www.zillow.com/view-imx/f153be30-1c2d-4f91-97db-1b0a70d5624a?setAttribution=mls&wl=true&initialViewType=pano&utm_source=dashboard |
| Standard Status | Pending |
| Freehold | IDX |
| Corporate Owner | None |
Interior Features
| Interior Amenities | Bookcases,Entrance Foyer,High Ceilings,High Ceilings 10 ft Lower,High Ceilings 10 ft Main,High Ceilings 10 ft Upper,High Speed Internet,Open Floorplan,Recessed Lighting,Walk-In Closet(s) |
|---|---|
| Basement | Bath/Stubbed,Daylight,Exterior Entry,Full,Interior Entry |
| Flooring | Hardwood,Stone |
| Total Fireplaces | 1 |
| Fireplace Features | Factory Built,Living Room |
| Common Walls | No Common Walls |
| Window Features | Double Pane Windows,Insulated Windows |
| Above Grade Finished Area | 3600 |
| Half Baths | 1 |
| Laundry Features | Laundry Room,Main Level,Mud Room,Sink |
| Total Bedrooms | 3 |
| Room Type | Basement,Great Room - 2 Story,Laundry,Loft,Office |
| Main Level Bedrooms | 1 |
| Main Level Bathrooms | 1 |
| Kitchen Features | Cabinets White,Eat-in Kitchen,Kitchen Island,View to Family Room |
| Total Baths | 4 |
| RoomBedroomFeatures | Master on Main |
| Primary Bathroom Features | Separate His/Hers |
| Dining Room Features | Open Concept,Seats 12+ |
Exterior Features
| Exterior Amenities | Lighting,Private Yard,Rear Stairs |
|---|---|
| Fencing | None |
| Parking Features | Attached,Garage,Garage Door Opener,Kitchen Level,Level Driveway,Parking Pad,Storage |
| Lot Features | Cul-De-Sac,Private,Wooded |
| Water Source | Public |
| Total Parking | 2 |
| Foundation Details | Concrete Perimeter |
| Lot Size Acres | 0.52 |
| Road Surface Type | Concrete,Paved |
| Lot Size Source | Assessor |
| Road Frontage Type | Private Road |
| Other Equipment | Irrigation Equipment |
| Horse Amenities | None |
Amenities
- Foreclosure
- Views
- Short Sale
- New Construction
- Adult 55+
- Lease To Own
- No HOA Fees
- Furnished
- Primary On Main
- Air Conditioning
- Seller Finance
- Green
- Fixer Upper
- Horse
- Golf
- Fireplace
- Deck
- Garage
- Basement
- Pool
Property vs Single Family Average in 30534
Statistics provided by Inside Real Estate
Price
Taxes
Year Built

 ©2026 Georgia Multiple Listing Service All information deemed reliable but not guaranteed. All properties are subject to prior sale, change or withdrawal. Neither listing broker(s) or information provider(s) shall be responsible for any typographical errors, misinformation, misprints and shall be held totally harmless. Listing(s) information is provided for consumer's personal, non-commercial use and may not be used for any purpose other than to identify prospective properties consumers may
 Northeast Georgia Board of REALTORS® All information deemed reliable but not guaranteed. All properties are subject to prior sale, change or withdrawal. Neither listing broker(s) or information provider(s) shall be responsible for any typographical errors, misinformation, misprints and shall be held totally harmless. Listing(s) information is provided for consumer's personal, non-commercial use and may not be used for any purpose other than to identify prospective properties consumers may be
 The information set forth on this site is based upon information which we consider reliable, but because it has been supplied by third parties to our franchisees (who in turn supplied it to us), we can not represent that it is accurate or complete, and it should not be relied upon as such. The offerings are subject to errors, omissions, changes, including price, or withdrawal without notice. All dimensions are approximate and have not been verified by the selling party and can not be verified. It
