
Address
127 Laurel Ridge Drive Ne, Alpharetta, GA
Price
$ 1,049,000
Property Attributes
- MLS#7790861
- TypeSingle Family
- Listing Status Active
- CountyCherokee
- CityAlpharetta
- NeighborhoodLAUREL RIDGE
- Zip30004
- StyleTraditional
- Year Built2001
- Taxes$ 6478
- Price$ 1,049,000
- Bedrooms5
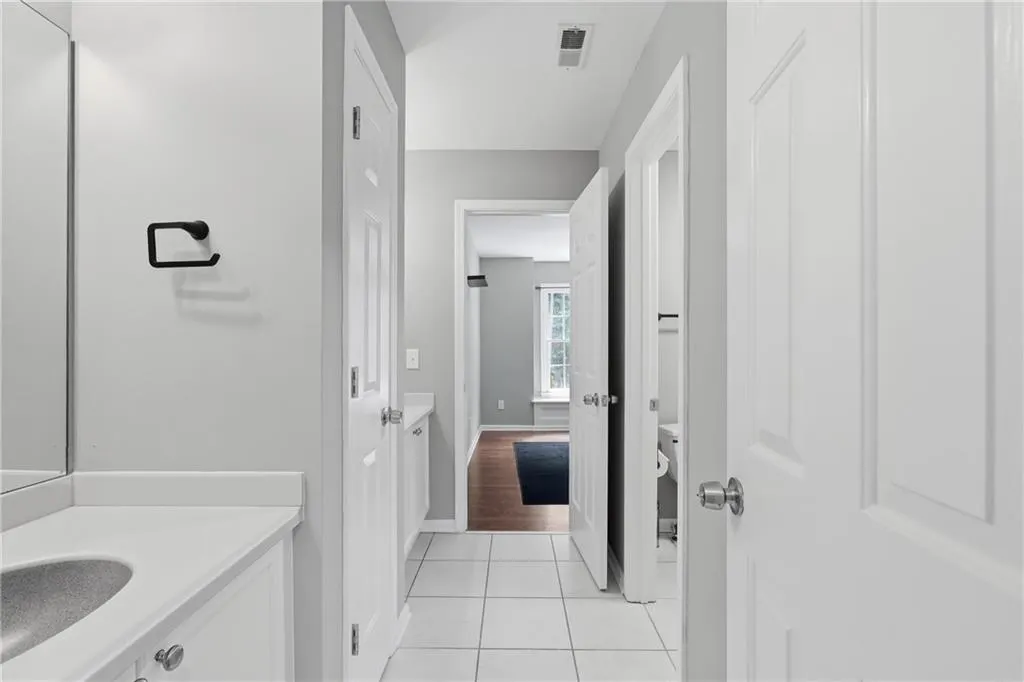
- Full Bathrooms4
- Half Bathrooms1
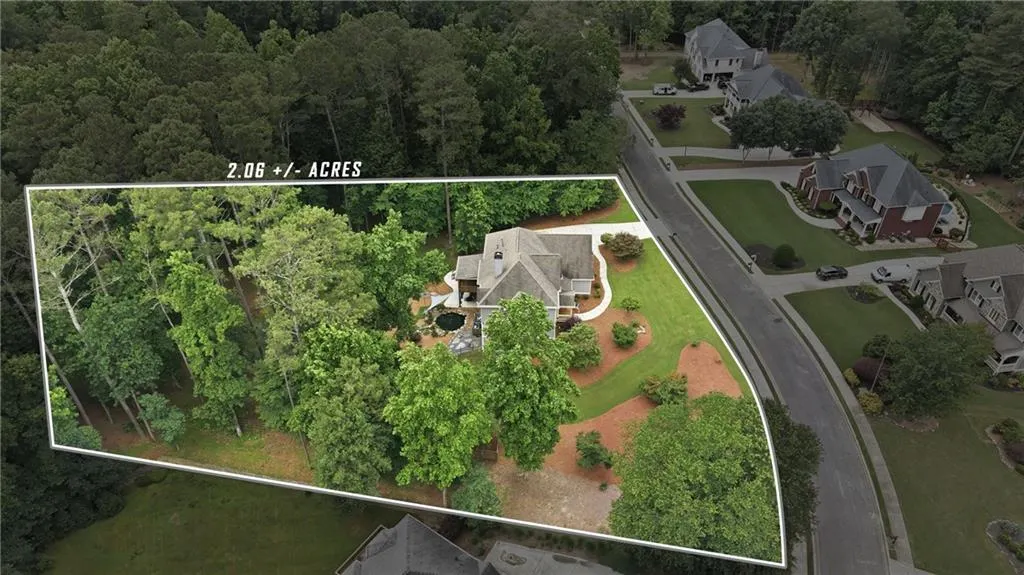
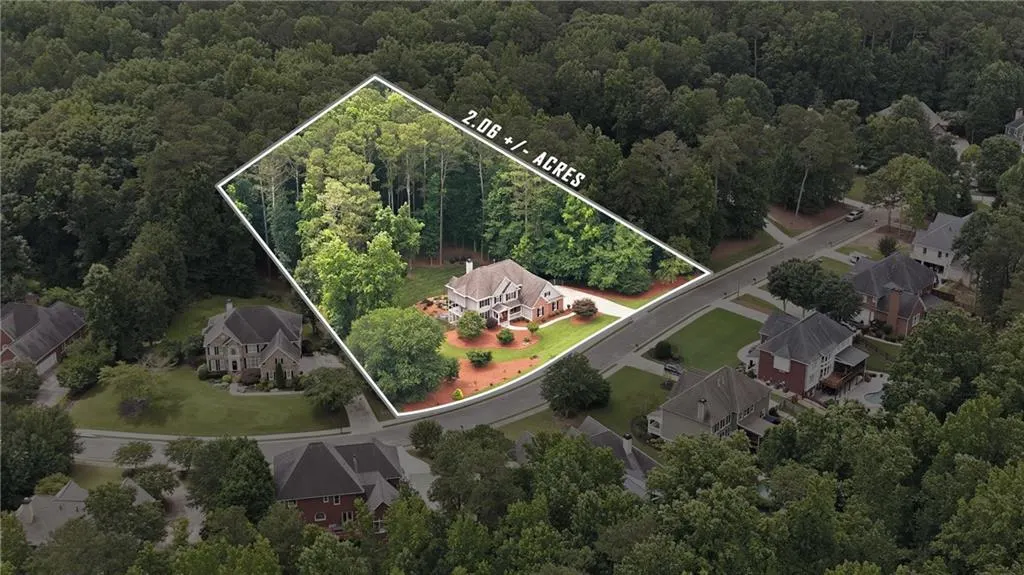
- Lot Size2.06 Acres
Data Source:
First Multiple Listing Services (FMLS)
Property Description
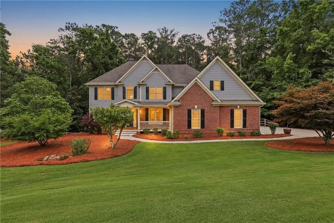
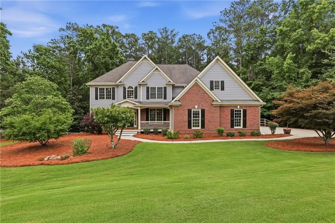
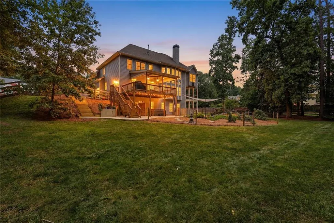
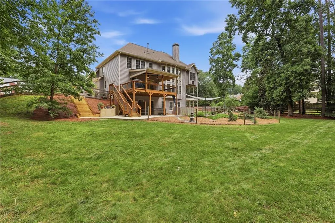

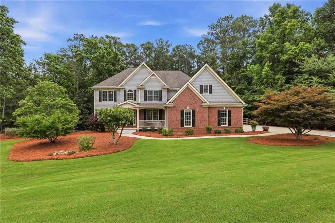
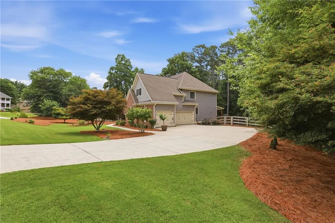
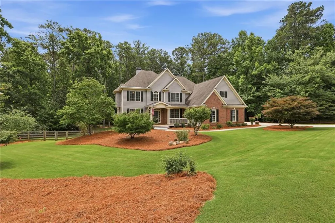
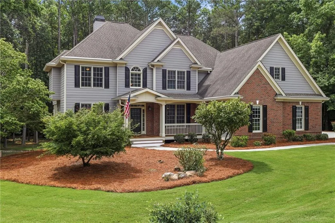
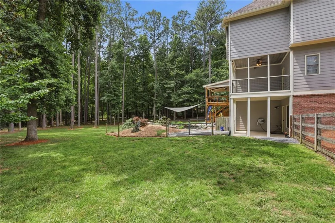
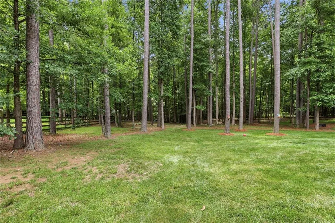
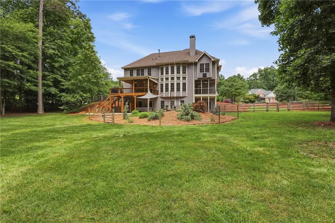
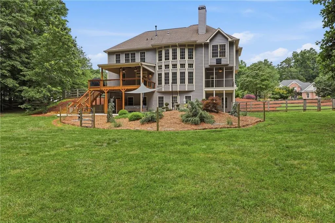
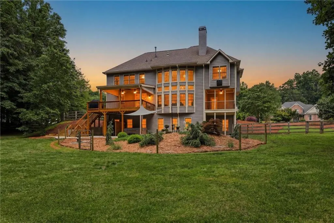
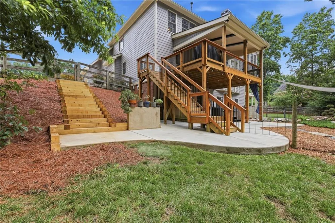
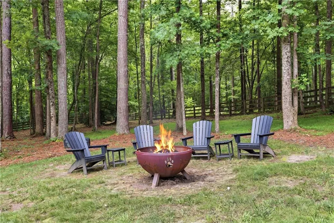
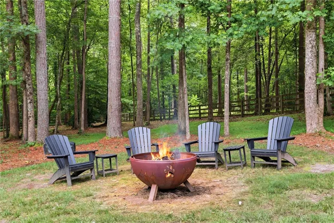
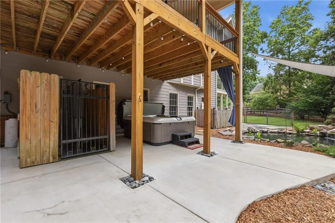
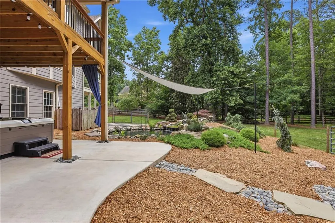
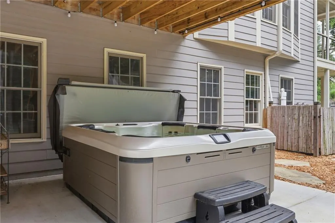
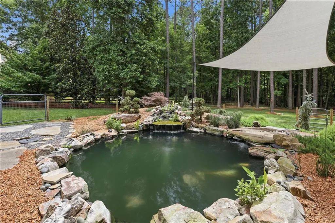
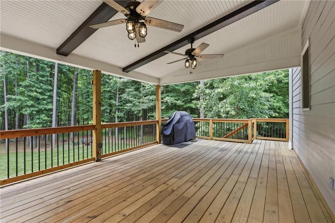
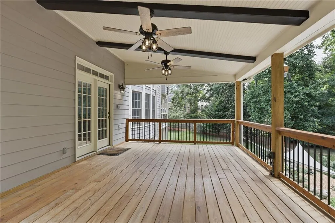
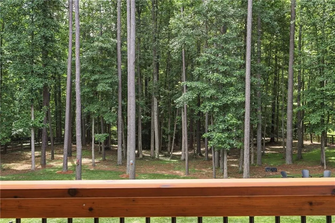
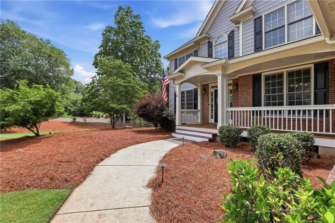
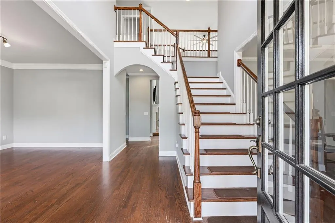
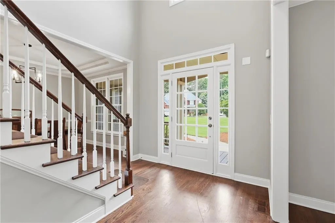
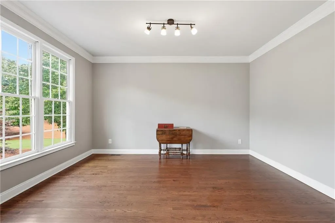
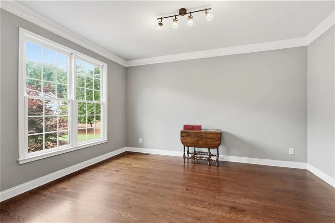
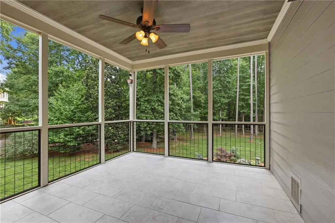
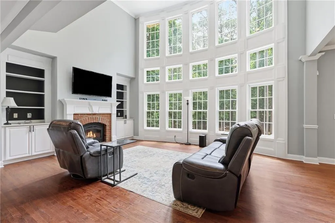
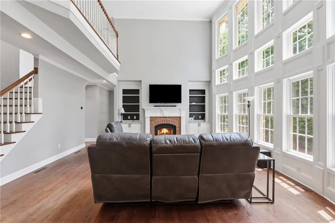
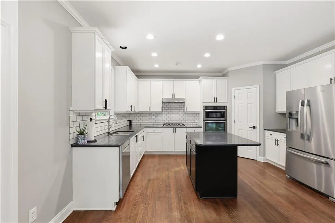
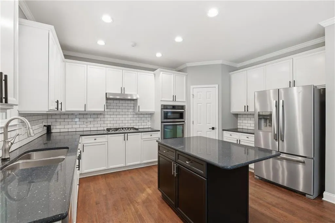
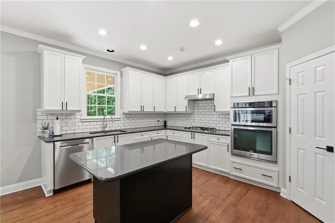
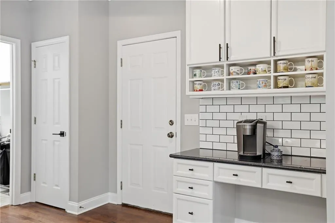
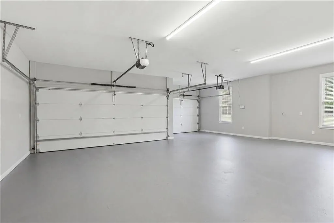
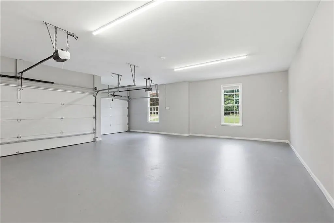
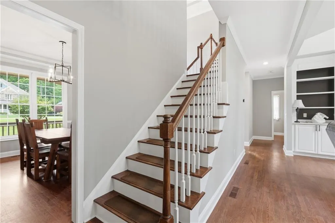
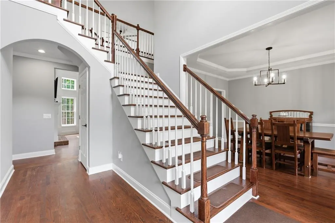
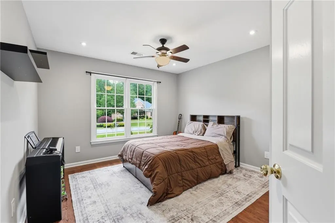
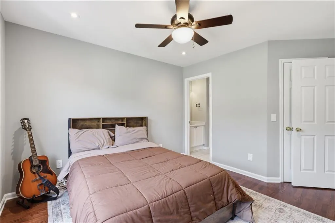
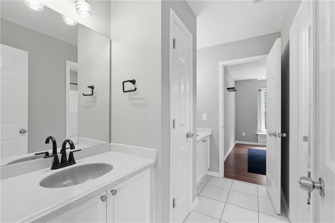
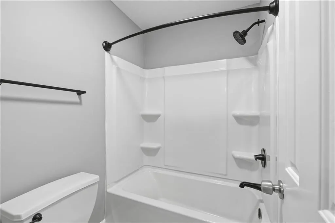
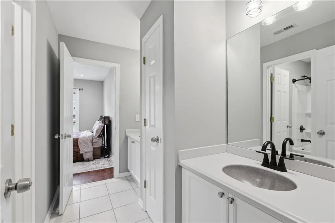
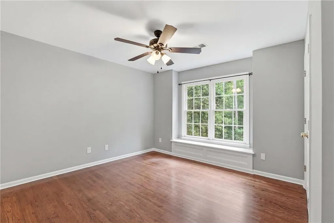
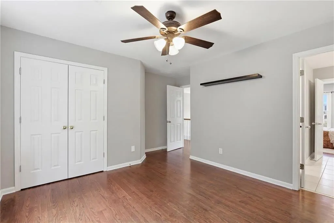
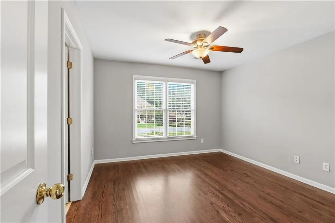
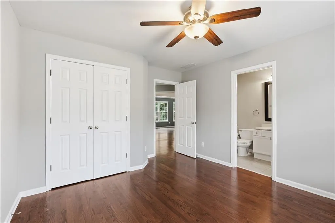
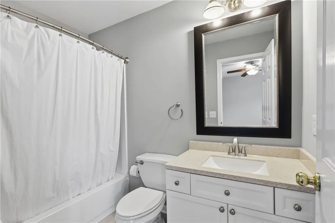
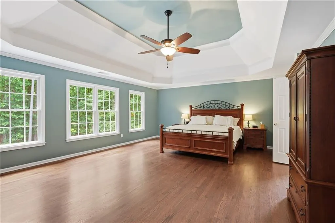
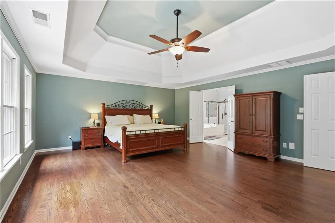
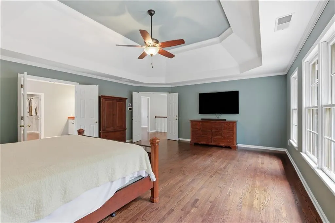
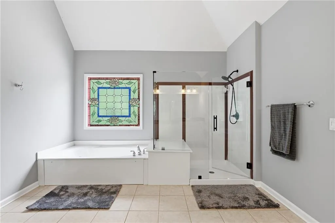
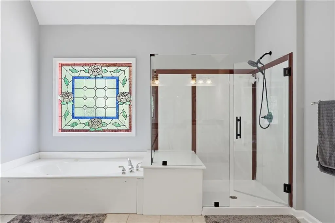
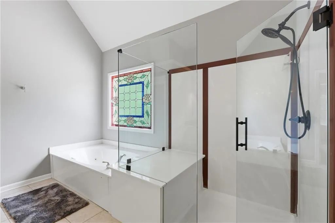
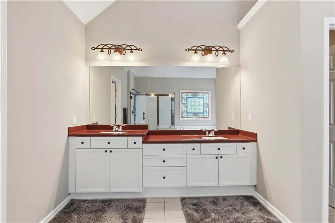
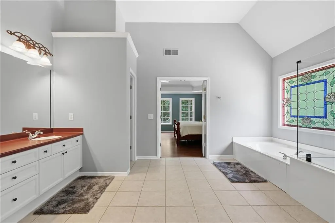
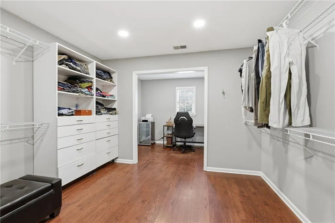
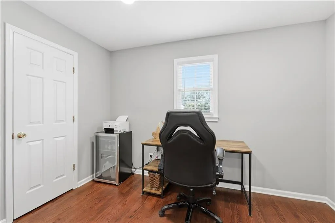
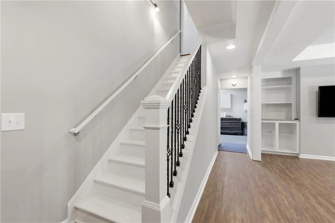
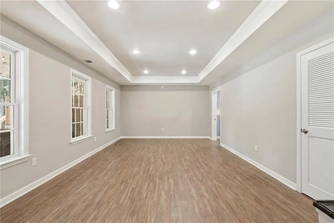
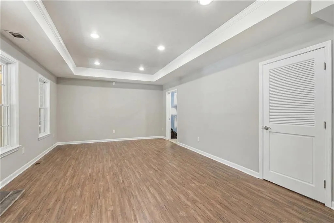
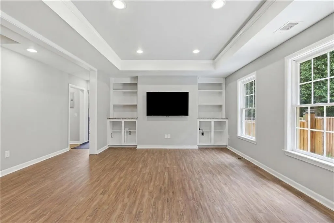
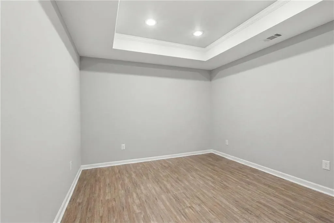
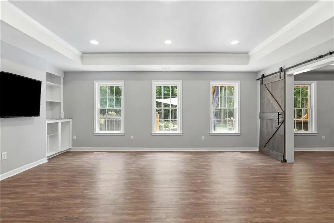
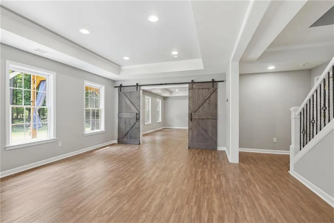
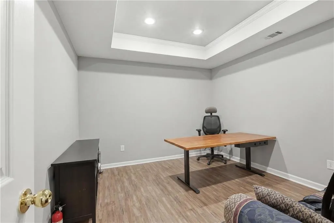
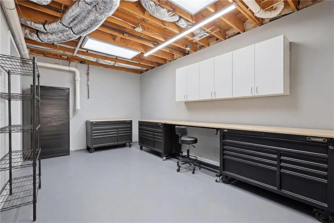
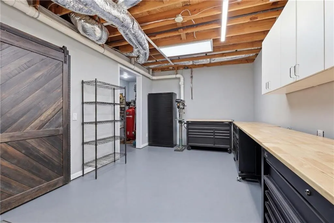
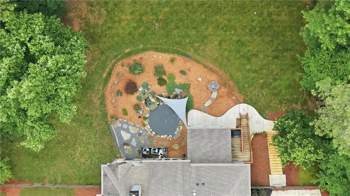
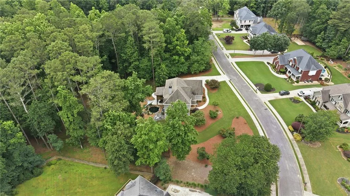
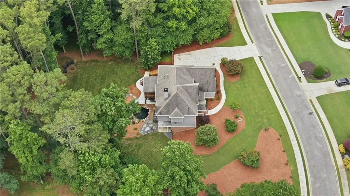
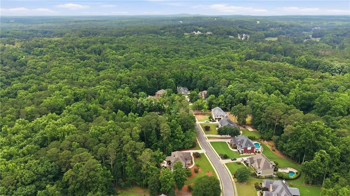
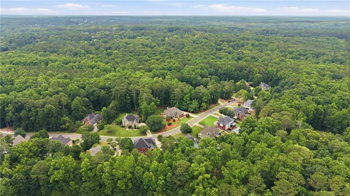
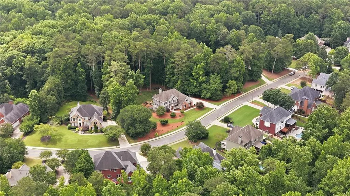
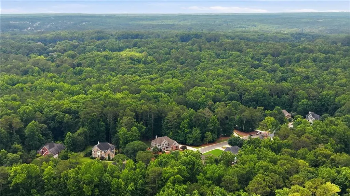
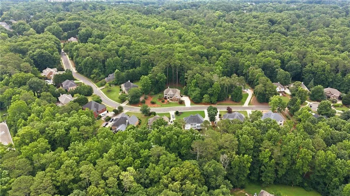
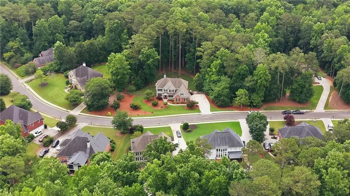
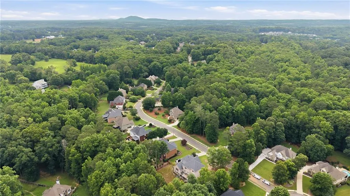
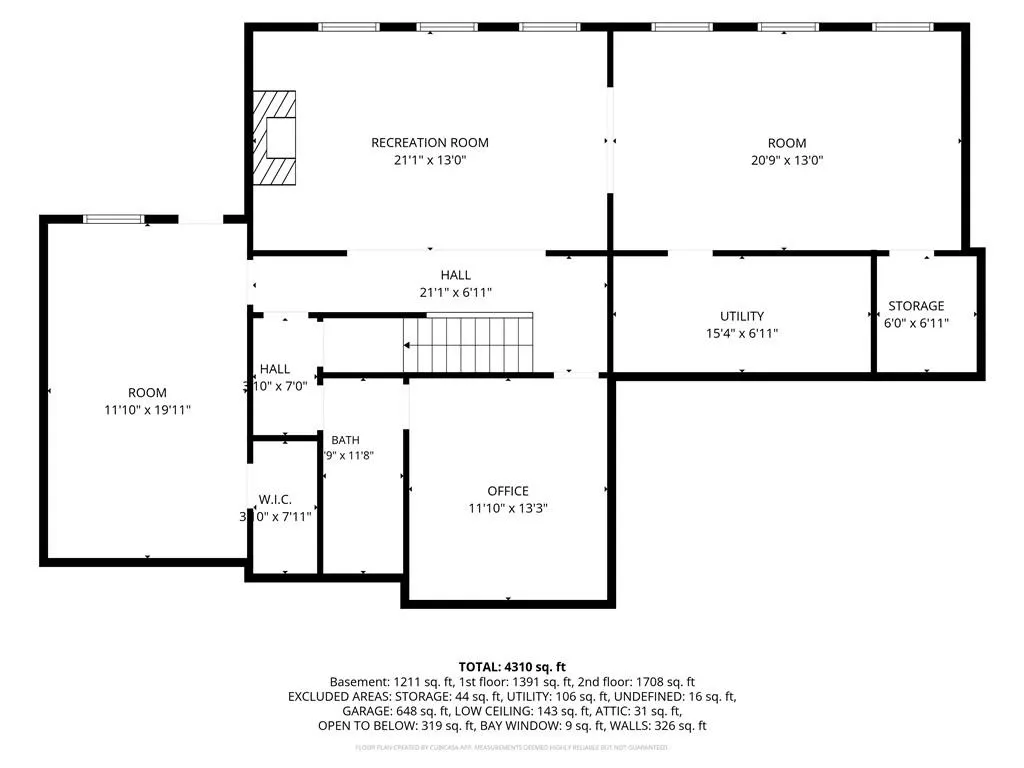
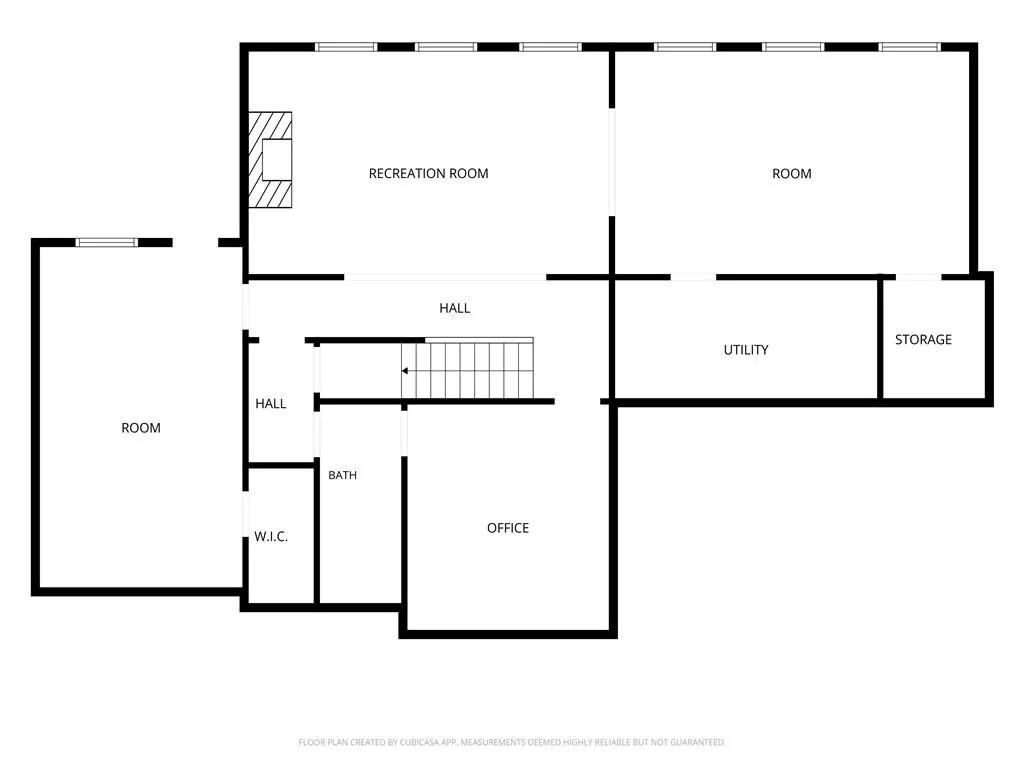
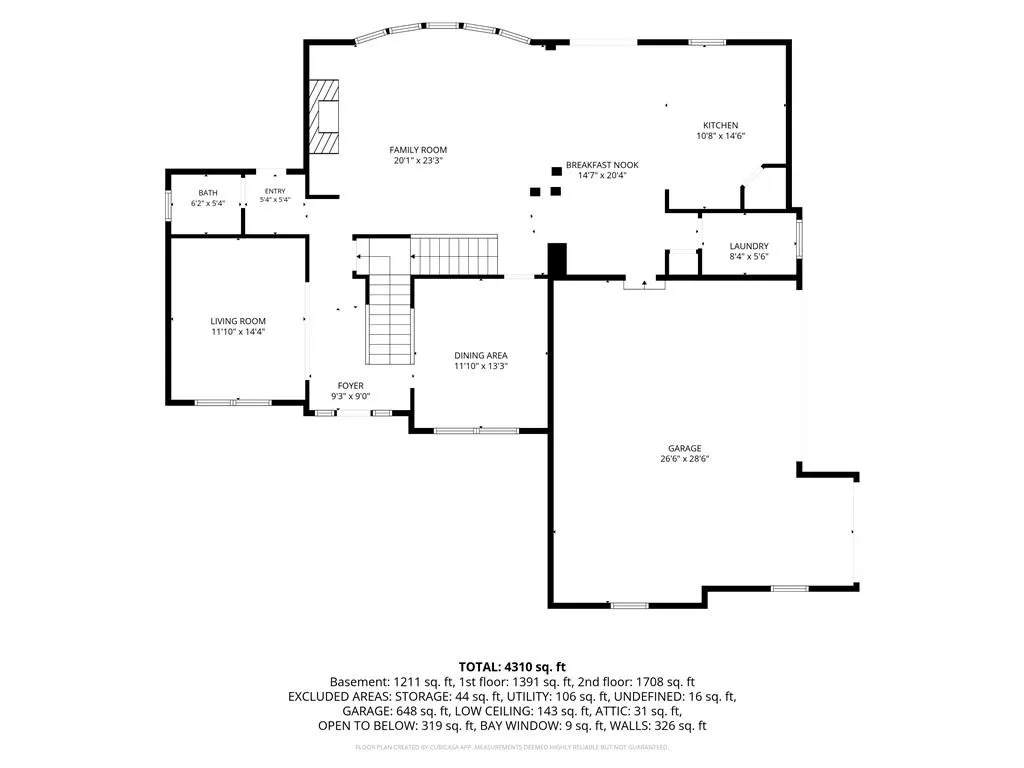
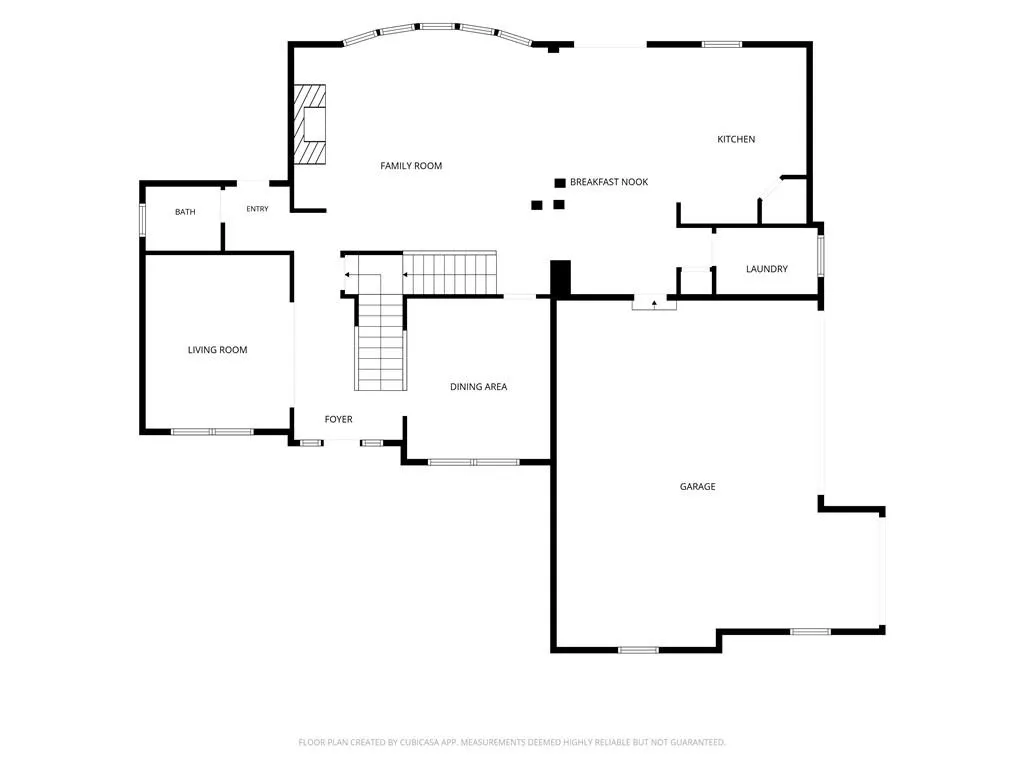
Welcome to a rare opportunity to own a private 2.06-acre estate featuring the highly sought-after combination of a prestigious Alpharetta address and lower Cherokee County taxes. Perfectly positioned near top-rated schools, premier shopping, fine dining, healthcare, and convenient access to GA-400, this exceptional property delivers the space, privacy, efficiency, and lifestyle that today’s discerning buyers are searching for. Solid oak hardwood flooring extends throughout the main and upper levels with absolutely no carpet, while the fully finished terrace level features premium waterproof luxury vinyl plank flooring, dedicated zoned HVAC, and exceptional flexibility for entertaining, recreation, fitness, guests, home office space, or multigenerational living. The kitchen is designed for both everyday comfort and entertaining, featuring a dedicated coffee station, tile backsplash, stainless appliances and a vented range system that exhausts directly outdoors. Throughout the home, energy-efficient LED lighting, smart thermal management systems, and modern technology upgrades create a comfortable and efficient living experience. Spacious owner’s suite is a true retreat, offering generous proportions, oversized walk-in closet, dedicated seasonal storage space rarely found in today’s homes. Outdoor living is where this property truly separates itself. A custom 14’ x 23’ covered outdoor living deck overlooks the private backyard and provides the perfect setting for entertaining, outdoor dining, relaxing, or enjoying the surrounding natural beauty throughout the year. Below, an under-deck patio includes electrical service for a future hot tub installation, creating additional opportunities for outdoor enjoyment and expansion of the outdoor living space. Beyond the deck, a stunning custom-built 6,500-gallon koi pond showcases extensive stonework, mature landscaping, and tranquil water features that create a resort-like setting just steps from your back door. A large fire pit gathering area provides additional space for family and friends to gather and enjoy the outdoors. One of the property’s most unique features is direct access through a private rear gate to an expansive network of walking trails winding through acres of protected greenspace with a creek and wildlife. Enjoy morning walks, evening strolls, and the peace of knowing your backyard view is protected from future development. The extra-deep three-car garage offers abundant room for vehicles, recreational equipment, storage, workshop space, and hobbies. Extensive infrastructure and efficiency improvements provide peace of mind and long-term value, including: • High-efficiency Trane two-stage 17-SEER HVAC systems with new furnaces, condensers, coils and zones installed in 2018 • Fully finished basement with insulated walls and dedicated climate-control zone • New attic insulation with stair-seal draft protection system • Moen smart leak detection and automatic whole-home water shutoff system • Dedicated AT&T fiber internet service for ultra-high-speed connectivity up to 3GBs • LED lighting throughout • In wall hose Central vacuum system with multi-stage filtration and exterior exhaust • Fully insulated, double sided steel garage doors • Whole-home surge protection system • 200-amp electrical service with 100-amp subpanel • 30-amp outlet for EV charging, workshop, or future expansion • Smart multi-zone irrigation system with weather-responsive controls • New Pressure-control valve for enhanced plumbing protection. • Low HOA fees with exceptional community value, sidewalks on both sides of the street with street lighting. The septic system has been professionally maintained, cleaned and serviced in October 2025. A 30-year architectural roof in 2010, the oversized water heater replaced in 2016, the full int/ext paint in June 2026. Thanks to extensive energy-efficiency upgrades, utility costs remain remarkably economical for a home of this size!
| Elementary School | Middle School | High School |
|---|---|---|
| Free Home Elementary School | Creekland - Cherokee Middle School | Creekview High School |
| Price History | |
|---|---|
| 6/18/2026 | Listed $1,049,000 |
General Features
| Sewer | Septic Tank |
|---|---|
| Heating | Forced Air |
| Cooling | Central Air |
| Utilities | Cable Available,Electricity Available,Natural Gas Available,Water Available |
| Roof | Composition |
| Appliances | Dishwasher,Disposal,Double Oven,Gas Cooktop,Gas Water Heater,Refrigerator,Microwave,Gas Oven,Gas Range |
| HOA Fee | 500 |
| Garage Spaces | 3 |
| Association Fee Includes | Reserve Fund |
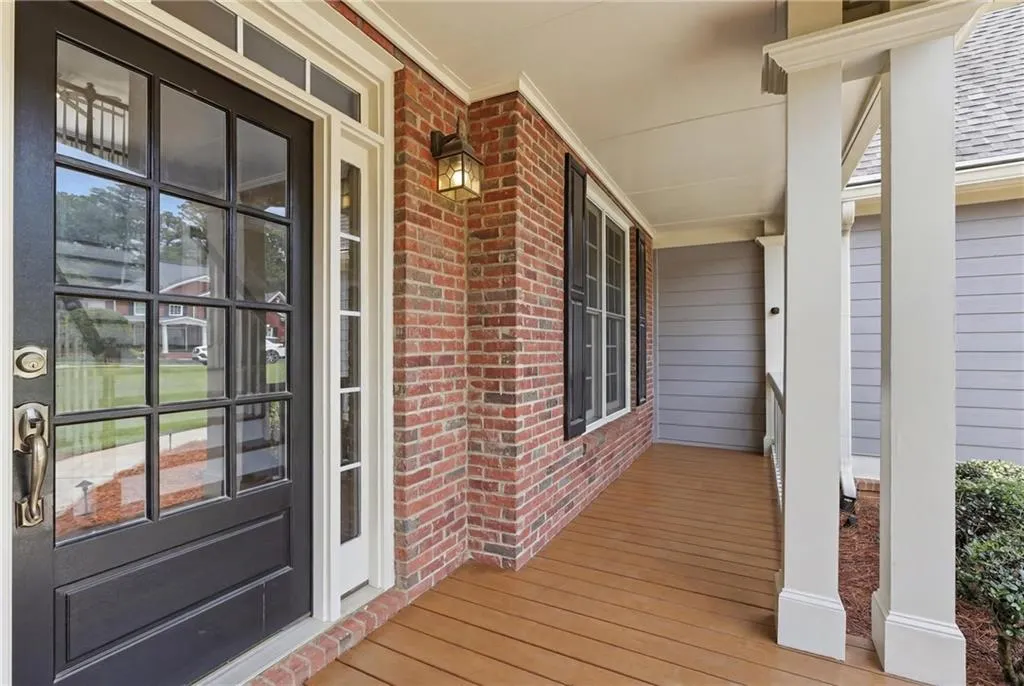
| Patio/Porch Features | Covered,Deck,Front Porch,Rear Porch,Side Porch,Patio |
| Architectural Style | Traditional |
| Pool Features | None |
| Security Features | Carbon Monoxide Detector(s),Closed Circuit Camera(s),Fire Alarm,Secured Garage/Parking,Security Lights,Security System Owned |
| Construction Materials | HardiPlank Type,Brick 3 Sides,Brick |
| Year Built | 2001 |
| Electric | 110 Volts,220 Volts in Garage,220 Volts |
| View | Other |
| Levels | Three Or More |
| Property Subtype | Single Family Residence |
| Tax Year | 2025 |
| Parcel Number | 02N13A 094 |
| Waterfront Features | None |
| Community Features | Homeowners Assoc,Near Public Transport,Near Schools,Near Shopping,Near Trails/Greenway,Park,Playground,Sidewalks |
| Accessibility | Accessible Approach with Ramp |
| Assoc Fee Paid Per | Annually |
| County | Cherokee - GA |
| Property Type | Residential |
| HOA | true |
| Energy Efficient | None |
| Subdivision Name | LAUREL RIDGE |
| Green Energy Generation | None |
| Other Structures | Garage(s),Kennel/Dog Run,Workshop,Stable(s),Storage,Other |
| Full Baths | 4 |
| Status | Active |
| Directions | GPS friendly. 400 North to McFarland Rd exit. Right on Hwy 9, left on Hamby, Right on Hopewell, Left into Laurel Ridge Subdivision. Home on the left after the park/nature trail. |
| High School | Creekview |
| City | Alpharetta |
| Body of Water | None |
| Spa Features | None |
| Elementary School | Free Home |
| Property Attached Y/N | false |
| Land Lease Y/N | false |
| Tax Annual Amount | 6478 |
| Home Warranty Y/N | false |
| Middle/Junior High School | Creekland - Cherokee |
| Property Condition | Resale |
| Standard Status | Active |
| Tax Lot | 32 |
| Freehold | IDX |
| Corporate Owner | None |
Interior Features
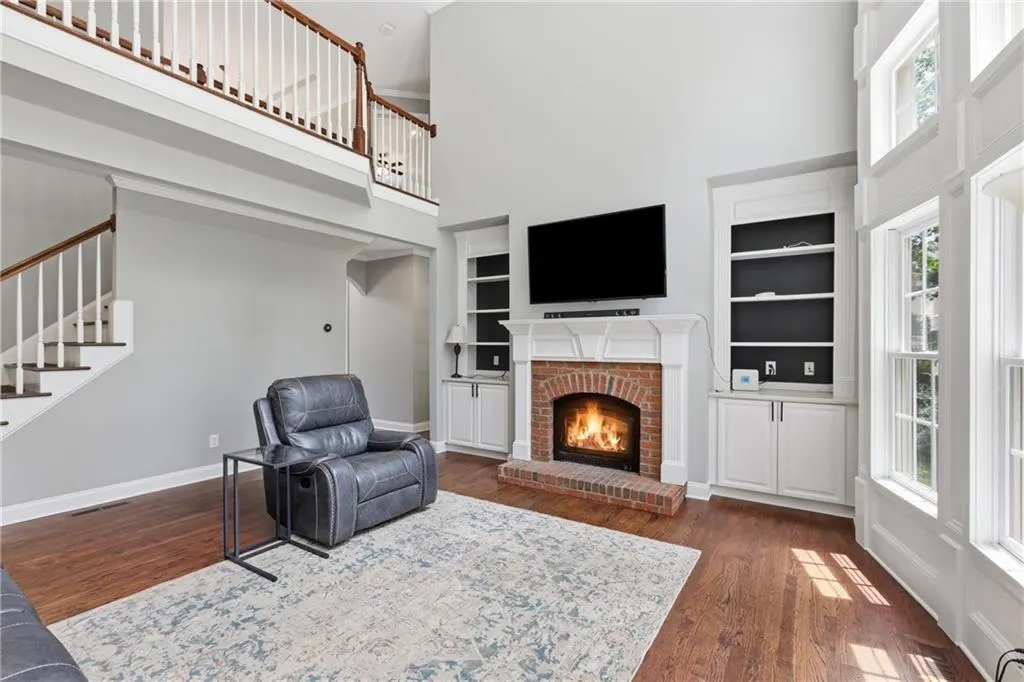
| Interior Amenities | Central Vacuum,Entrance Foyer 2 Story,Vaulted Ceiling(s),Walk-In Closet(s),High Ceilings 10 ft Main,Smart Home,High Speed Internet |
|---|---|
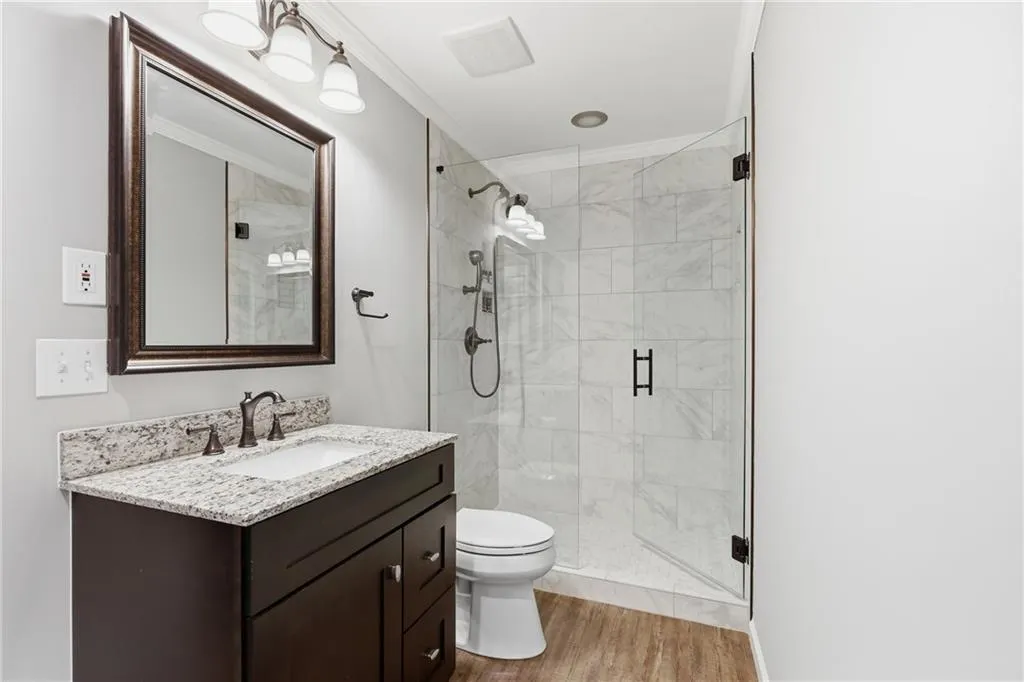
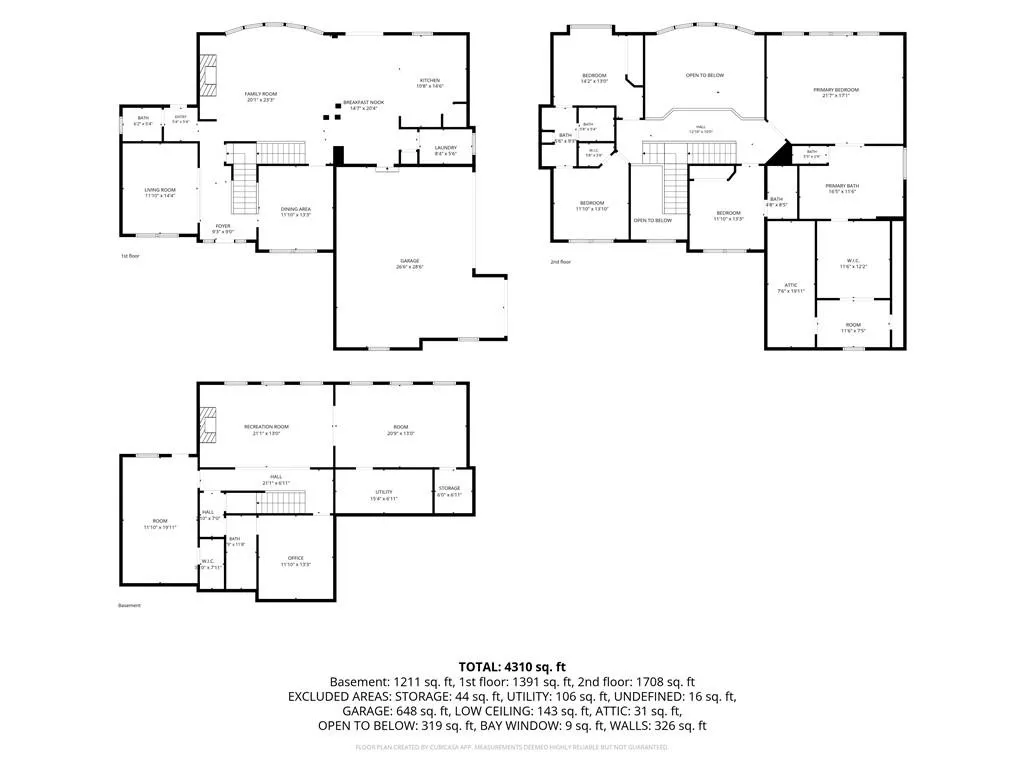
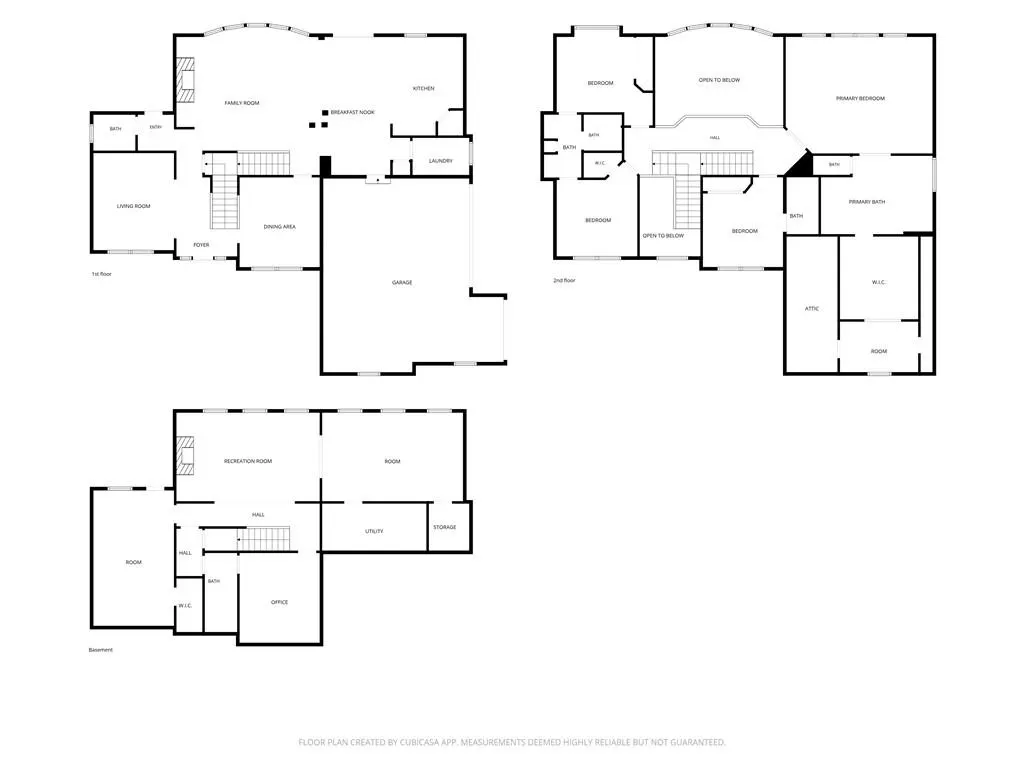
| Basement | Exterior Entry,Finished,Daylight,Finished Bath,Full,Interior Entry |
| Flooring | Hardwood |
| Total Fireplaces | 1 |
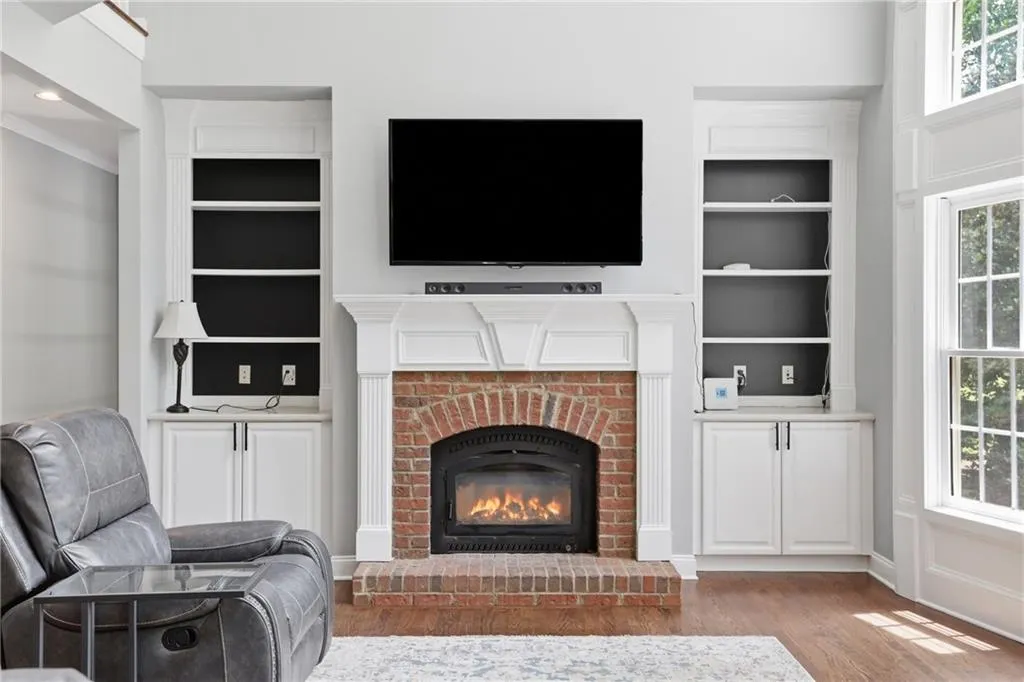
| Fireplace Features | Family Room,Wood Burning Stove,Blower Fan,Great Room |
| Common Walls | No Common Walls |
| Window Features | Insulated Windows |
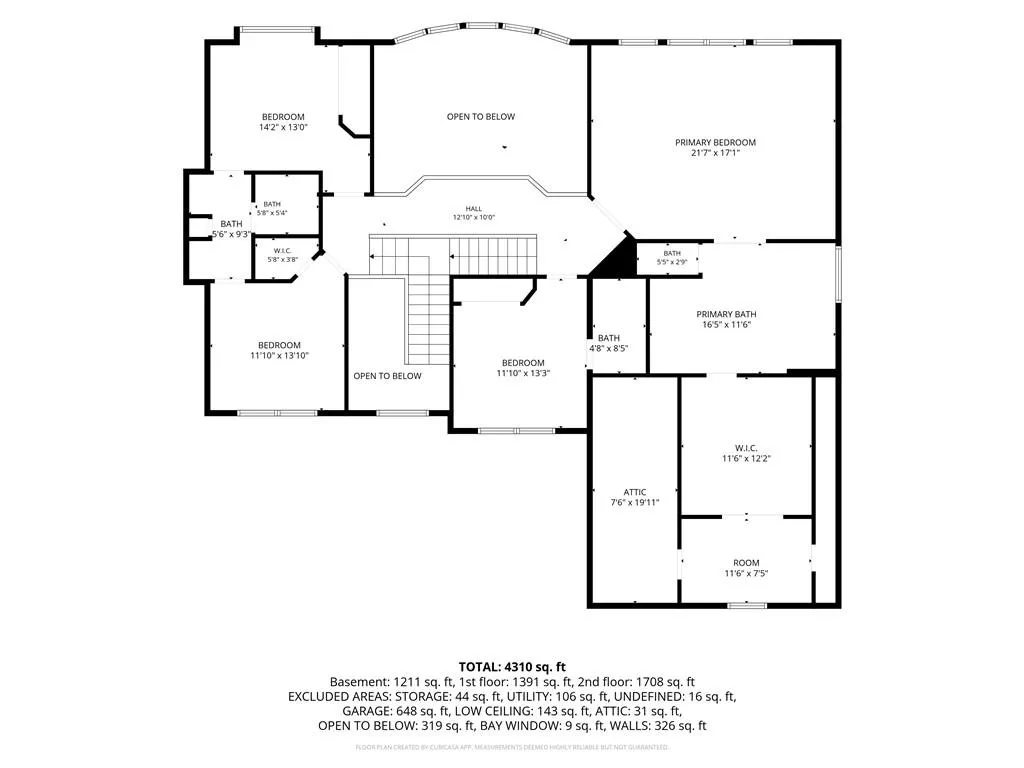
| Above Grade Finished Area | 3047 |
| Half Baths | 1 |
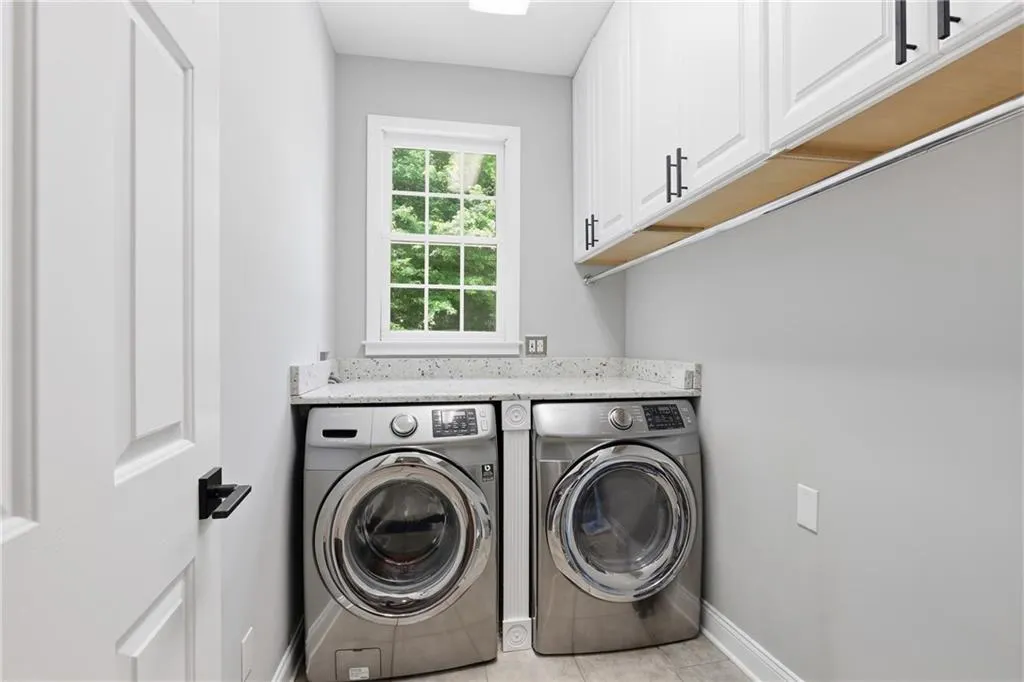
| Laundry Features | Laundry Room,Main Level,Other |
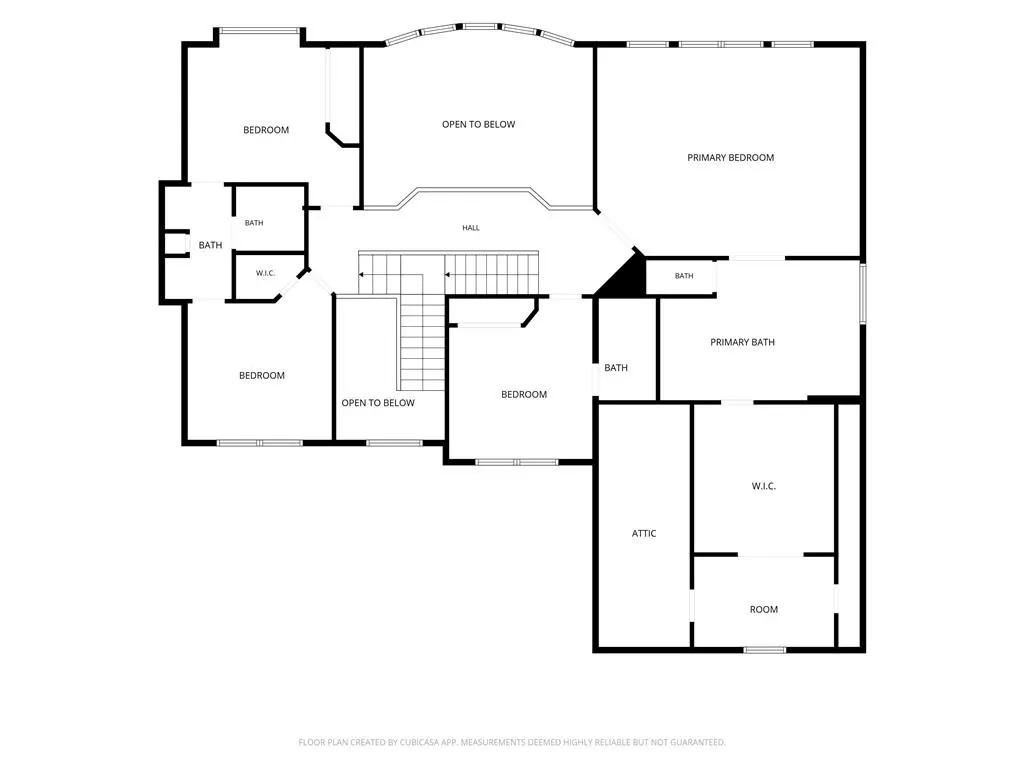
| Total Bedrooms | 5 |
| Below Grade Finished Area | 1473 |
| Room Type | Exercise Room,Great Room - 2 Story,Laundry,Media Room,Other,Workshop,Bonus Room,Basement |
| Kitchen Features | Cabinets White,Breakfast Room,Eat-in Kitchen,Kitchen Island,Pantry Walk-In,Solid Surface Counters,View to Family Room |
| Total Baths | 5 |
| RoomBedroomFeatures | Oversized Master |
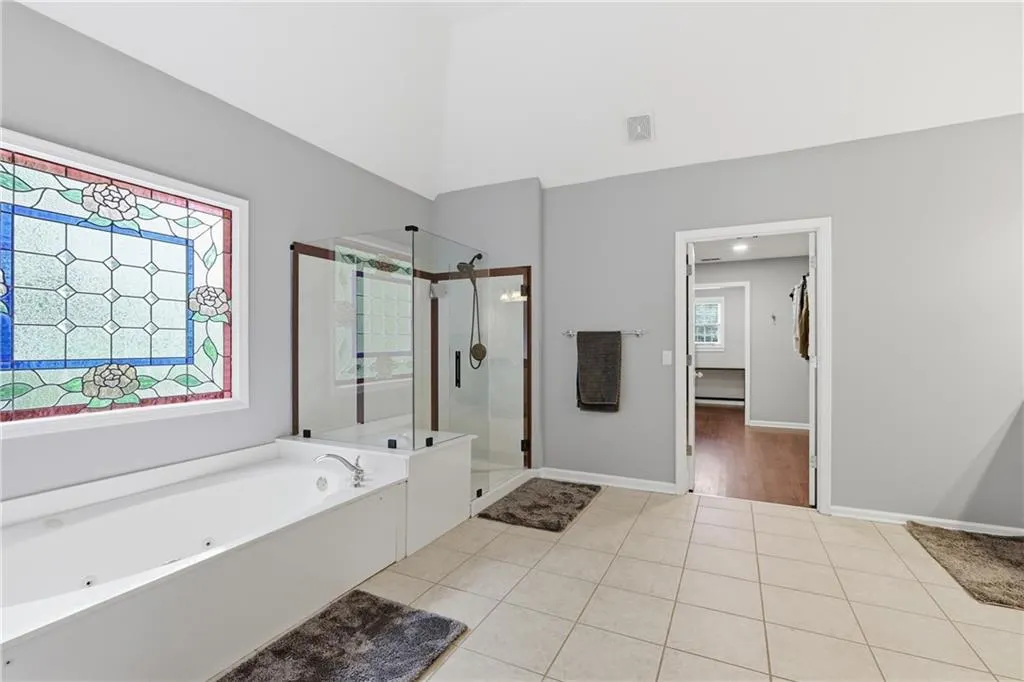
| Primary Bathroom Features | Separate Tub/Shower,Double Vanity,Soaking Tub |
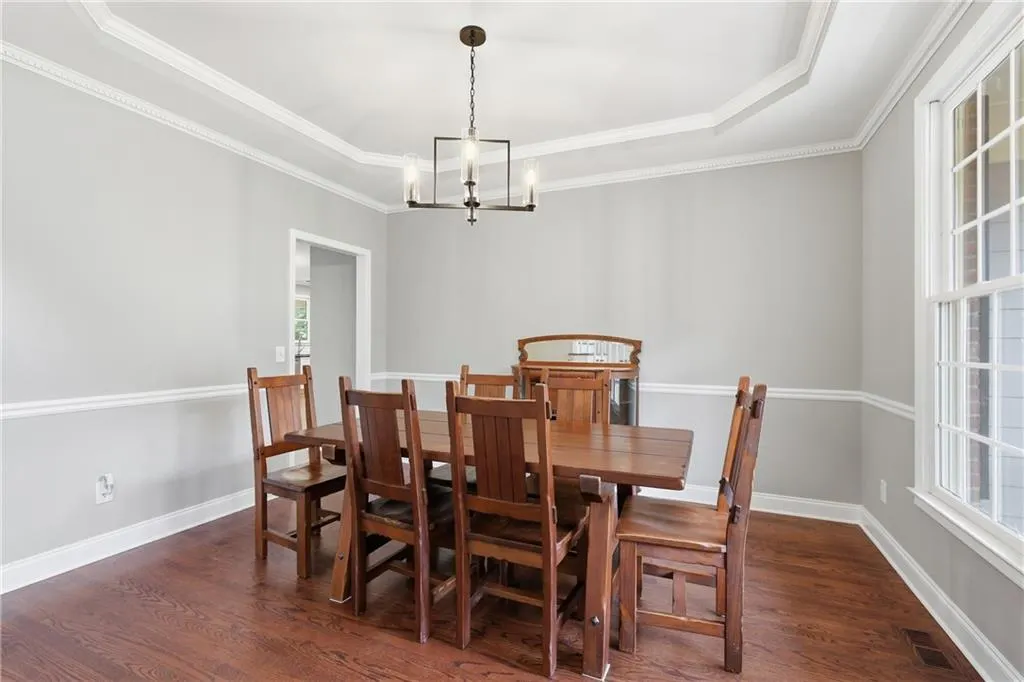
| Dining Room Features | Seats 12+,Separate Dining Room |
Exterior Features
| Exterior Amenities | Lighting,Private Entrance,Private Yard,Rear Stairs,Storage |
|---|---|
| Fencing | Back Yard,Fenced,Privacy,Wood |
| Parking Features | Garage |
| Lot Features | Back Yard,Cleared,Cul-De-Sac,Front Yard,Level |
| Water Source | Public |
| Total Parking | 3 |
| Foundation Details | Concrete Perimeter |
| Building Area Total | 4664 |
| Lot Dimensions | x |
| Lot Size Acres | 2.06 |
| Road Surface Type | Paved |
| Lot Size Source | Public Records |
| Road Frontage Type | County Road |
| Other Equipment | Irrigation Equipment |
| Horse Amenities | None |
Amenities
- Foreclosure
- Views
- Short Sale
- New Construction
- Adult 55+
- Lease To Own
- No HOA Fees
- Furnished
- Primary On Main
- Air Conditioning
- Seller Finance
- Green
- Fixer Upper
- Horse
- Golf
- Fireplace
- Deck
- Garage
- Basement
- Pool
Property vs Single Family Average in 30004
Statistics provided by Inside Real Estate
Price
Taxes
Year Built

 ©2026 Georgia Multiple Listing Service All information deemed reliable but not guaranteed. All properties are subject to prior sale, change or withdrawal. Neither listing broker(s) or information provider(s) shall be responsible for any typographical errors, misinformation, misprints and shall be held totally harmless. Listing(s) information is provided for consumer's personal, non-commercial use and may not be used for any purpose other than to identify prospective properties consumers may
 Northeast Georgia Board of REALTORS® All information deemed reliable but not guaranteed. All properties are subject to prior sale, change or withdrawal. Neither listing broker(s) or information provider(s) shall be responsible for any typographical errors, misinformation, misprints and shall be held totally harmless. Listing(s) information is provided for consumer's personal, non-commercial use and may not be used for any purpose other than to identify prospective properties consumers may be
 The information set forth on this site is based upon information which we consider reliable, but because it has been supplied by third parties to our franchisees (who in turn supplied it to us), we can not represent that it is accurate or complete, and it should not be relied upon as such. The offerings are subject to errors, omissions, changes, including price, or withdrawal without notice. All dimensions are approximate and have not been verified by the selling party and can not be verified. It
